Like the look of this property?
We would love to hear from you and arrange a viewing of this property. Get in touch now!
Looking to sell a property?
You can get a free online or in person valuation.
Property features
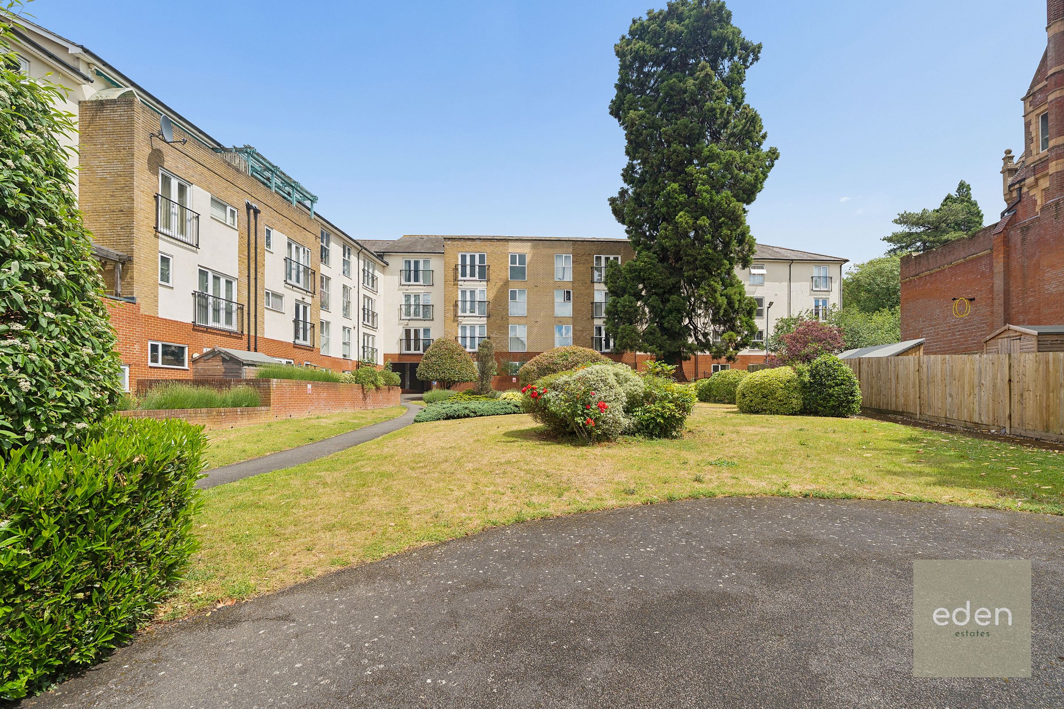
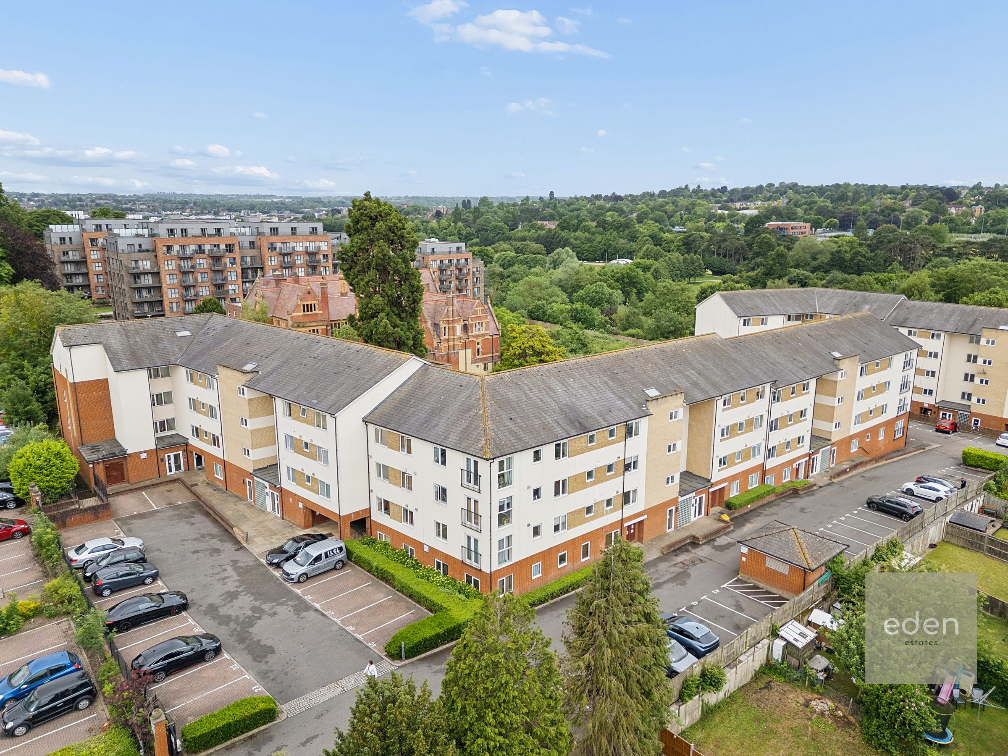
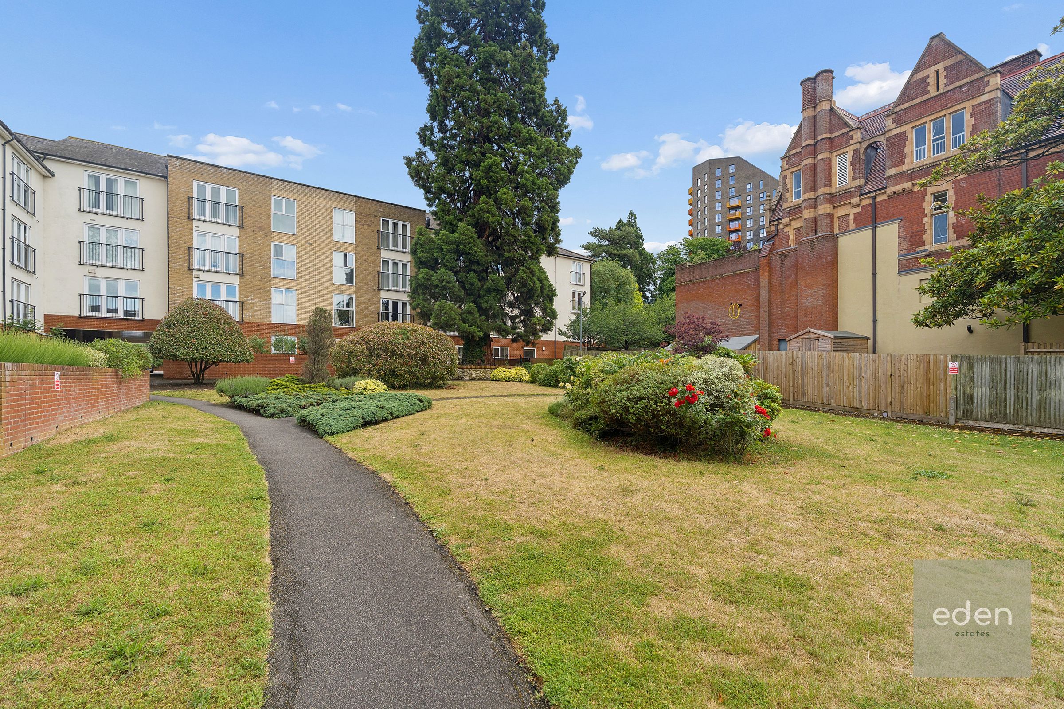
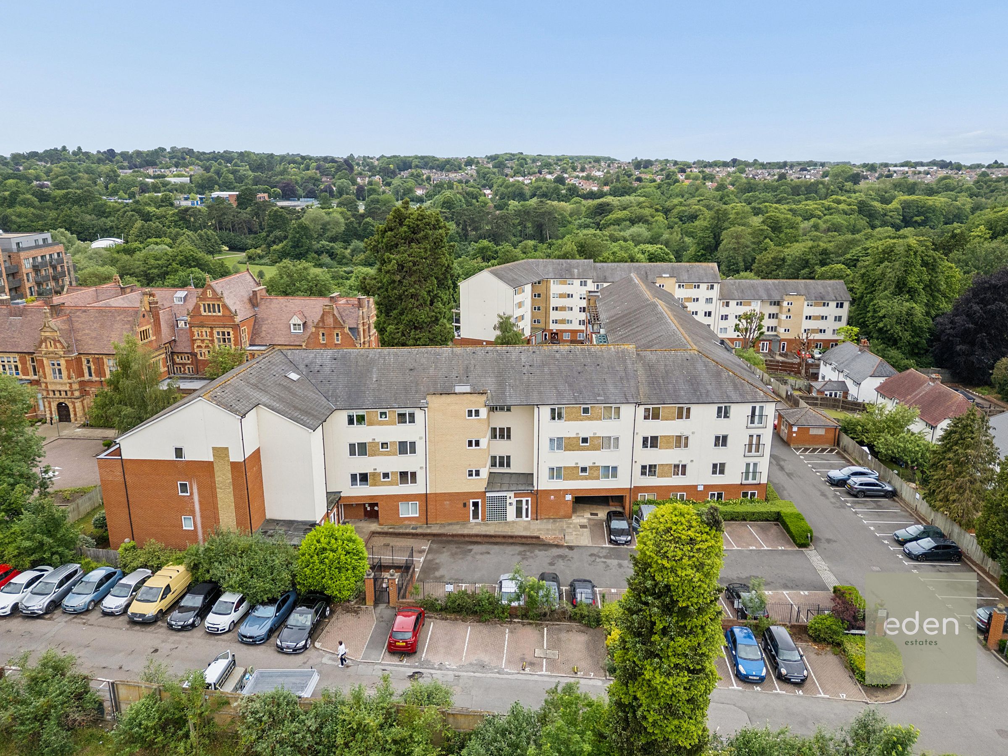
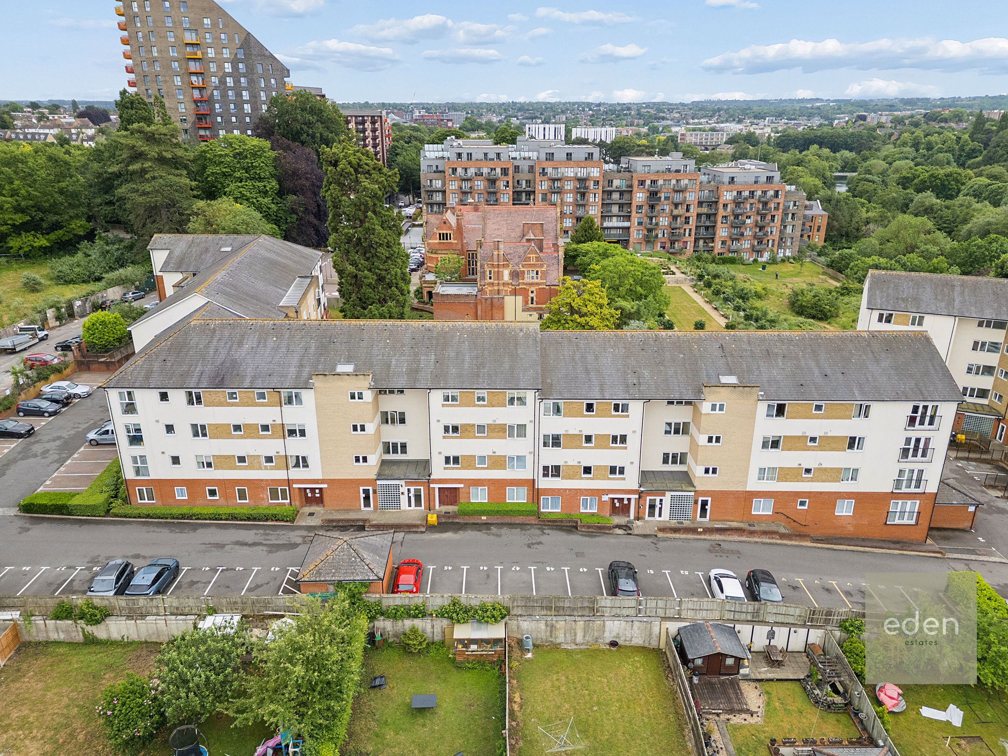
Immaculate Two Bedroom First Floor Apartment in Gated Lee Heights Development
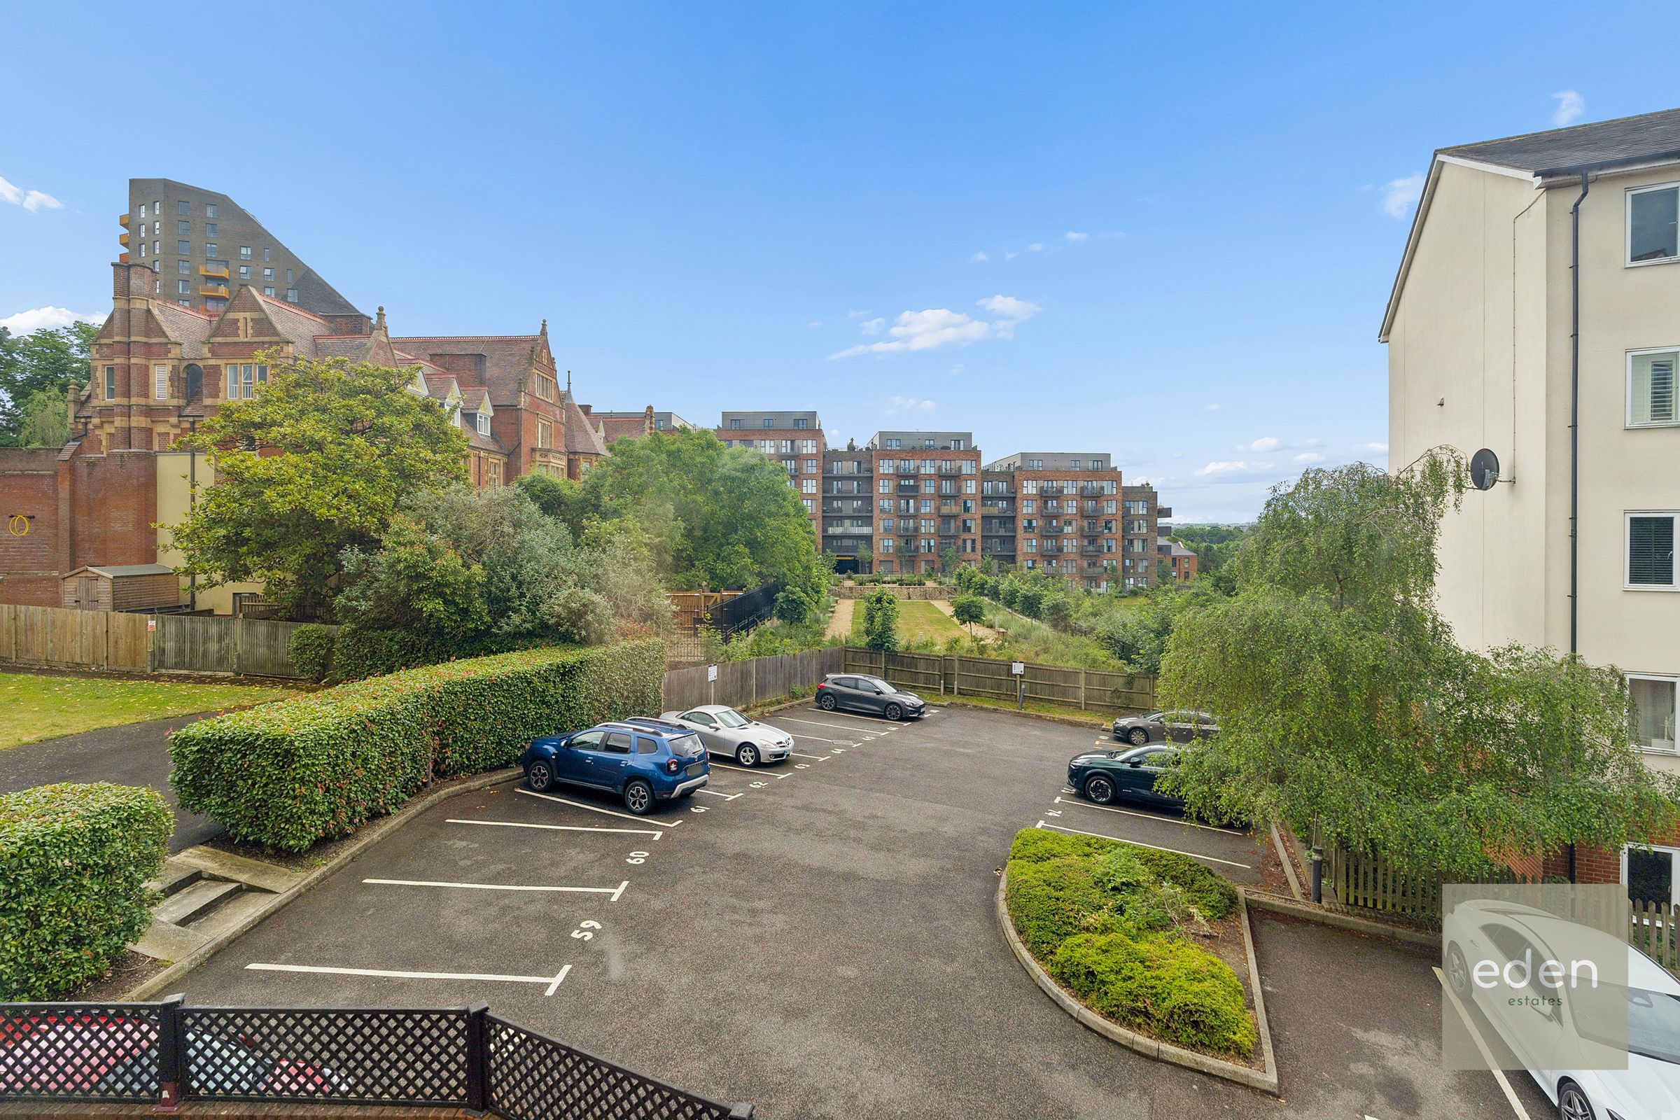
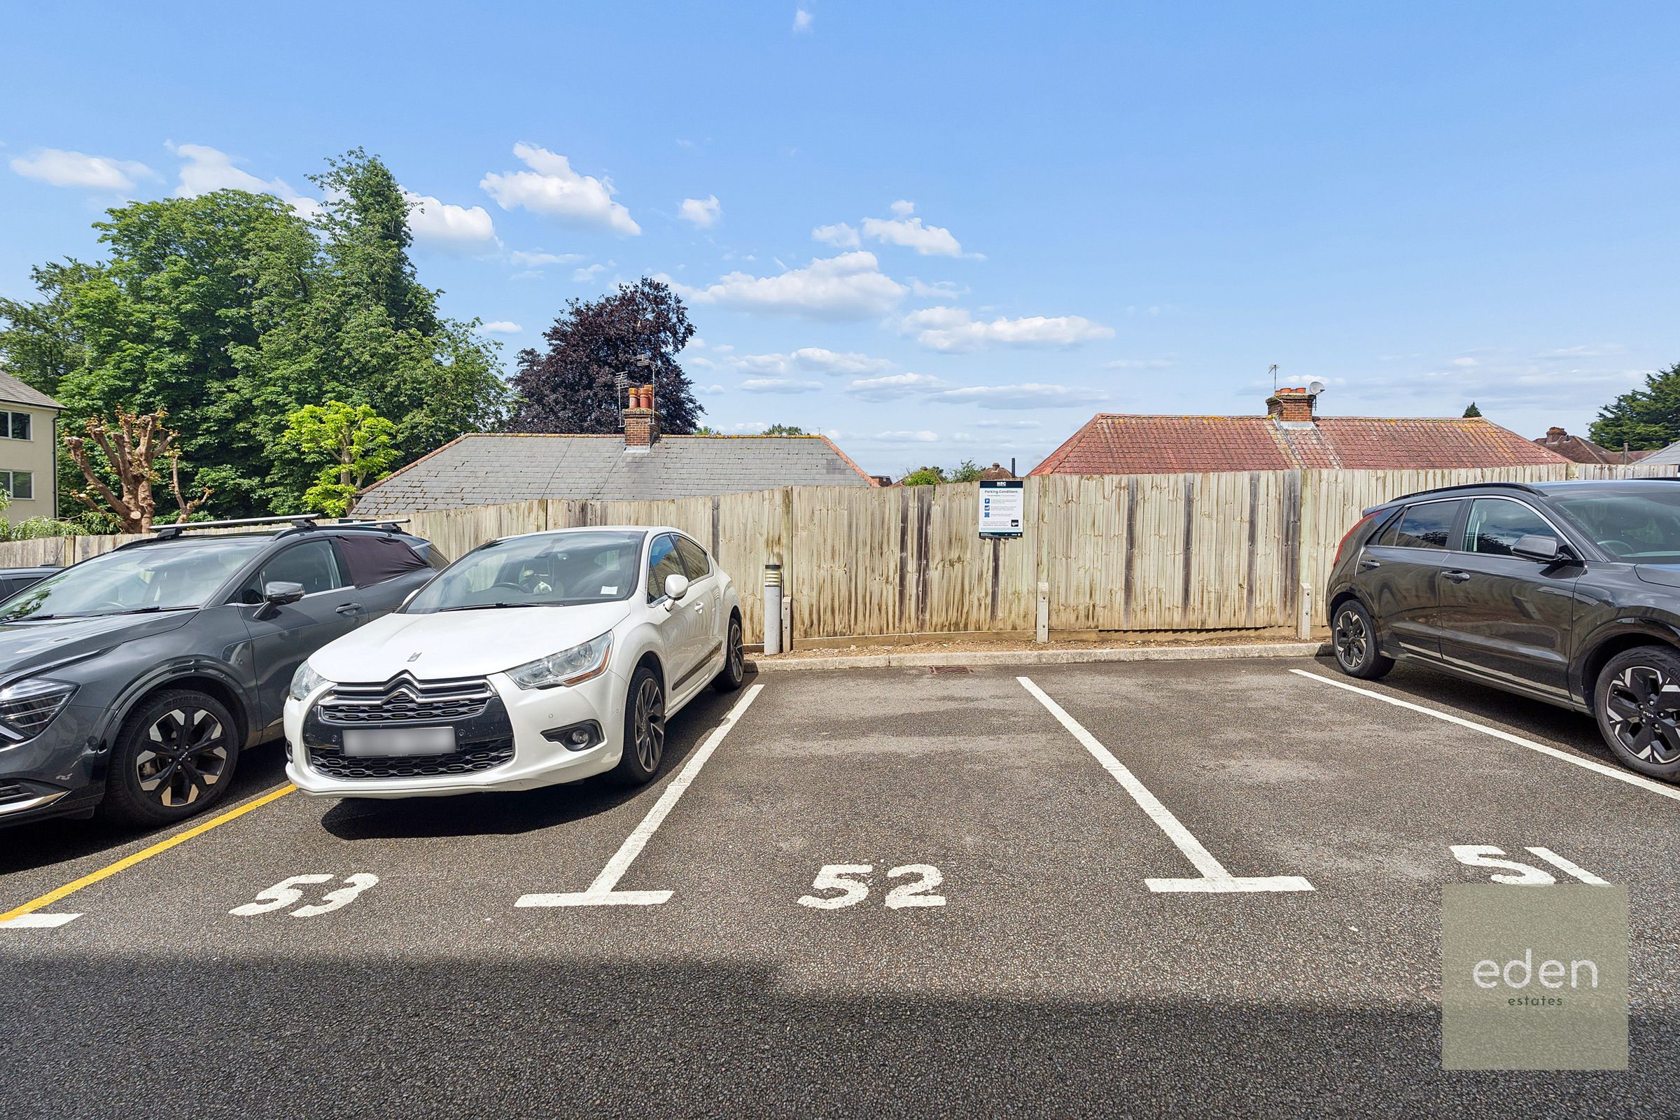
Allocated Parking to The Front For One Car
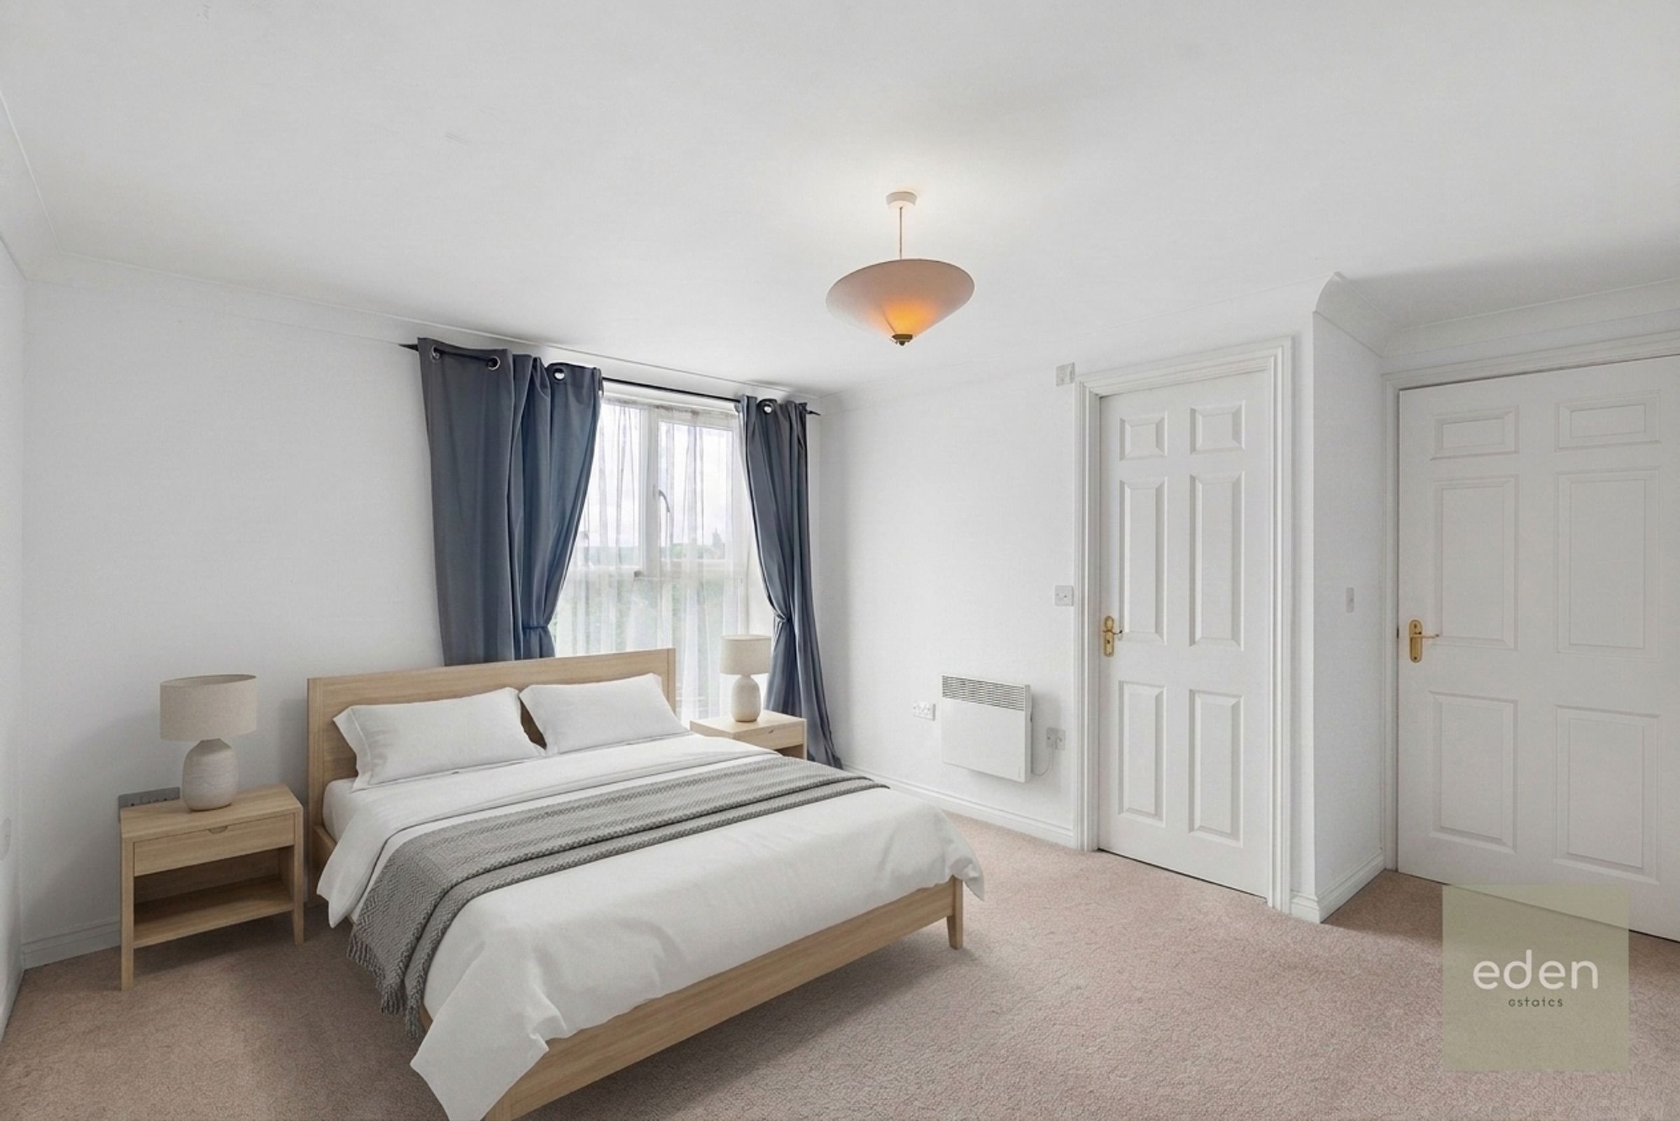
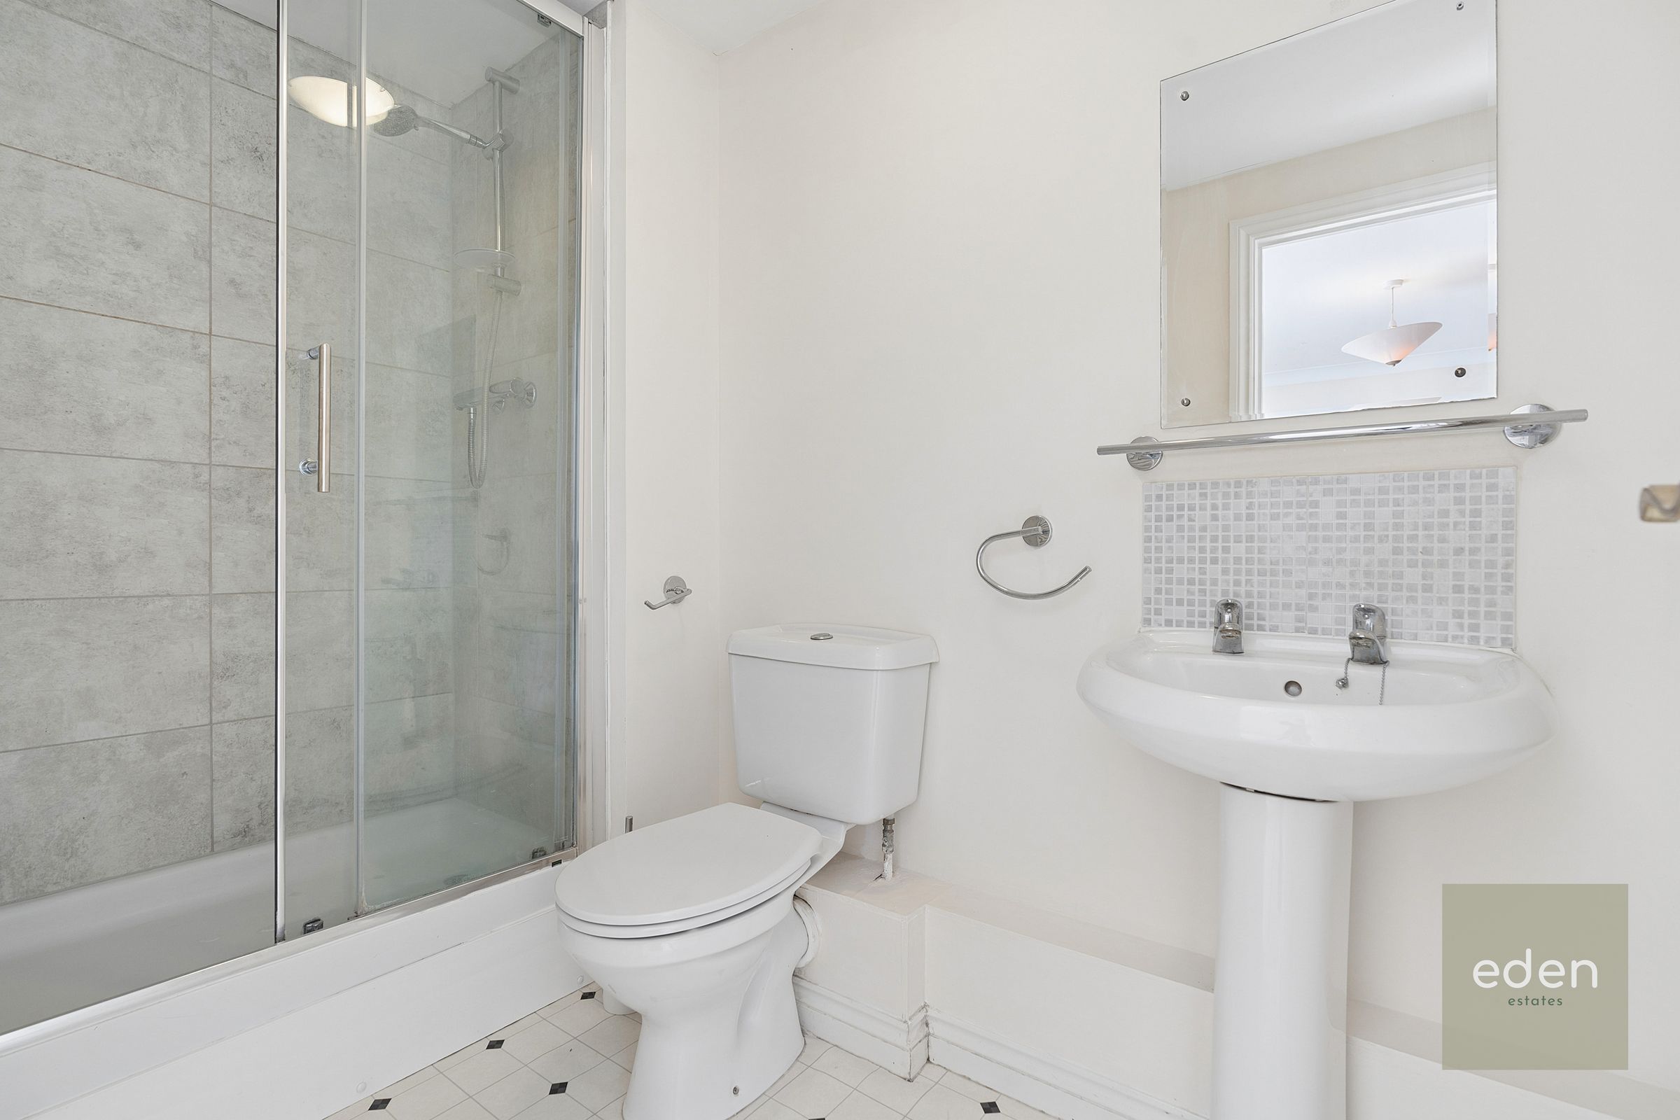
Master Bedroom with Ensuite Shower Room
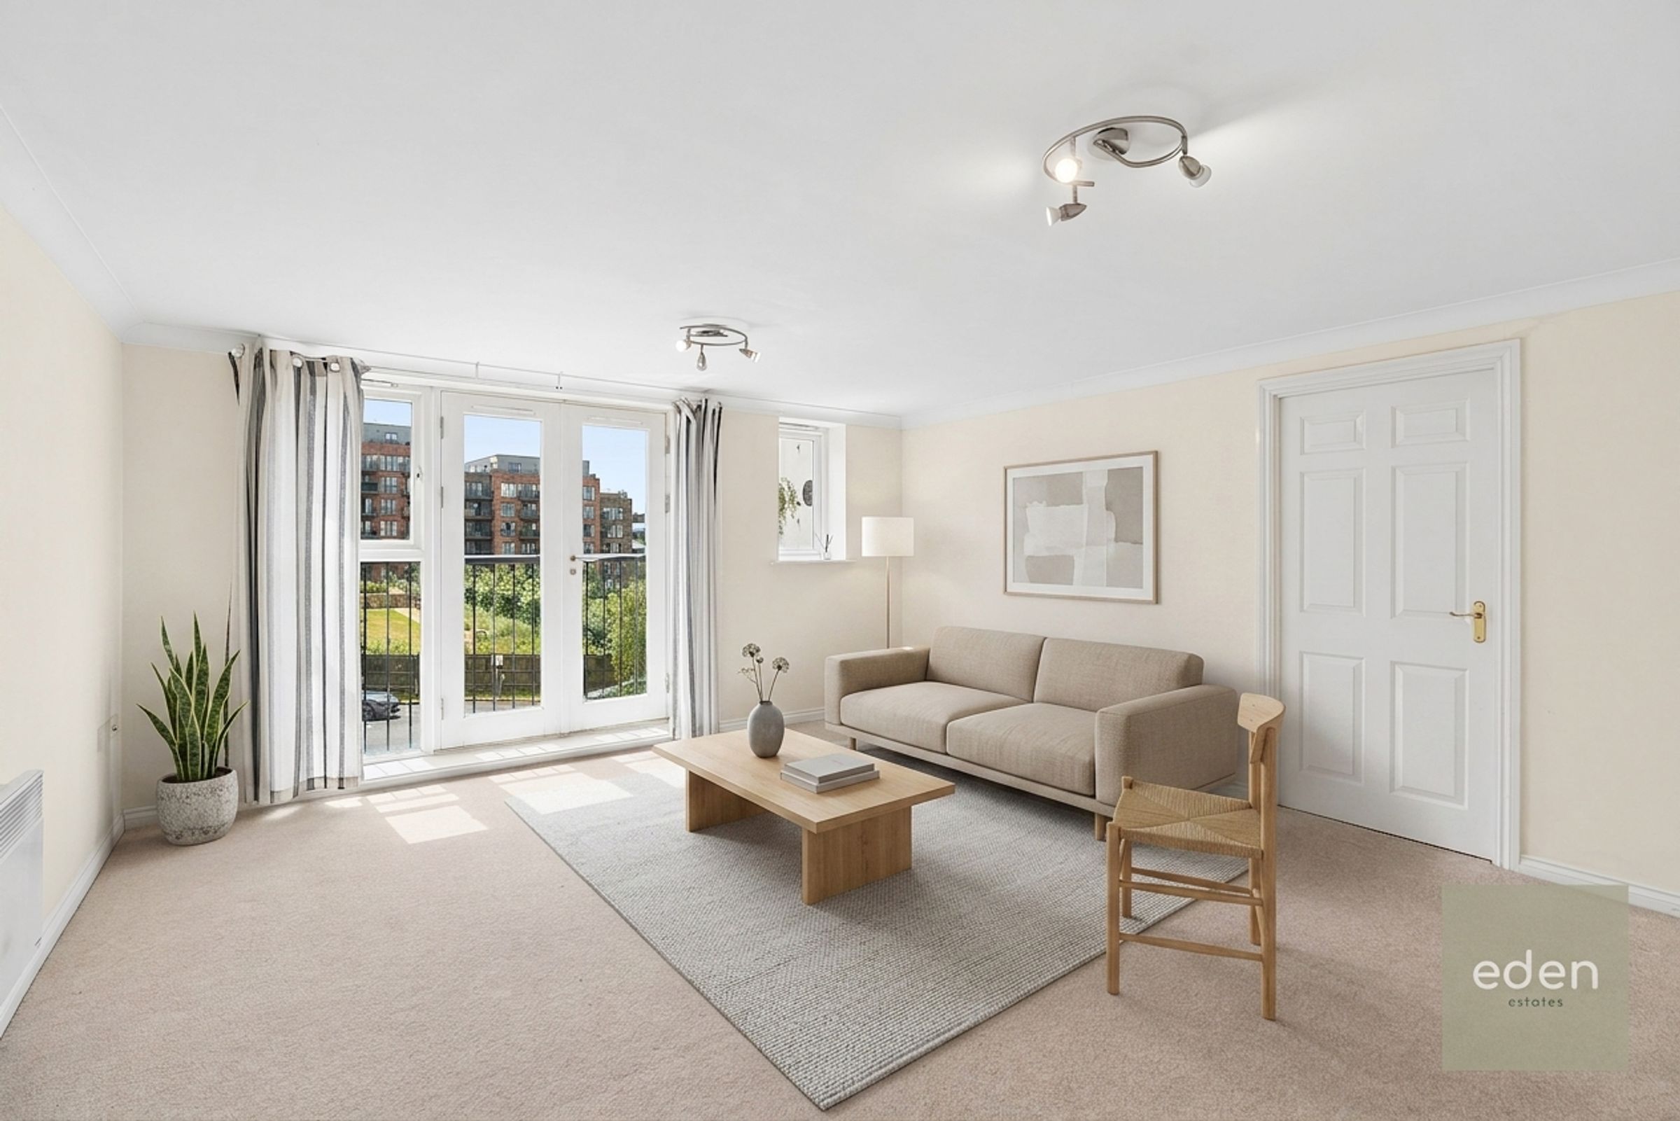
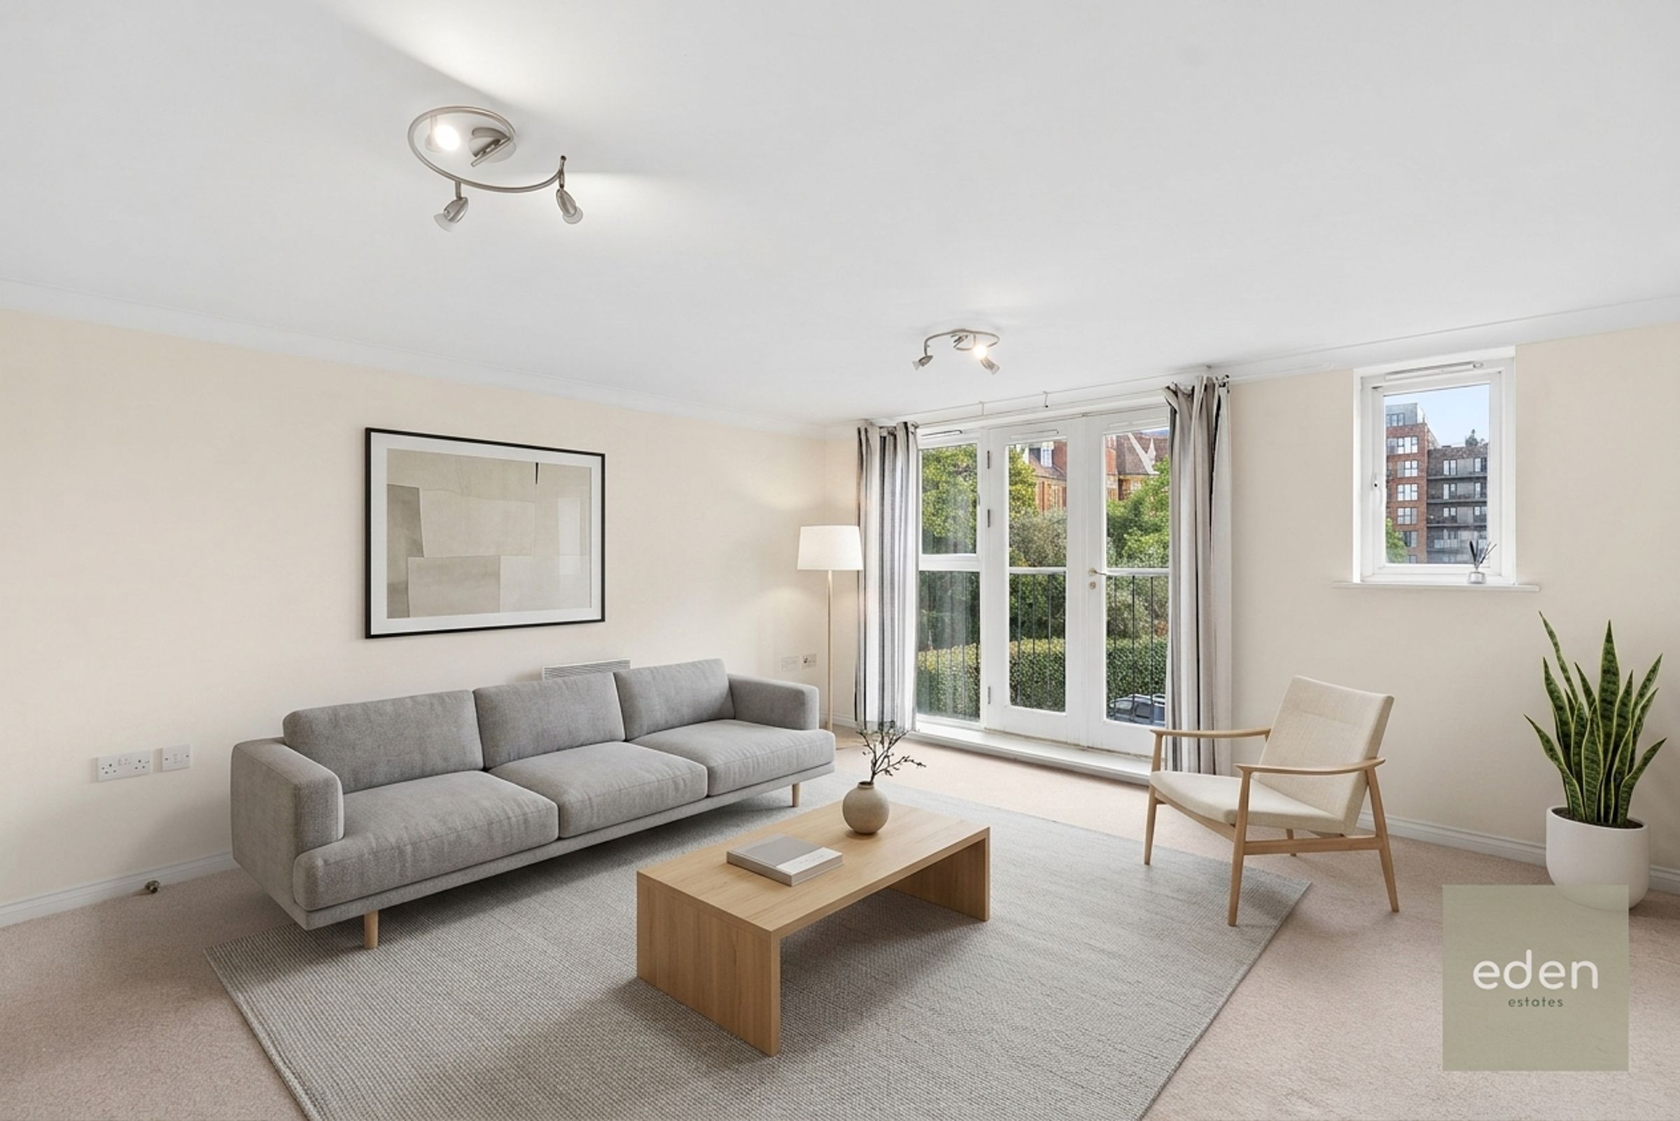
Bright and Spacious Open Plan Lounge/Diner
Maidstone East Train Station within Short Walking Distance
Convenient Maidstone Town Centre Location
About this property
Guide Price £180,000-£220,000 Stunning and immaculately presented, this two bedroom apartment in the sought-after gated Lee Heights development offers a perfect blend of comfort and convenience right in the heart of Maidstone. Step inside to discover a bright and spacious open plan lounge and dining area that’s ideal for relaxing or entertaining, with ample natural light creating a welcoming atmosphere throughout.
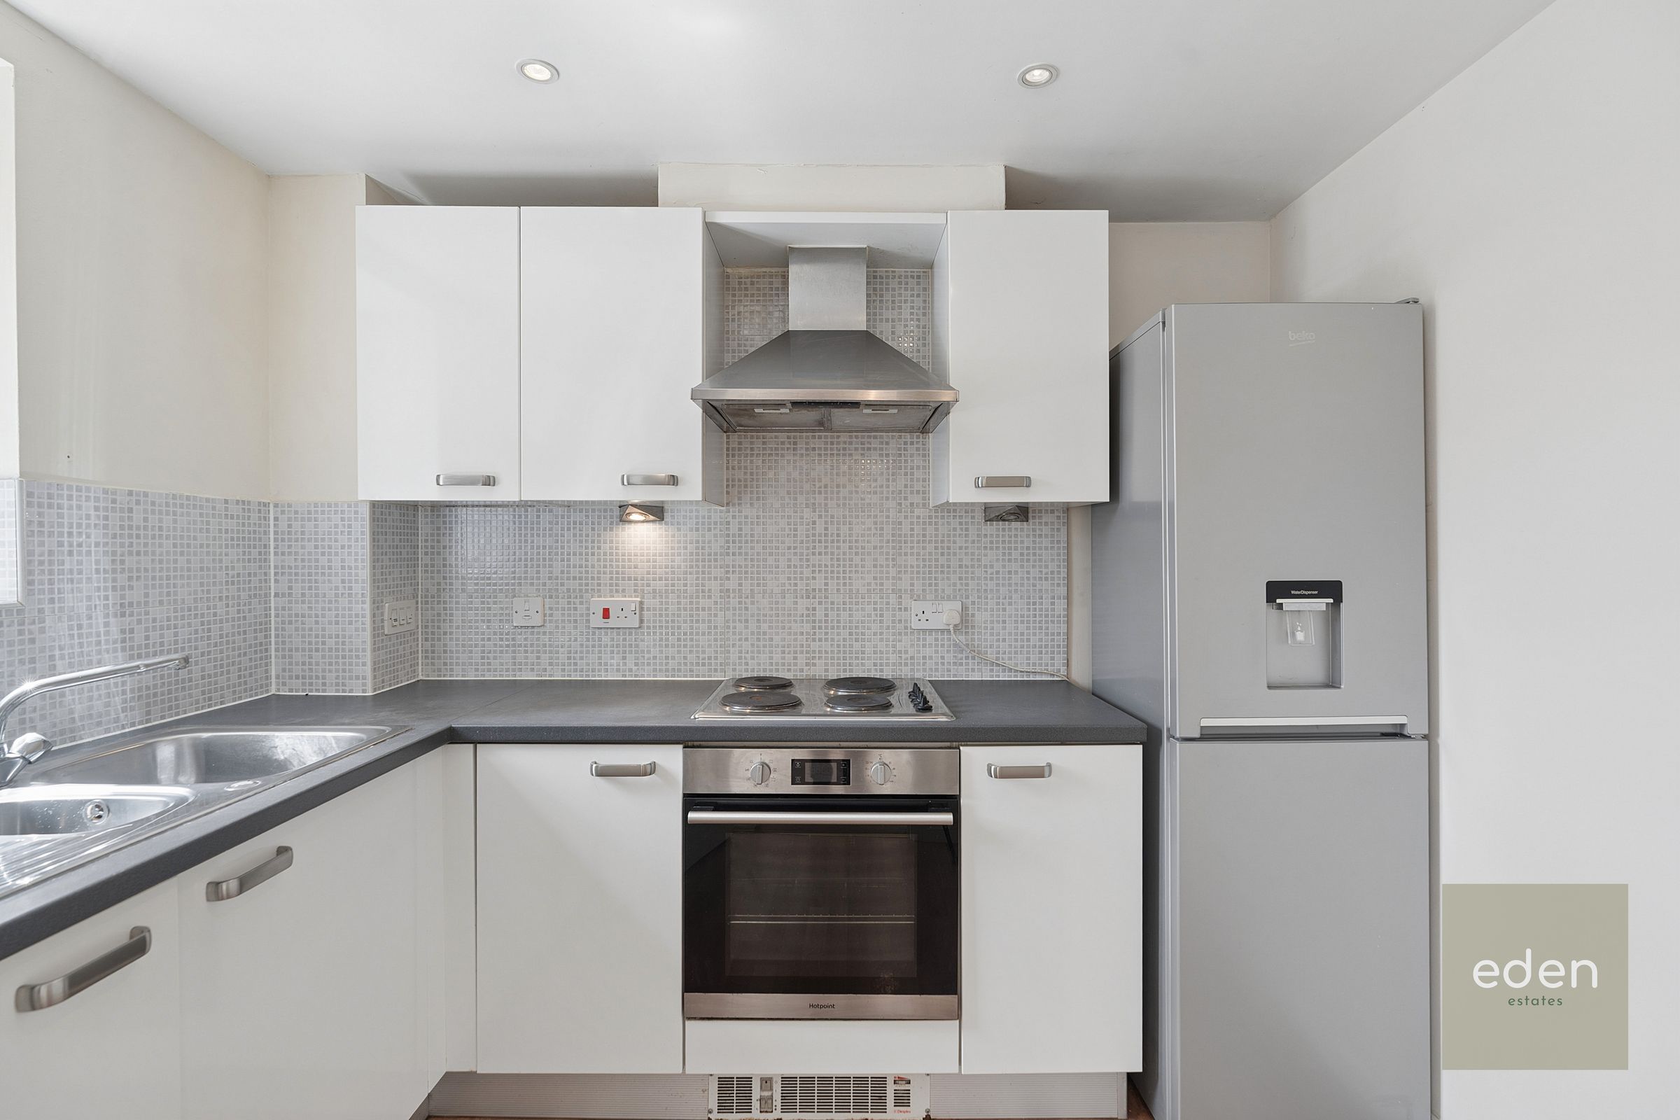
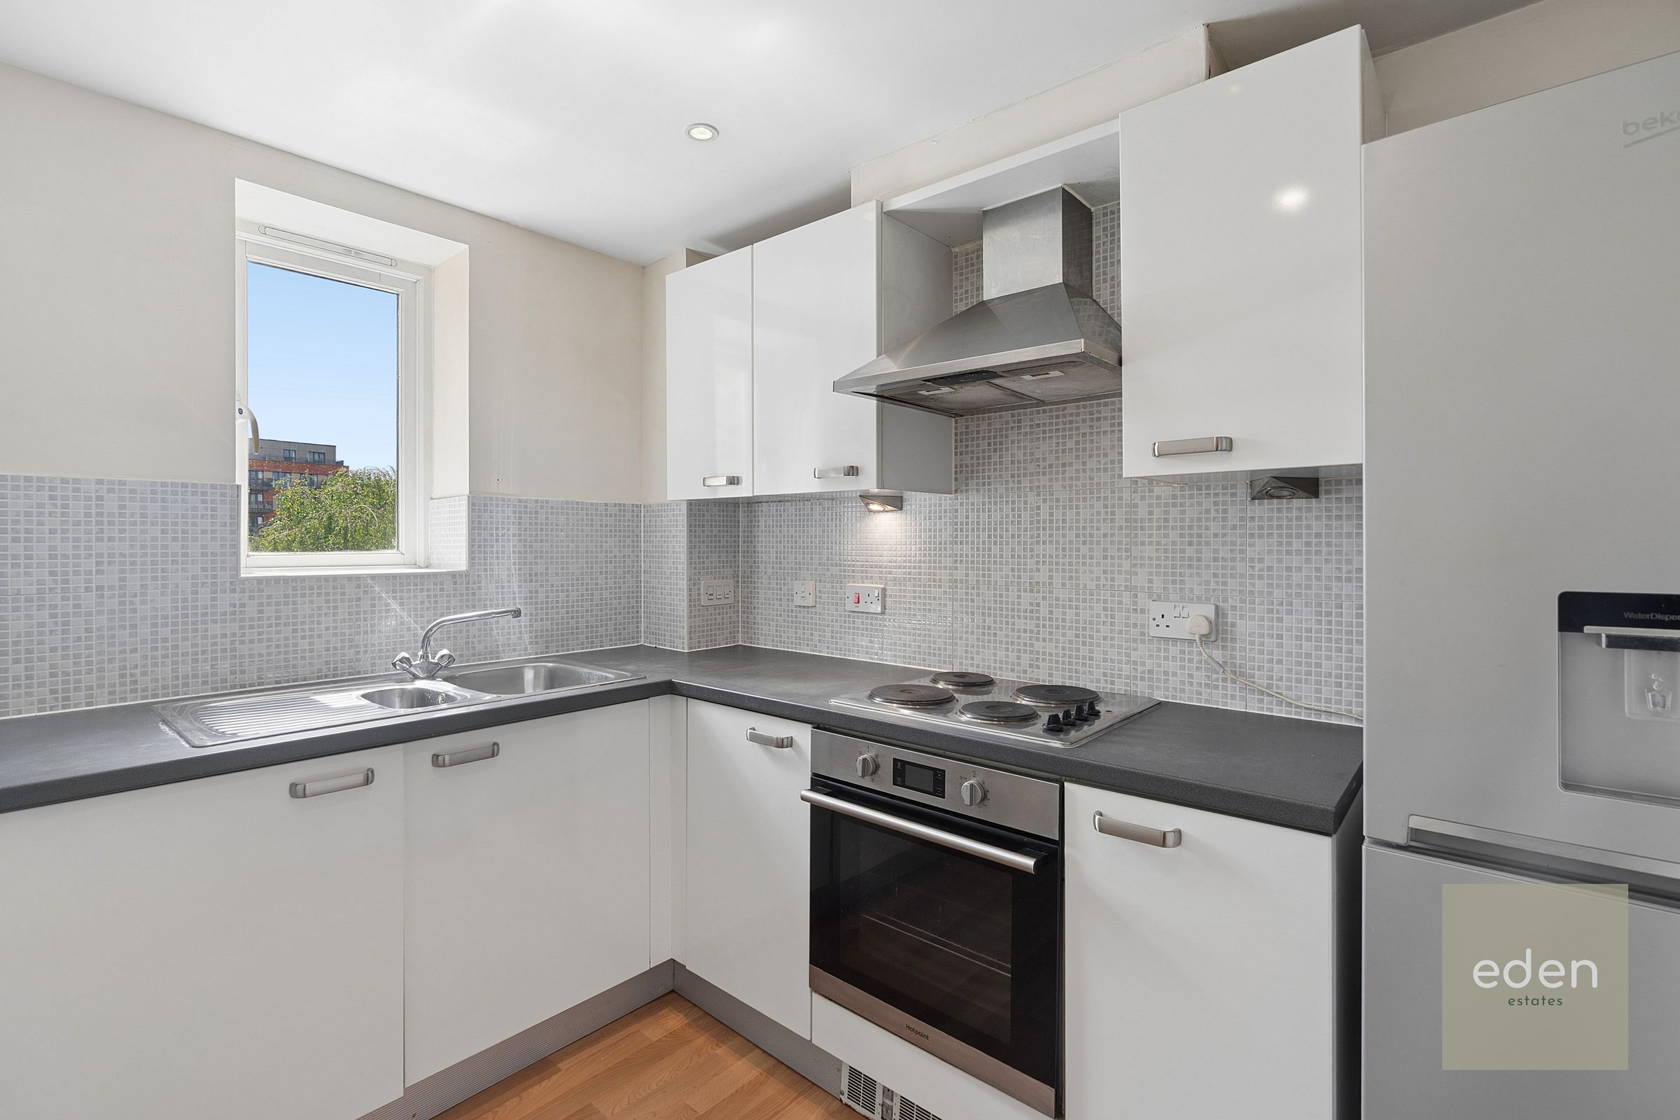
The modern kitchen is thoughtfully designed, offering generous worktop space and quality integrated appliances, making meal preparation a joy.
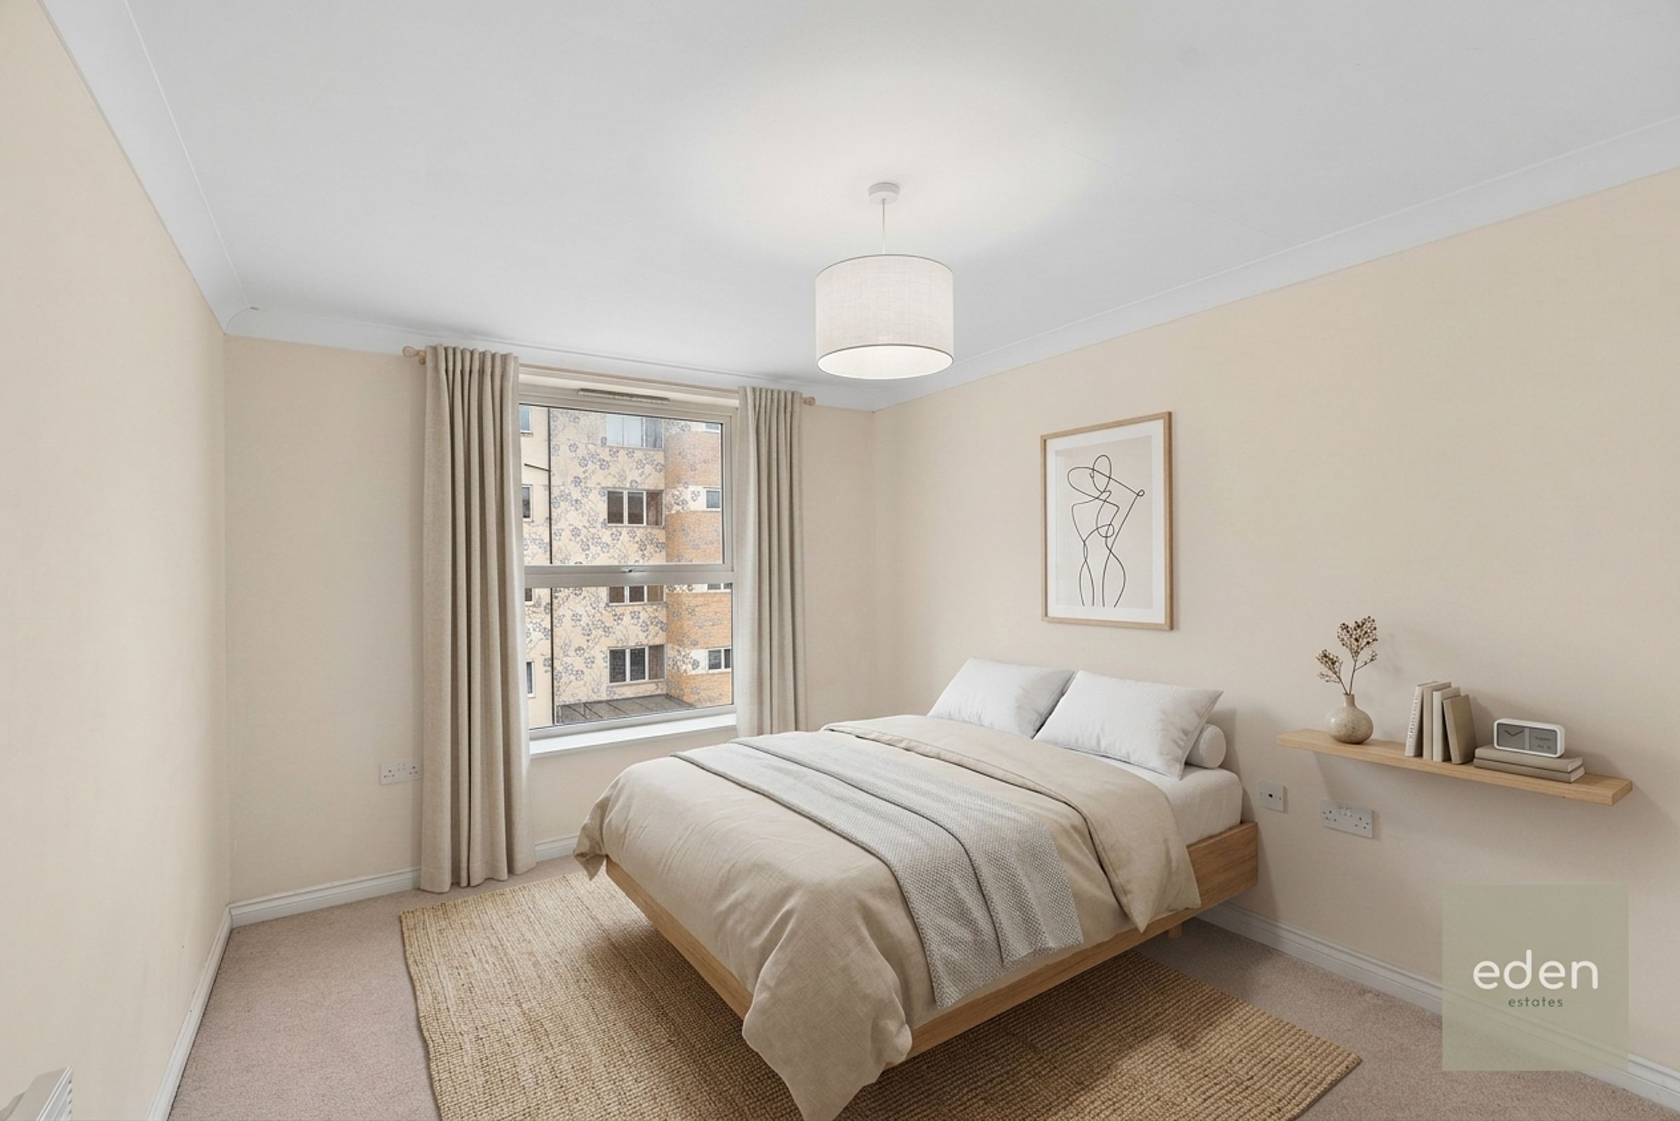
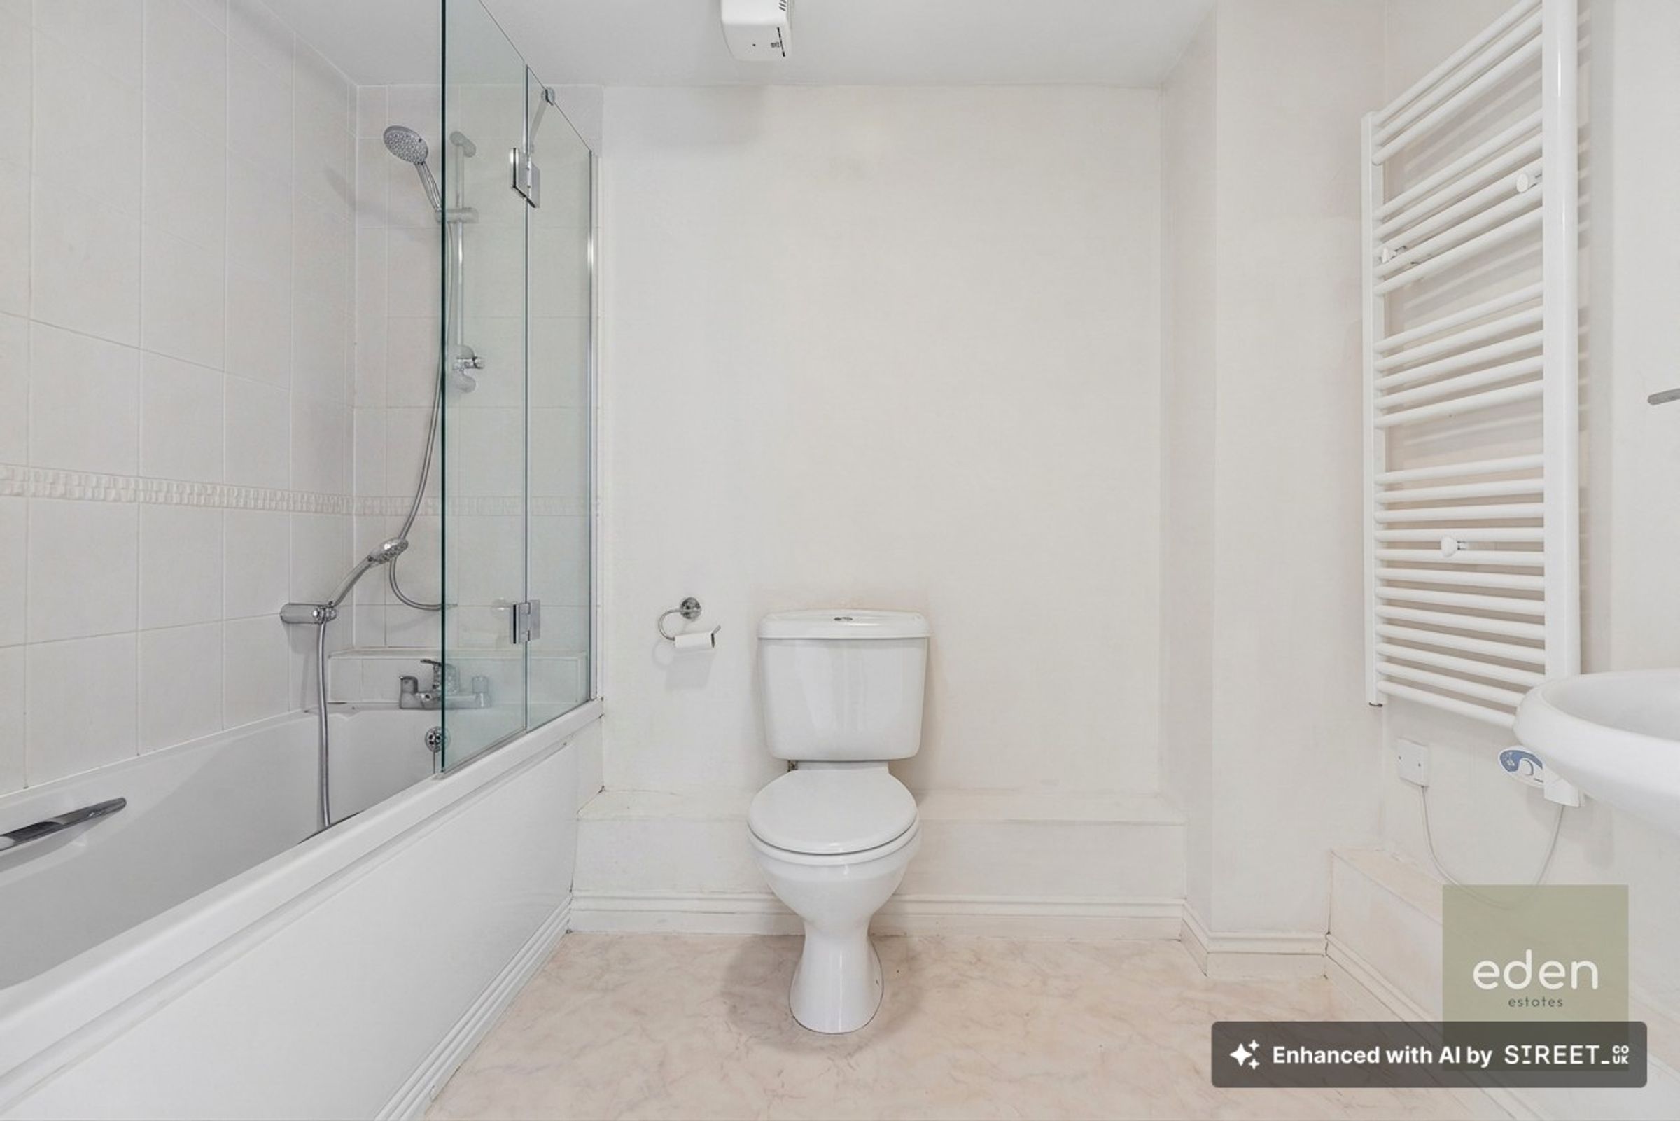
The master bedroom is generous in size and boasts its own stylish ensuite shower room, providing a private retreat at the end of the day, while the second bedroom is equally well presented. The main bathroom is finished to a high standard, featuring contemporary fixtures and a sleek design for added comfort. Residents will appreciate the allocated parking space to the front for one car, ensuring hassle-free arrivals and departures.
With Maidstone East train station just a short stroll away, commuting is effortless, and the vibrant Maidstone town centre - with its array of shops, cafes, and restaurants - is right on your doorstep. The property is perfectly positioned for easy access to local amenities, the M20 motorway, and a host of leisure facilities, making it an ideal choice for first time buyers or investors seeking a prime location with excellent transport connections. This is a rare opportunity to secure a well maintained, move-in ready apartment that truly ticks all the boxes for modern living.
Key details
Broadband: up to 304mbps
829ft2 floor area
829ft2 plot size
Leasehold
Lease end: 3 June 2159
Council tax band C
Local authority: Maidstone Borough Council
Additional information
- Energy efficiency (current)
- C (72)
- Energy efficiency (potential)
- B (84)
- Environmental impact (current)
- C (75)
- Environmental impact (potential)
- C (74)
- Is in a conservation area
- No
- Is a listed property
- No
Has flood defences
No
Has there been any flooding within the last five years?
No
- Construction materials
- Brick and block
Electric supply
Other
Water supply
Direct mains water
Sewerage
Standard UK domestic
Heating supply
Central heating (electric)
Fastest broadband speed available
Ultrafast
304mbps
Mobile coverage

EE
Coverage
Good

O2
Coverage
Average

Three
Coverage
Good

Vodafone
Coverage
Average
Near the property
Schools
Transport
Rooms and dimensions
Kitchen
9' 0" x 7' 10" (2.75m x 2.38m)
Lounge/Diner
15' 0" x 14' 7" (4.58m x 4.45m)
Bedroom
15' 3" x 13' 3" (4.64m x 4.05m)
Bedroom
12' 1" x 9' 11" (3.69m x 3.01m)