Like the look of this property?
We would love to hear from you and arrange a viewing of this property. Get in touch now!
Looking to sell a property?
You can get a free online or in person valuation.
Property features
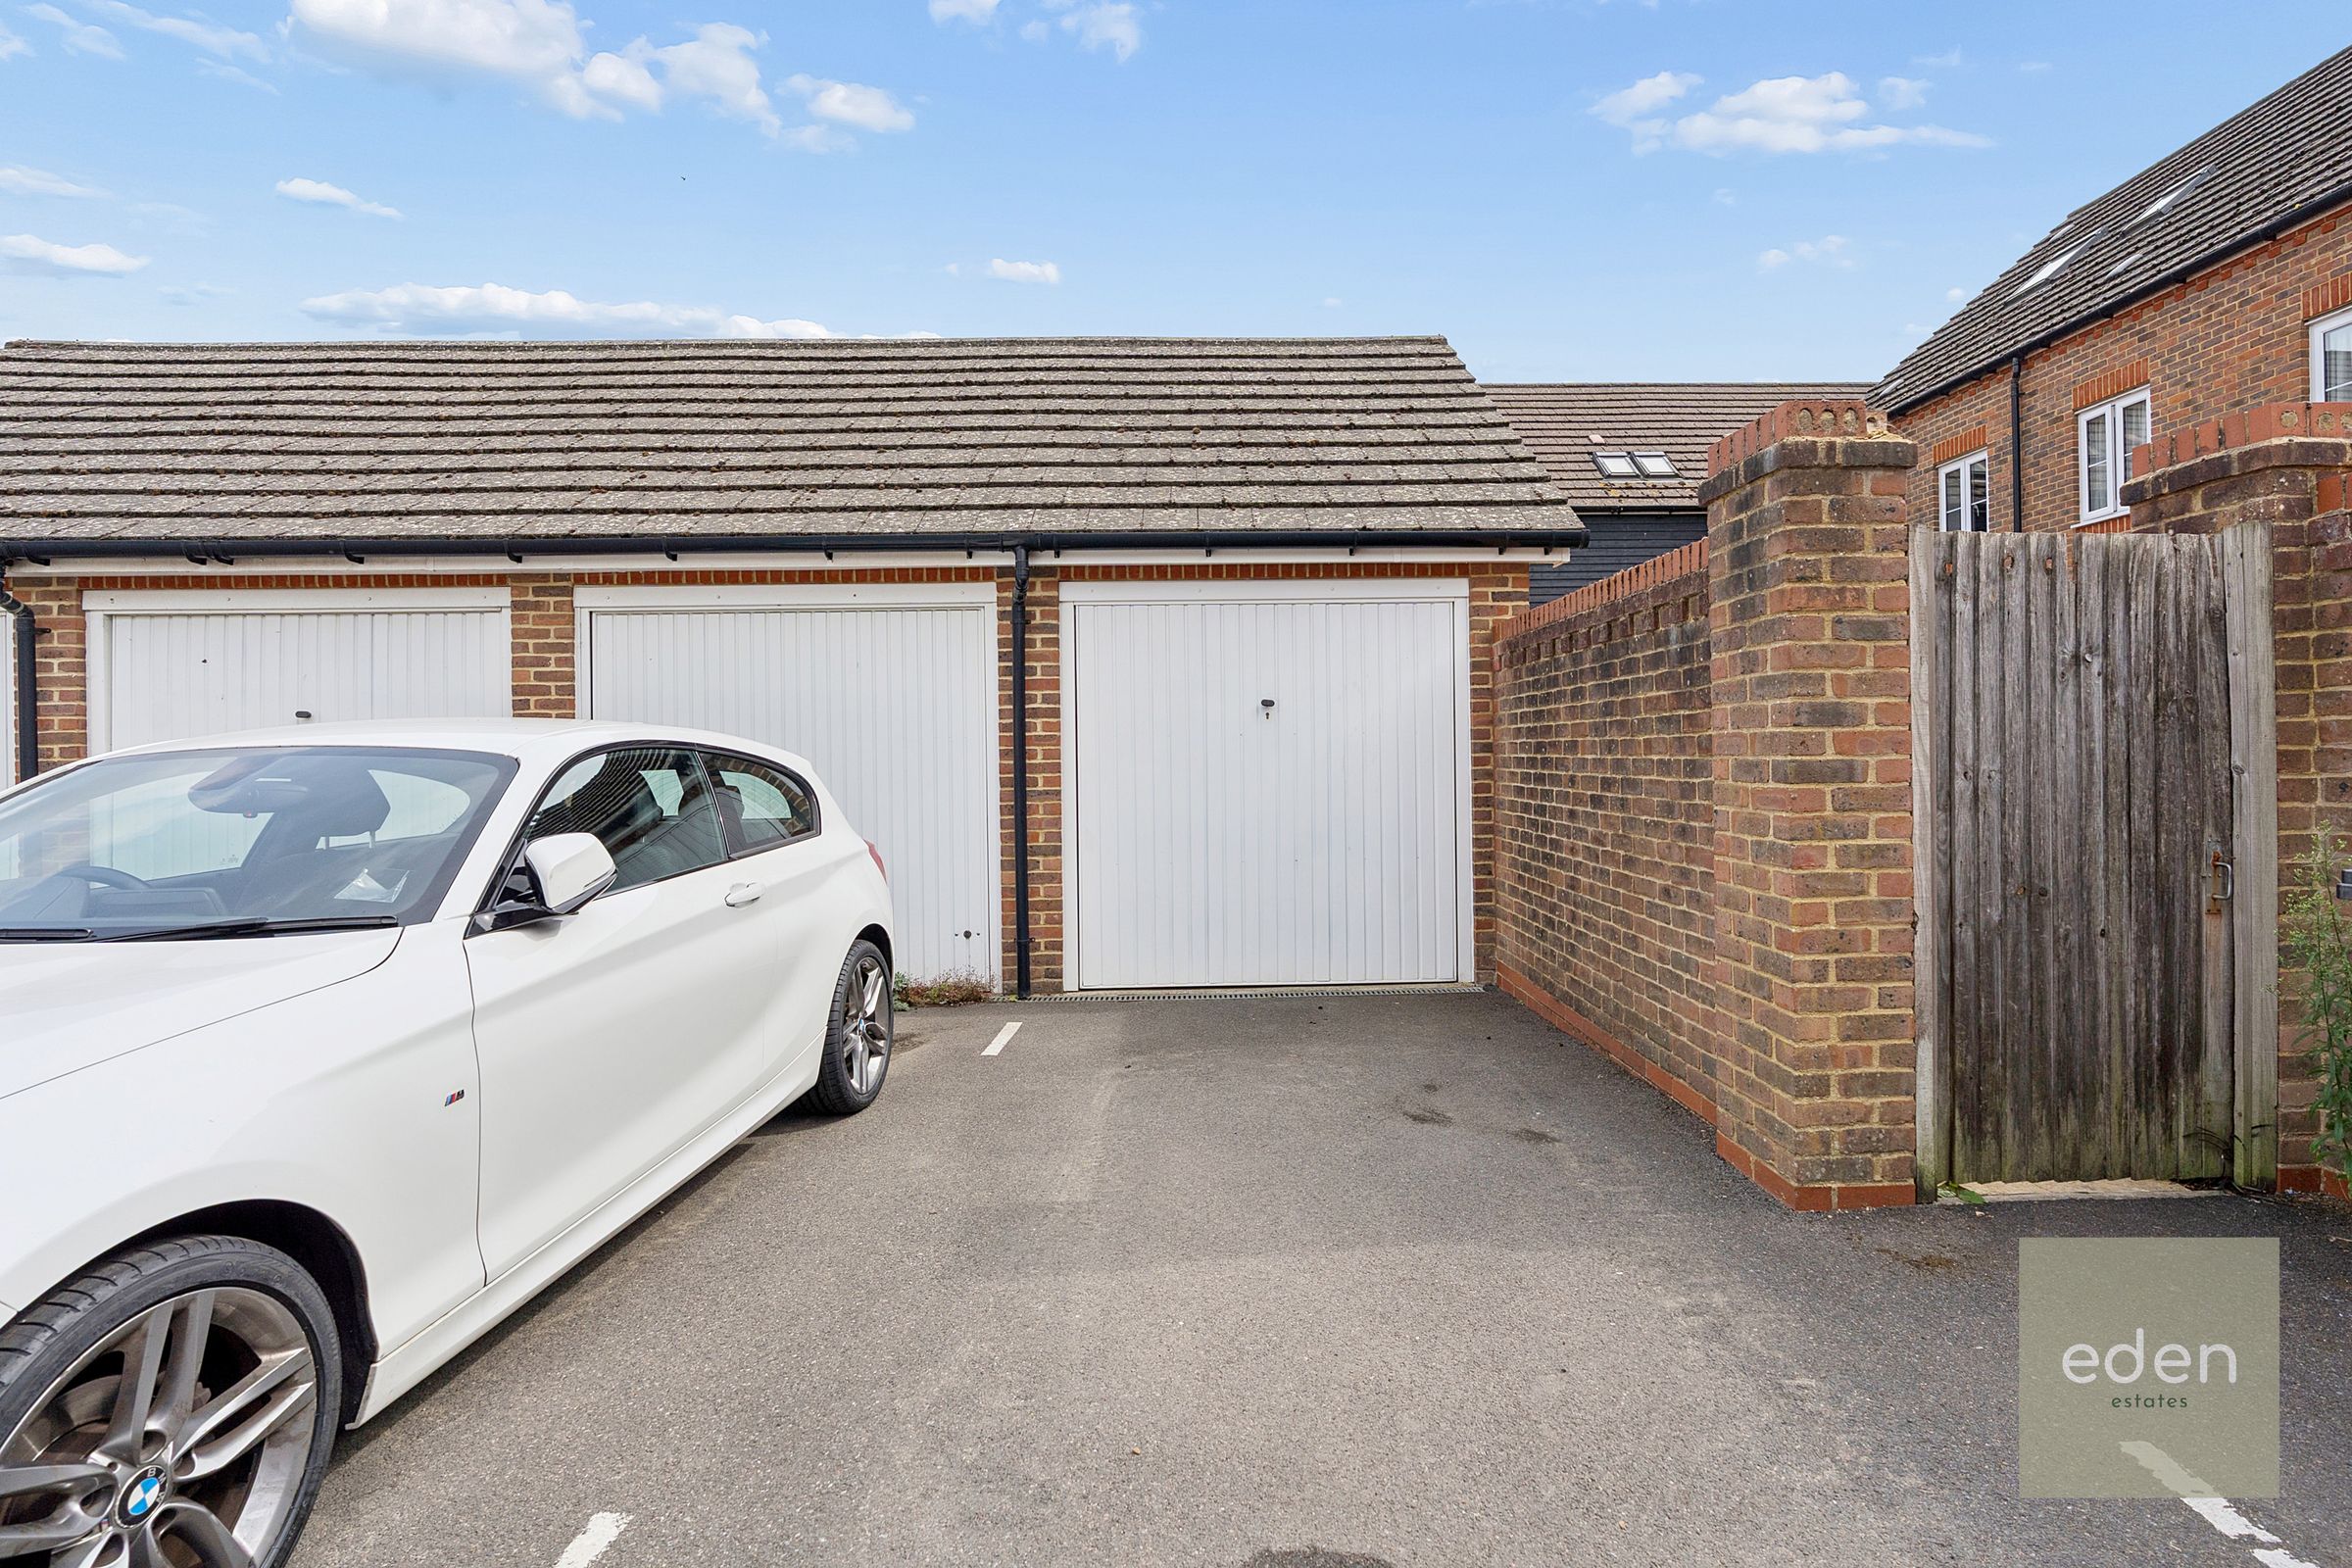
DETACHED GARAGE WITH DIRECT ACCESS
3 BEDROOM HOUSE
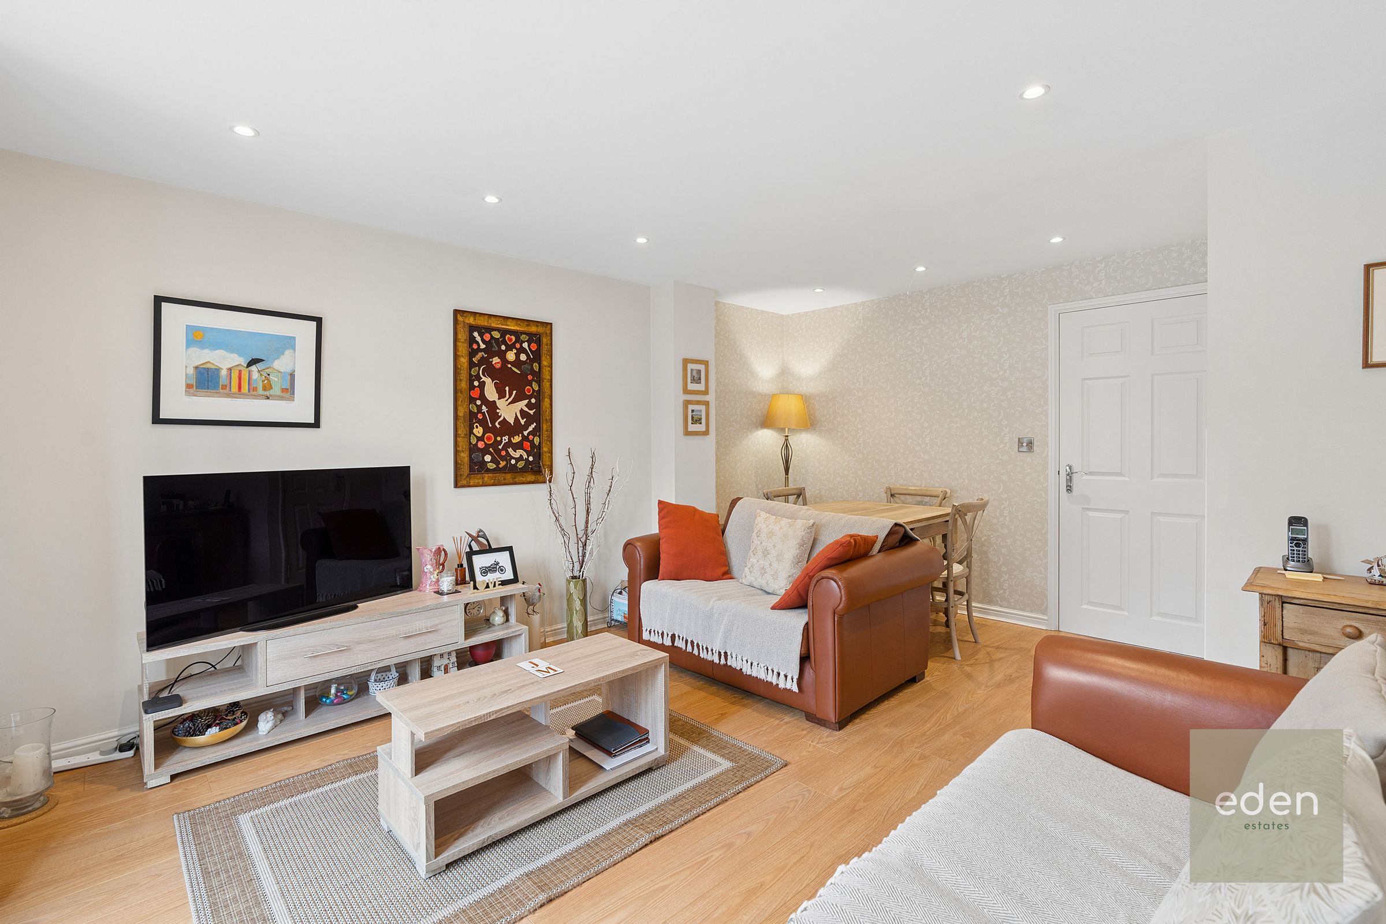
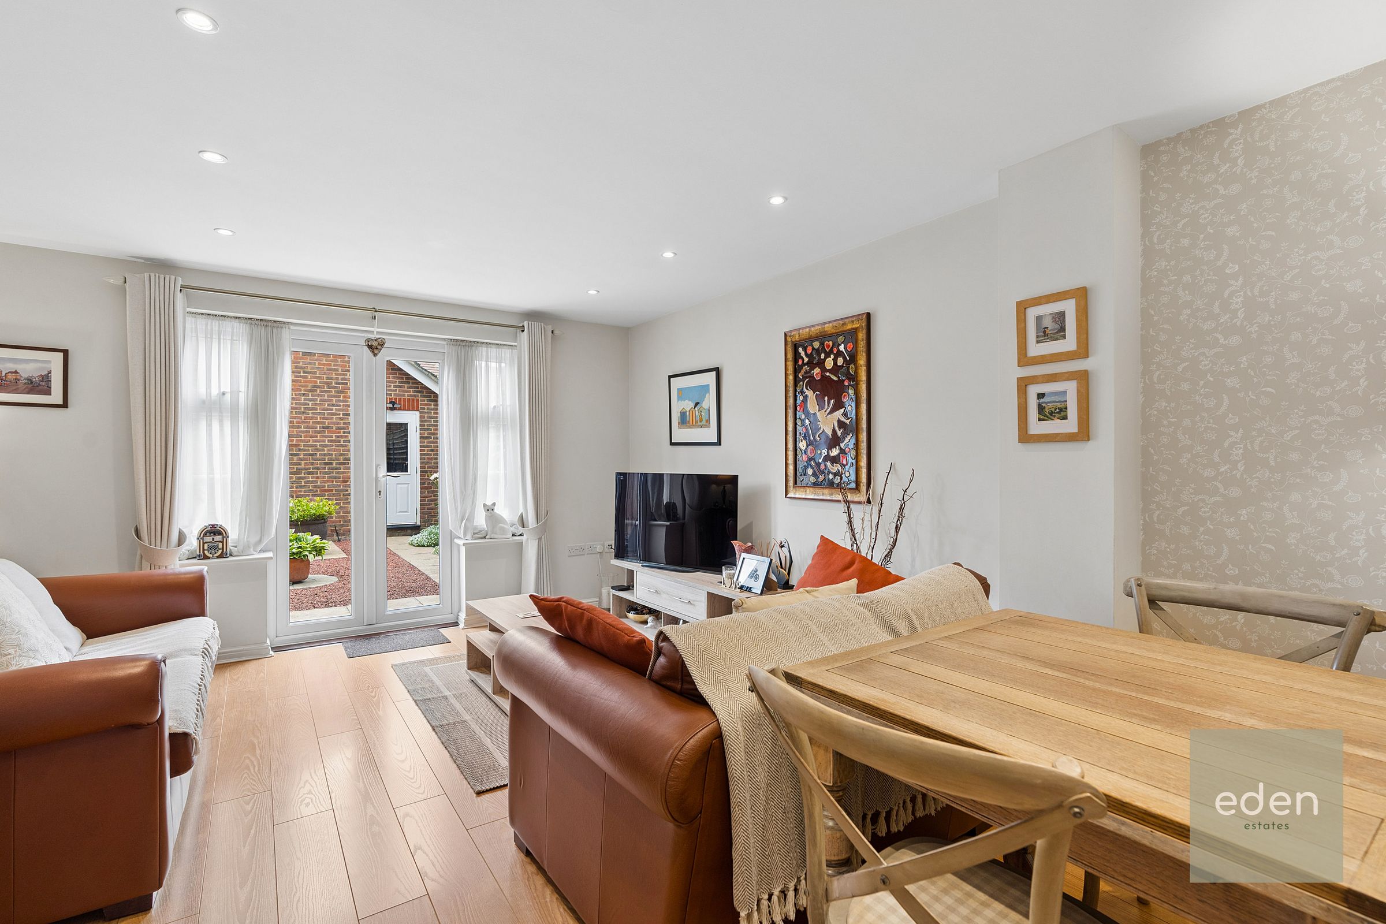
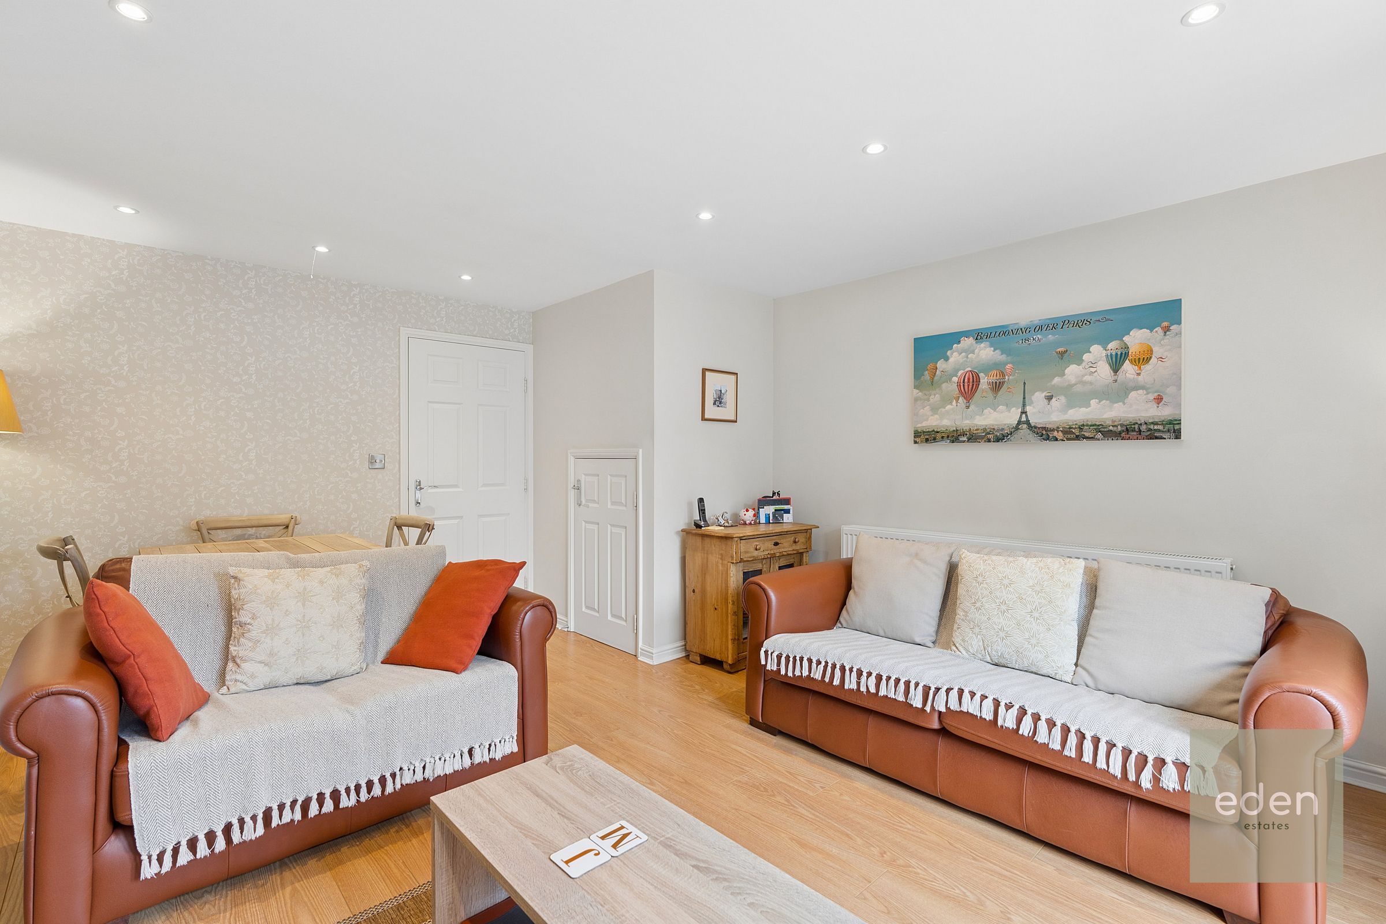
LOUNGE/DINER
0.8 MILES TO RAIL LINK
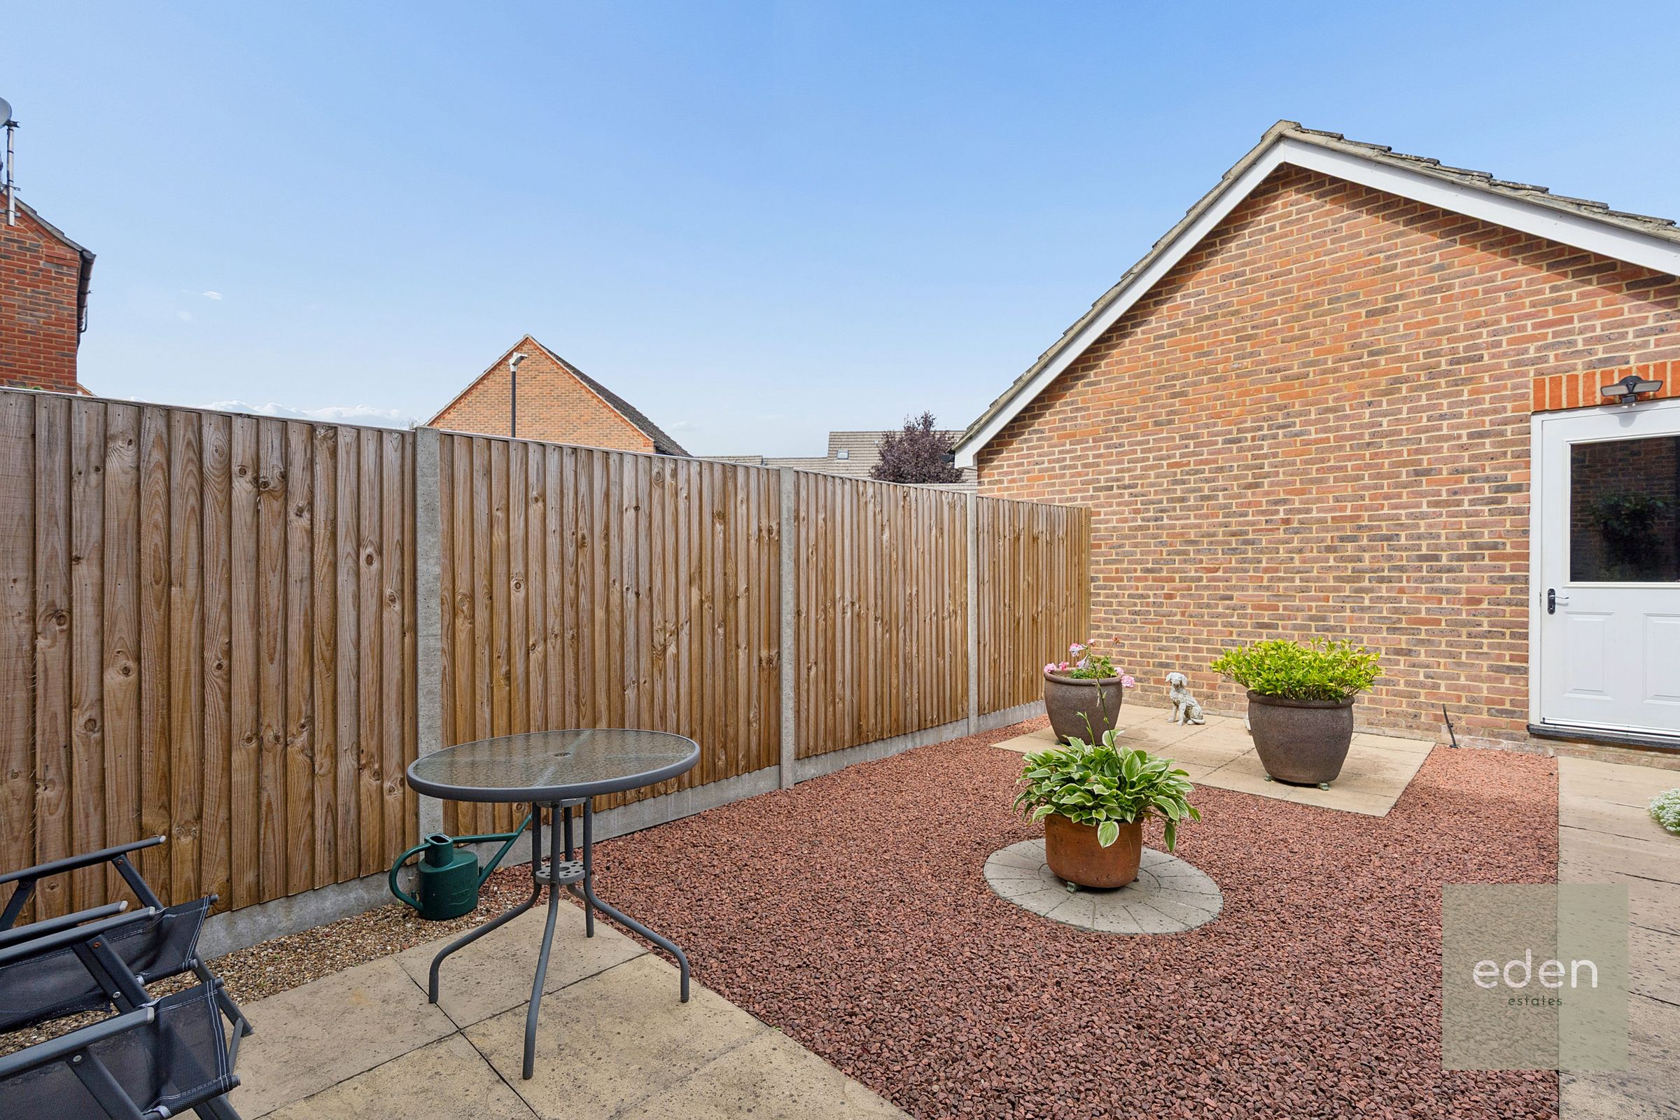
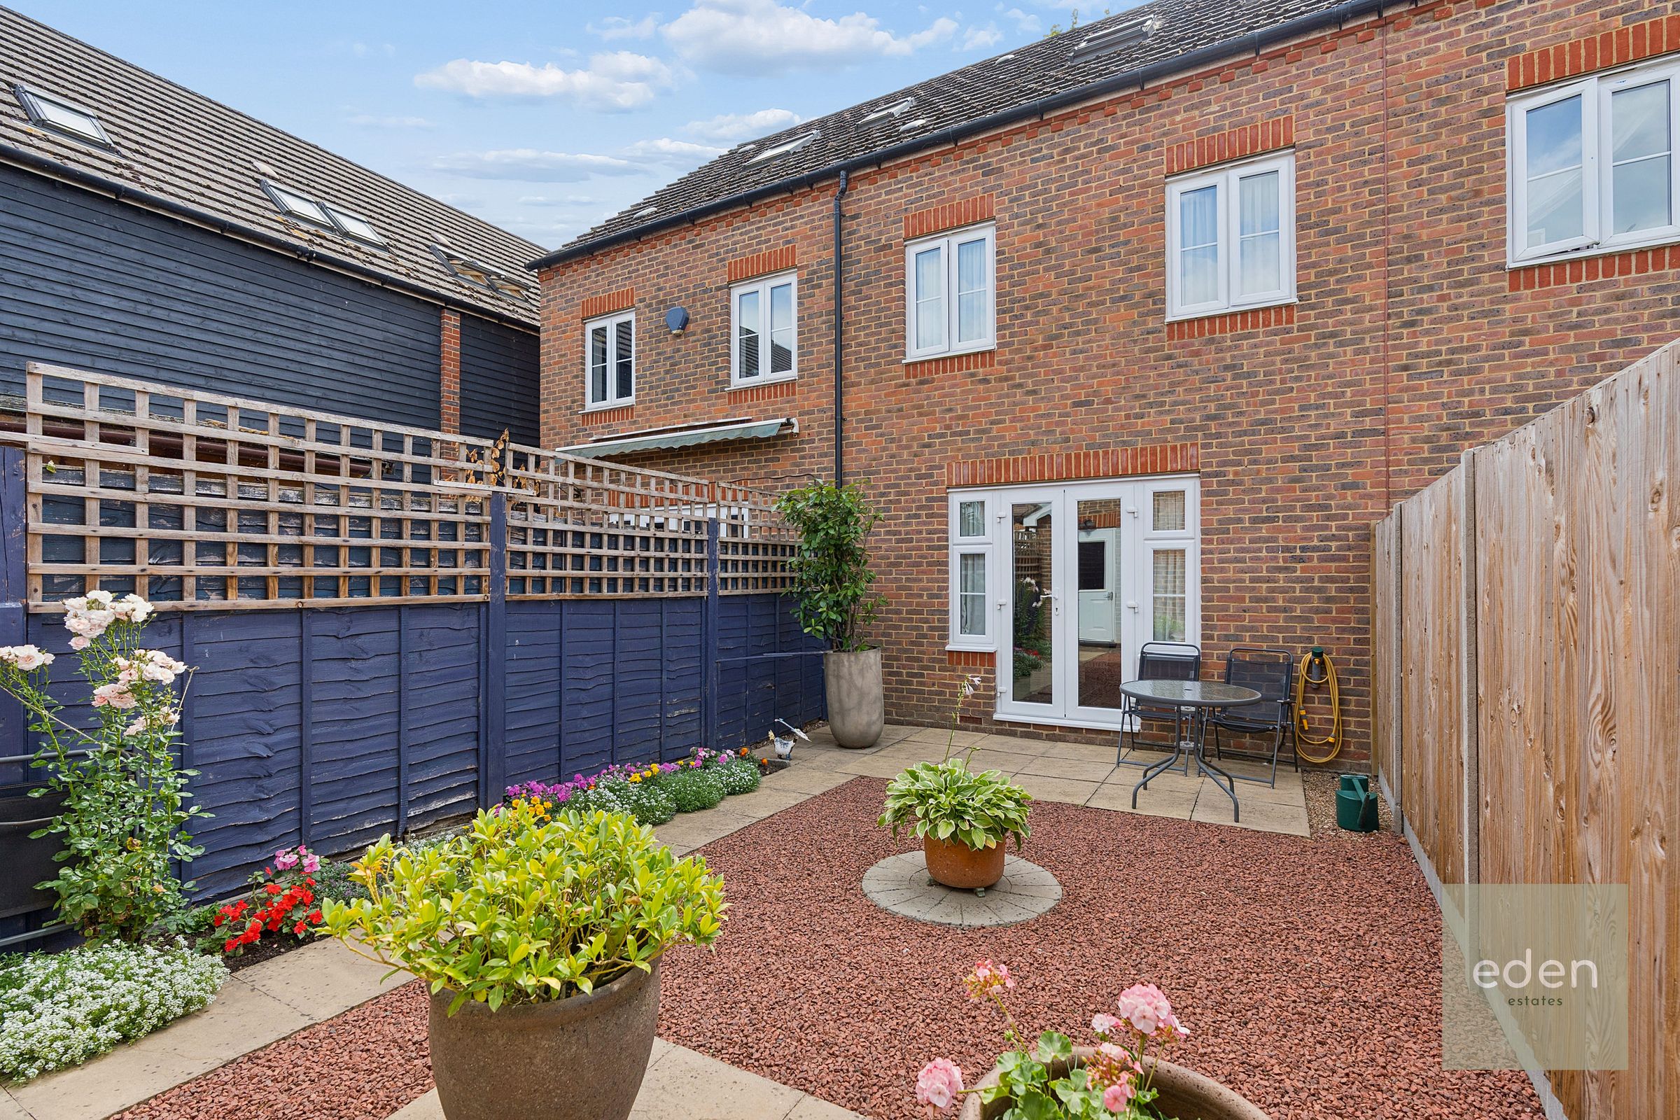
WONDERFUL REAR GARDEN
WELL LOCATED FOR LOCAL AMENITIES
About this property
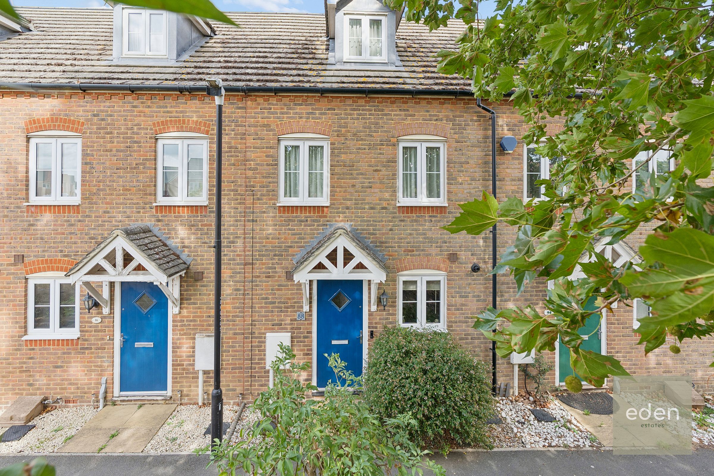
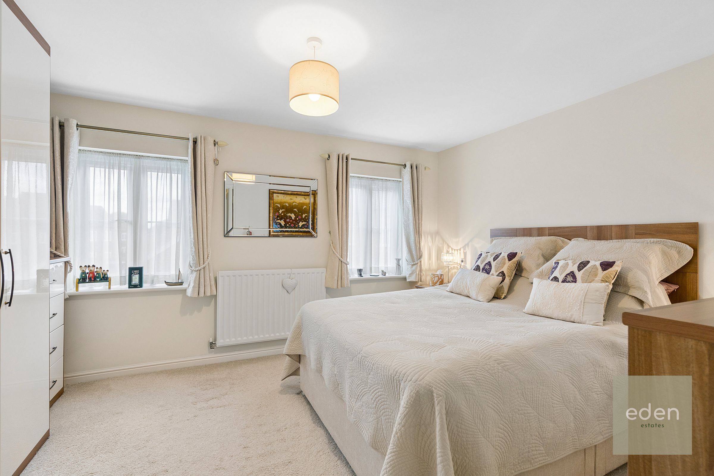
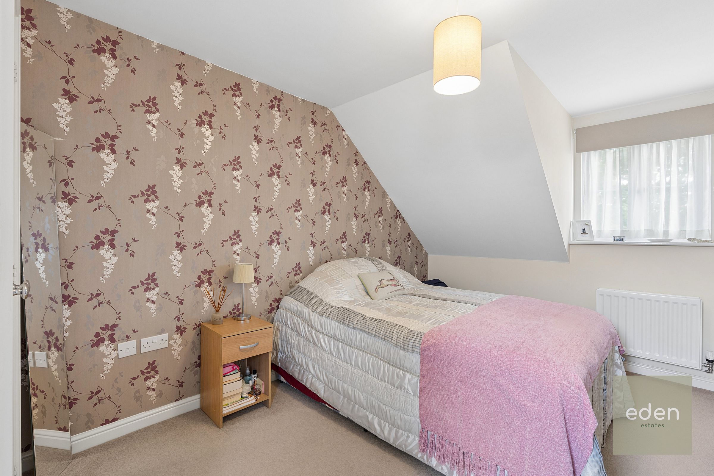
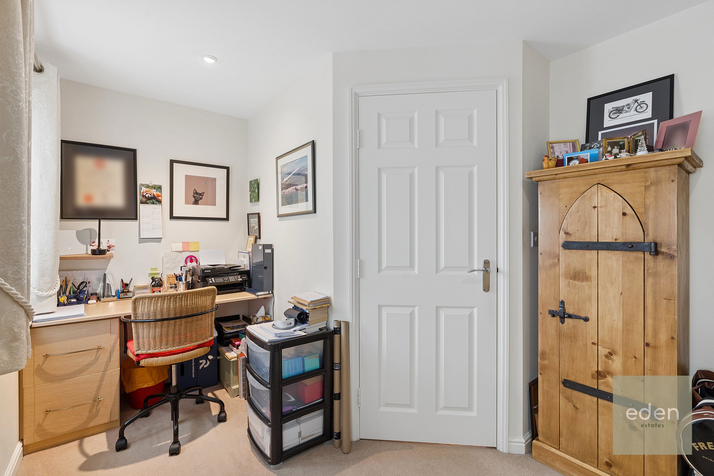
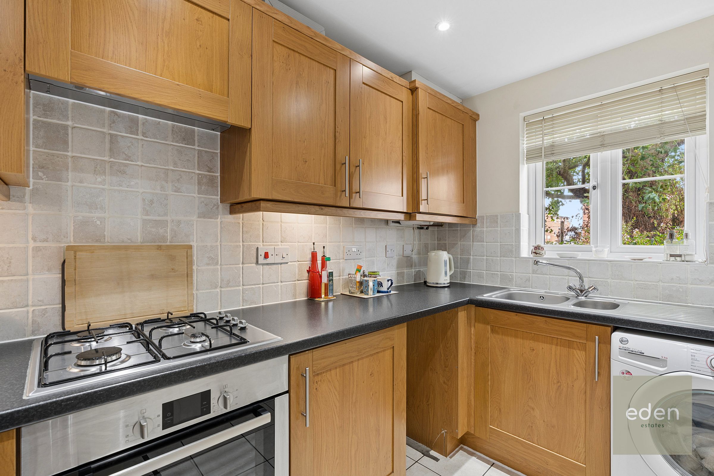
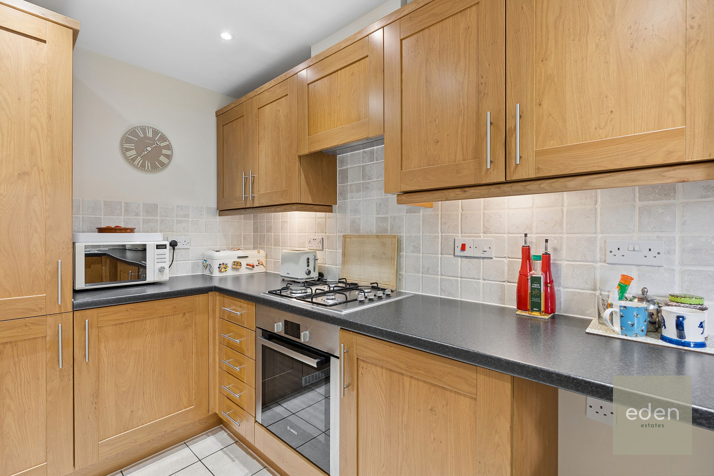
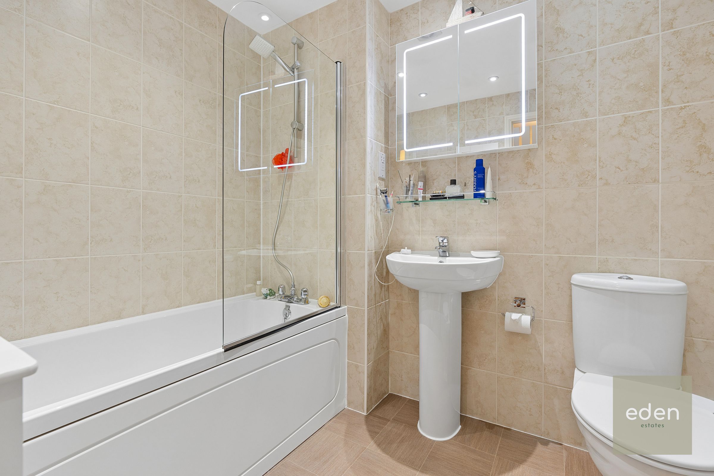
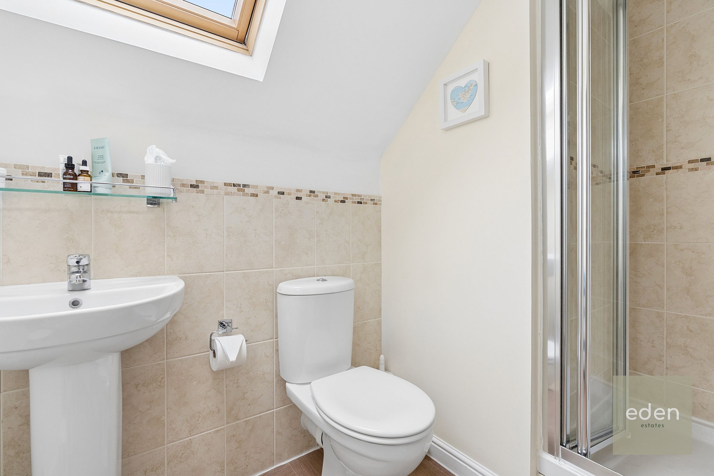
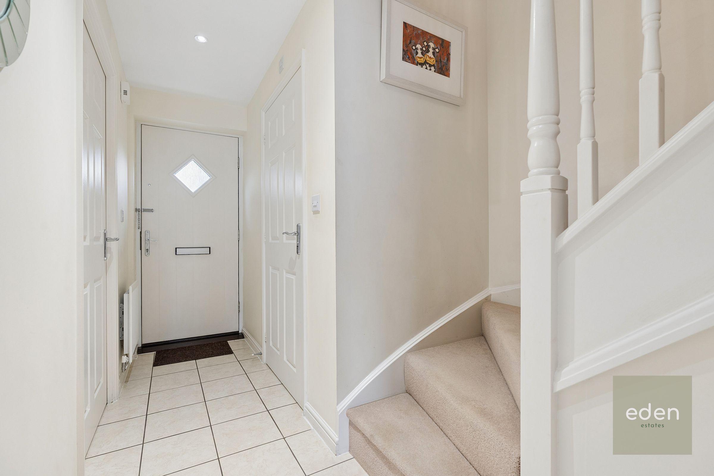
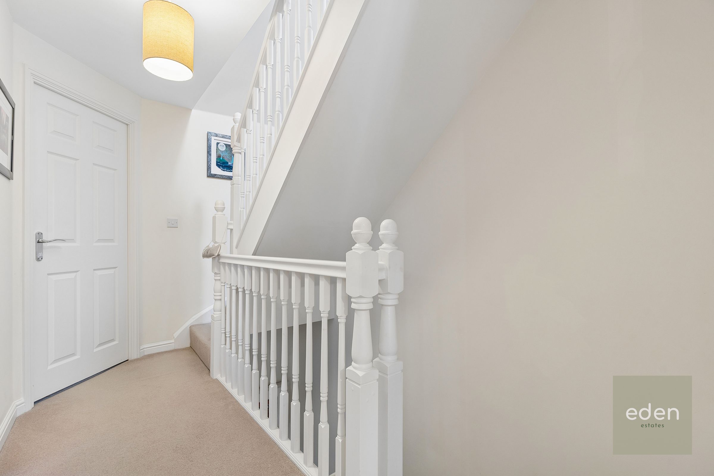
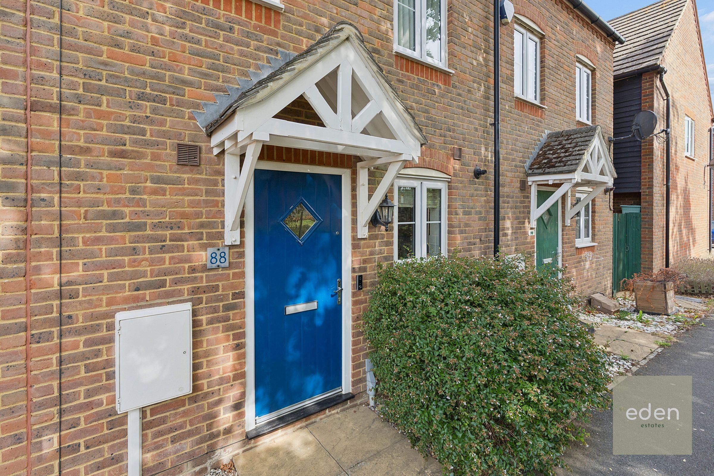
GUIDE PRICE £350,000 TO £380,000 - Charming and spacious, this delightful three bedroom terraced house offers comfortable modern living in a fantastic location just 0.8 miles from the rail link and within easy reach of local amenities. Step into the bright and airy lounge/diner, a generous space perfect for relaxing or entertaining, with plenty of room for both dining and lounging zones. The well presented kitchen is thoughtfully laid out, making meal prep a breeze, while the separate WC adds practicality for busy households. Upstairs, you'll find three inviting bedrooms, each generous in size with ample space for storage and personal touches, the master bedroom also benefits from bespoke fitted wardrobes. The family bathroom is well appointed and there is also a downstairs Wc for added convenience. One of the standout features is the rare detached garage with direct access, providing secure parking or extra storage (ideal for hobbyists or those needing a little more space). This home is beautifully maintained and offers a warm, welcoming atmosphere throughout. With its fantastic layout and prime location close to transport links and shops, this is an ideal choice for families or professionals seeking a blend of comfort and convenience. Don’t miss the opportunity to make this lovely house your new home.
Key details
Broadband: up to 1800mbps
Parking: Off street
1022ft2 floor area
1206ft2 plot size
Freehold
Council tax band D
Additional information
- Energy efficiency (current)
- C (78)
- Energy efficiency (potential)
- B (89)
- Environmental impact (current)
- C (78)
- Environmental impact (potential)
- B (89)
- Construction materials
- Not specified


Near the property
Rooms and dimensions
Kitchen
11' 1" x 6' 10" (3.37m x 2.08m)
Bedroom 2
13' 11" x 7' 10" (4.25m x 2.38m)
Bedroom 3
15' 5" x 10' 0" (4.70m x 3.05m)
Bedroom 1
13' 11" x 11' 2" (4.25m x 3.40m)
Lounge / diner
15' 11" x 13' 6" (4.85m x 4.11m)