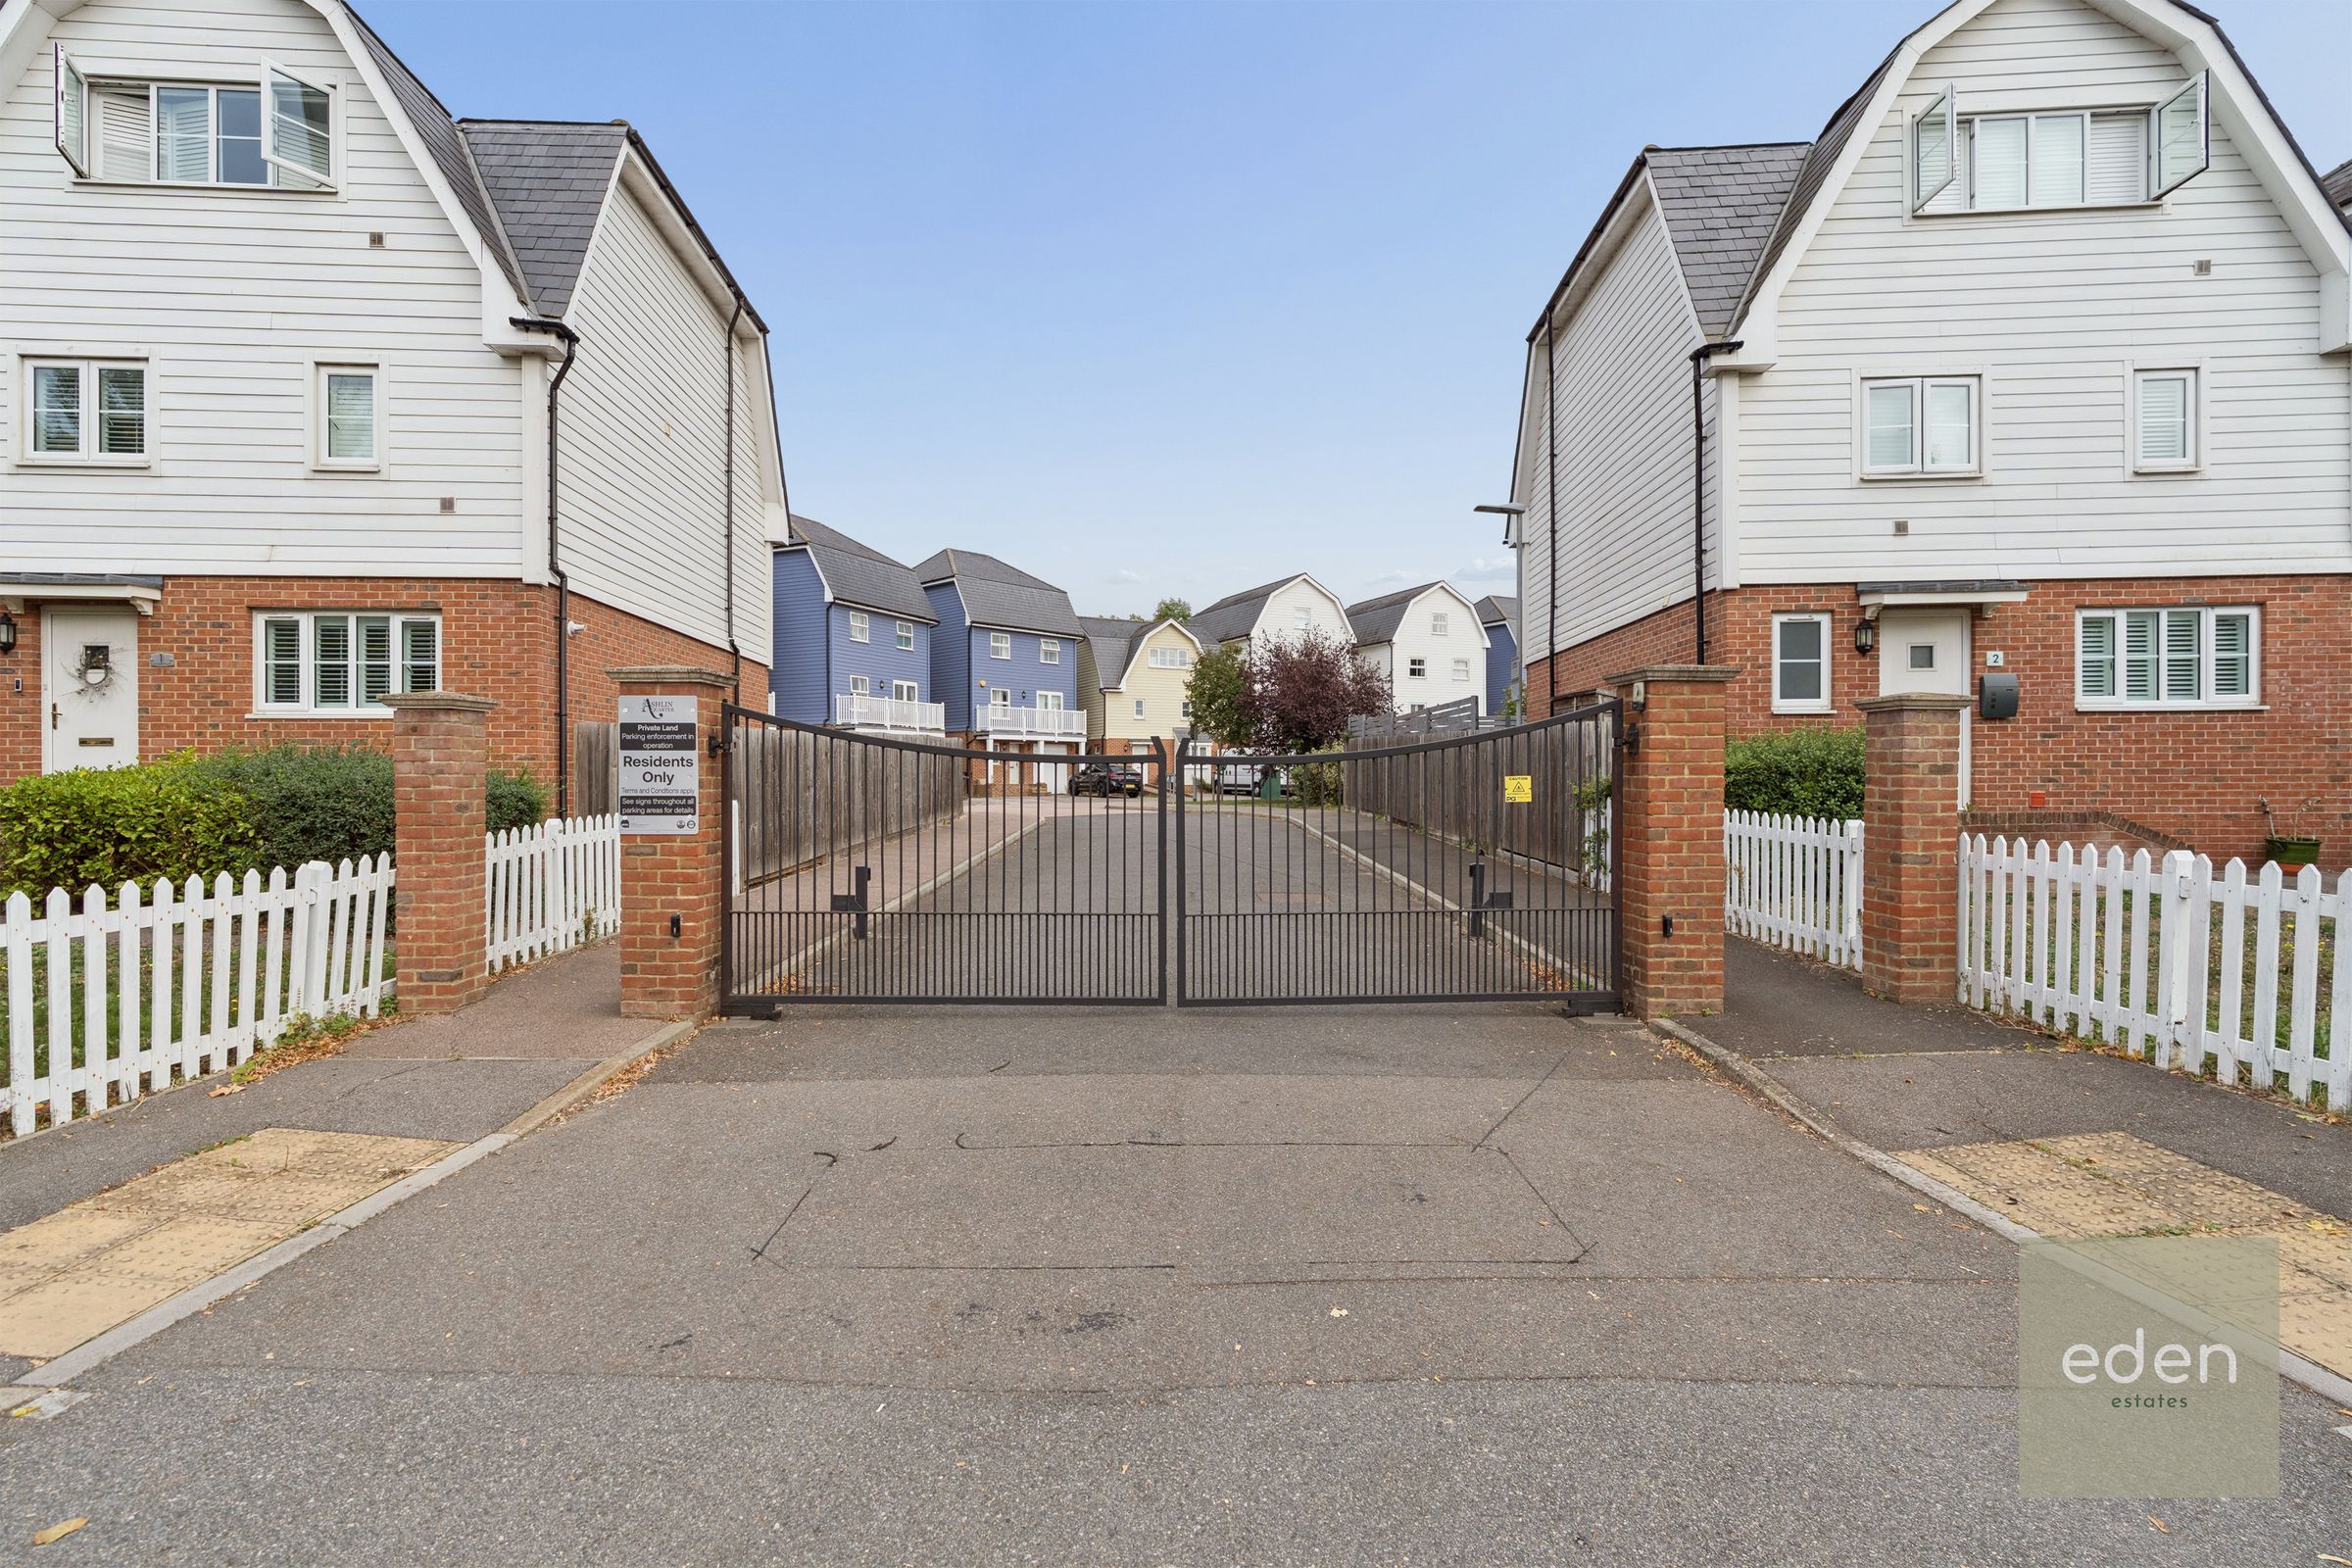
Like the look of this property?
We would love to hear from you and arrange a viewing of this property. Get in touch now!
Looking to sell a property?
You can get a free online or in person valuation.
Property features
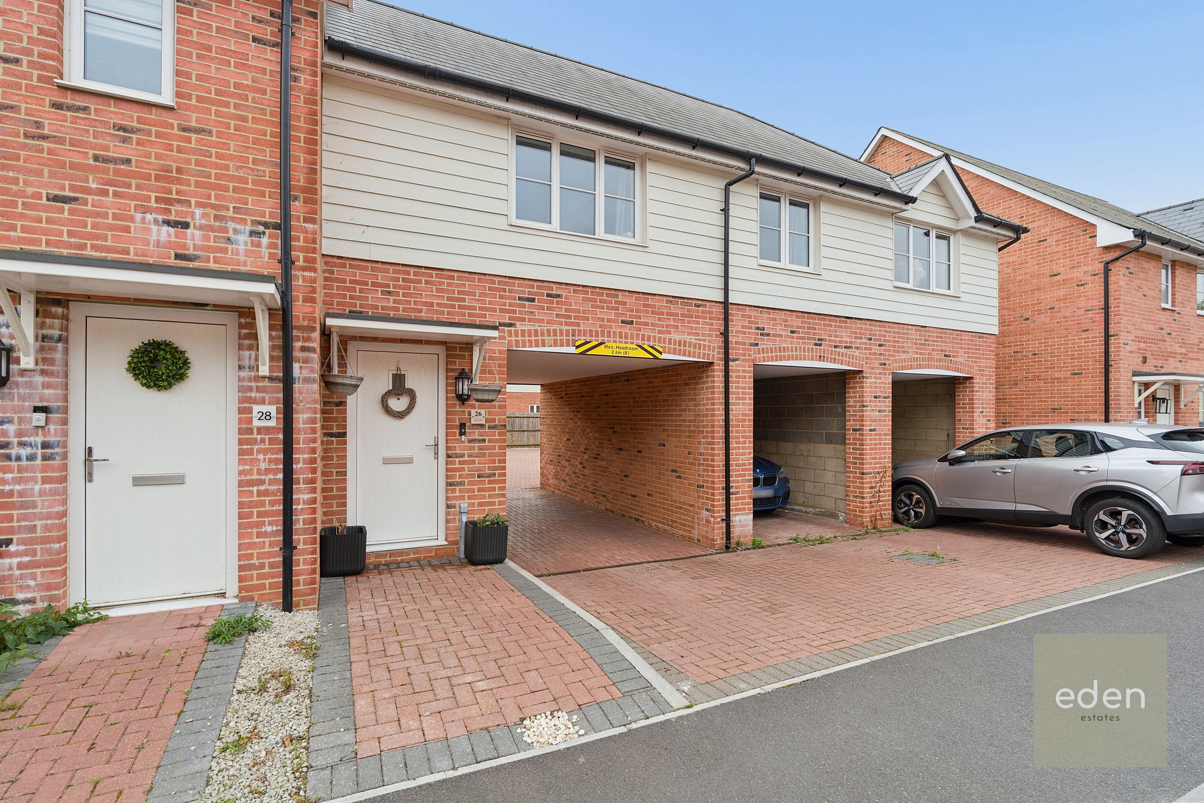
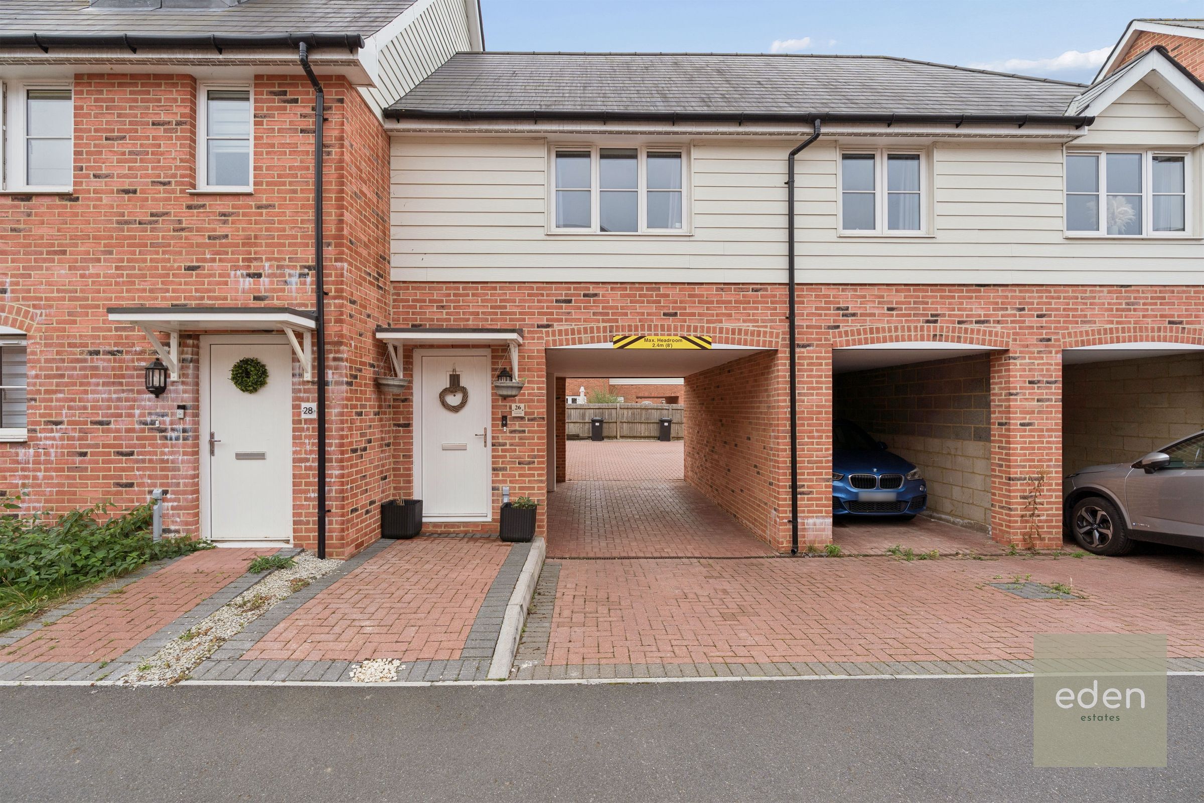
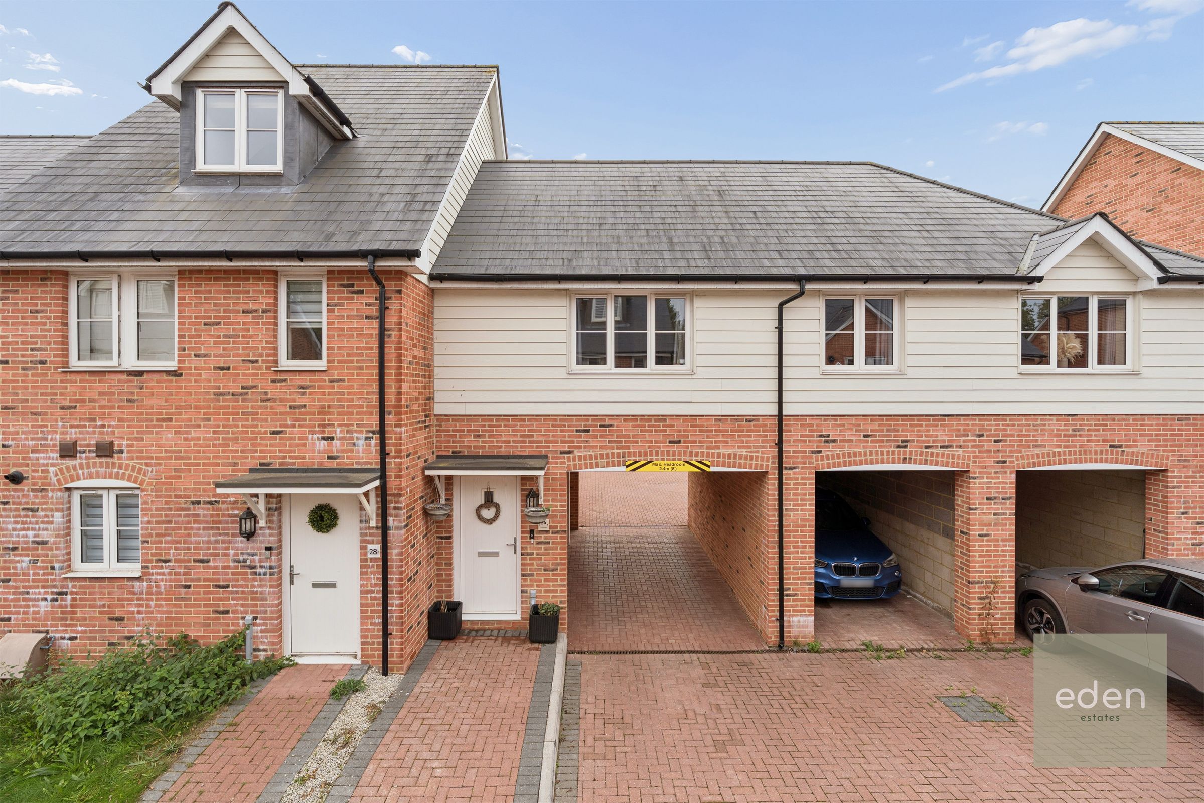
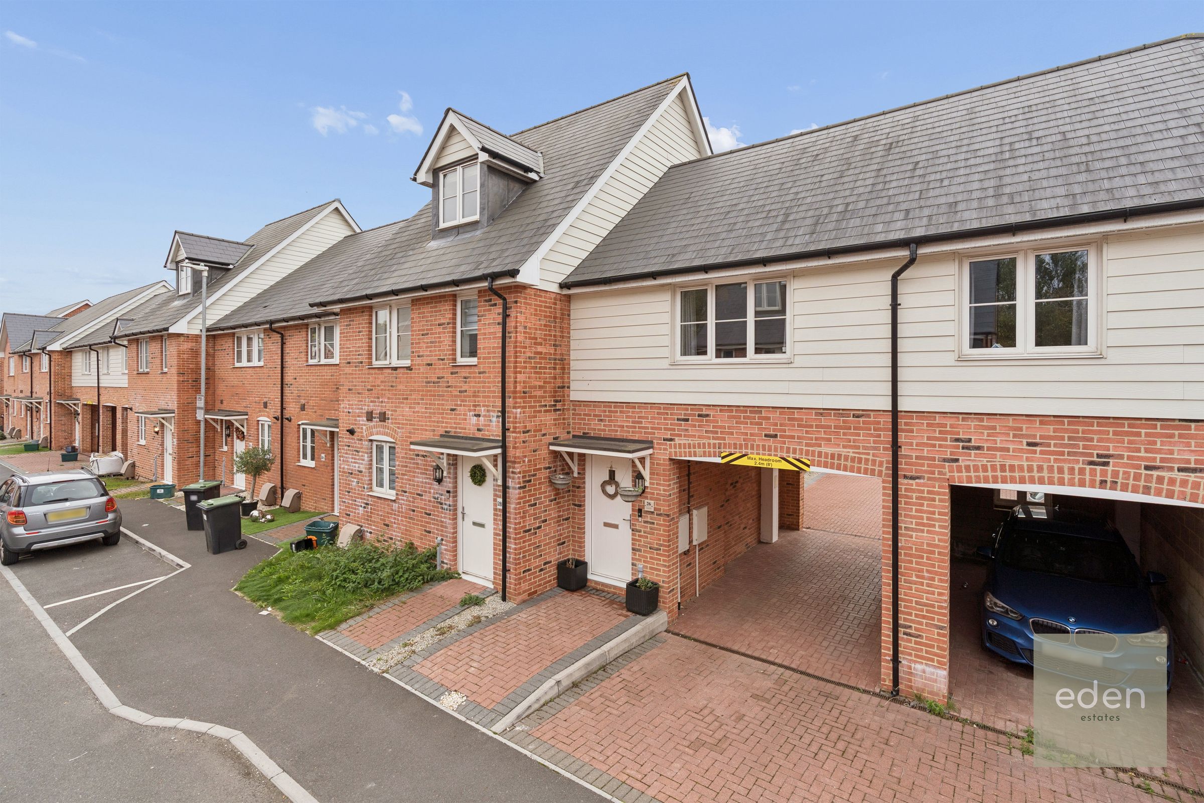
2 DOUBLE BEDROOM COACH HOUSE
OWN PRIVATE ENTRANCE
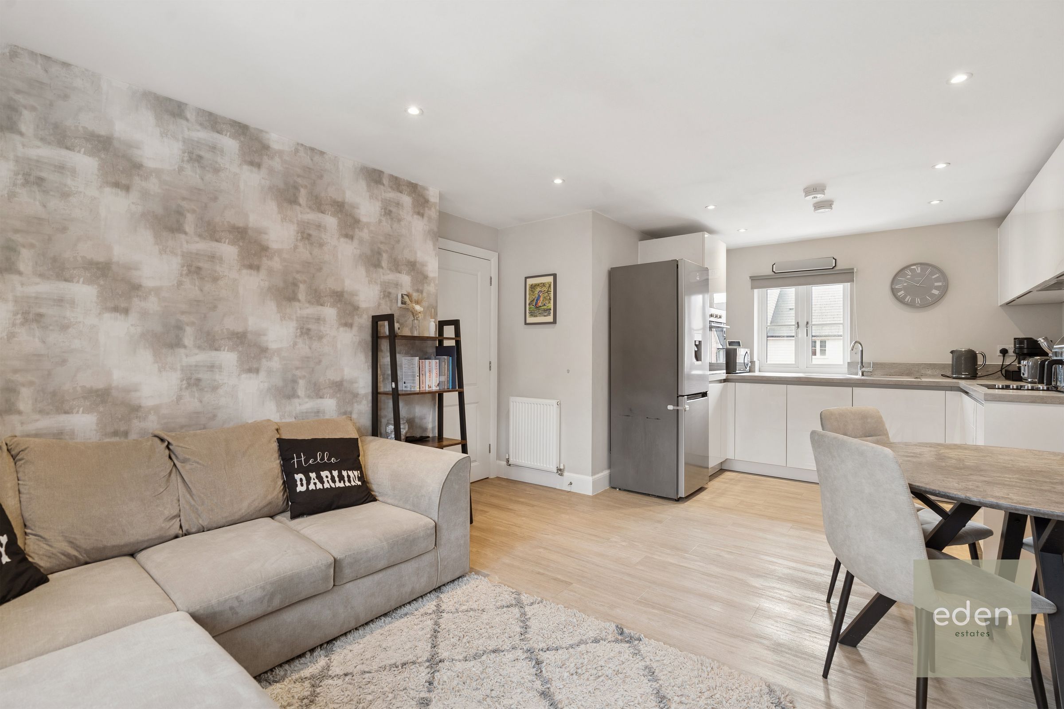
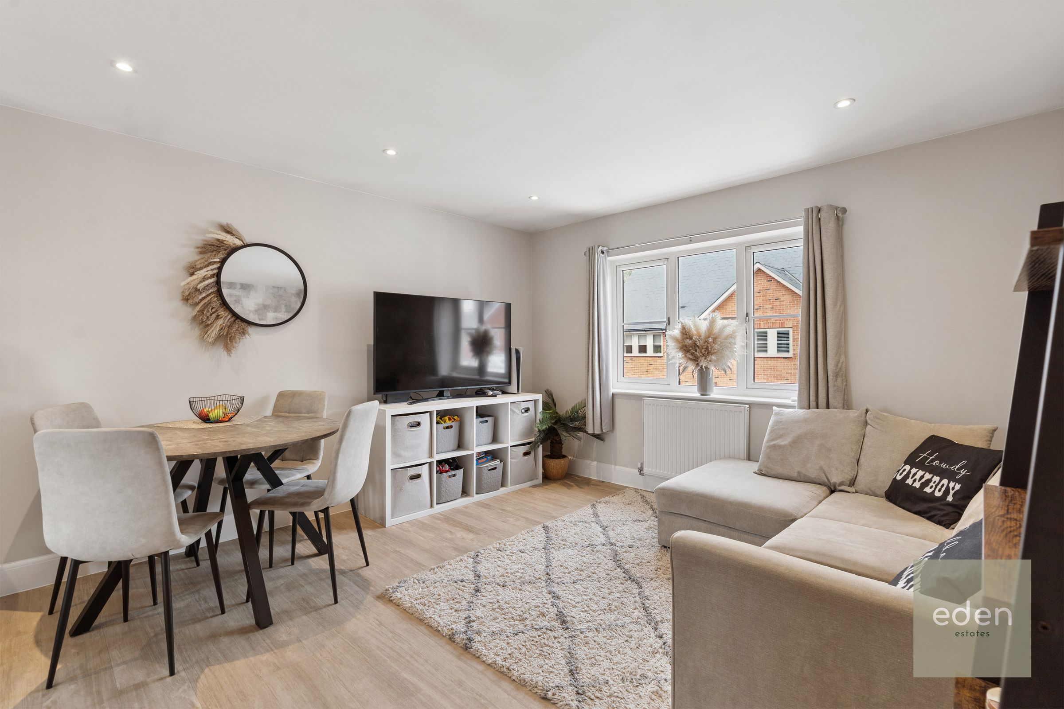
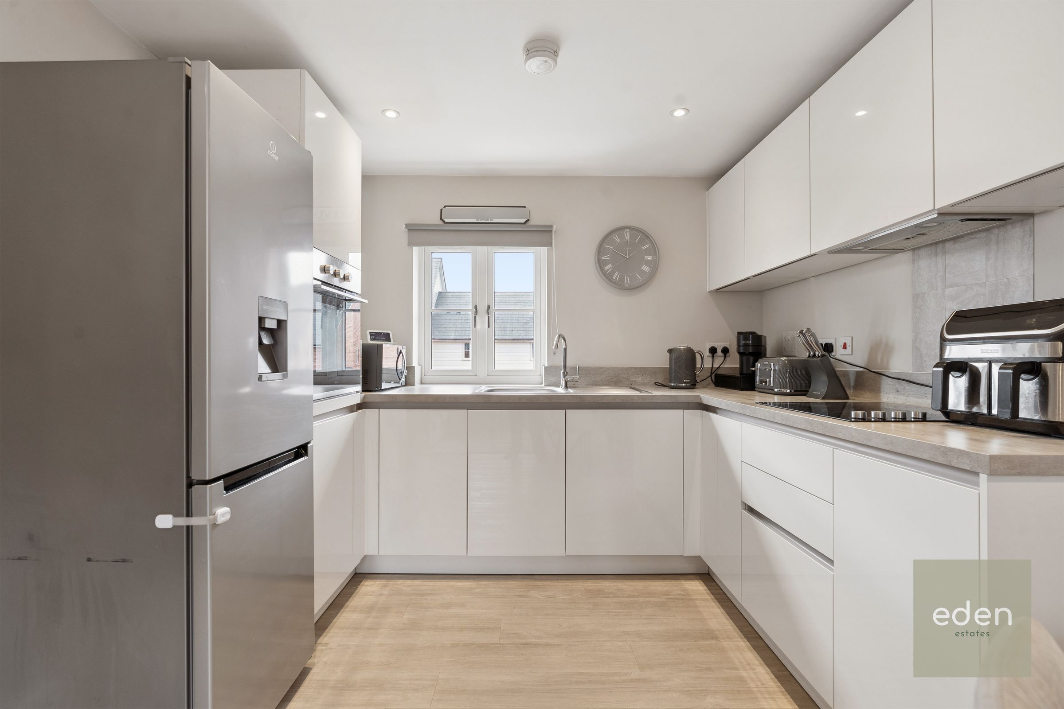
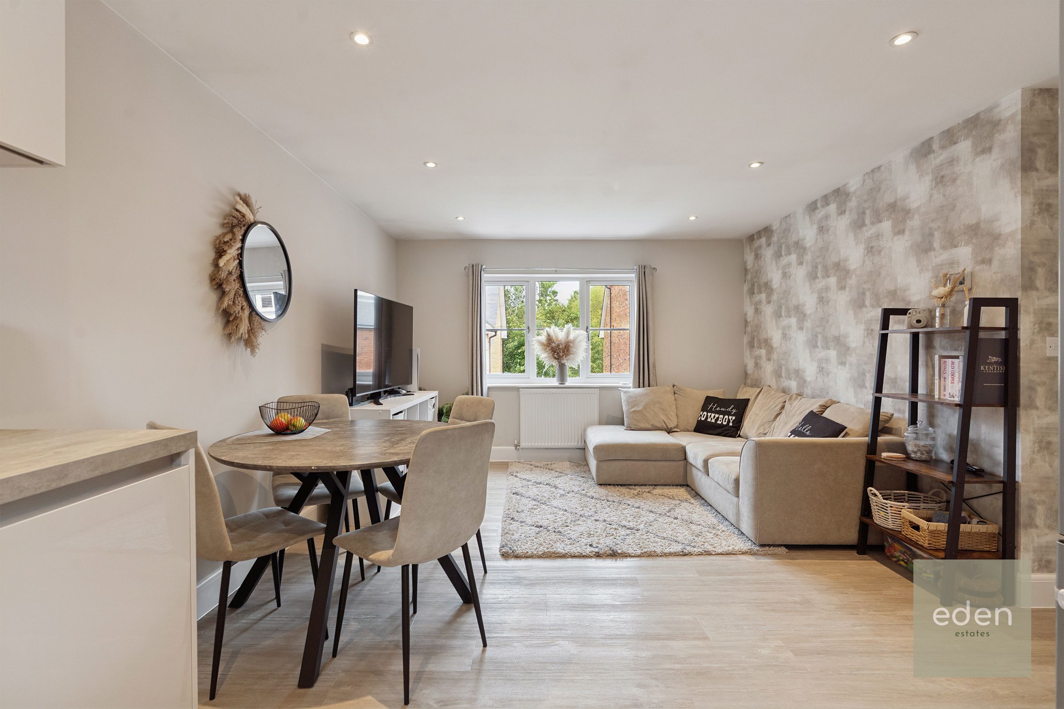
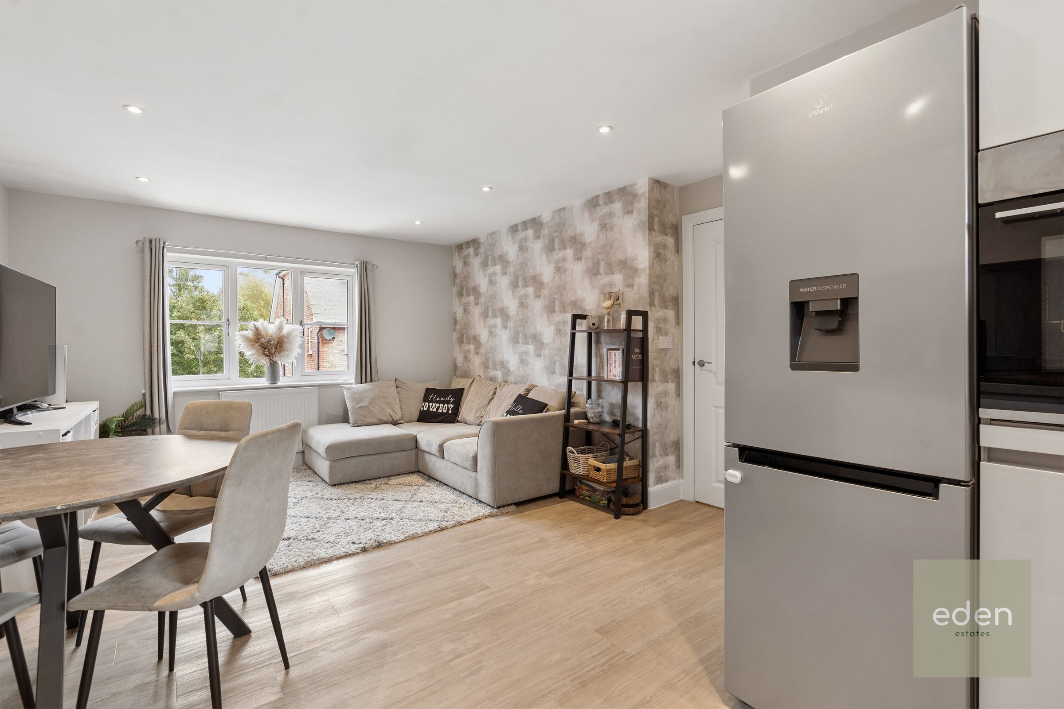
19FT LOUNGE/DINER/KITCHEN
MODERN BATHROOM & EN SUITE
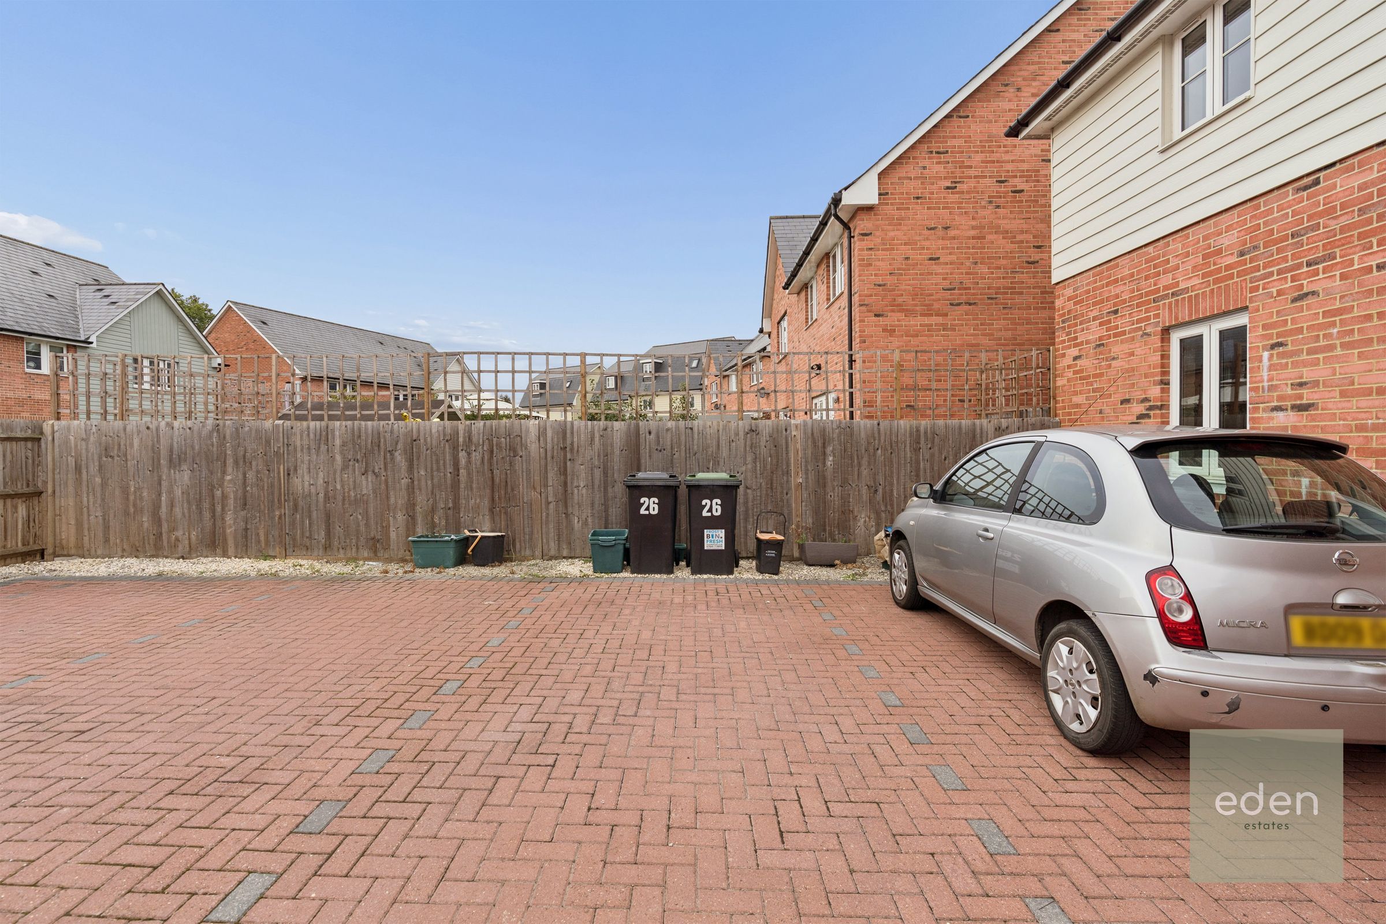
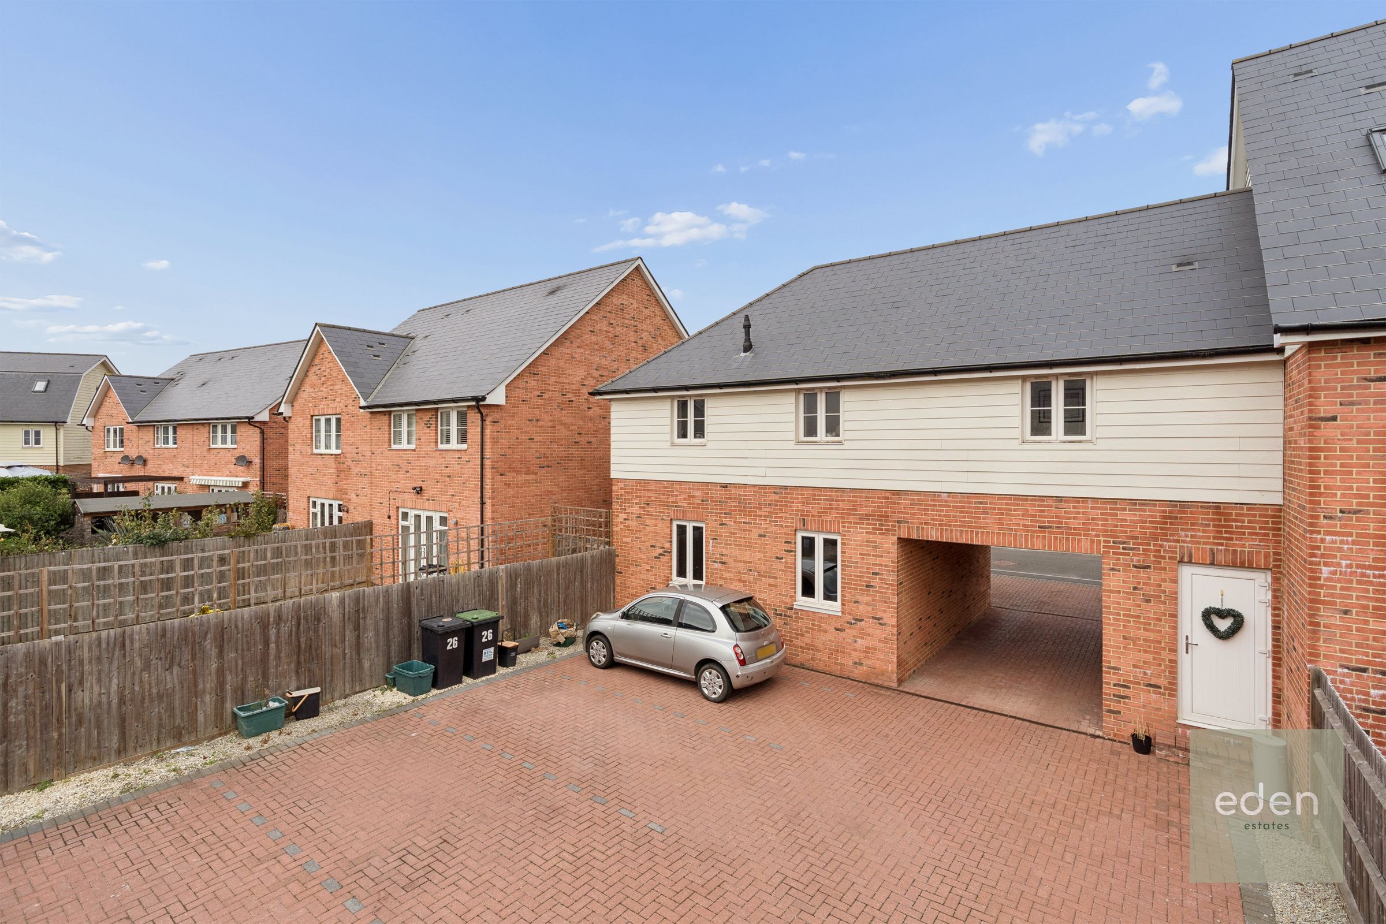
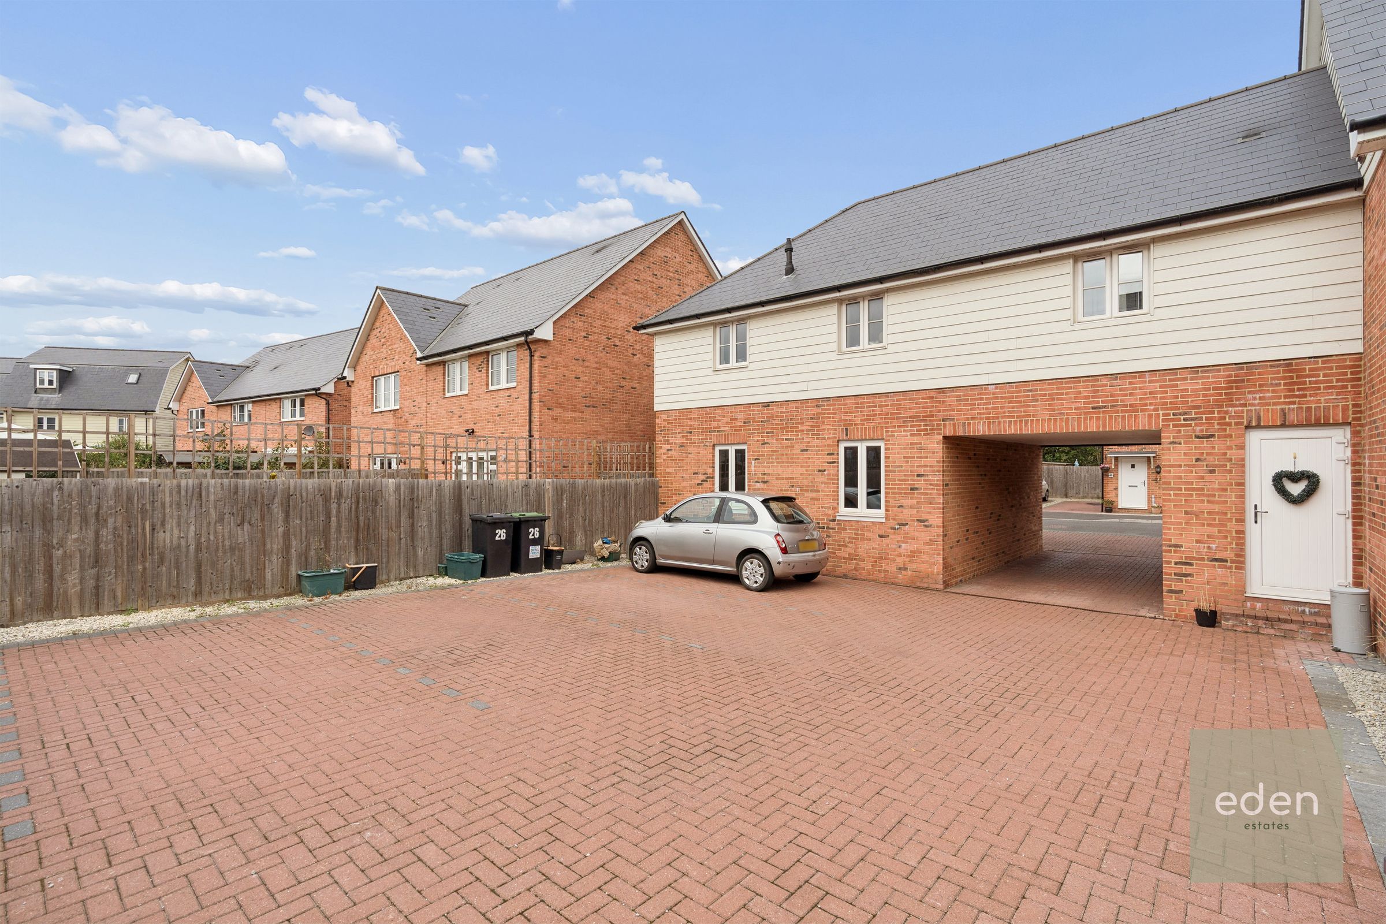
ALLOCATED PARKING
IDEAL FIRST TIME BUY
About this property
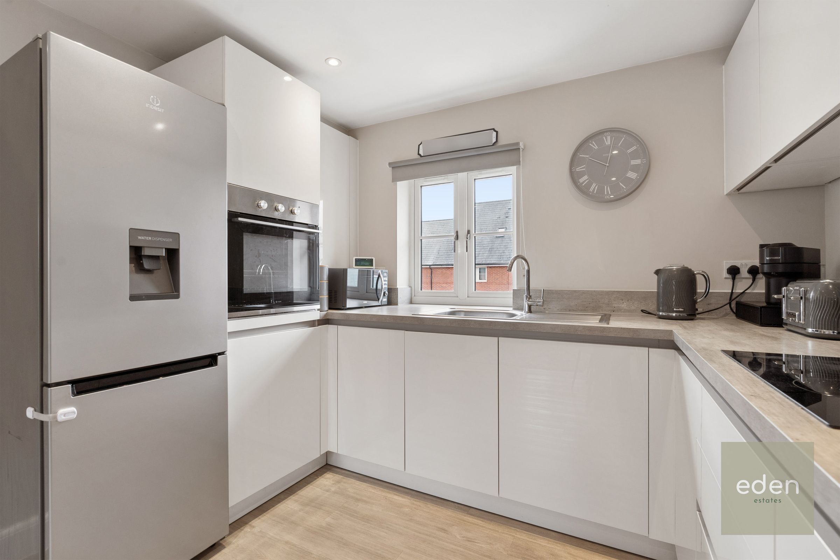
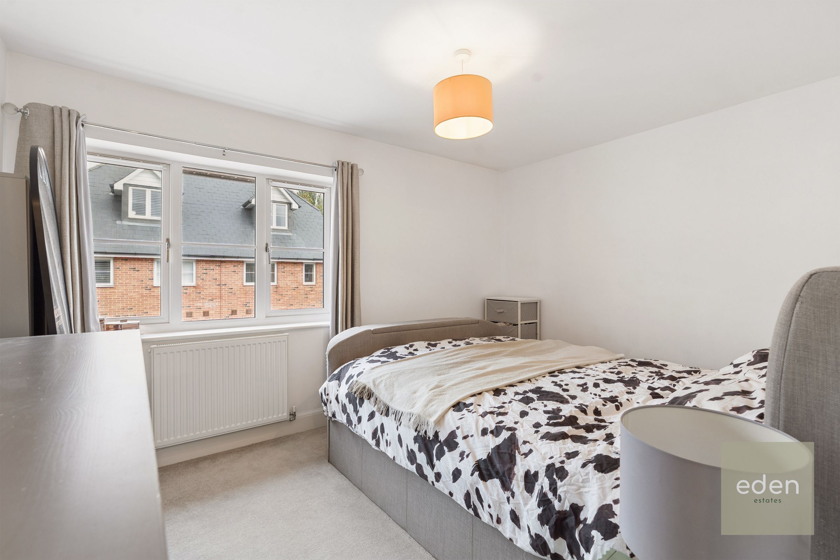
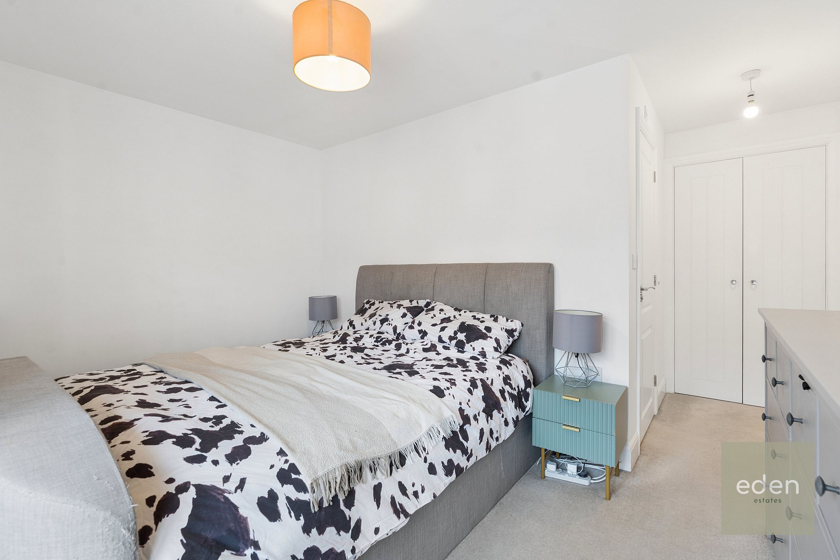
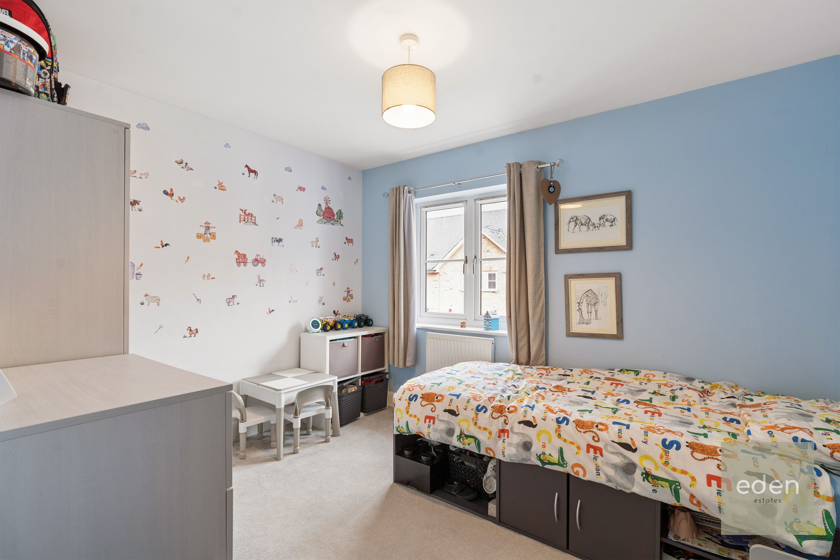
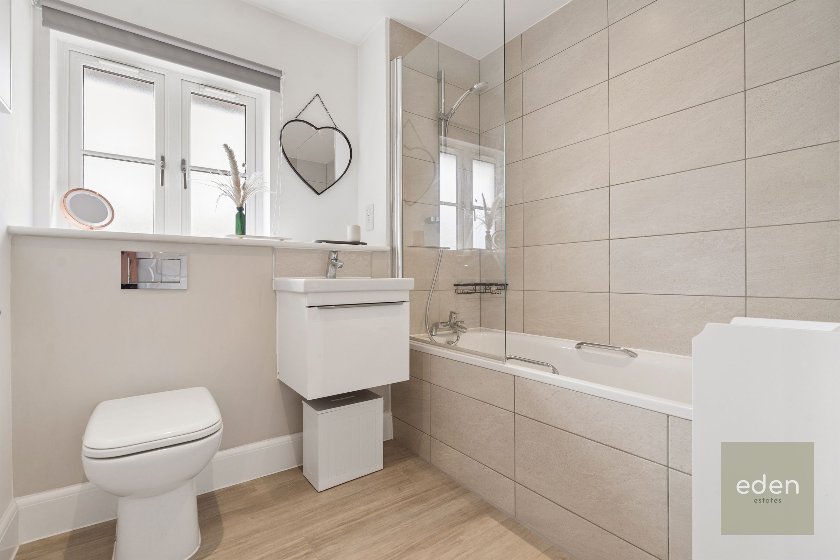
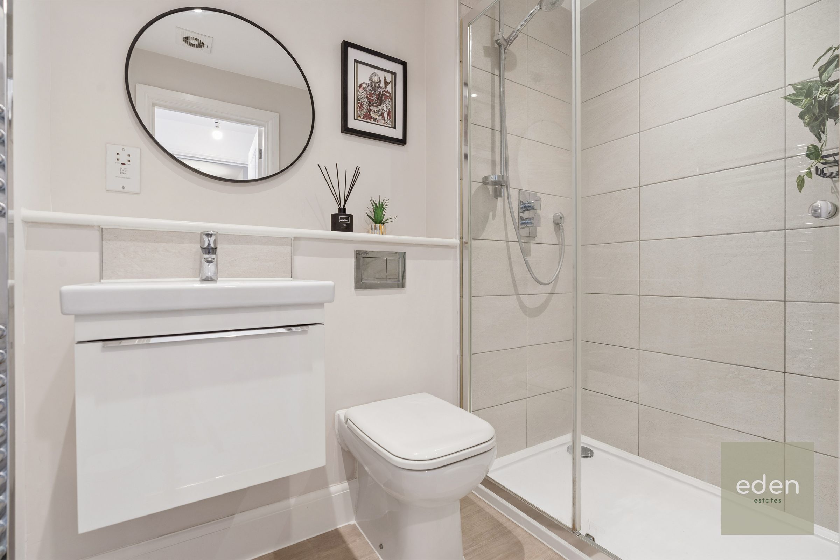
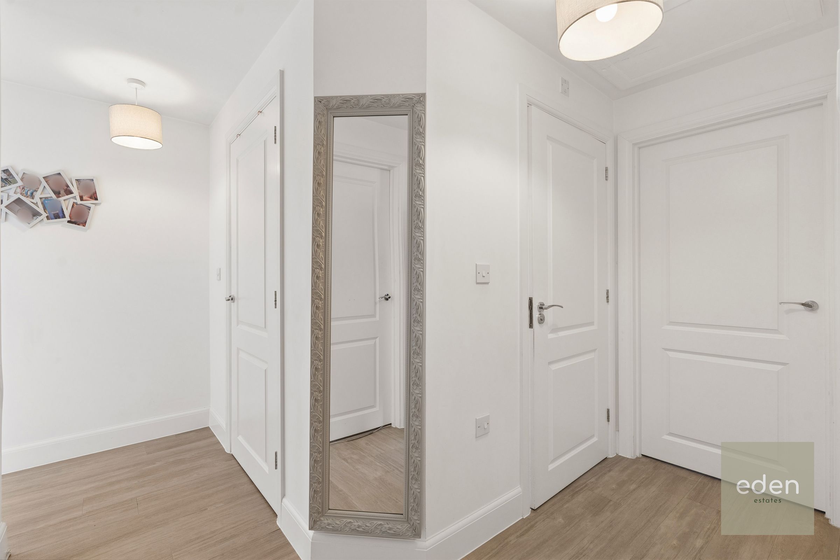
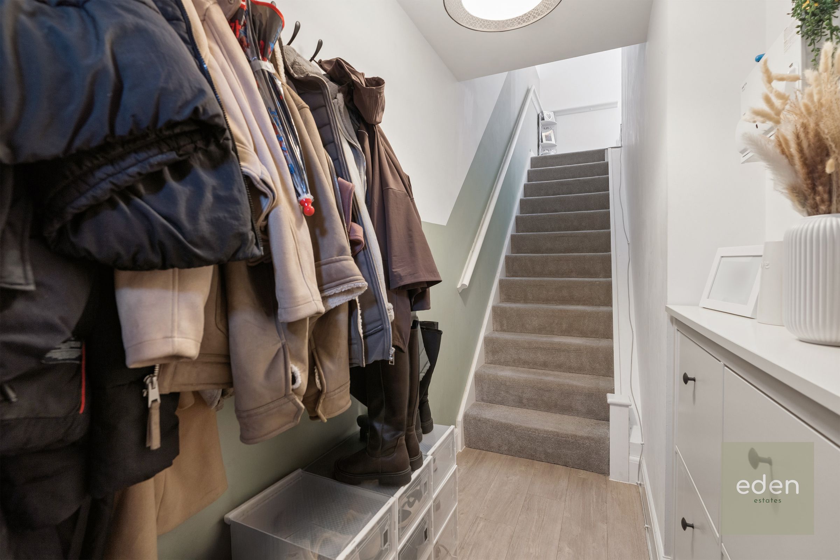
£250,000 to £300,000. Stunning and stylish, this two double bedroom coach house offers a unique blend of comfort and convenience, perfectly positioned within a sought-after gated development in Aylesford. Step through your own private entrance into a beautifully presented home, where a generous 19ft lounge/diner/kitchen provides a bright and airy open-plan space, ideal for relaxing or entertaining friends. The kitchen area is modern and well appointed, seamlessly connecting to the living and dining zones for effortless living. Both bedrooms are generous in size and feature plush finishes, with the principal bedroom benefiting from a sleek en suite for added luxury. The main bathroom is contemporary and well designed, offering a tranquil retreat after a long day. Every inch of this property is presented to a high standard, making it an ideal first-time buy for those looking for style and practicality. Additional perks include allocated parking, ensuring you always have a space waiting for you. With its prime location, high-quality interiors, and thoughtful layout, this coach house is a rare find and is sure to impress from the moment you arrive.
Key details
Broadband: up to 1800mbps
Parking: Allocated parking
803ft2 floor area
Leasehold
Council tax band C
Additional information
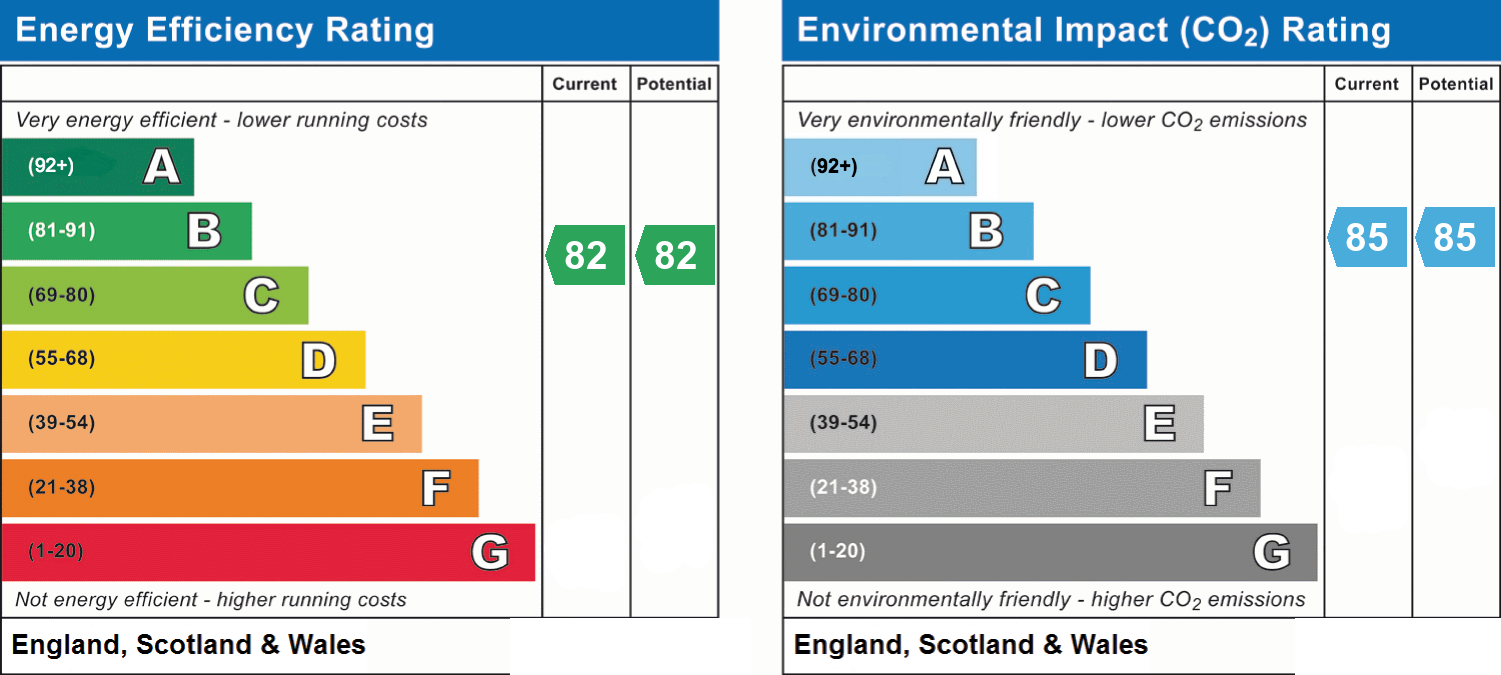
- Energy efficiency (current)
- B (82)
- Energy efficiency (potential)
- B (82)
- Environmental impact (current)
- B (85)
- Environmental impact (potential)
- B (85)
- Is in a conservation area
- No
- Is a listed property
- No
- Construction materials
- Not specified


Near the property
Rooms and dimensions
LOUNGE/DINER/KITCHEN
19' 11" x 11' 8" (6.07m x 3.55m)
BEDROOM
16' 1" x 12' 2" (4.91m x 3.72m)
BEDROOM
11' 9" x 8' 10" (3.59m x 2.68m)