Like the look of this property?
We would love to hear from you and arrange a viewing of this property. Get in touch now!
Looking to sell a property?
You can get a free online or in person valuation.
Property features
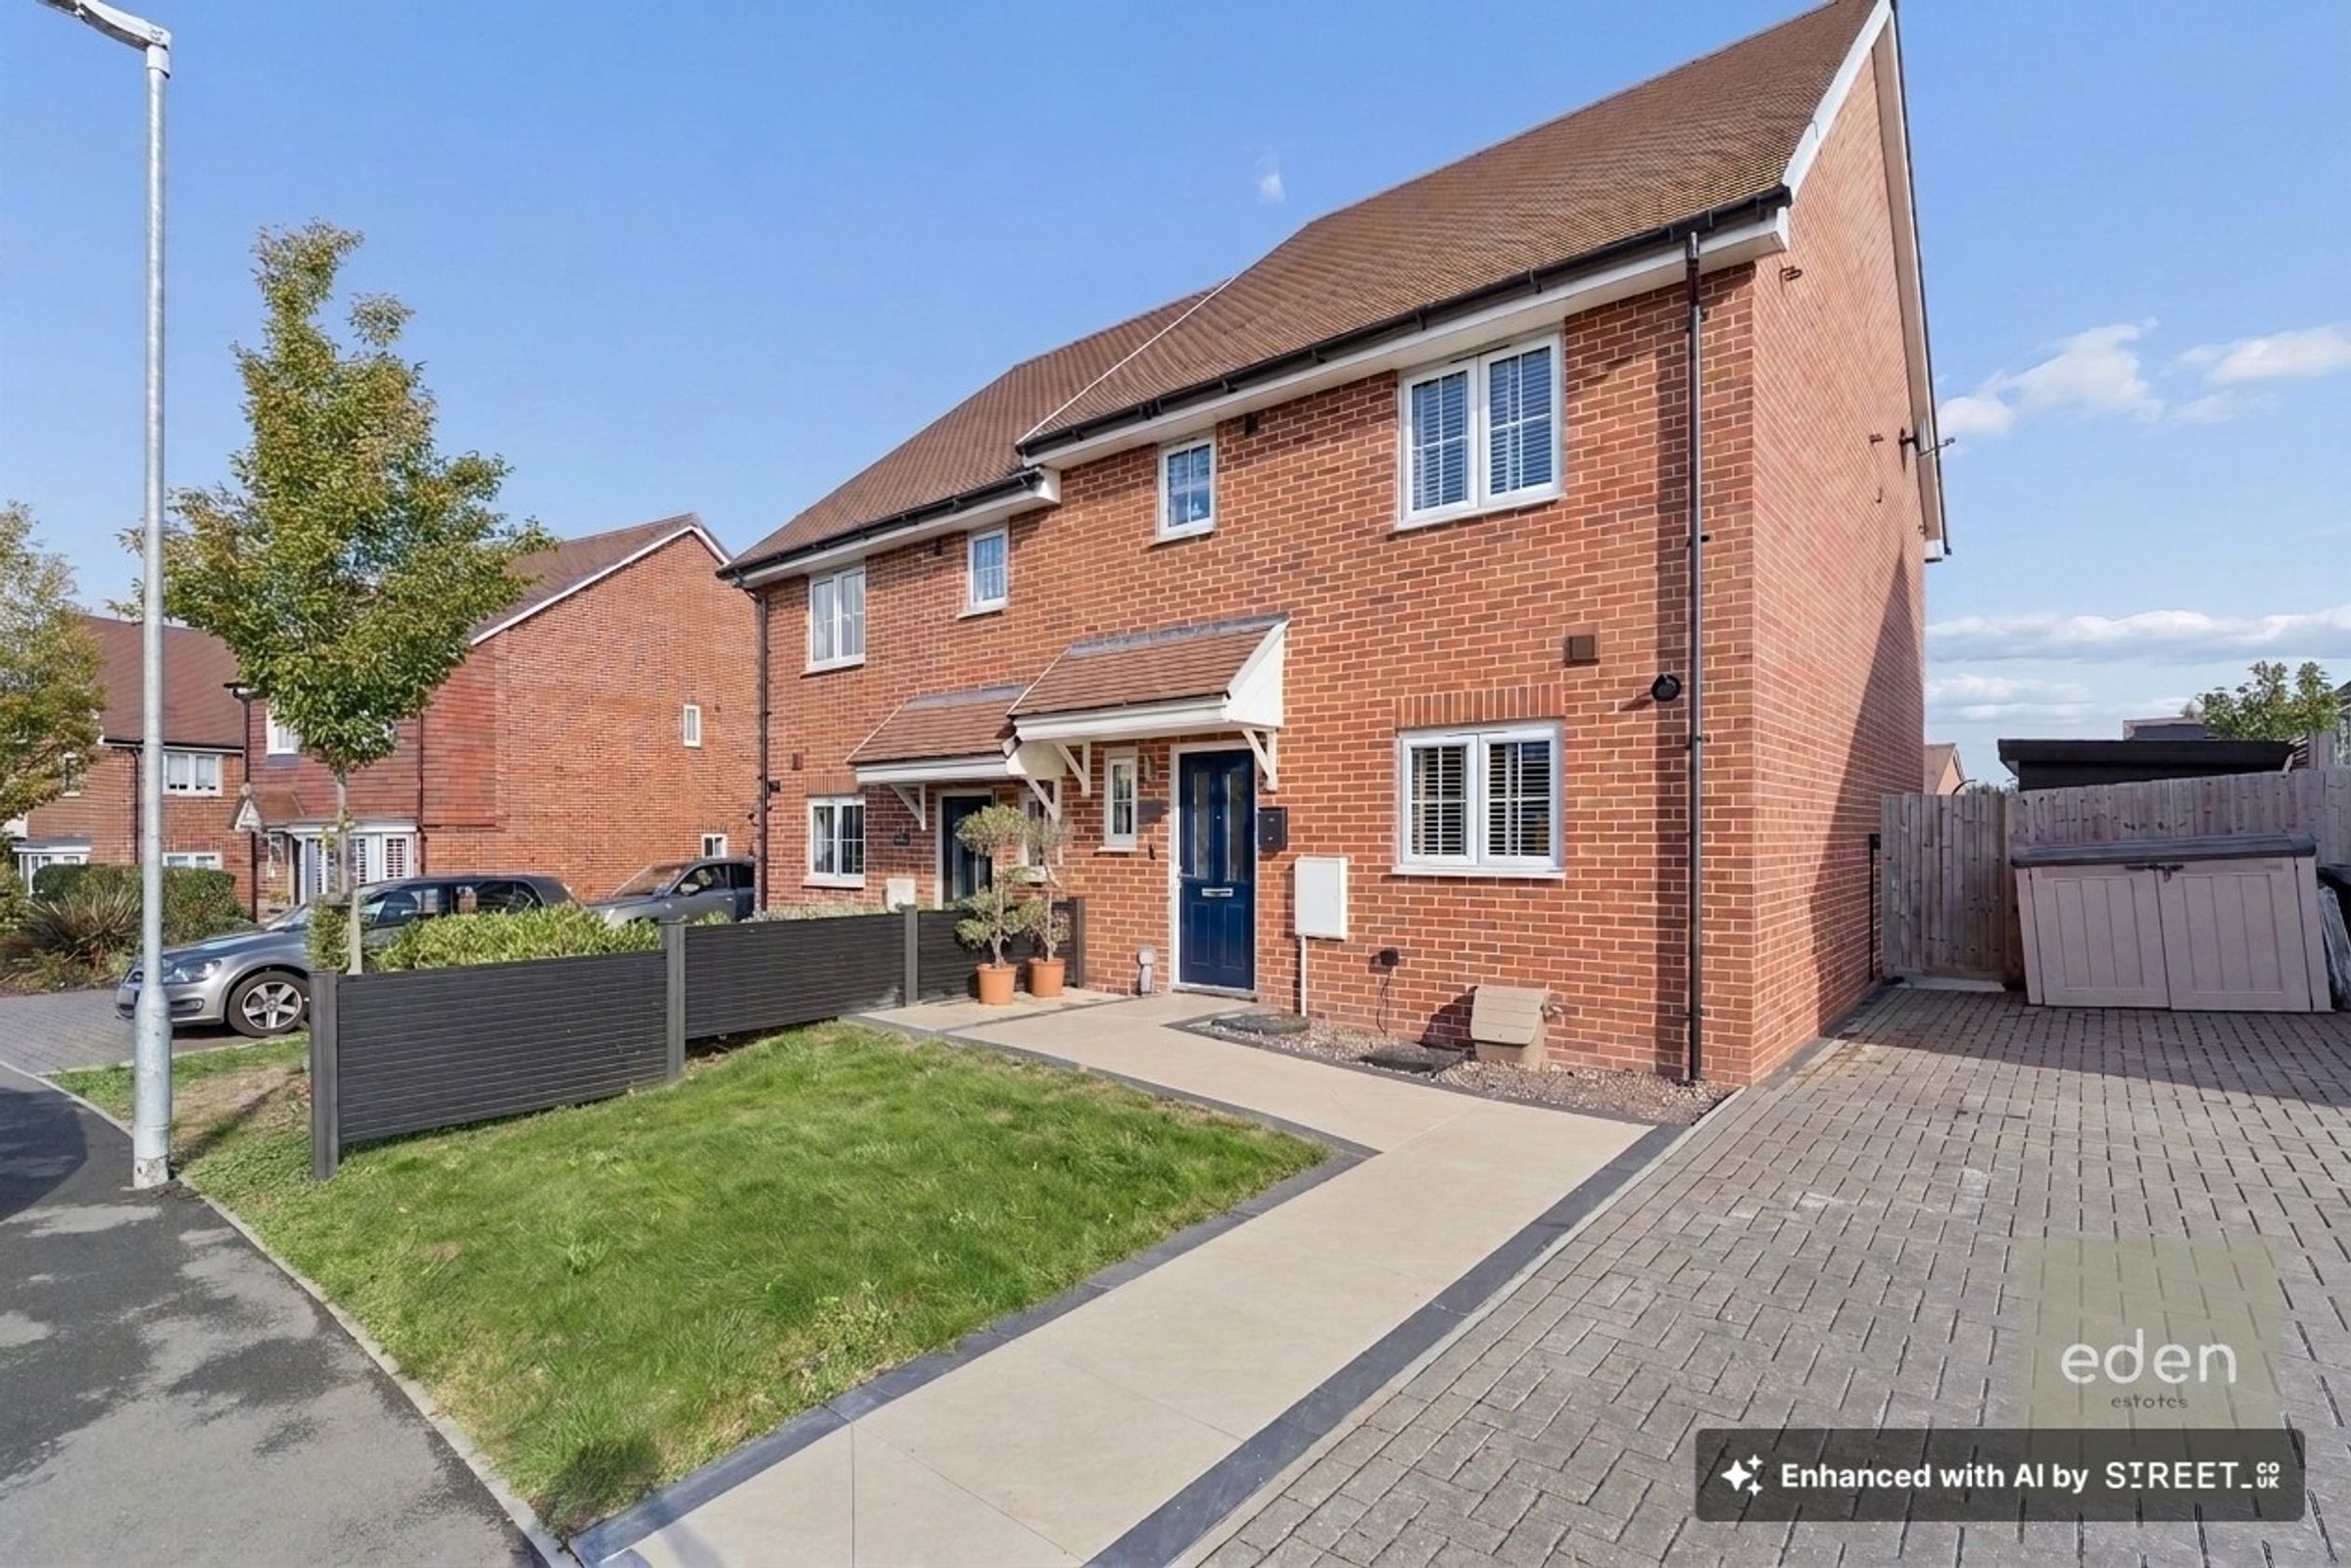
SEMI DEATCHED HOUSE
3 BEDROOMS
BEAUTIFULLY PRESENTED THROUGHOUT, HIGH SPECIFICATION
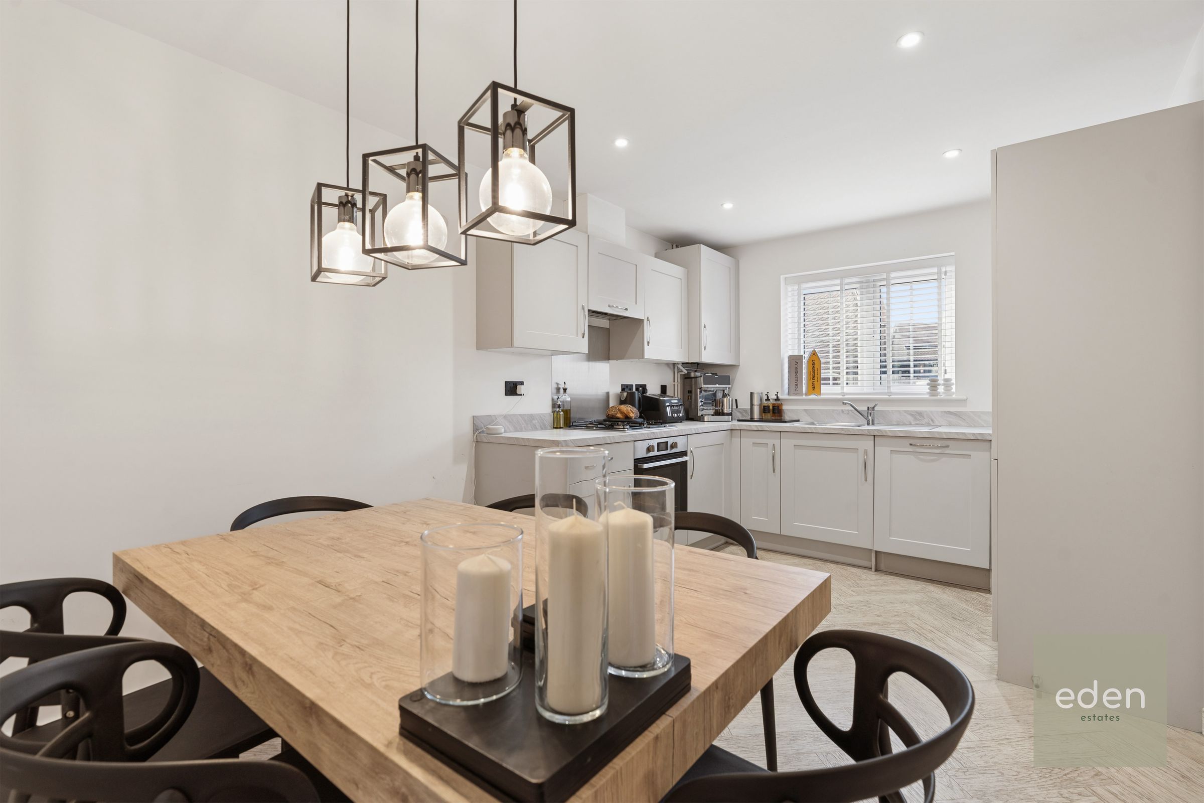
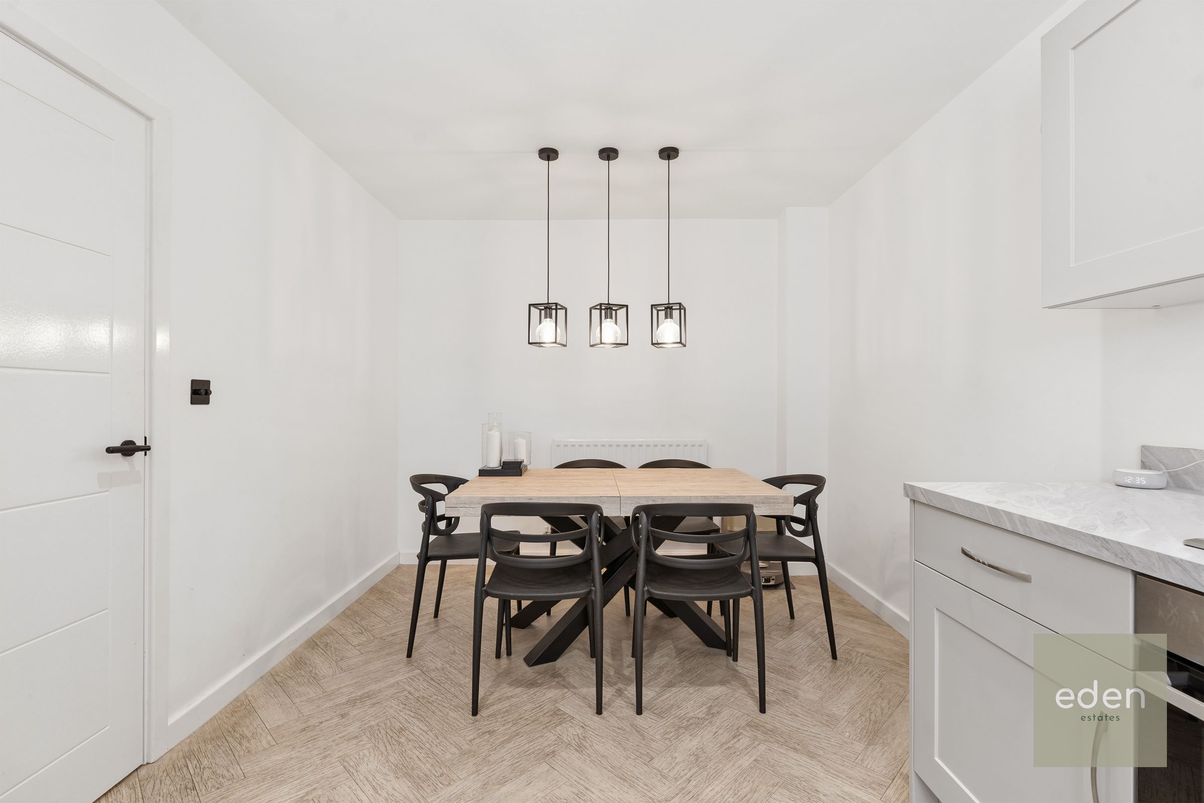
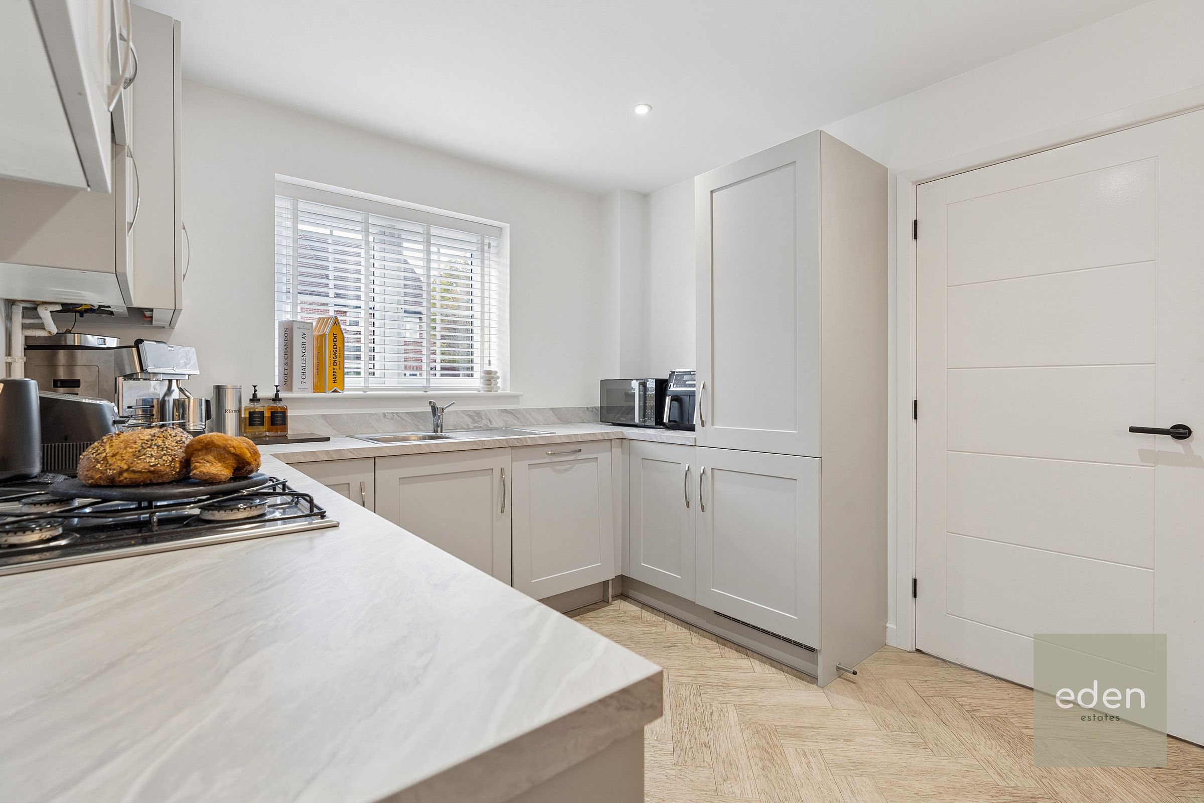
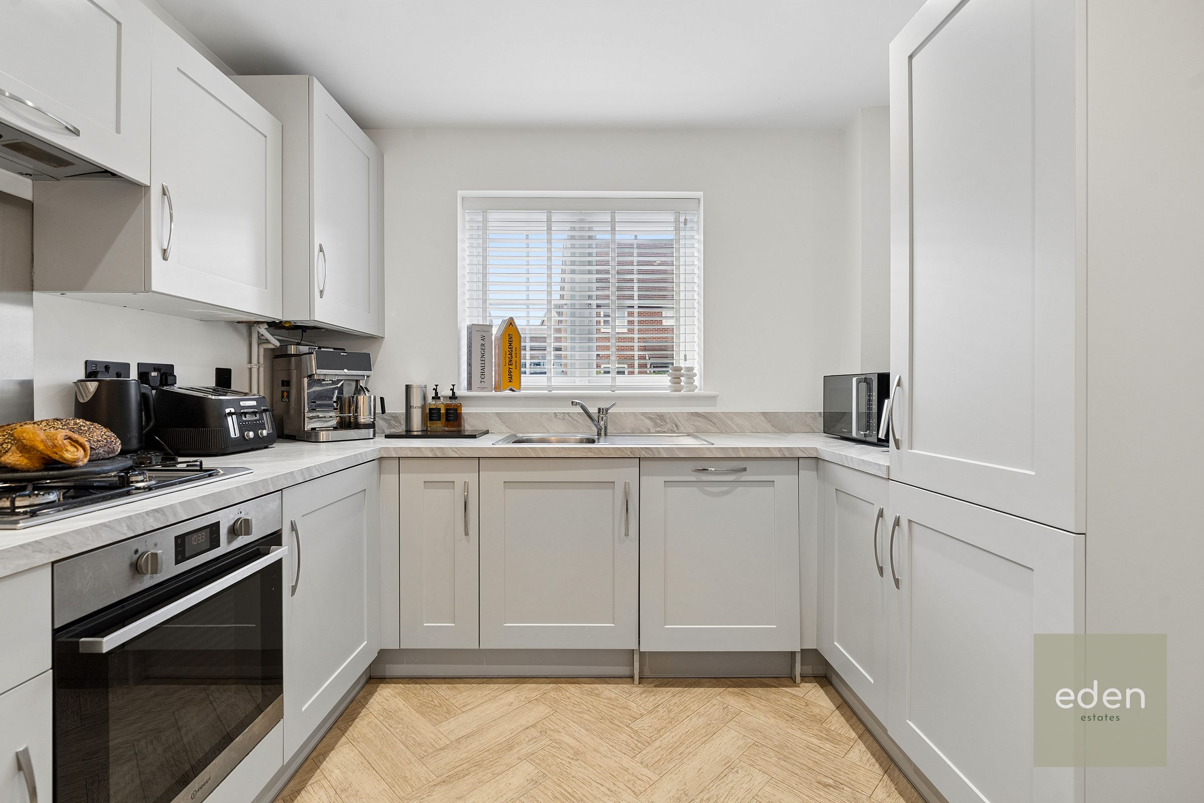
15FT KITCHEN/DINER
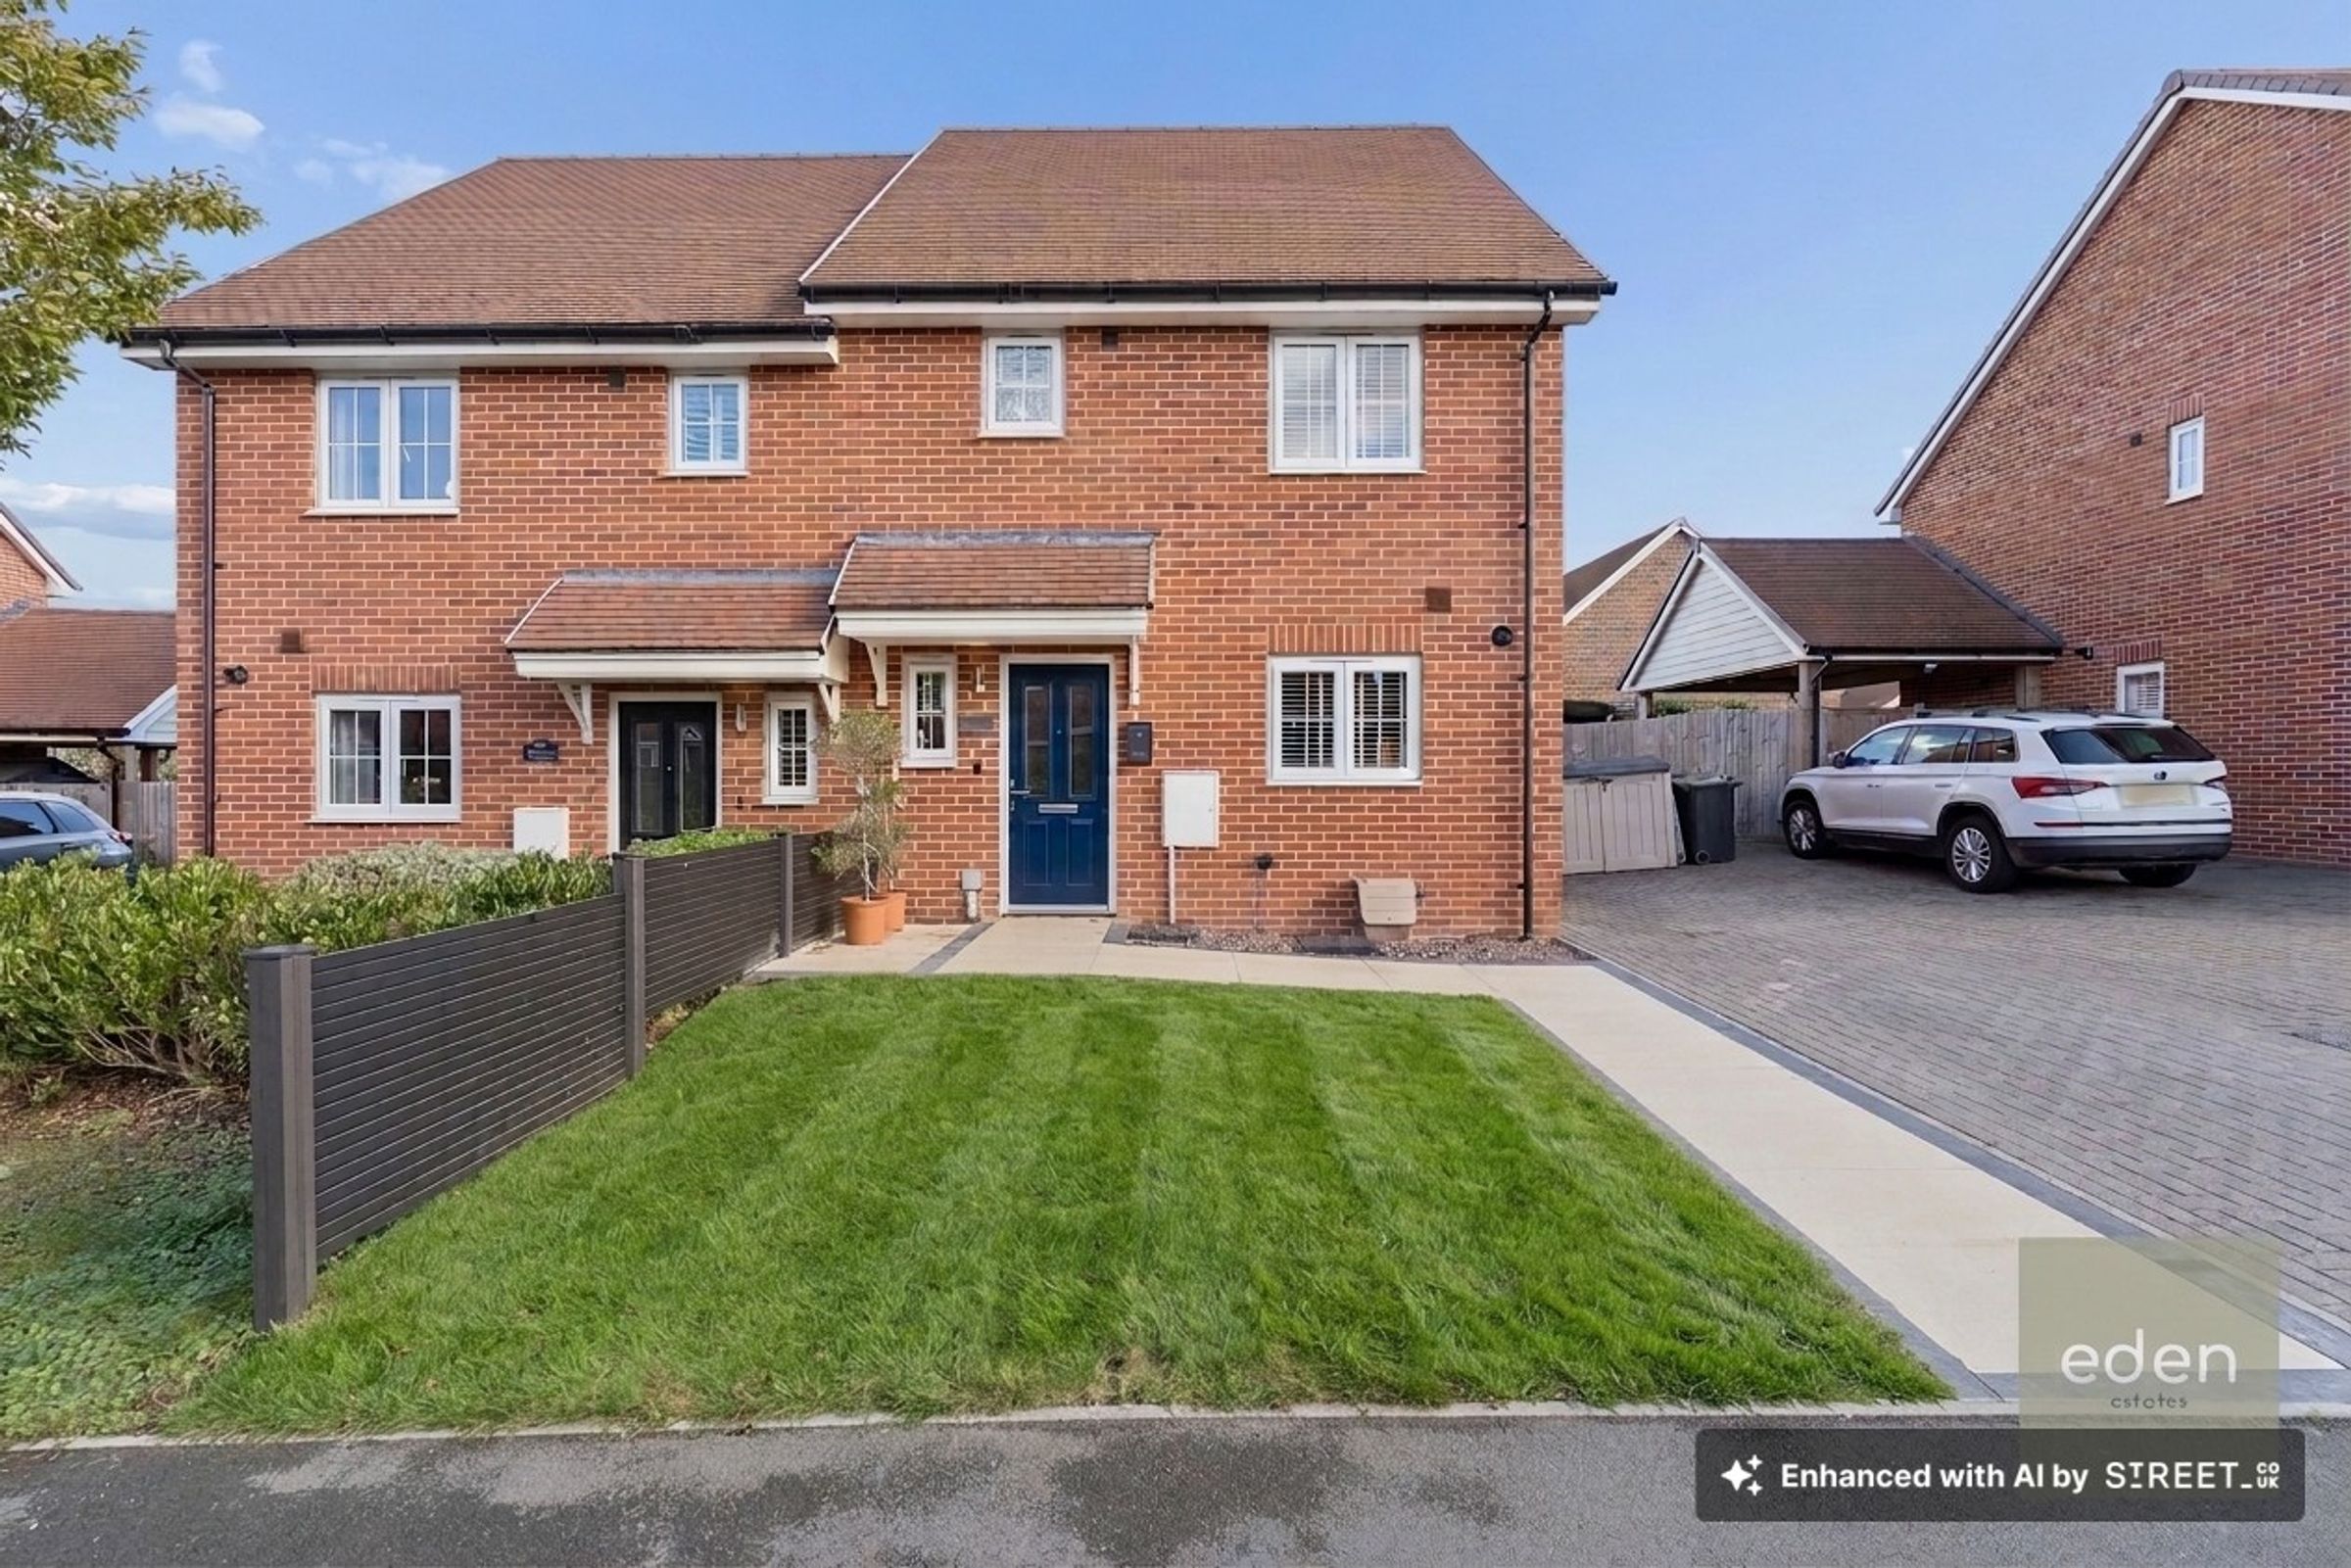
PARKING FOR 2 CARS
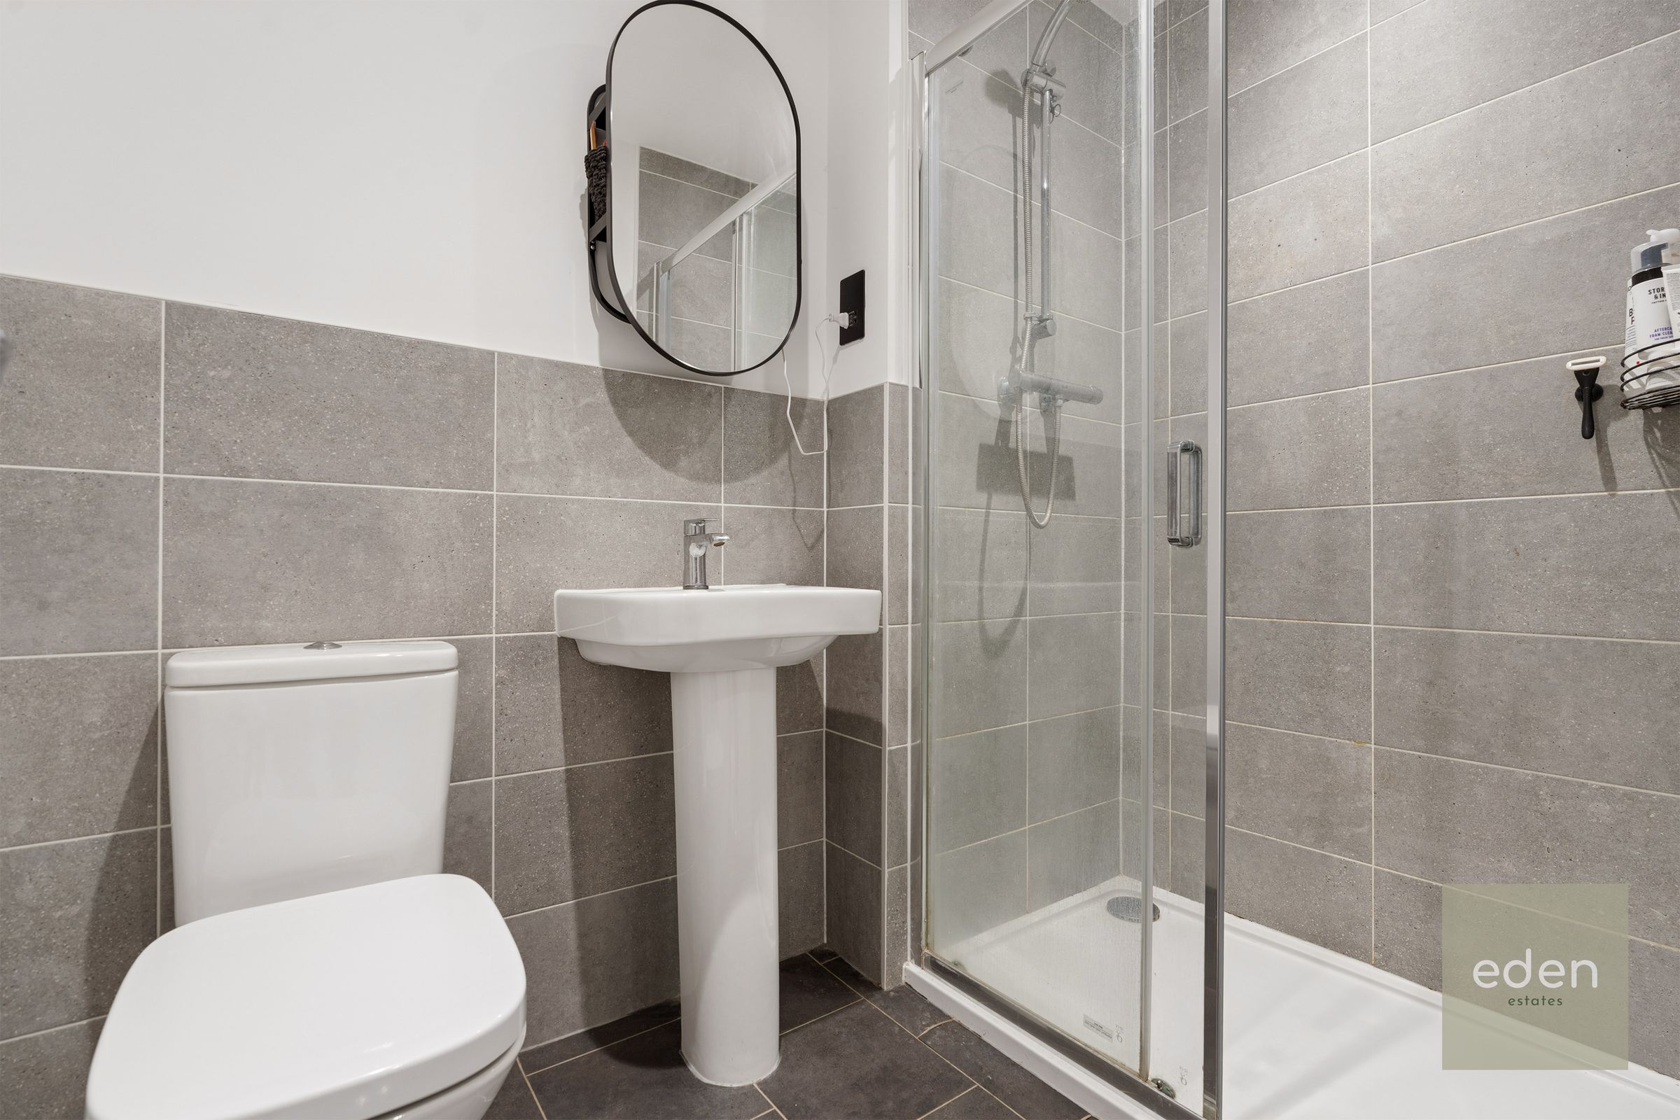
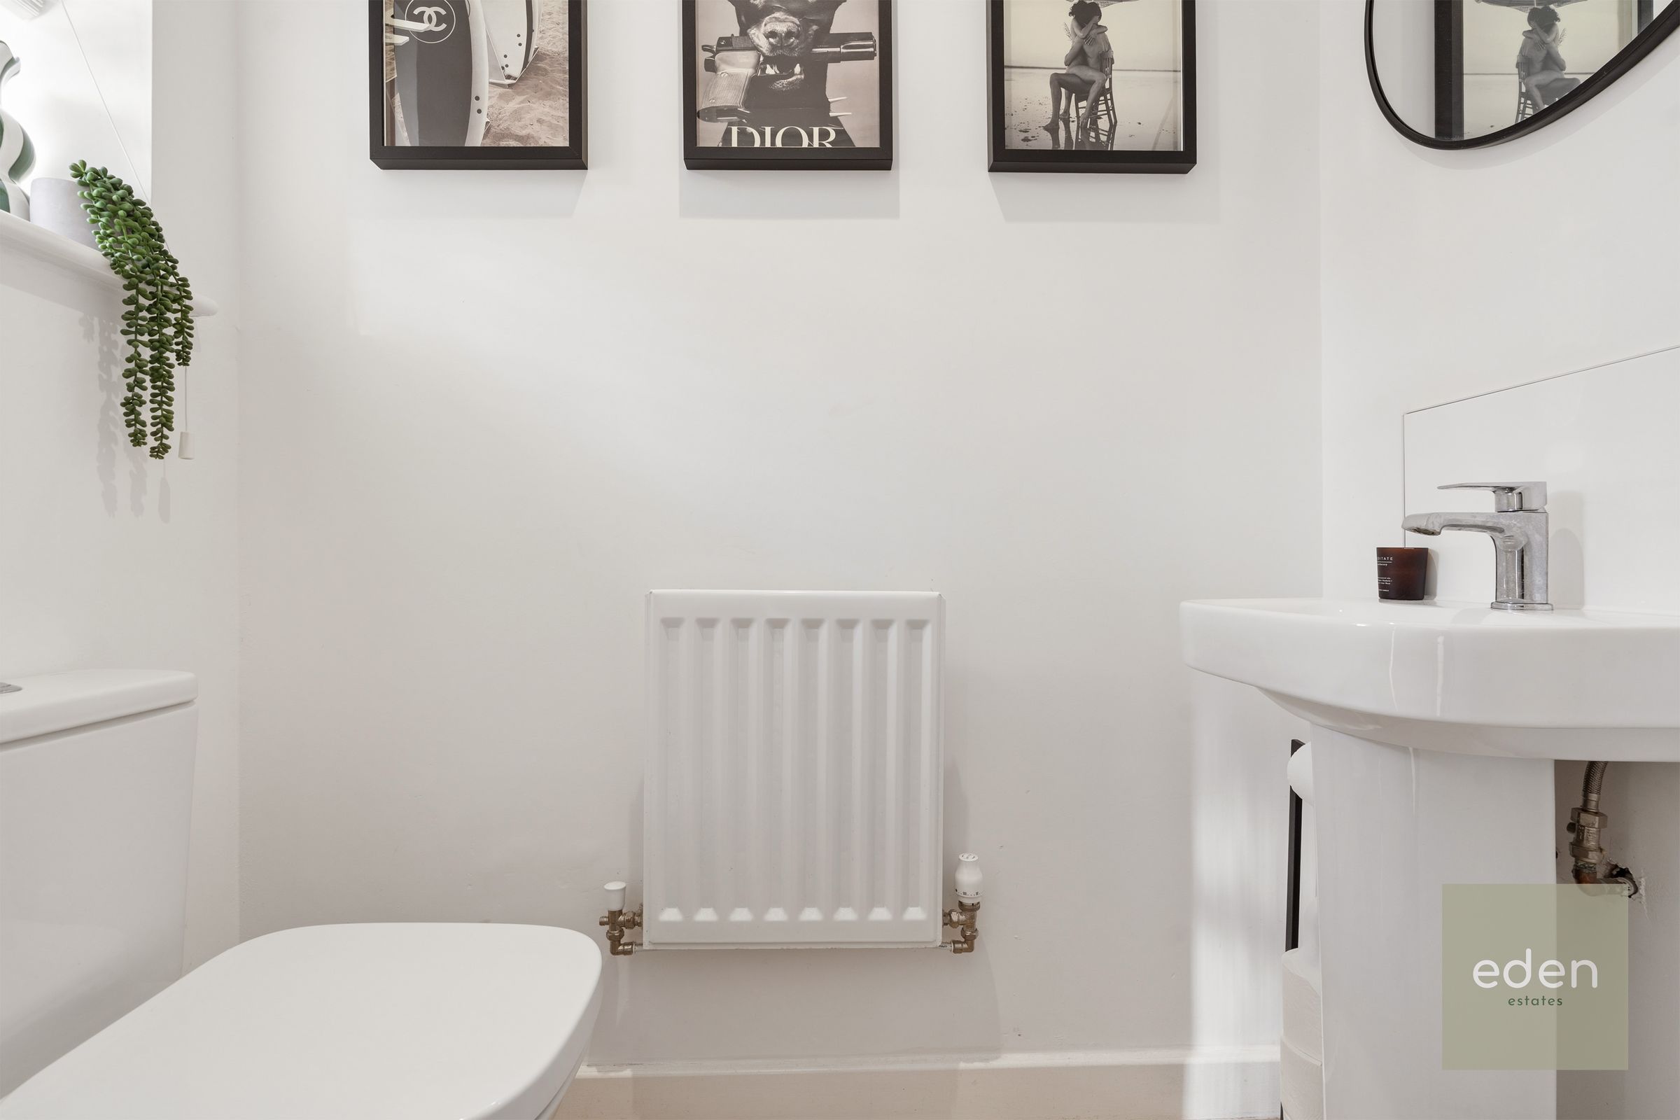
BATHROOM ,EN SUITE & SEPARATE WC
About this property
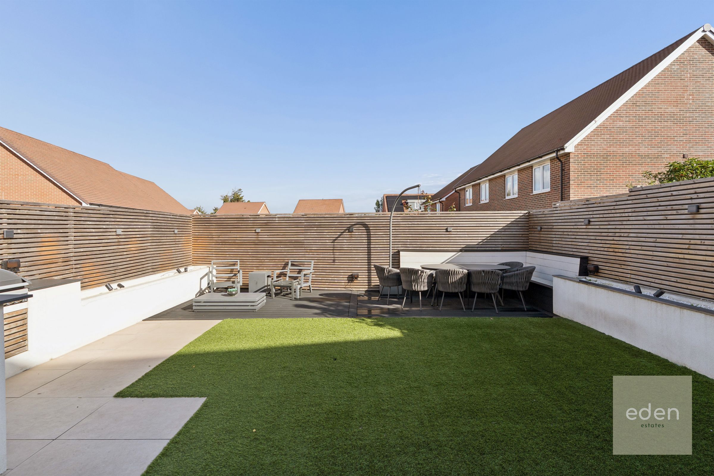
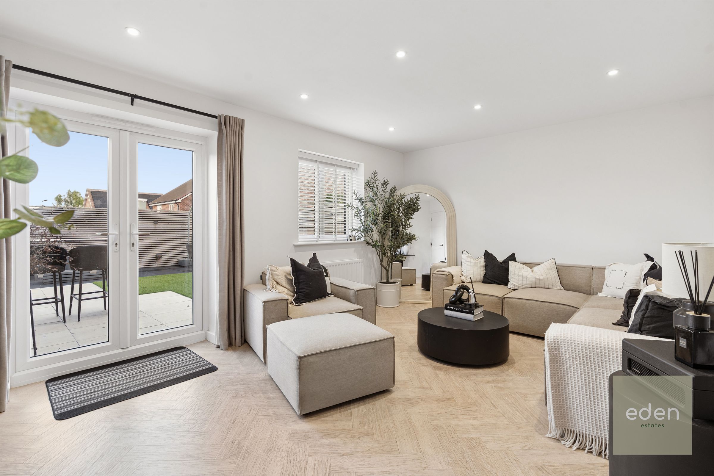
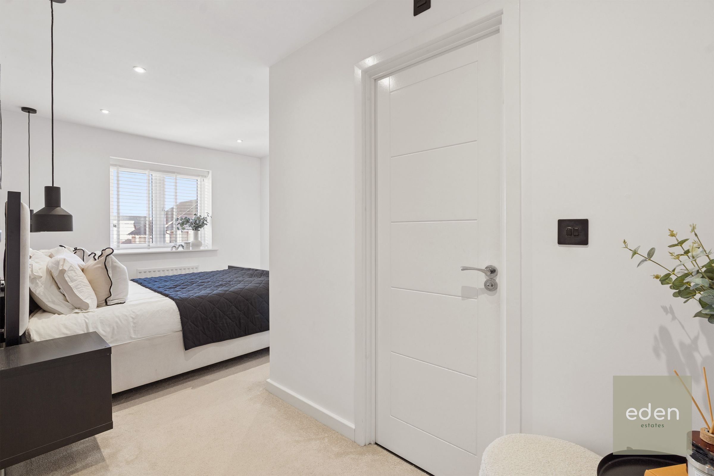
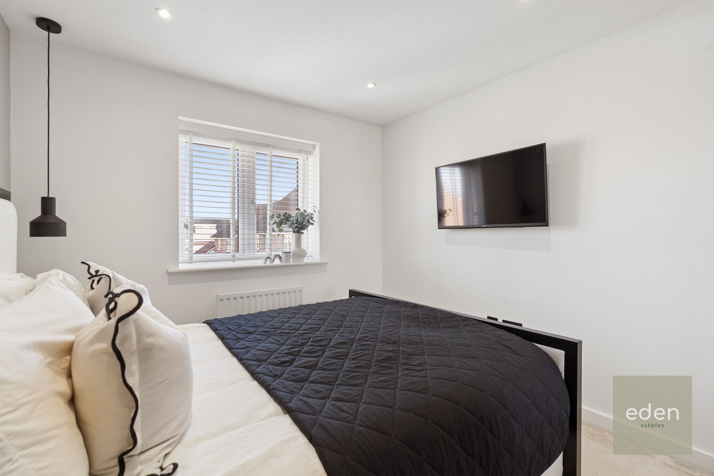
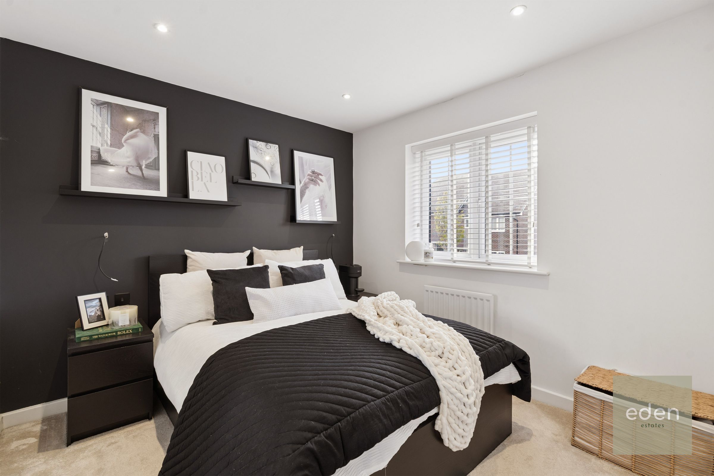
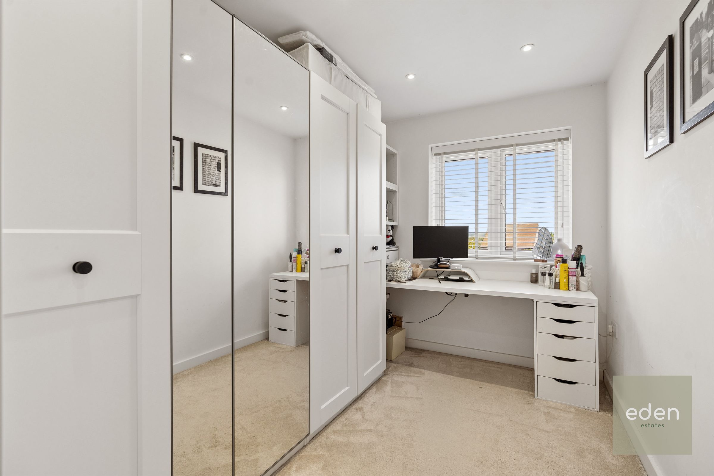
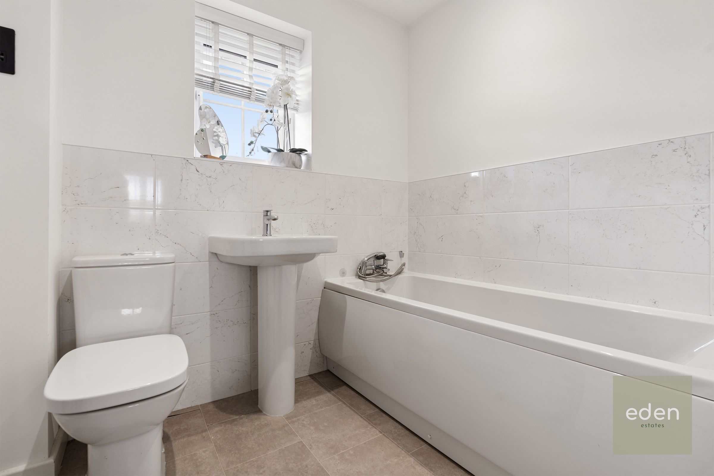
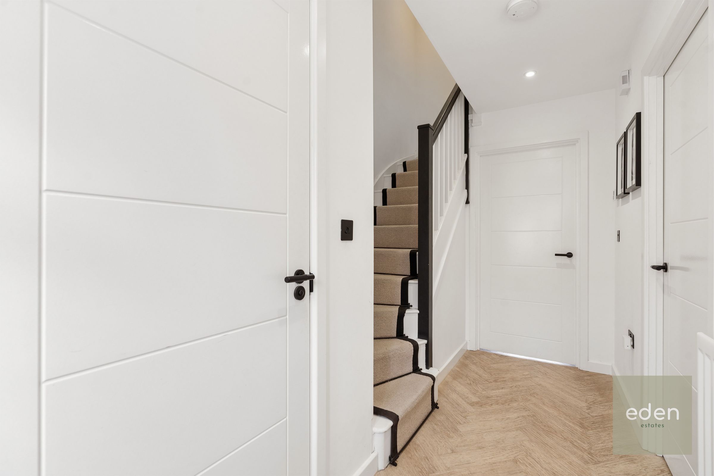
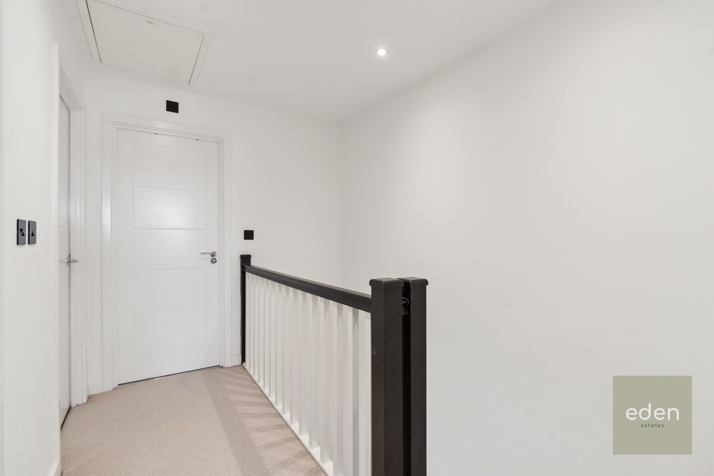
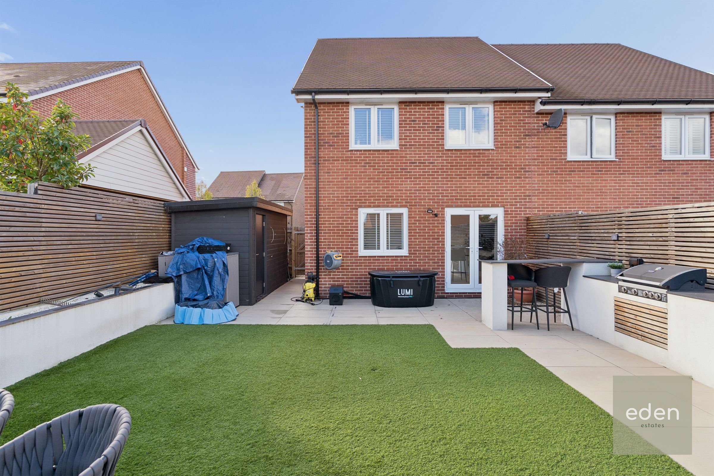
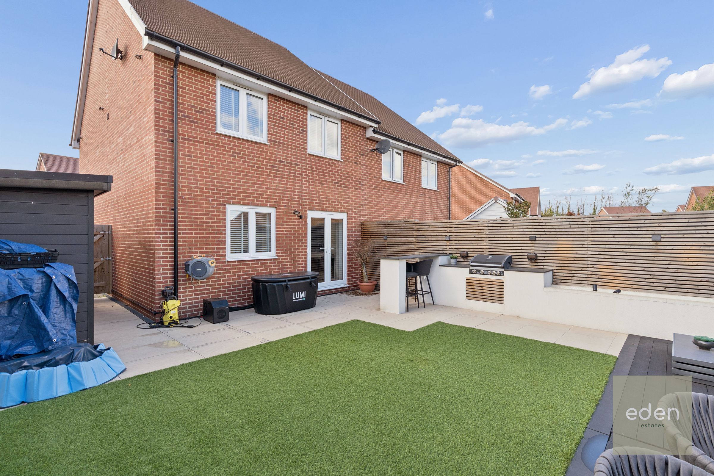
GUIDE £450,000 to £500,000. Beautifully presented and finished to a high specification, this stunning three bedroom semi detached house is perfect for modern family living in the heart of West Malling. Step inside to find a bright and airy lounge, ideal for relaxing evenings, while the impressive 15ft kitchen/diner offers ample space for cooking, dining, and entertaining. Each of the three bedrooms is well proportioned, with the principal bedroom boasting its own stylish en suite for added convenience. The family bathroom is sleek and contemporary, complemented by a handy separate WC. Every room has been thoughtfully designed to offer comfort and practicality, making the most of the space throughout. With parking for two cars, you’ll never have to worry about finding a spot. The location is simply superb, just a short stroll from the hugely popular High Street with its vibrant cafes, shops, and restaurants, as well as the picturesque Manor Park. For commuters, West Malling rail service is only a short drive away, making travel a breeze. This is a wonderful opportunity to secure a home that blends stylish interiors with everyday convenience, all set in a highly sought after West Malling neighbourhood.
Key details
Broadband: up to 1800mbps
Parking: Off street
938ft2 floor area
Freehold
Council tax band E
Additional information
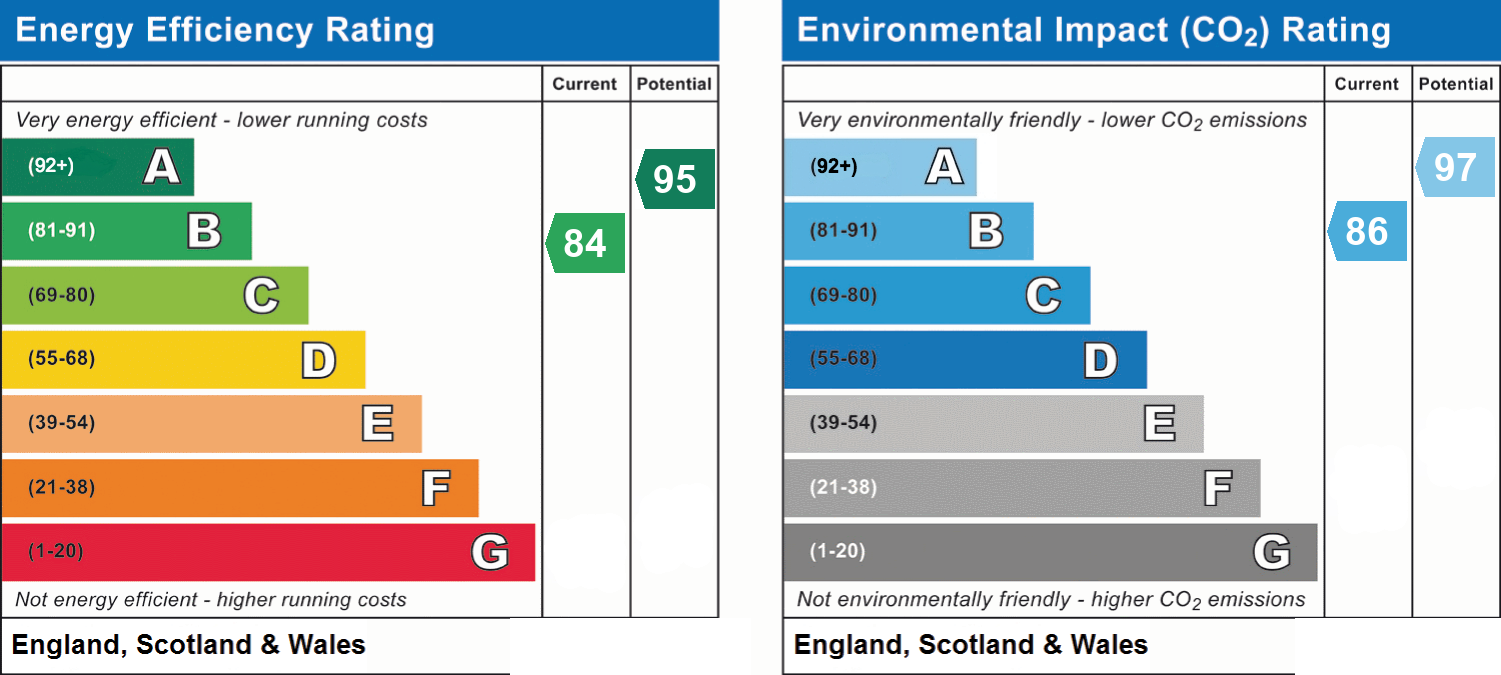
- Energy efficiency (current)
- B (84)
- Energy efficiency (potential)
- A (95)
- Environmental impact (current)
- B (86)
- Environmental impact (potential)
- A (97)
- Is in a conservation area
- No
- Is a listed property
- No
- Construction materials
- Brick and block


Near the property
Rooms and dimensions
LIVING ROOM
17' 3" x 14' 10" (5.26m x 4.53m)
KITCHEN/DINER
15' 9" x 9' 5" (4.81m x 2.88m)
BEDROOM
16' 1" x 9' 5" (4.89m x 2.88m)
BEDROOM
11' 5" x 9' 5" (3.49m x 2.88m)
BEDROOM
11' 9" x 6' 10" (3.57m x 2.09m)