Like the look of this property?
We would love to hear from you and arrange a viewing of this property. Get in touch now!
Looking to sell a property?
You can get a free online or in person valuation.
Property features
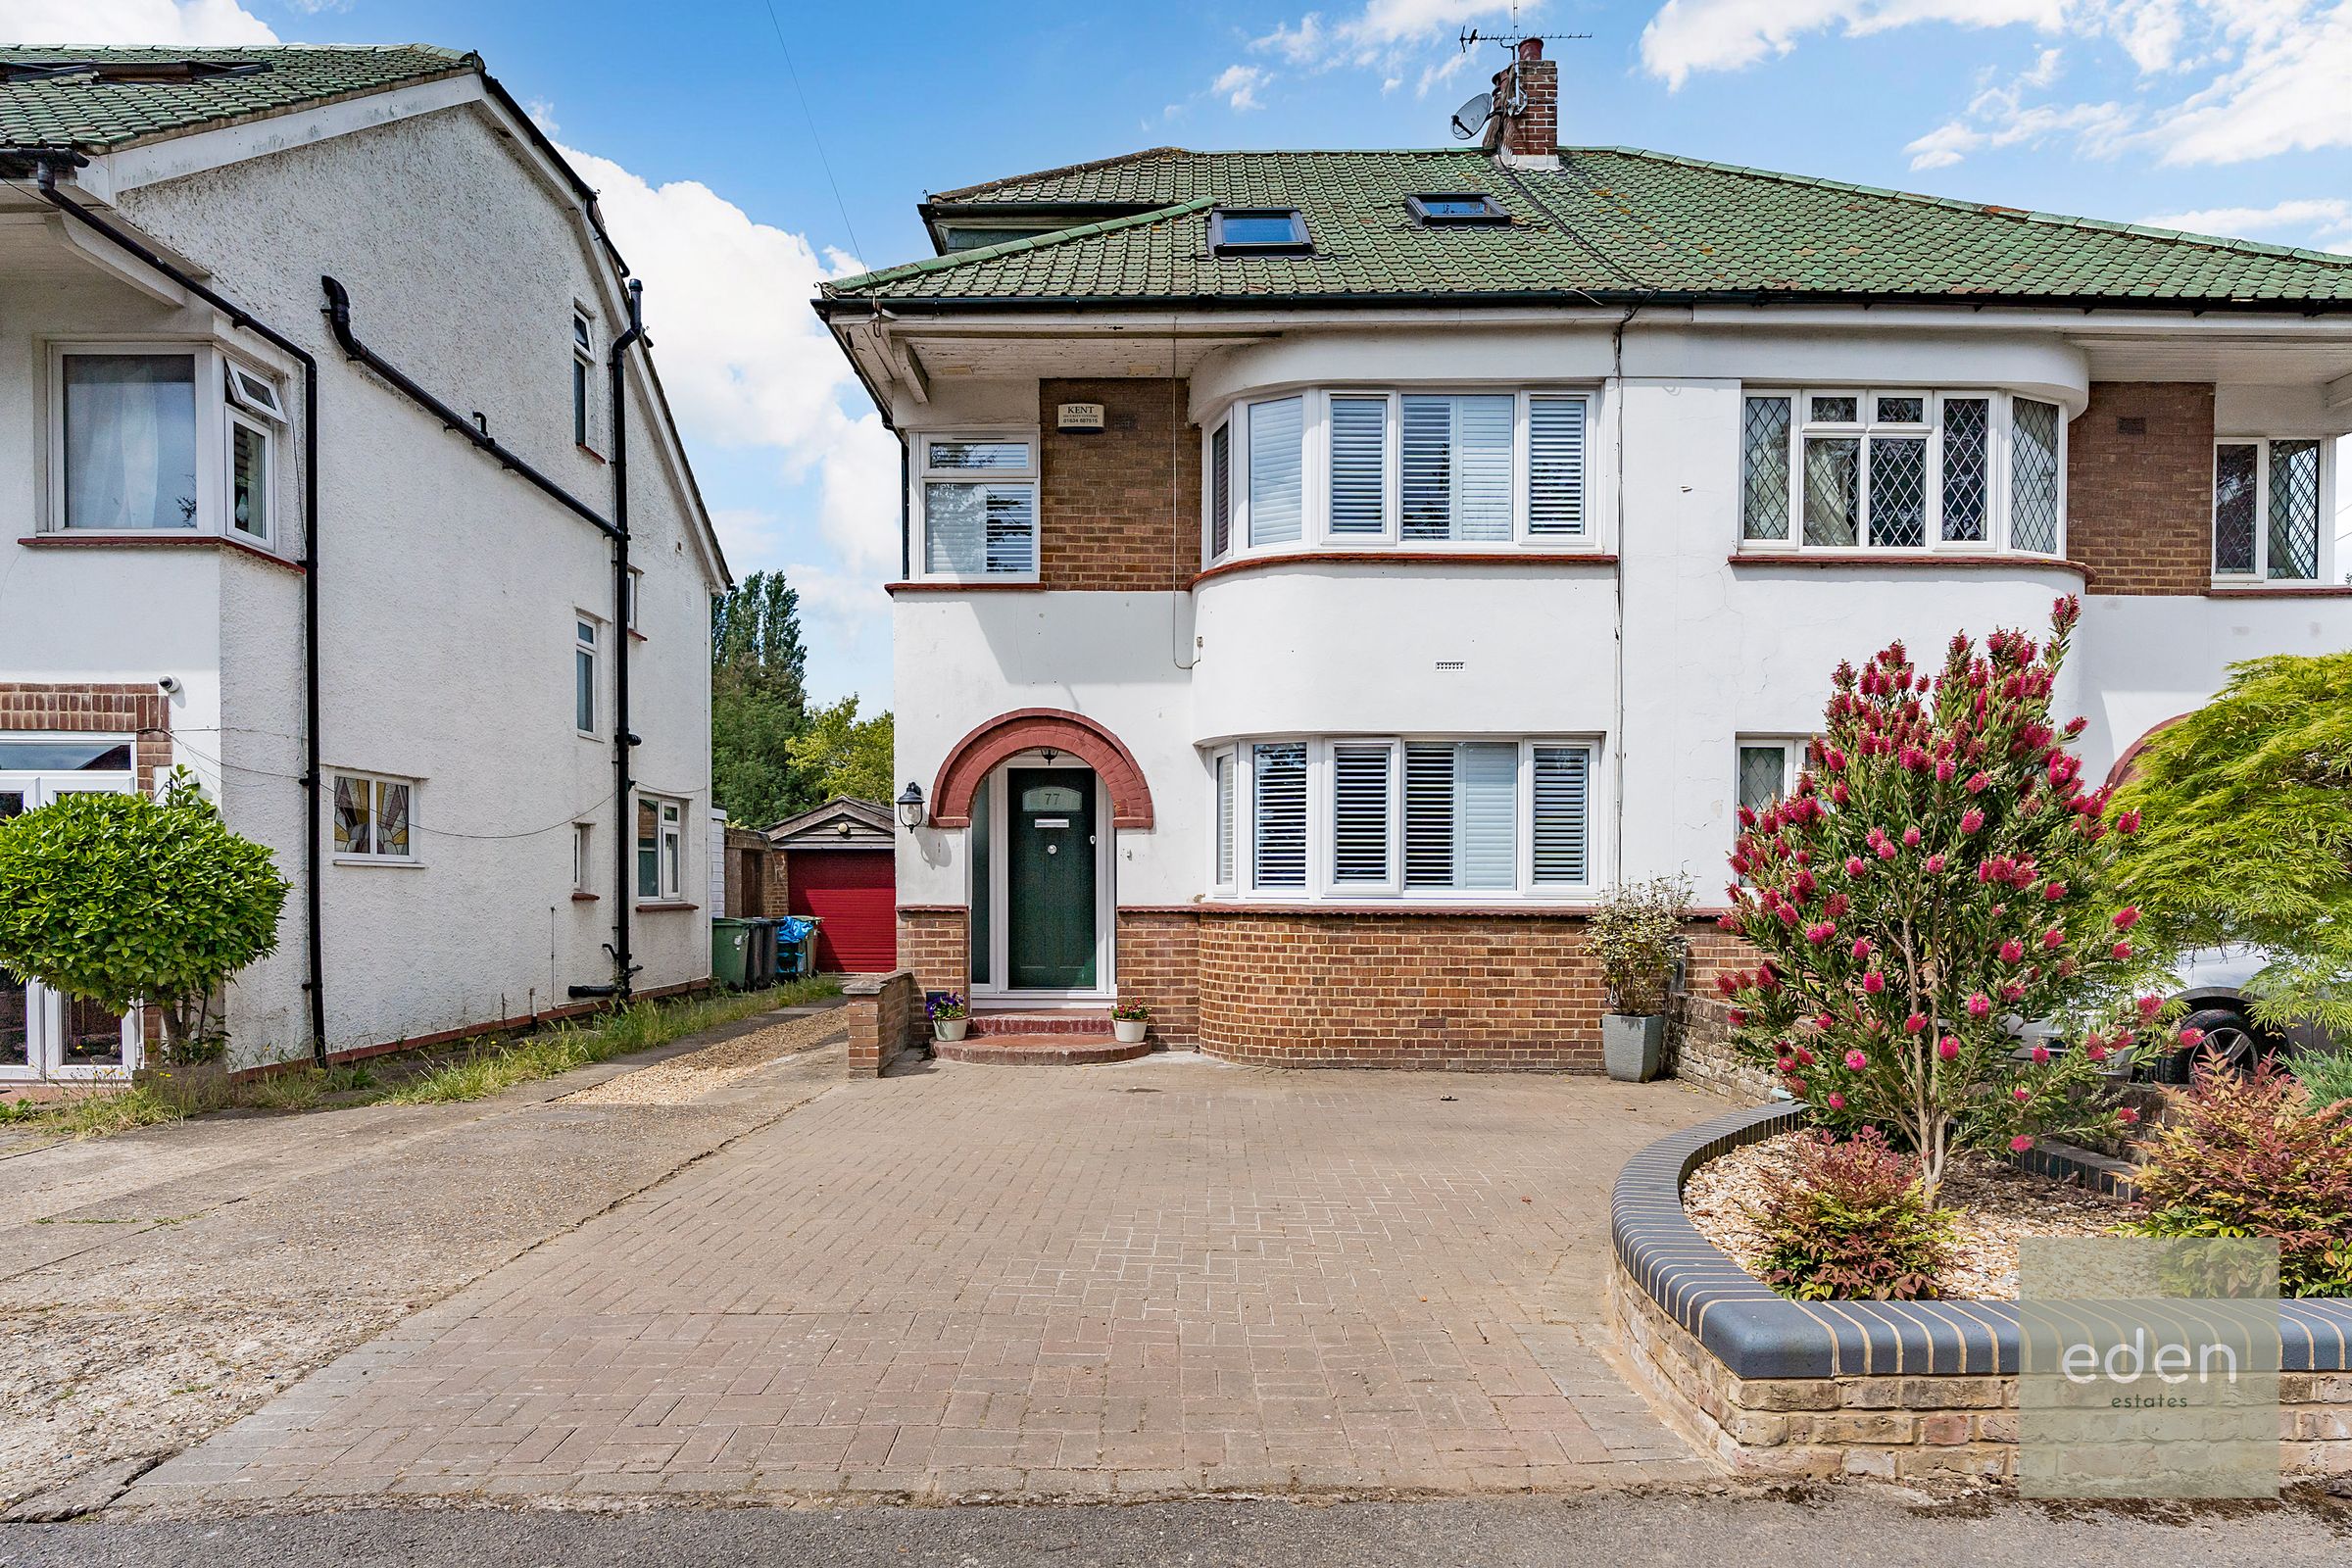
Beautiful Five Bedroom Semi Detached Family Home
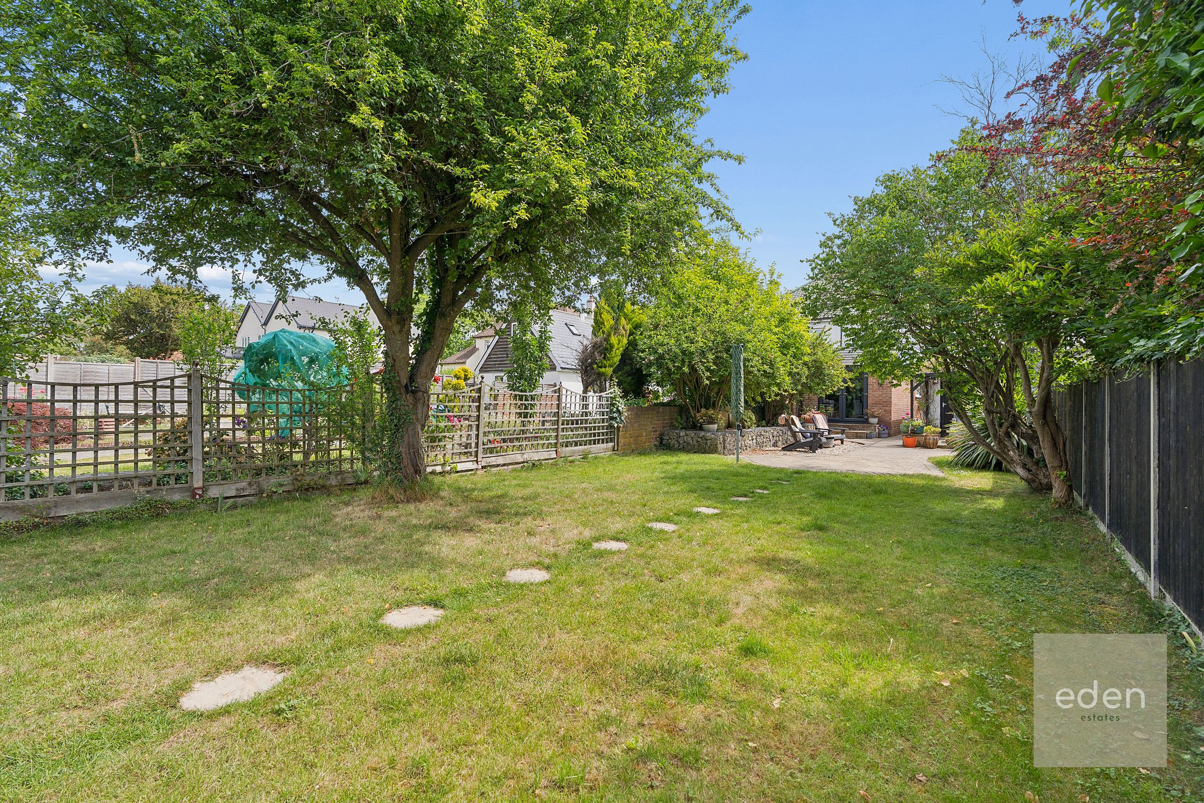
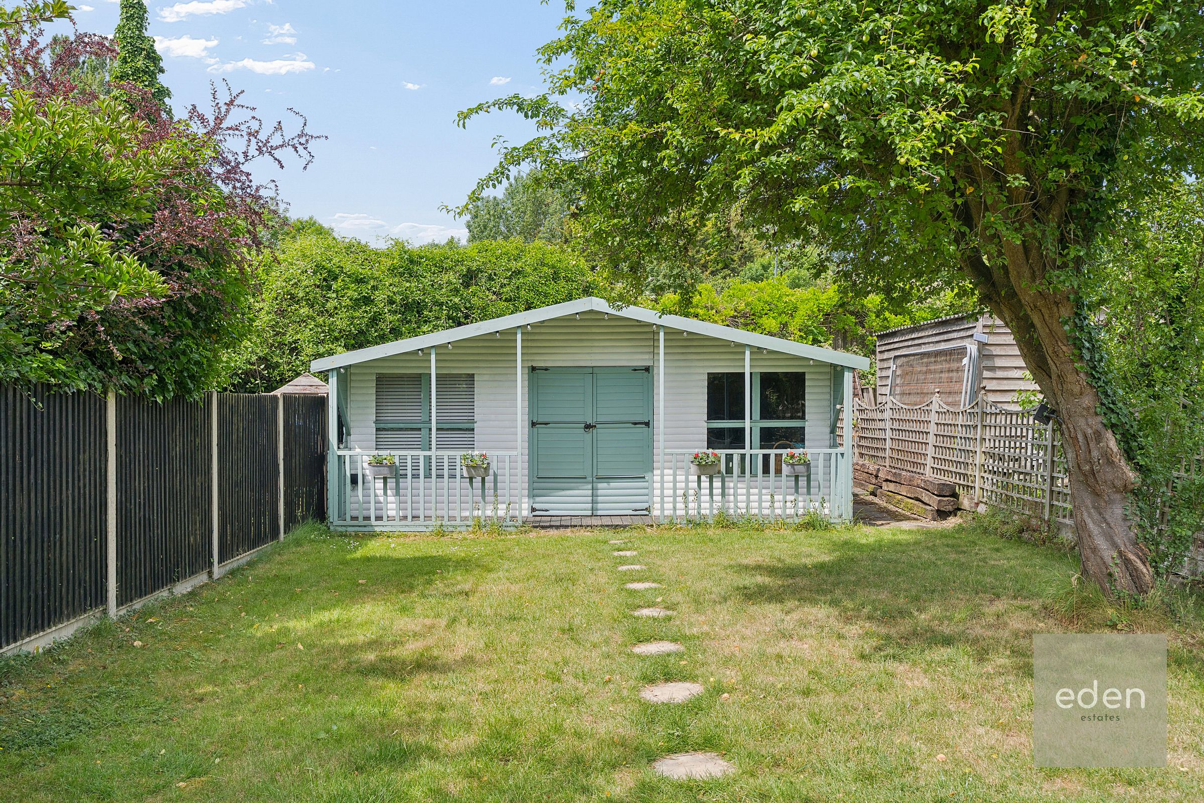
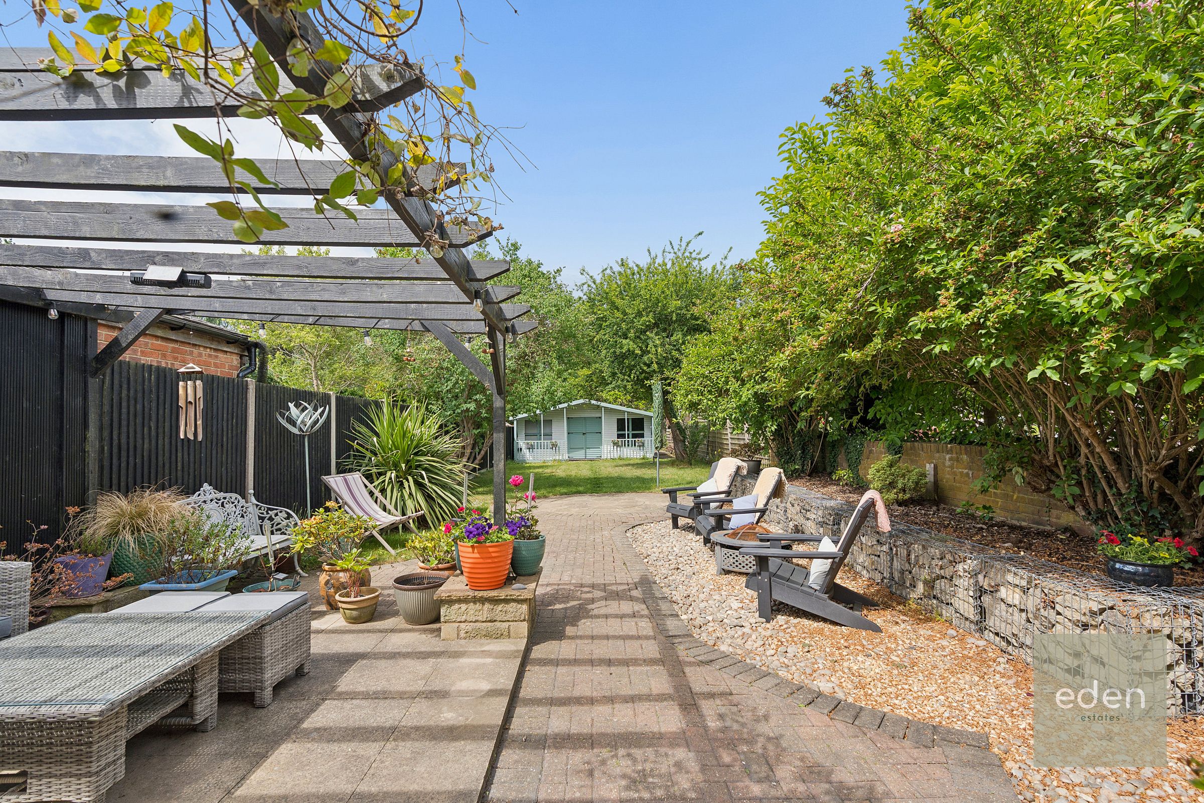
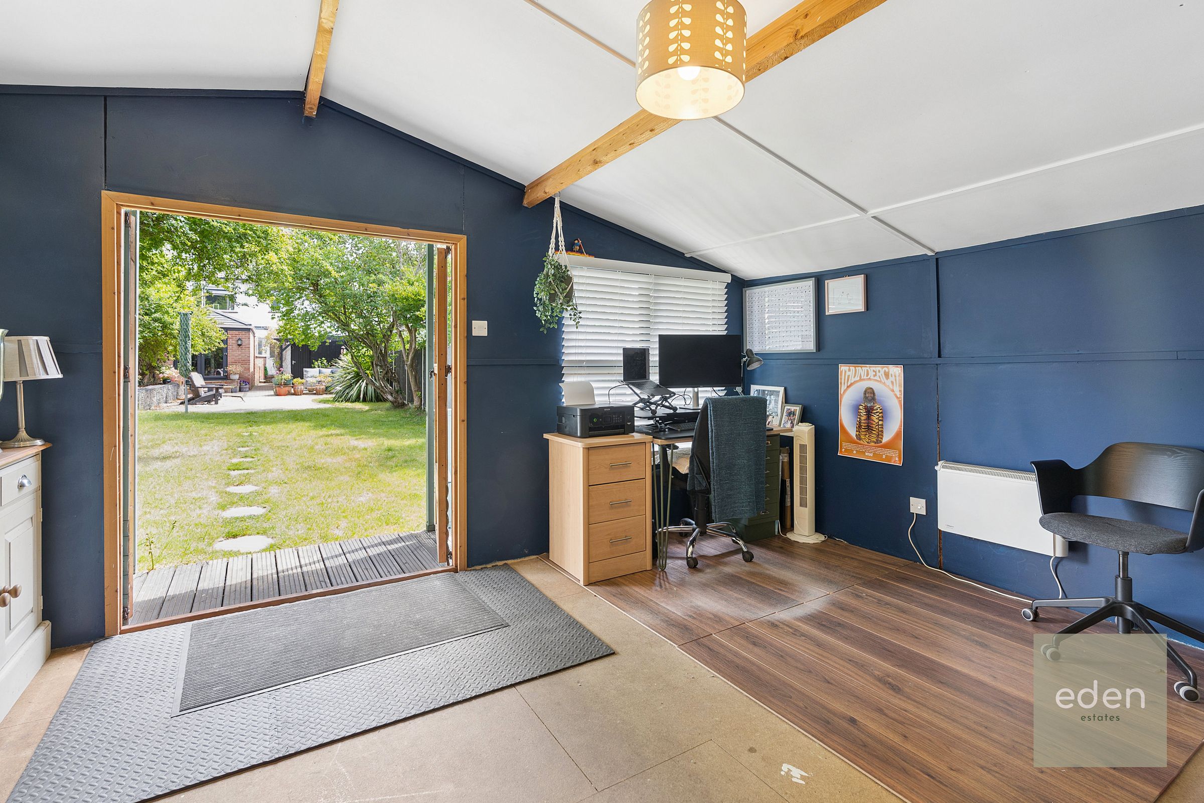
Large Private Rear Garden With Summer House/Home Office
Located In A Sought After Area Of Sandling, Maidstone
Very Spacious Living Accommodation, With Added Bonus of The Garden Room
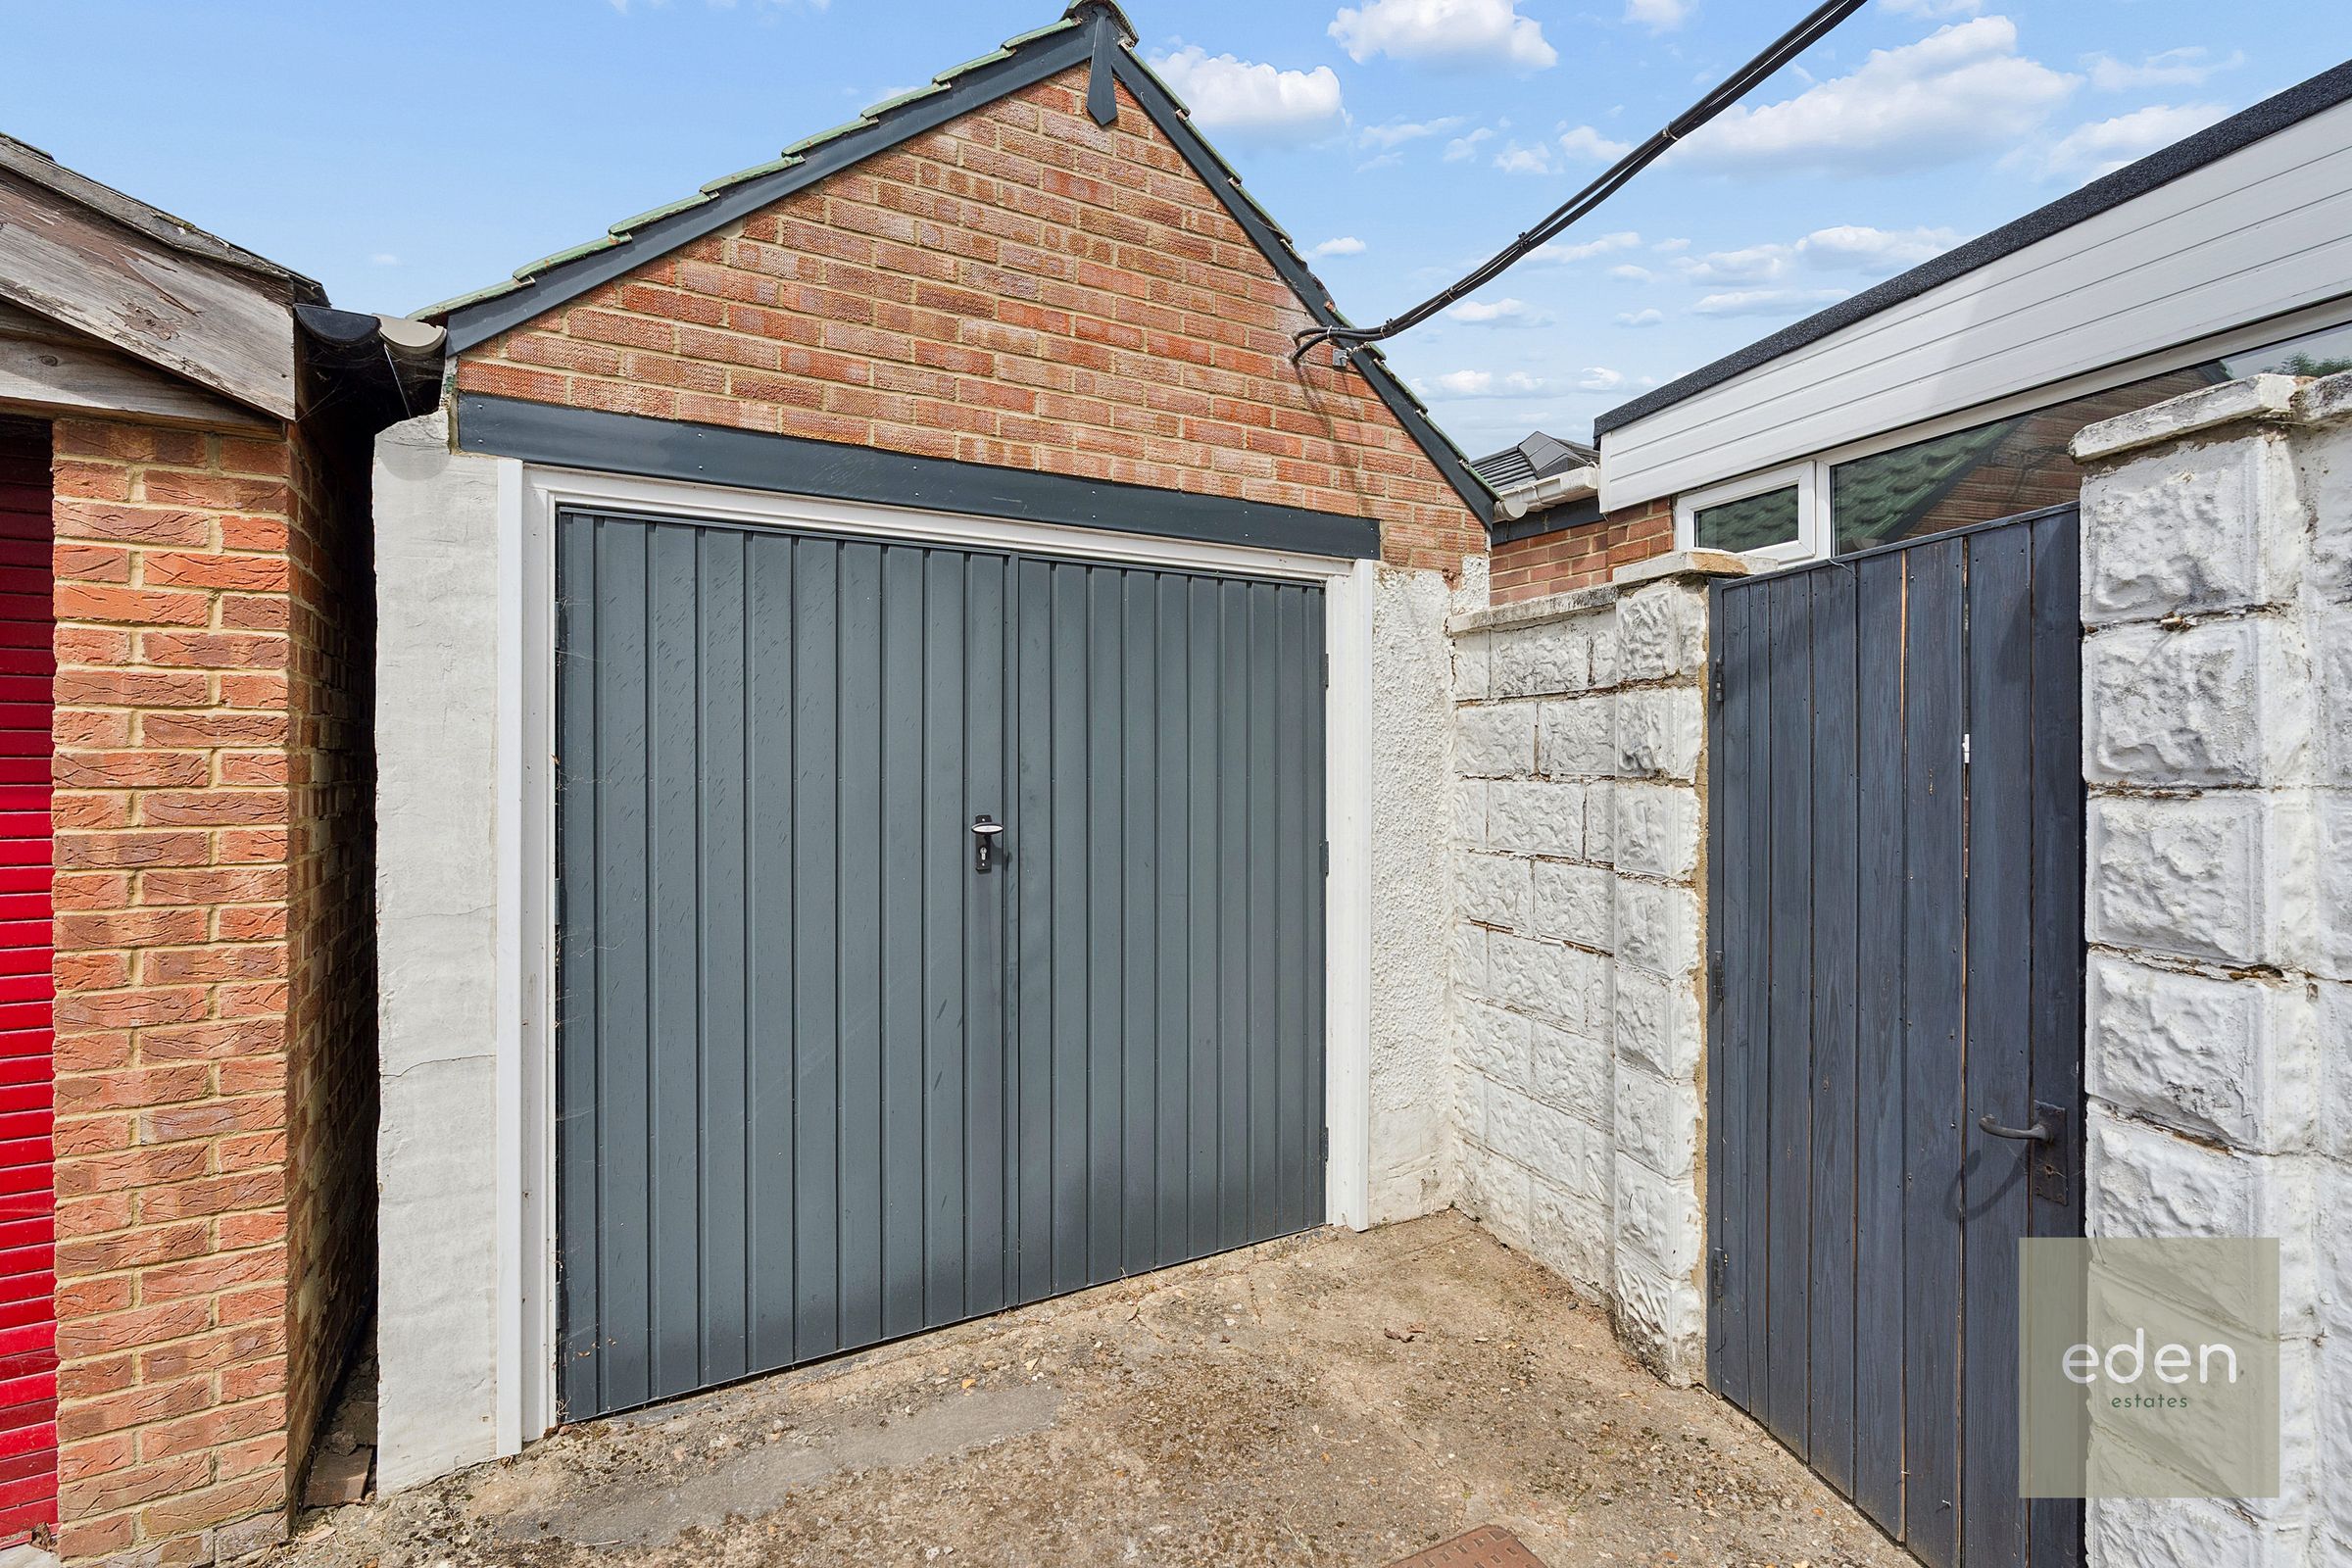
Large Driveway For Multiple Vehicles & Garage
Close To Maidstone Town Centre, Schools, Motorway Links and Train Stations
About this property
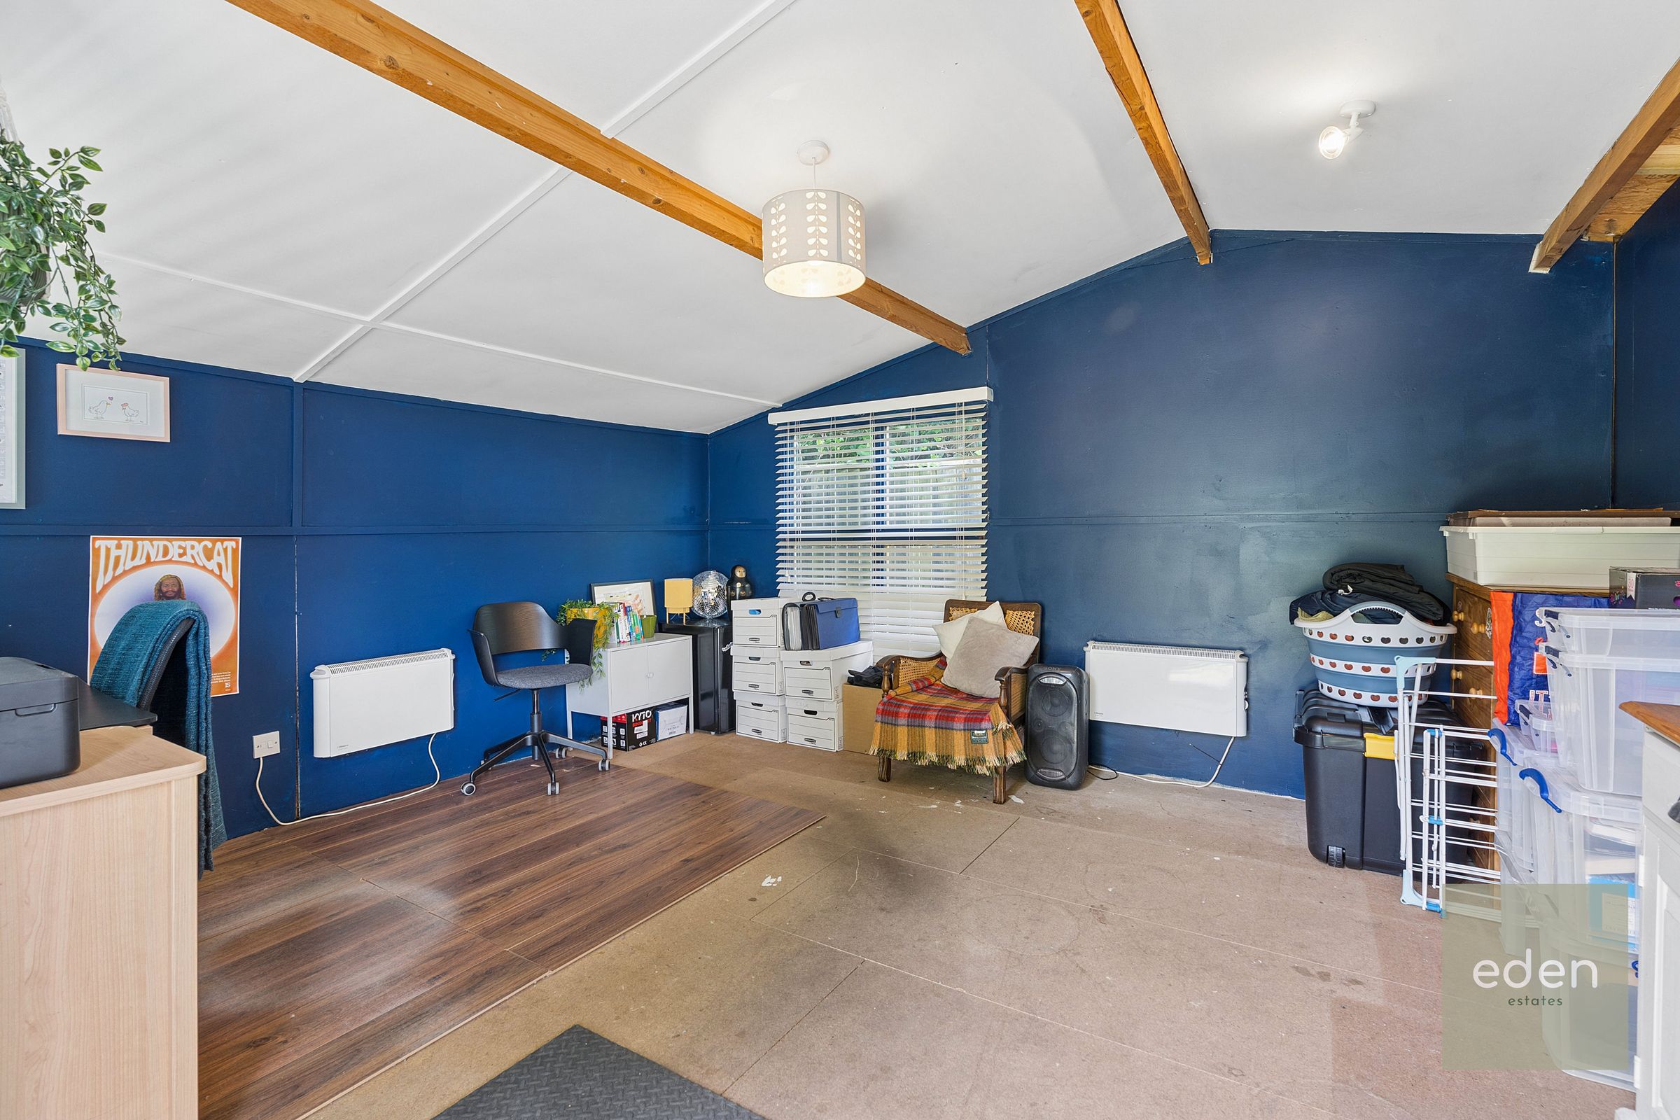
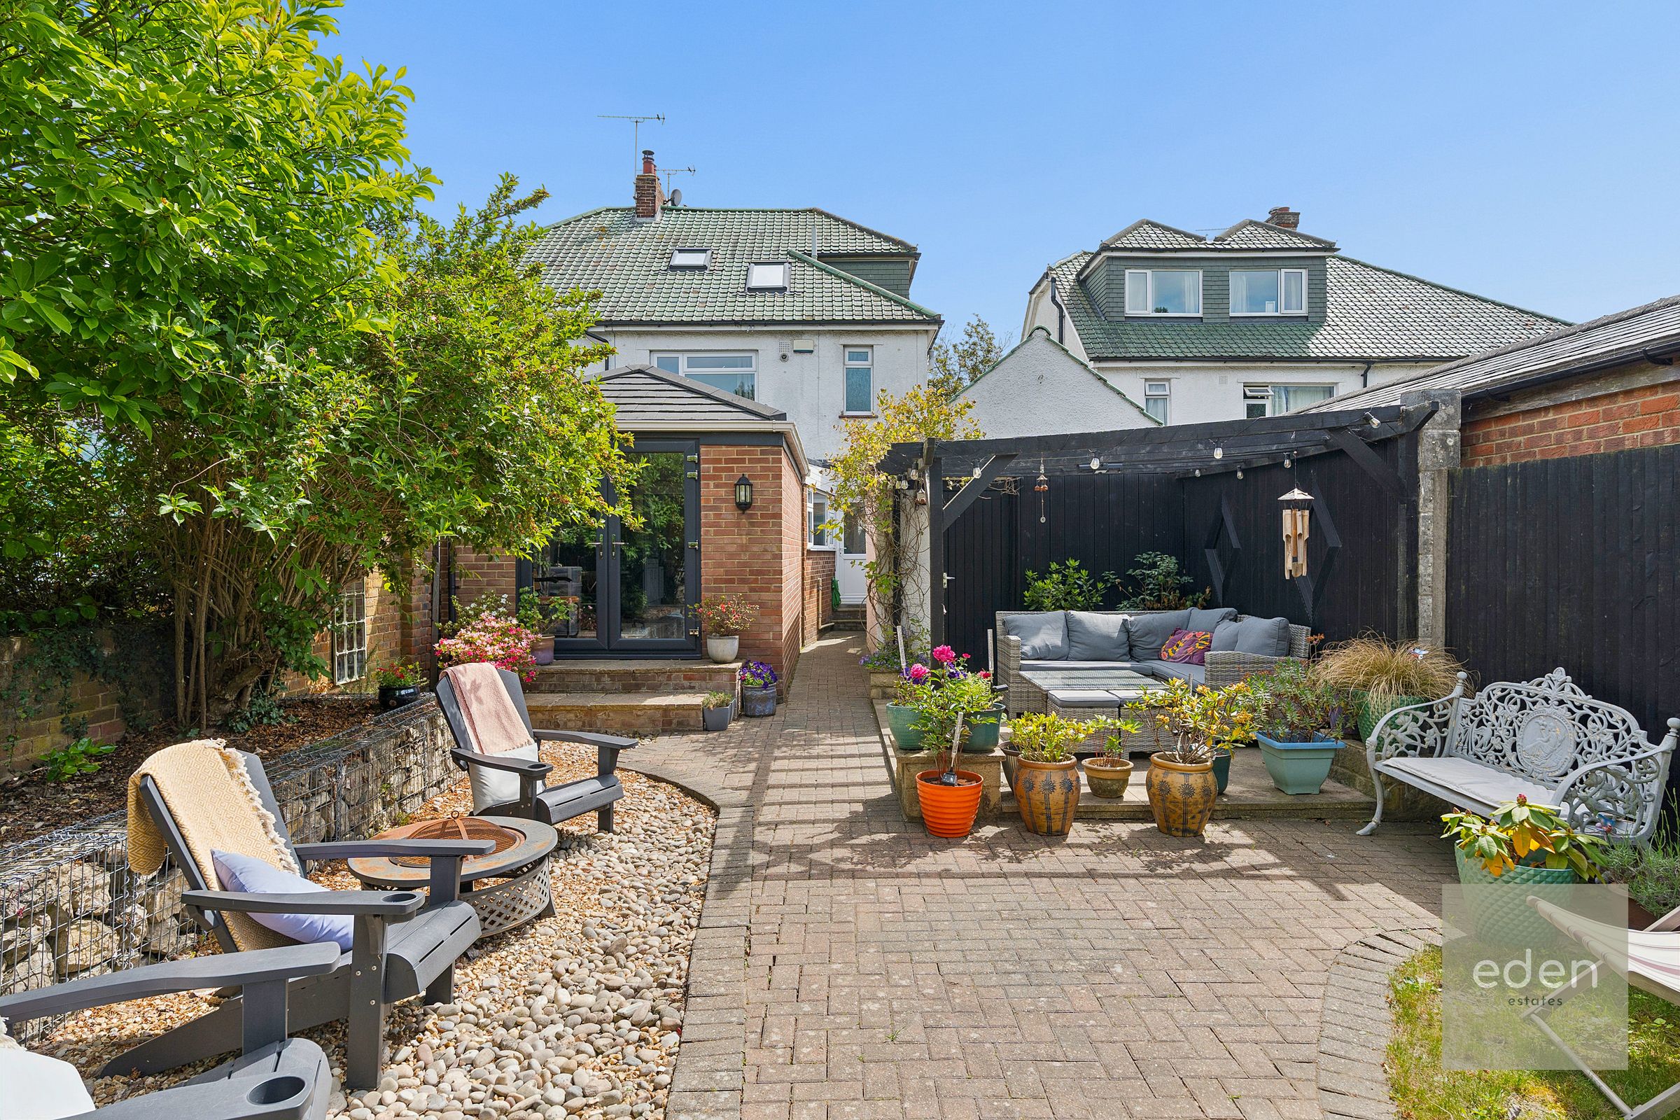
Step outside to discover a large private rear garden, perfect for children to play or for hosting summer barbeques. The garden includes a charming summer house that doubles as a home office, offering a peaceful retreat for work or leisure. The outdoor space is beautifully maintained, providing a tranquil escape and plenty of room for gardening or future expansion. This property truly combines comfort, convenience, and a wonderful lifestyle.
Key details
Broadband: up to 4mbps
1625ft2 floor area
4607ft2 plot size
Freehold
Council tax band D
Additional information
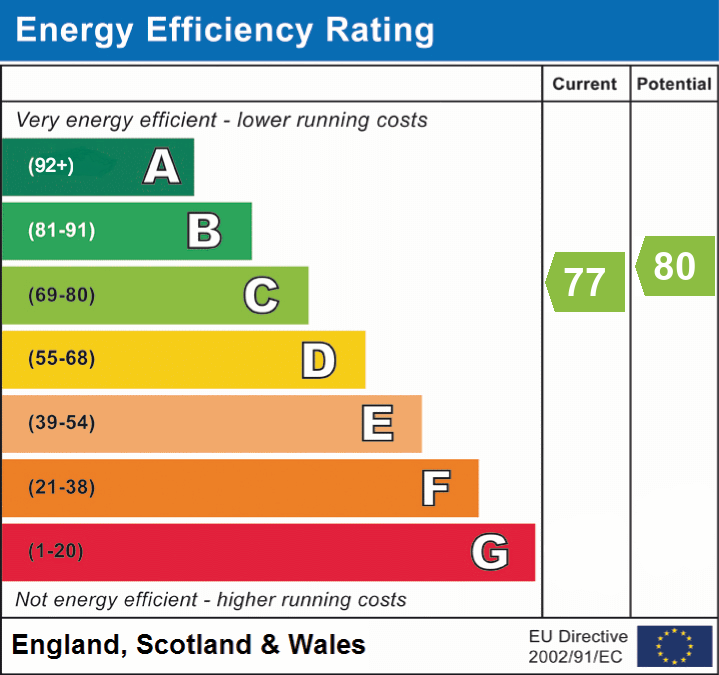
- Energy efficiency (current)
- C (77)
- Energy efficiency (potential)
- C (80)
- Is in a conservation area
- No
- Is a listed property
- No
- Construction materials
- Brick and block


Near the property
Rooms and dimensions
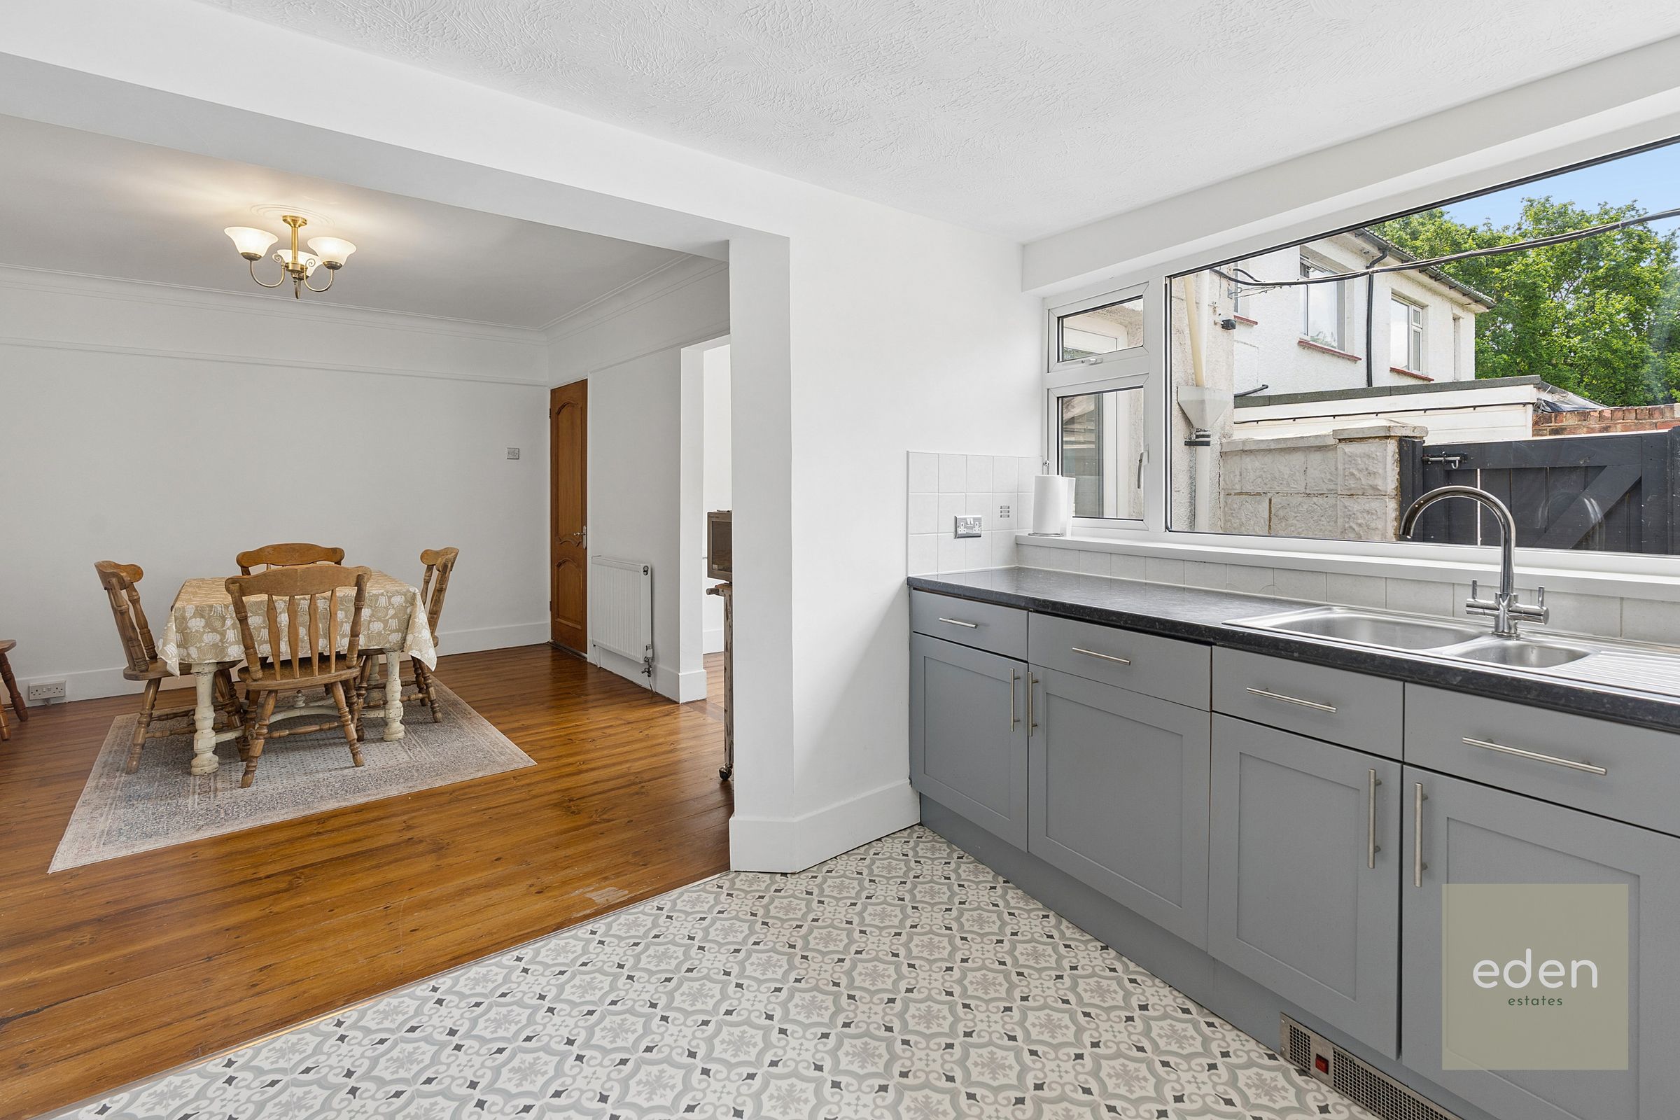
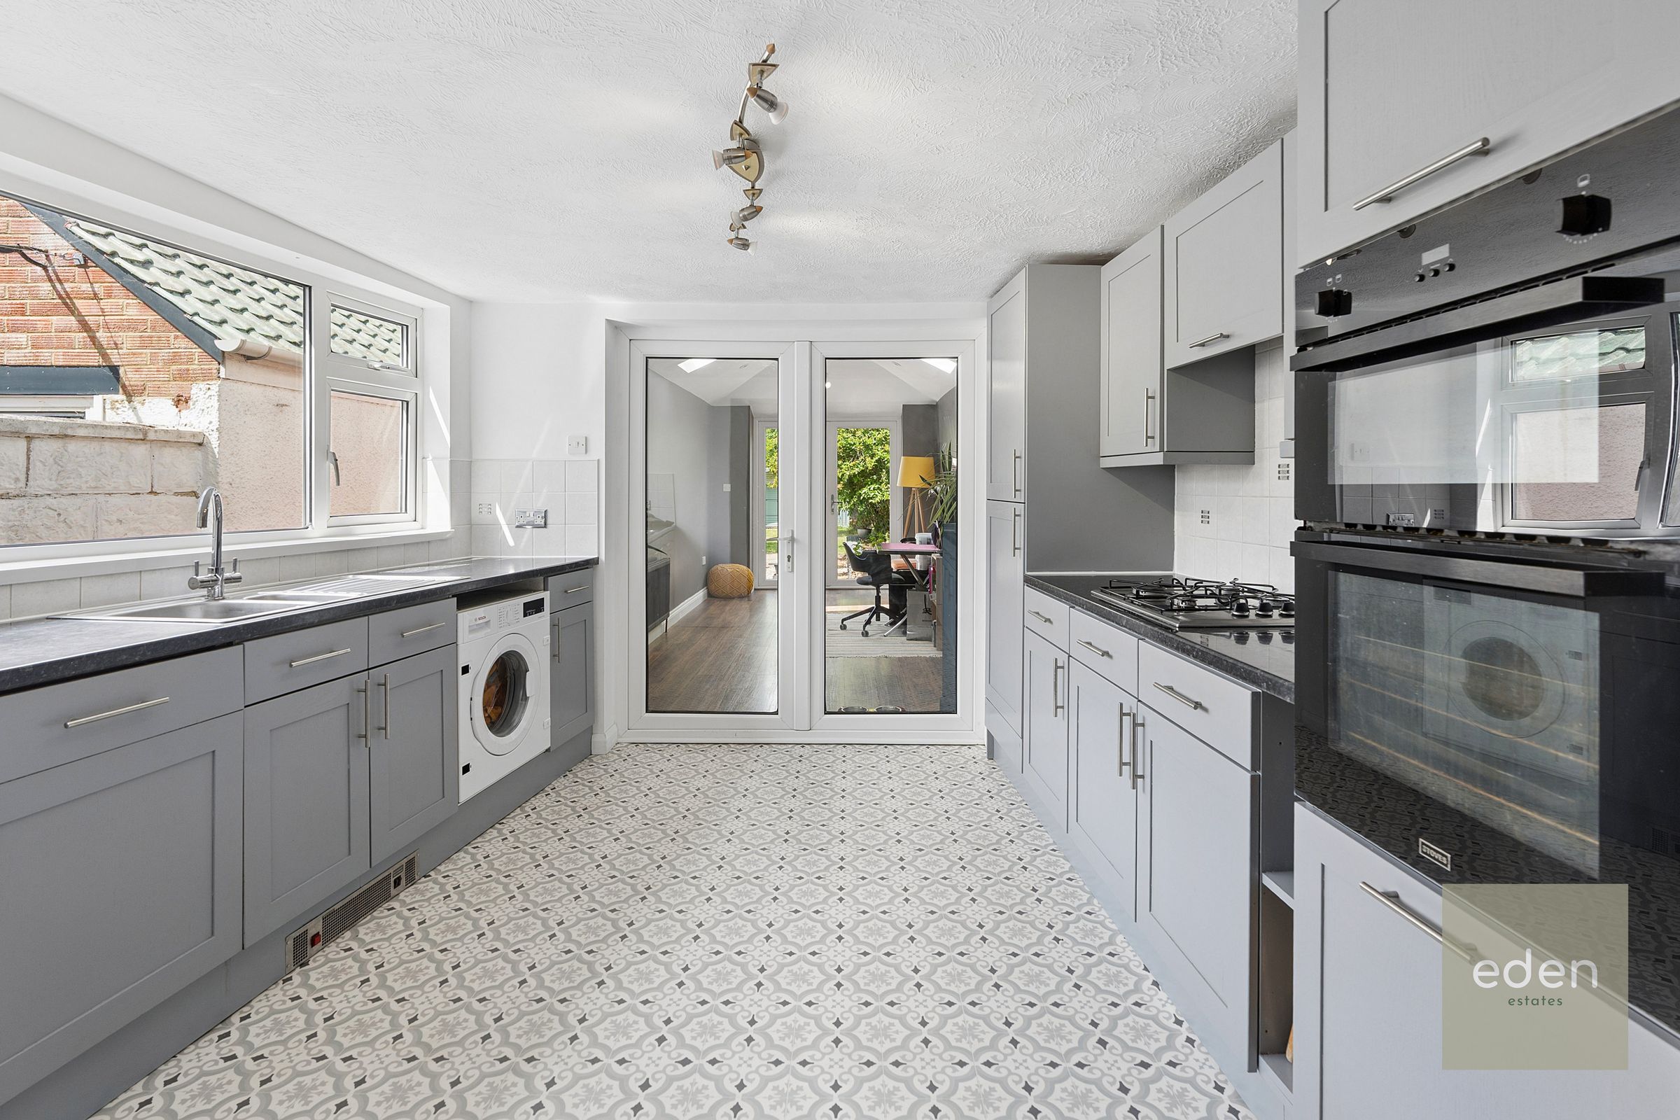
Kitchen
11' 11" x 10' 0" (3.64m x 3.04m)
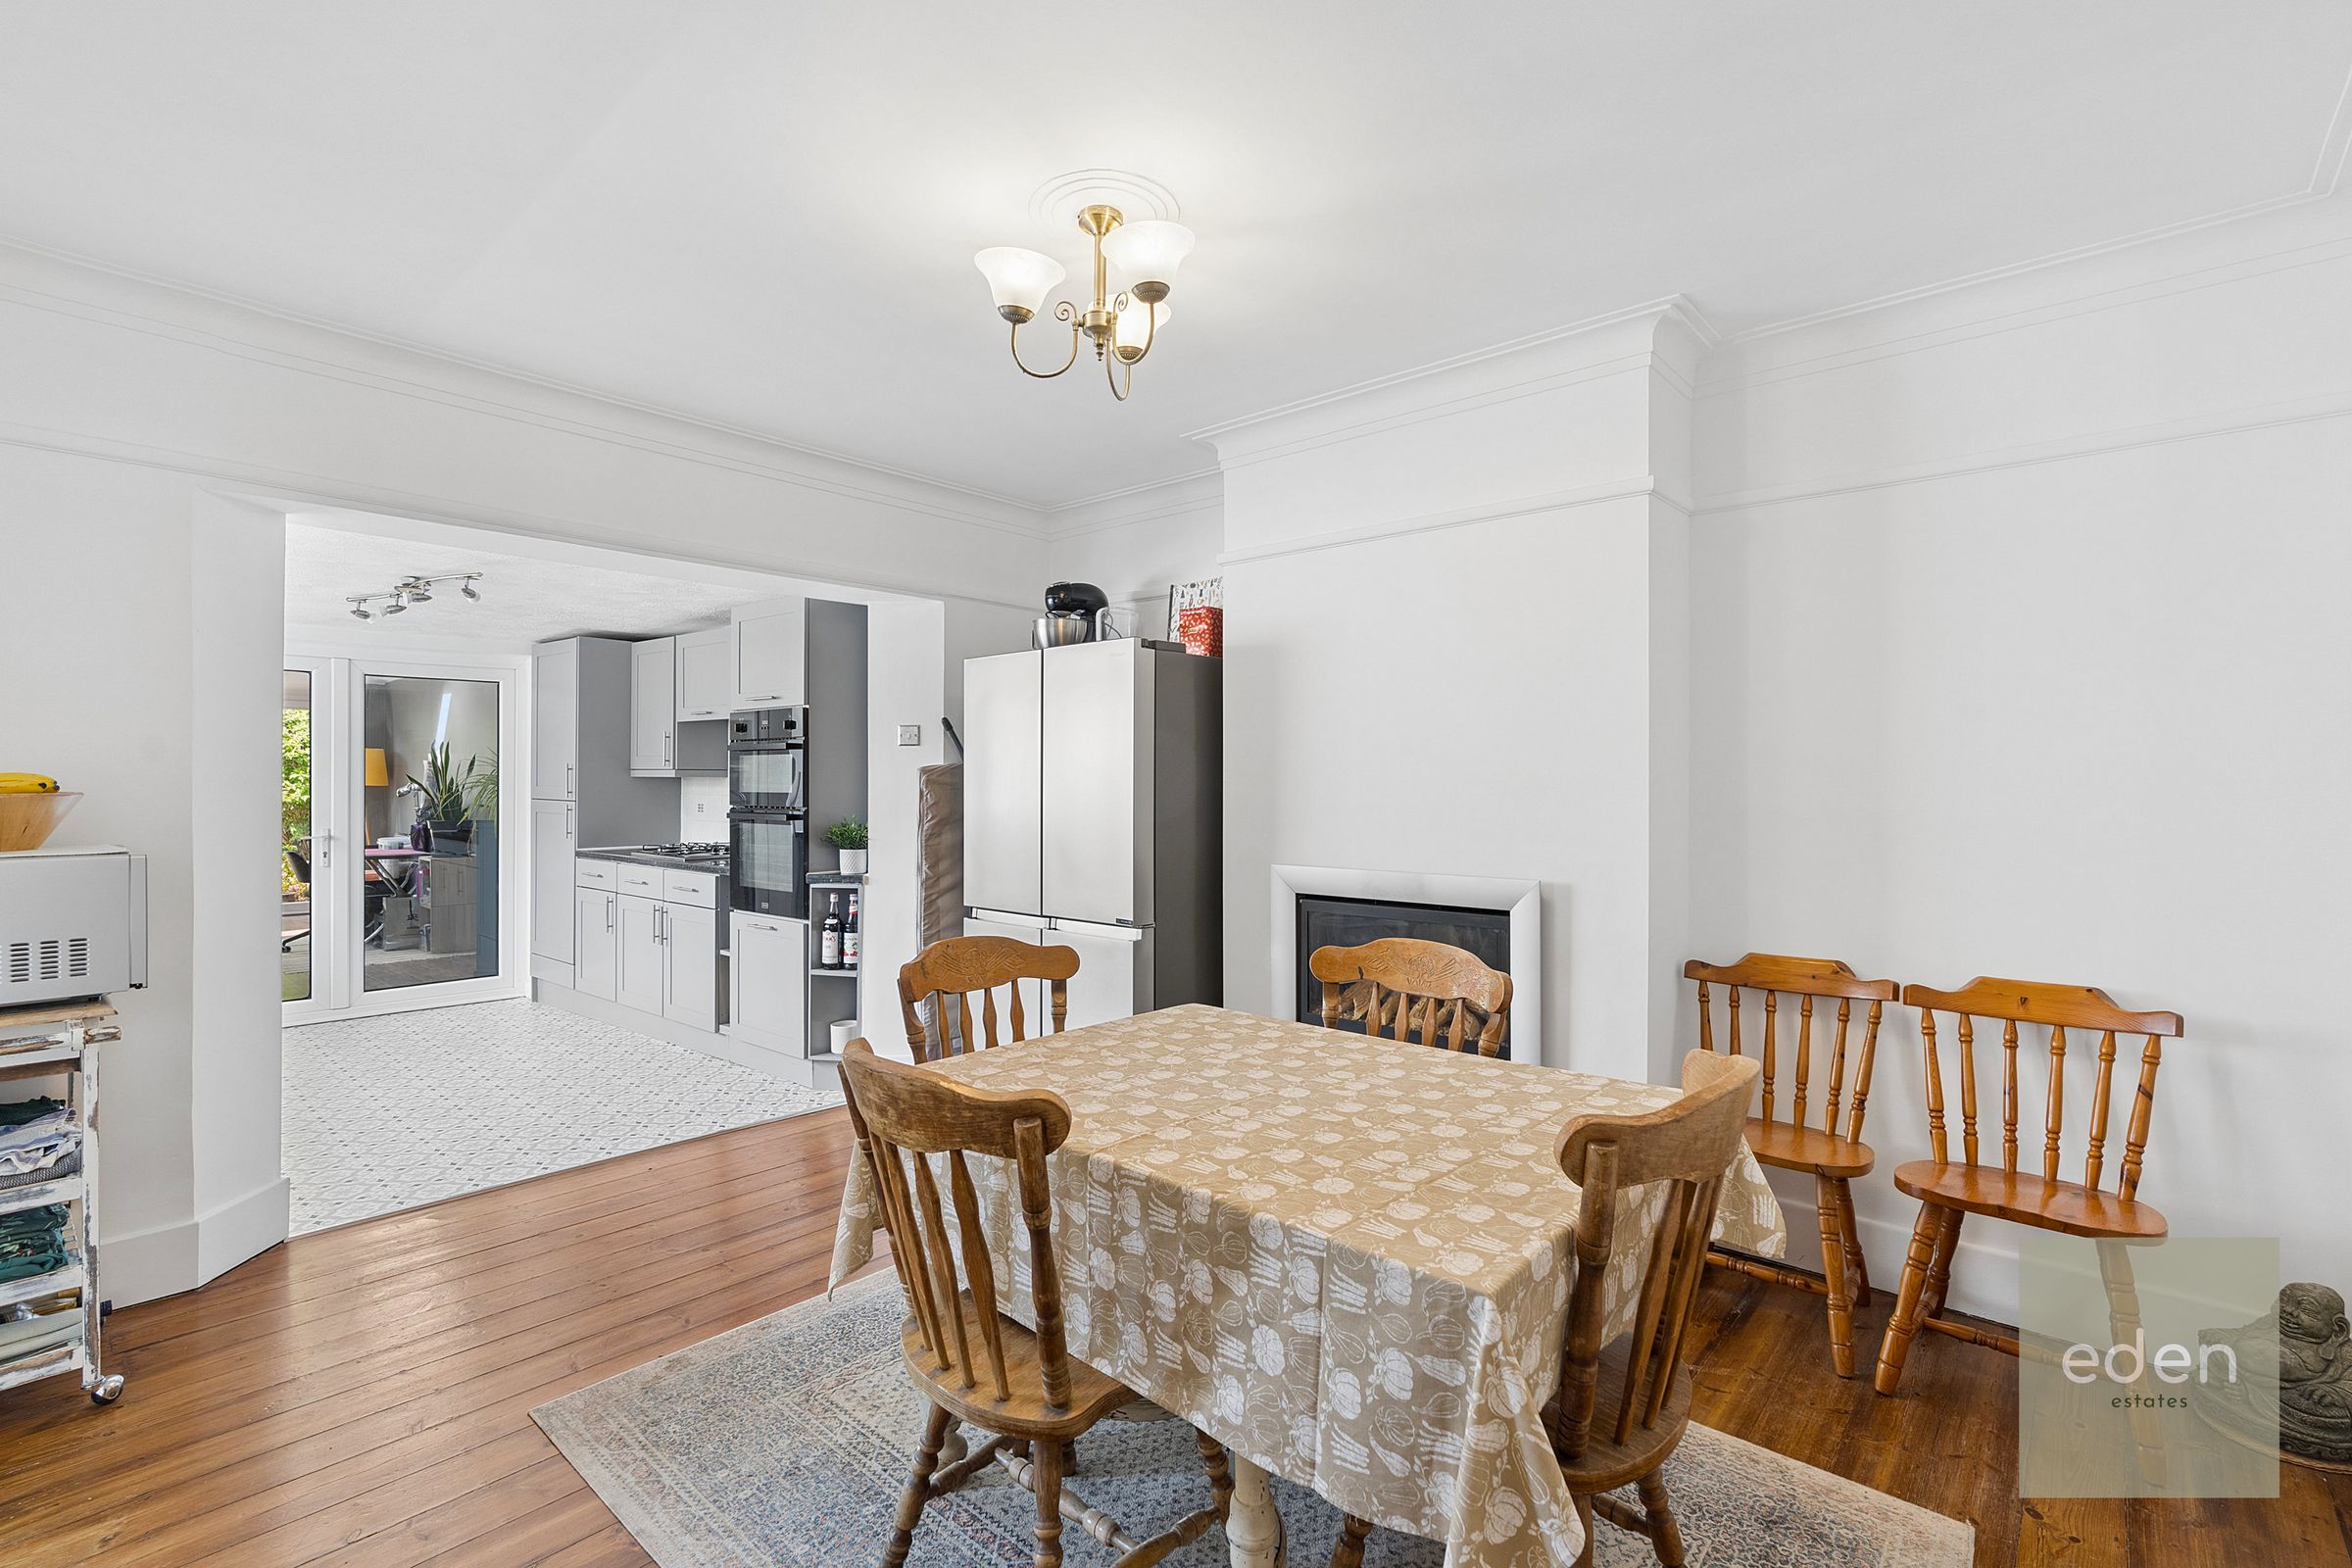
Dining Room
13' 4" x 11' 5" (4.07m x 3.49m)
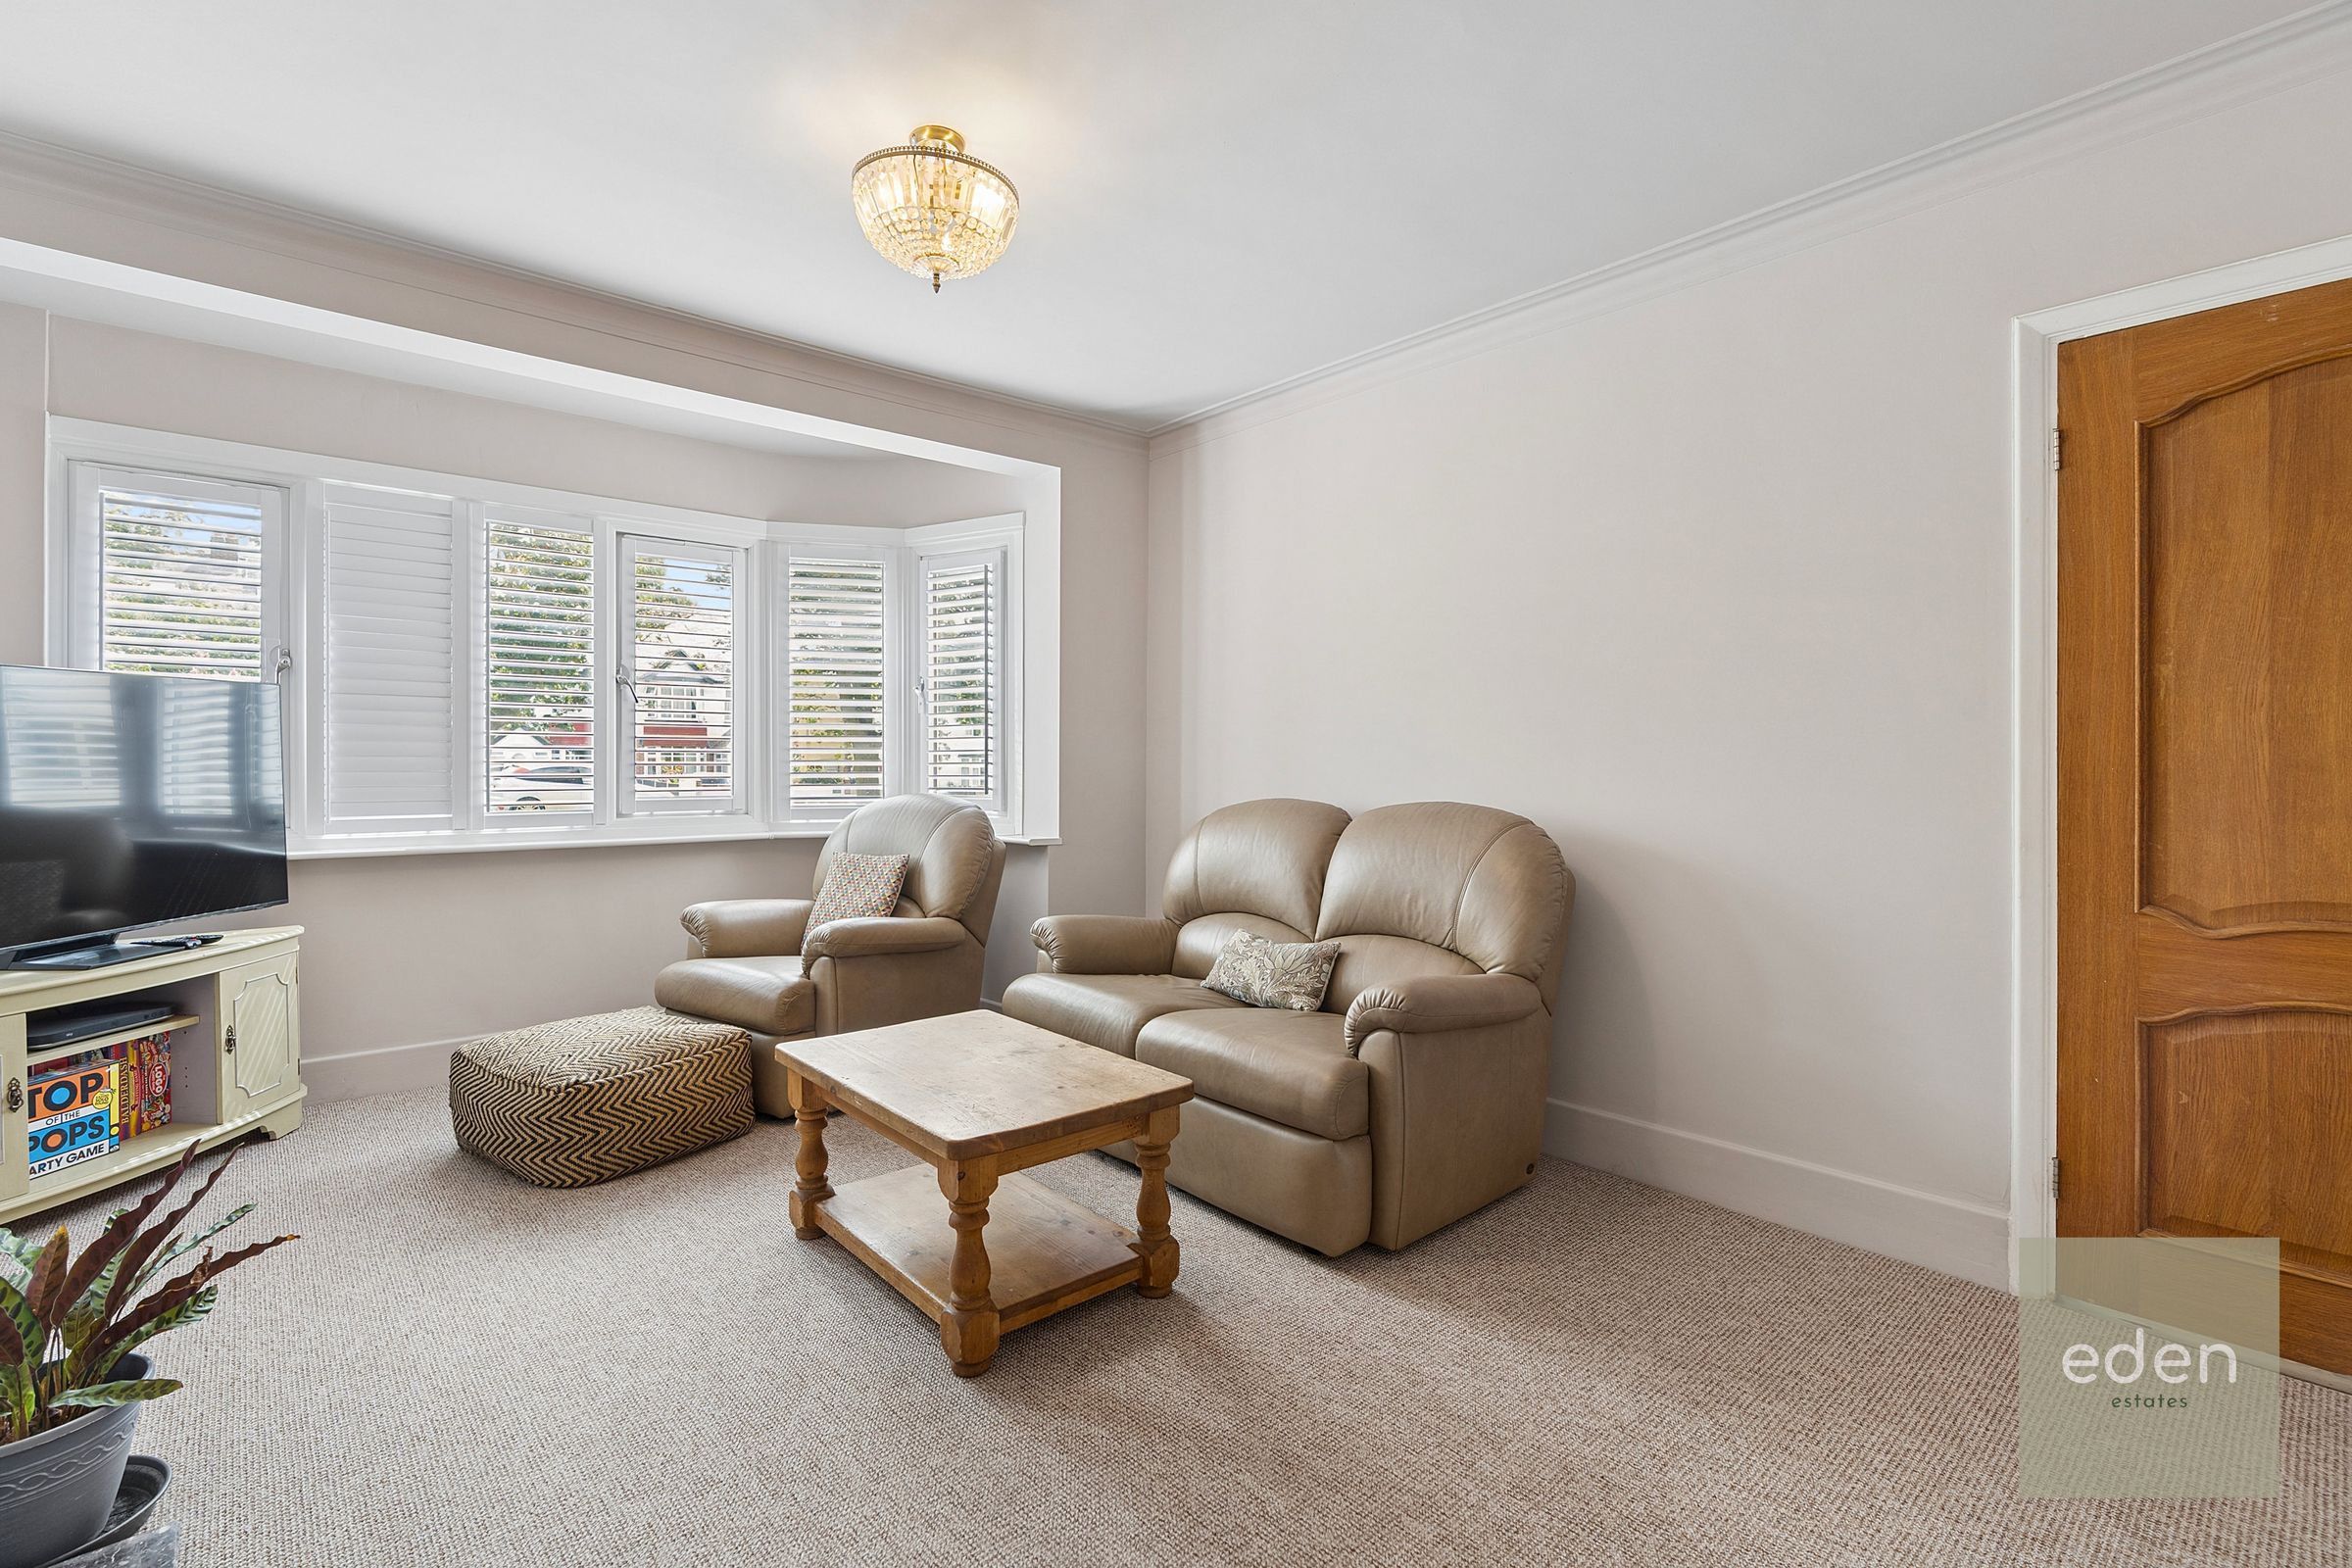
Lounge
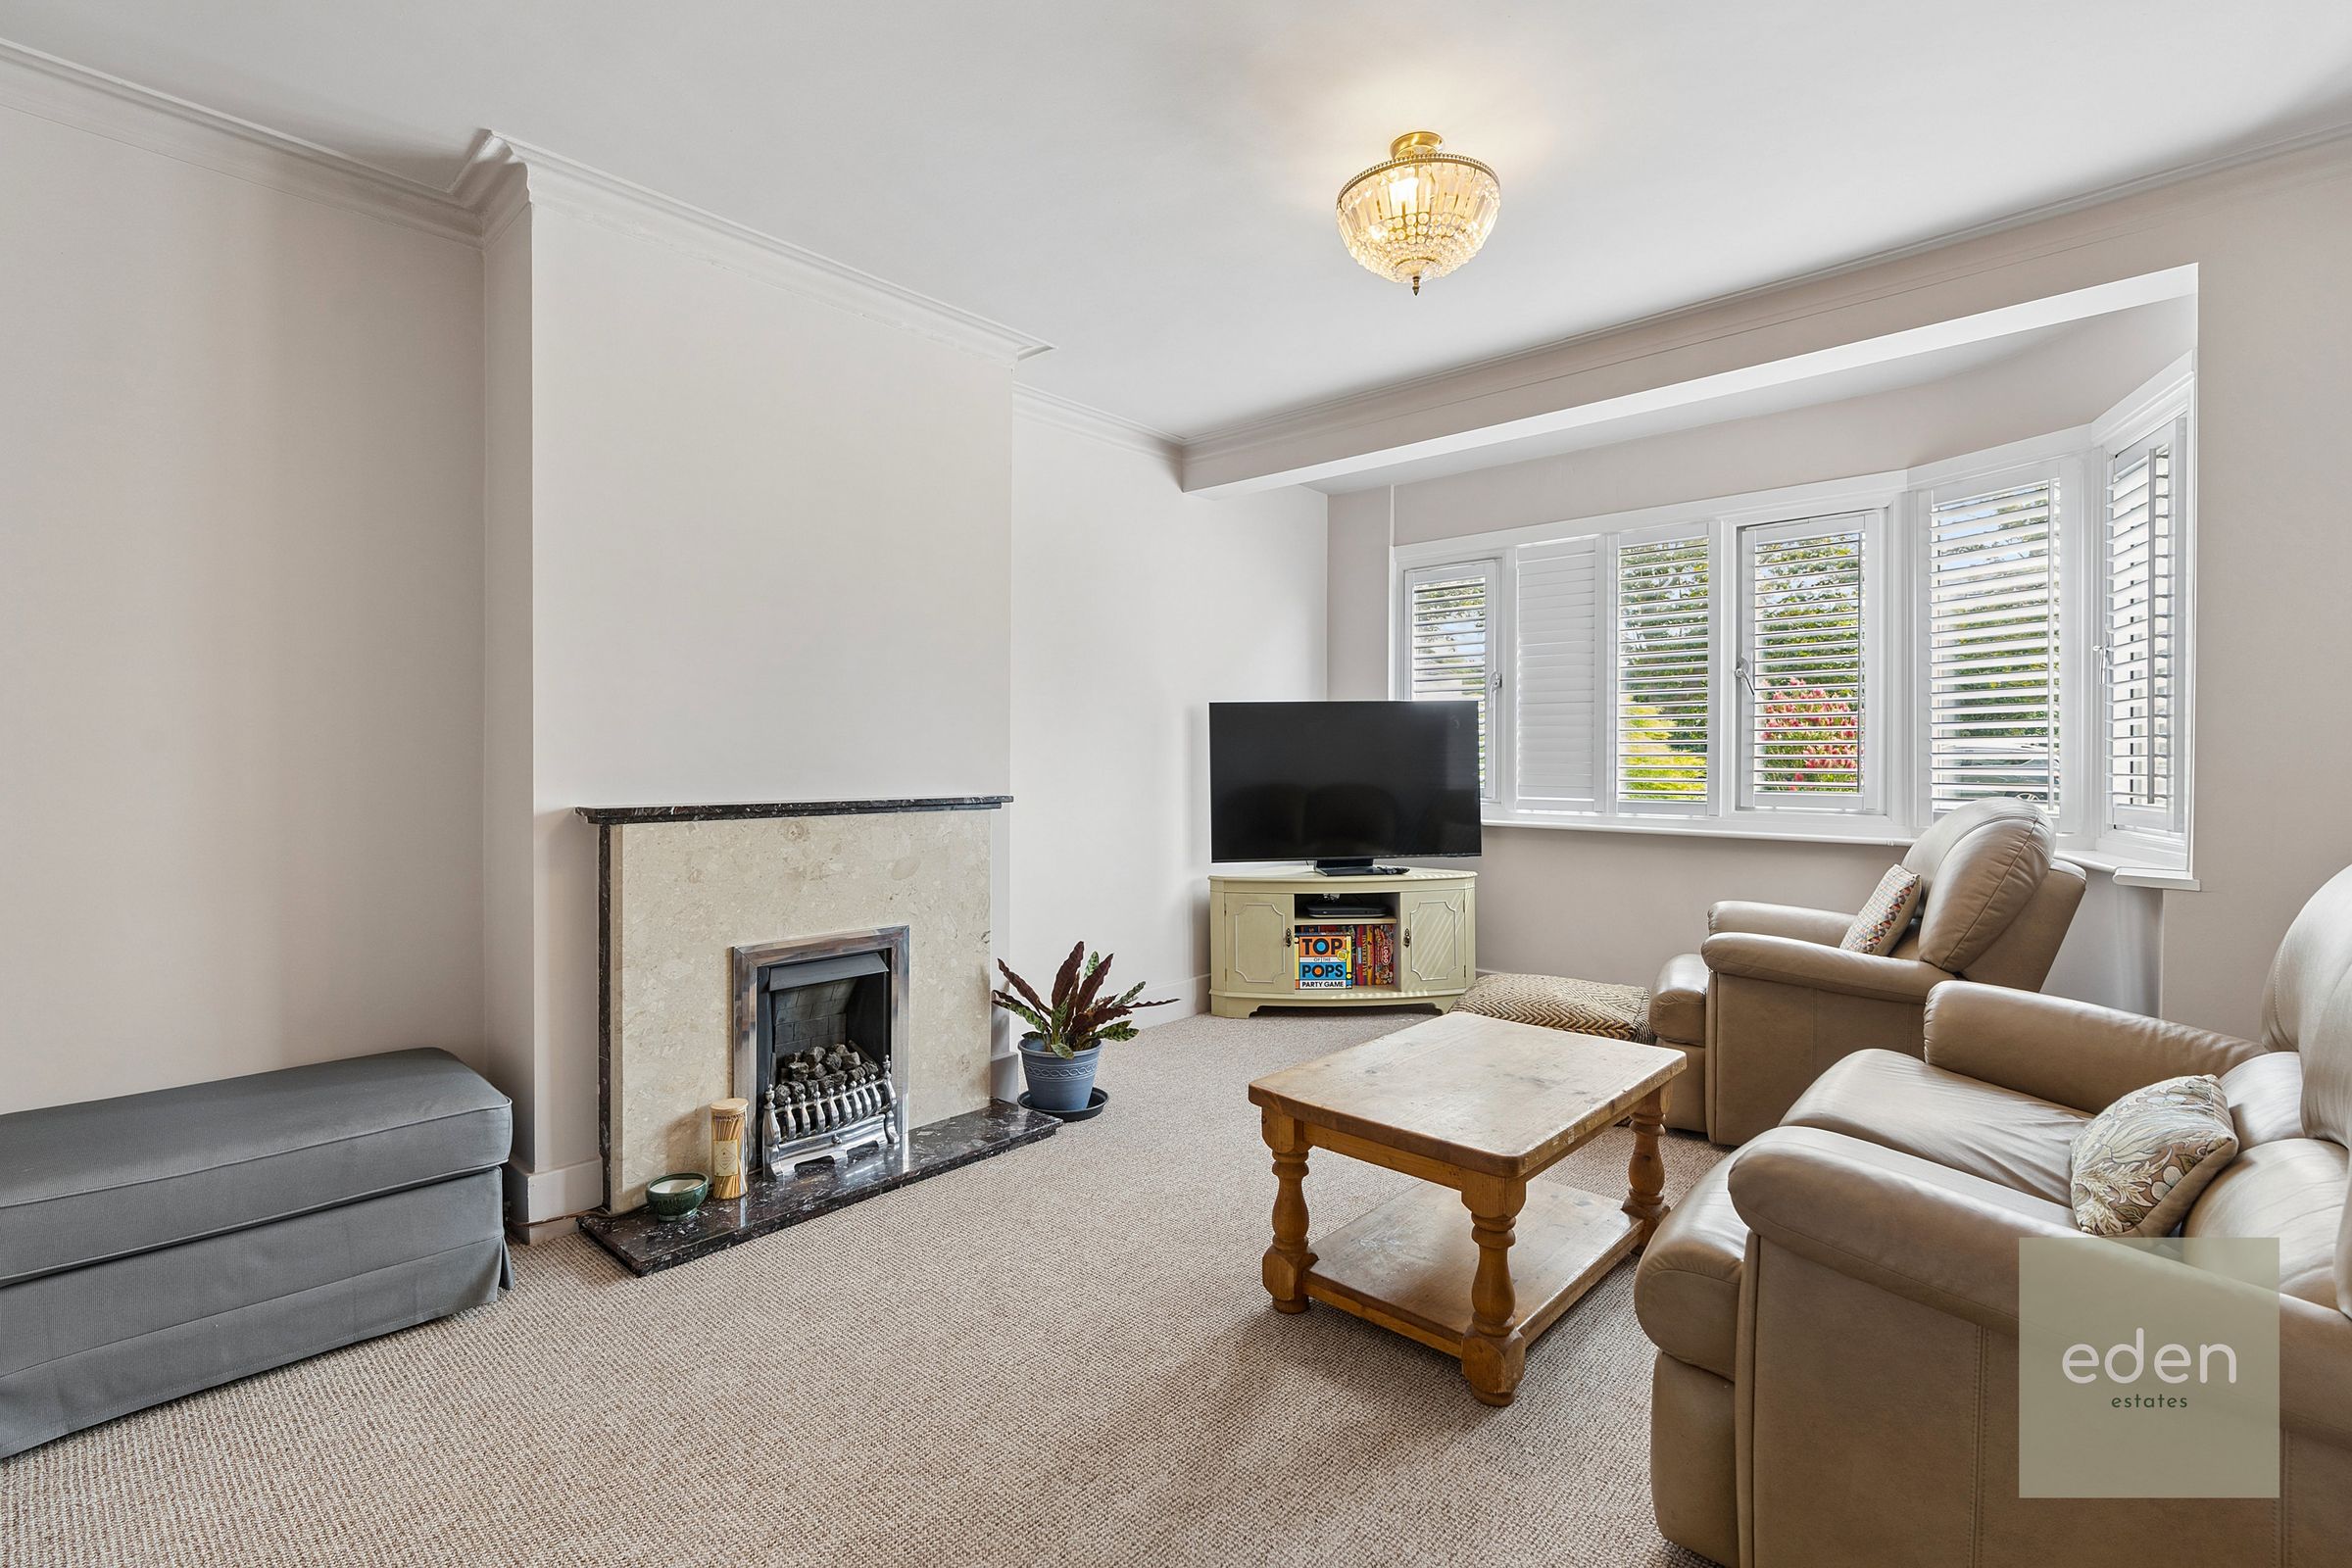
16' 4" x 12' 3" (4.98m x 3.74m)
Garden Room/Family Room
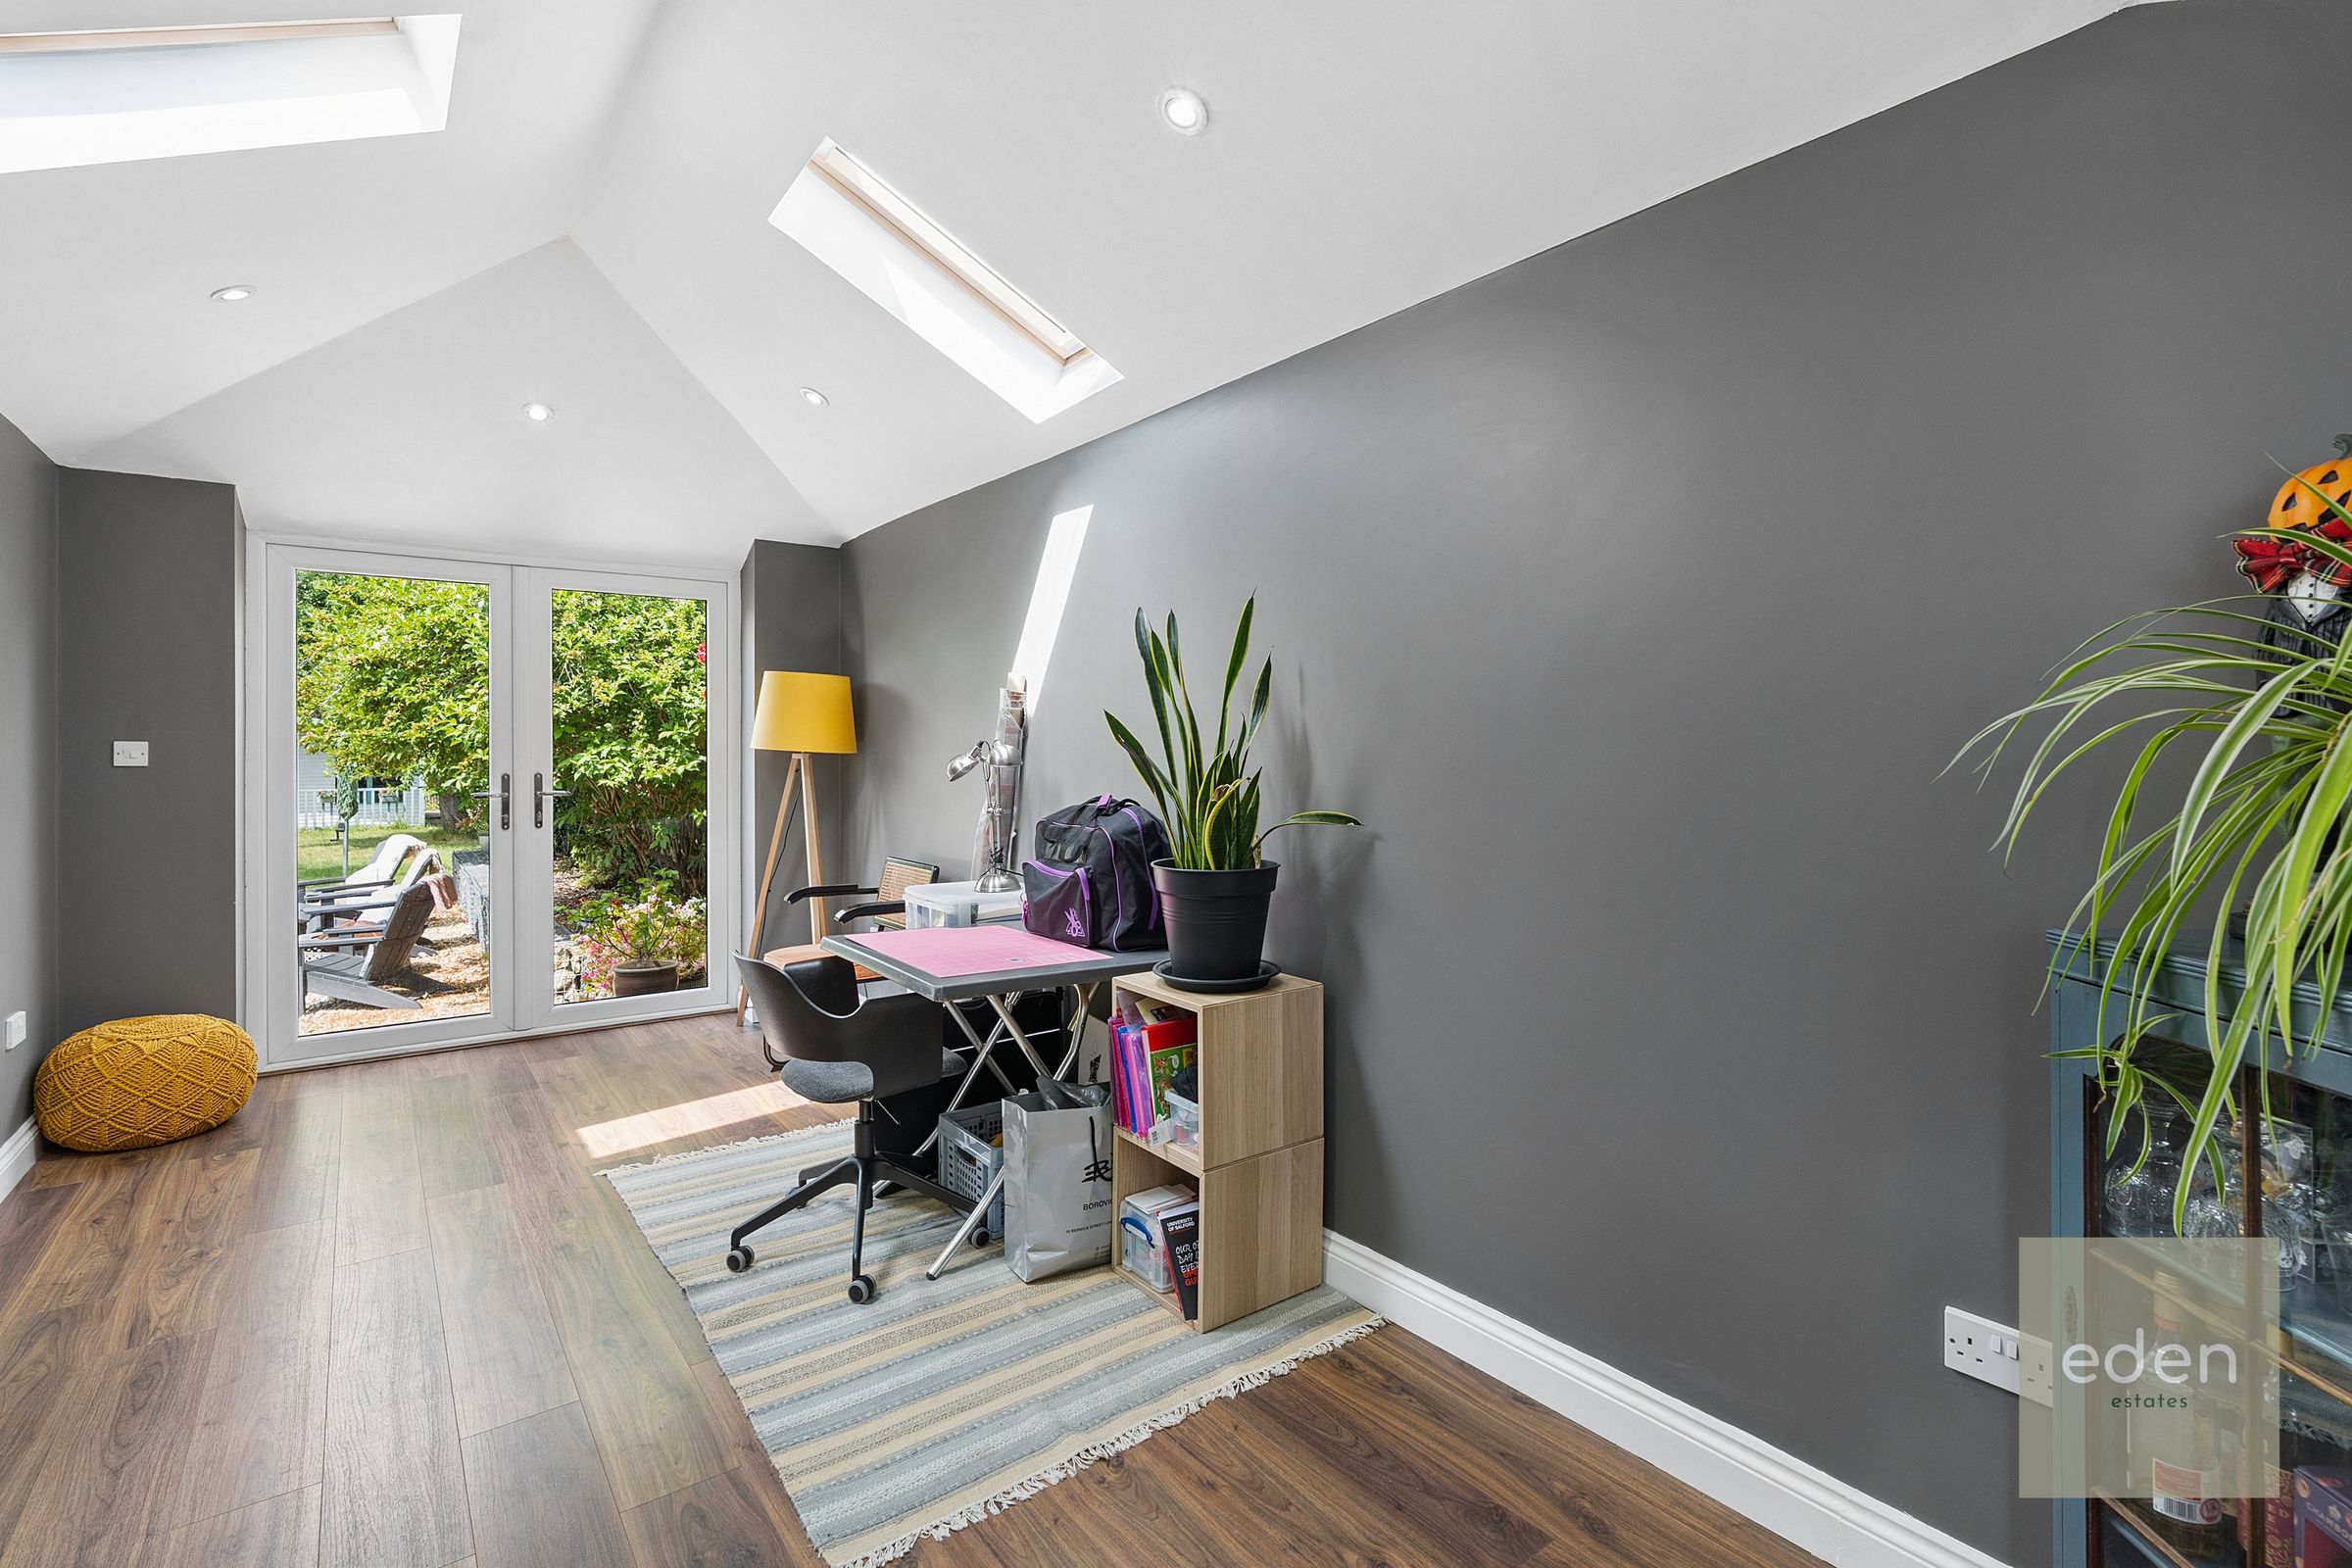
17' 2" x 8' 8" (5.24m x 2.64m)
Summer House/Office
14' 2" x 12' 6" (4.32m x 3.82m)
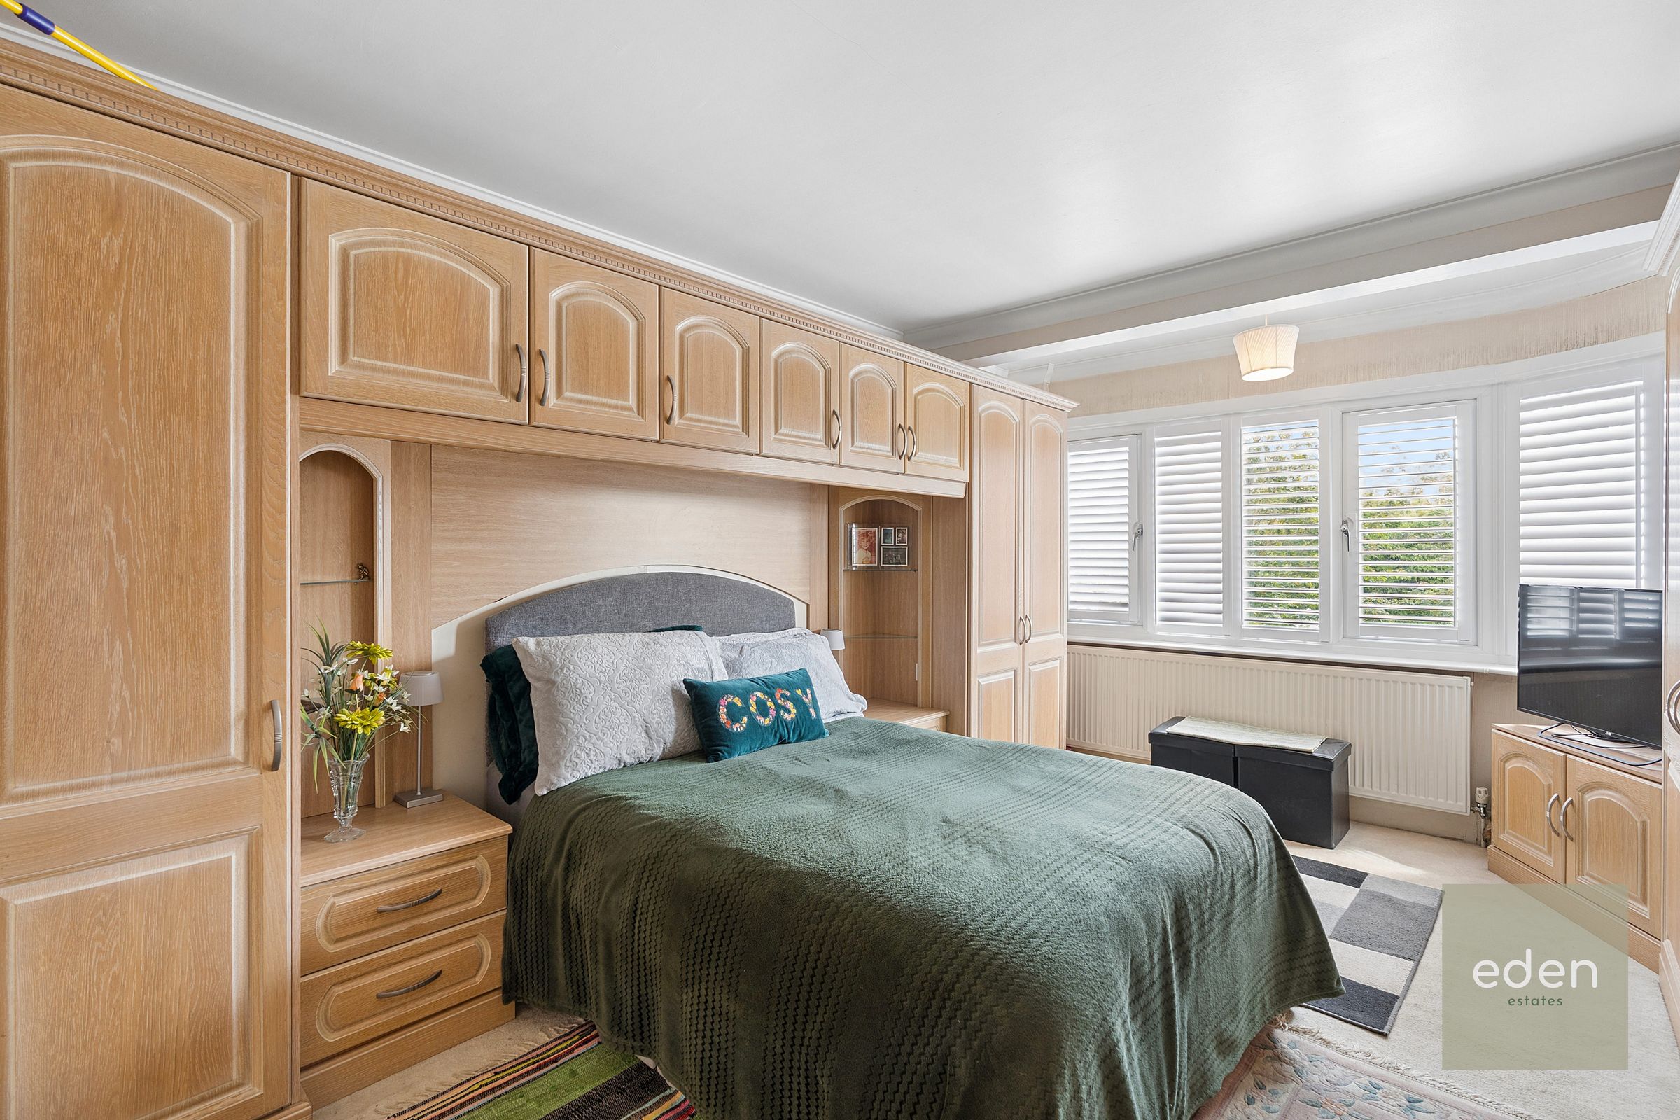
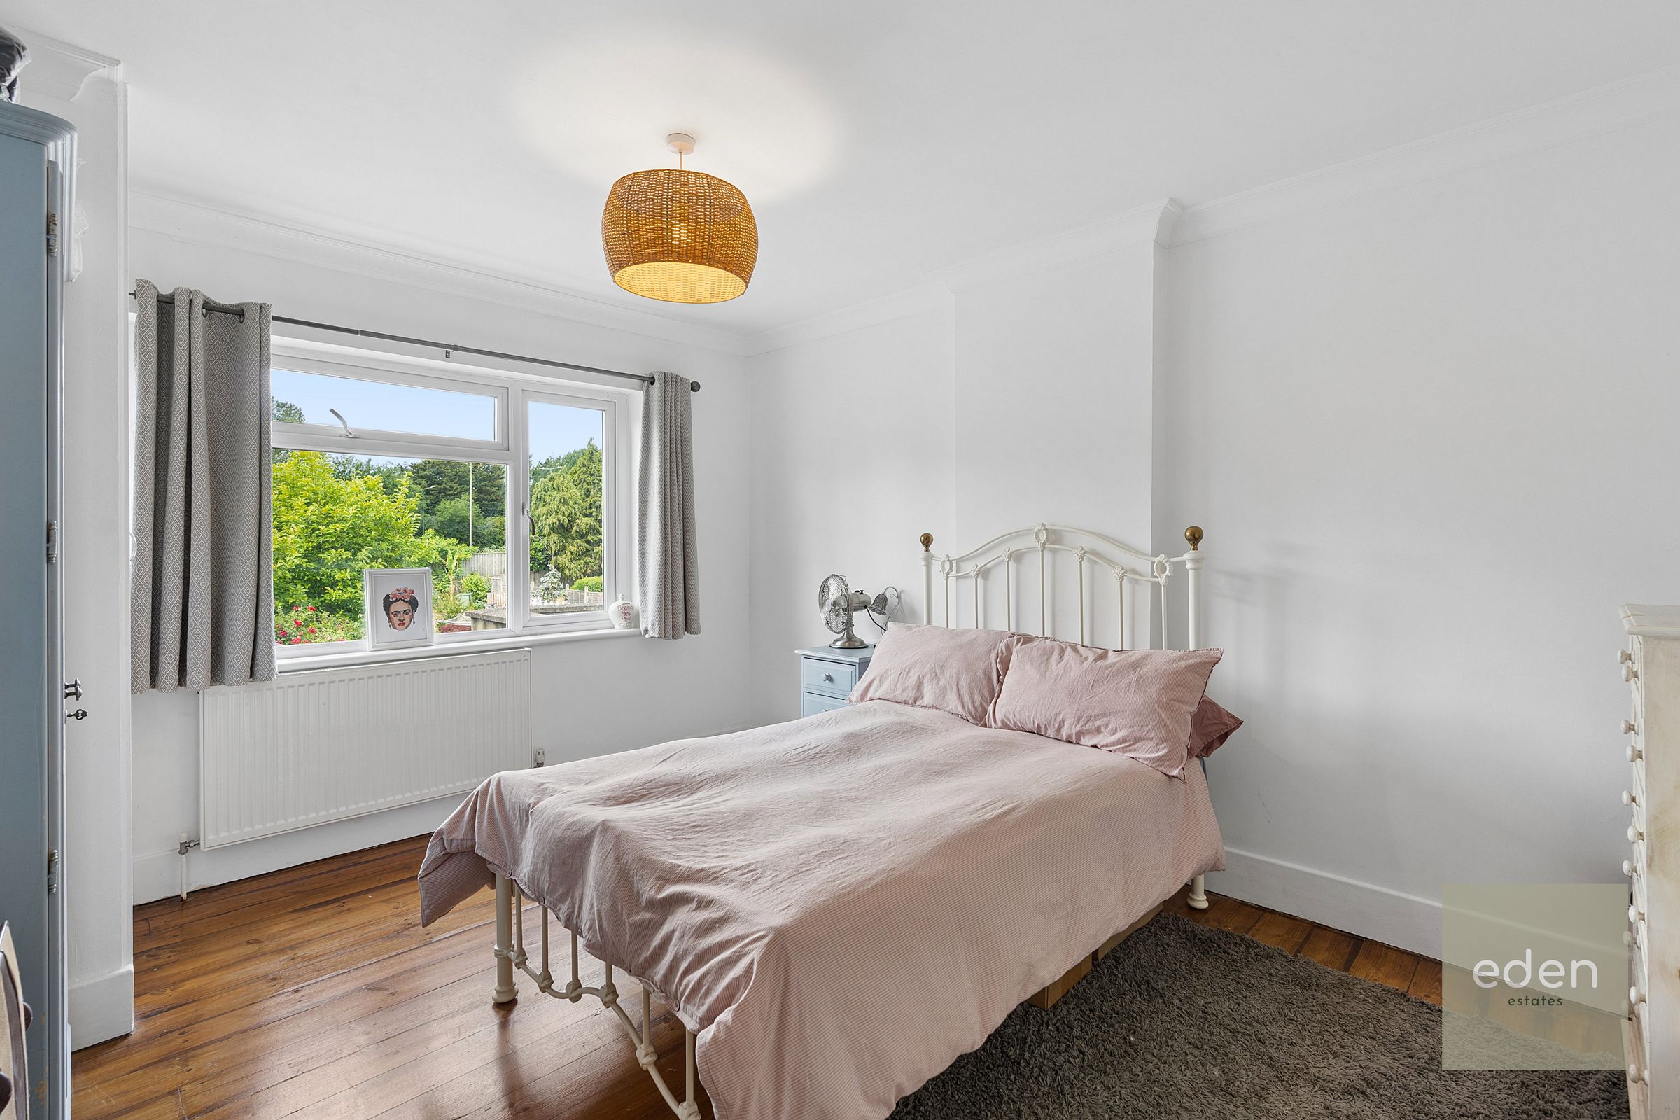
Bedroom
16' 4" x 12' 3" (4.98m x 3.74m)
Bedroom
13' 8" x 11' 5" (4.16m x 3.49m)
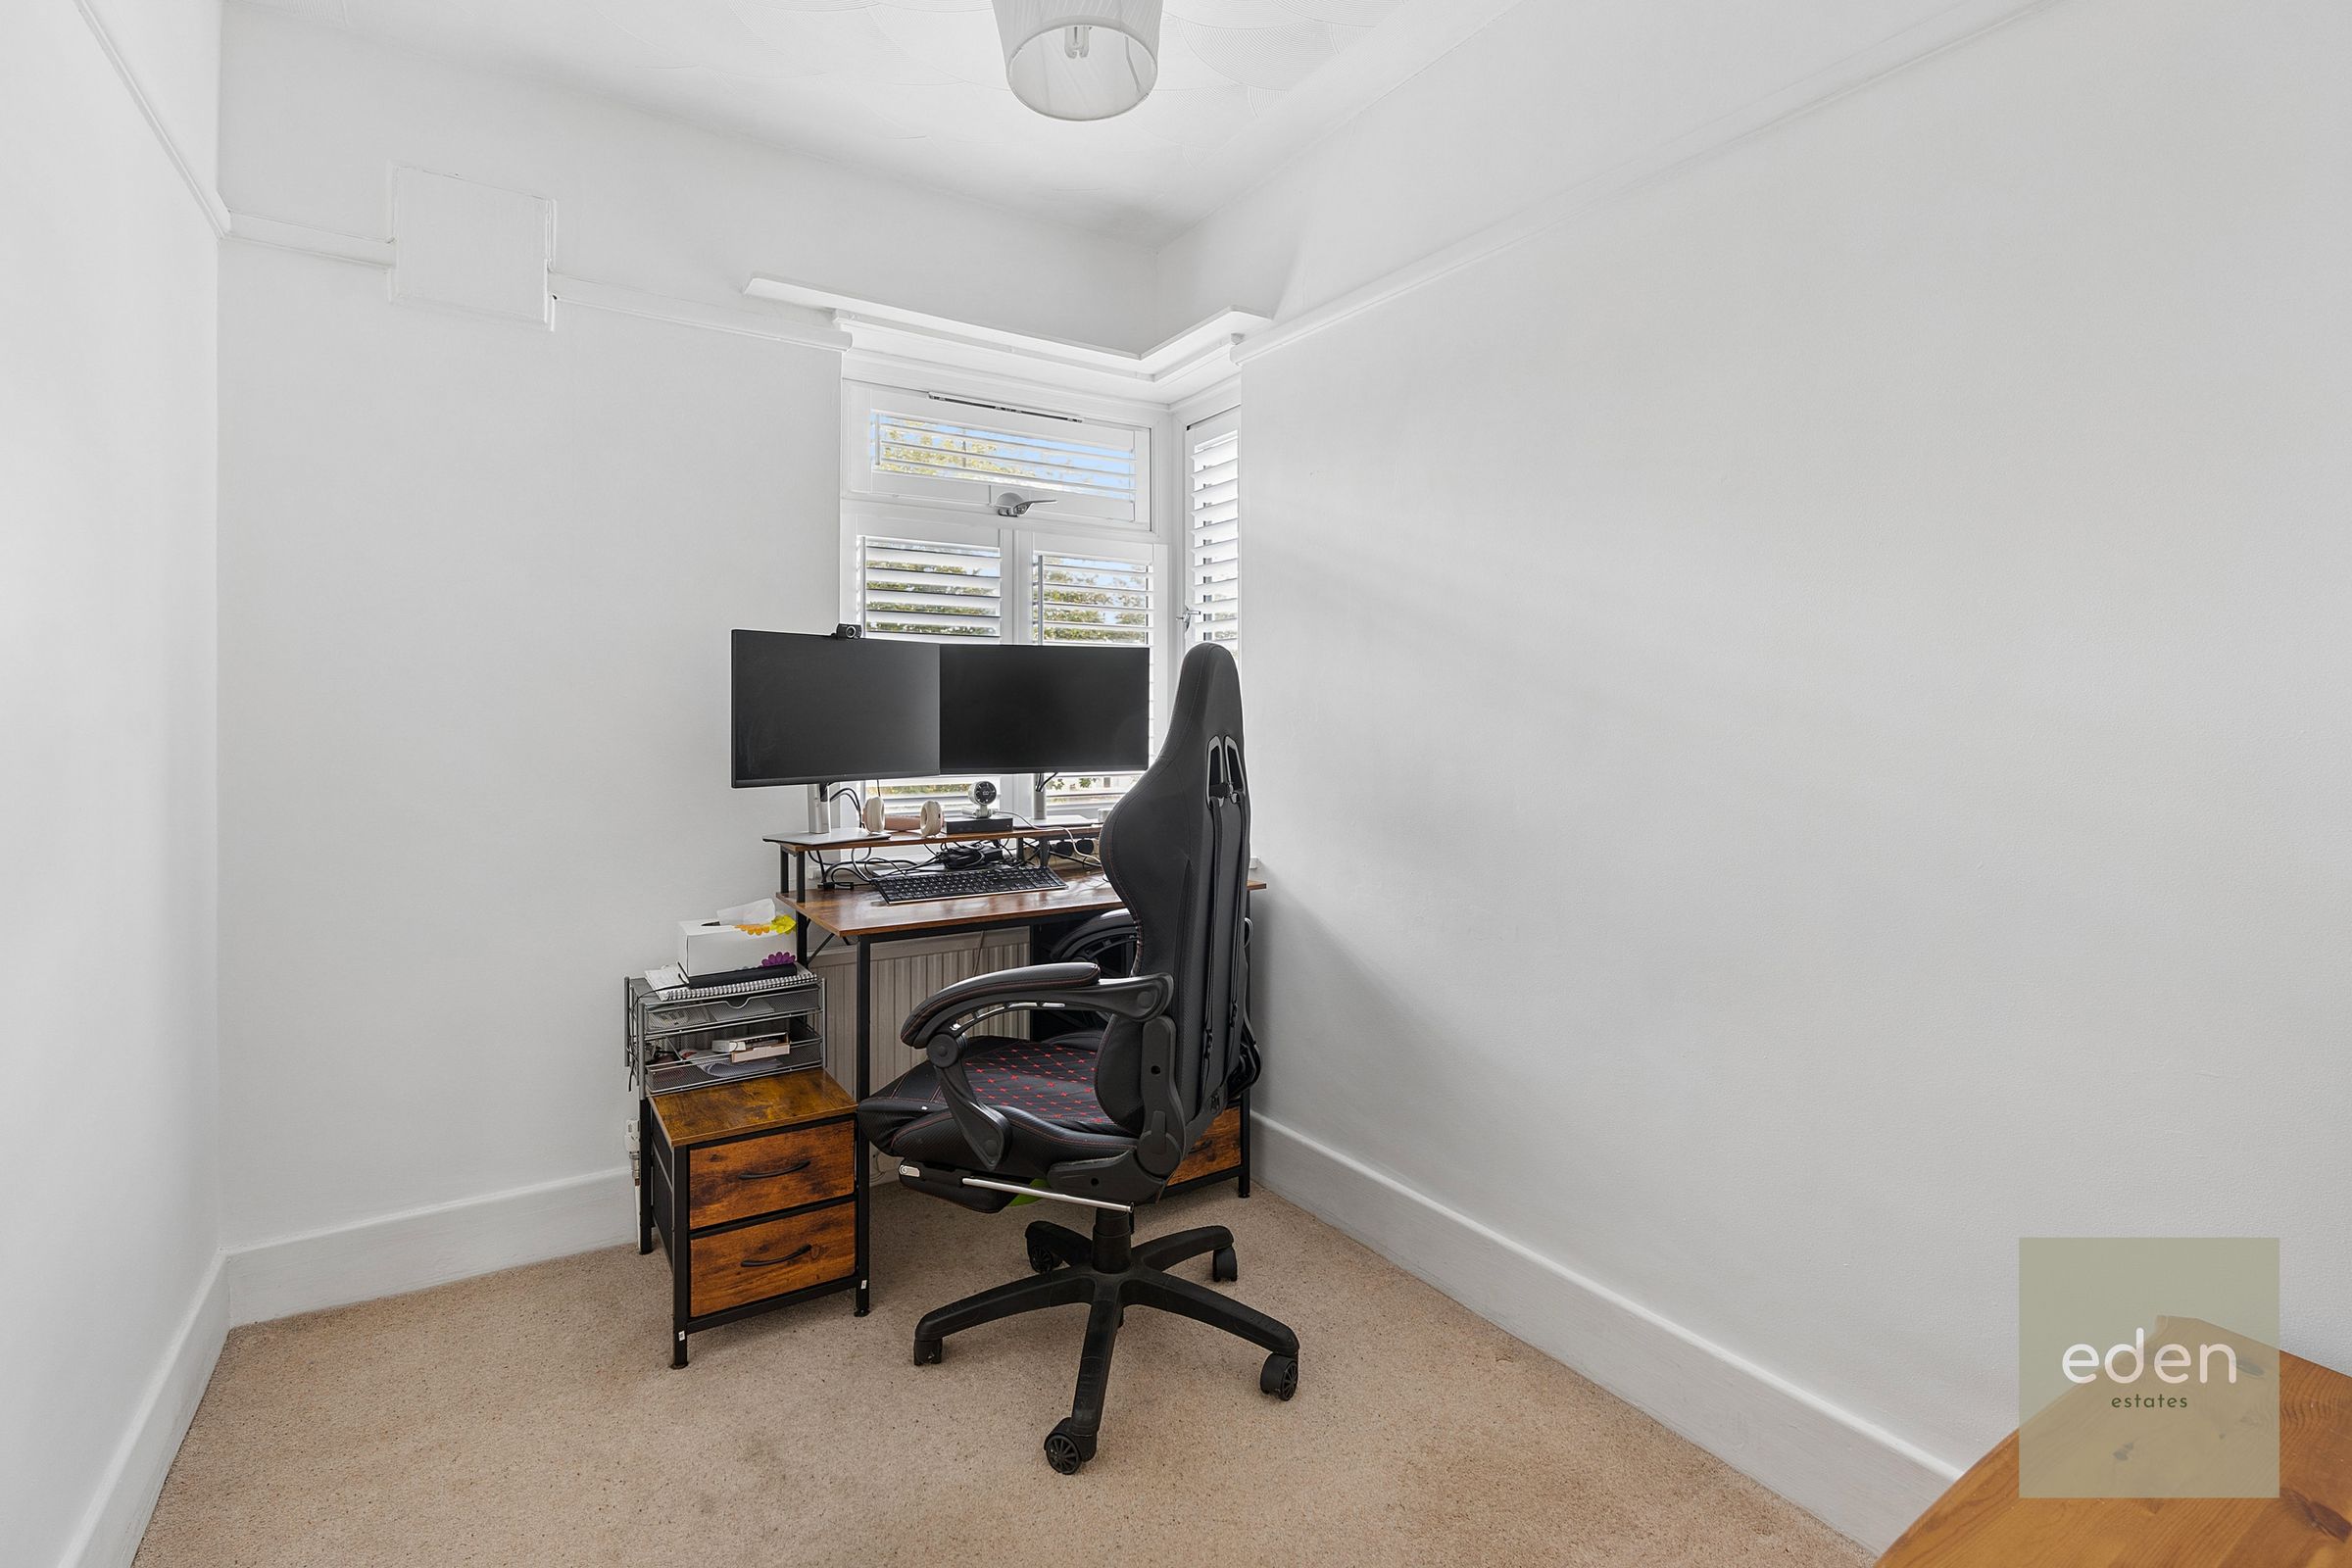
Bedroom
8' 10" x 6' 9" (2.70m x 2.05m)
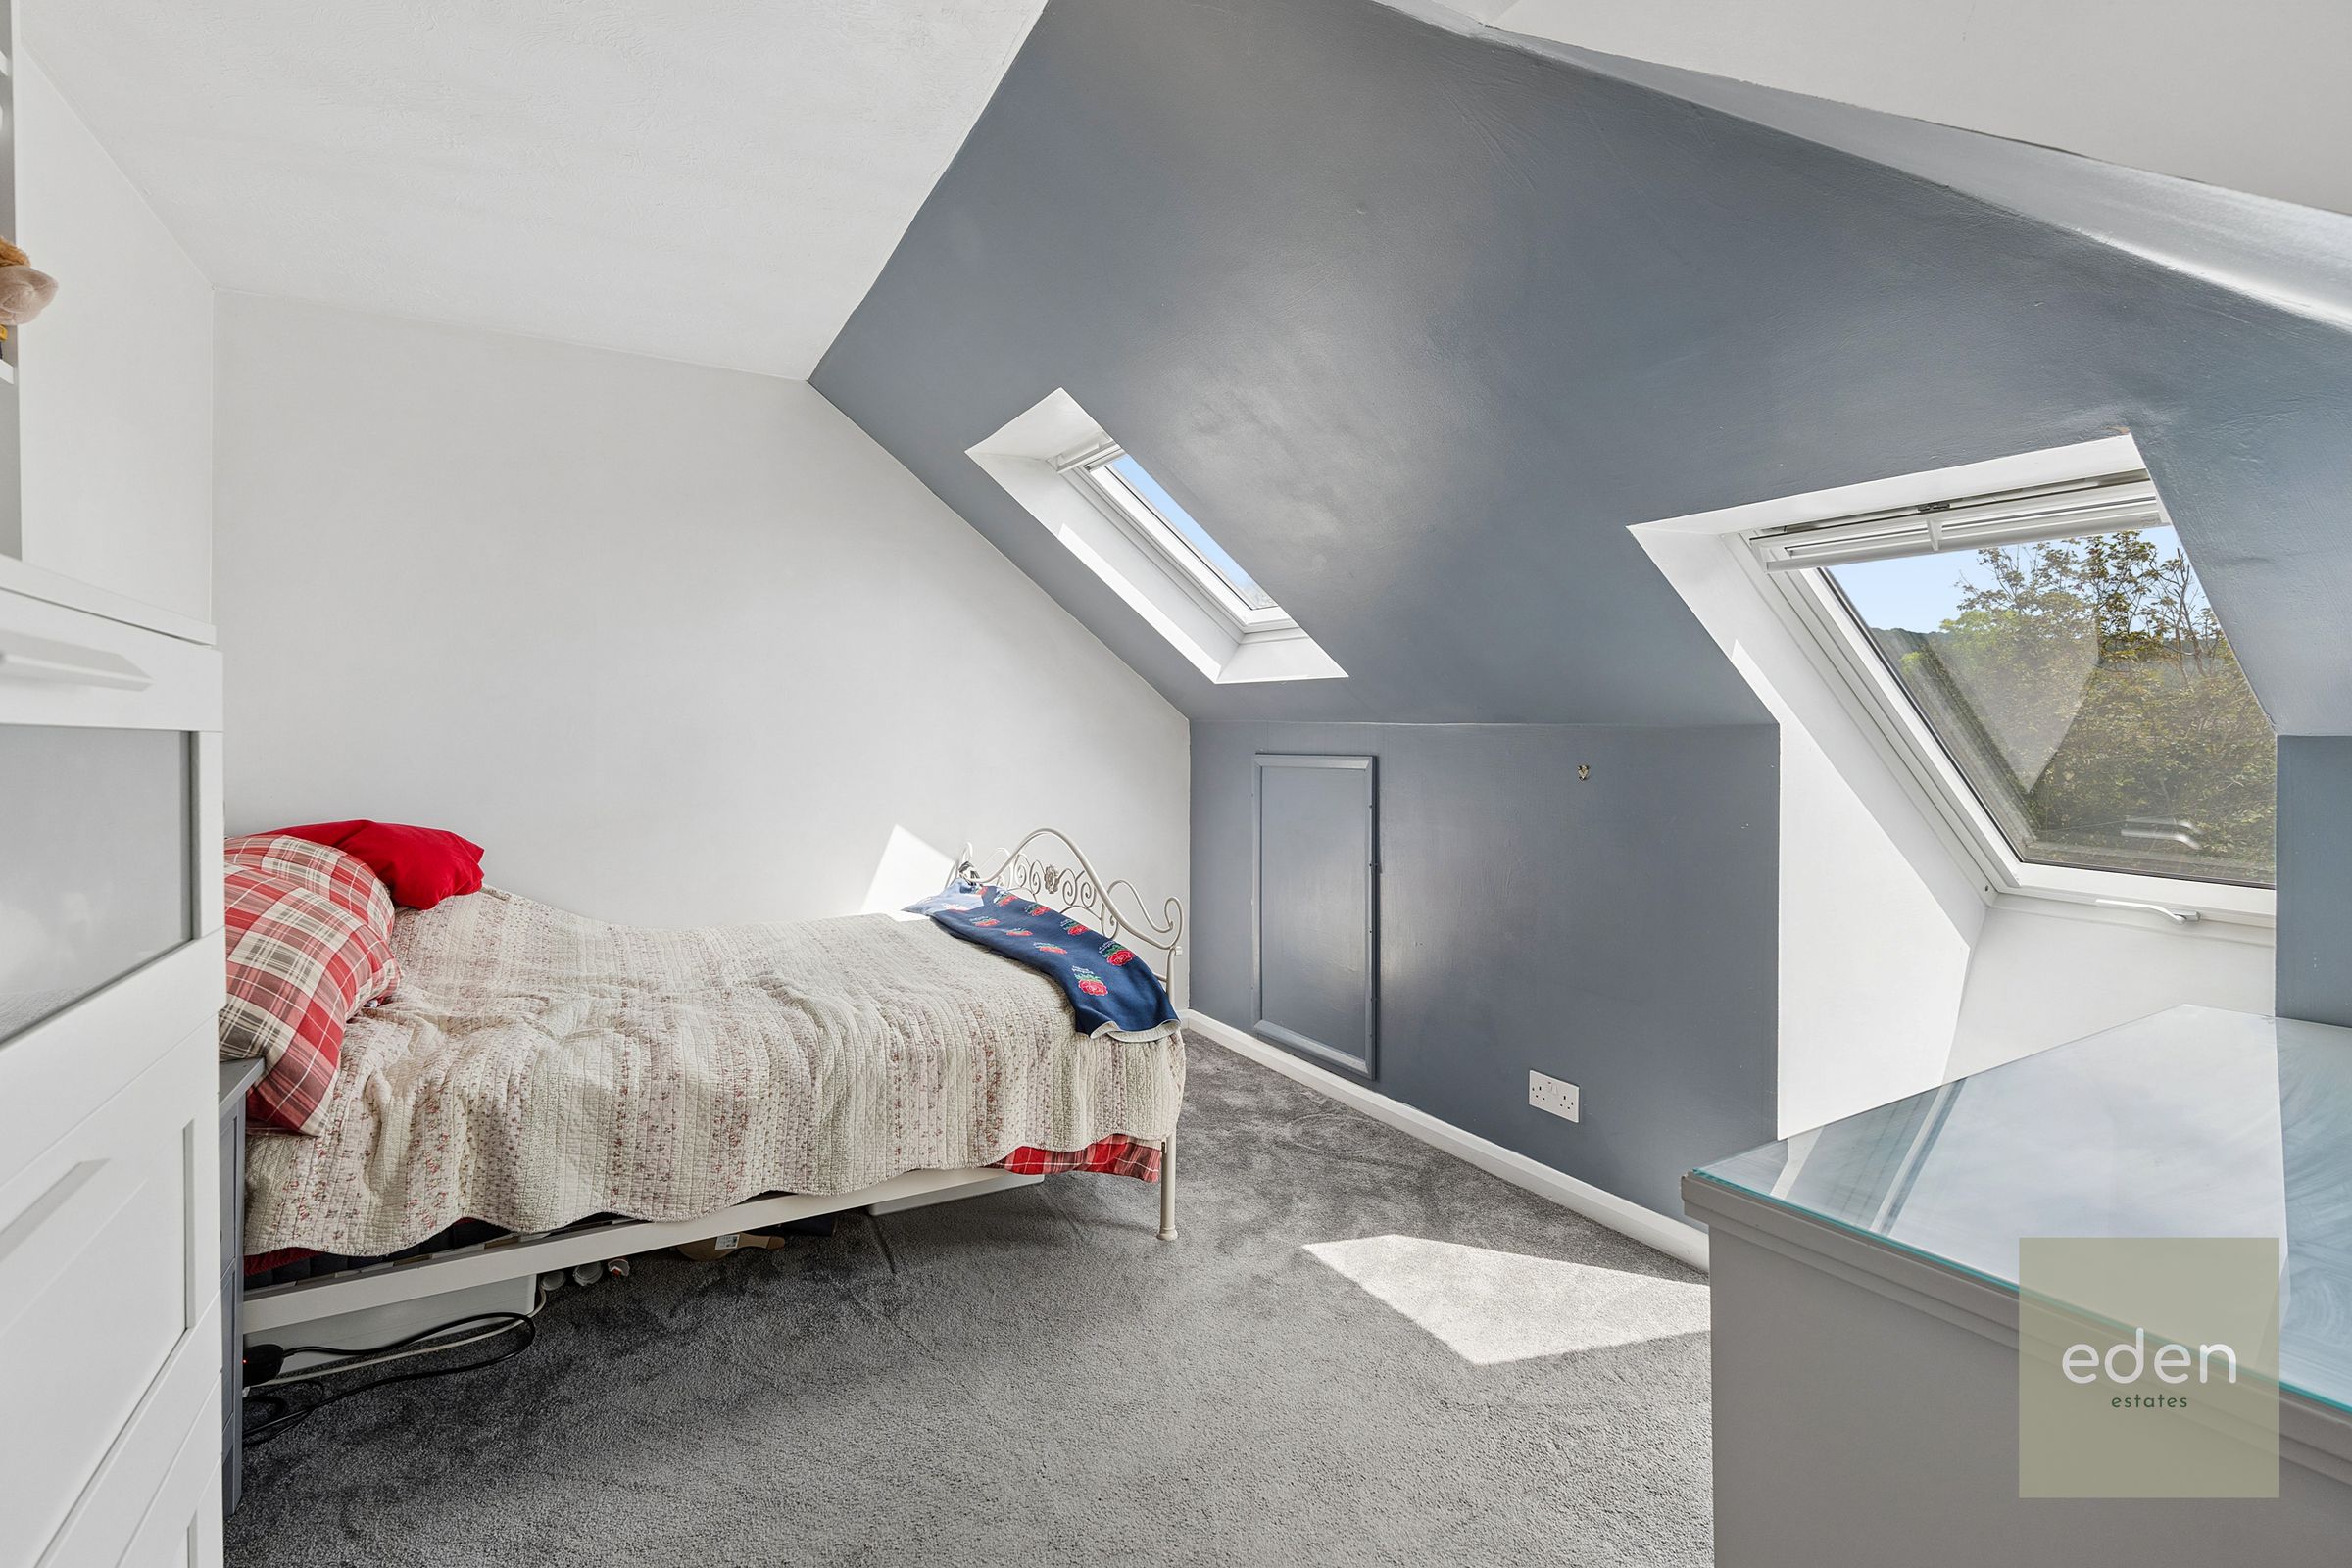
Bedroom
12' 9" x 11' 3" (3.88m x 3.42m)
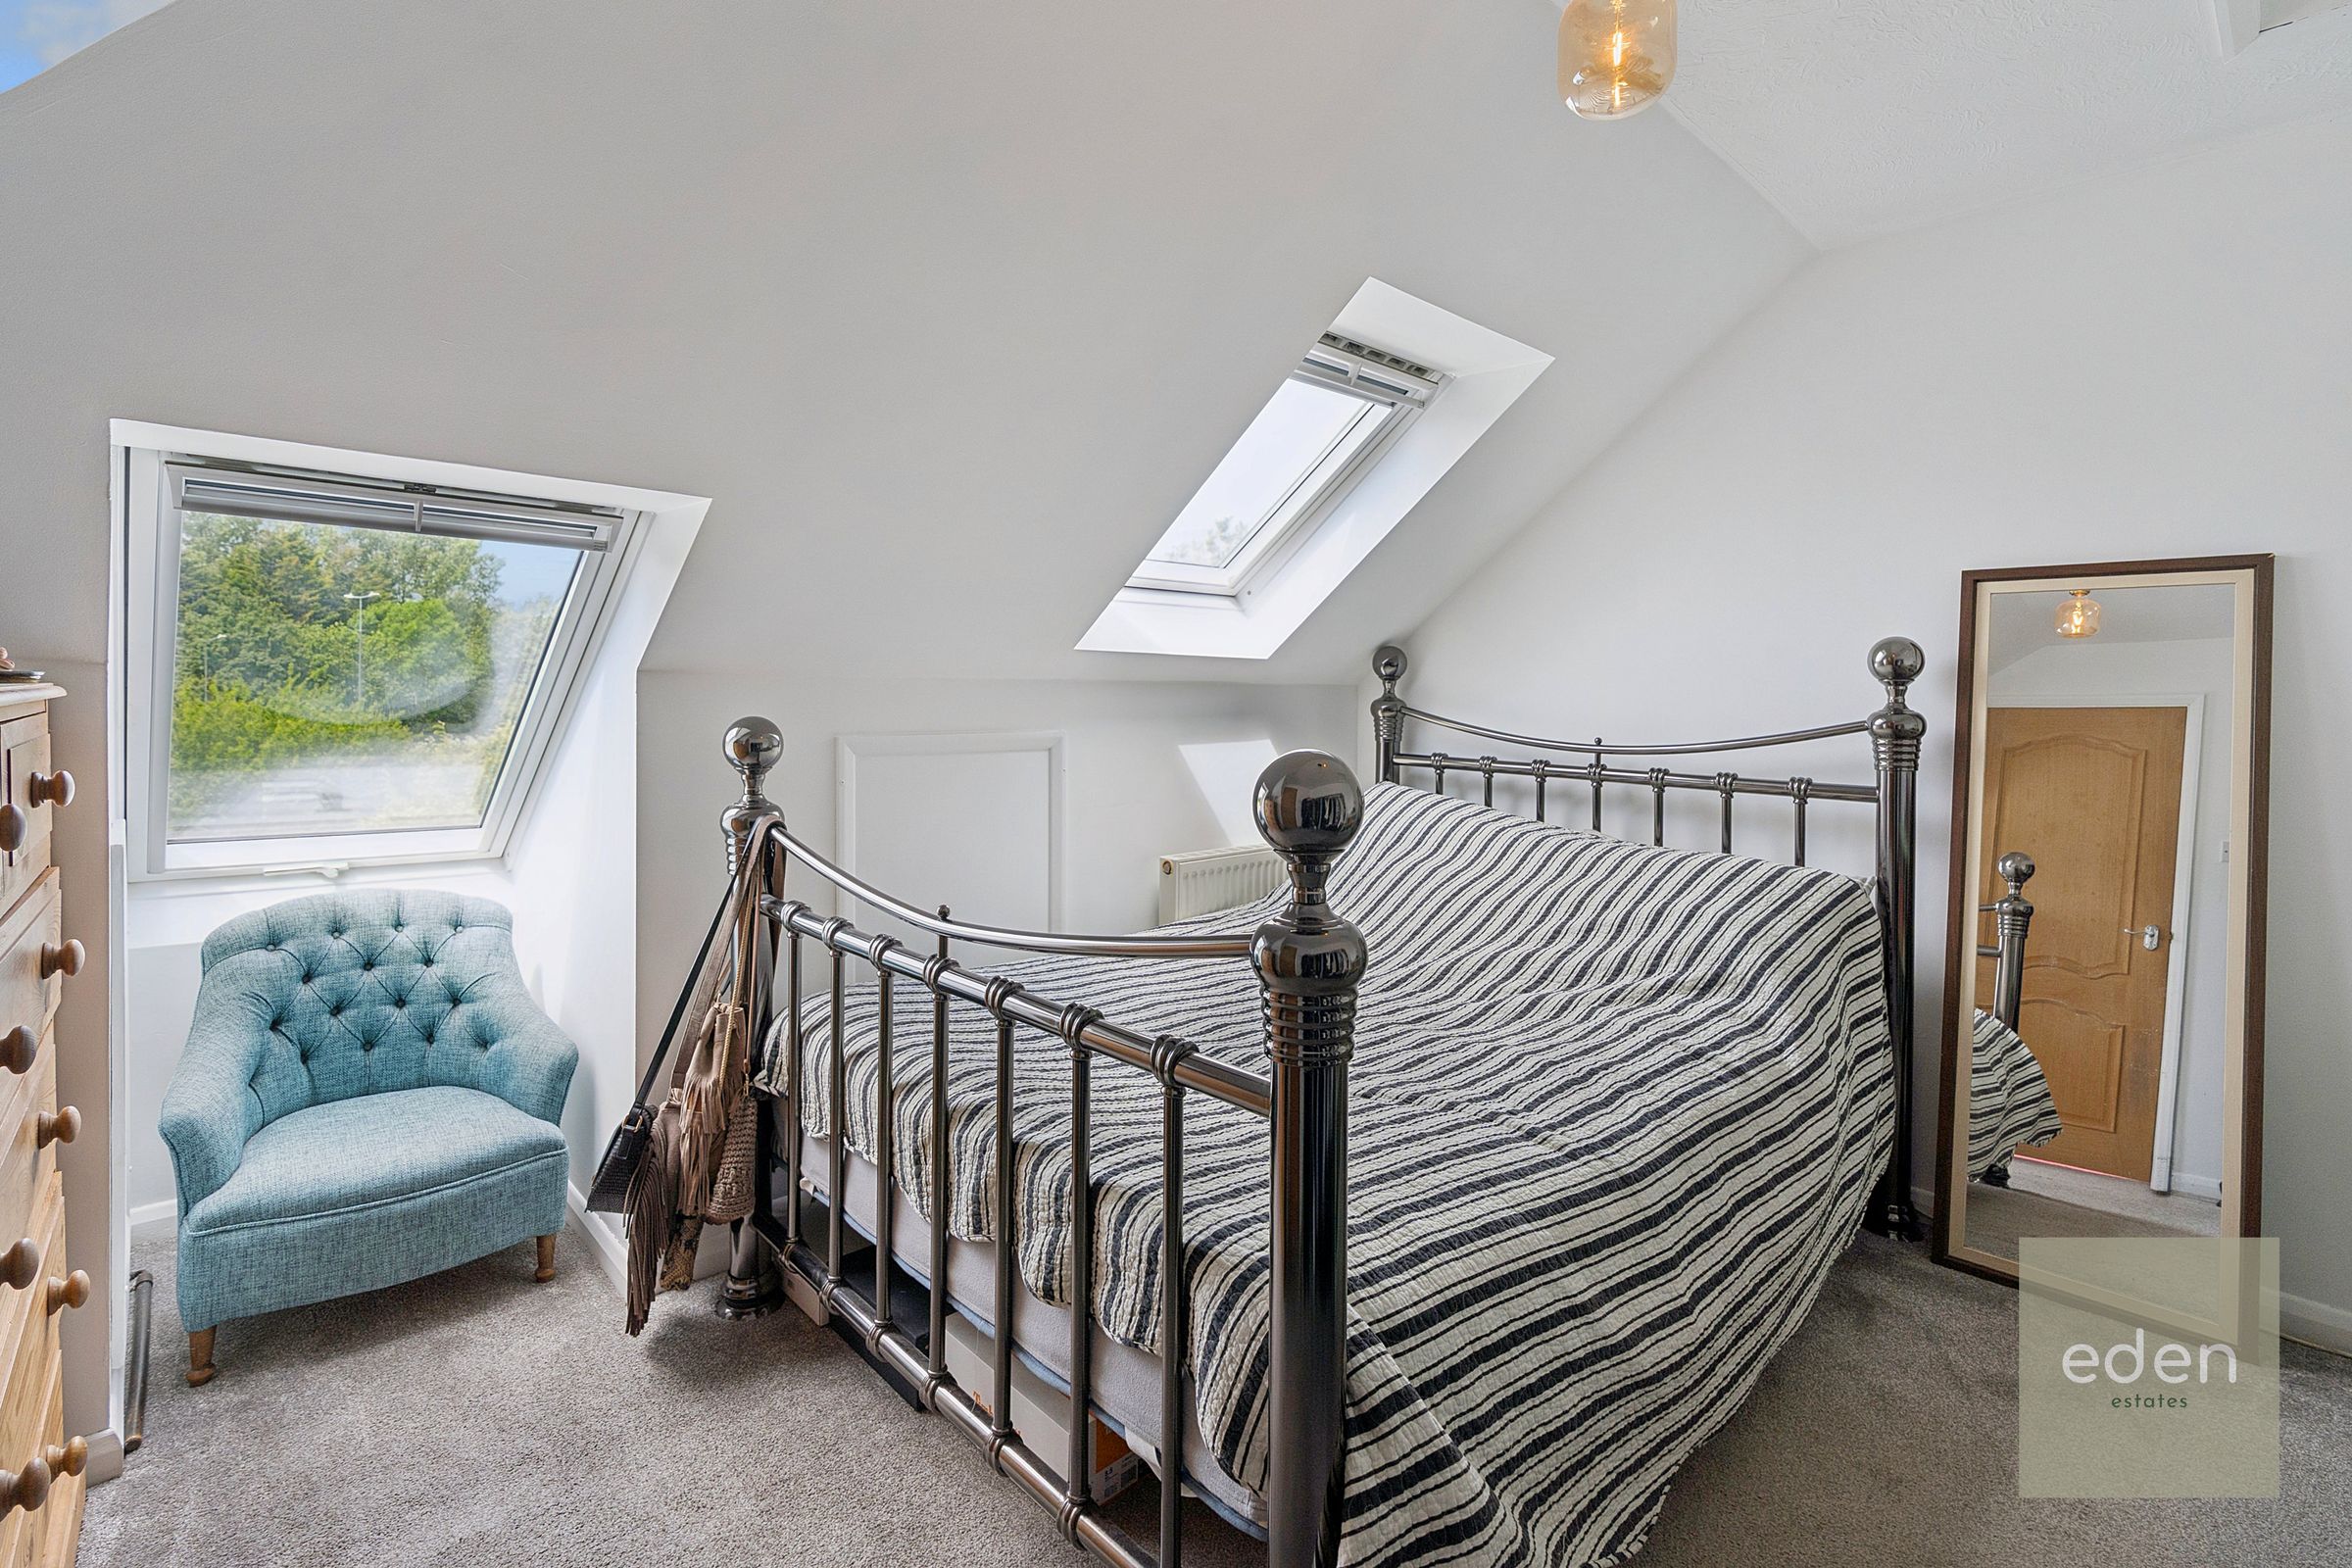
Bedroom
17' 7" x 9' 9" (5.37m x 2.96m)