Like the look of this property?
We would love to hear from you and arrange a viewing of this property. Get in touch now!
Looking to sell a property?
You can get a free online or in person valuation.
Property features
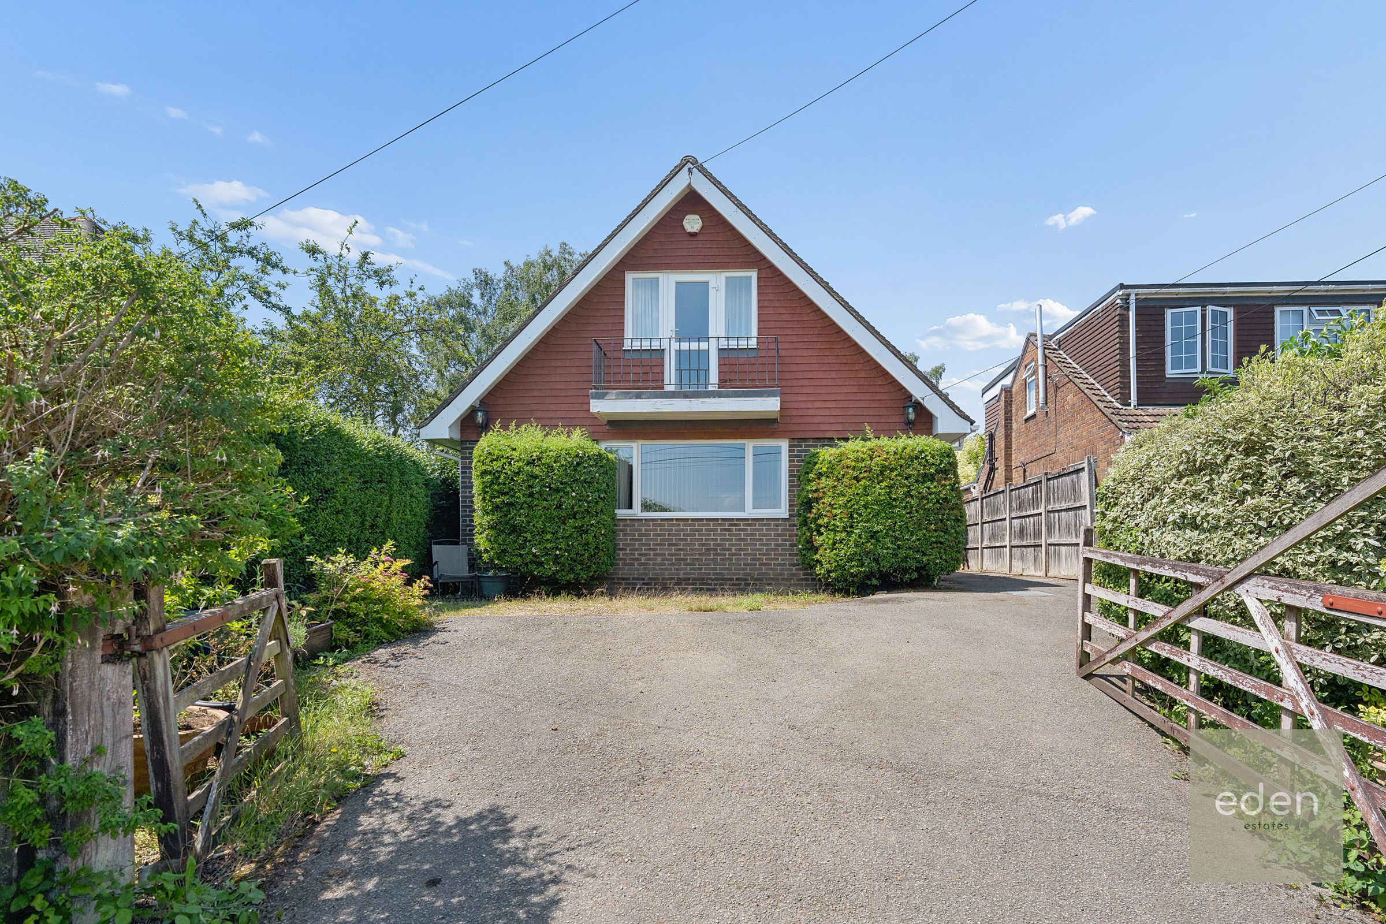
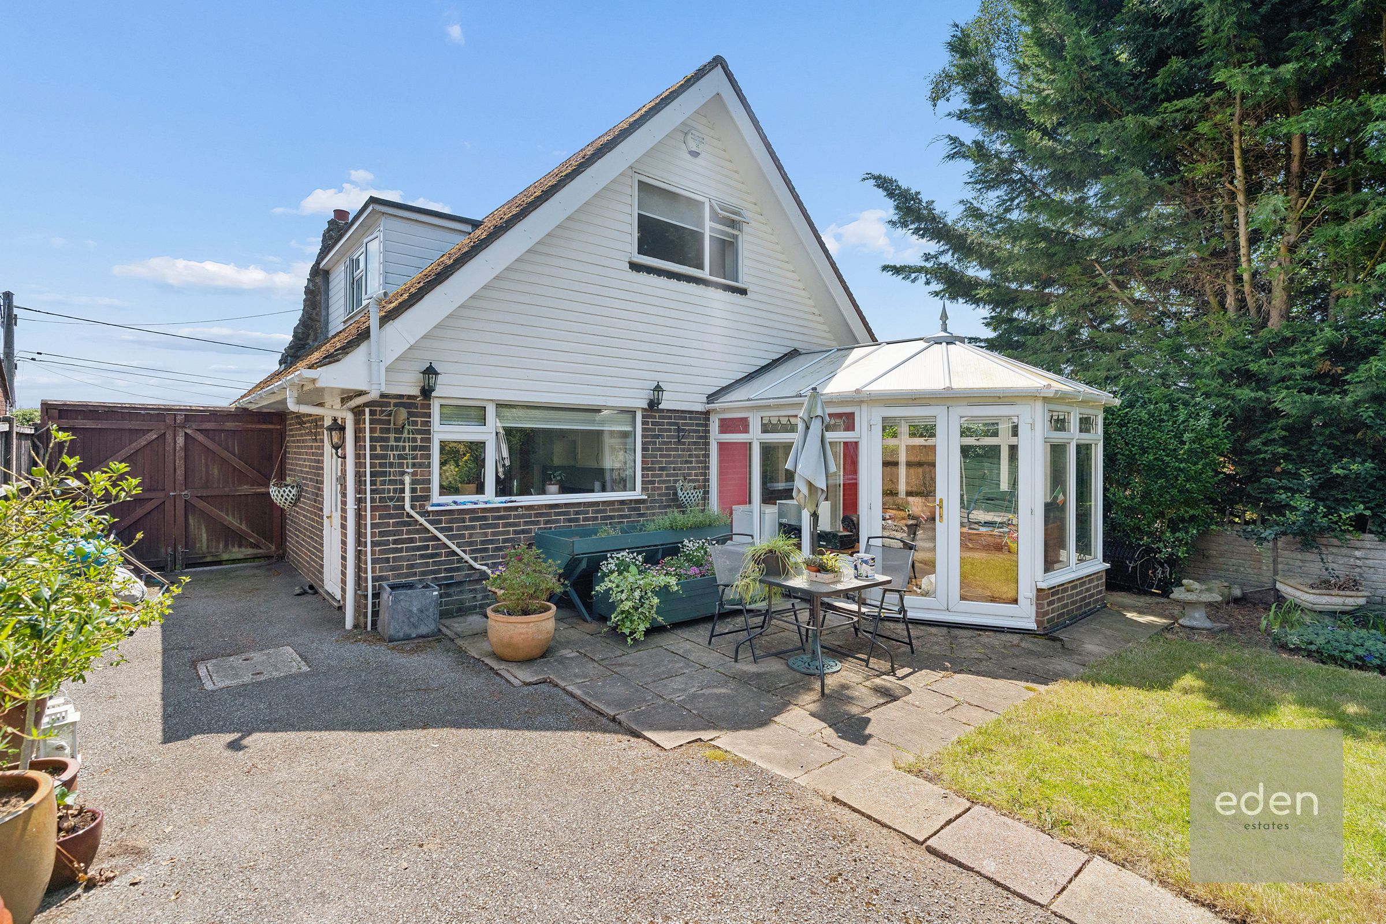
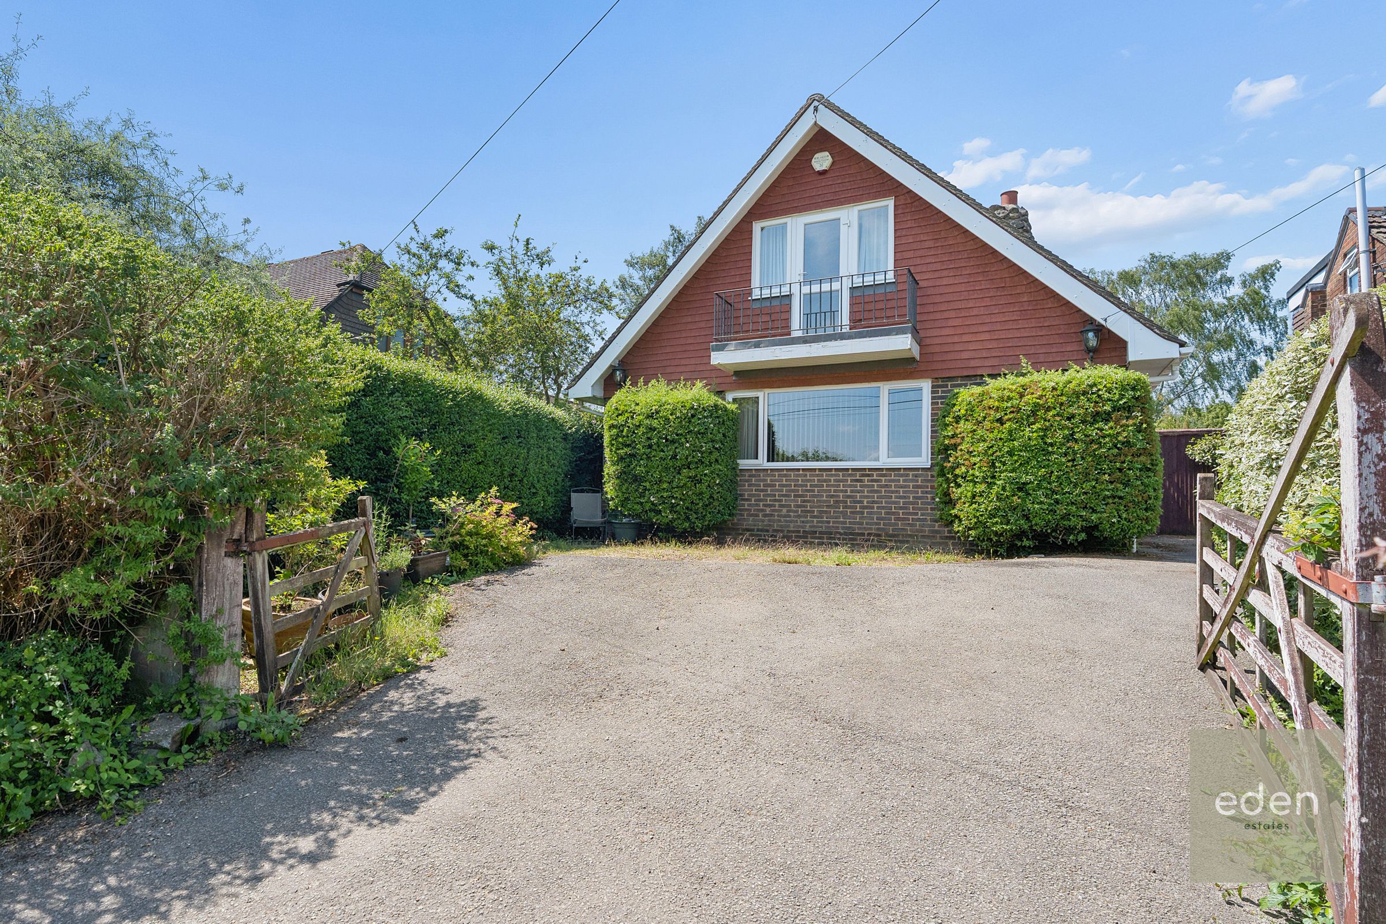
DETACHED HOUSE
VILLAGE LOCATION
THREE BEDROOMS, TWO RECEPTIONS & CONSERVATORY
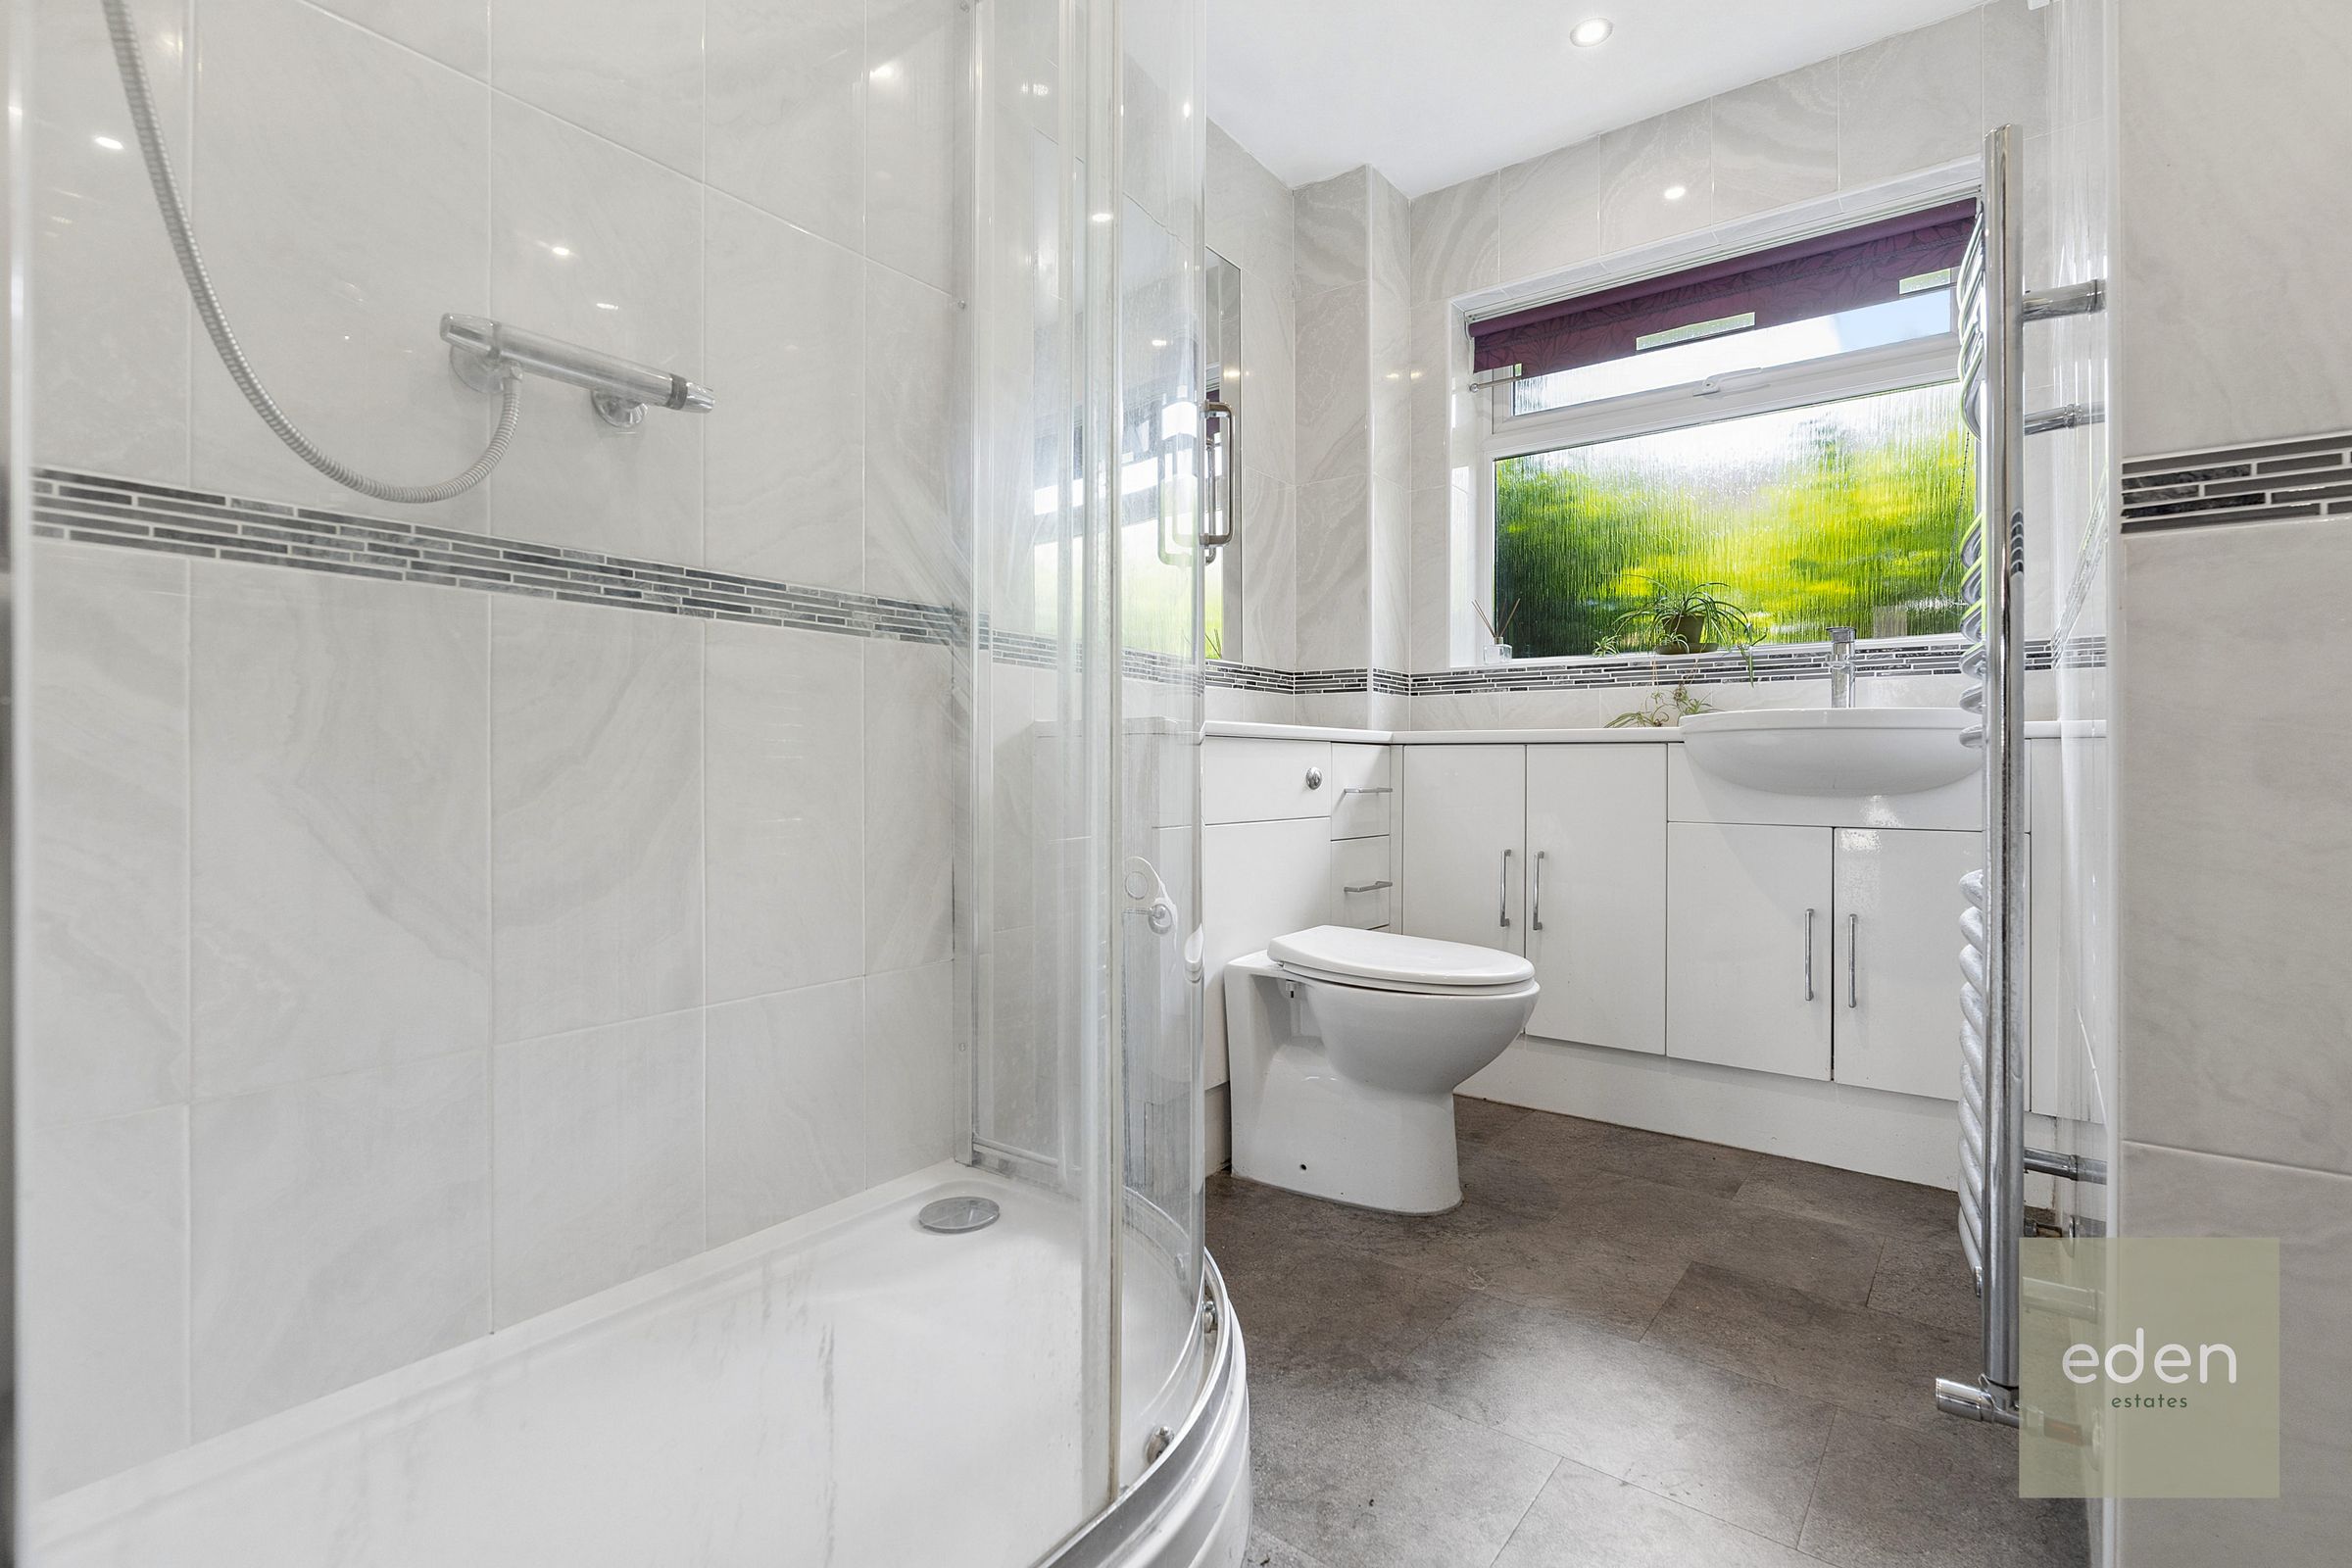
BATHROOM & SHOWER ROOM
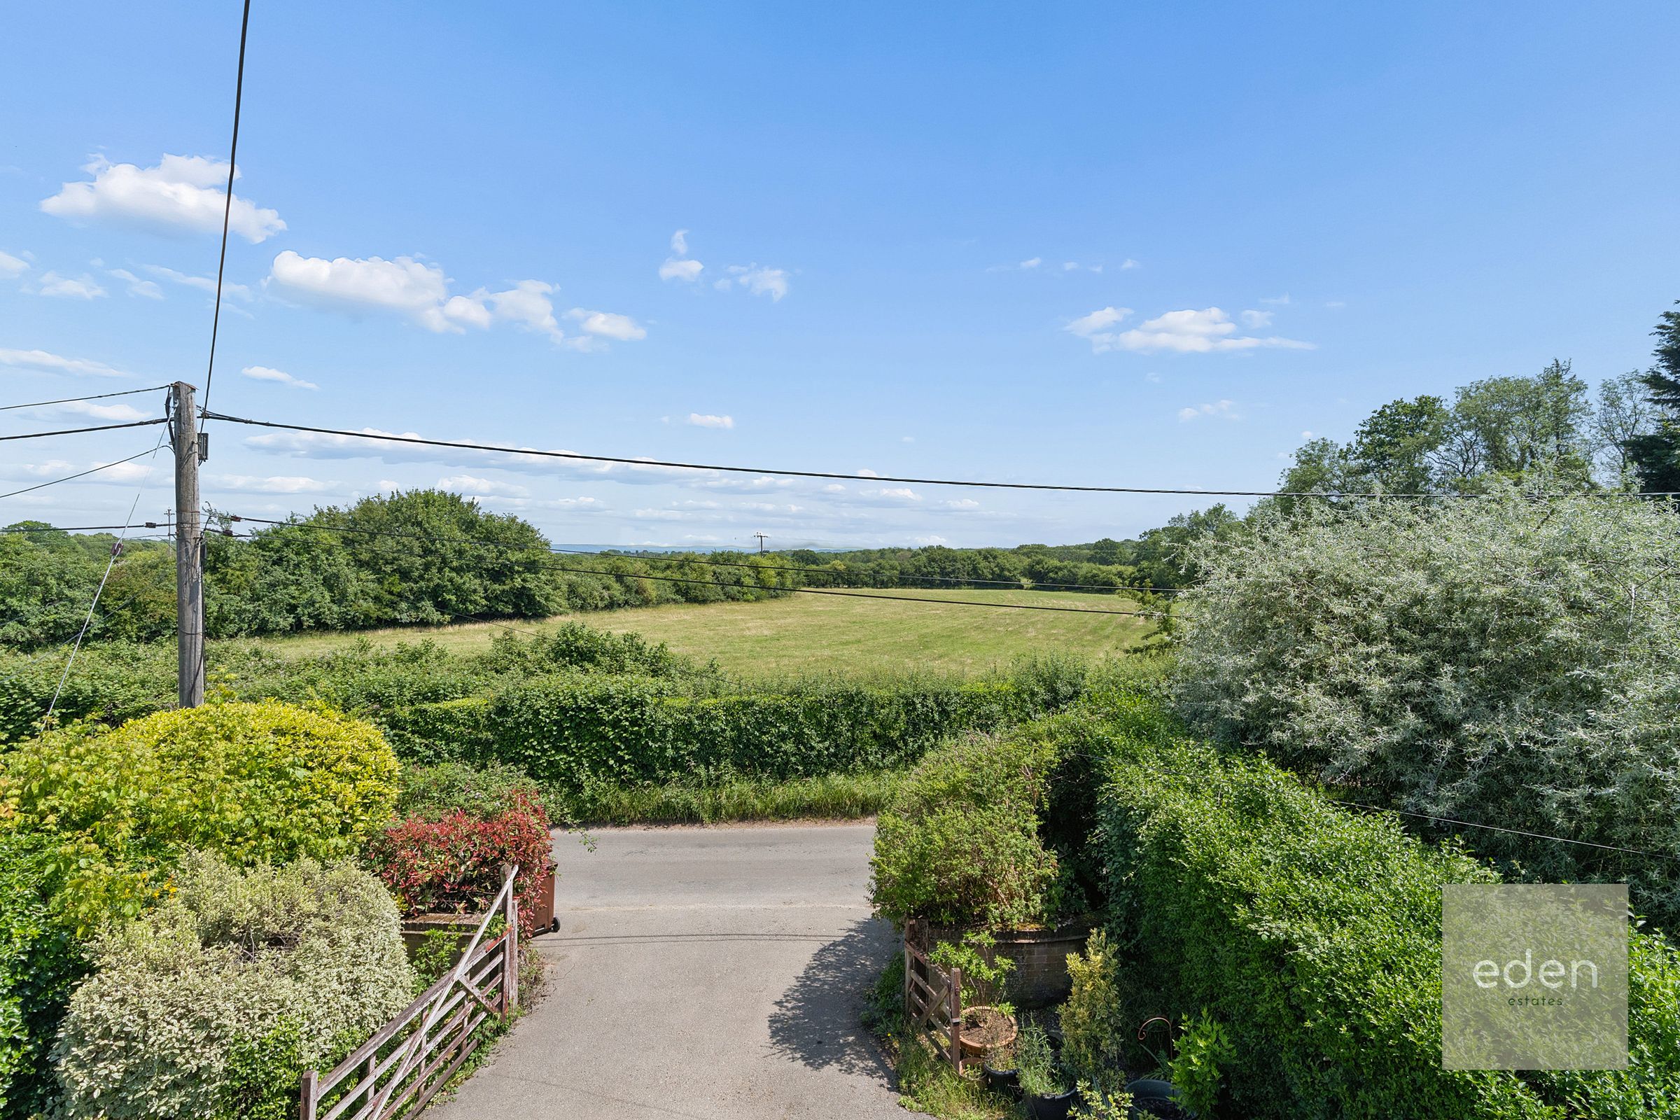
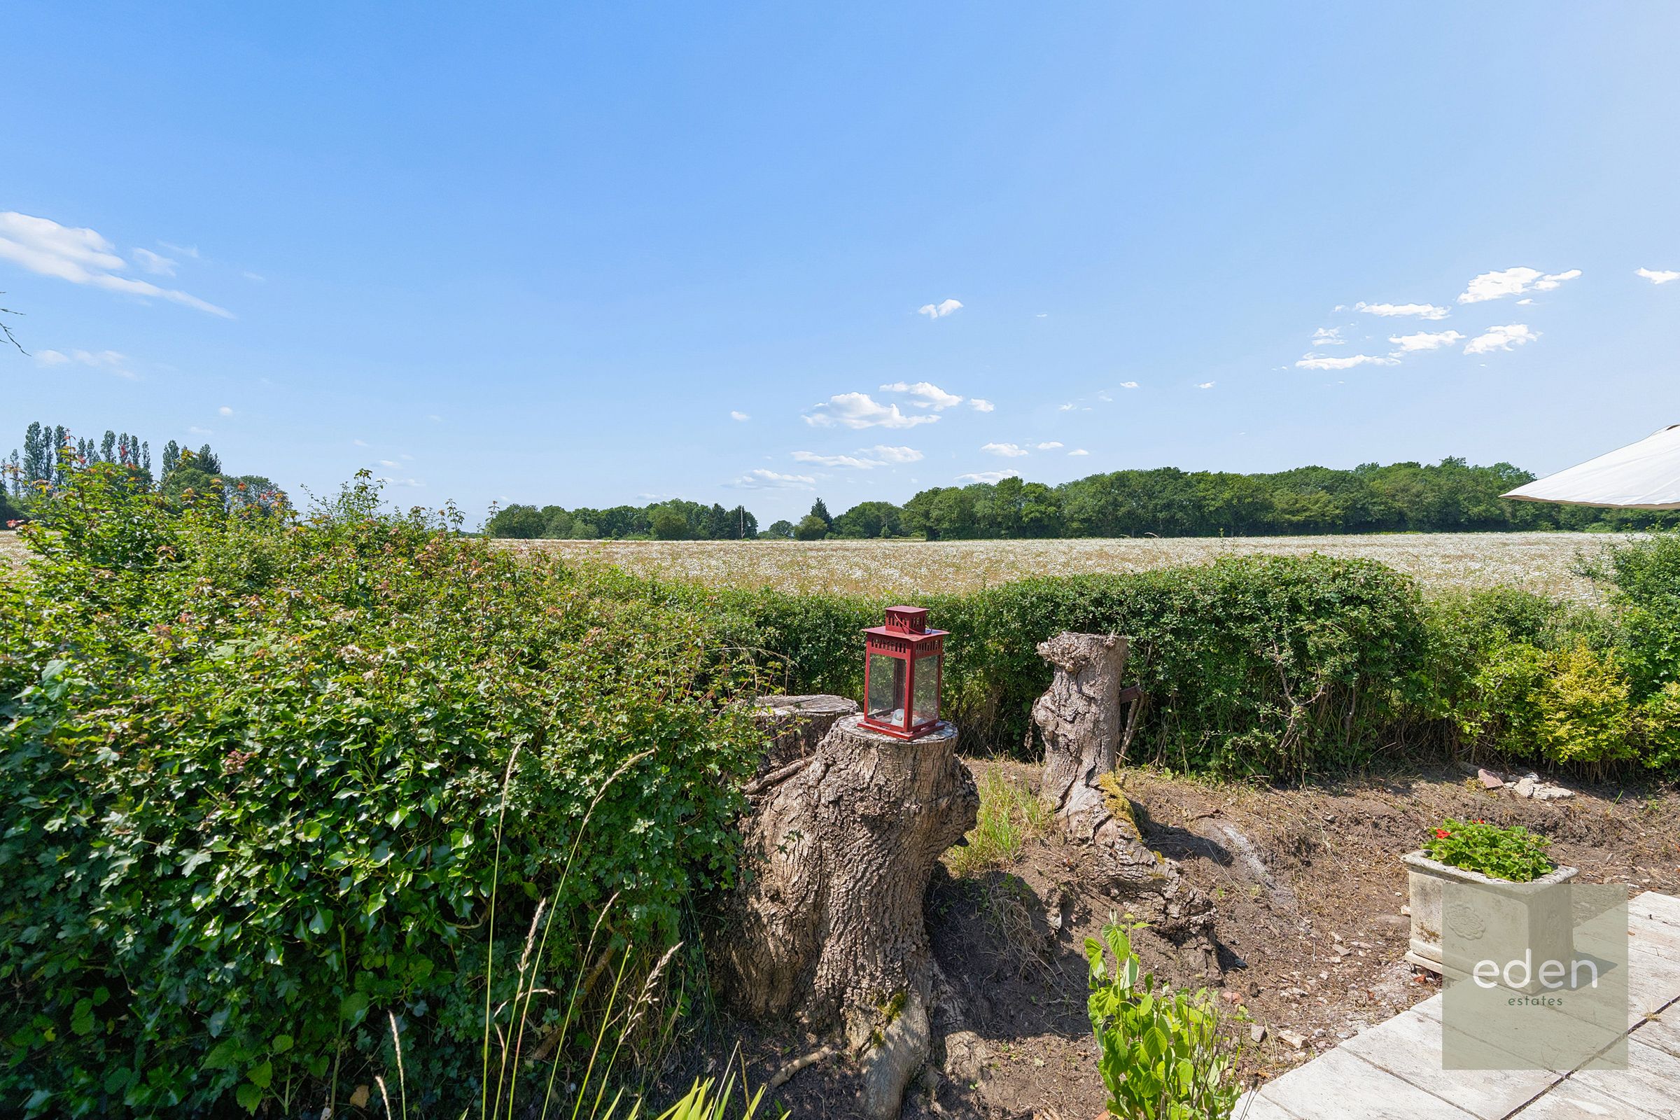
SPECTACULAR RURAL VIEWS TO THE FRONT & REAR
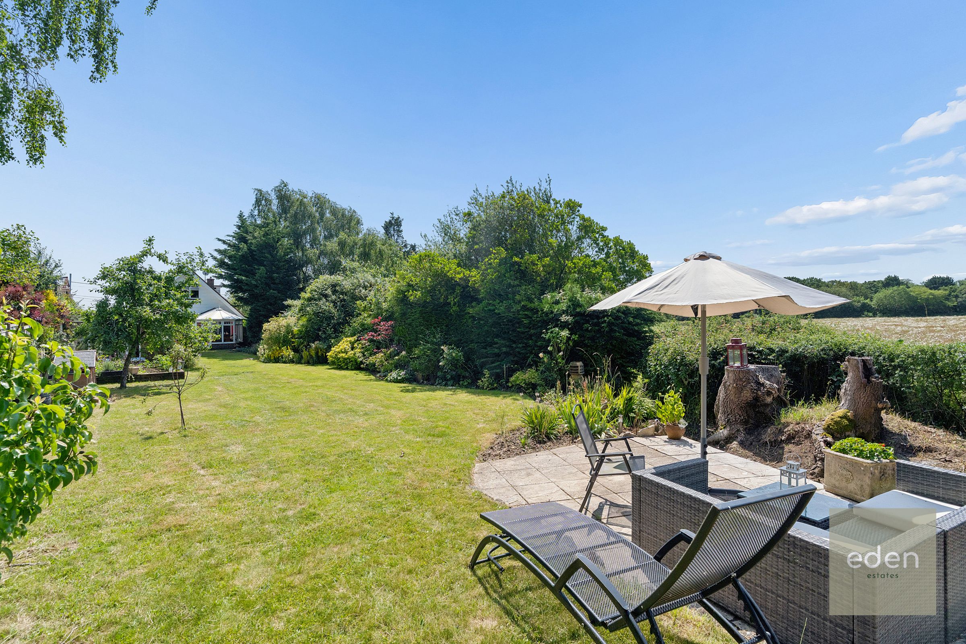
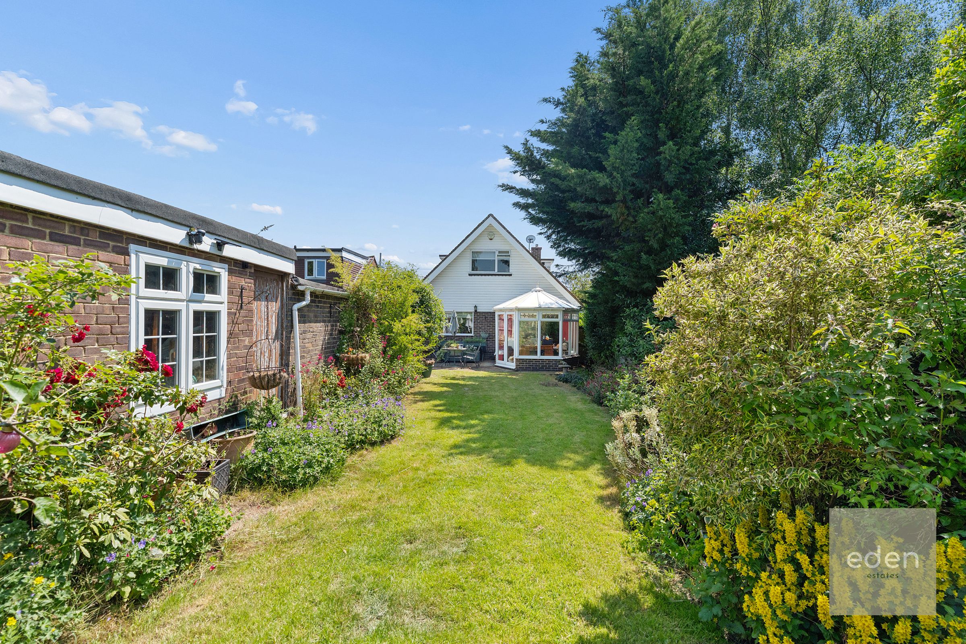
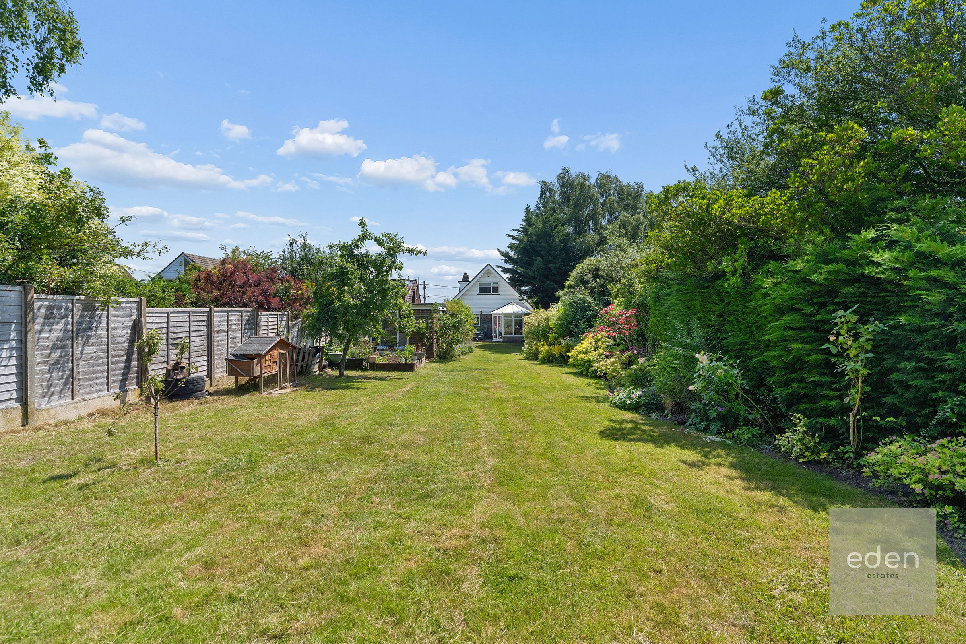
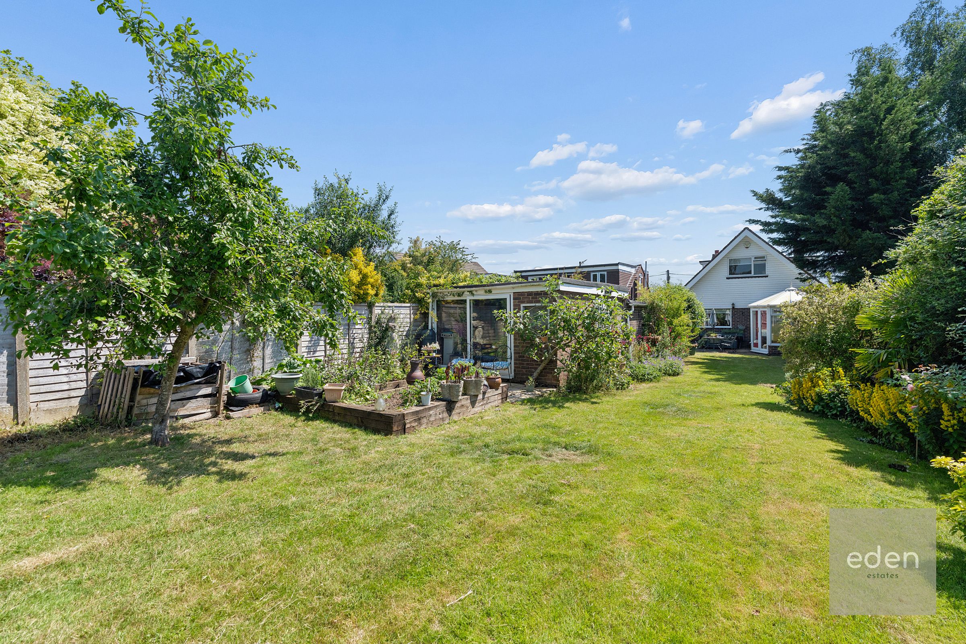
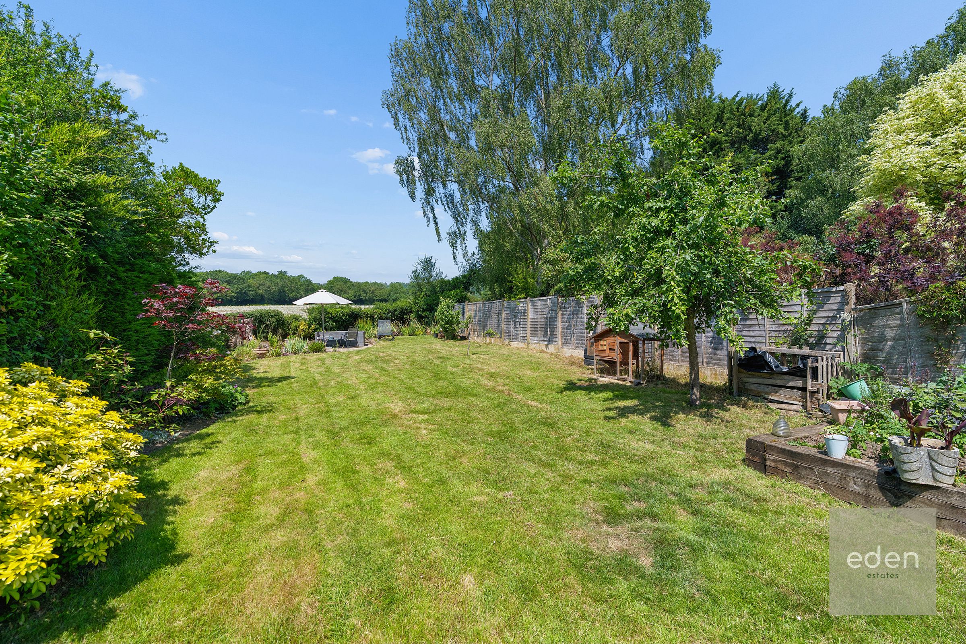
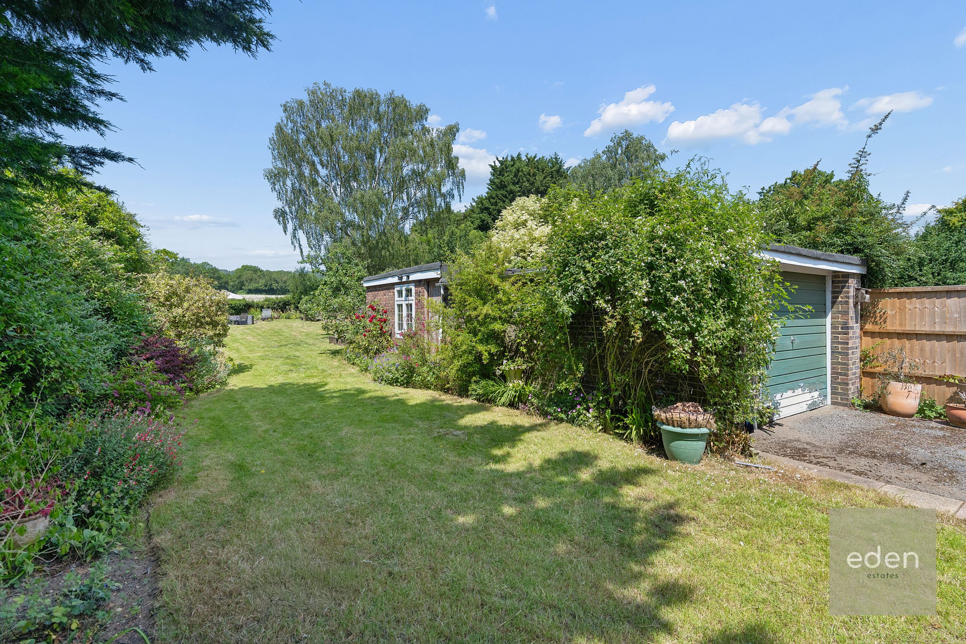
LARGE. MATURE REAR GARDEN
About this property
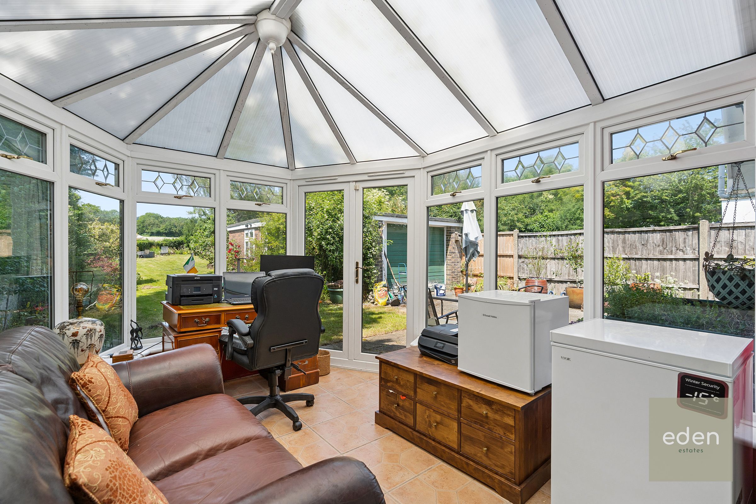
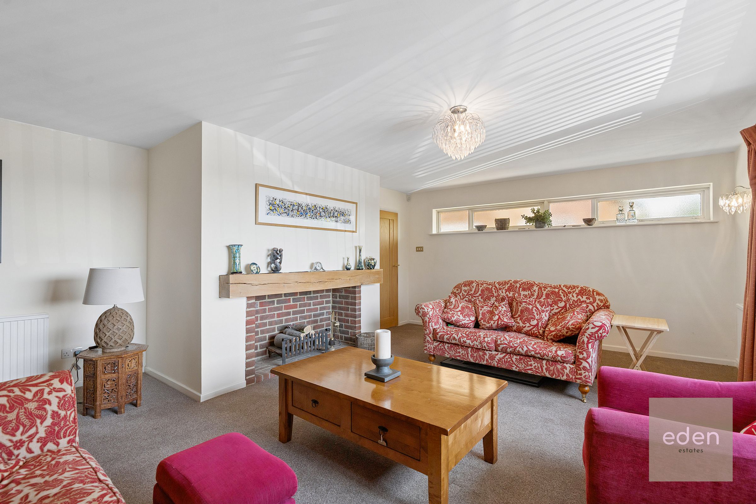
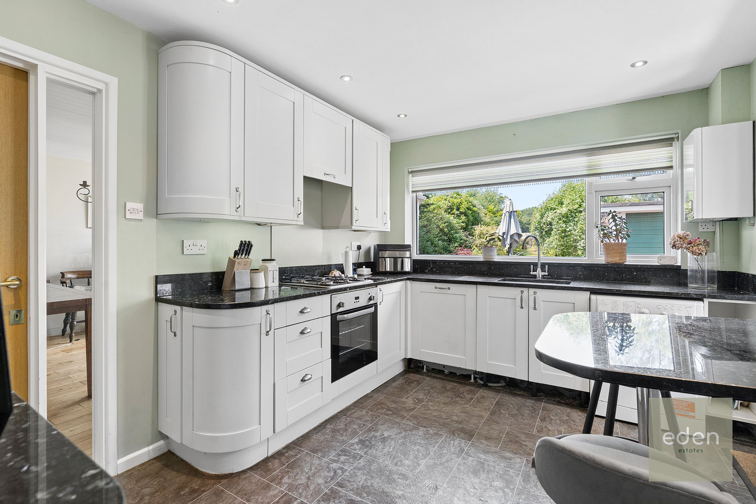
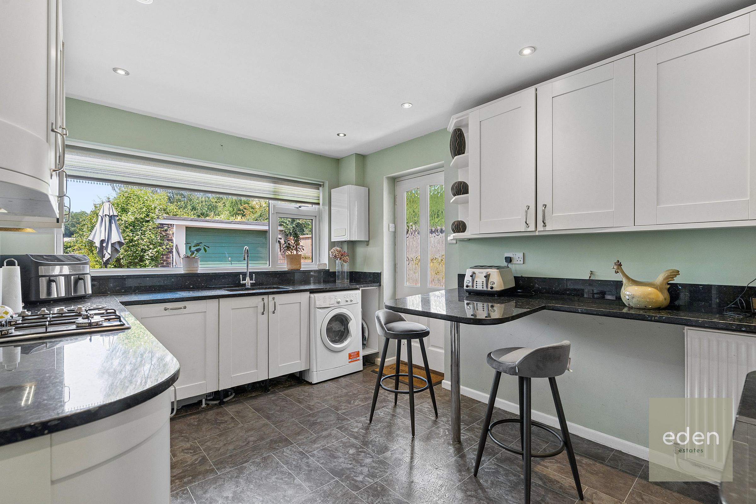
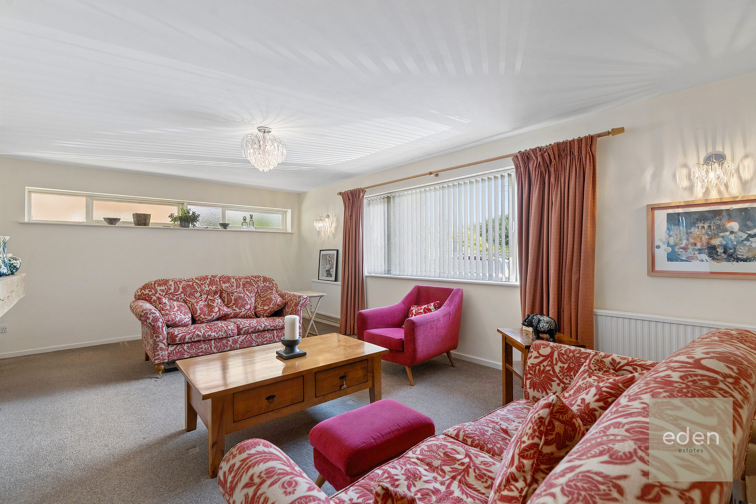
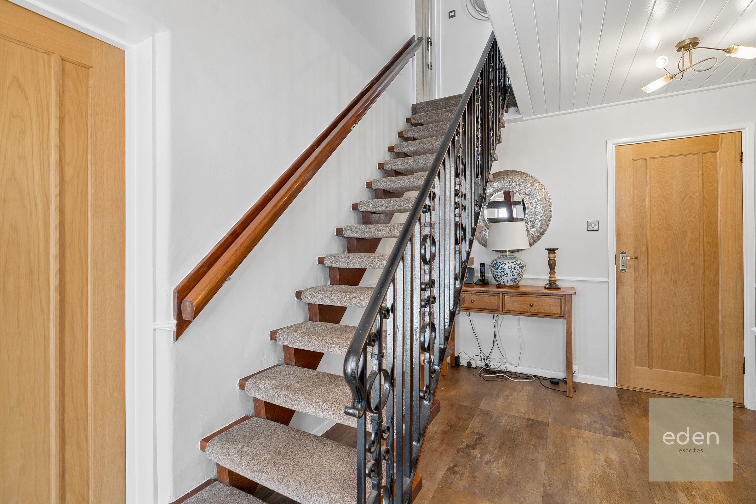
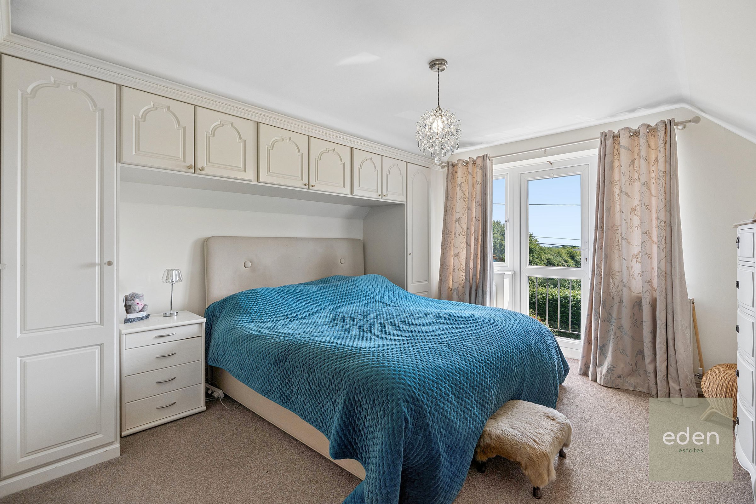
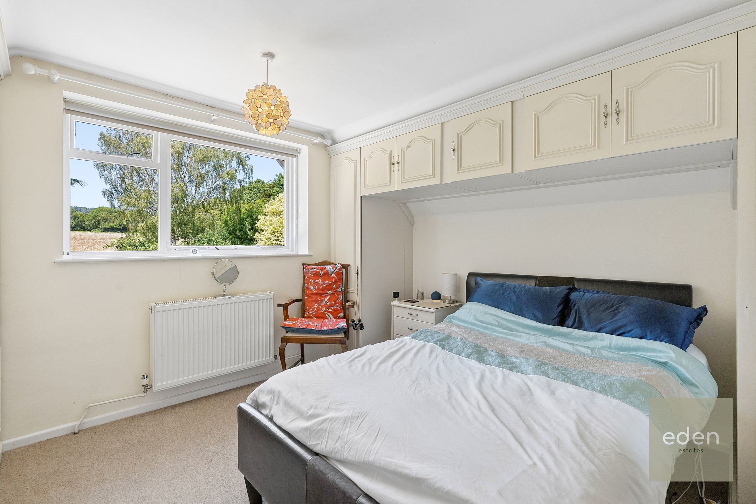
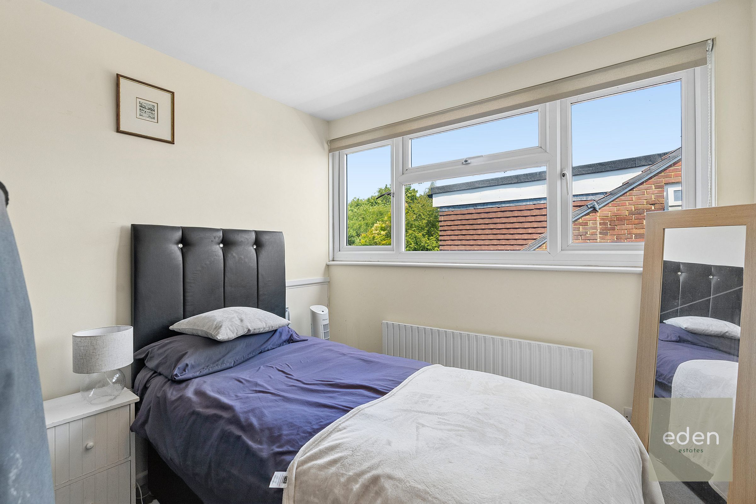
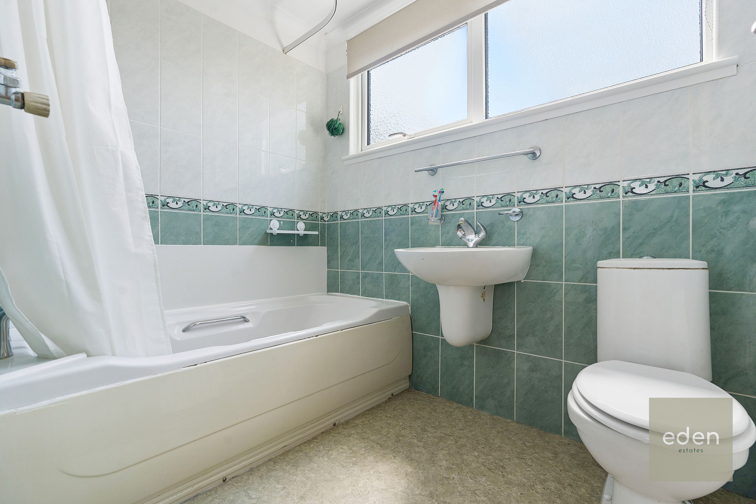
GUIDE £650,000 to £715,000. Charming and full of potential, this spacious three bedroom detached house is perfectly positioned in the heart of a welcoming village, offering a fantastic opportunity for those seeking a peaceful rural lifestyle with the convenience of local amenities close at hand. Step inside and you’ll find a bright and airy living room that’s generous in size, ideal for relaxing or entertaining family and friends, while the separate dining room provides a well presented space for more formal meals or gatherings. The property also boasts a lovely conservatory, flooded with natural light and offering a tranquil spot to unwind and enjoy the beautiful rural views to both the front and rear. The kitchen is practical and functional, with plenty of room for storage and meal preparation, and there’s the added benefit of both a family bathroom and a separate shower room, adding flexibility for busy households. Each of the three bedrooms is comfortable and well proportioned, with the main bedroom enjoying particularly impressive views across open countryside. There’s also a versatile garden room or office, perfect for those working from home or in need of a creative space. While the house does require some cosmetic attention and modernisation, it presents a rare chance to put your own stamp on a wonderful family home in a sought after location. With no onward chain, the process is made even smoother for those looking to move quickly. The village itself is friendly and picturesque, with a popular local school, a charming church, and two well loved rural pubs all within easy reach, making this an ideal setting for families or anyone looking to enjoy the best of village life. This is a property that truly has the potential to become something special, combining generous living spaces, spectacular views, and a genuine sense of community.
Key details
Broadband: up to 11mbps
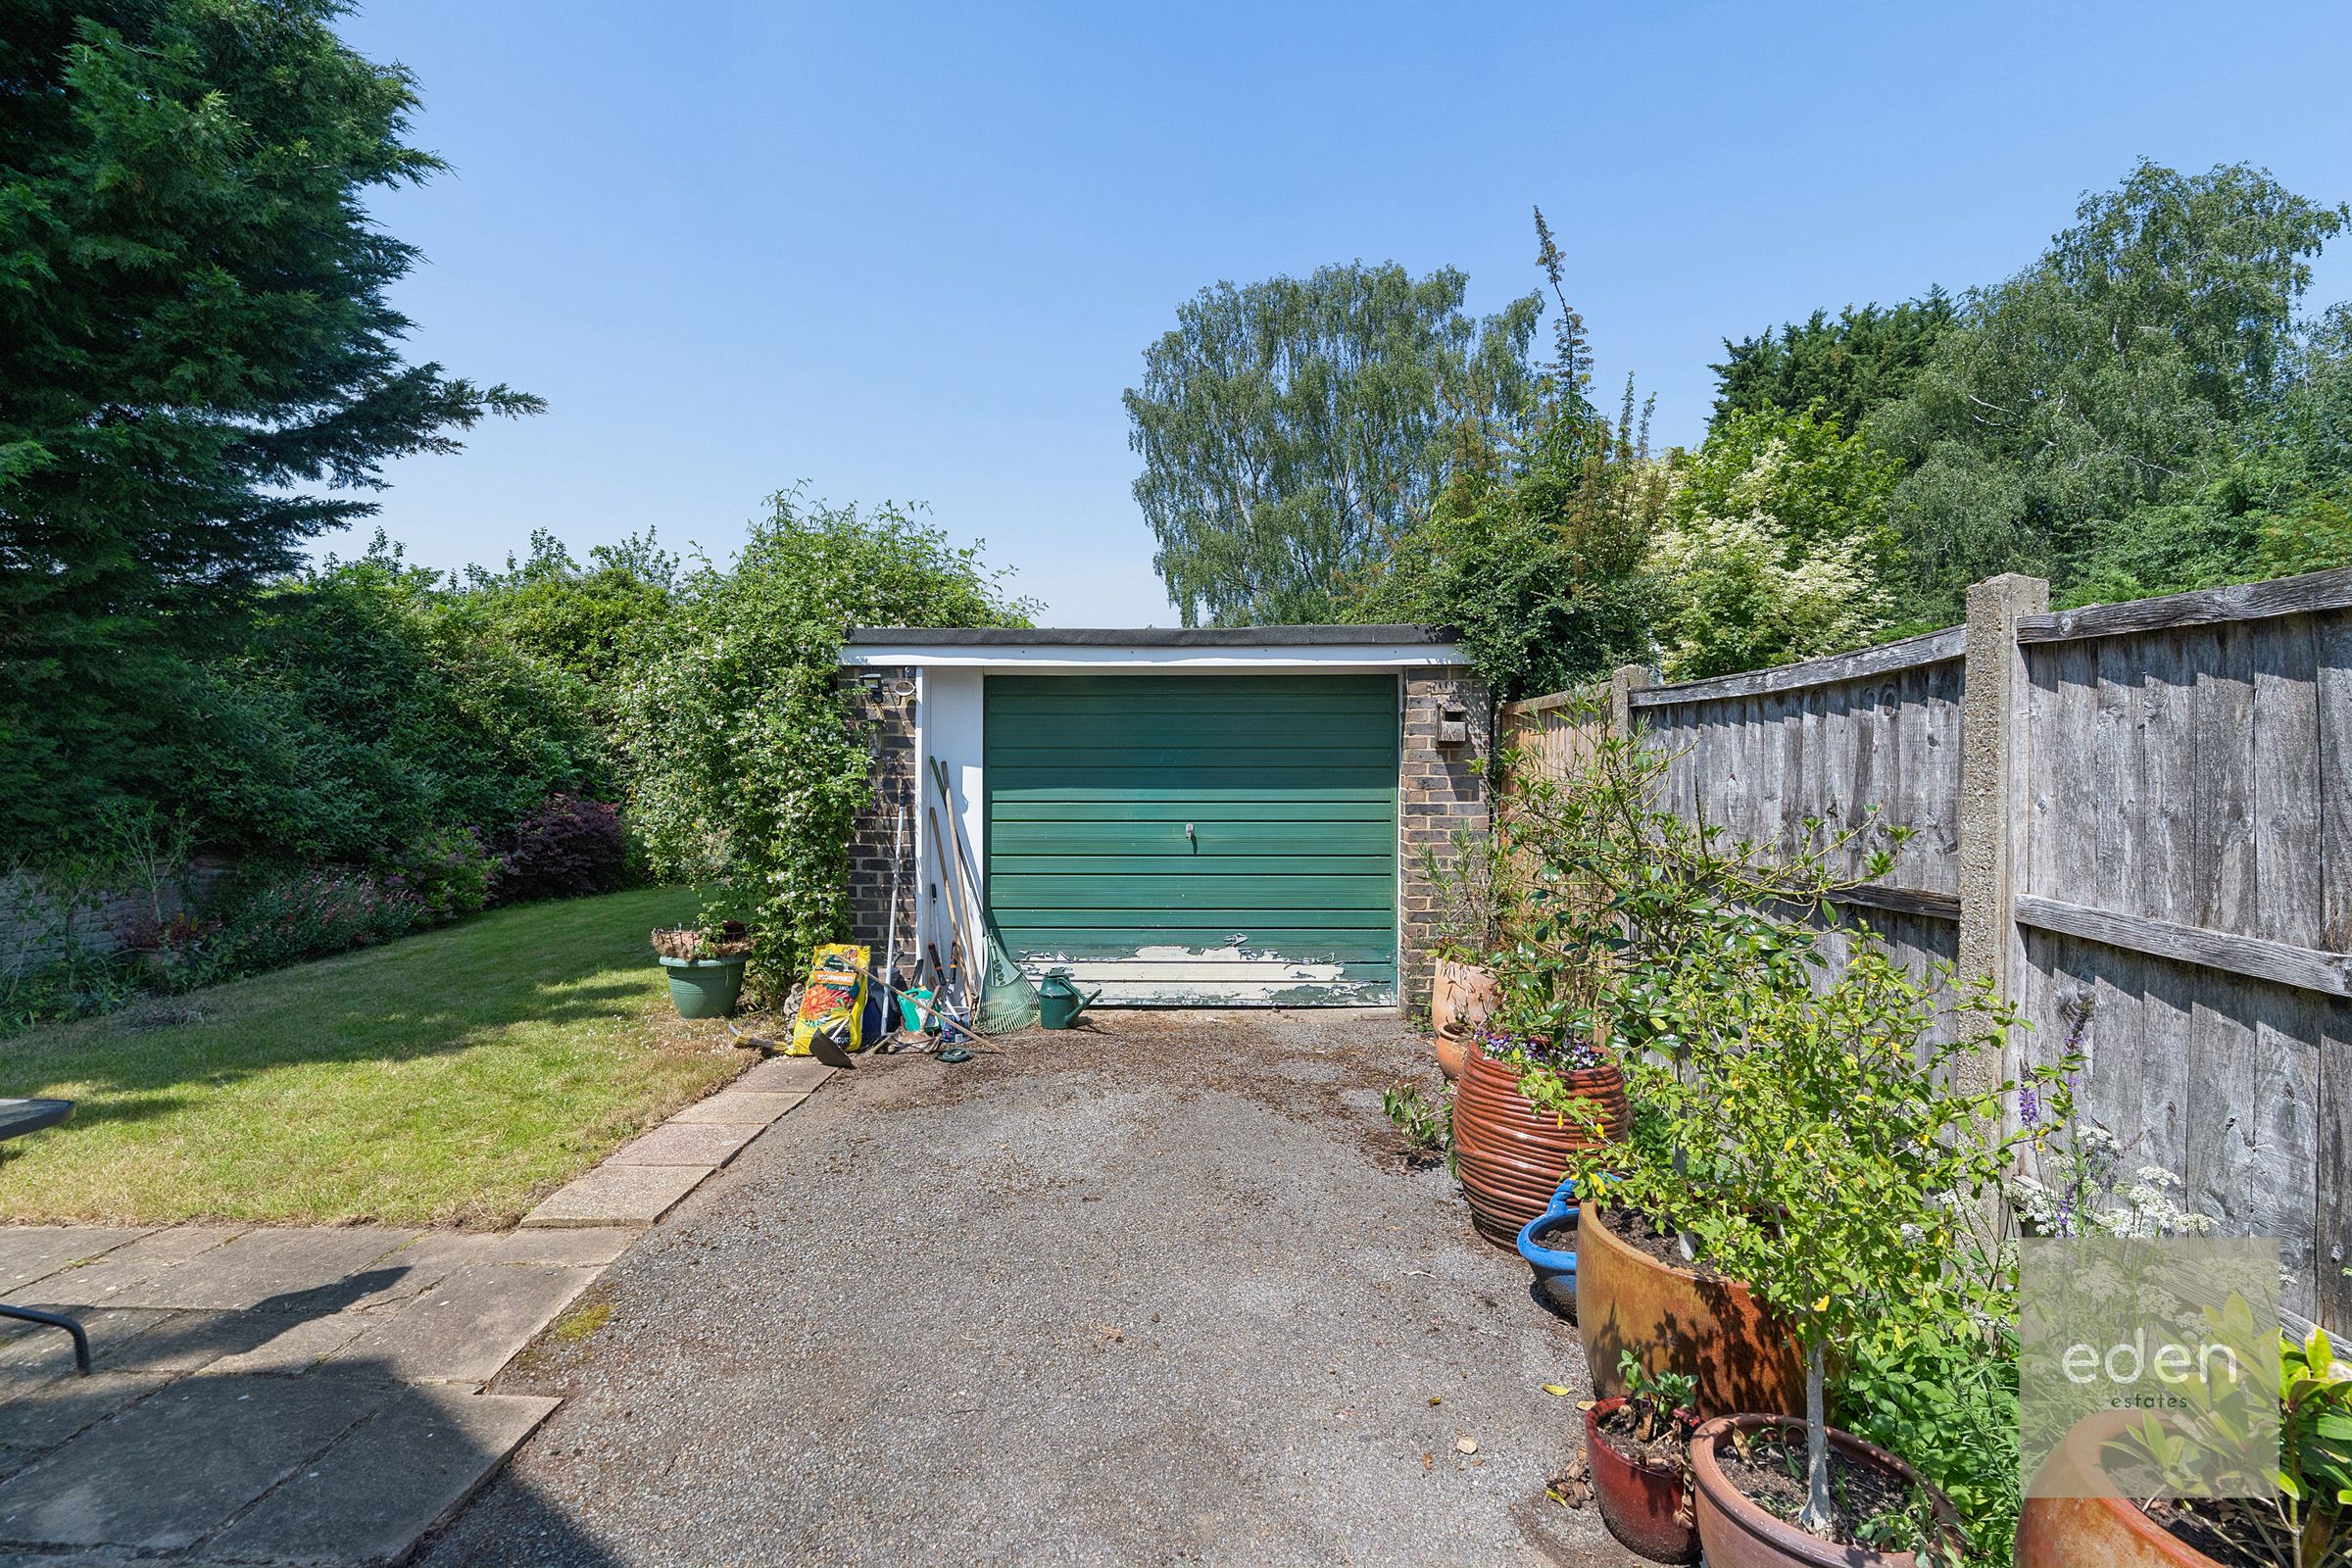
Parking: Garage, Off street
1536ft2 floor area
Freehold
Council tax band F
Additional information
- Energy efficiency (current)
- D (62)
- Energy efficiency (potential)
- B (84)
- Environmental impact (current)
- E (53)
- Environmental impact (potential)
- C (80)
- Construction materials
- Brick and block


Near the property
Rooms and dimensions
KITCHEN
13' 1" x 9' 6" (3.98m x 2.90m)
LIVING ROOM
22' 2" x 19' 0" (6.75m x 5.79m)
DINING ROOM
13' 1" x 12' 2" (3.98m x 3.70m)
CONSERVATORY
13' 6" x 8' 6" (4.11m x 2.60m)
BEDROOM
14' 4" x 12' 6" (4.38m x 3.80m)
BEDROOM
12' 6" x 11' 6" (3.80m x 3.50m)
BEDROOM
8' 7" x 8' 0" (2.62m x 2.44m)