Like the look of this property?
We would love to hear from you and arrange a viewing of this property. Get in touch now!
Looking to sell a property?
You can get a free online or in person valuation.
Property features
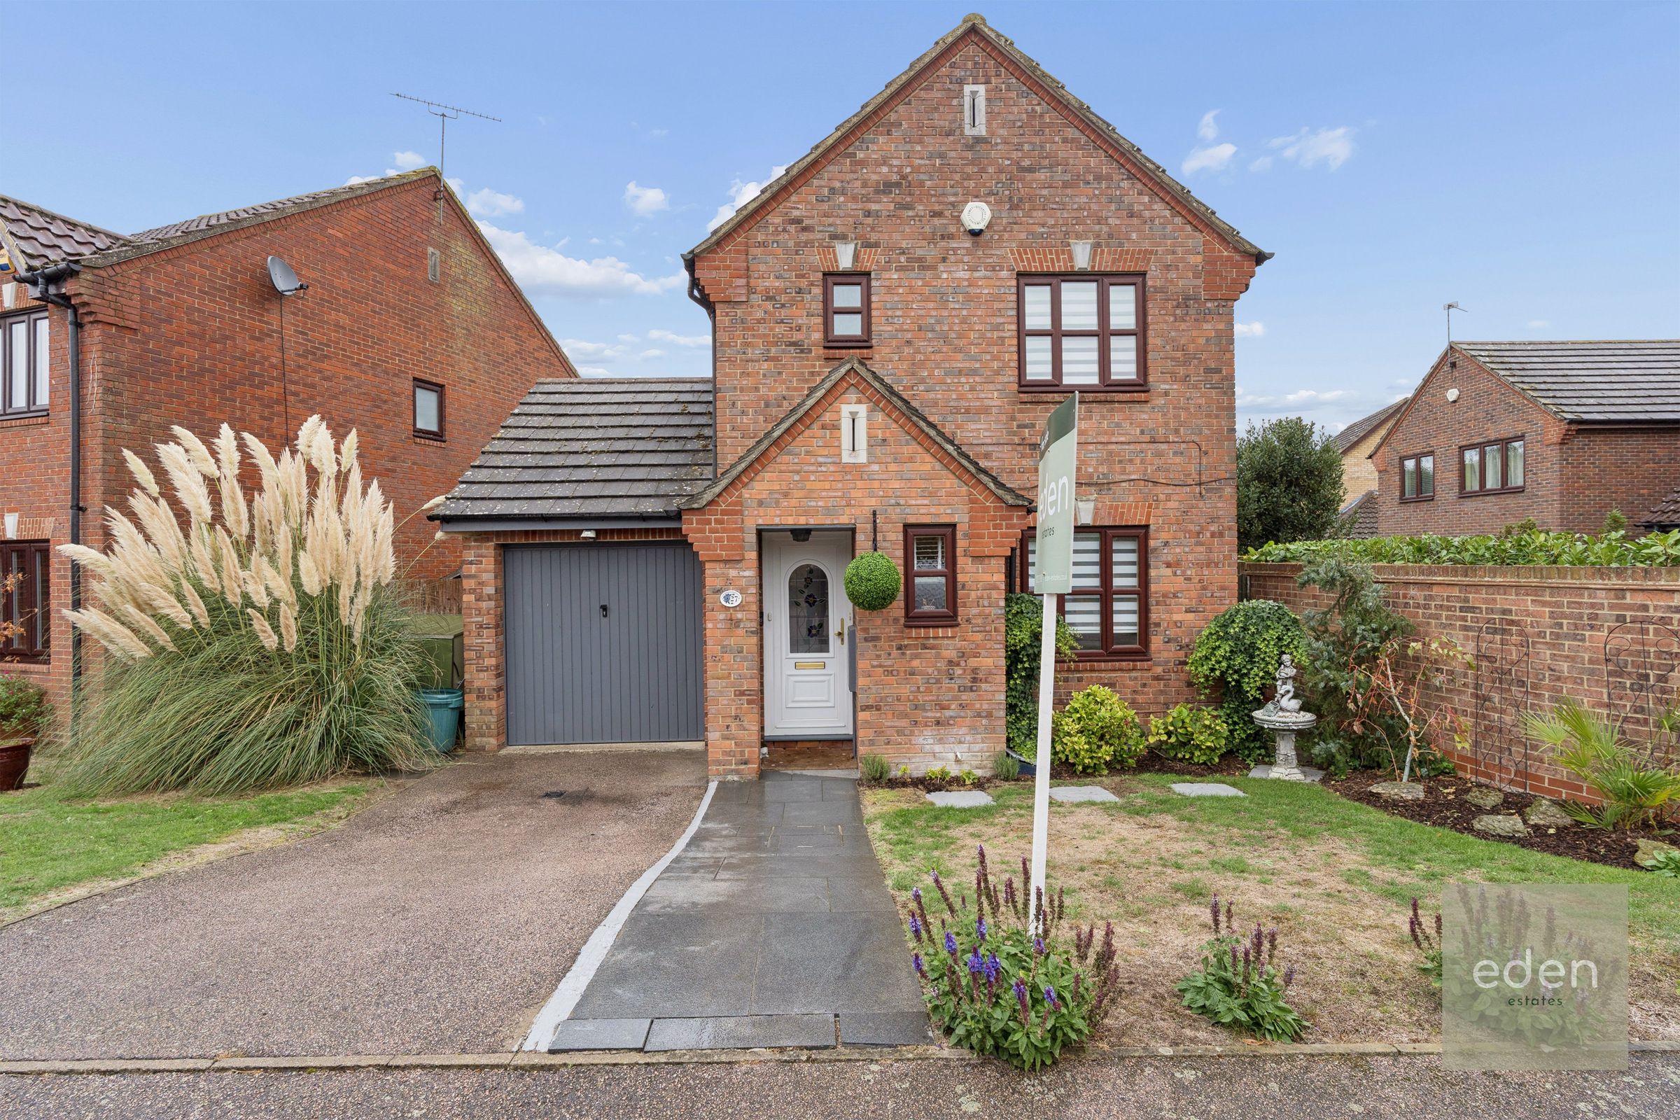
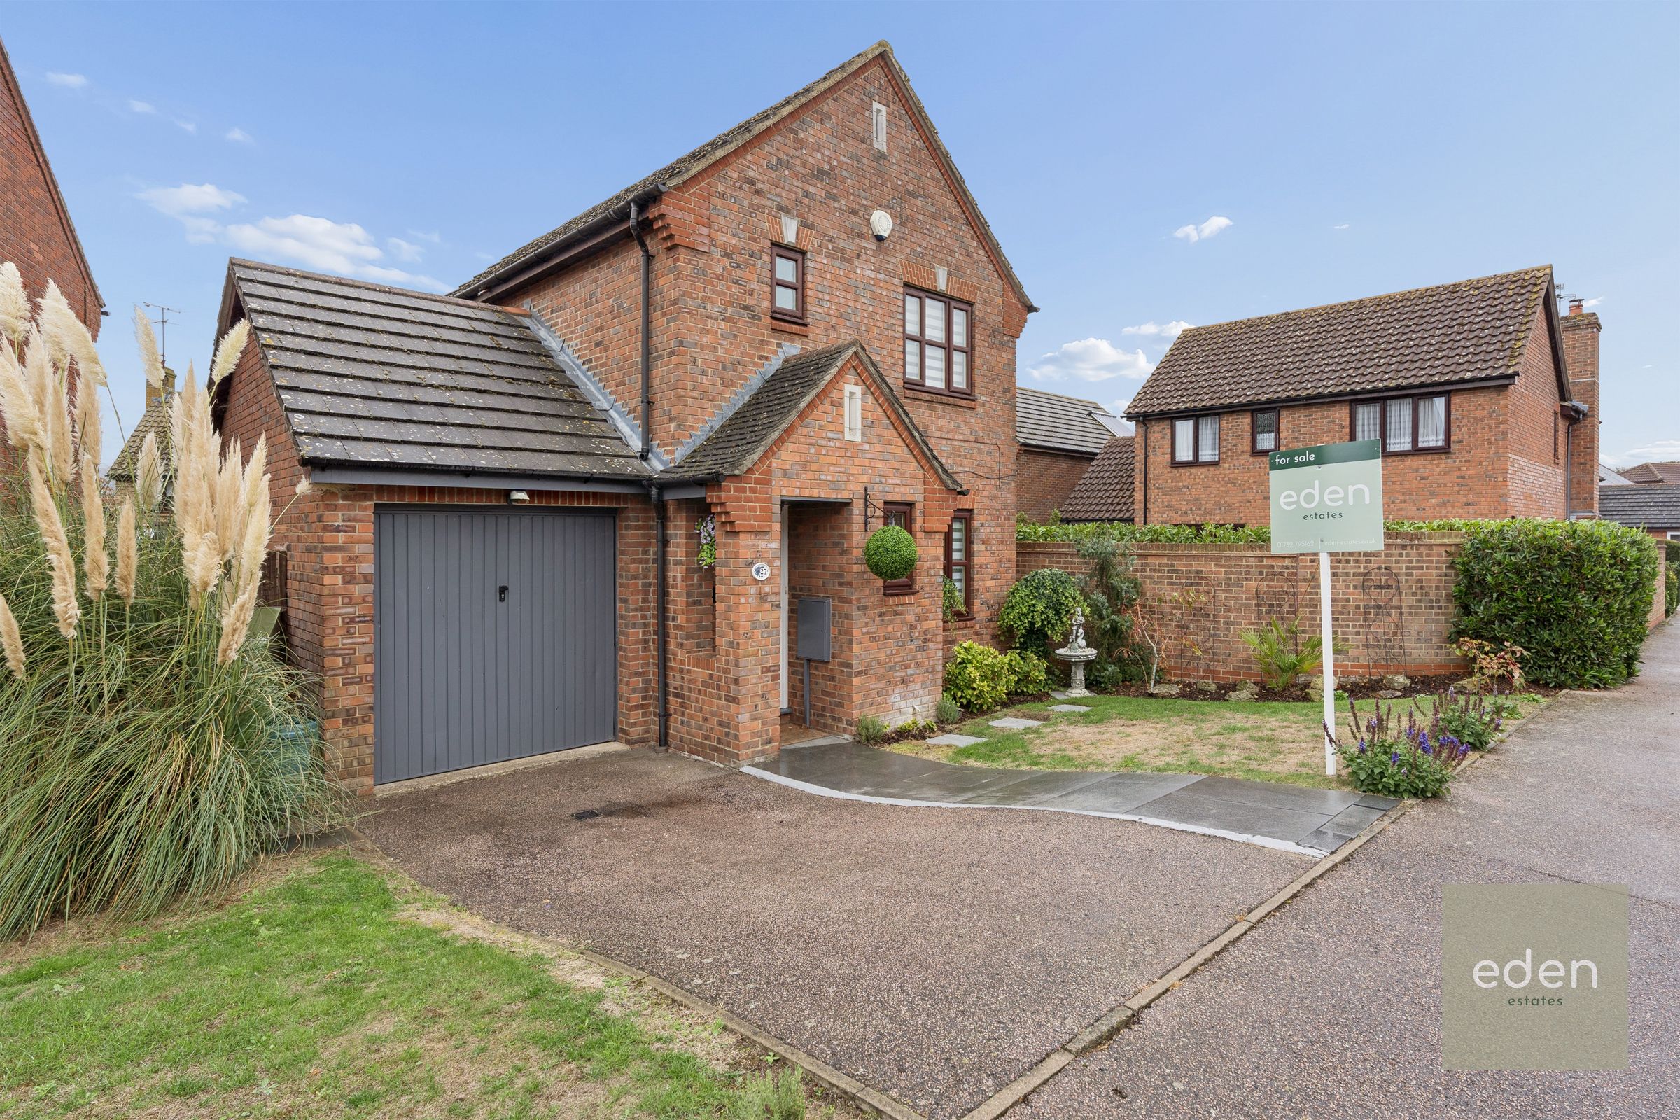
DETACHED HOUSE
3 BEDROOMS
HIGHLY DESIRABLE HALLING LOCATION
GARAGE AND OFF STREET PARKING
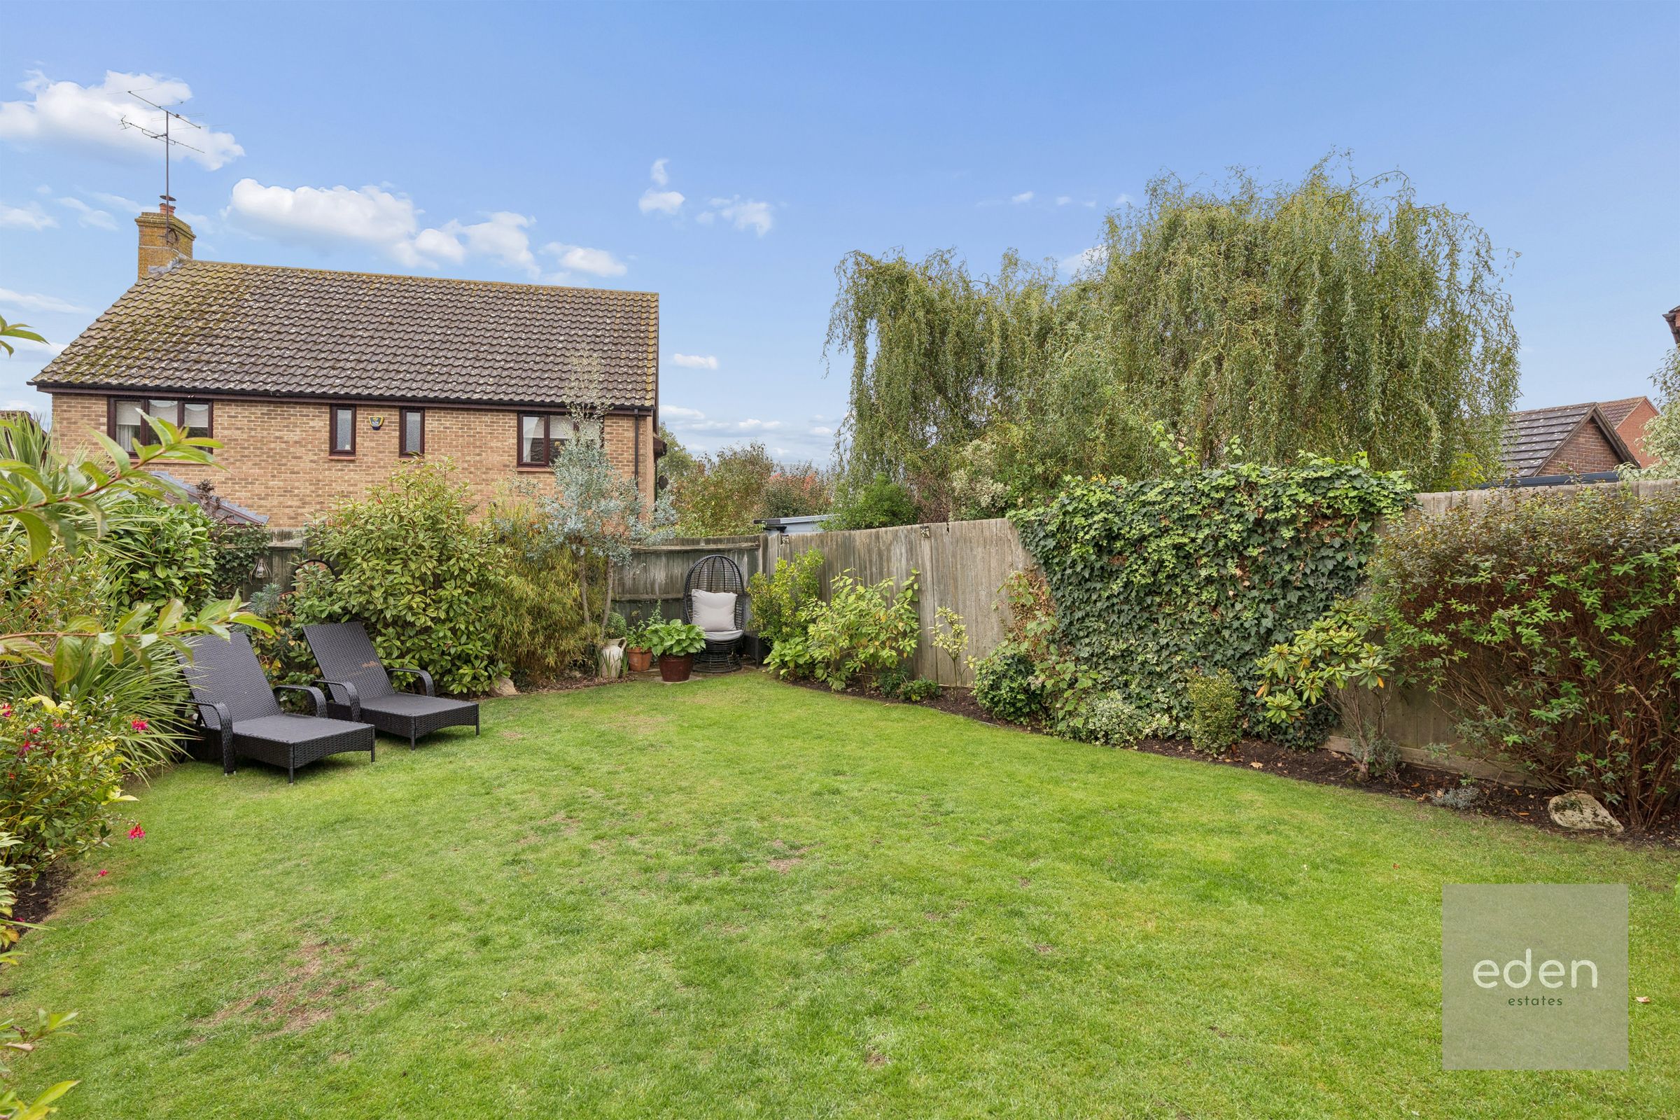
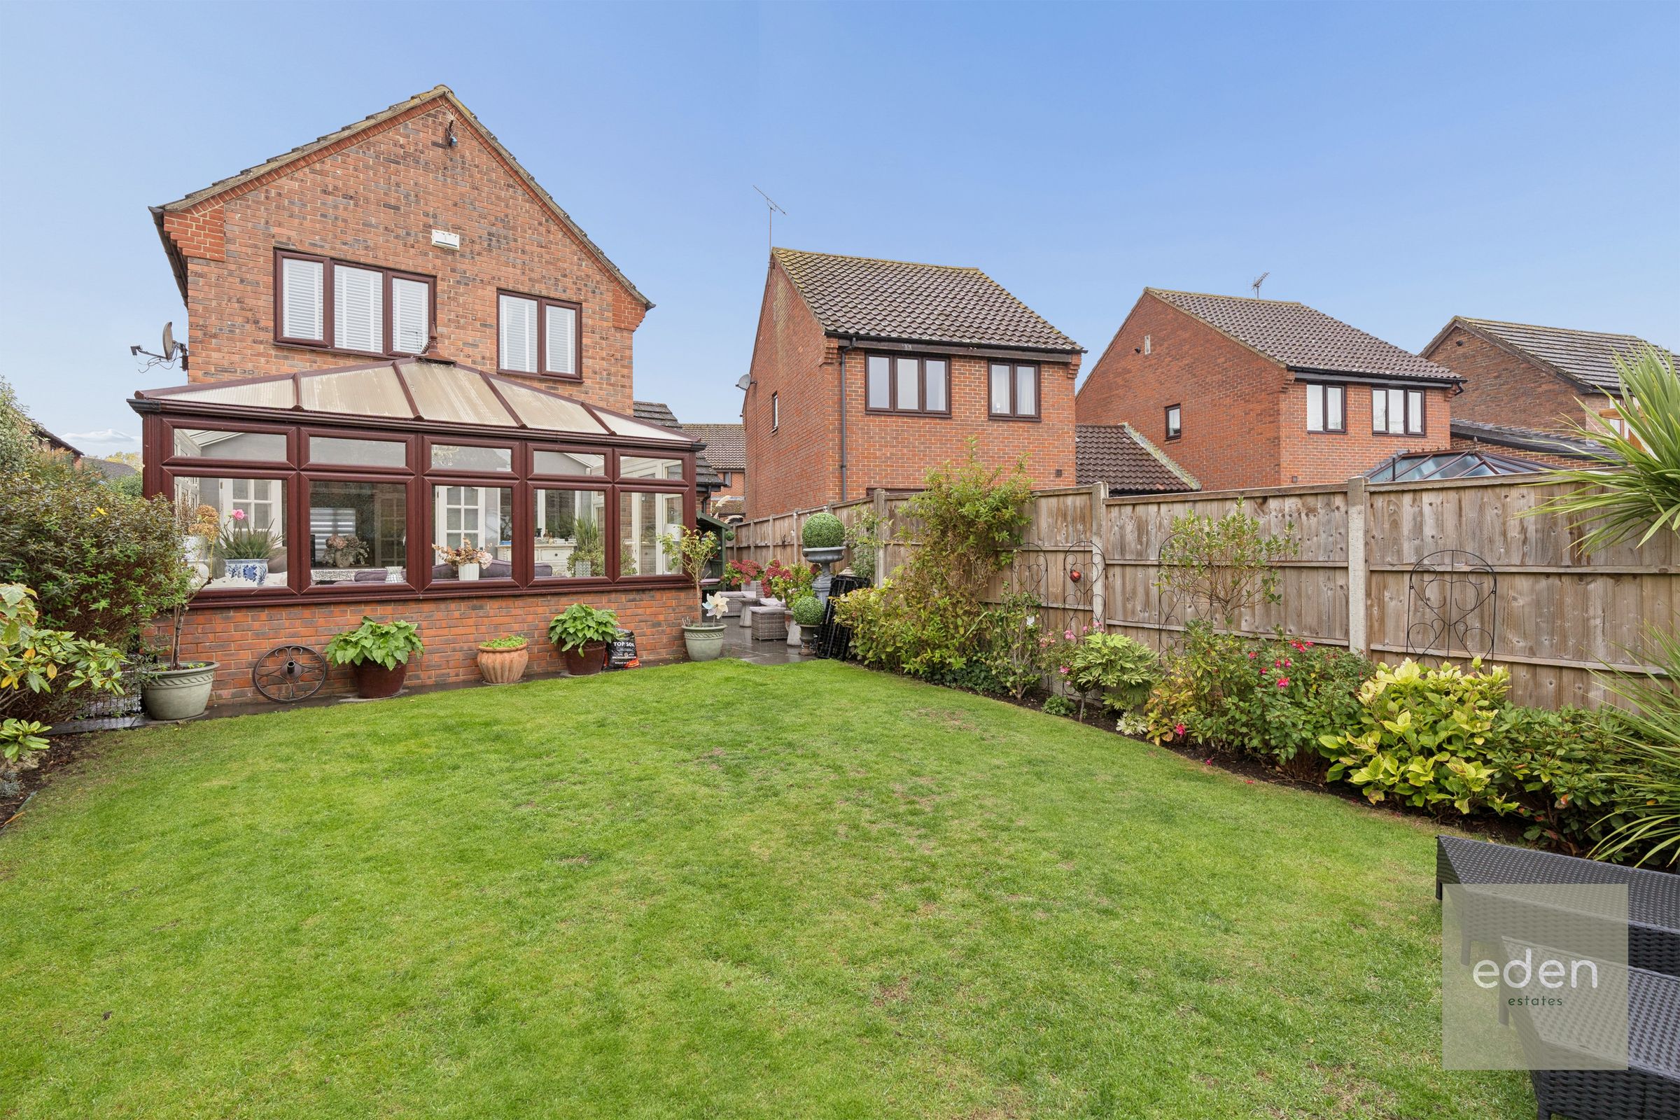
BEAUTIFUL REAR GARDEN
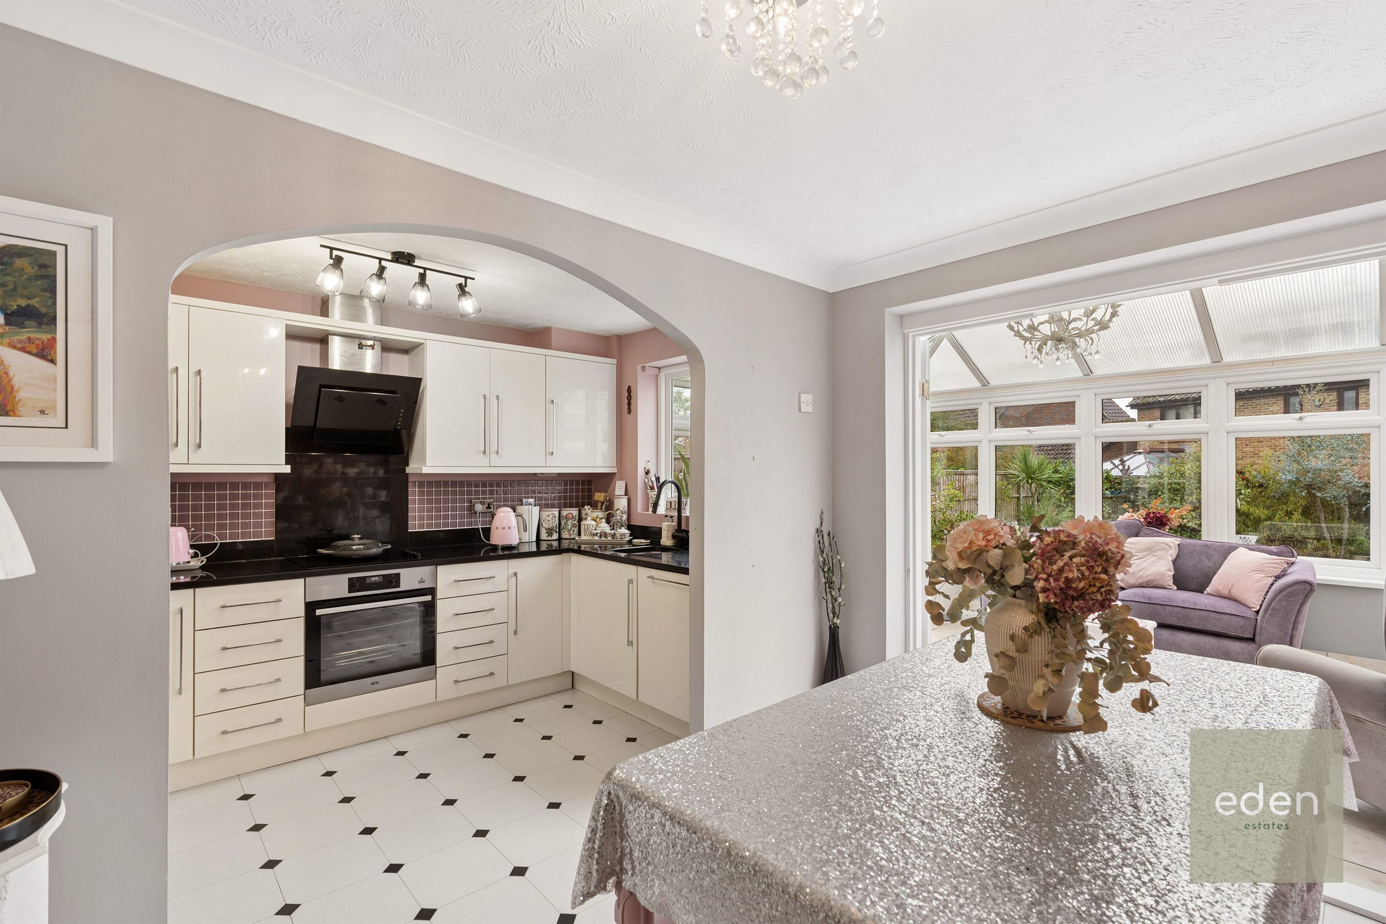
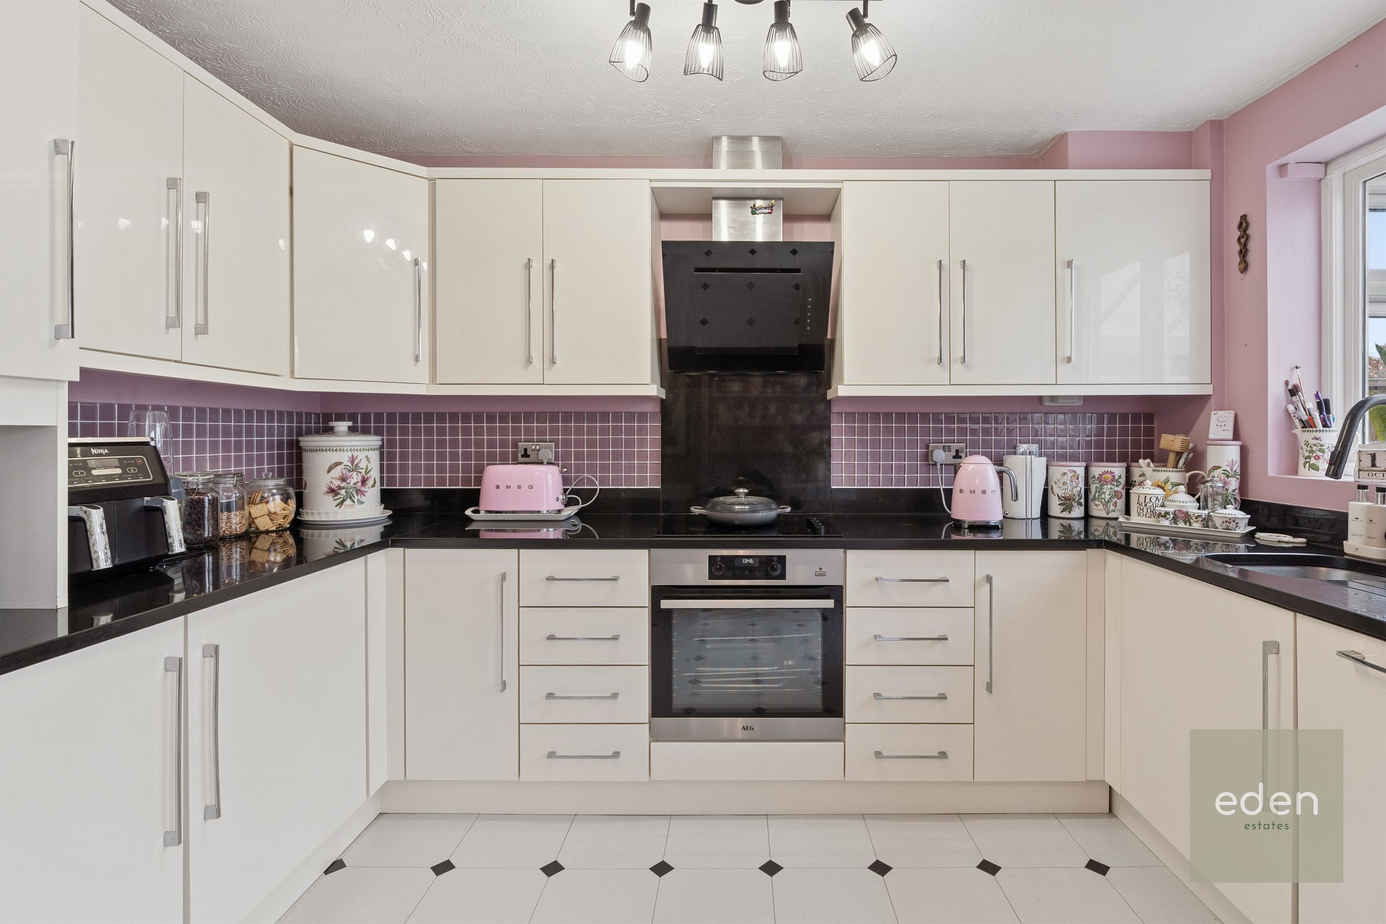
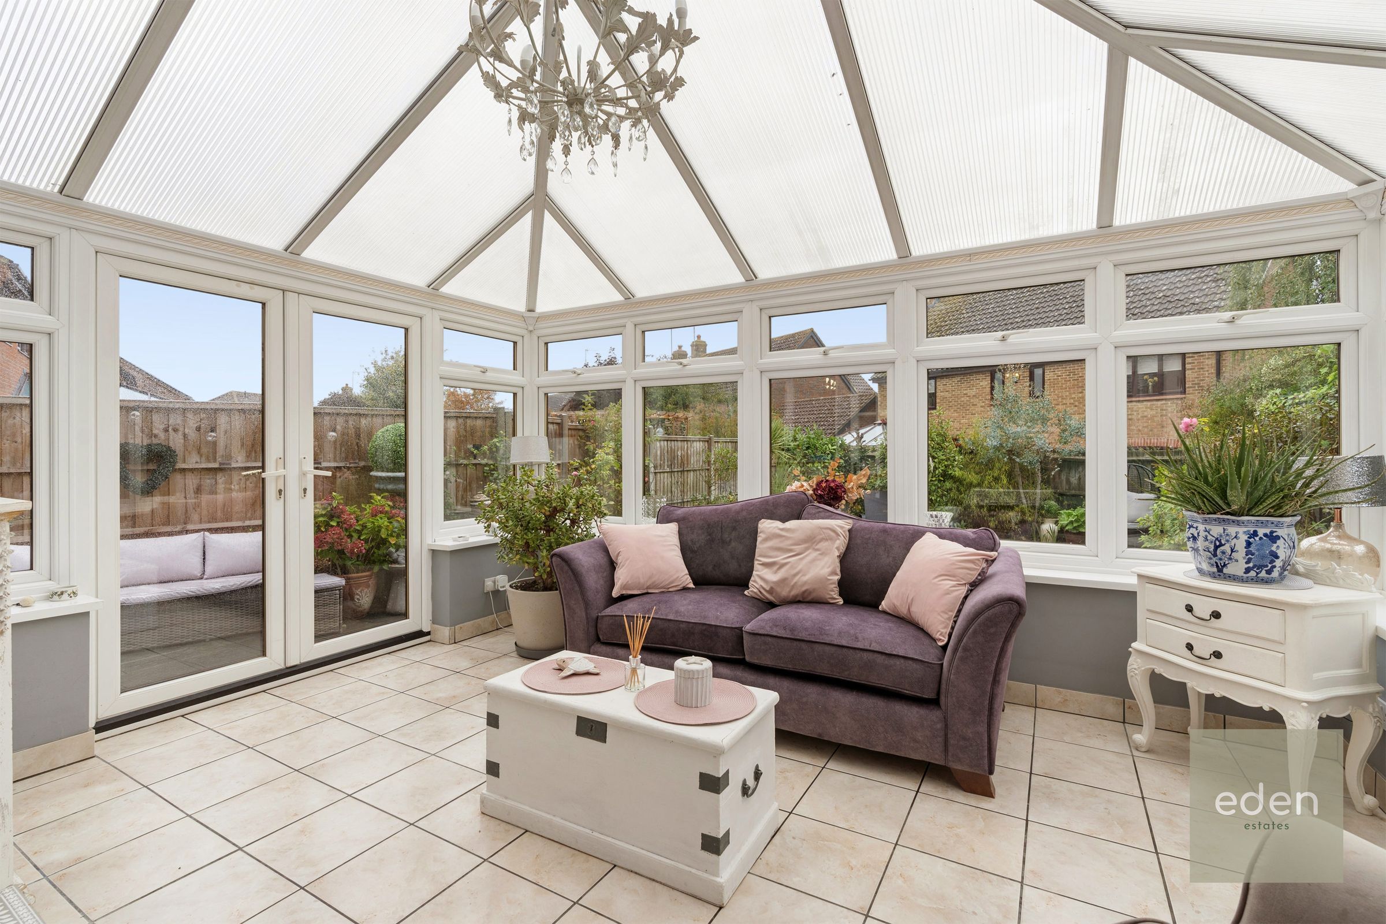
FULLY FITTED KITCHEN, DINING AREA AND CONSERVATORY
About this property
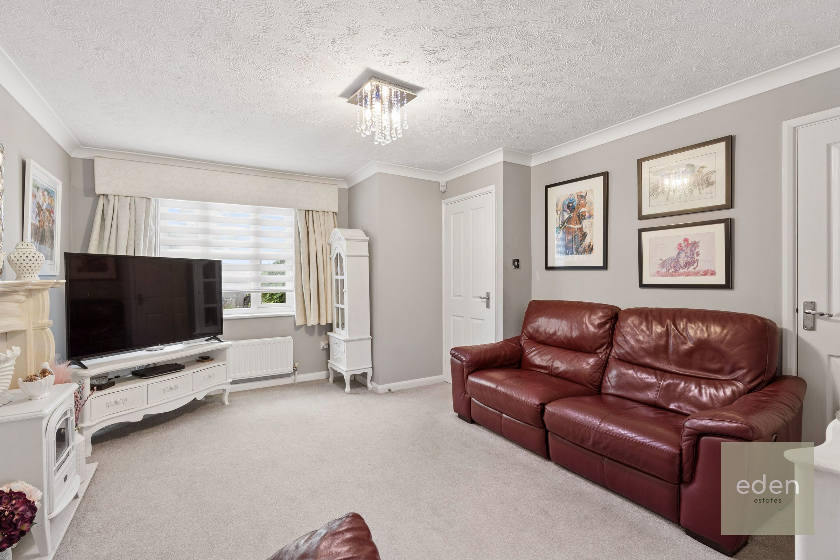
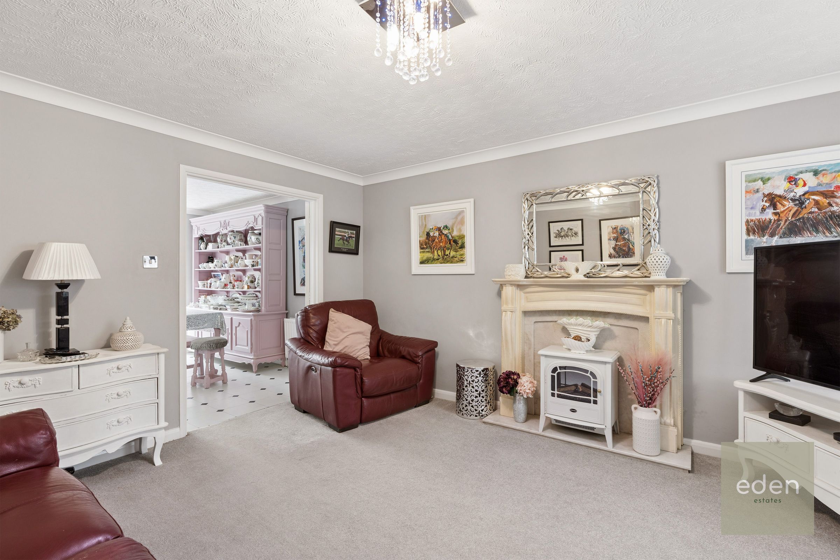
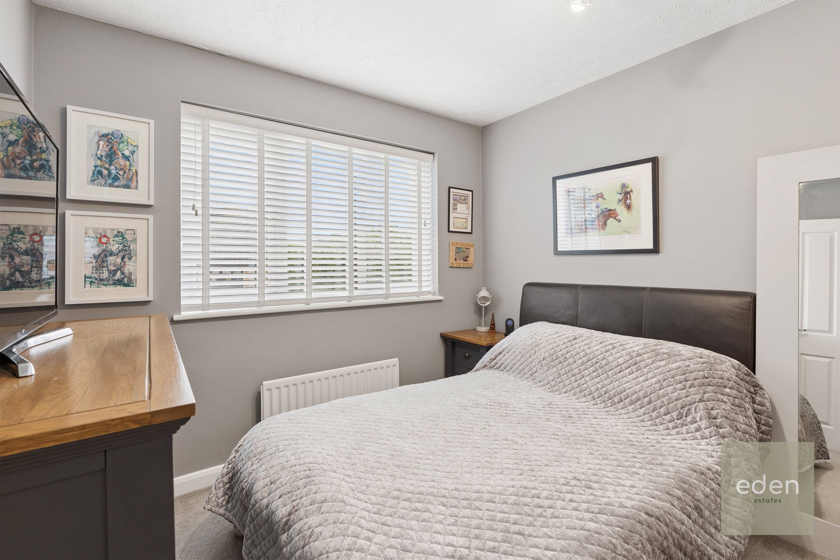
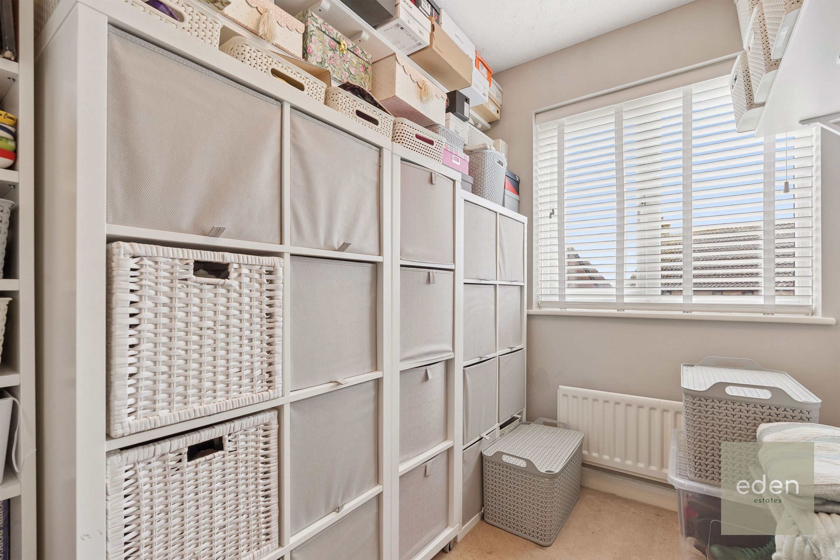
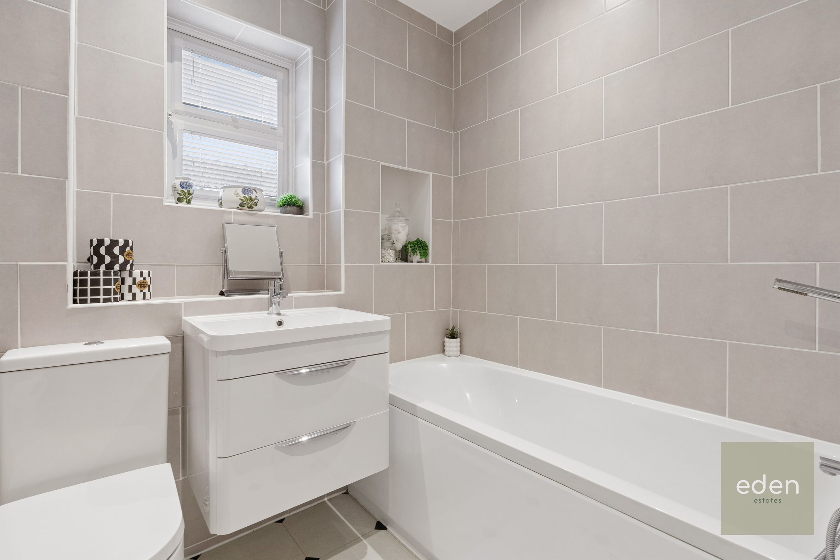
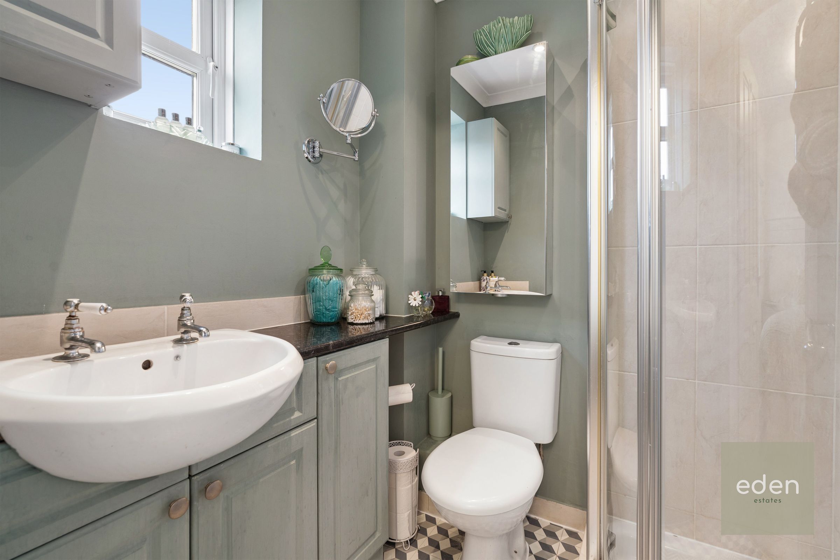
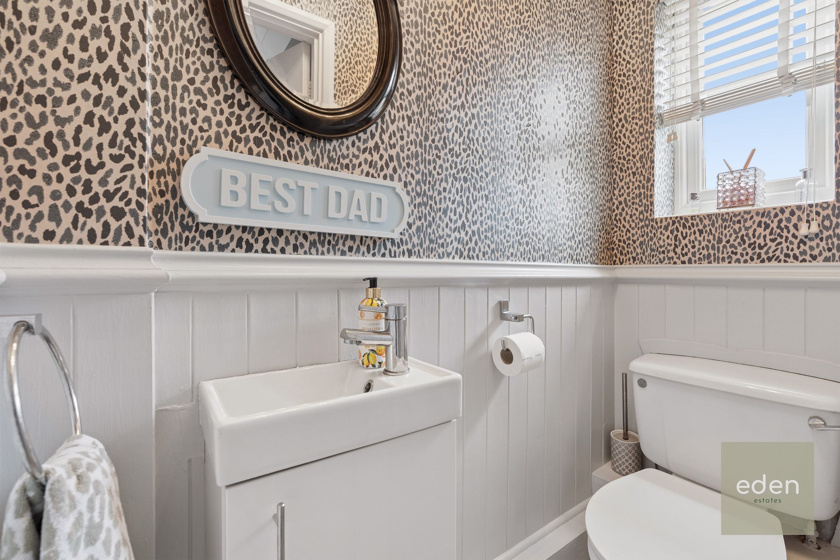
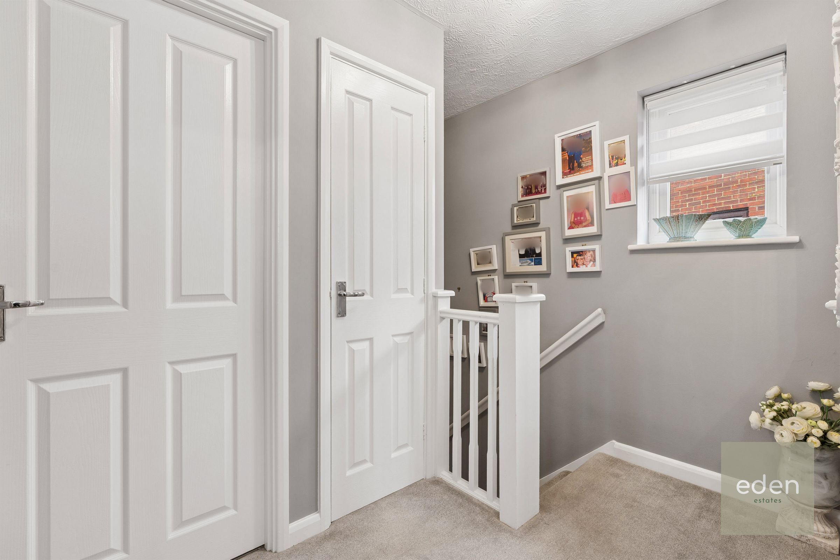
GUIDE £450,000 to £490,000. Stunning and immaculately presented, this 3 bedroom detached house in the highly desirable Halling area offers modern family living at its best. Step inside to find a bright and airy lounge, perfect for relaxing evenings, with a seamless flow into a fully fitted kitchen that boasts generous workspace and integrated appliances. The adjoining dining area is ideal for family meals or entertaining friends, and the conservatory offers a tranquil space to unwind with plenty of natural light. Each bedroom is well proportioned, with the master benefitting from a stylish en suite, while the family bathroom is finished to a high standard with contemporary fittings. Throughout, the property is beautifully maintained, showcasing a fresh, modern décor that’s ready to move straight into. With a garage and off-street parking, this home delivers both practicality and comfort in equal measure. The location is a real highlight, with lovely riverside walks nearby and a friendly neighbourhood atmosphere, making it perfect for families or anyone seeking a peaceful retreat with easy access to local amenities. This is a rare opportunity to secure a home that truly ticks all the boxes in a sought-after part of Halling.
Key details
Broadband: up to 1800mbps
Parking: Garage, Driveway
1107ft2 floor area
Freehold
Council tax band E
Additional information
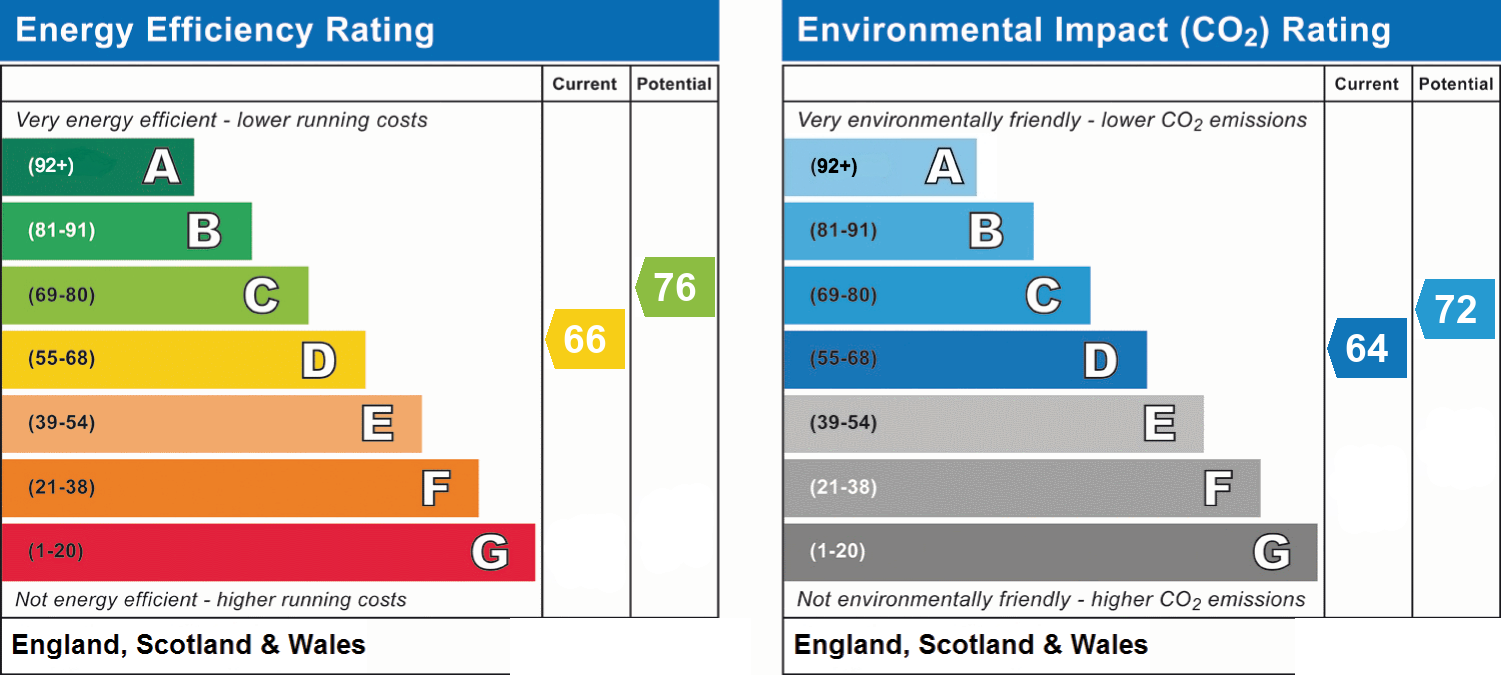
- Energy efficiency (current)
- D (66)
- Energy efficiency (potential)
- C (76)
- Environmental impact (current)
- D (64)
- Environmental impact (potential)
- C (72)
- Is in a conservation area
- No
- Is a listed property
- No
- Construction materials
- Brick and block


Near the property
Rooms and dimensions
LIVING ROOM
14' 6" x 12' 2" (4.41m x 3.70m)
KITCHEN
11' 2" x 6' 9" (3.40m x 2.05m)
DINING AREA
11' 2" x 8' 5" (3.40m x 2.57m)
CONSERVATORY
13' 9" x 10' 11" (4.20m x 3.33m)
BEDROOM
12' 6" x 12' 1" (3.82m x 3.69m)
BEDROOM
8' 1" x 5' 9" (2.47m x 1.75m)
BEDROOM
10' 6" x 9' 3" (3.19m x 2.81m)