Like the look of this property?
We would love to hear from you and arrange a viewing of this property. Get in touch now!
Looking to sell a property?
You can get a free online or in person valuation.
Property features
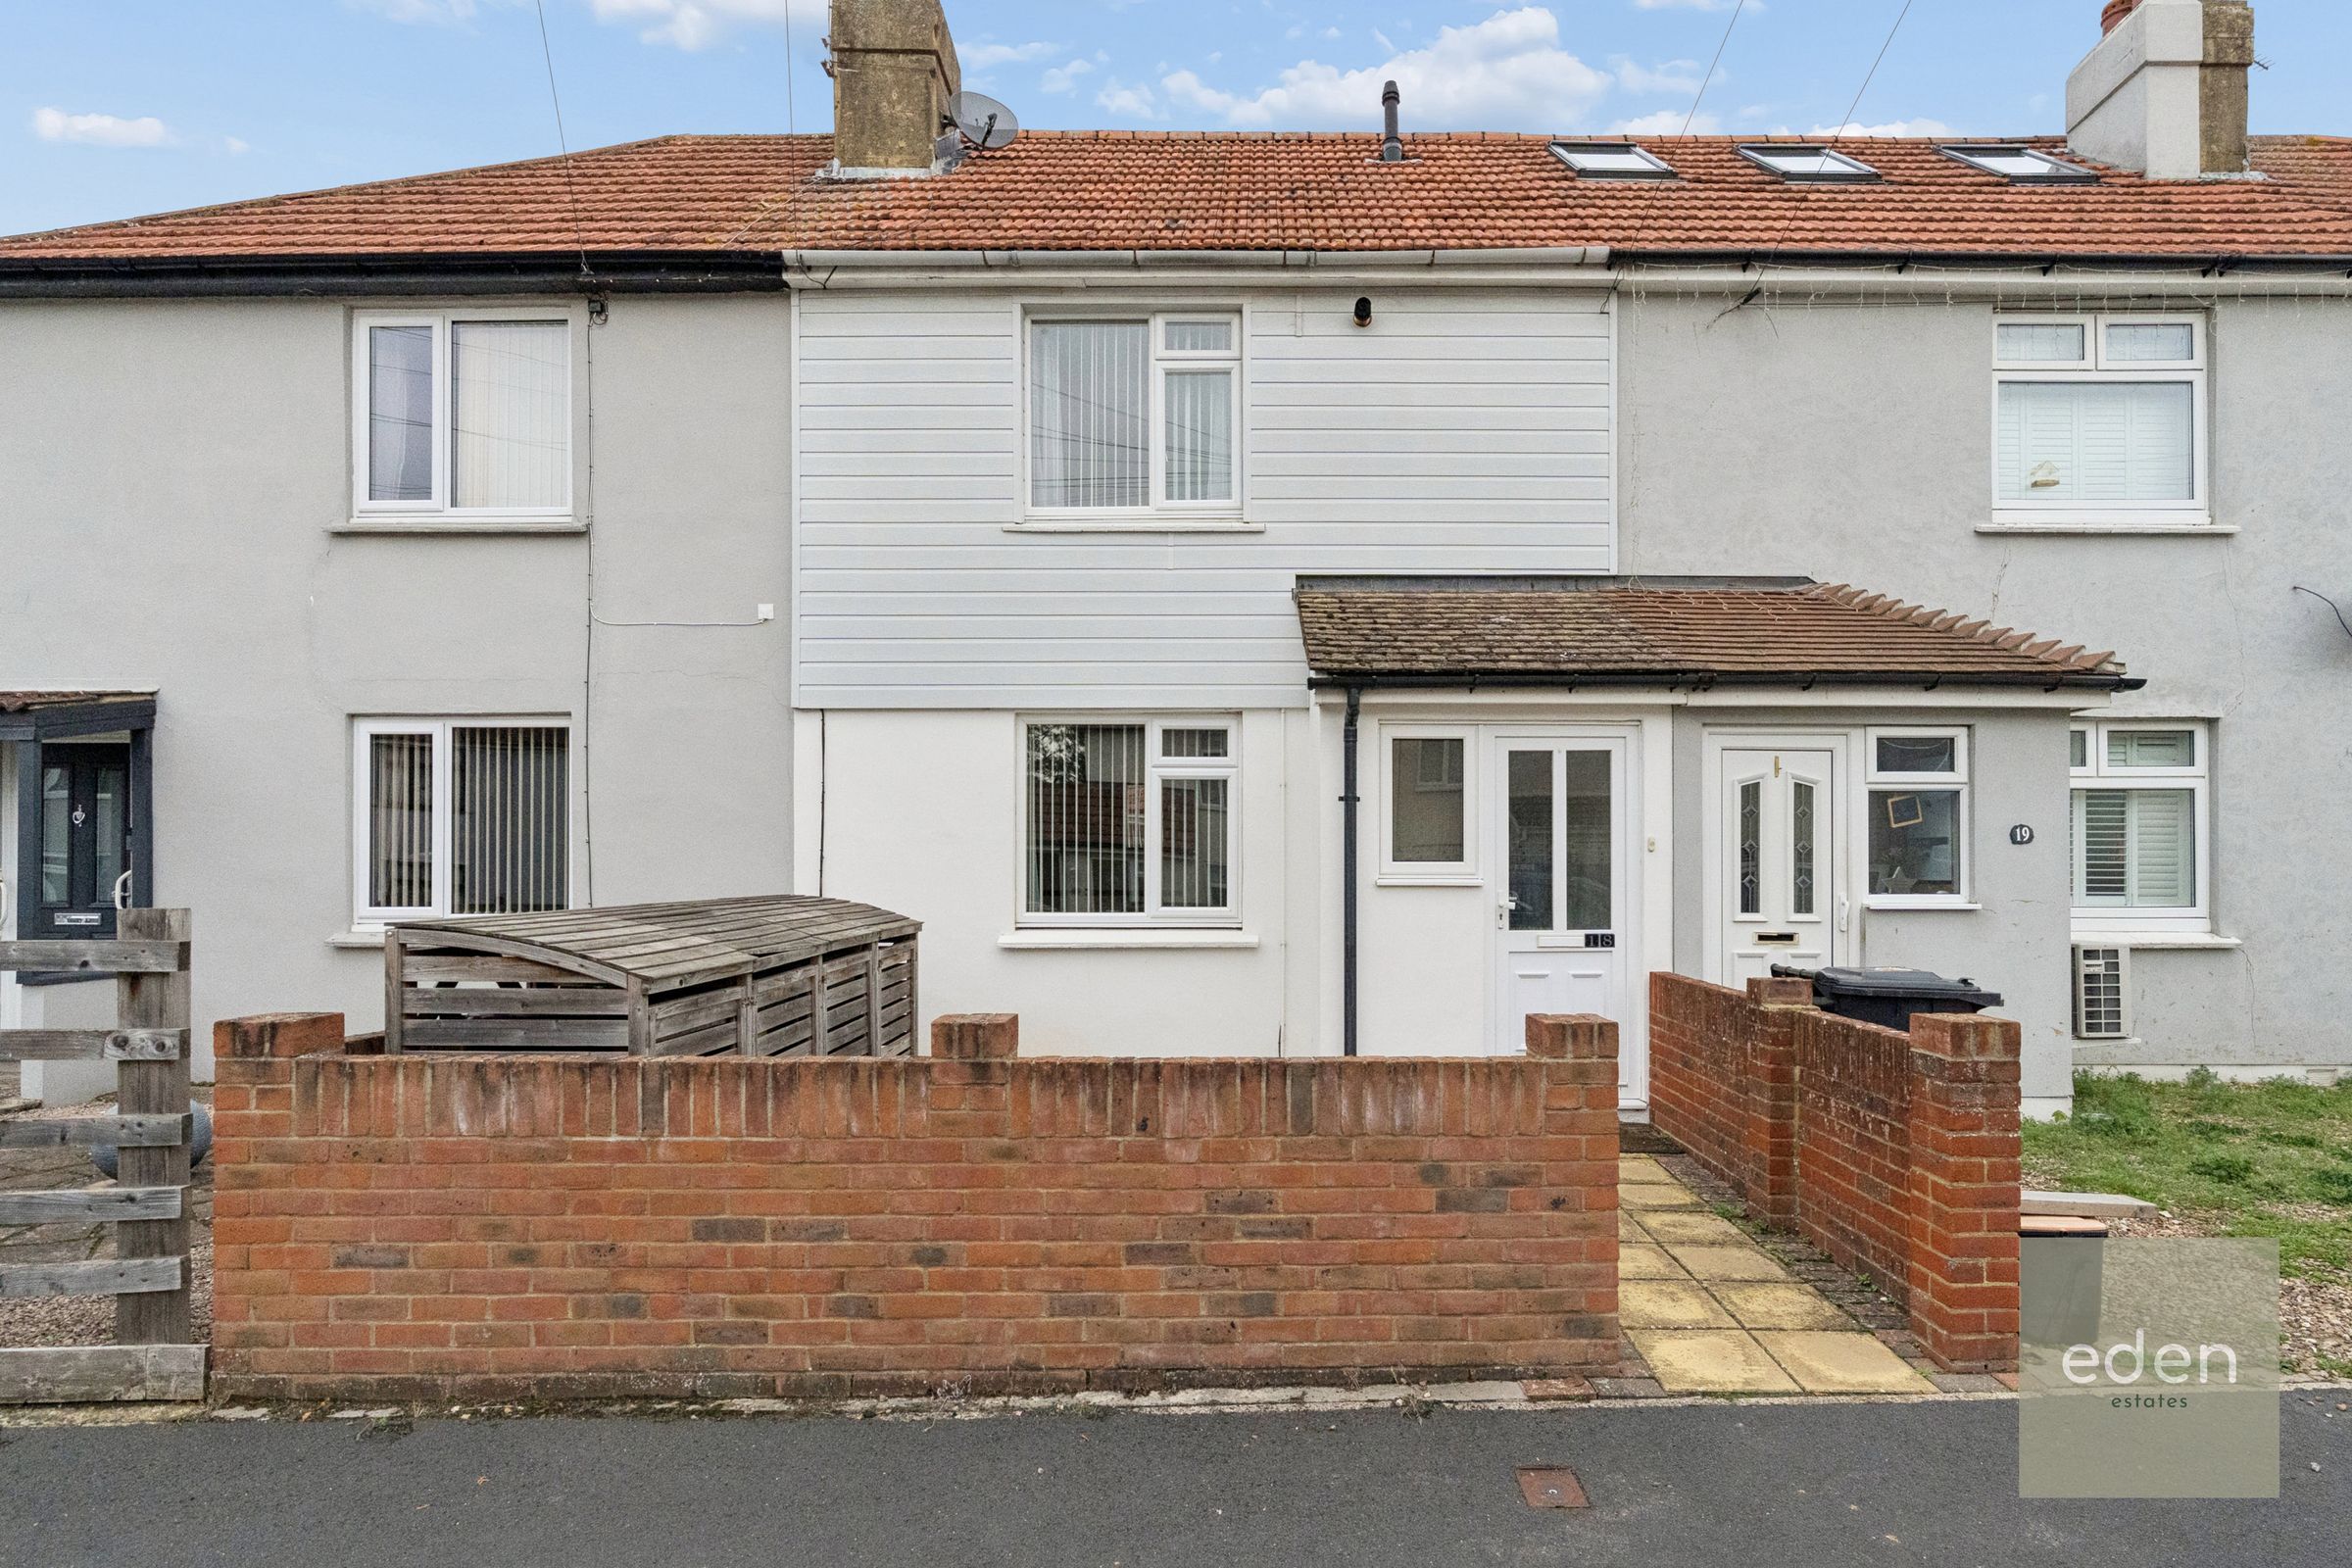
EXTENDED 2 DOUBLE BEDROOM HOUSE
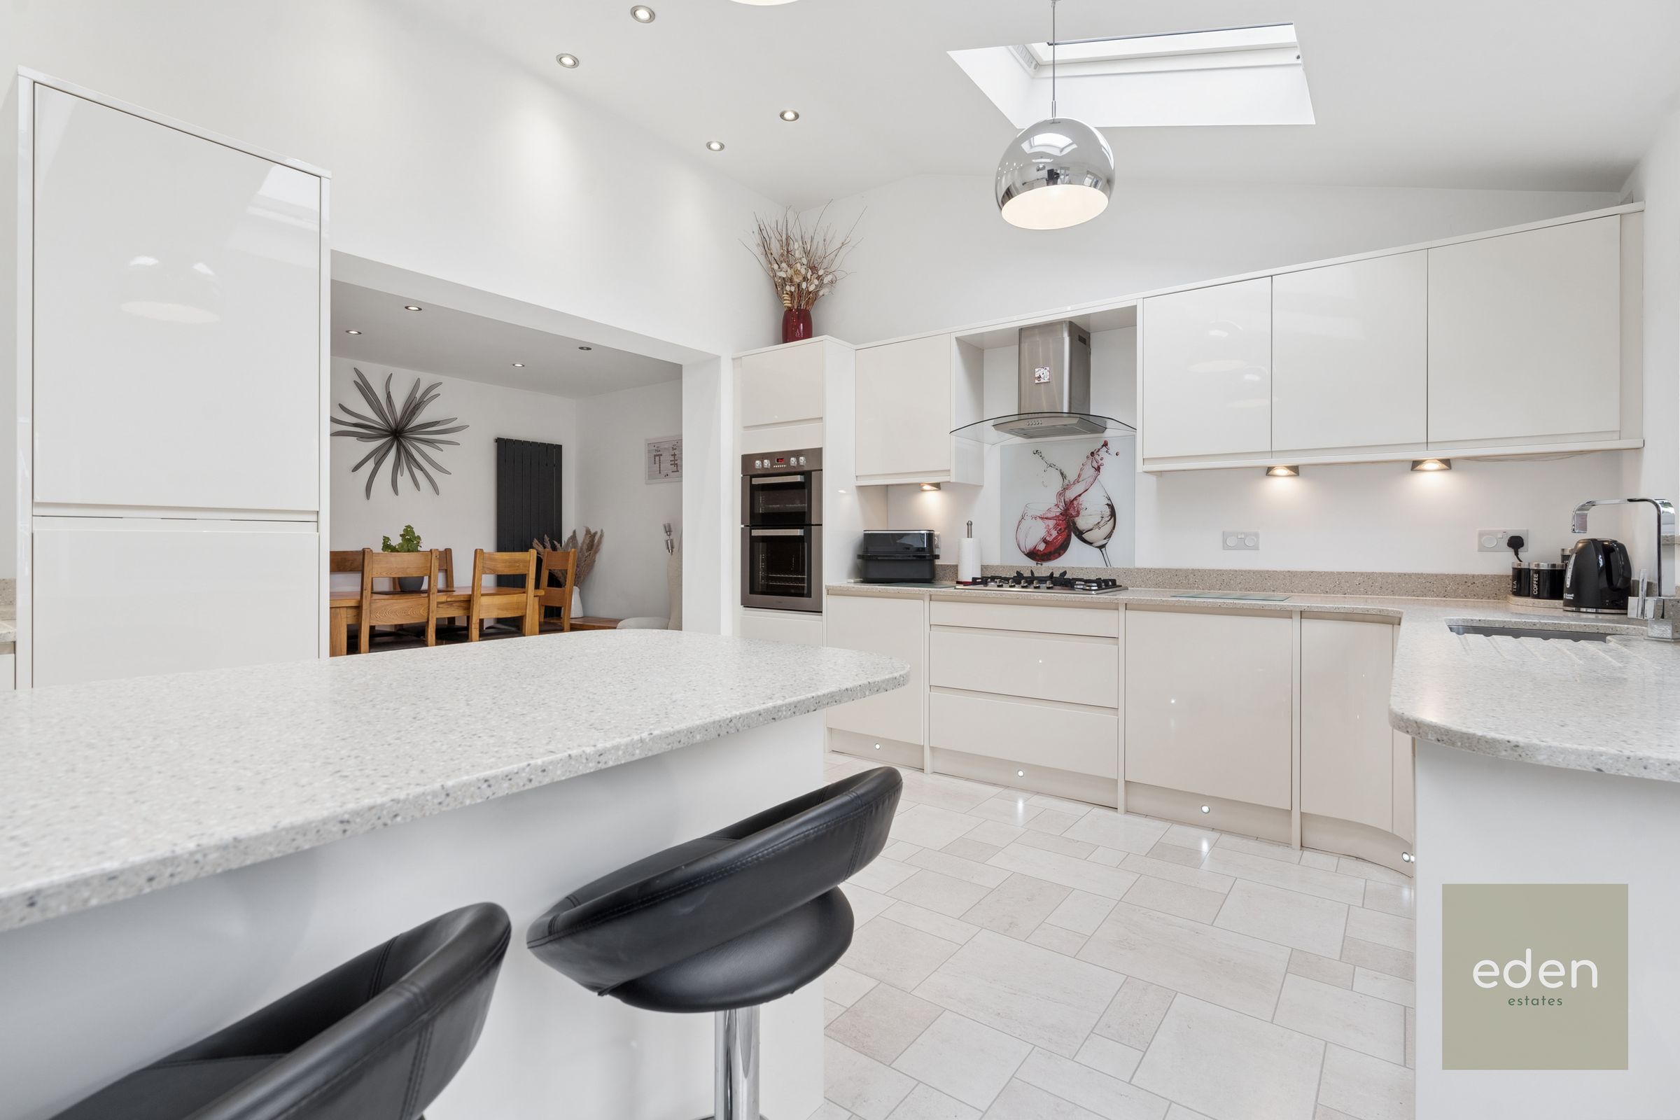
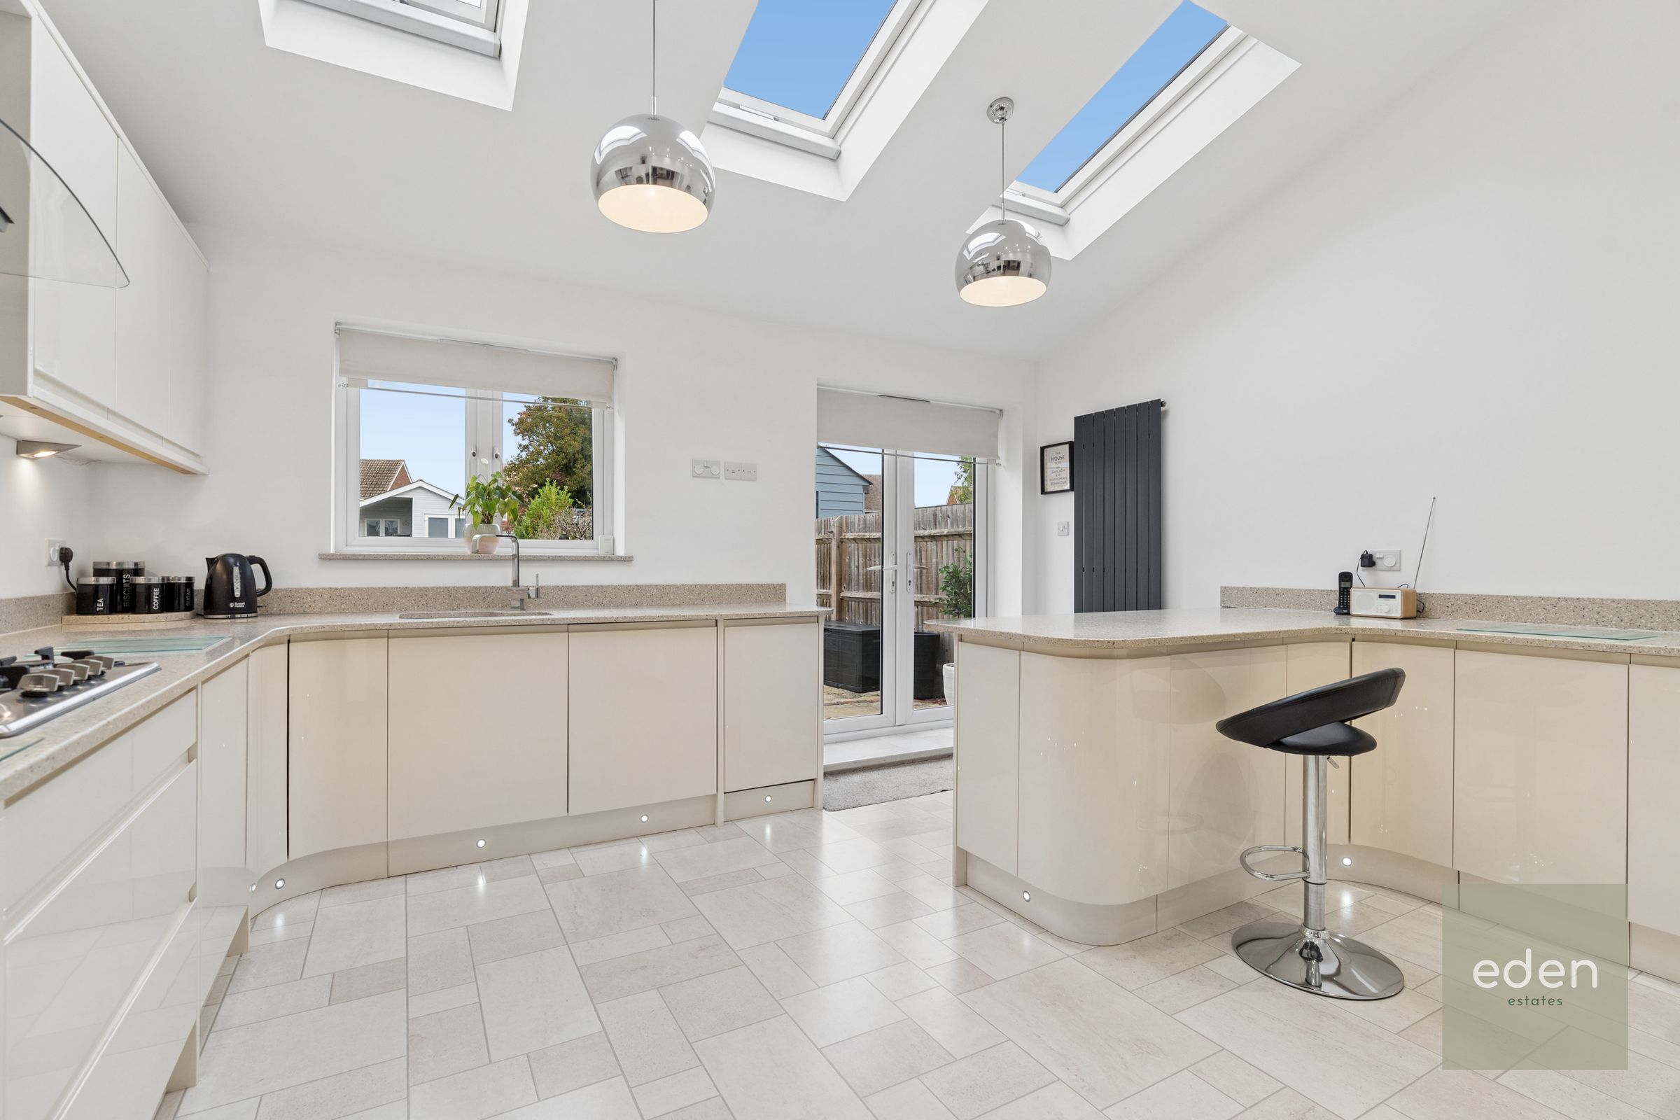
STUNNING 14FT KITCHEN WITH SEPARATE 13FT DINING AREA/BREAKFAST ROOM
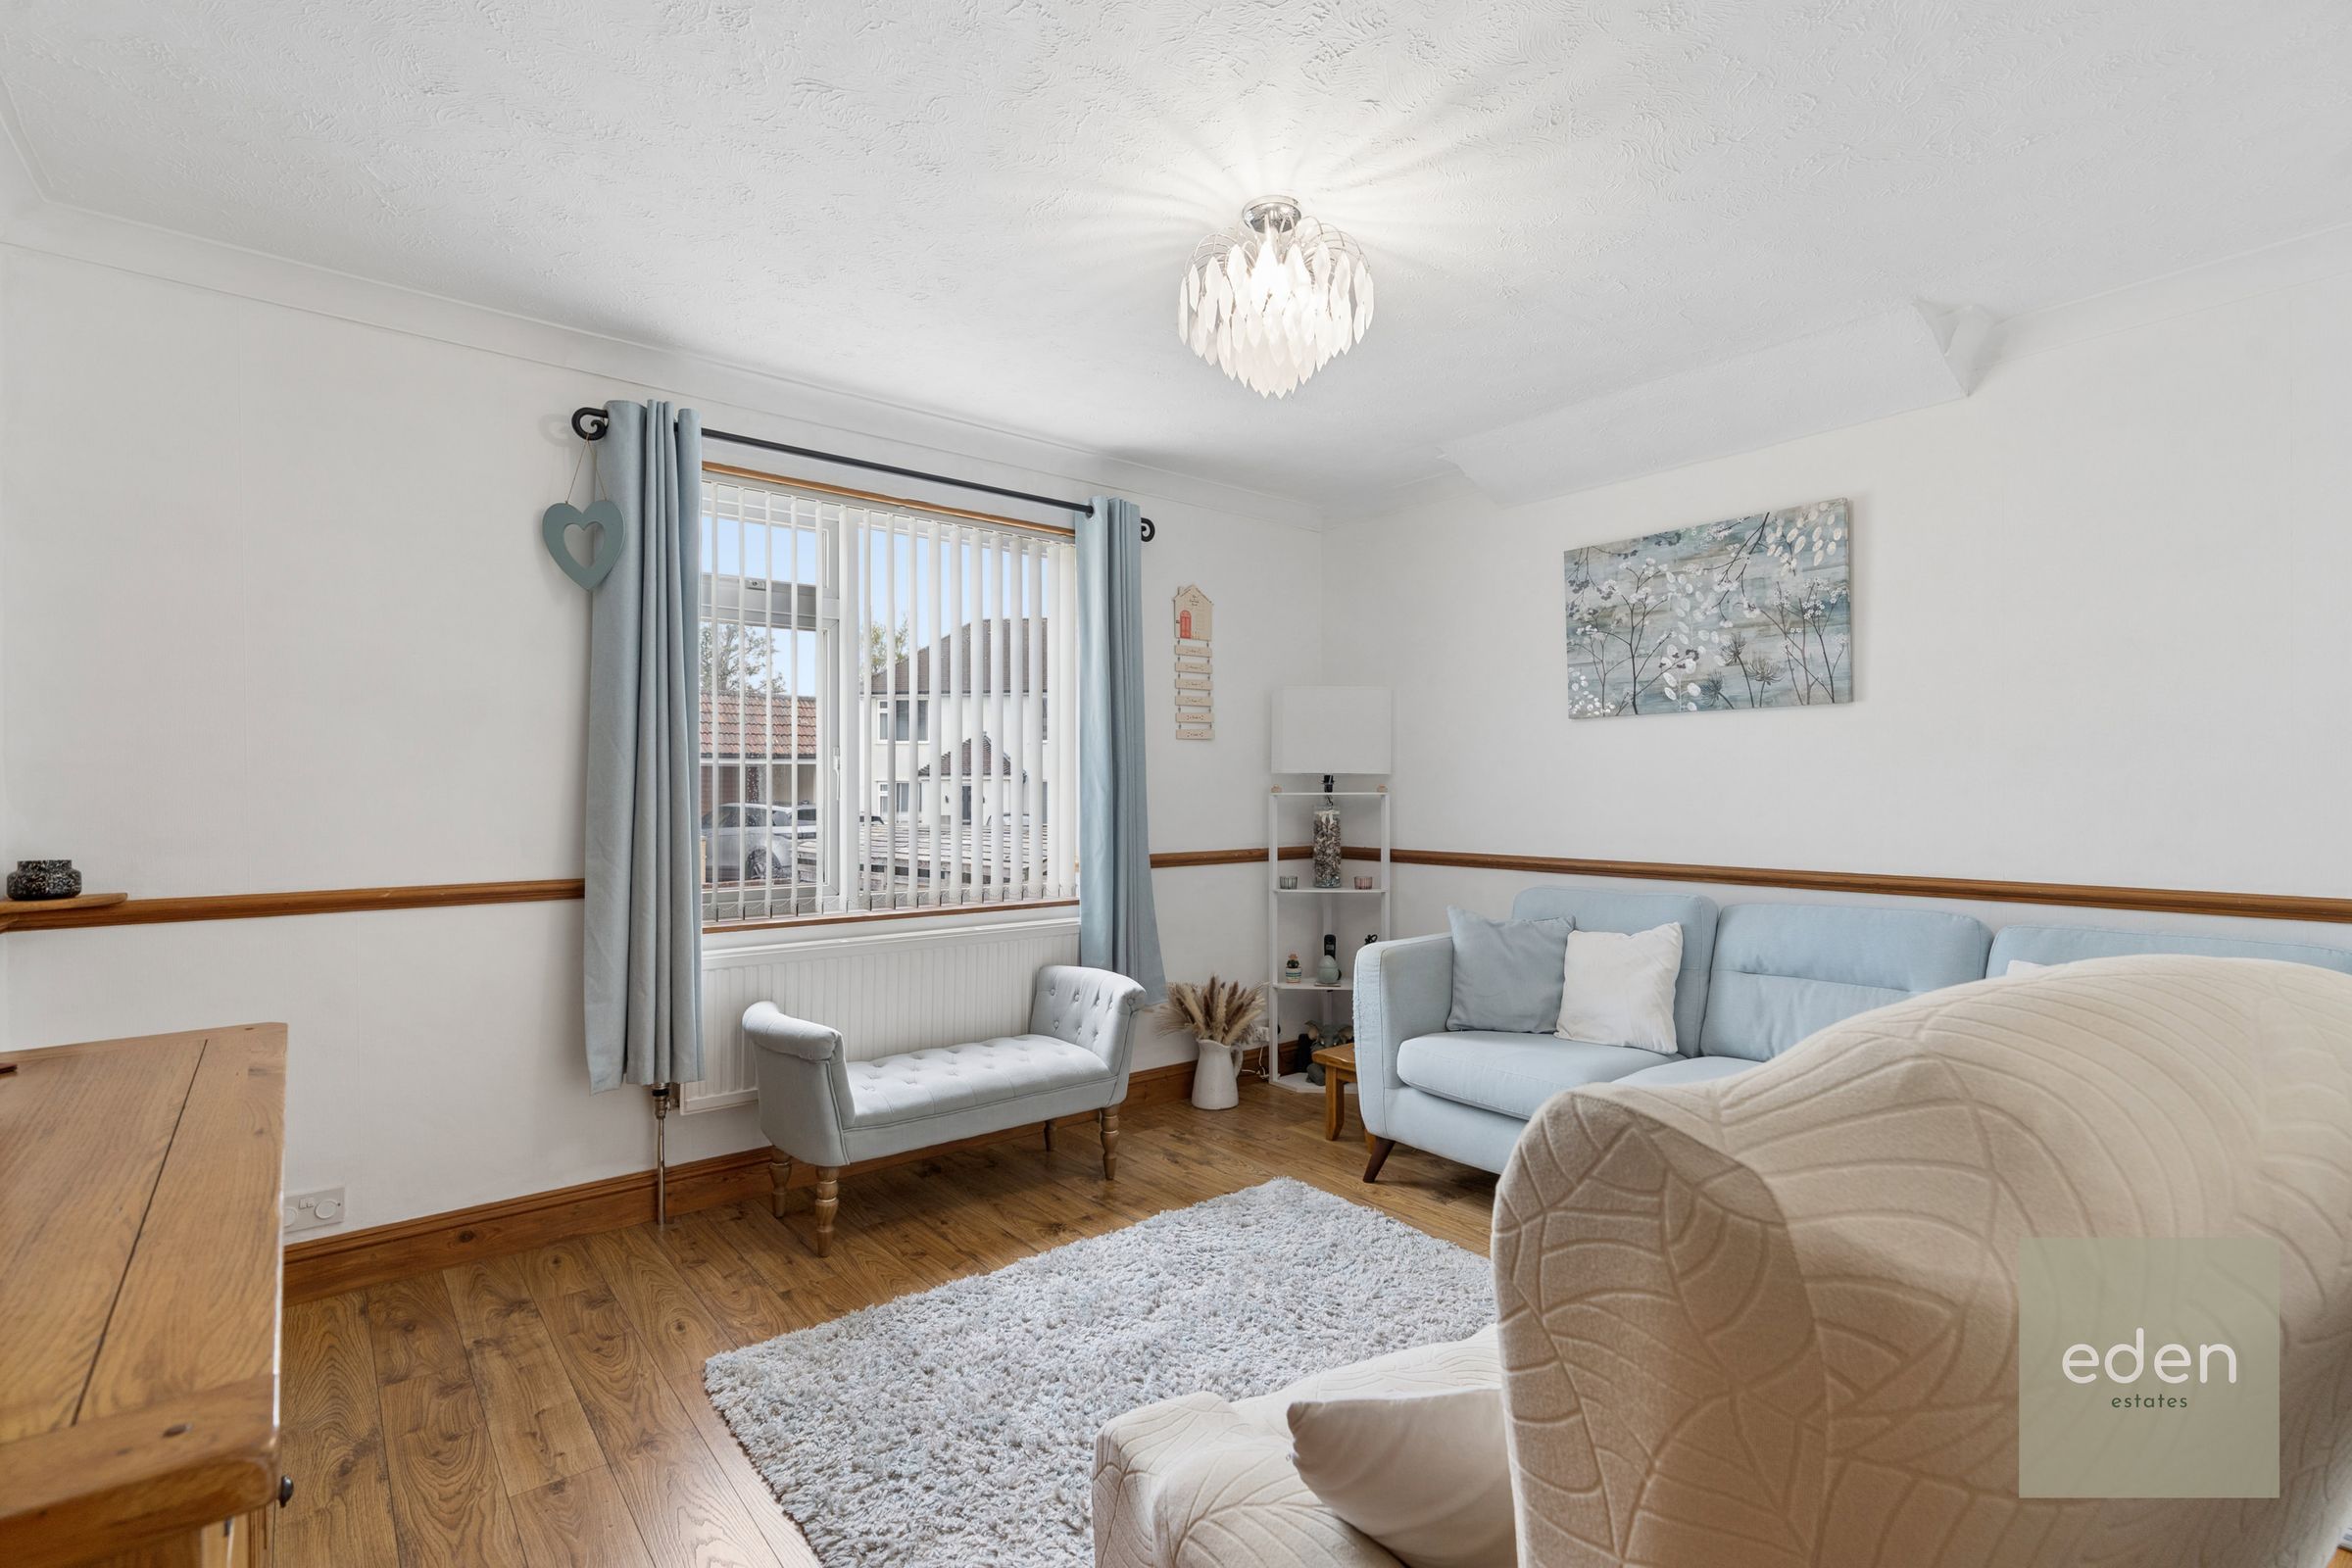
13FT LIVING ROOM
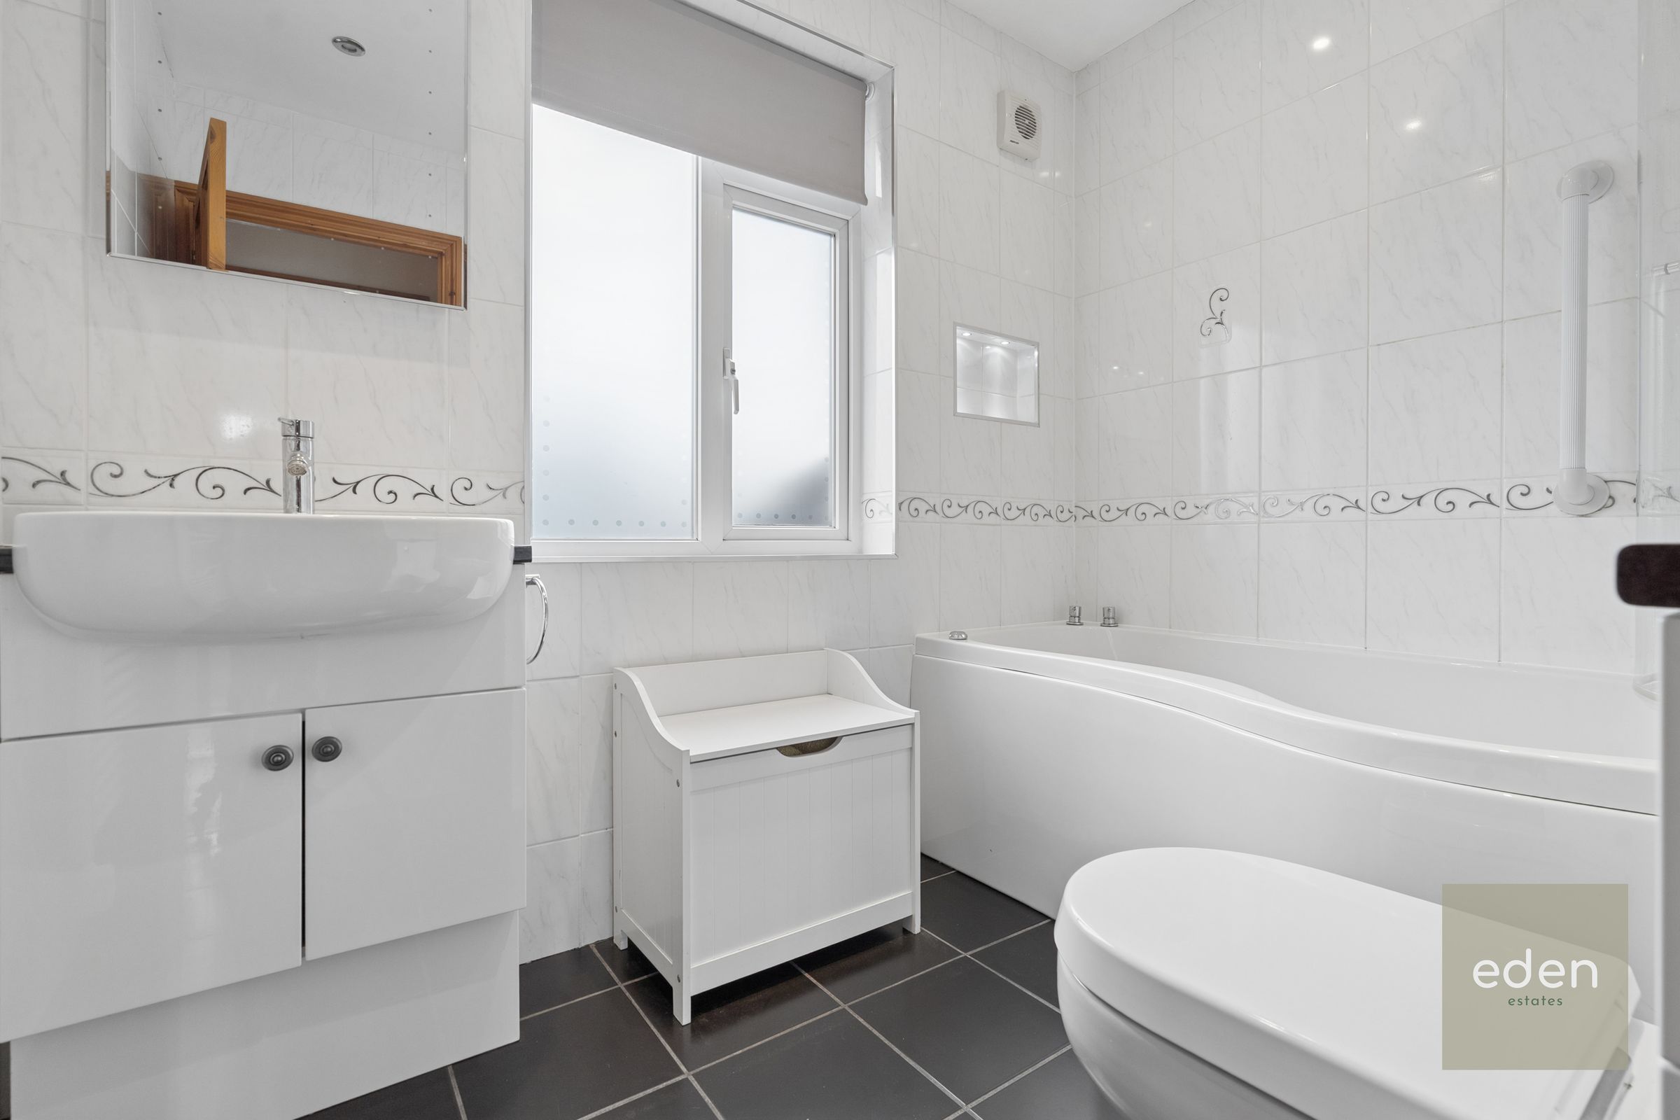
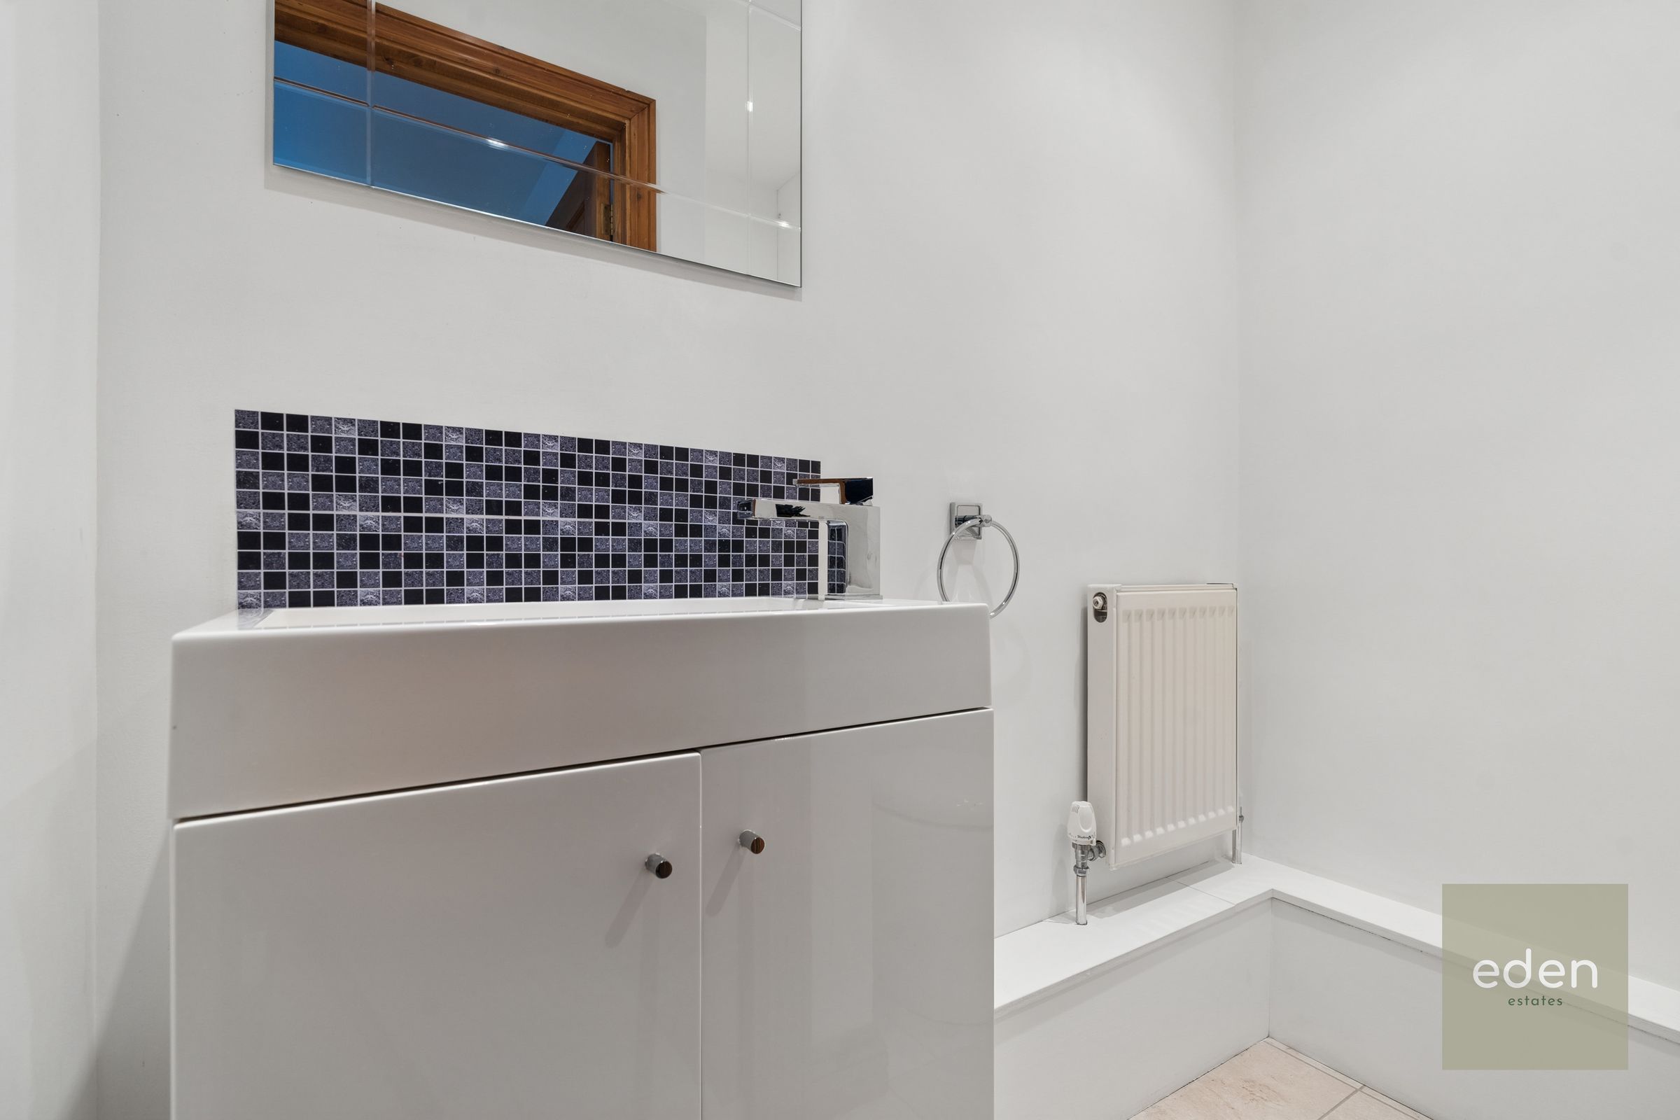
MODERN BATHROOM & SEPARATE WC
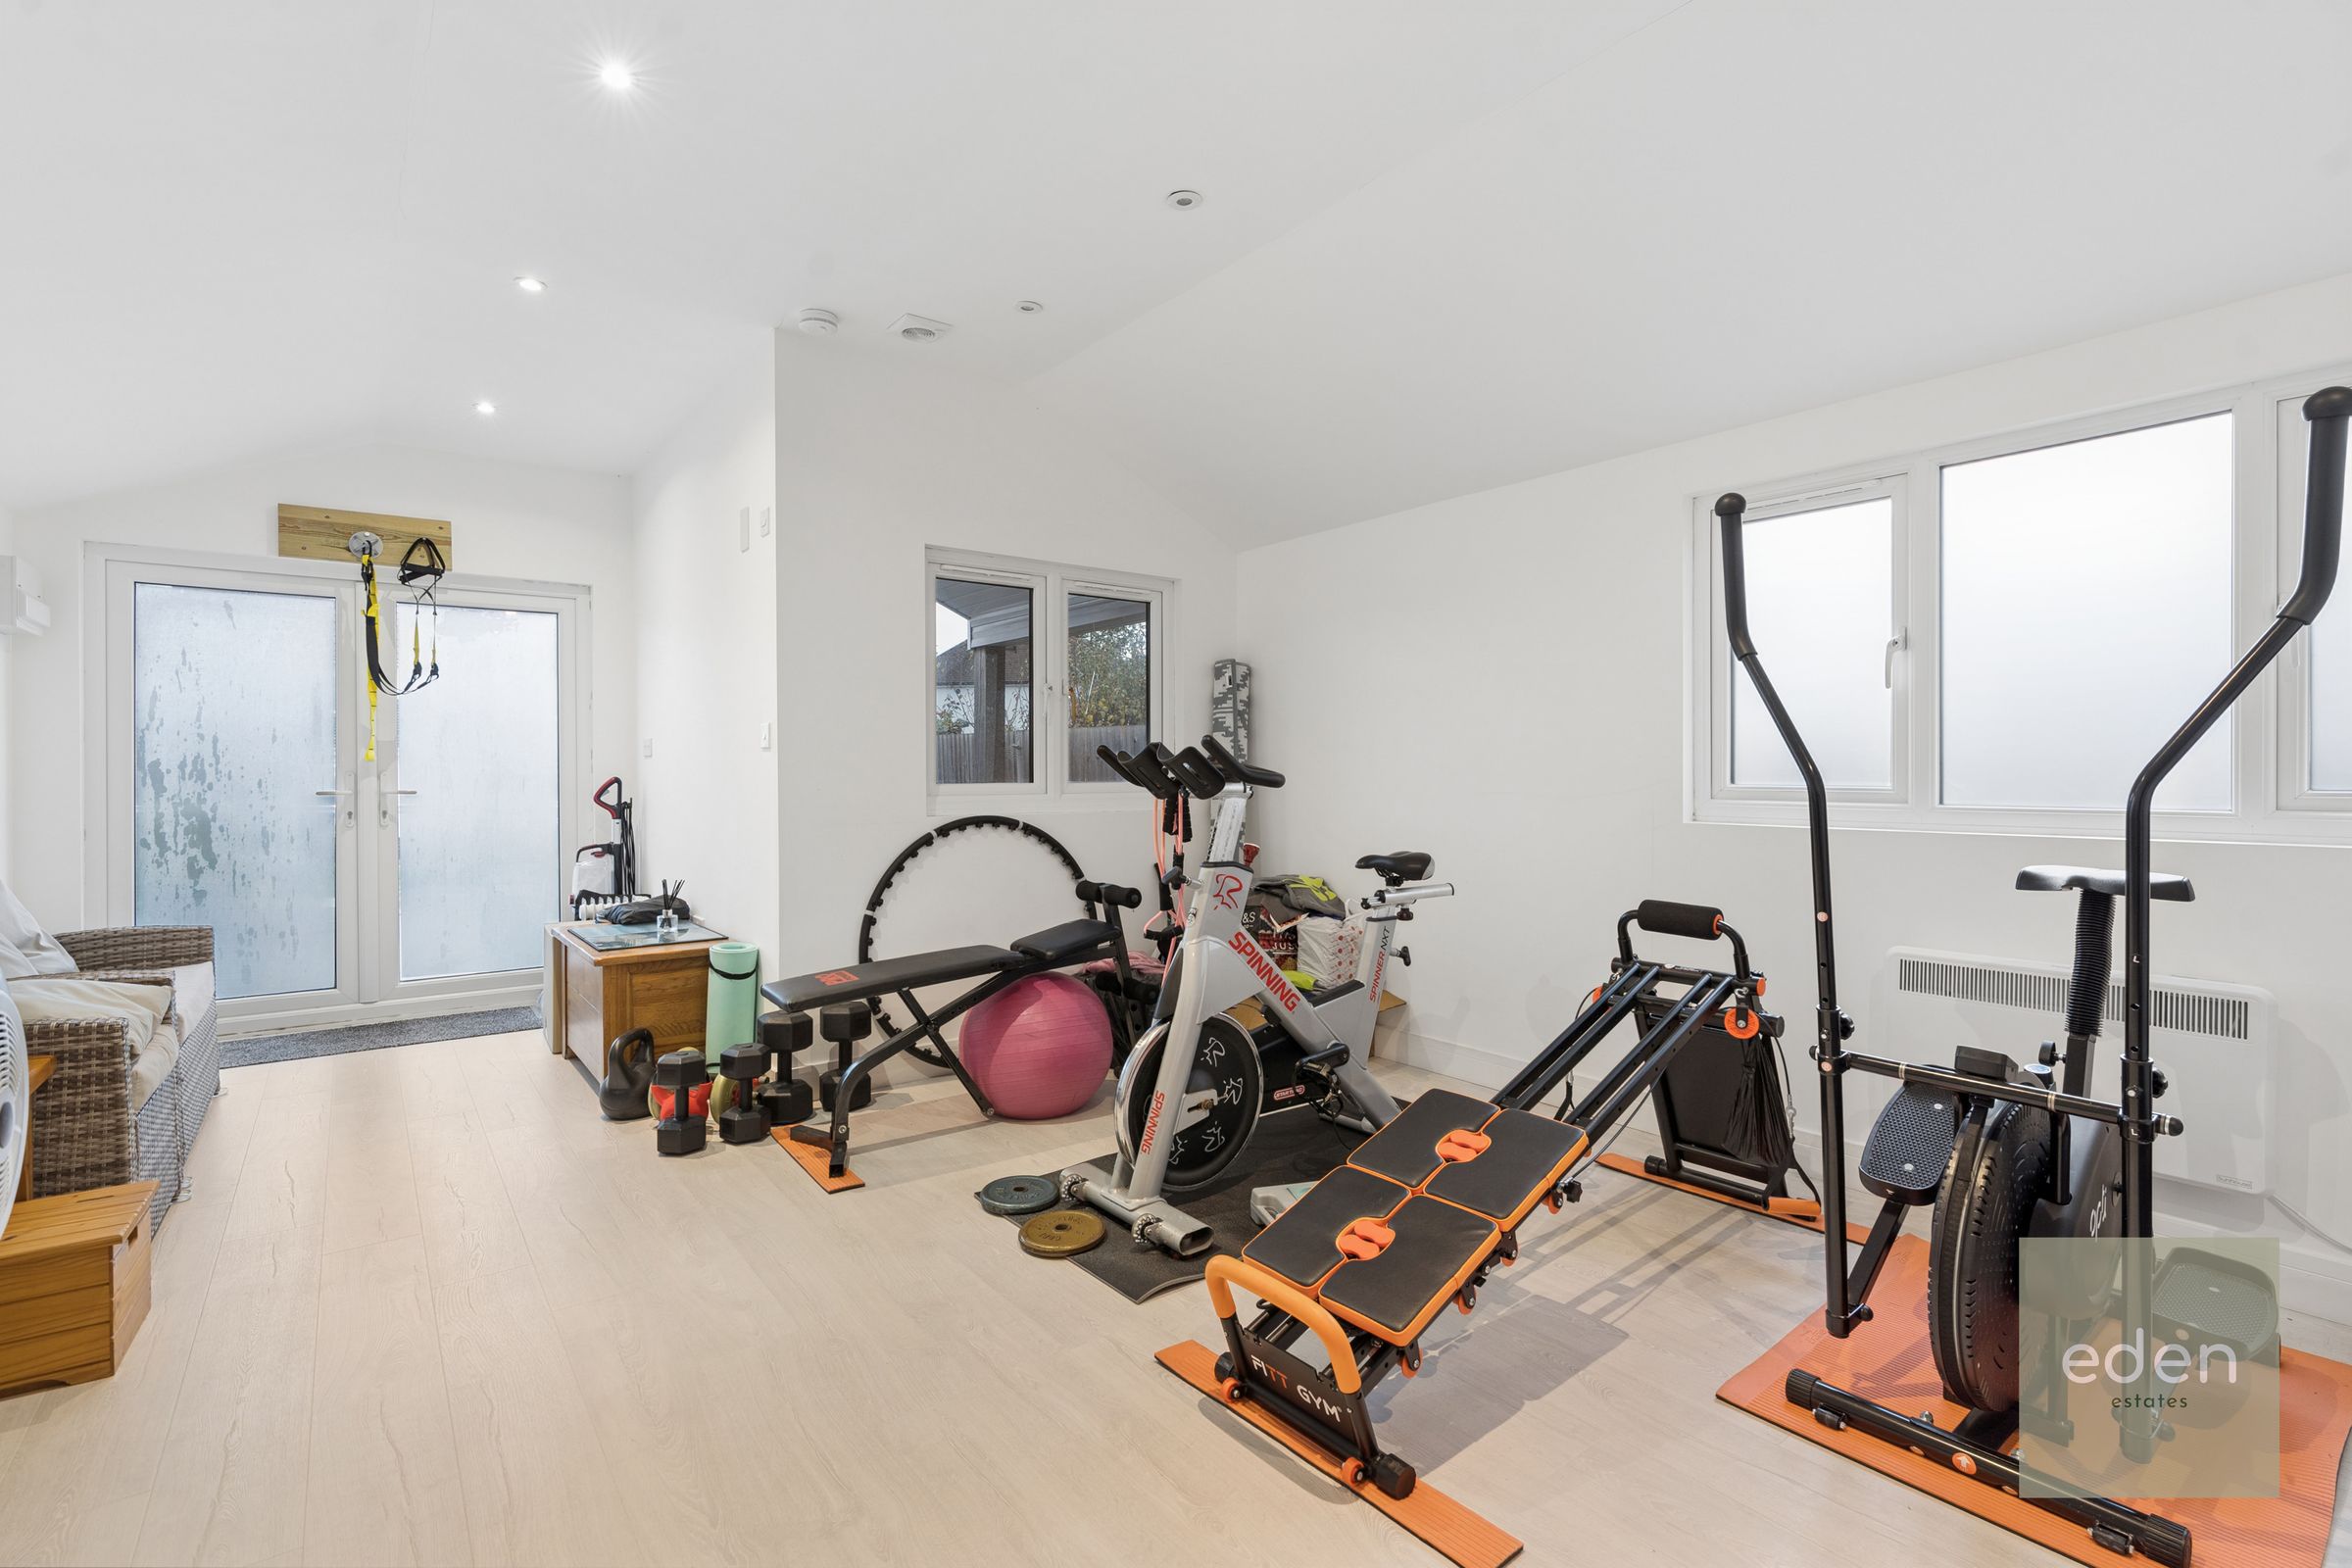
LARGE OUTBUILDING, DOUBLE GLAZED, POWER, HEATING. CURRENTLY USED AS GYM, BUT COULD BE HOME OFFICE.
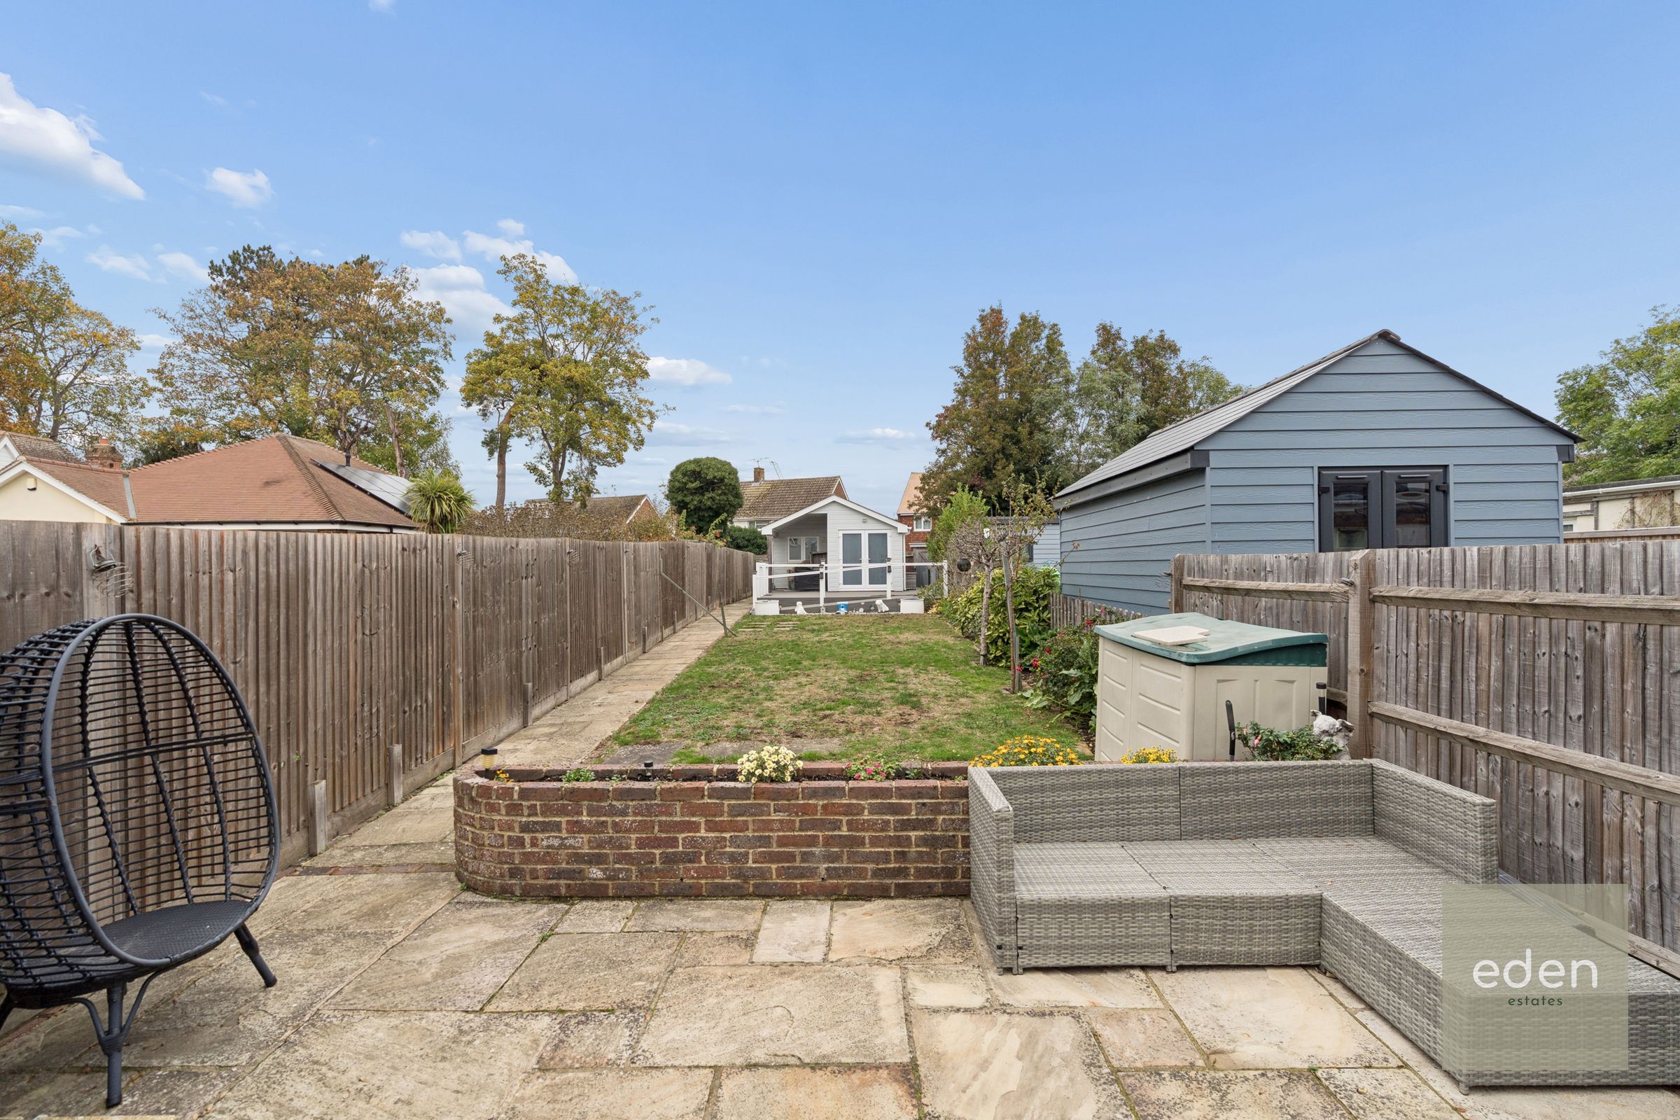
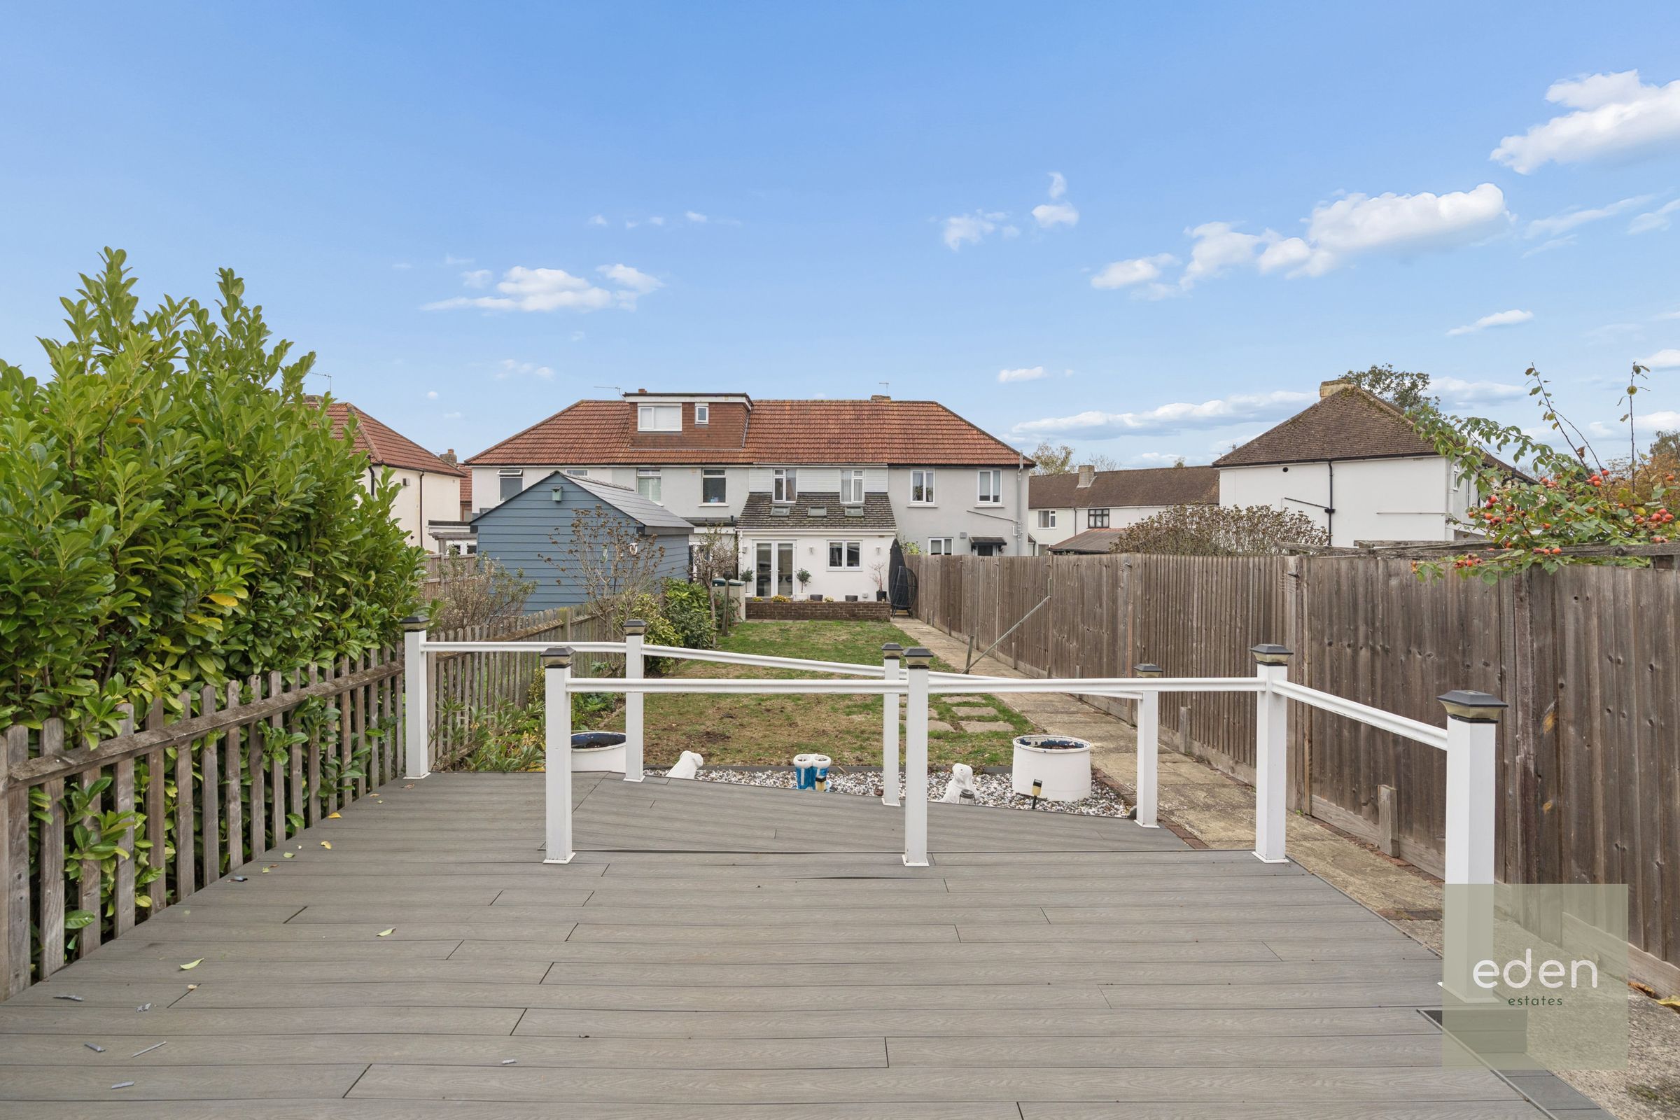
LARGE REAR GARDEN WITH 2 X PATIO AREAS
About this property
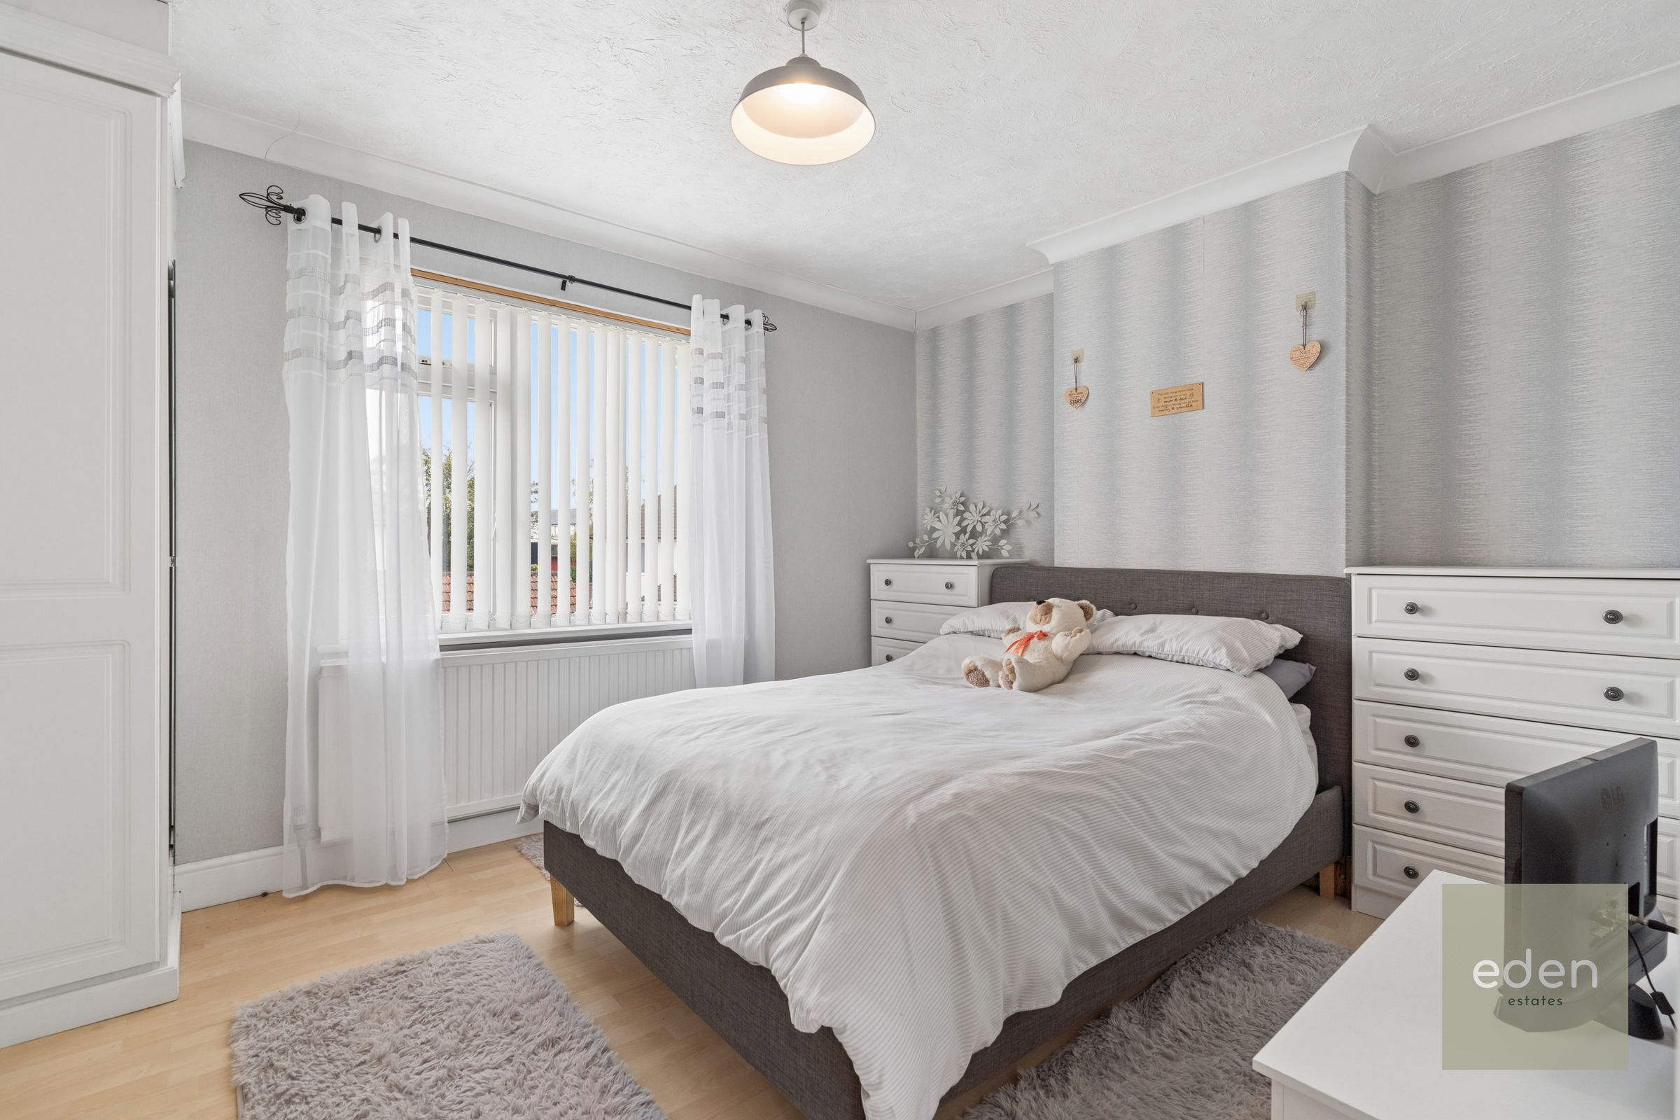
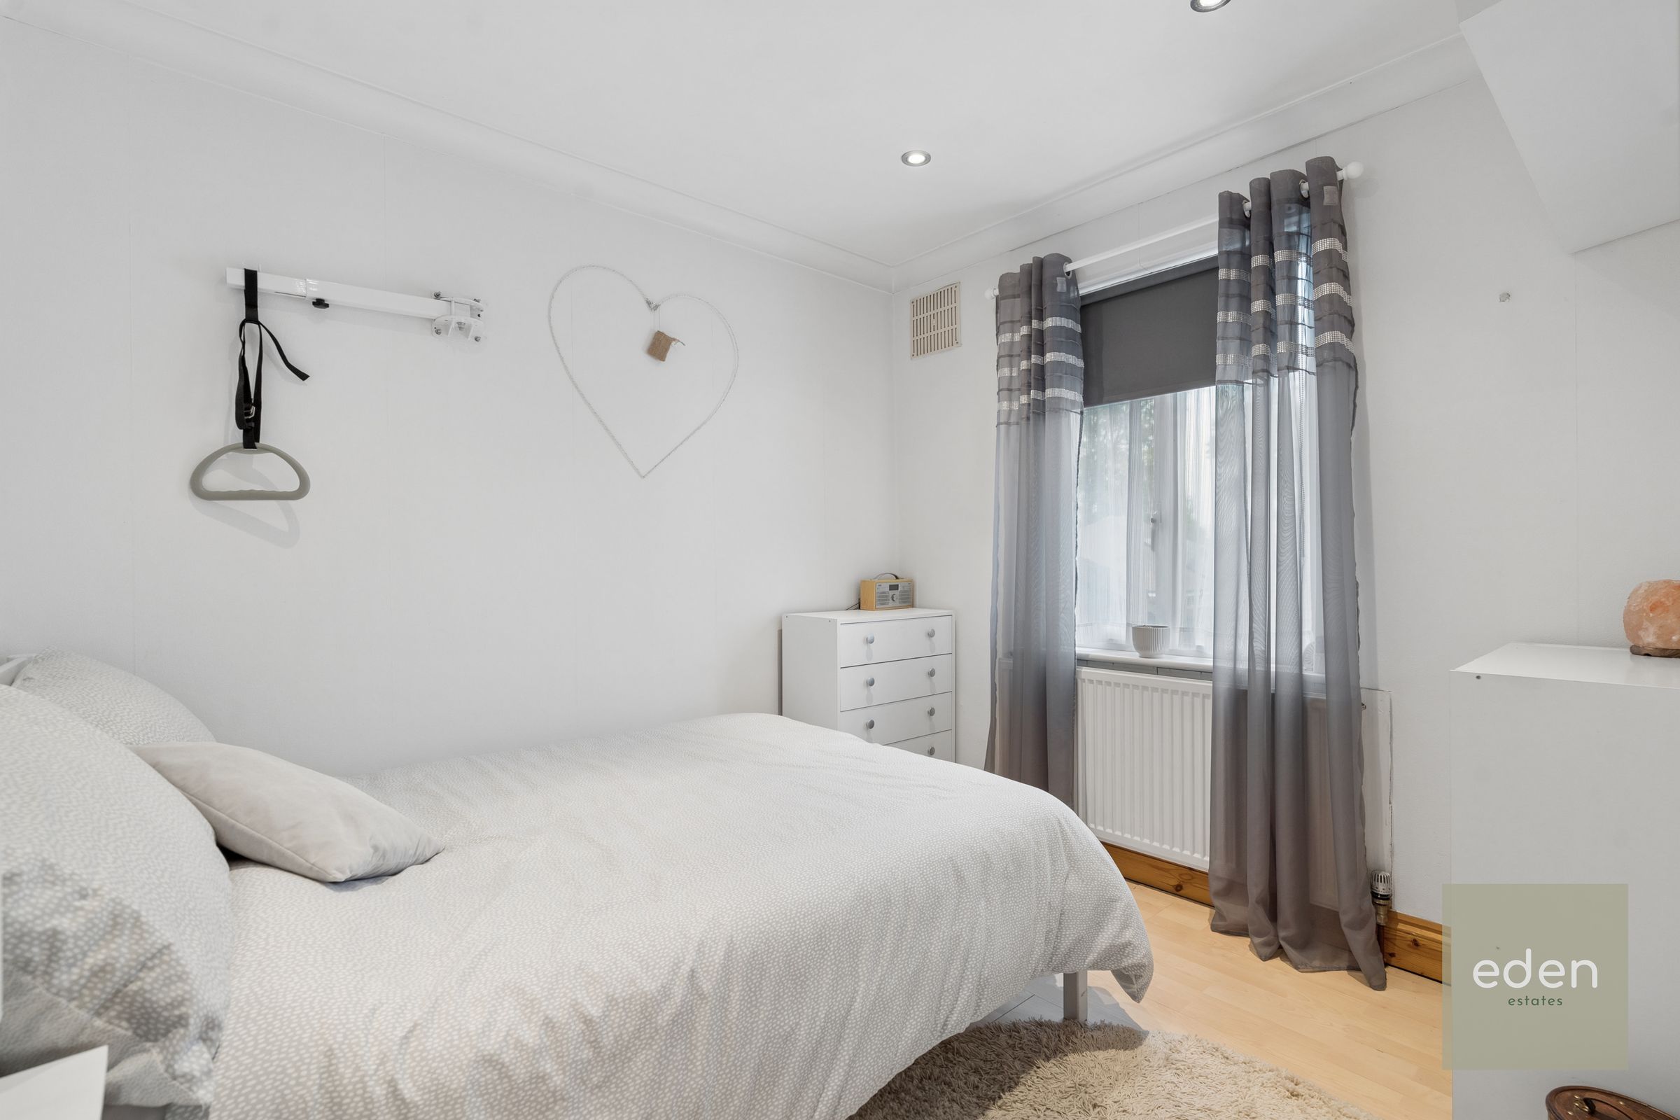
GUIDE £325,000 to £375,000. Beautifully extended and exceptionally well presented, this 2 double bedroom terraced house offers spacious modern living in a quiet Larkfield cul de sac. Step inside to discover a bright and generous 13ft living room, ideal for relaxing or entertaining guests. The stunning 14ft kitchen is a true highlight, boasting ample worktop space and seamlessly connecting to a separate 13ft dining area or breakfast room, perfect for family meals or morning coffees. Both bedrooms are doubles, offering plenty of space for furnishings and storage, while the contemporary bathroom and additional separate WC add convenience for busy households. Downstairs benefits from luxurious under floor heating, ensuring comfort throughout the seasons. The property also features a large outbuilding (fully double glazed, with power and heating), currently set up as a gym but equally suited to a home office or studio. With modern finishes and thoughtful touches throughout, this home is ready to move into and enjoy. Tucked away in a peaceful neighbourhood, it combines tranquillity with easy access to local amenities, making it a wonderful choice for first-time buyers, young families or those looking to downsize without compromise.
Key details
Broadband: up to 1800mbps
852ft2 floor area
Freehold
Council tax band C
Additional information
An EPC is not currently available for this property. Please contact us here or call us on 01732 795162 for more information.
- Is in a conservation area
- No
- Is a listed property
- No
Has flood defences
No
Has there been any flooding within the last five years?
No
- Construction materials
- Brick and block
Fastest broadband speed available
Ultrafast
1800mbps
Mobile coverage

EE
Coverage
Great

O2
Coverage
Average

Three
Coverage
Good

Vodafone
Coverage
Average
Near the property
Schools
Transport
Rooms and dimensions
KITCHEN
12' 6" x 14' 9" (3.81m x 4.49m)
DINING AREA
13' 5" x 8' 0" (4.08m x 2.45m)
LIVING ROOM
13' 5" x 10' 11" (4.08m x 3.33m)
BEDROOM
16' 7" x 10' 2" (5.06m x 3.09m)
BEDROOM
9' 2" x 8' 2" (2.80m x 2.49m)
View dimensions