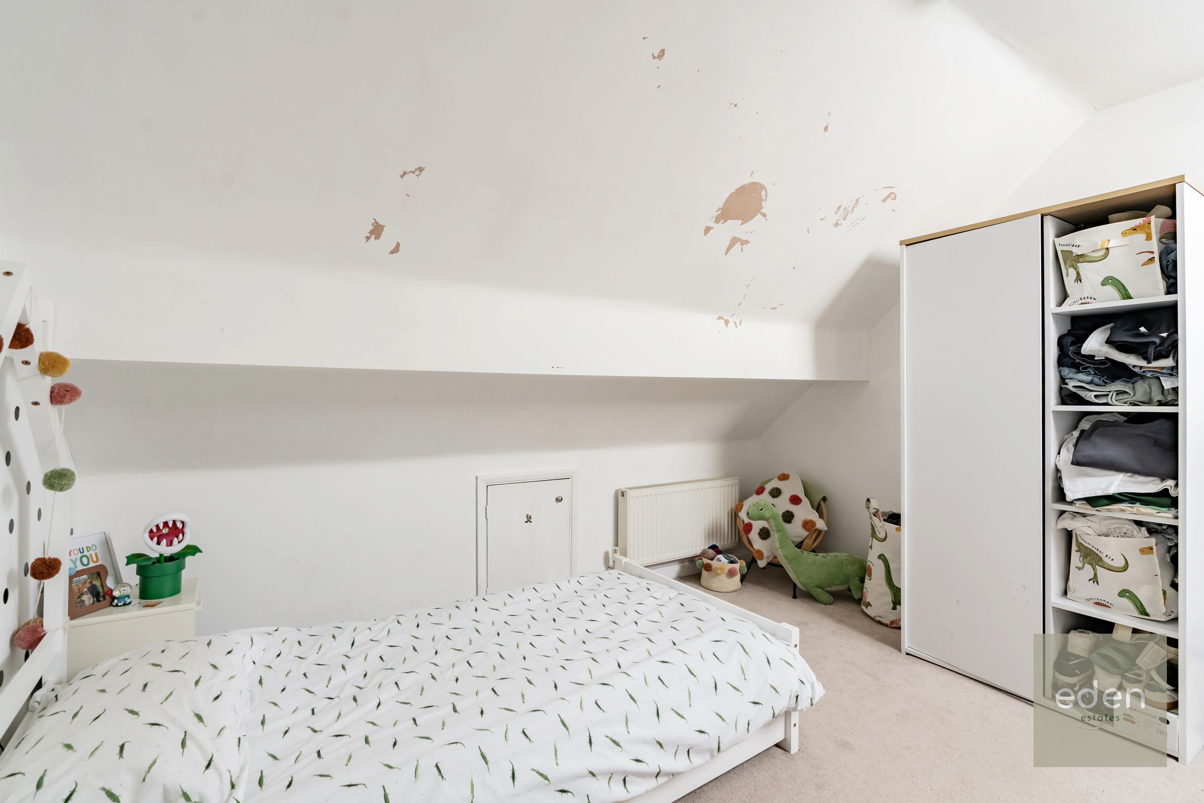
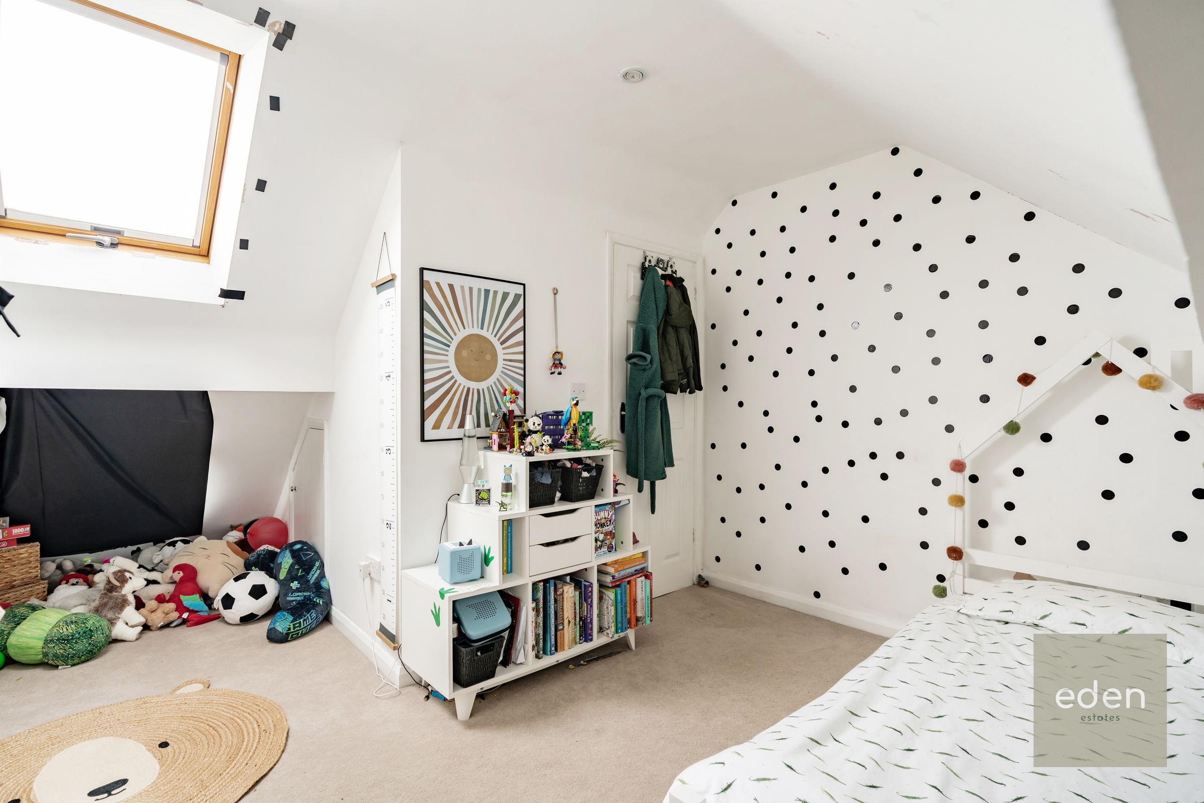
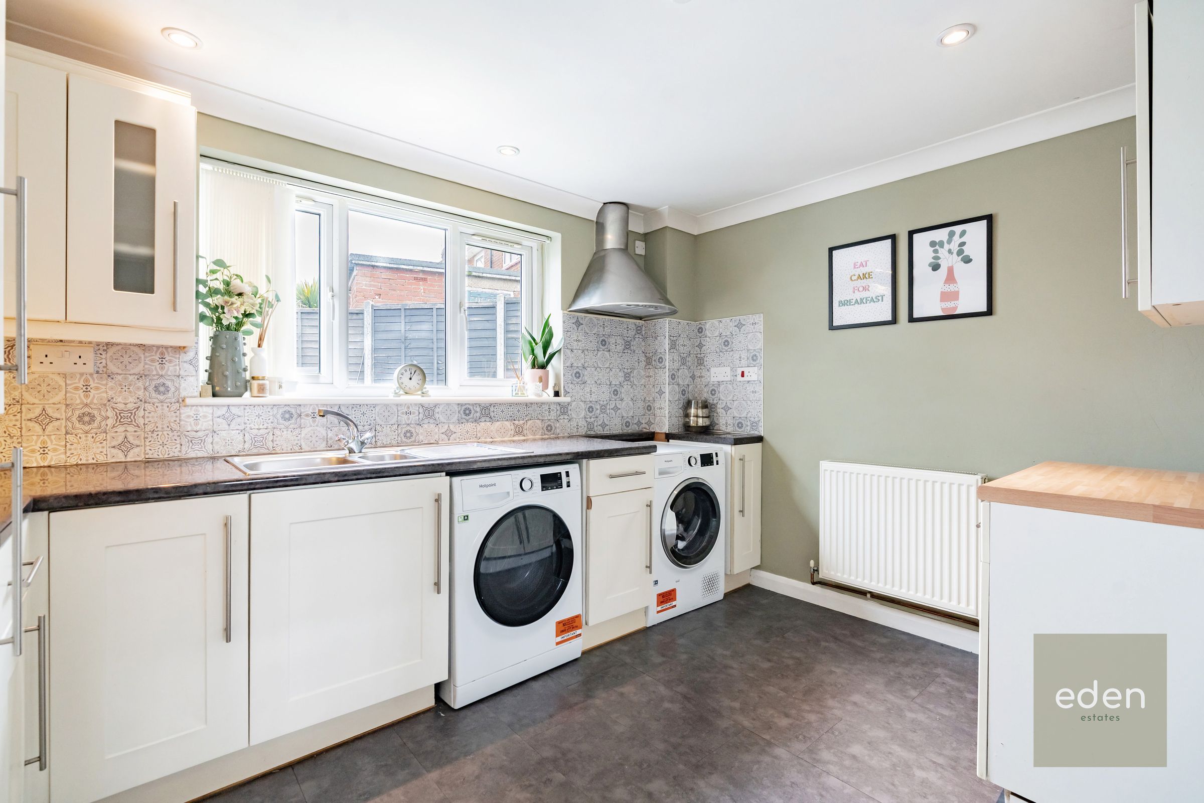
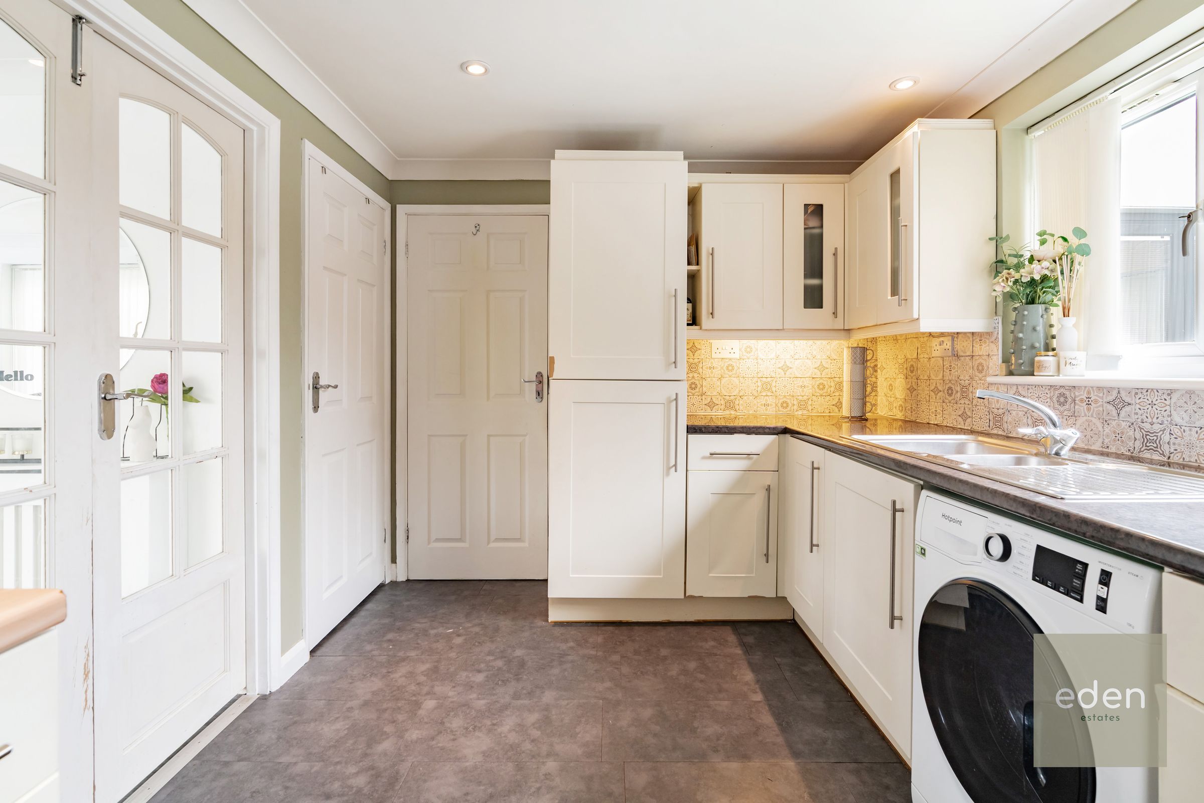
Like the look of this property?
We would love to hear from you and arrange a viewing of this property. Get in touch now!
Looking to sell a property?
You can get a free online or in person valuation.
Property features
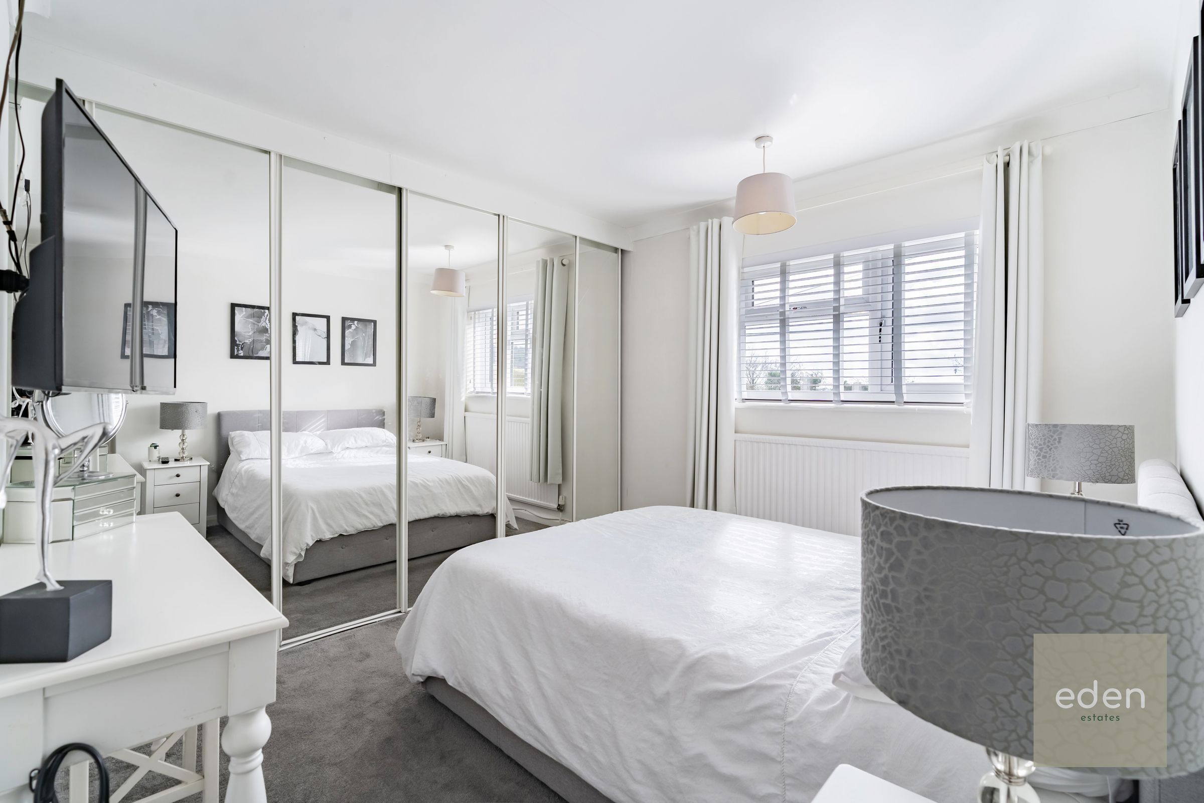
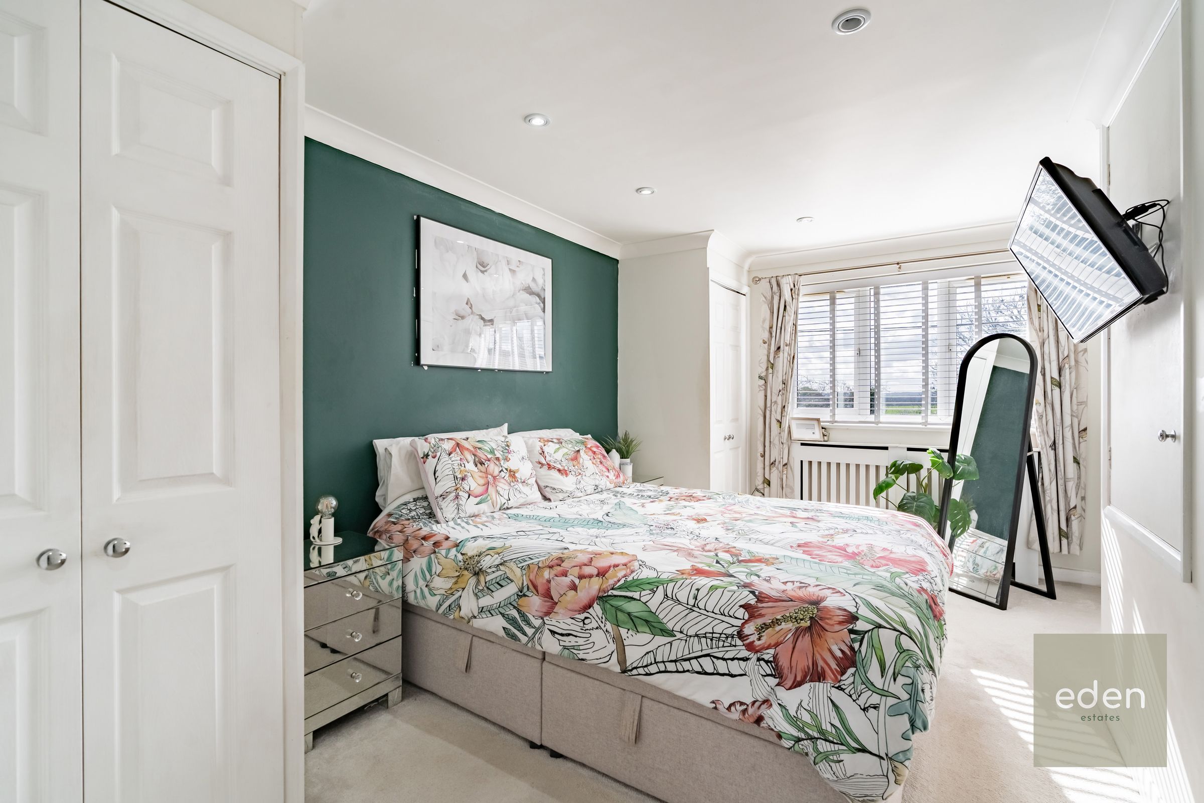
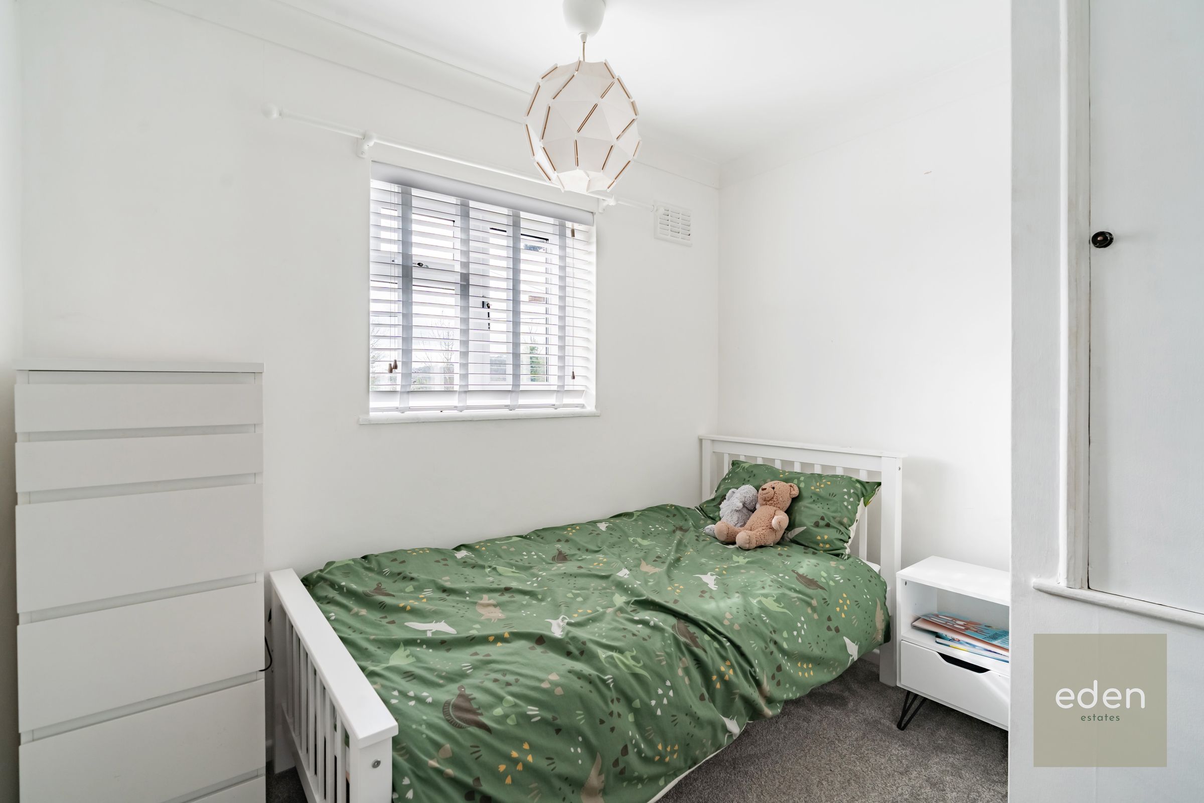
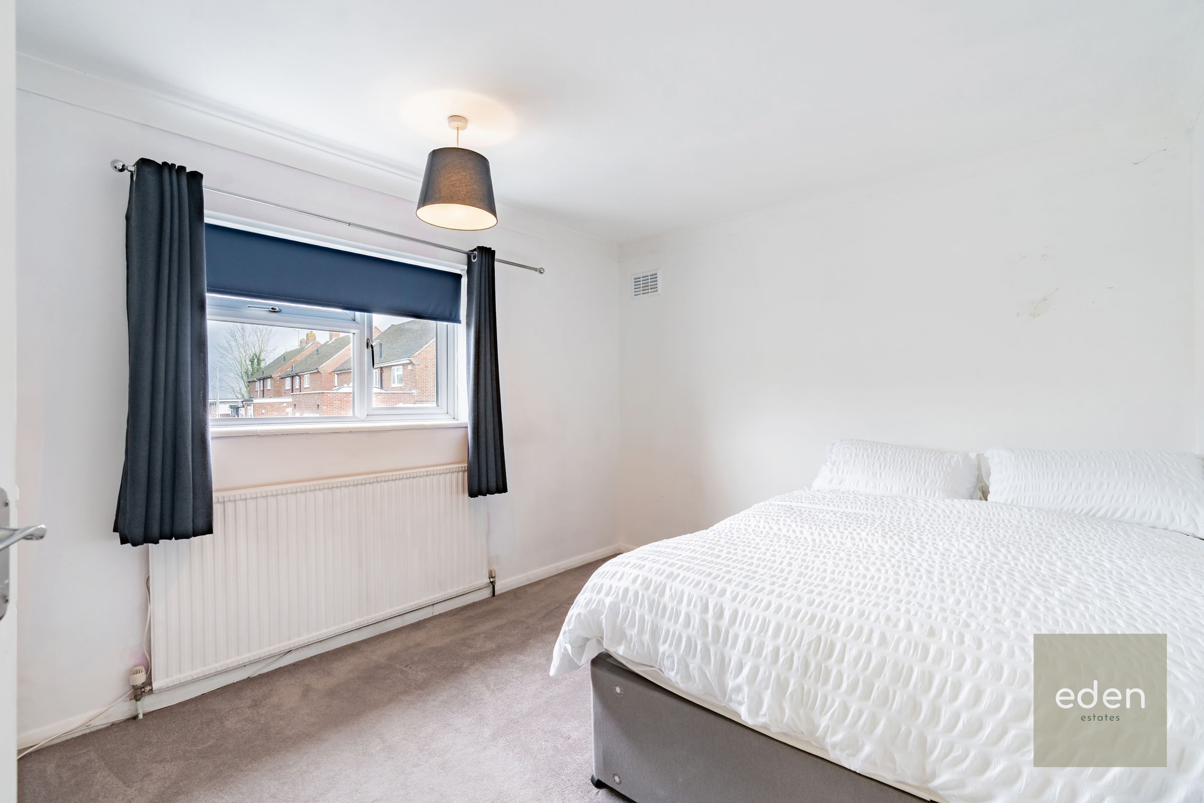
4/5 Bedrooms
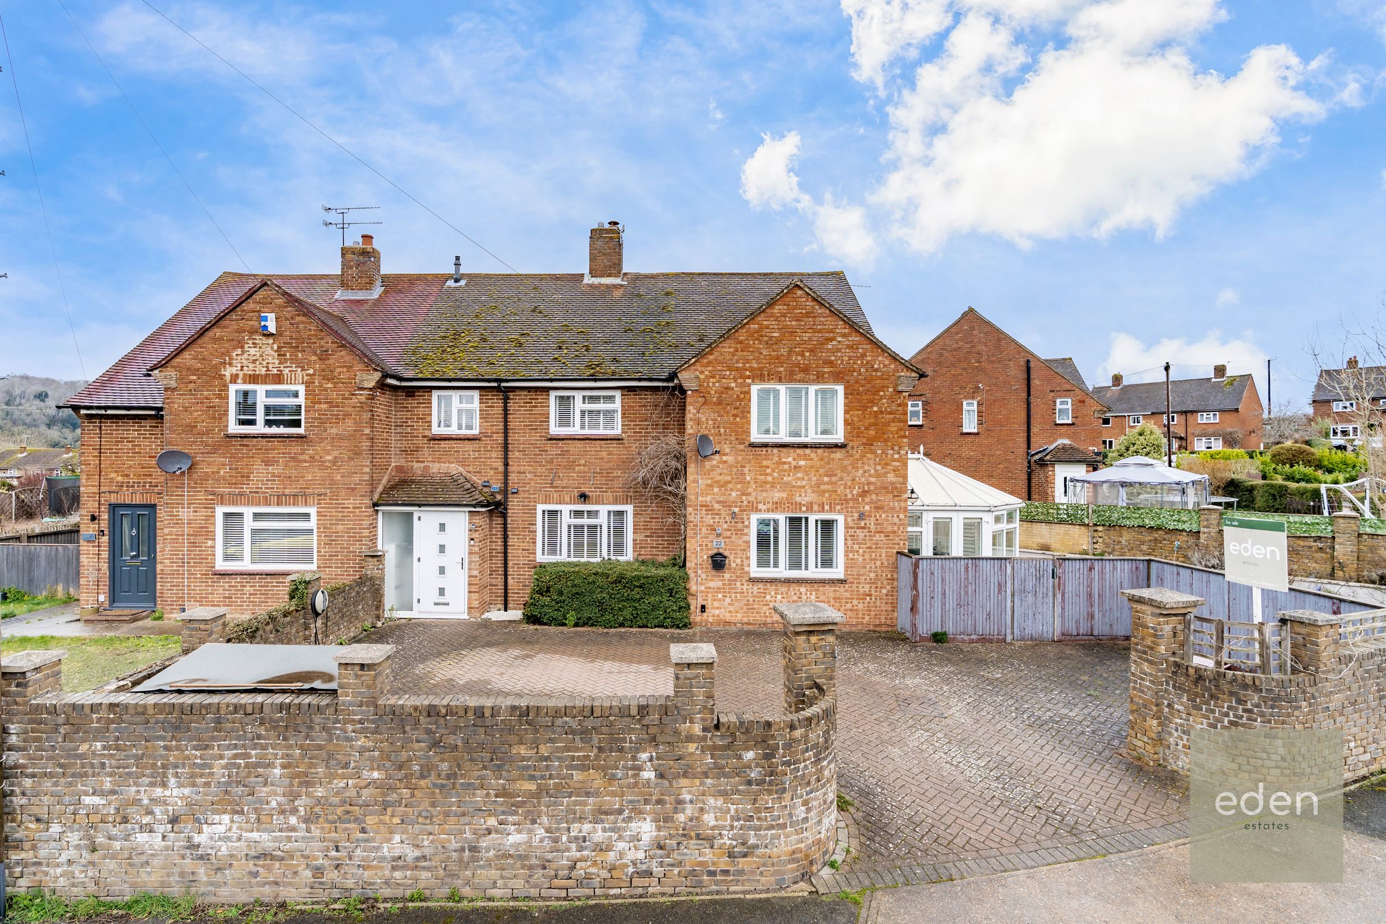
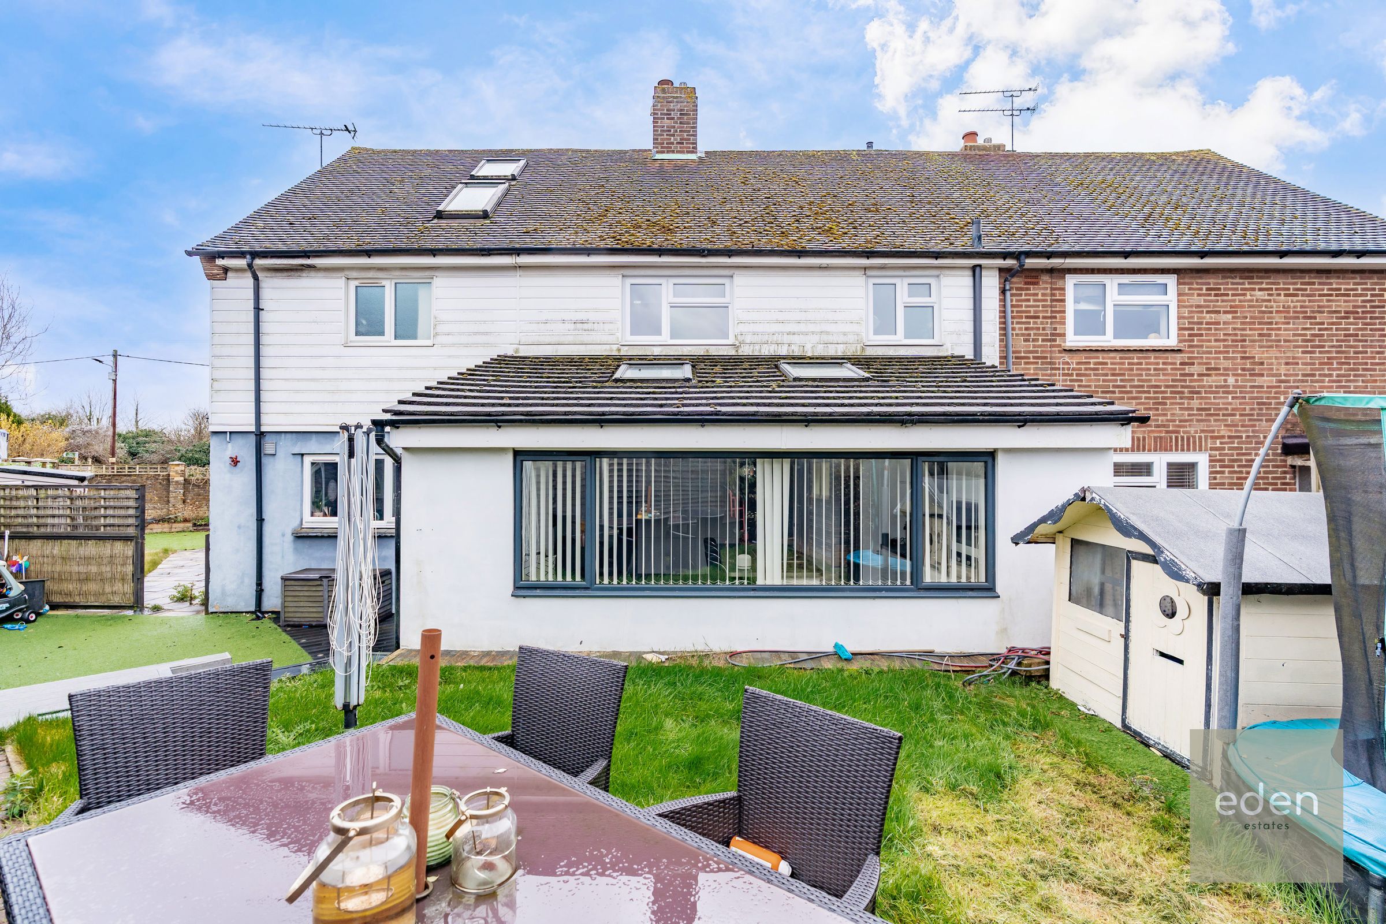
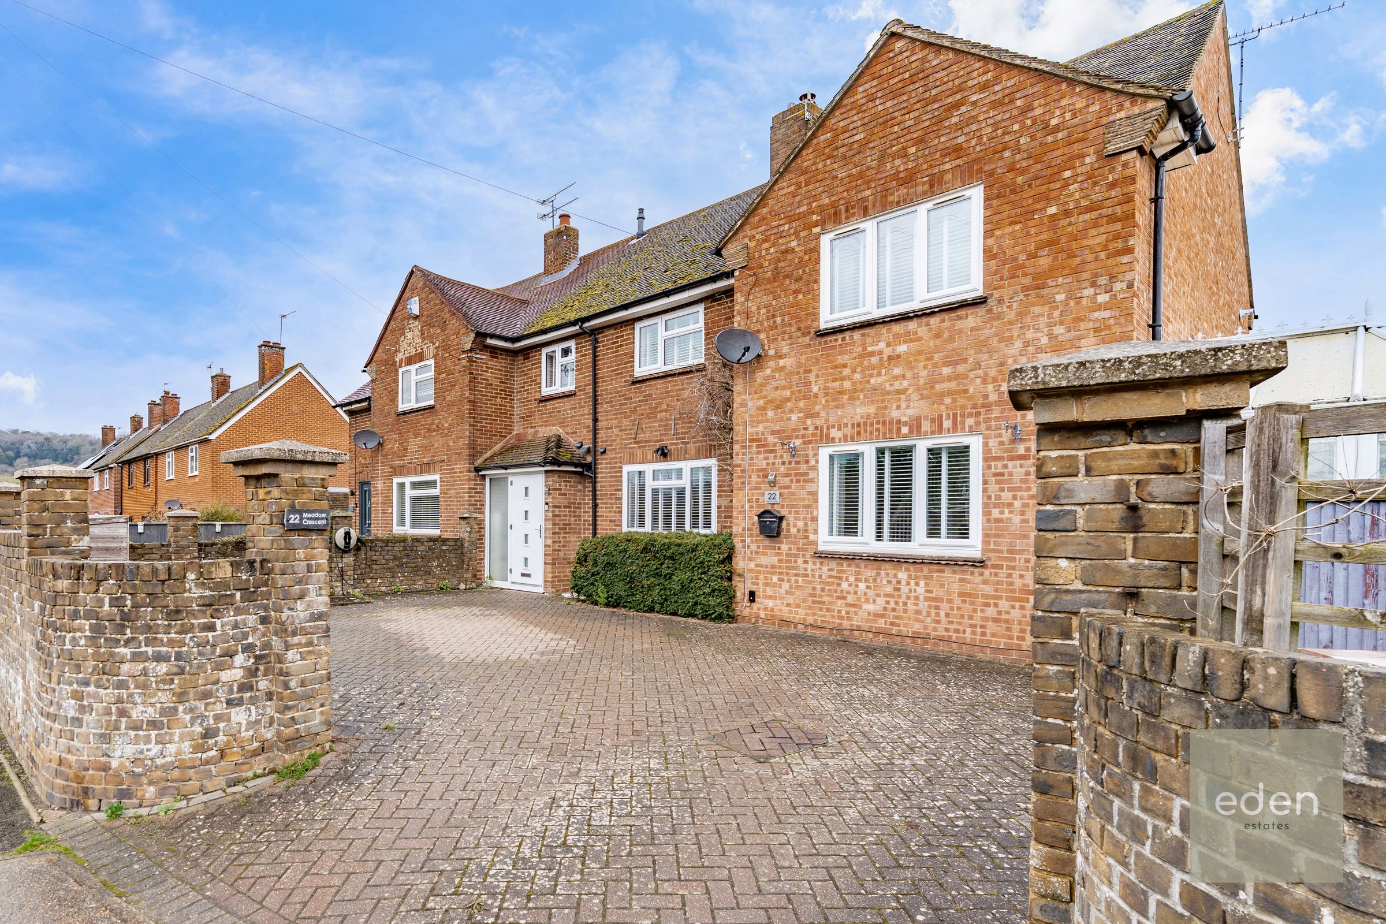
Semi detached house with contemporary brick exterior
Off-road parking
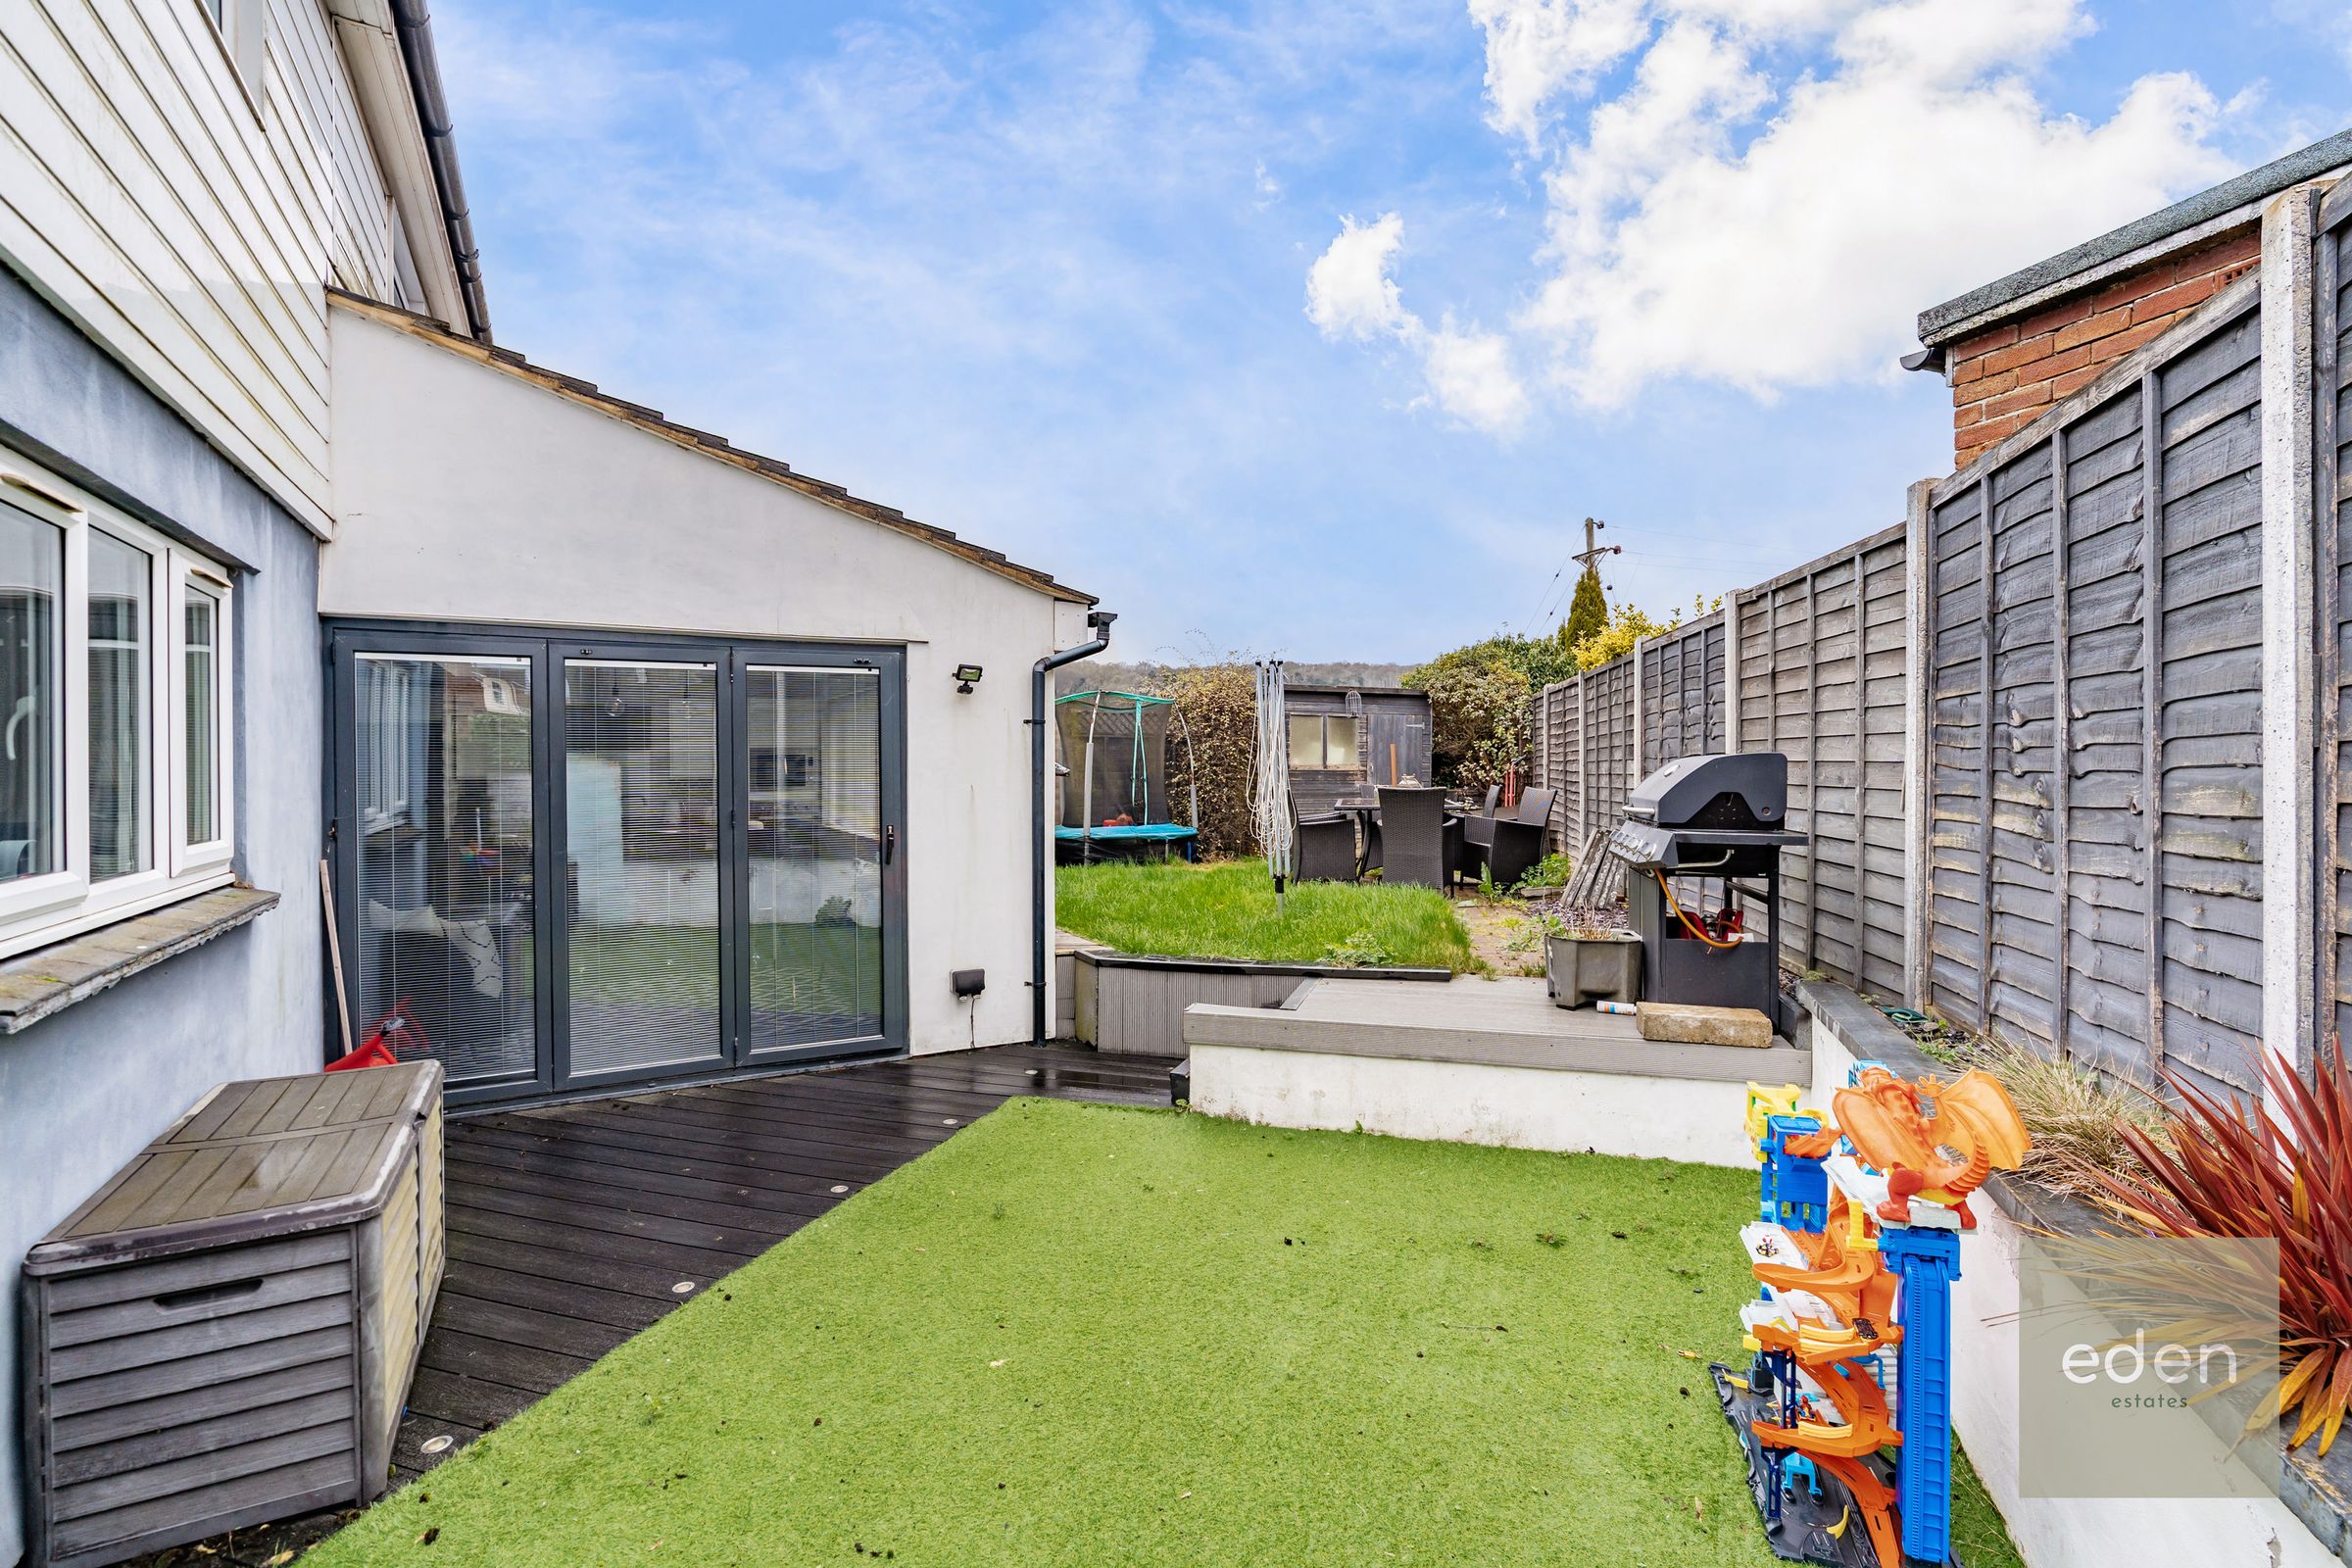
Spacious garden with outdoor seating area
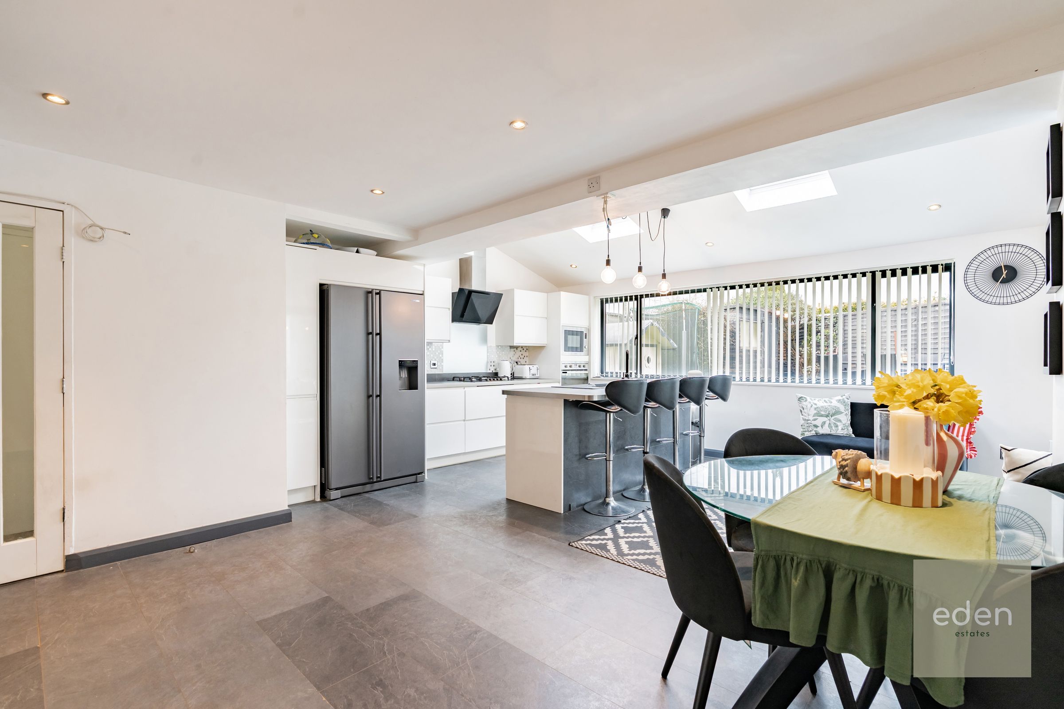
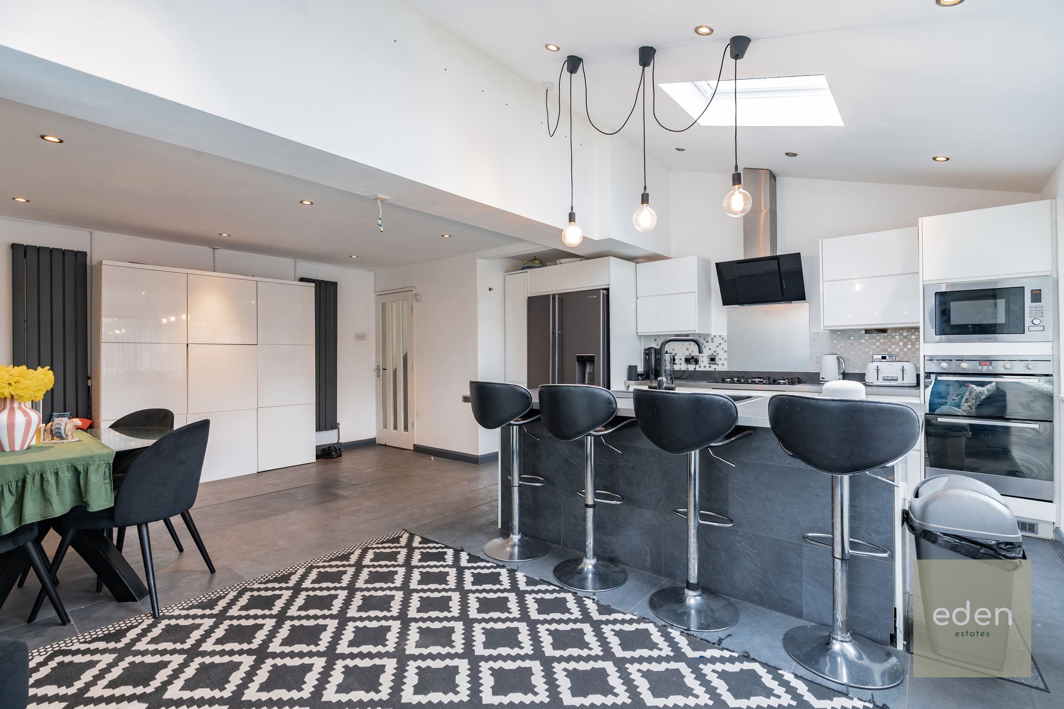
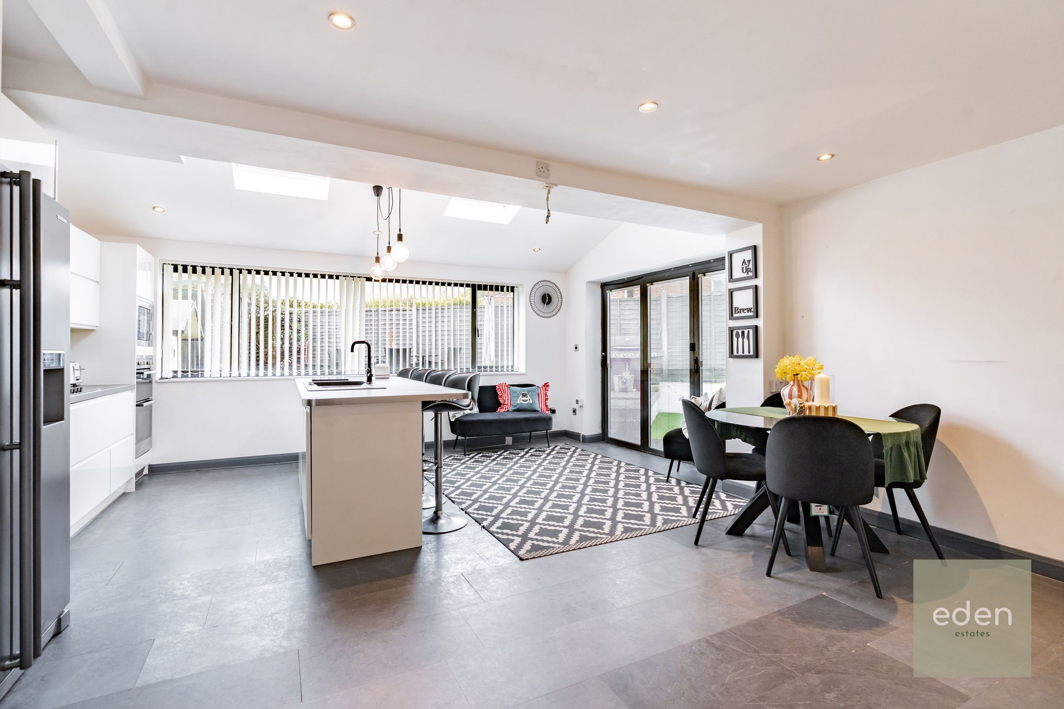
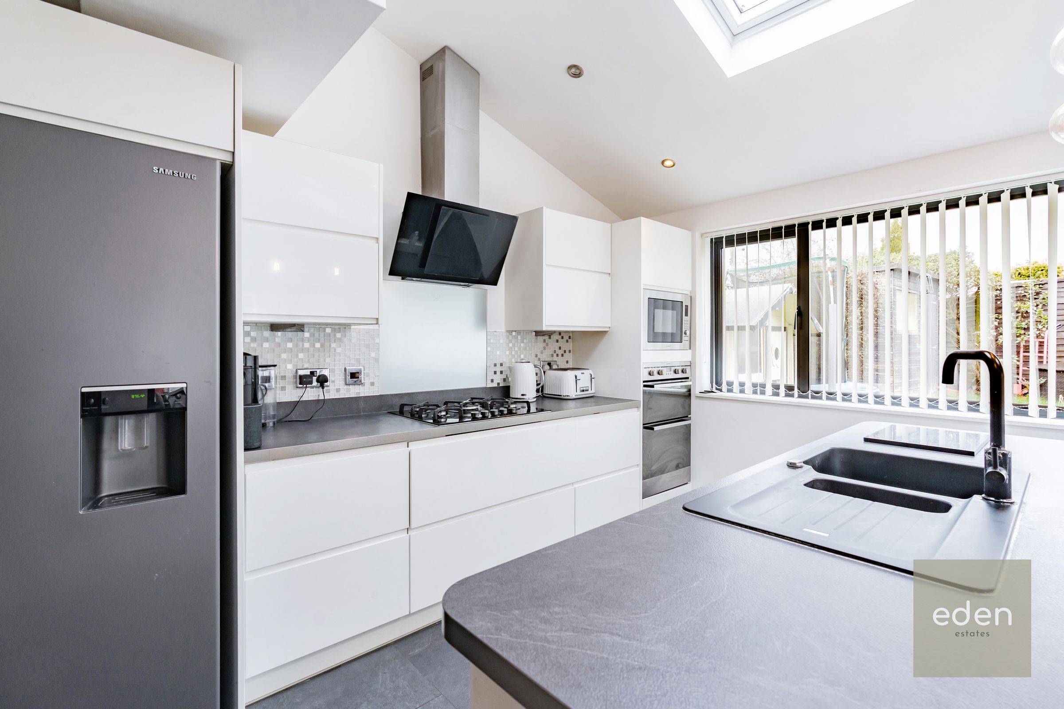
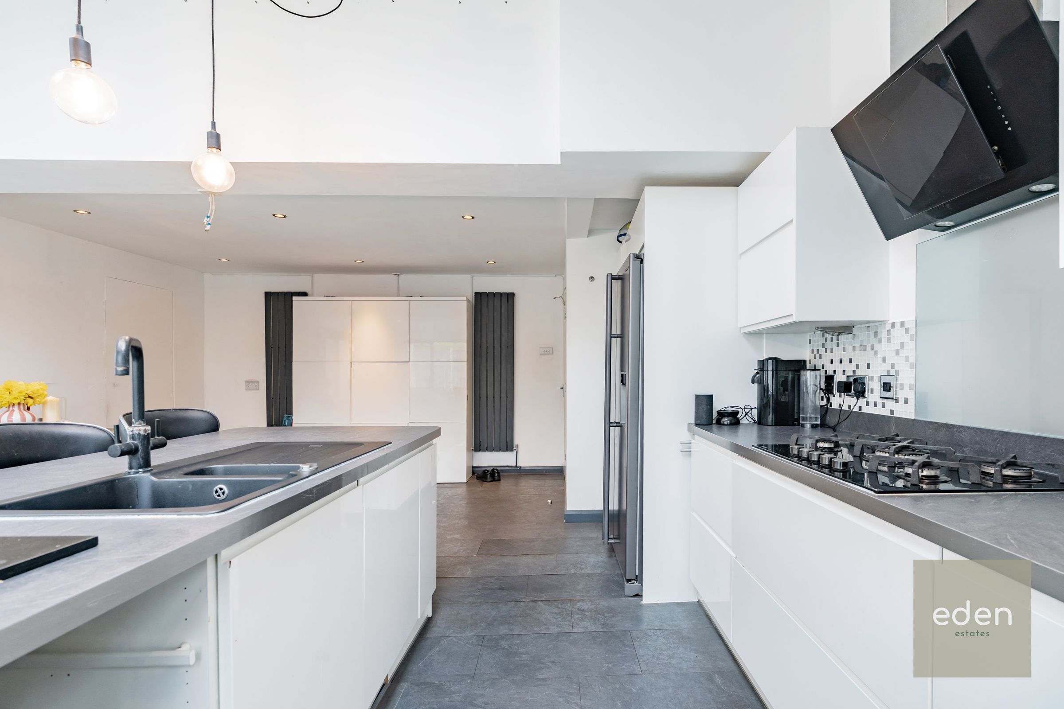
Modern open plan kitchen with island and integrated appliances
Bi-fold doors for garden access
About this property
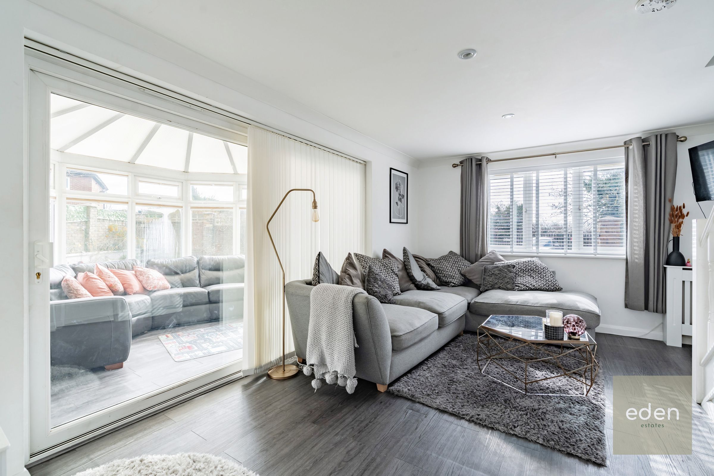
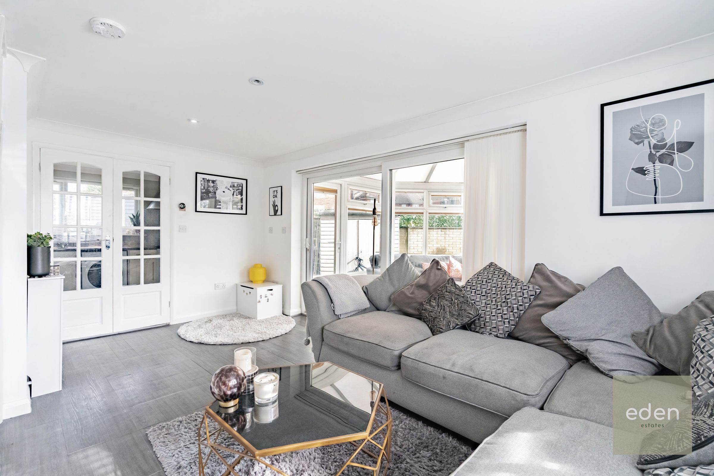
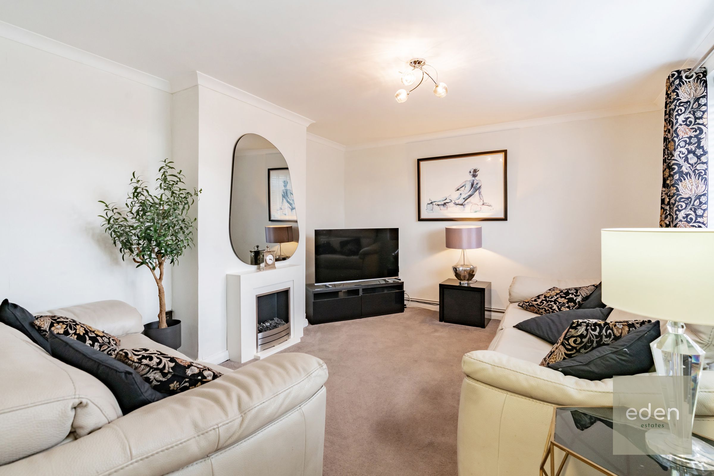
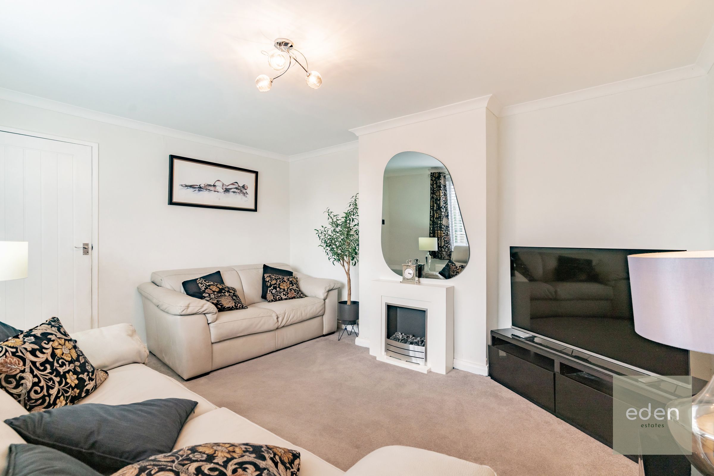
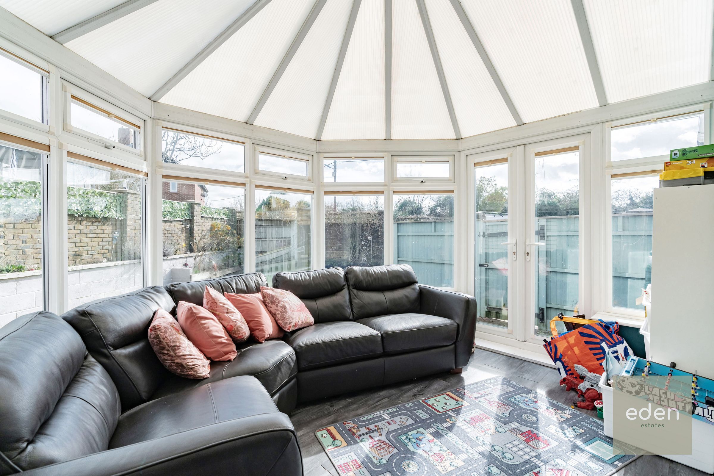
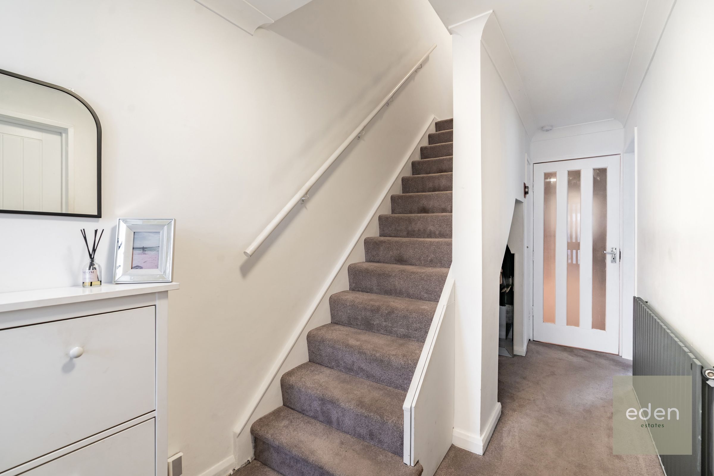
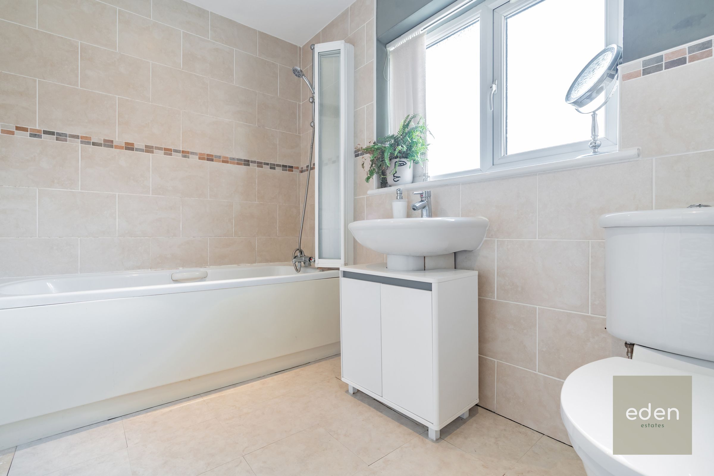
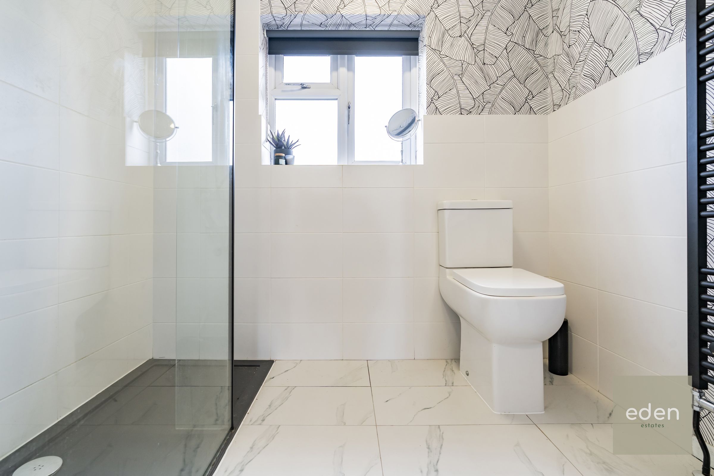
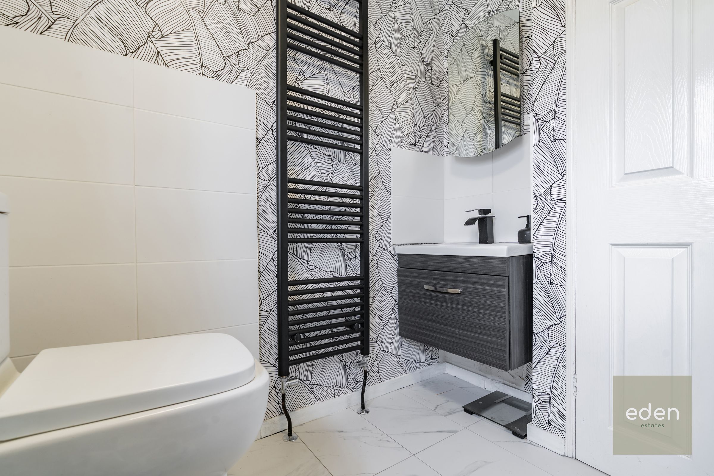
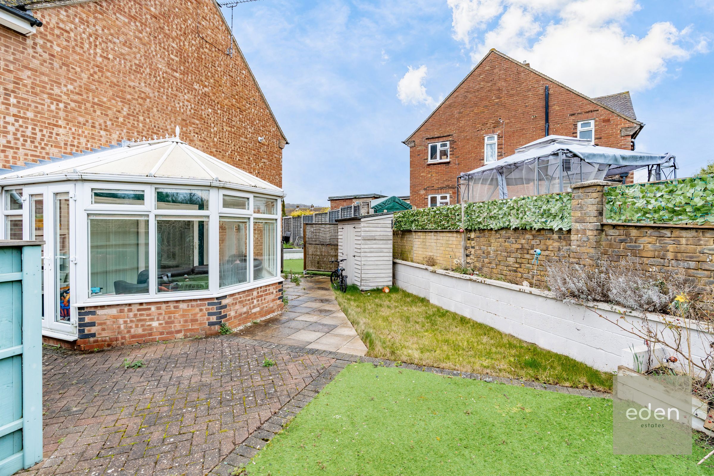
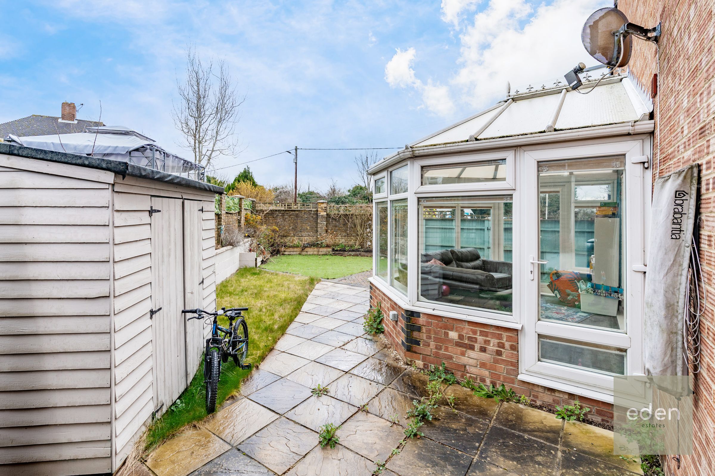
Guide £500,000–£550,000. Stunning 4/5 bedroom semi detached house offering contemporary living at its finest, perfectly positioned in a desirable and family-friendly neighbourhood. Step into the welcoming entrance hall and discover a bright and airy open plan kitchen, complete with a generous island, sleek integrated appliances, and bi-fold doors that seamlessly bring the outdoors in. The spacious living area is ideal for relaxing or entertaining, while each bedroom is generous in size, with ample natural light and flexible layouts to suit your needs. Modern bathrooms feature walk-in showers and stylish tiling for a luxurious touch. A private annex with its own entrance and a sun-drenched conservatory offers fantastic versatility - perfect as a guest suite, teen retreat, or potential rental income.
Outside, the property boasts a beautifully landscaped garden with a dedicated outdoor seating area, perfect for summer barbeques or quiet evenings with friends. Off-road parking ensures convenience for multiple vehicles, and the garden offers plenty of space for children to play or for keen gardeners to create their own oasis. With excellent access to local schools, parks, and transport links, this home provides the perfect balance of tranquillity and connectivity, making it an exceptional choice for families or those seeking flexible living arrangements.
Key details
Broadband: up to 1800mbps
Parking: Off street
1690ft2 floor area
3810ft2 plot size
Freehold
Council tax band C
Additional information
- Energy efficiency (current)
- C (69)
- Energy efficiency (potential)
- C (79)
- Environmental impact (current)
- D (66)
- Environmental impact (potential)
- C (76)
- Is in a conservation area
- No
- Is a listed property
- No
- Construction materials
- Brick and block


Near the property
Rooms and dimensions
Kitchen / Diner
20' 6" x 16' 11" (6.26m x 5.15m)
Family Room
11' 10" x 13' 8" (3.60m x 4.17m)
Living Room
16' 9" x 11' 9" (5.11m x 3.58m)
Conservatory
11' 11" x 10' 3" (3.64m x 3.12m)
Annex Kitchen
8' 8" x 11' 9" (2.65m x 3.57m)
Bedroom
11' 9" x 13' 11" (3.59m x 4.23m)
Bedroom
12' 4" x 10' 2" (3.76m x 3.09m)
Bedroom
17' 3" x 11' 9" (5.27m x 3.58m)
Bedroom
14' 9" x 11' 9" (4.49m x 3.58m)
Bedroom
14' 9" x 11' 9" (4.49m x 3.58m)