Like the look of this property?
We would love to hear from you and arrange a viewing of this property. Get in touch now!
Looking to sell a property?
You can get a free online or in person valuation.
Property features
VERSATILE HOME
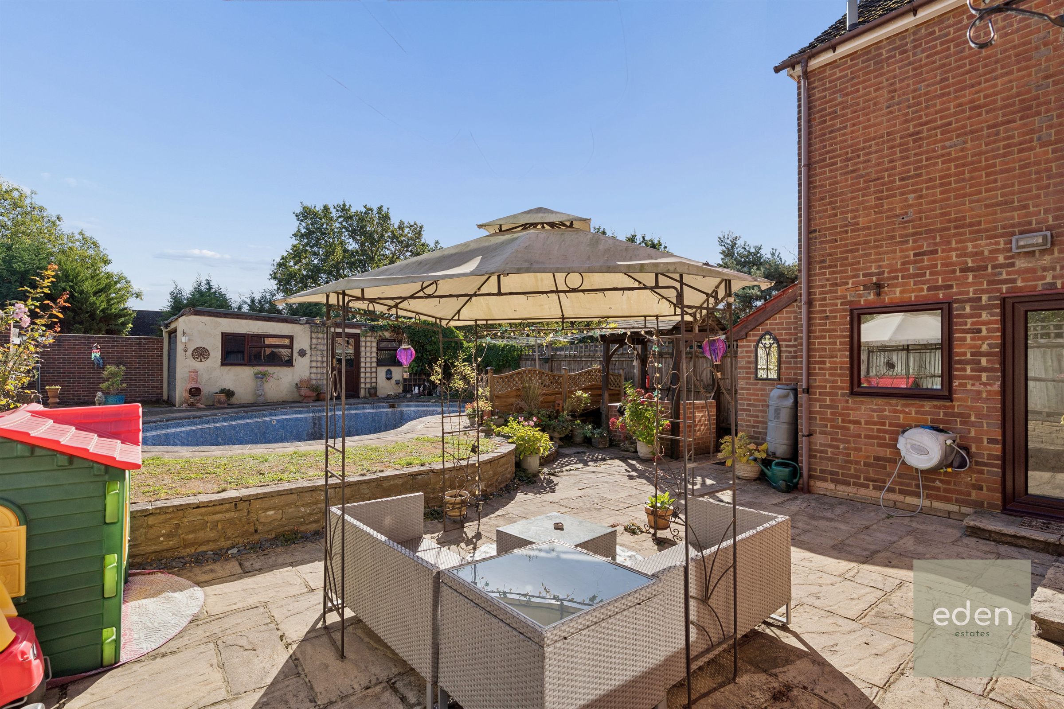
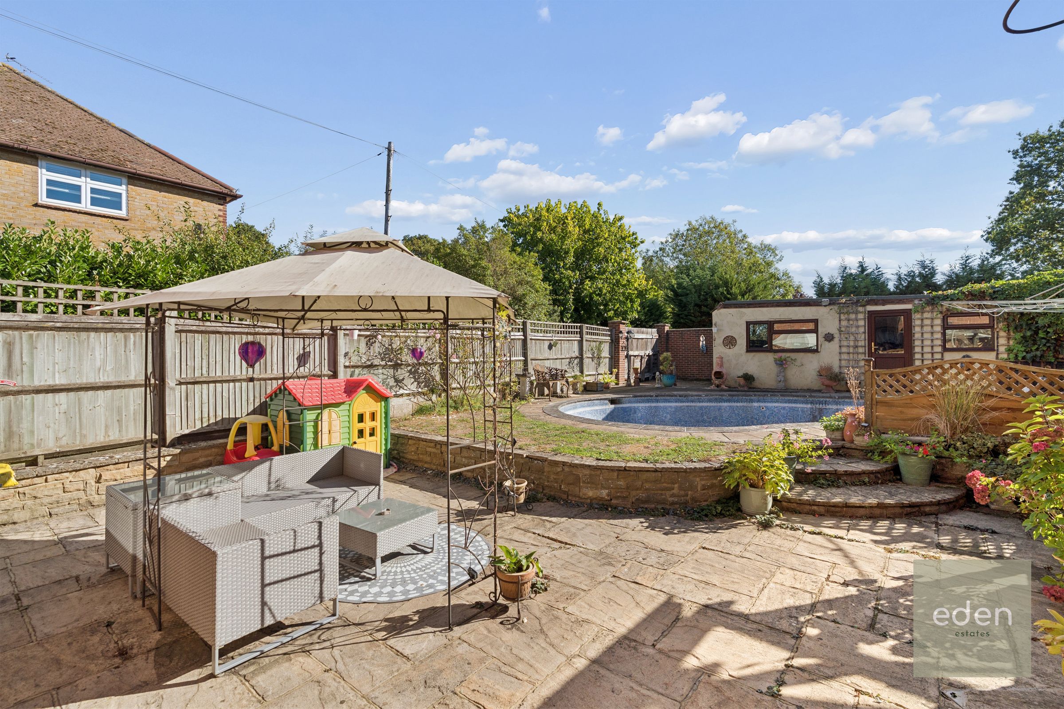
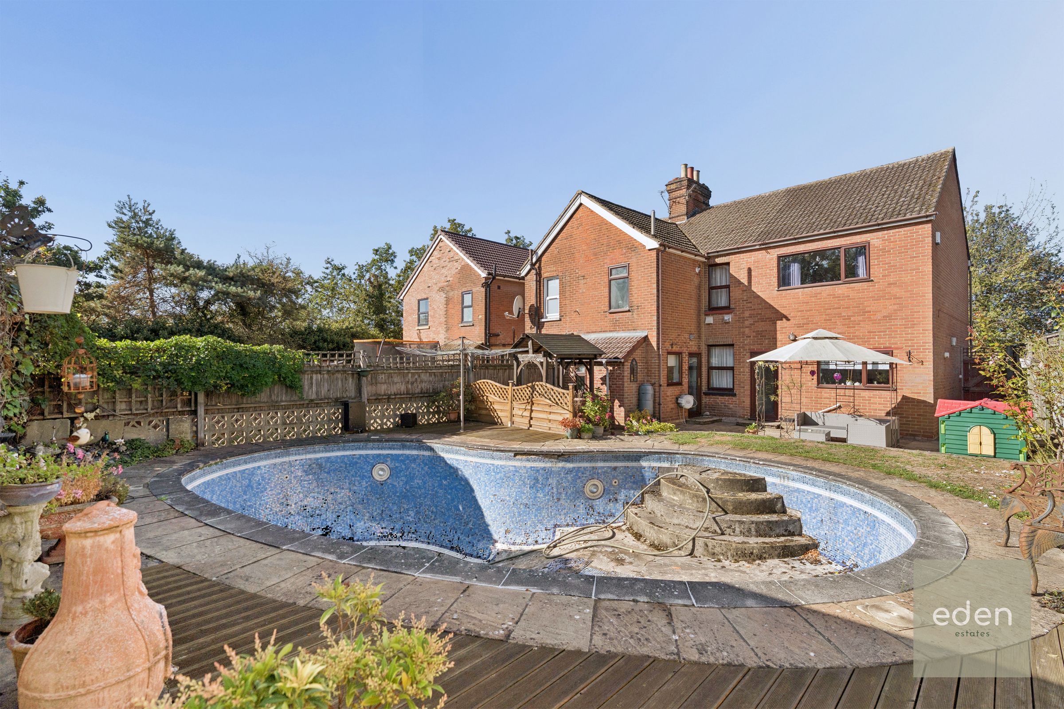
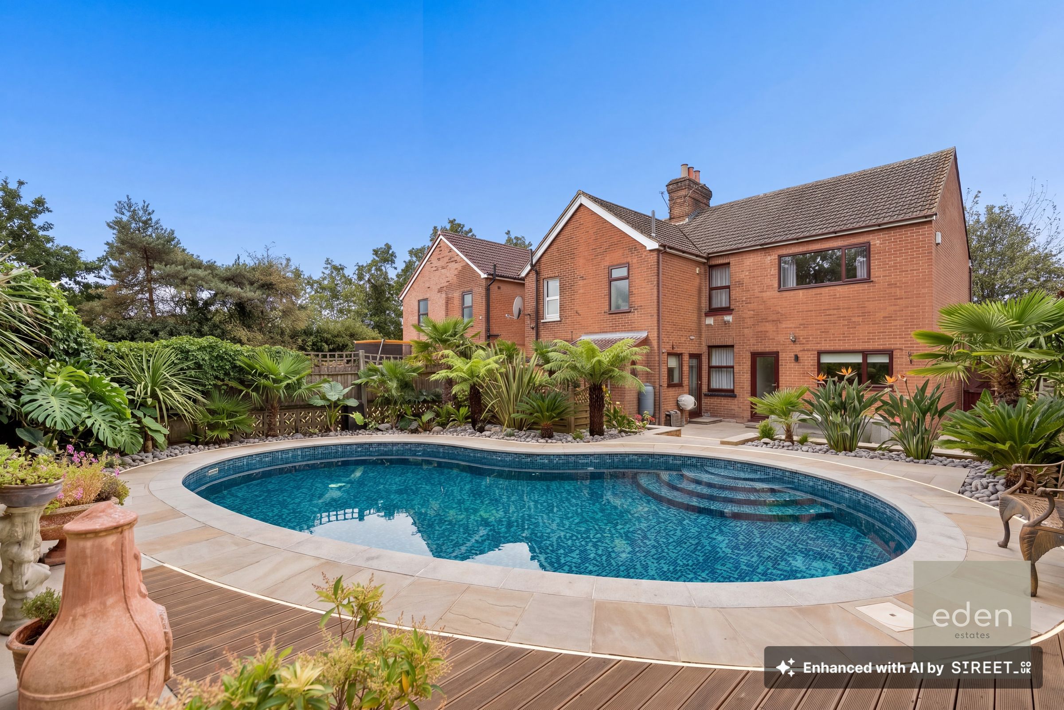
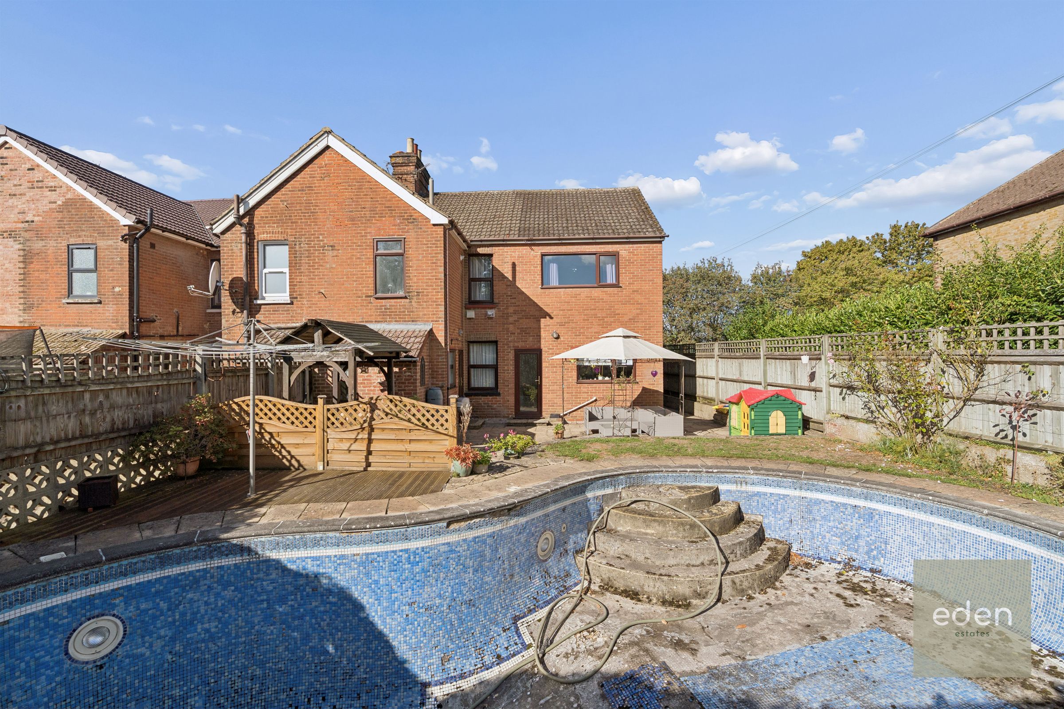
PRIVATE SWIMMING POOL
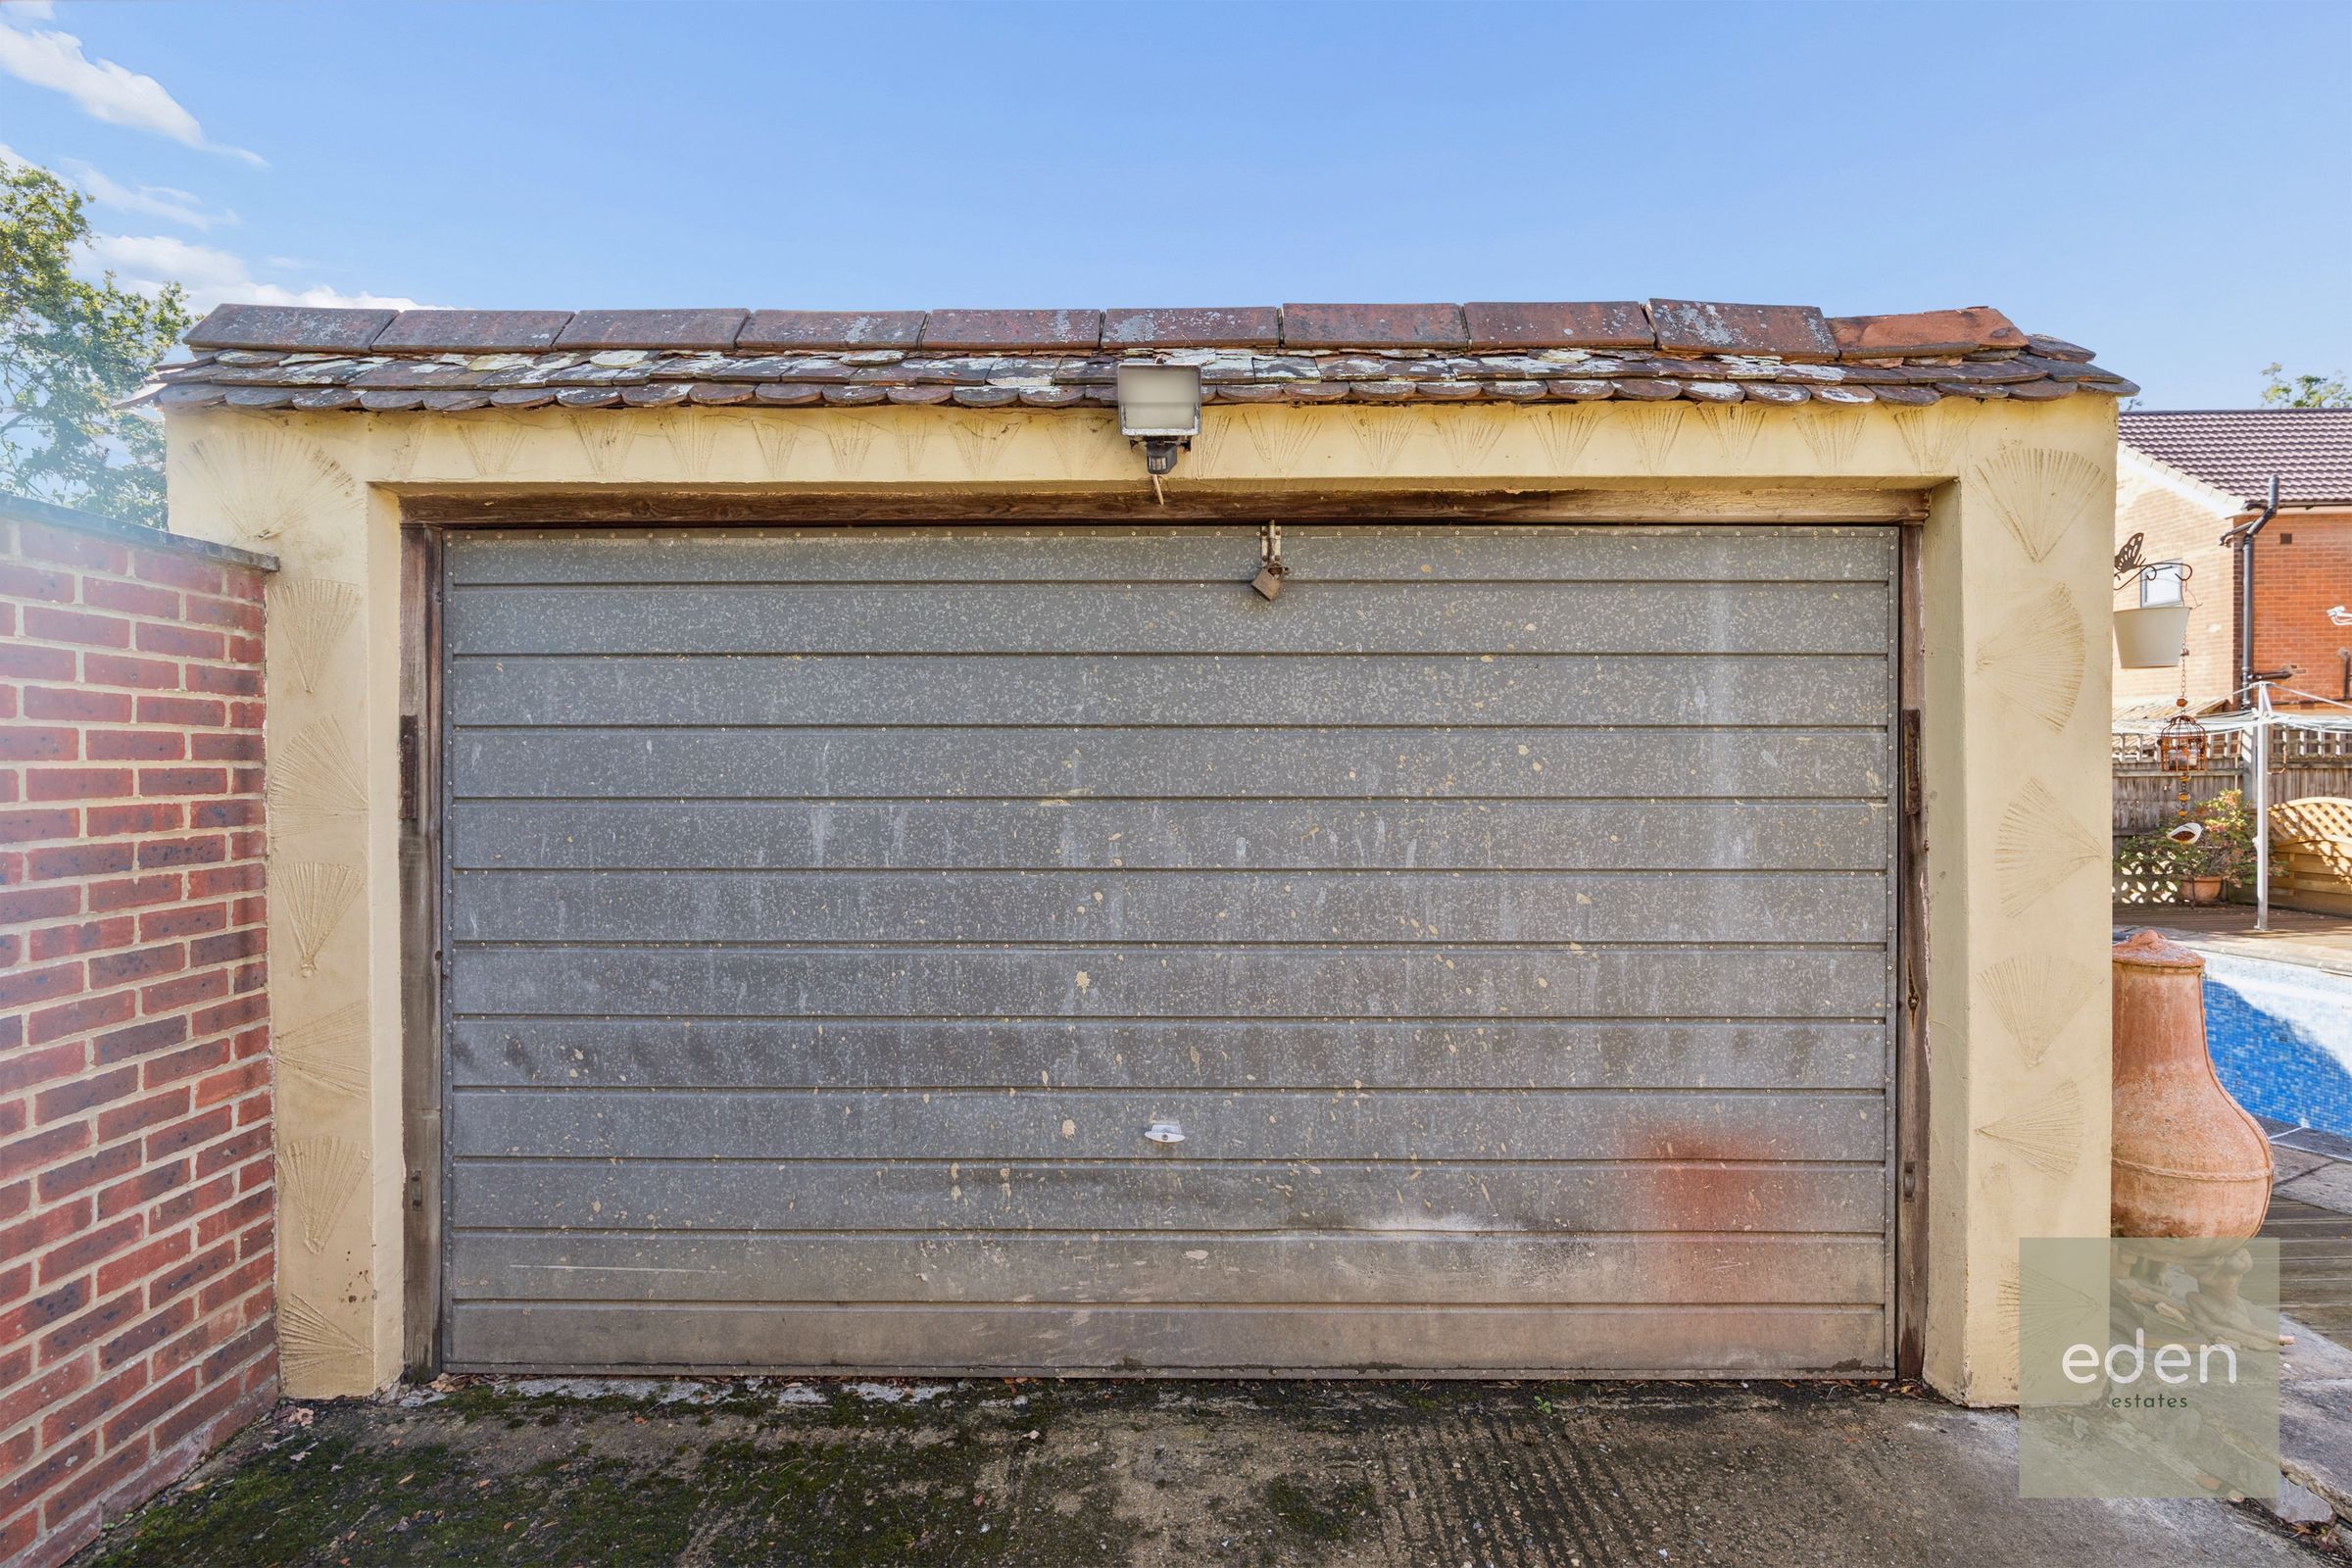
DETACHED GARAGE WITH REAR ACCESS
POTENTIAL TO ADD VALUE
DRIVE WAY
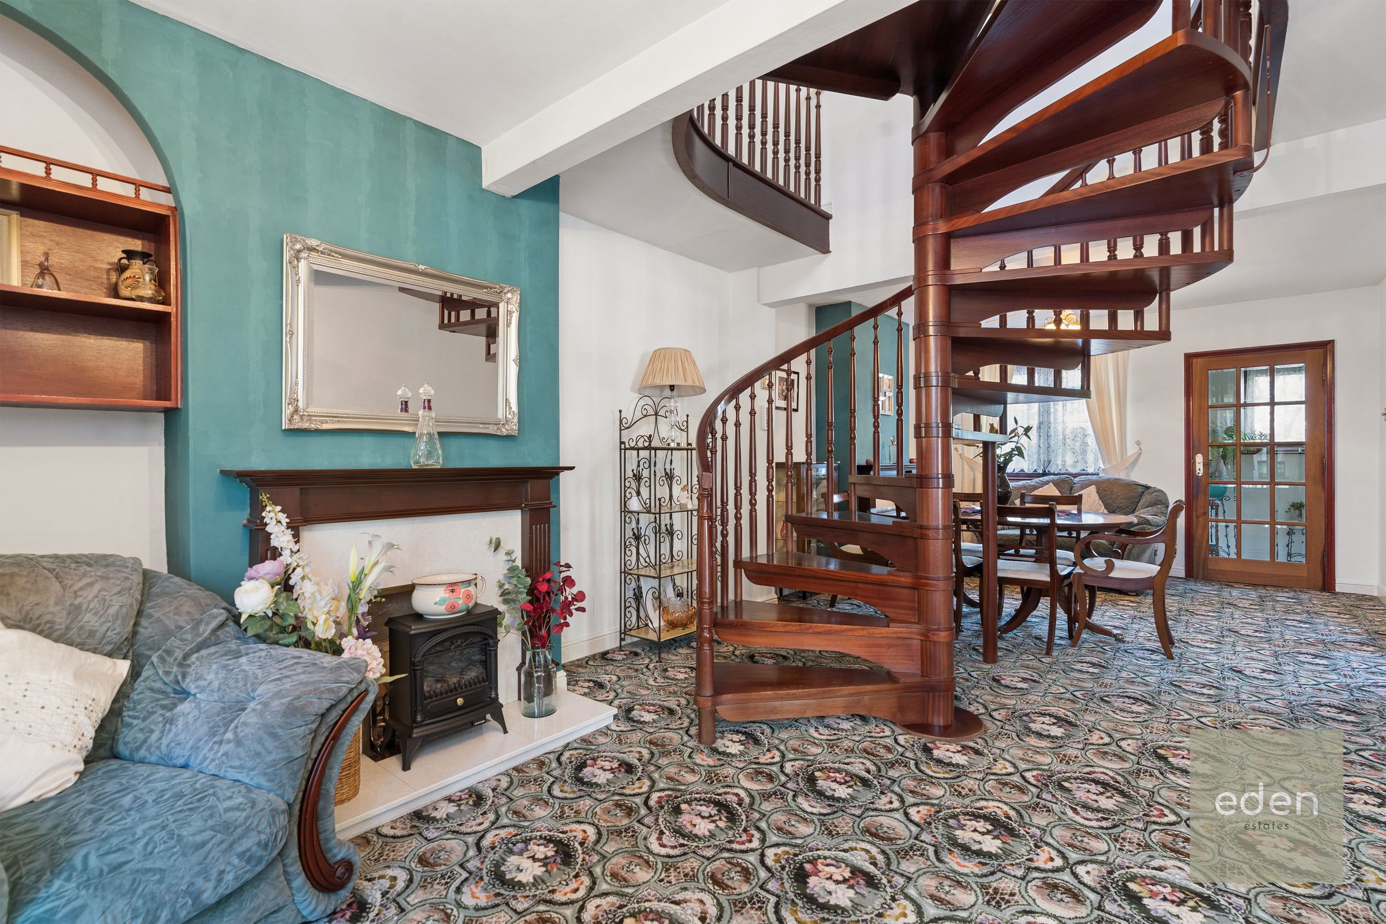
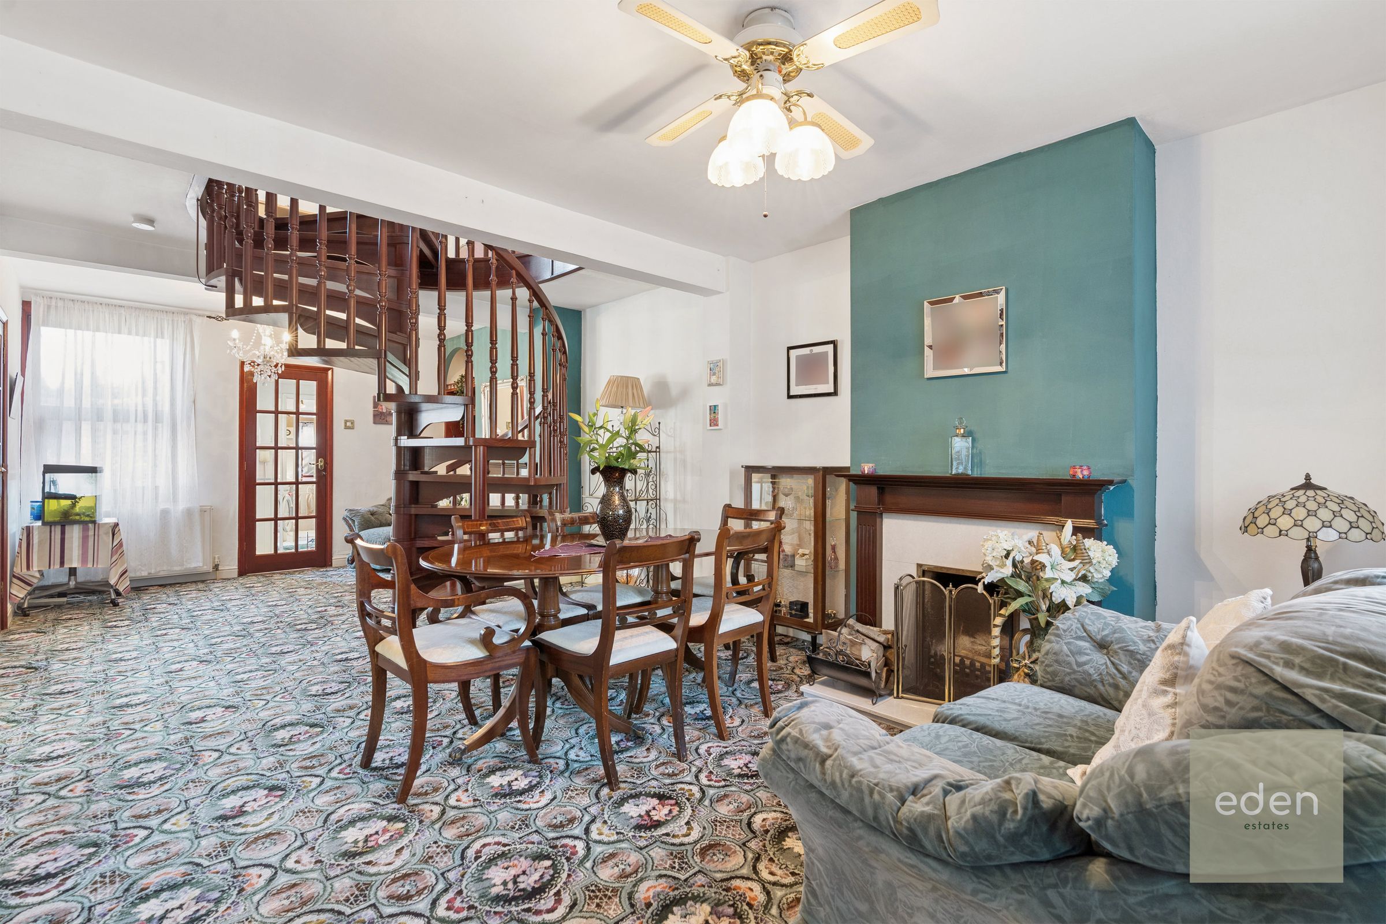
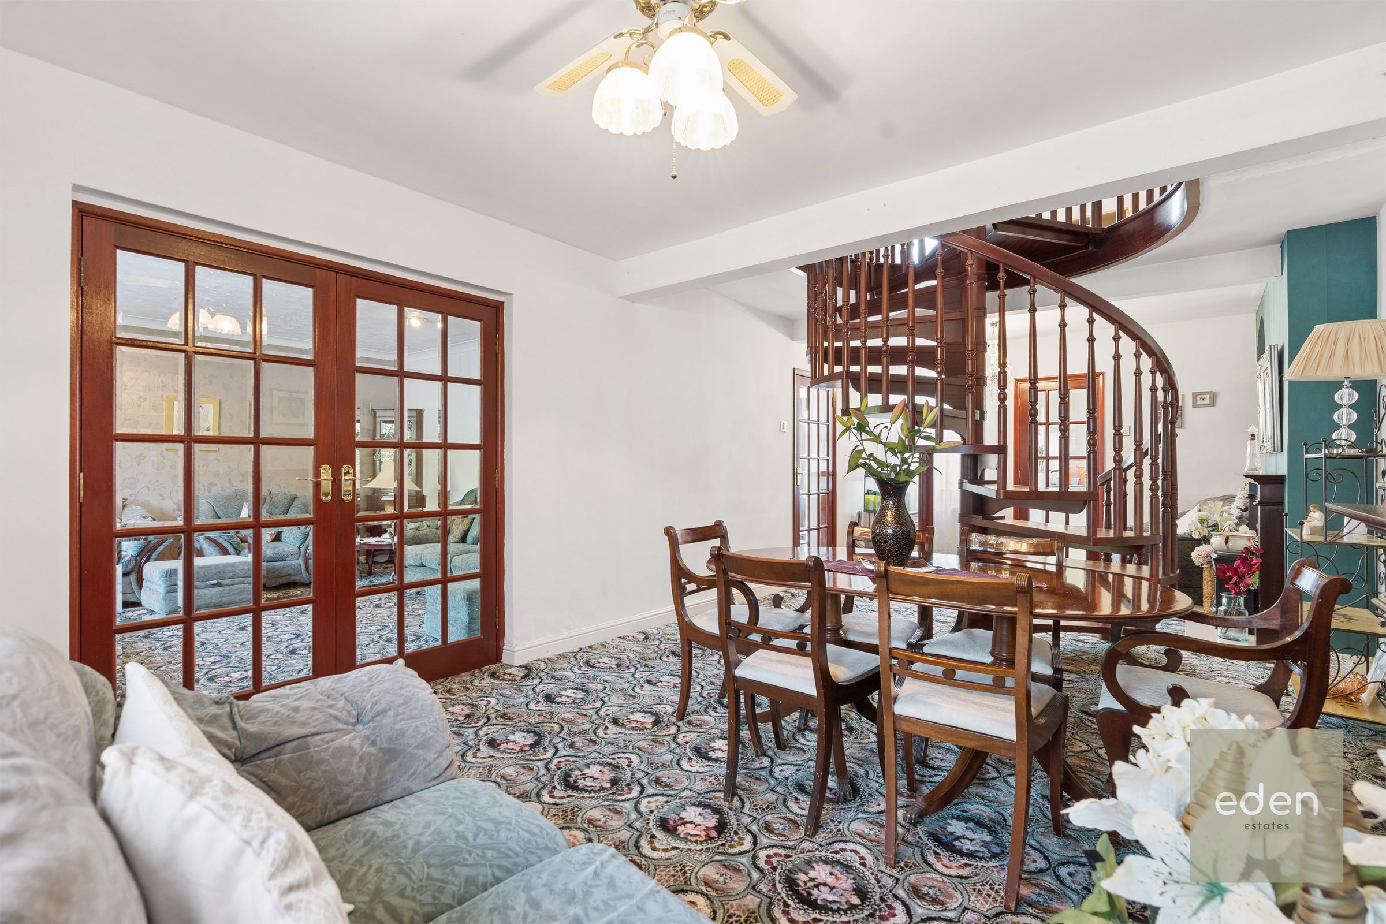
OPEN PLAN FAMILY AREA
About this property
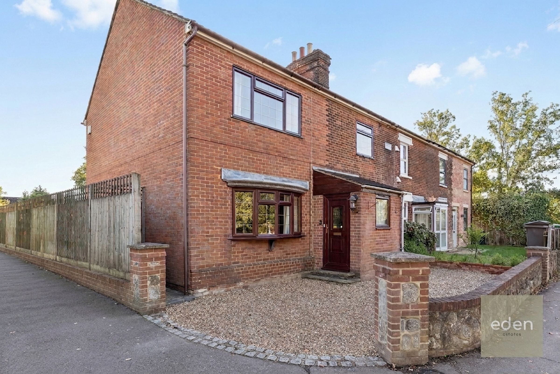
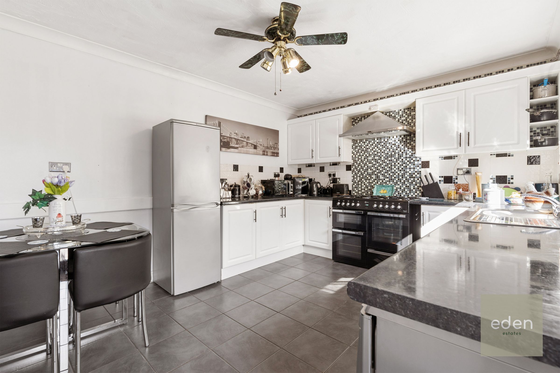
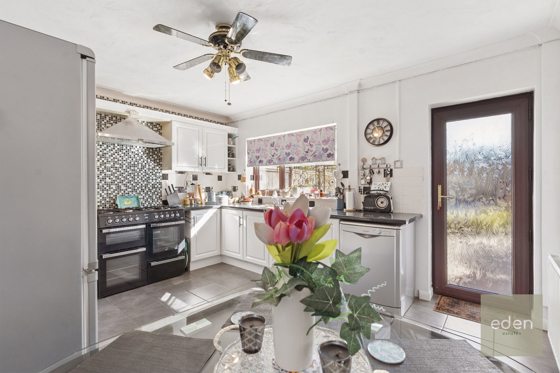
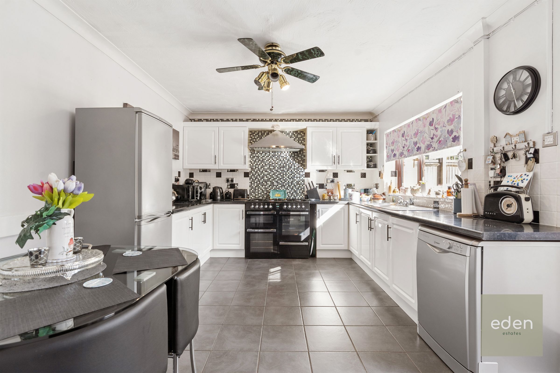
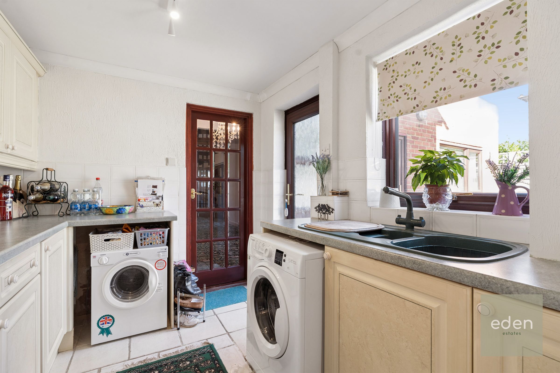
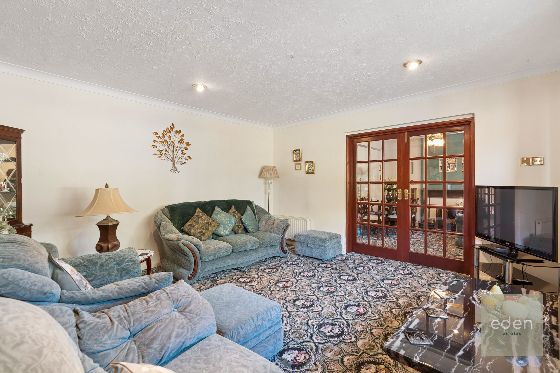
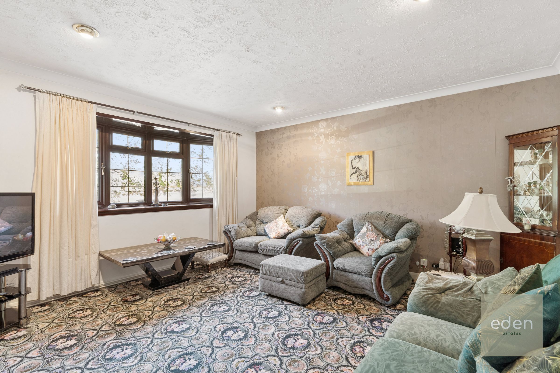
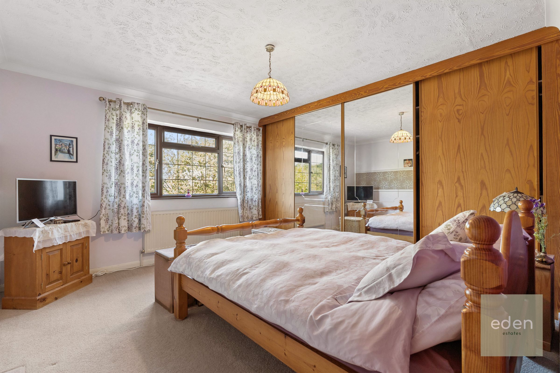
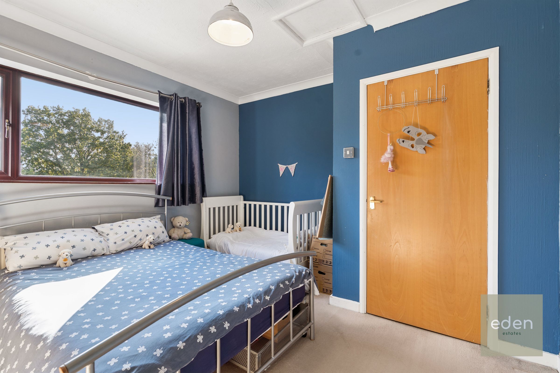
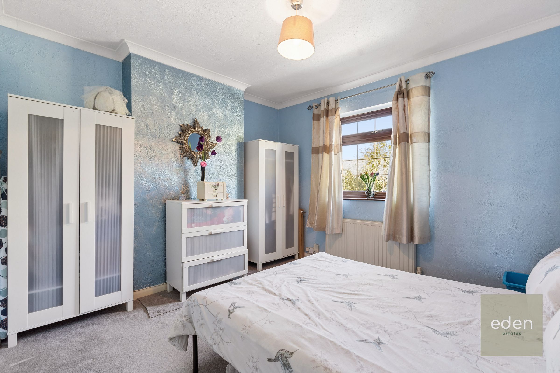
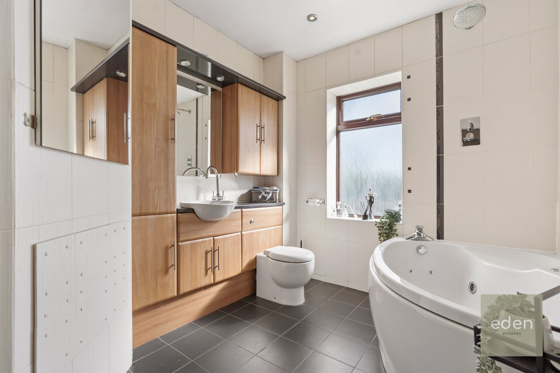
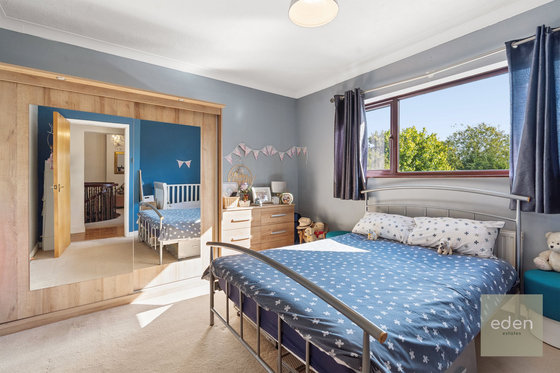
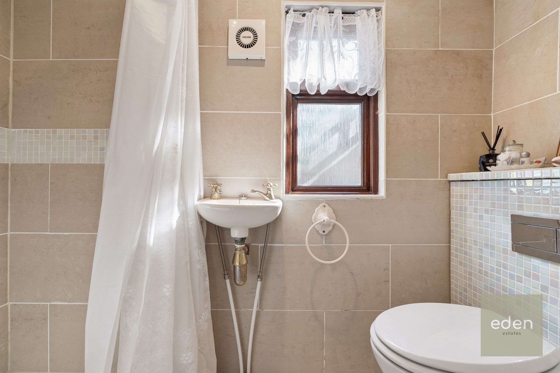
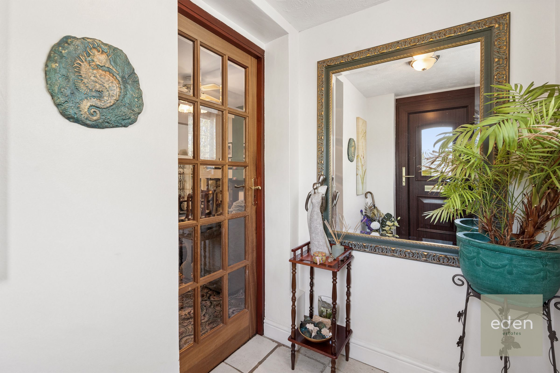
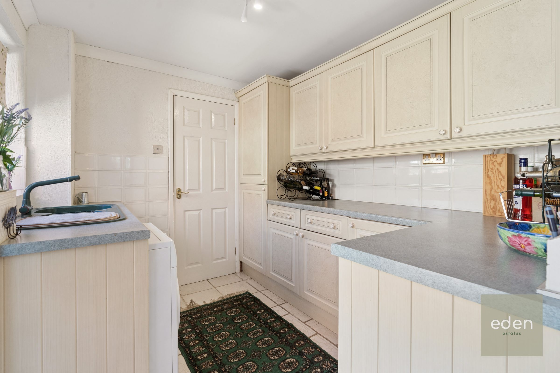
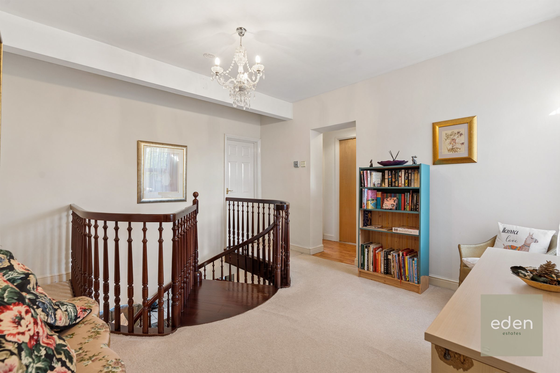
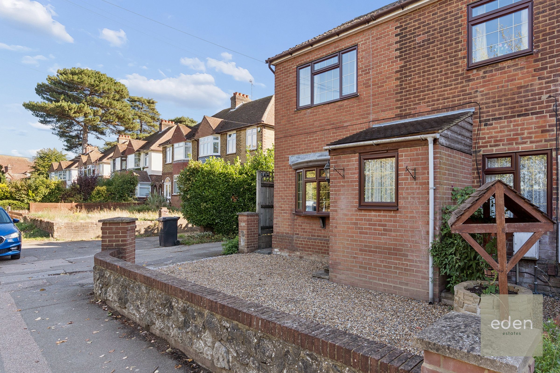
GUIDE PRICE £400,000 TO £440,000 - Stunning and versatile, this spacious 3 bedroom end of terrace house offers a rare lifestyle opportunity with its own private swimming pool and detached garage with convenient rear access. Boasting an impressive 1549.5 sq ft of living space, the property welcomes you into a bright and airy open plan family area, perfect for both relaxed evenings and entertaining friends. Each bedroom is generous in size, providing ample space for restful retreats or flexible use as a home office or playroom. The layout offers excellent potential to add value, whether you’re looking to personalise or expand to suit your needs. The kitchen is well presented and seamlessly flows into the dining and lounge areas, enhancing the sociable feel of the home. A practical driveway adds to the ease of daily living, while the overall location puts you within easy reach of local amenities, making everyday errands and leisure a breeze. This is a fantastic opportunity for those seeking a comfortable home with unique features and room to grow, all set in a well-connected neighbourhood.
Key details
Broadband: up to 1800mbps
Parking: Garage, Driveway
1550ft2 floor area
3821ft2 plot size
Freehold
Council tax band D
Local authority: TONBRIDGE AND MALLING
Additional information
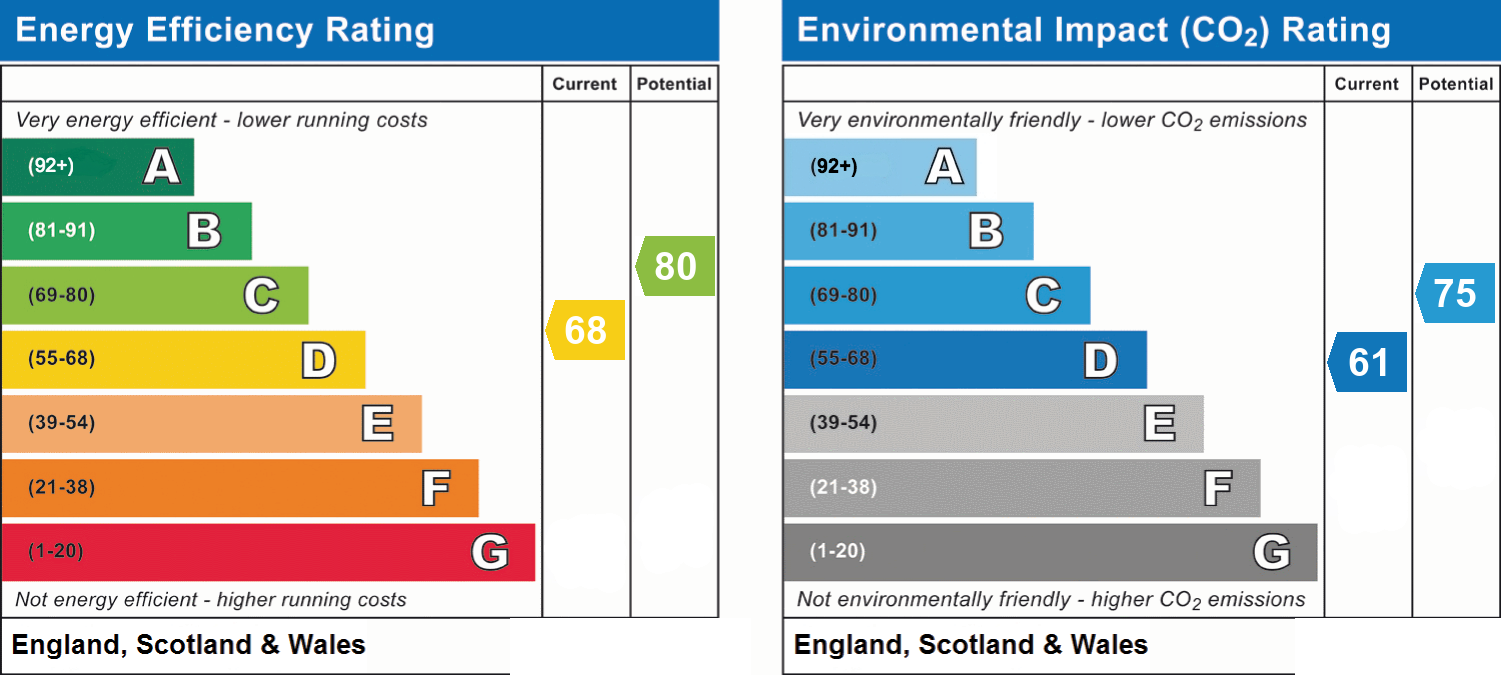
- Energy efficiency (current)
- D (68)
- Energy efficiency (potential)
- C (80)
- Environmental impact (current)
- D (61)
- Environmental impact (potential)
- C (75)
- Is in a conservation area
- No
- Is a listed property
- No
Has flood defences
No
Has there been any flooding within the last five years?
No
- Construction materials
- Brick and block
Heating supply
Central heating (gas)
Fastest broadband speed available
Ultrafast
1800mbps
Mobile coverage

EE
Coverage
Great

O2
Coverage
Great

Three
Coverage
Great

Vodafone
Coverage
Good
Near the property
Schools
Transport
Rooms and dimensions
Living Room
14' 0" x 14' 0" (4.27m x 4.26m)
Dining Area / Family Area
24' 2" x 12' 1" (7.37m x 3.68m)
Kitchen
14' 0" x 11' 0" (4.26m x 3.36m)
Utility Room
7' 11" x 2' 7" (2.41m x 0.80m)
Bedroom
11' 3" x 14' 0" (3.43m x 4.26m)
Bedroom
13' 7" x 14' 0" (4.13m x 4.26m)
Bedroom
11' 0" x 12' 1" (3.36m x 3.68m)
View dimensions