Like the look of this property?
We would love to hear from you and arrange a viewing of this property. Get in touch now!
Looking to sell a property?
You can get a free online or in person valuation.
Property features
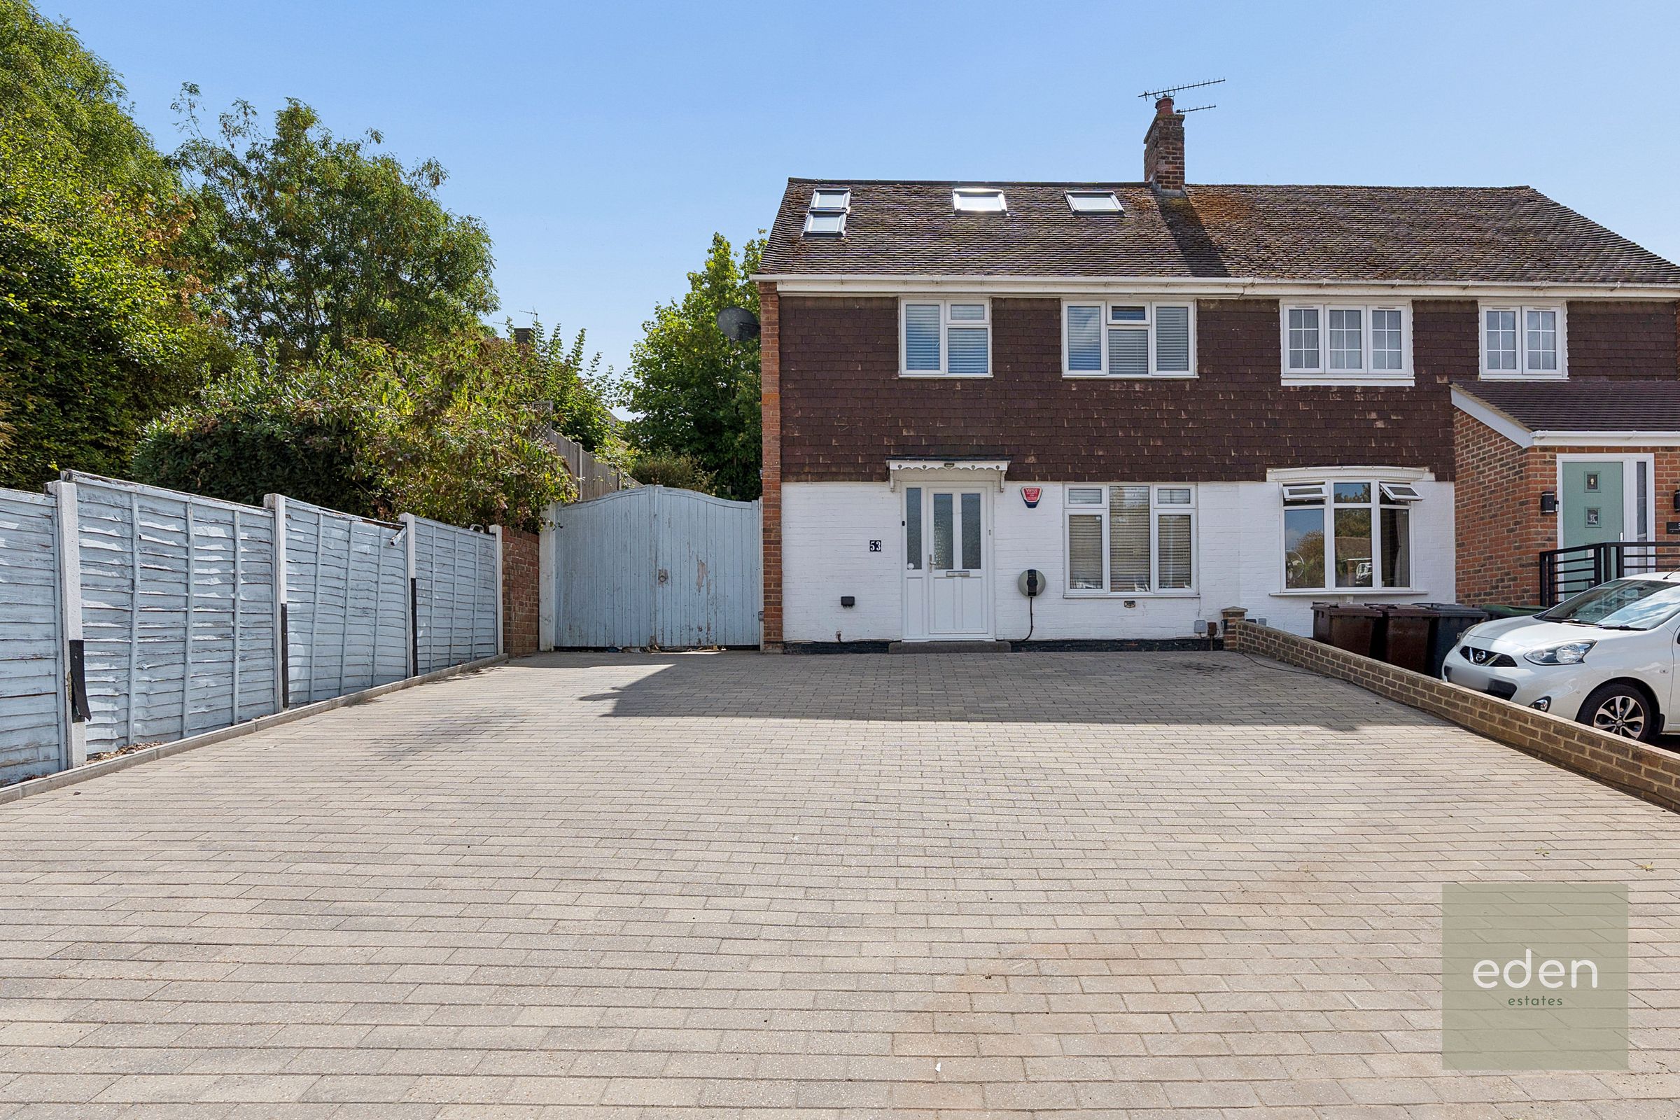
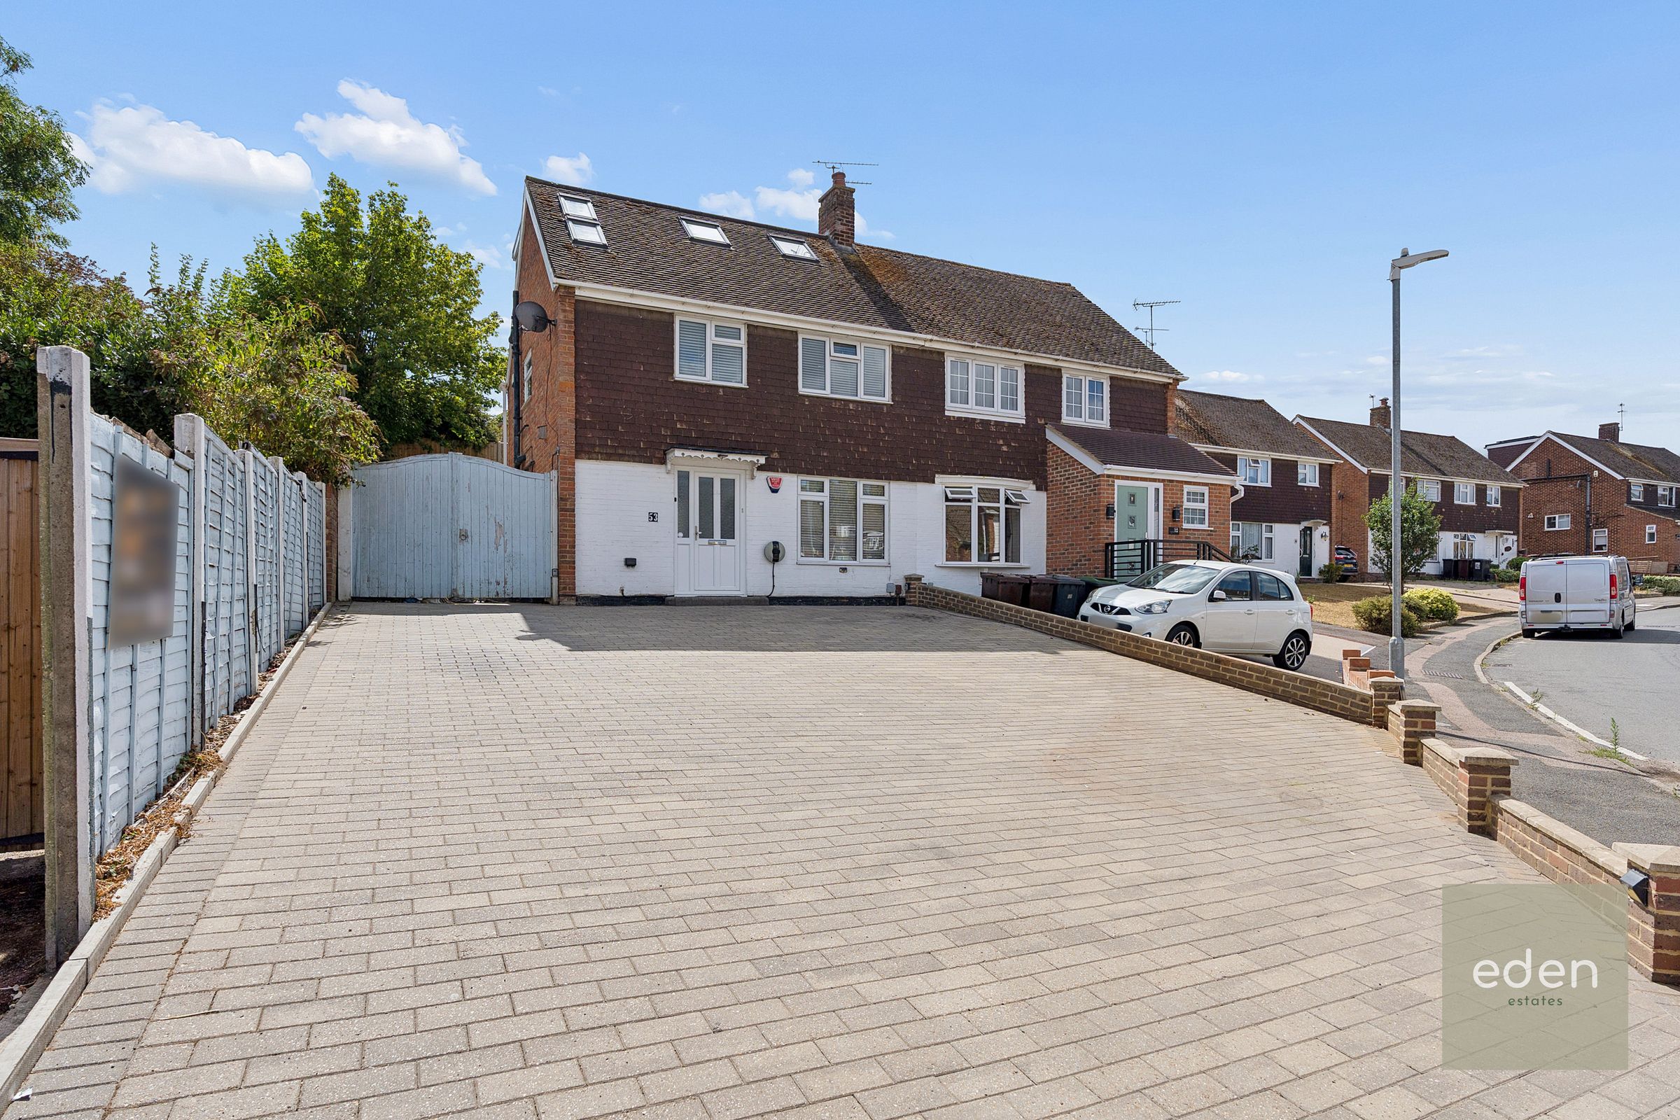
SEMI DETACHED HOUSE
4 BEDROOMS
HIGHLY DESIRABLE TREES ESTATE IN LARKFIELD
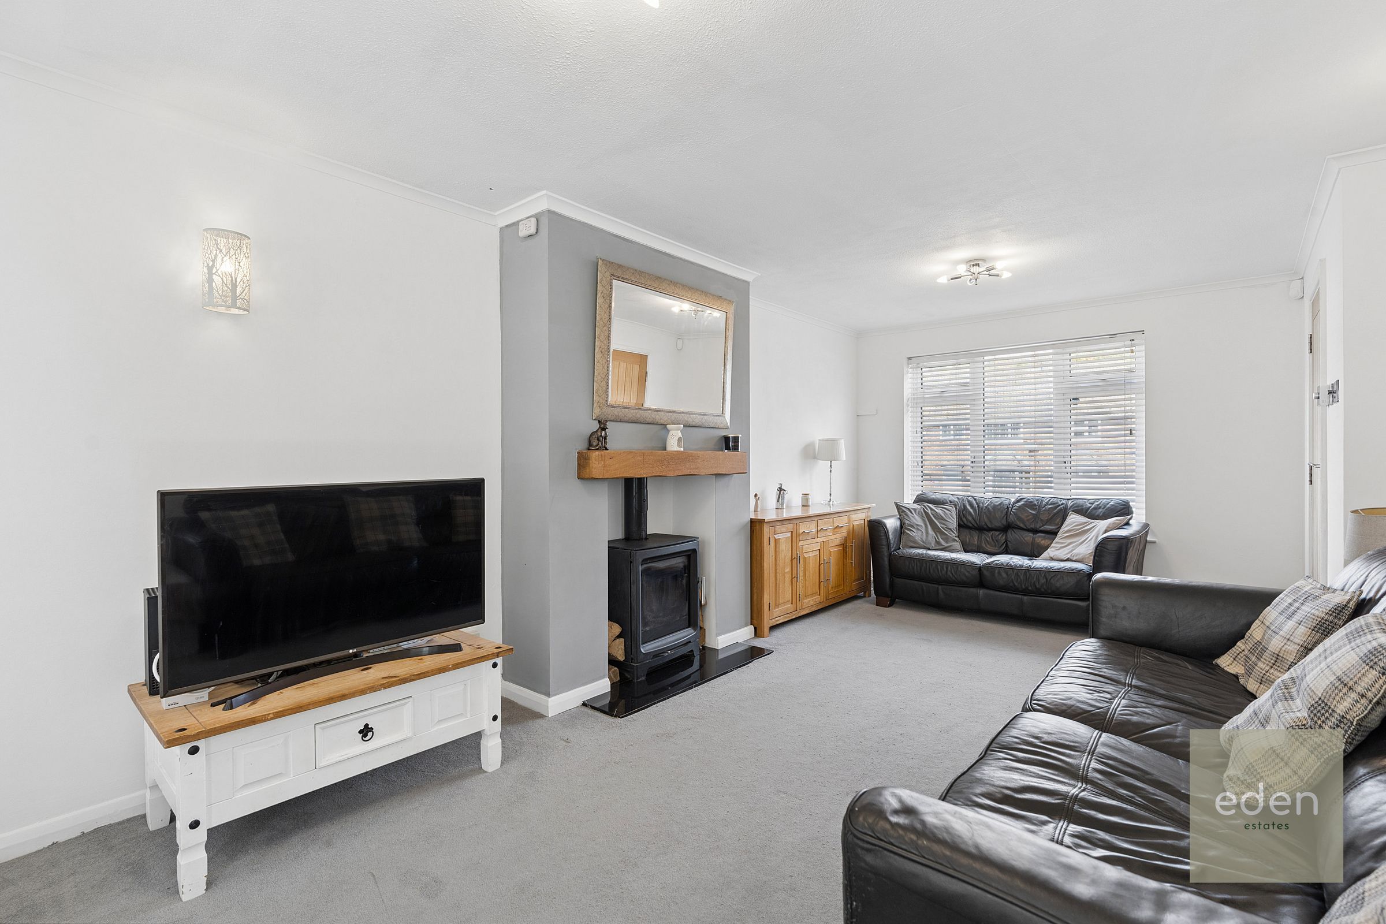
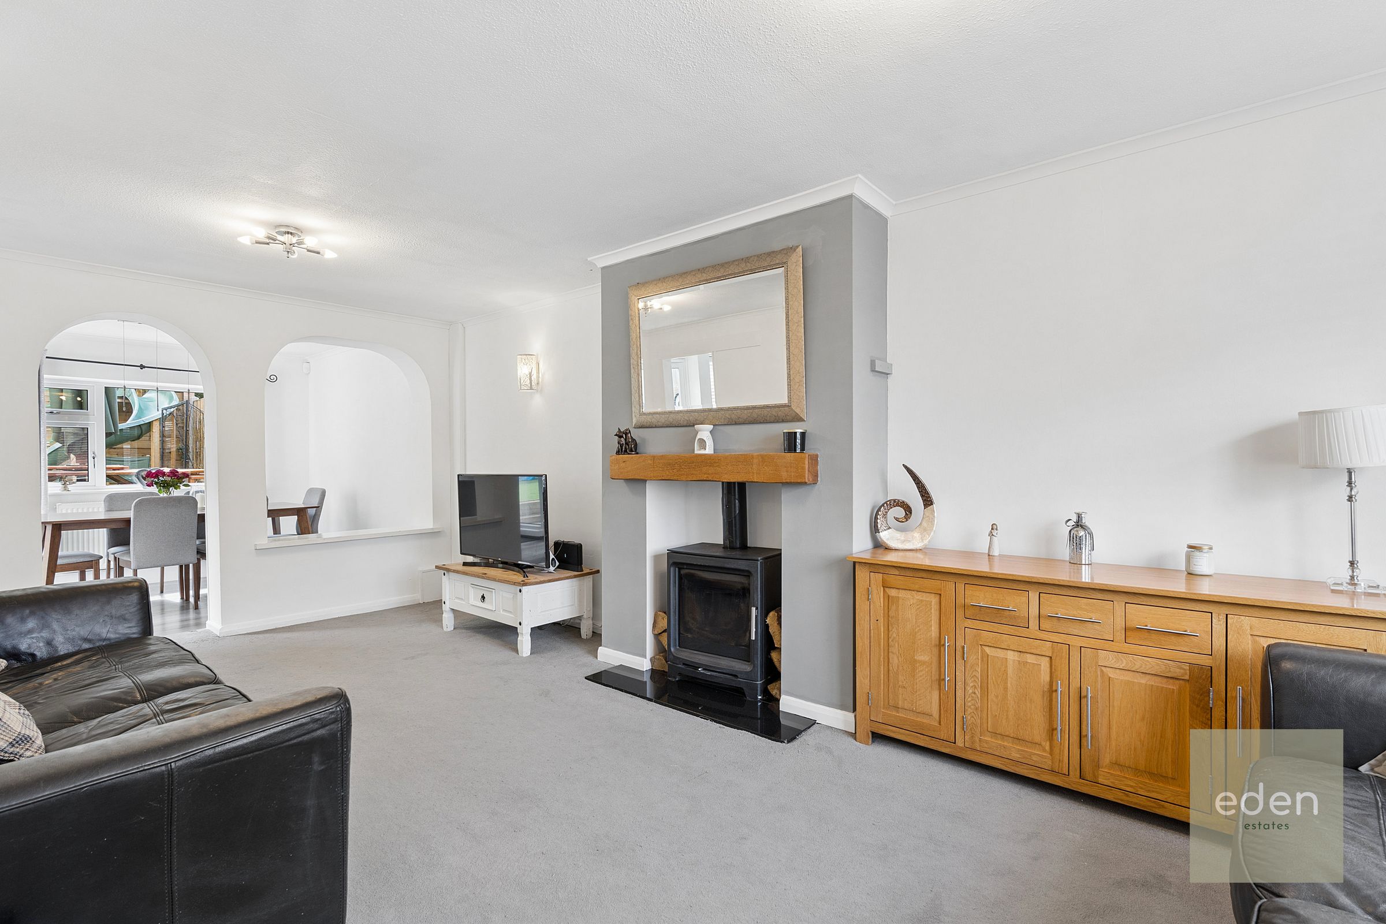
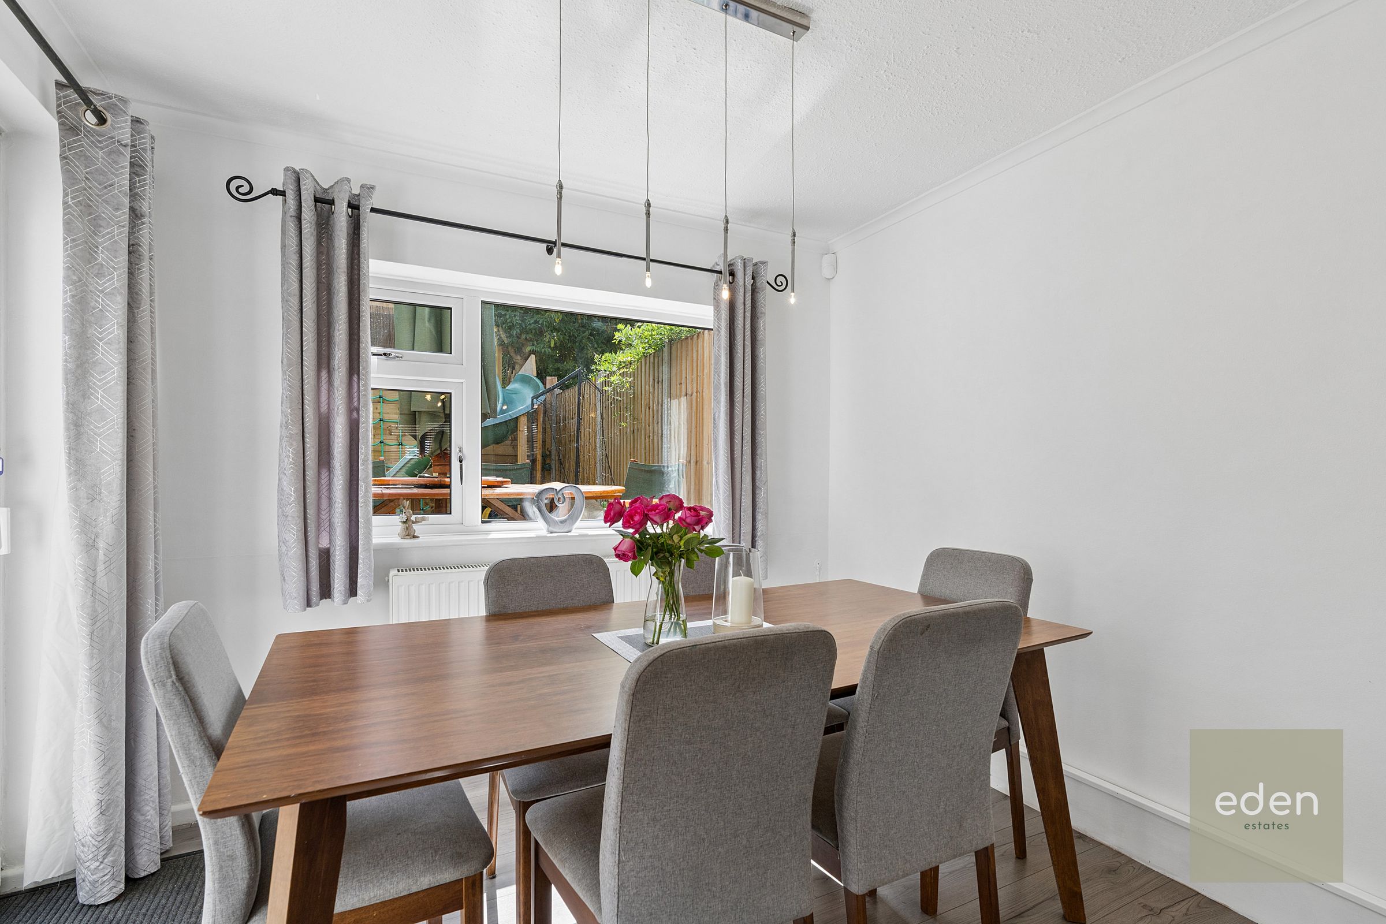
19FT LIVING ROOM & SEPARATE DINING ROOM
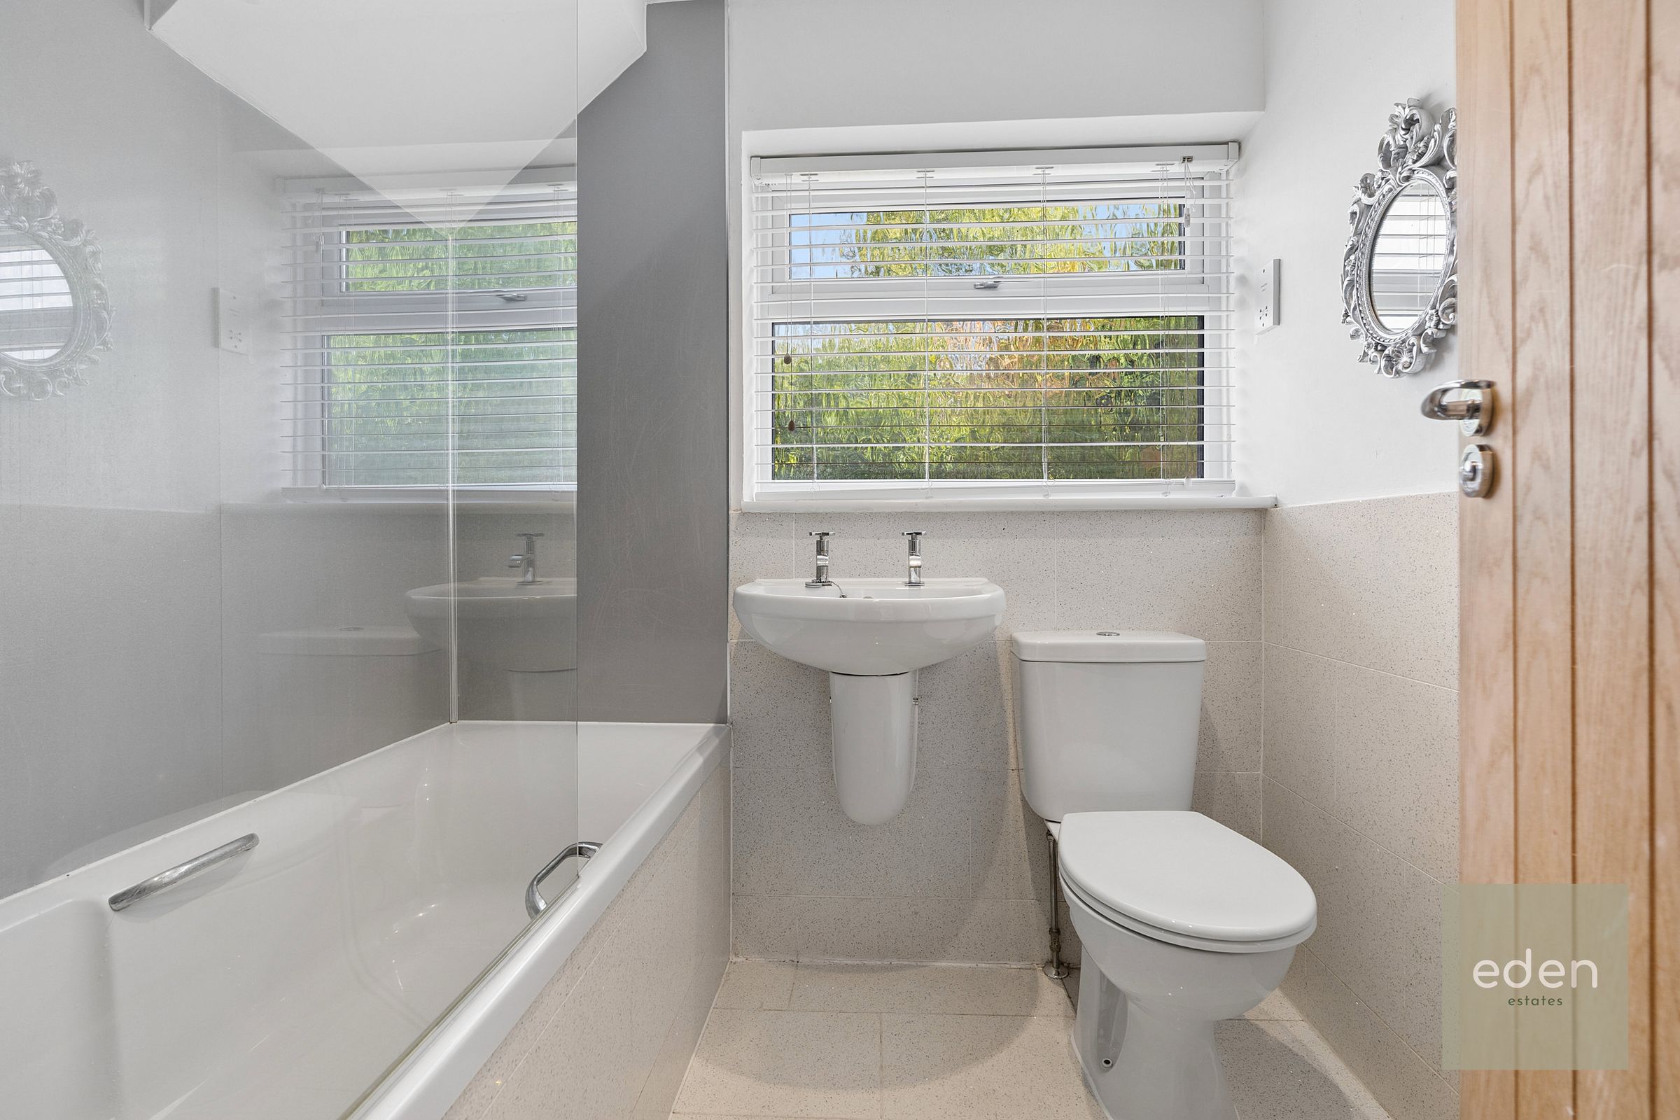
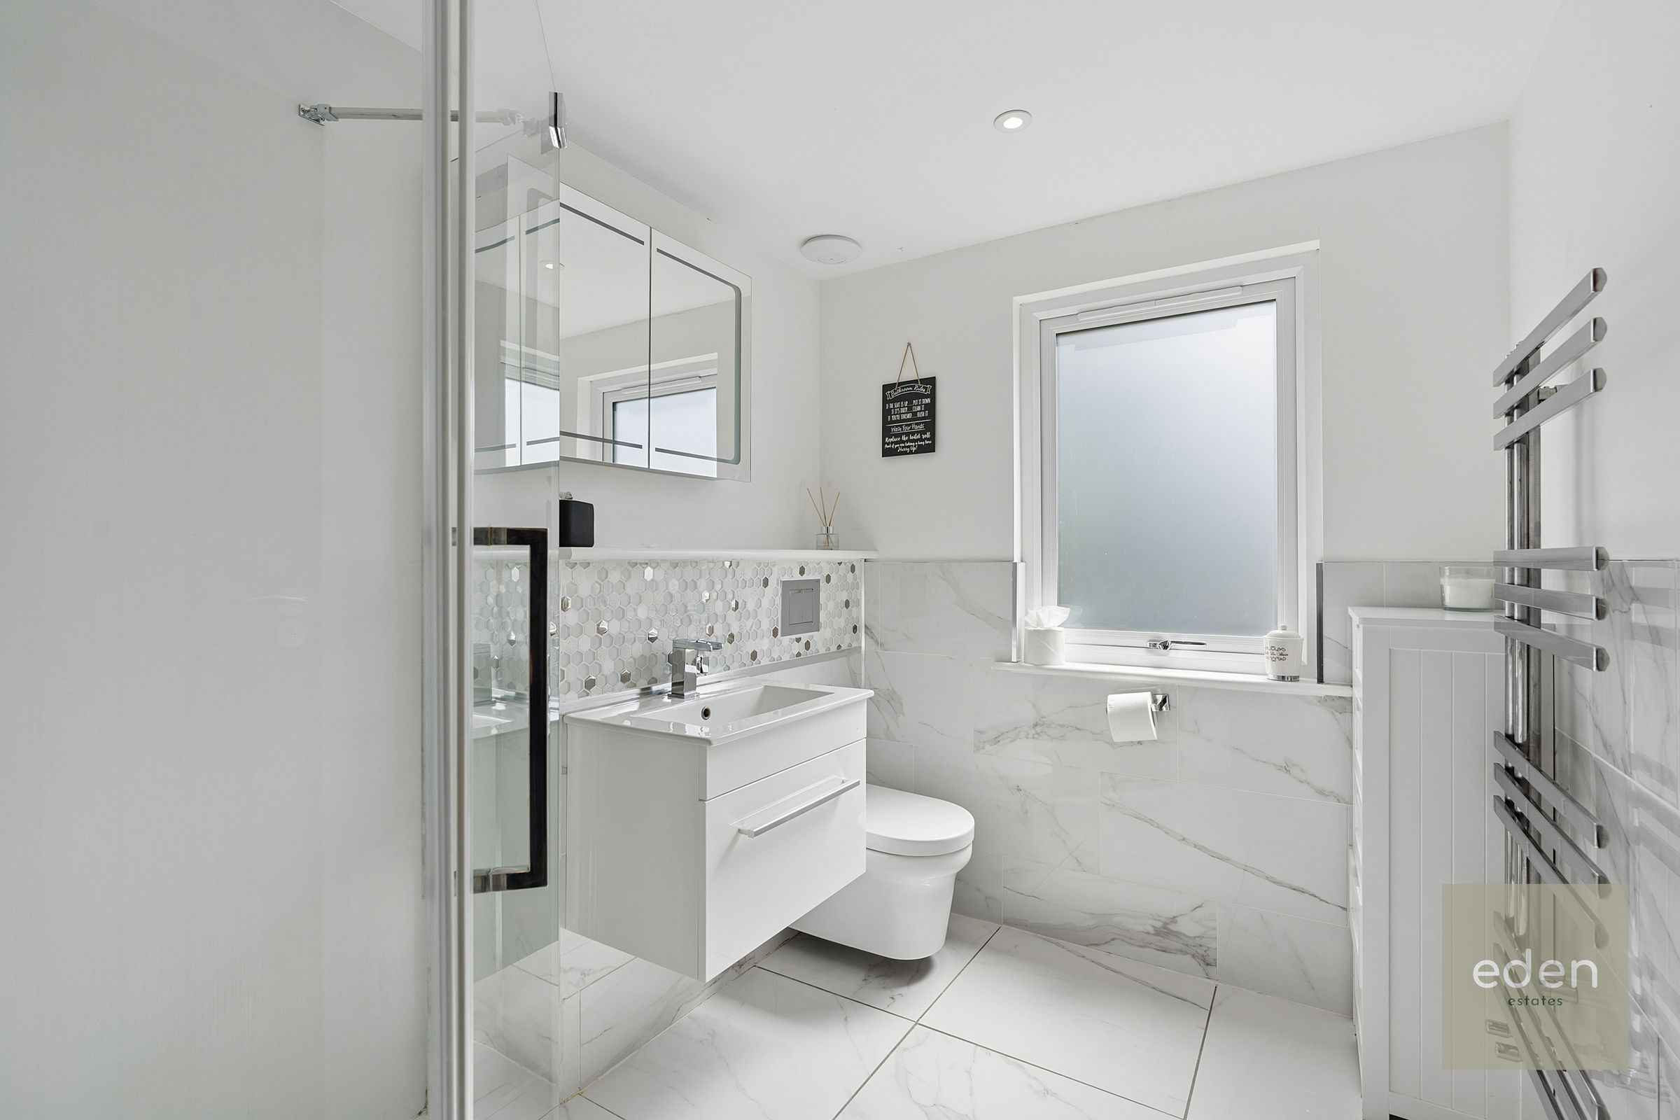
FAMILY BATHROOM & SHOWER ROOM
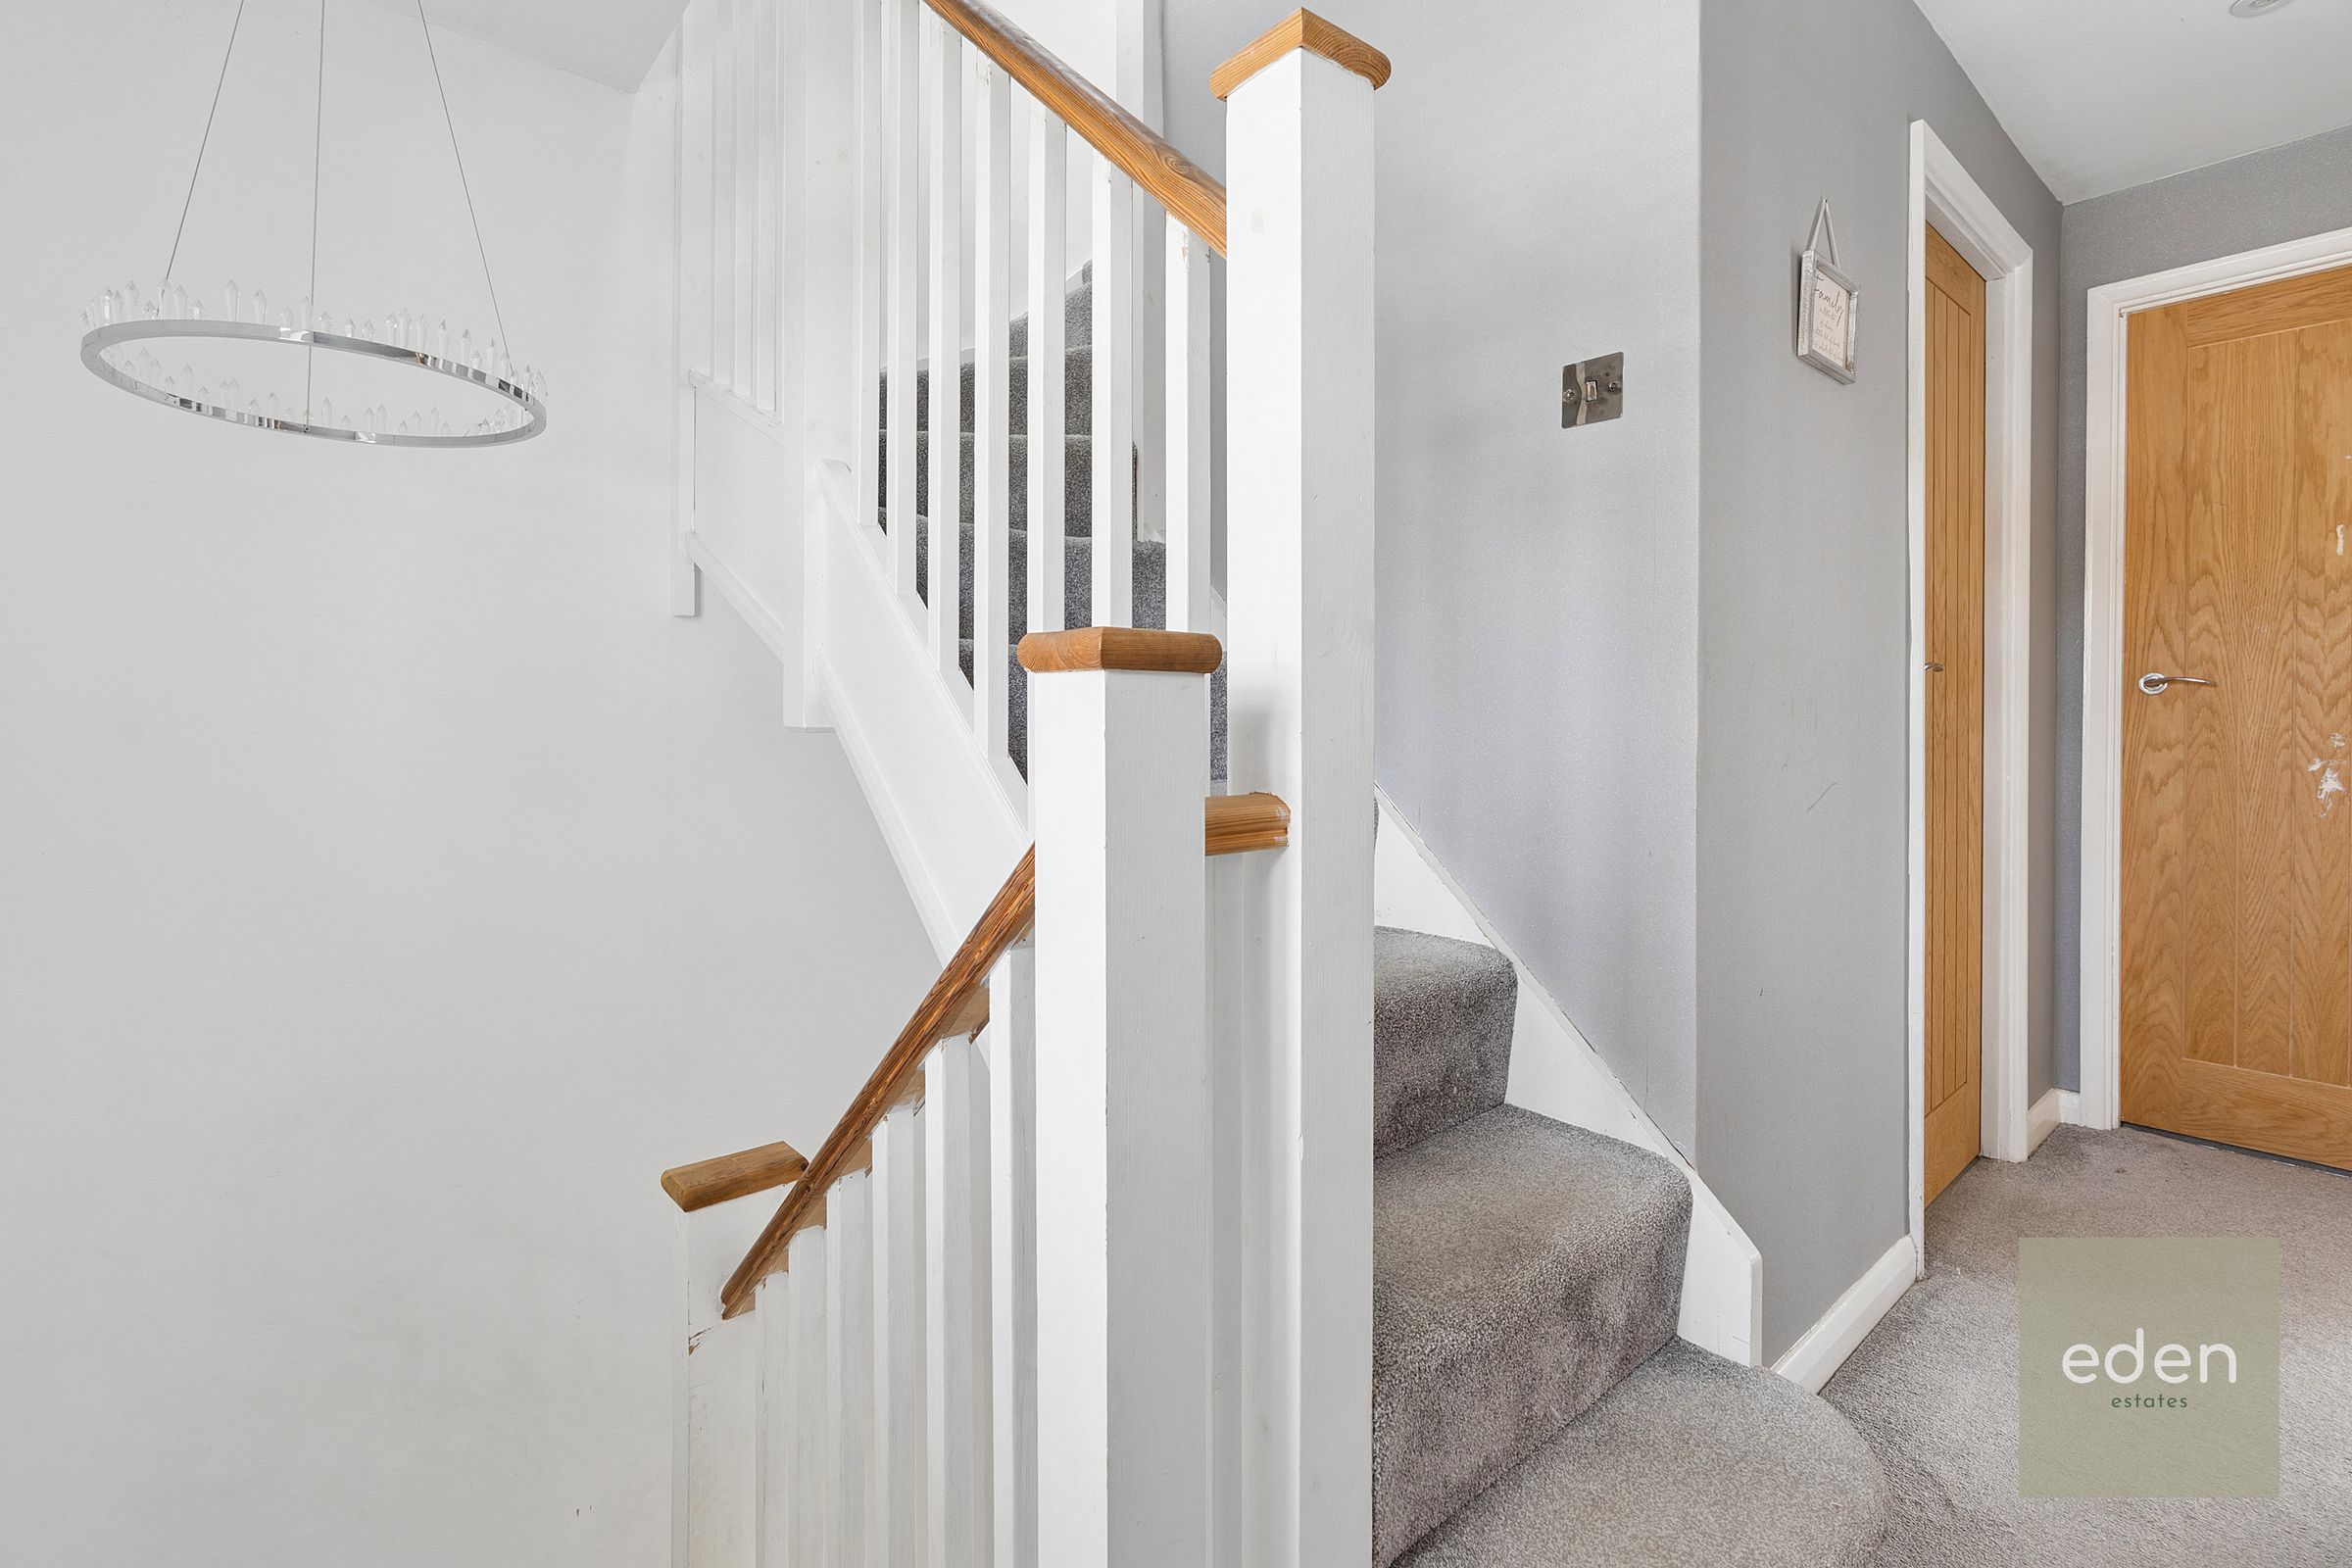
ACCOMMODATION SET OVER 3 LEVELS
About this property
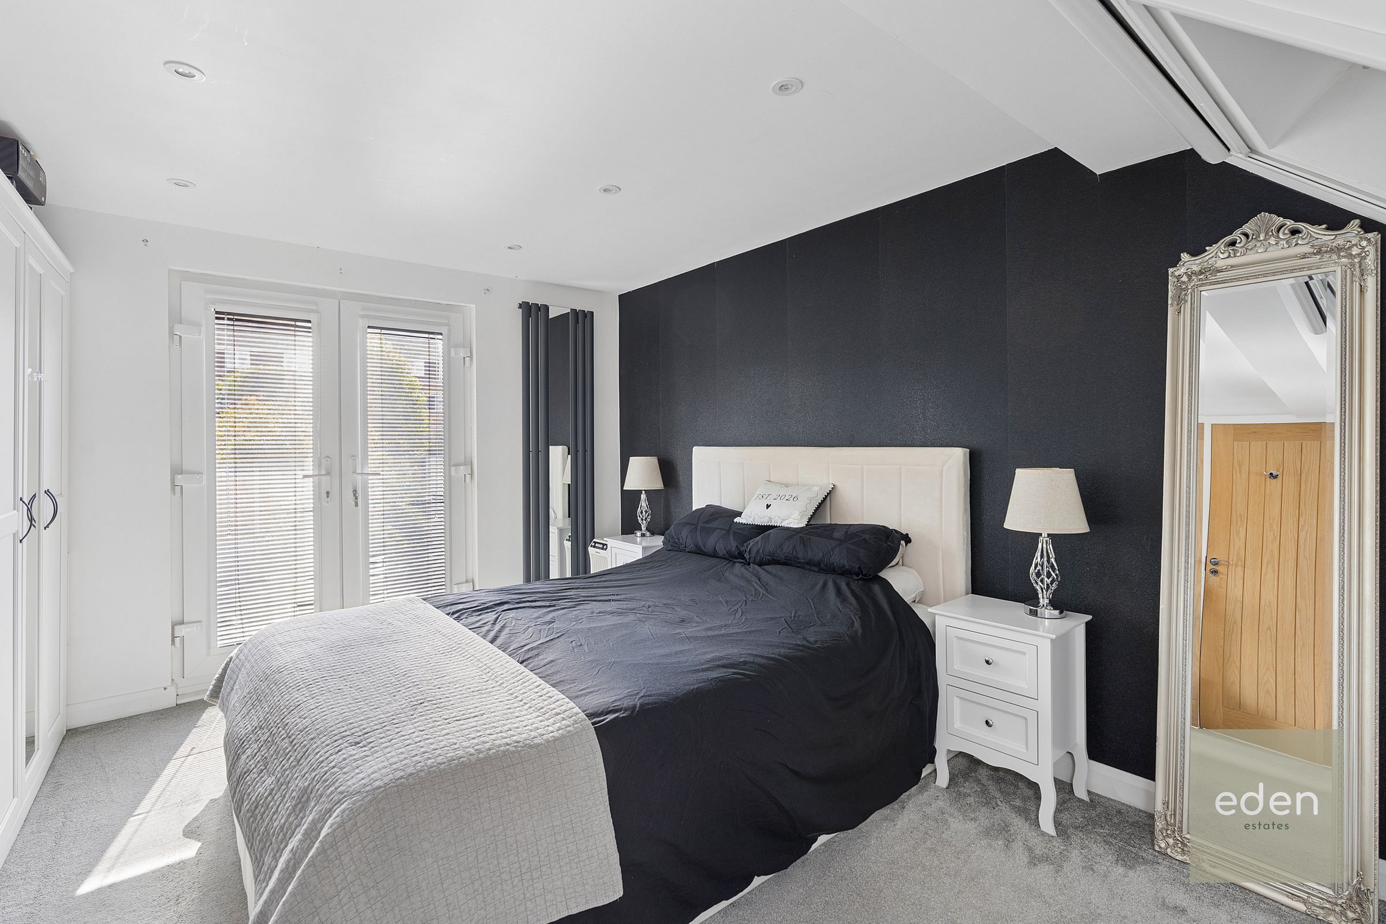
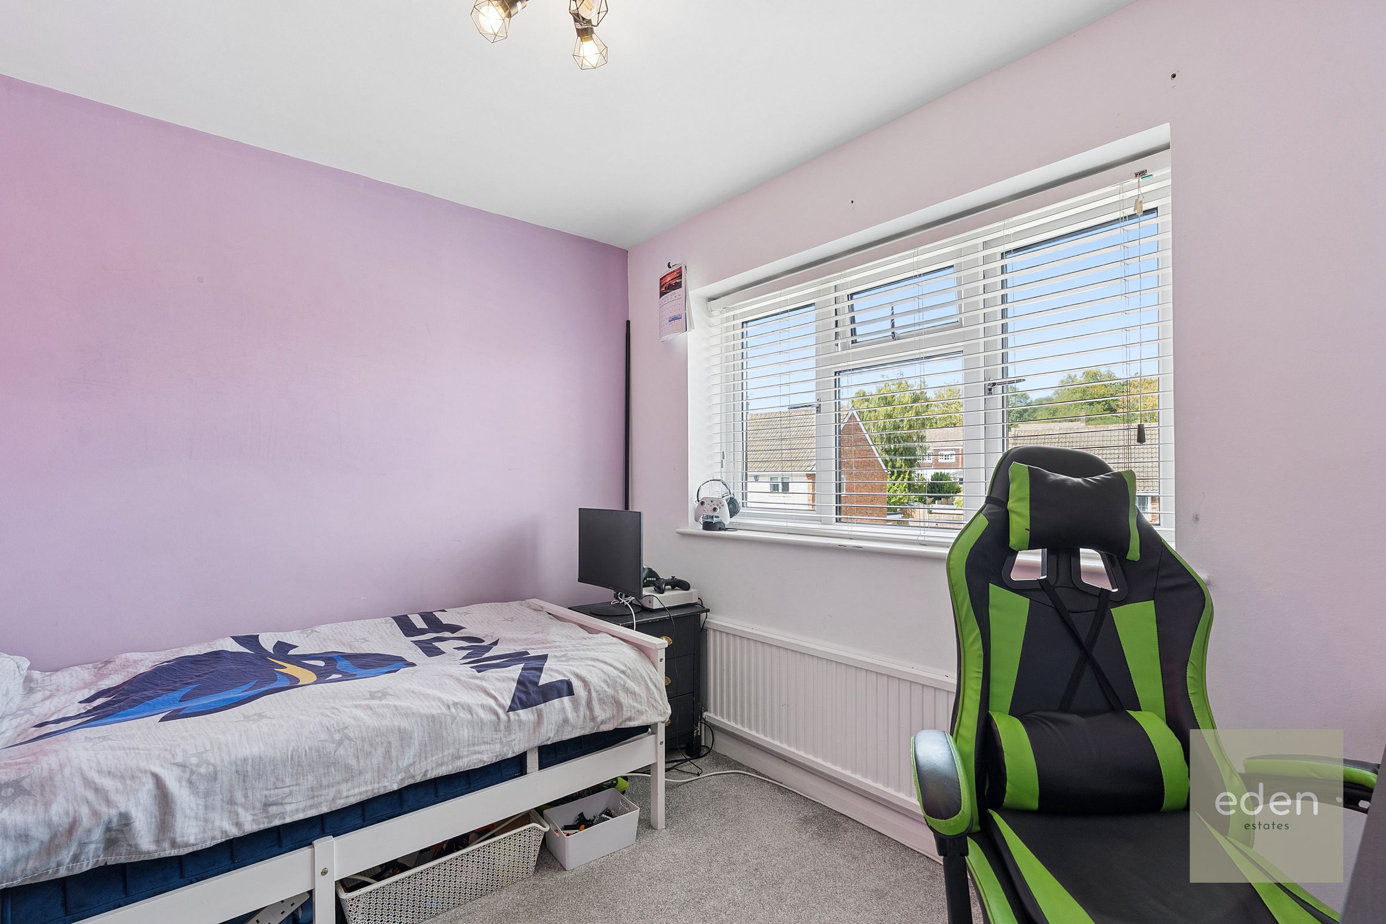
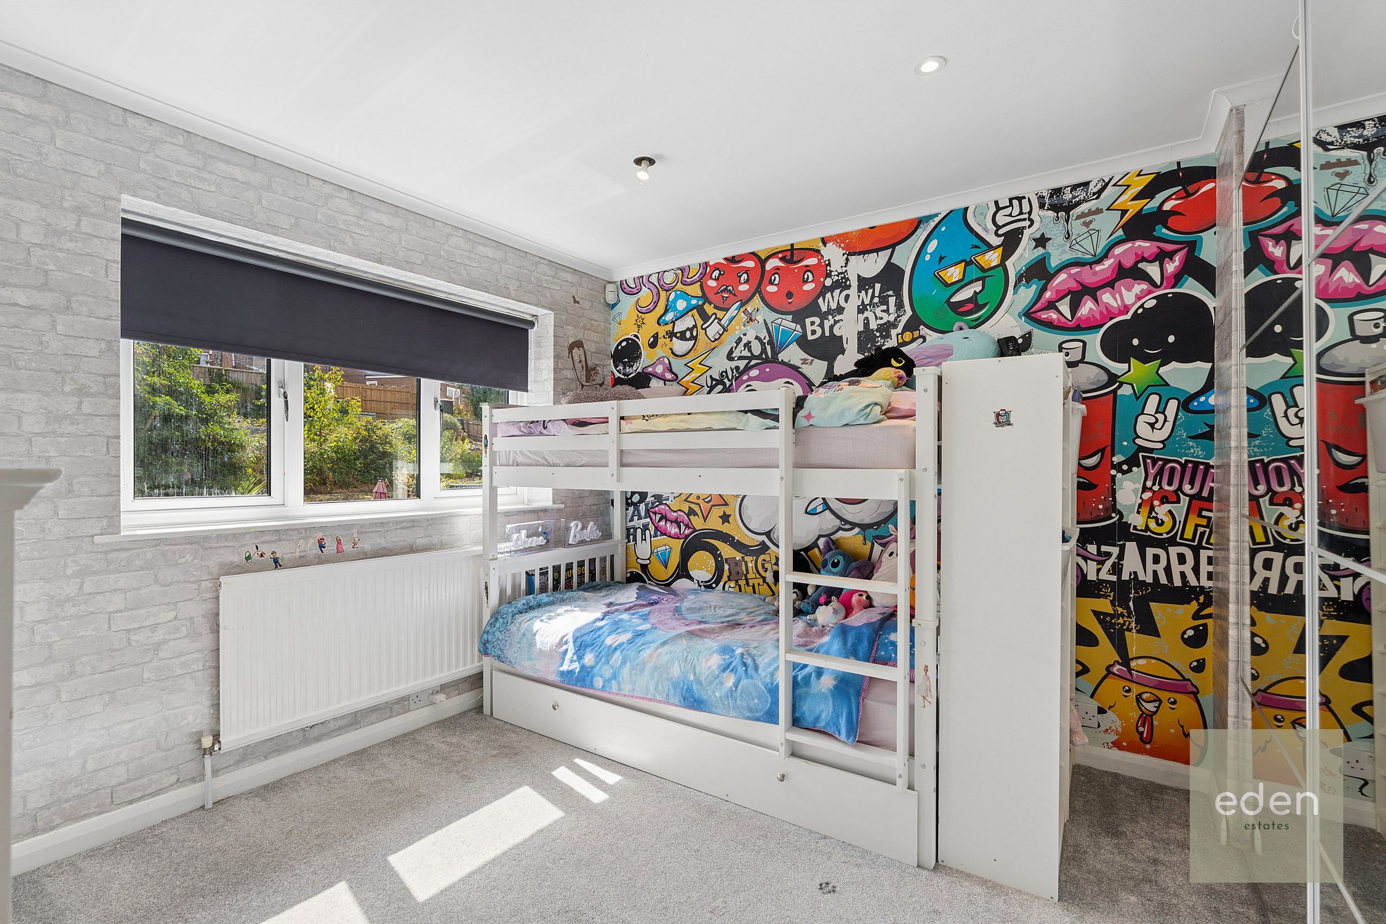
GUIDE £425,000 to £465,000. Stunning and spacious, this 4 bedroom semi detached house sits proudly on the highly desirable Trees Estate in Larkfield. Set over three levels, the home welcomes you with a generous 19ft living room, perfect for relaxing or entertaining, and a separate dining room that is ideal for family meals or dinner parties. Each bedroom is well presented and offers ample space for rest and storage, while the family bathroom and additional shower room provide convenience for busy households. The layout flows seamlessly throughout, creating a bright and airy atmosphere that feels both modern and comfortable.
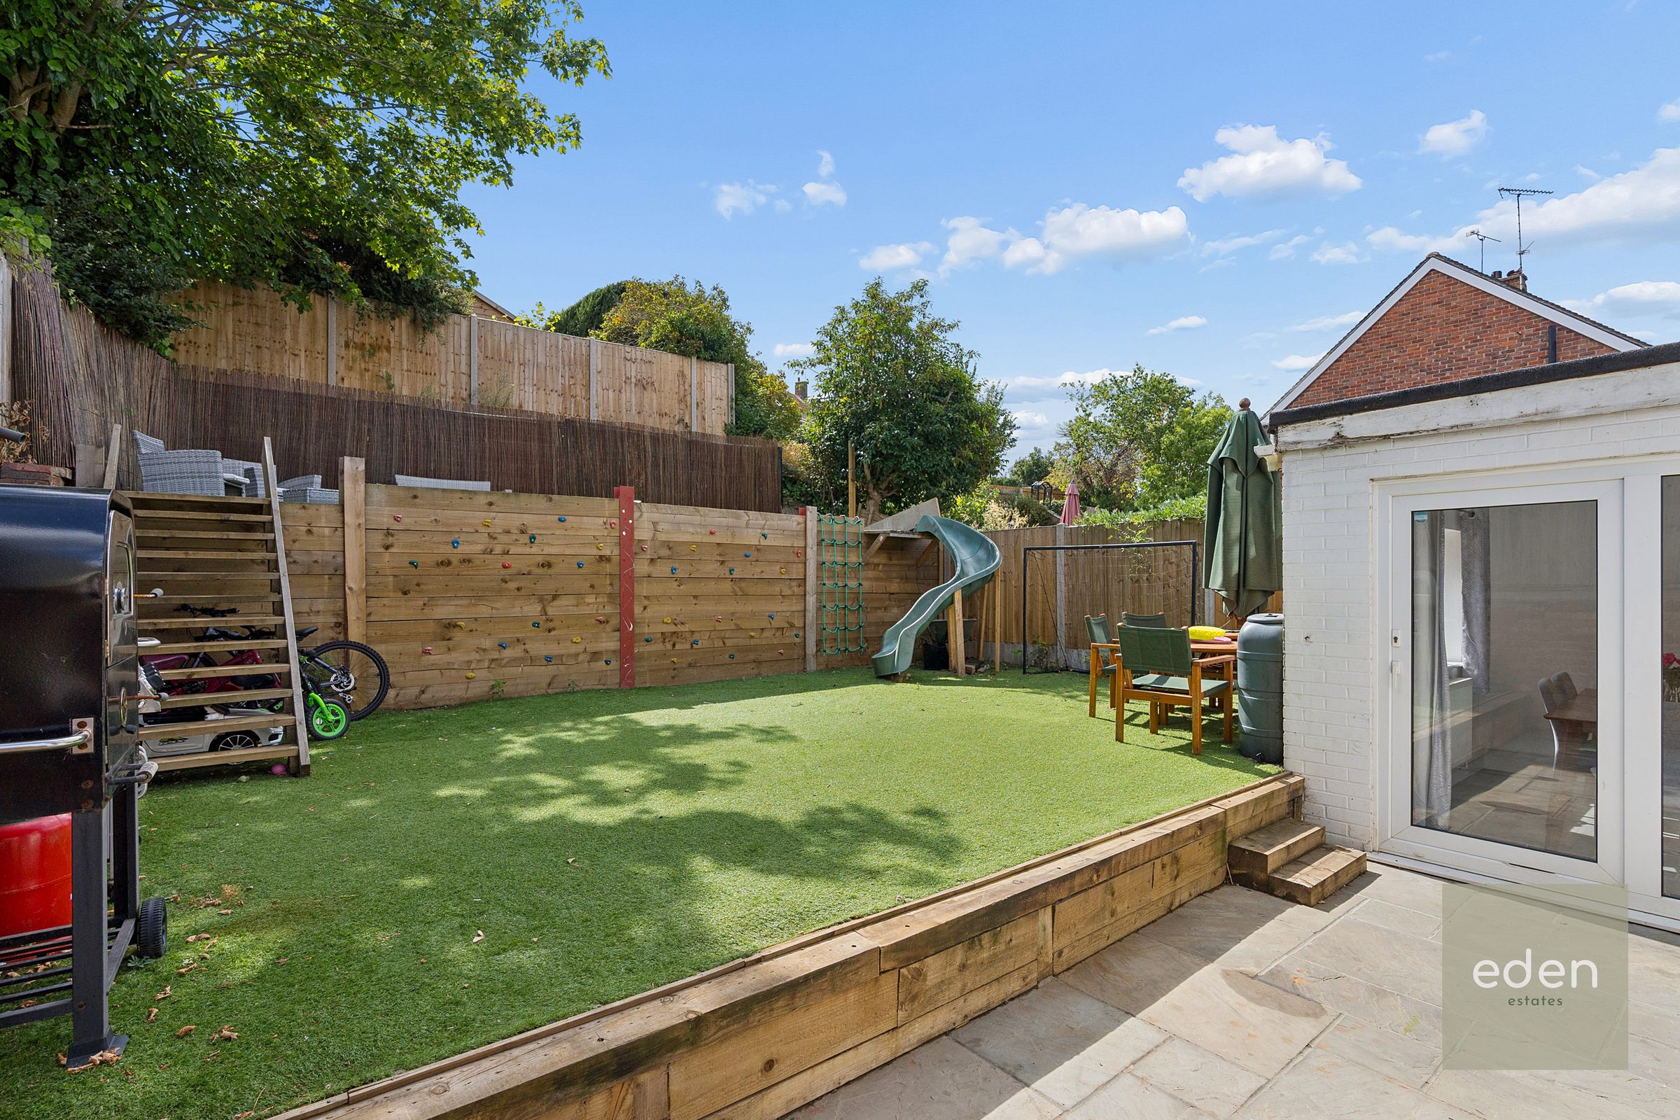
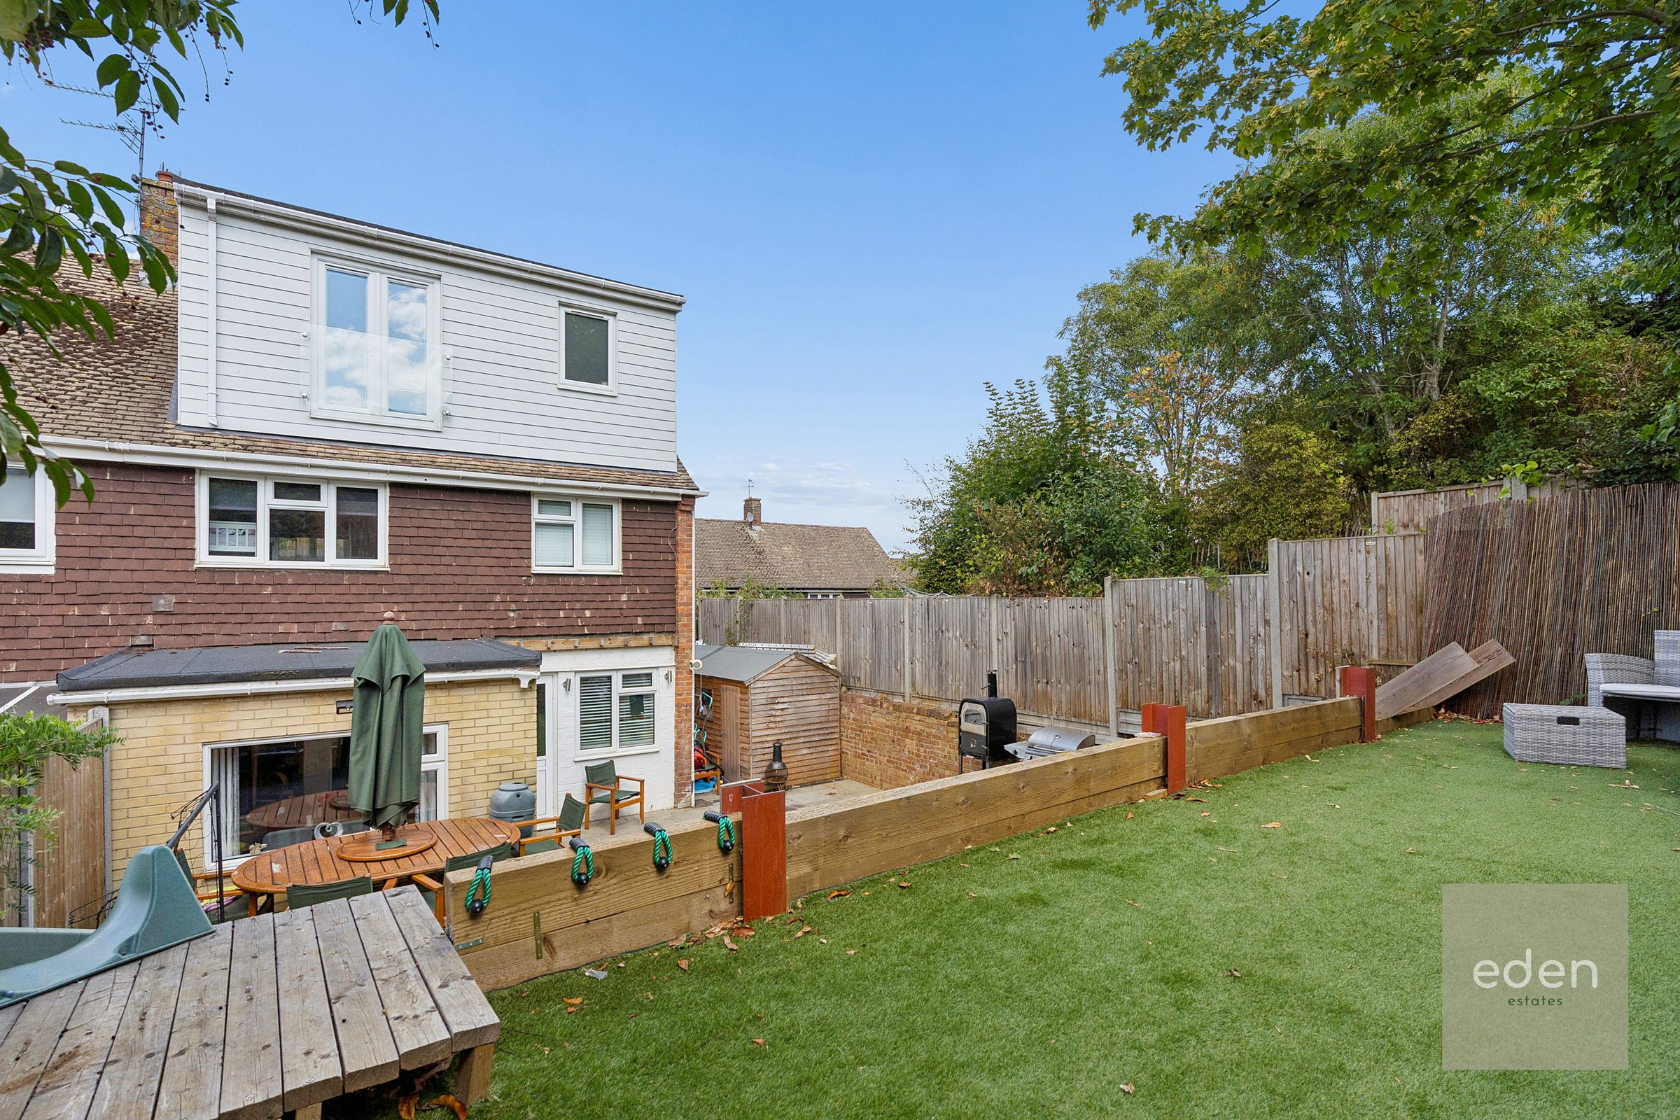
Step outside into a well maintained rear garden, offering a lovely space for children to play or for hosting summer gatherings. The garden is private and easy to care for, giving you more time to enjoy the outdoors. Off street parking for multiple cars ensures you'll never have to worry about finding a space when you return home. The neighbourhood itself is peaceful and friendly, with local amenities, parks, and transport links just a short stroll away. This is a fantastic opportunity to secure a beautiful family home in one of Larkfield’s most sought after locations.
Key details
Broadband: up to 1000mbps
Parking: Driveway
1092ft2 floor area
Freehold
Council tax band D
Local authority: Tonbridge and Malling
Additional information
- Energy efficiency (current)
- C (72)
- Energy efficiency (potential)
- B (88)
- Environmental impact (current)
- C (70)
- Environmental impact (potential)
- B (87)
- Construction materials
- Brick and block


Near the property
Rooms and dimensions
LIVING ROOM
19' 9" x 10' 7" (6.02m x 3.22m)
DINING ROOM
10' 0" x 8' 1" (3.06m x 2.46m)
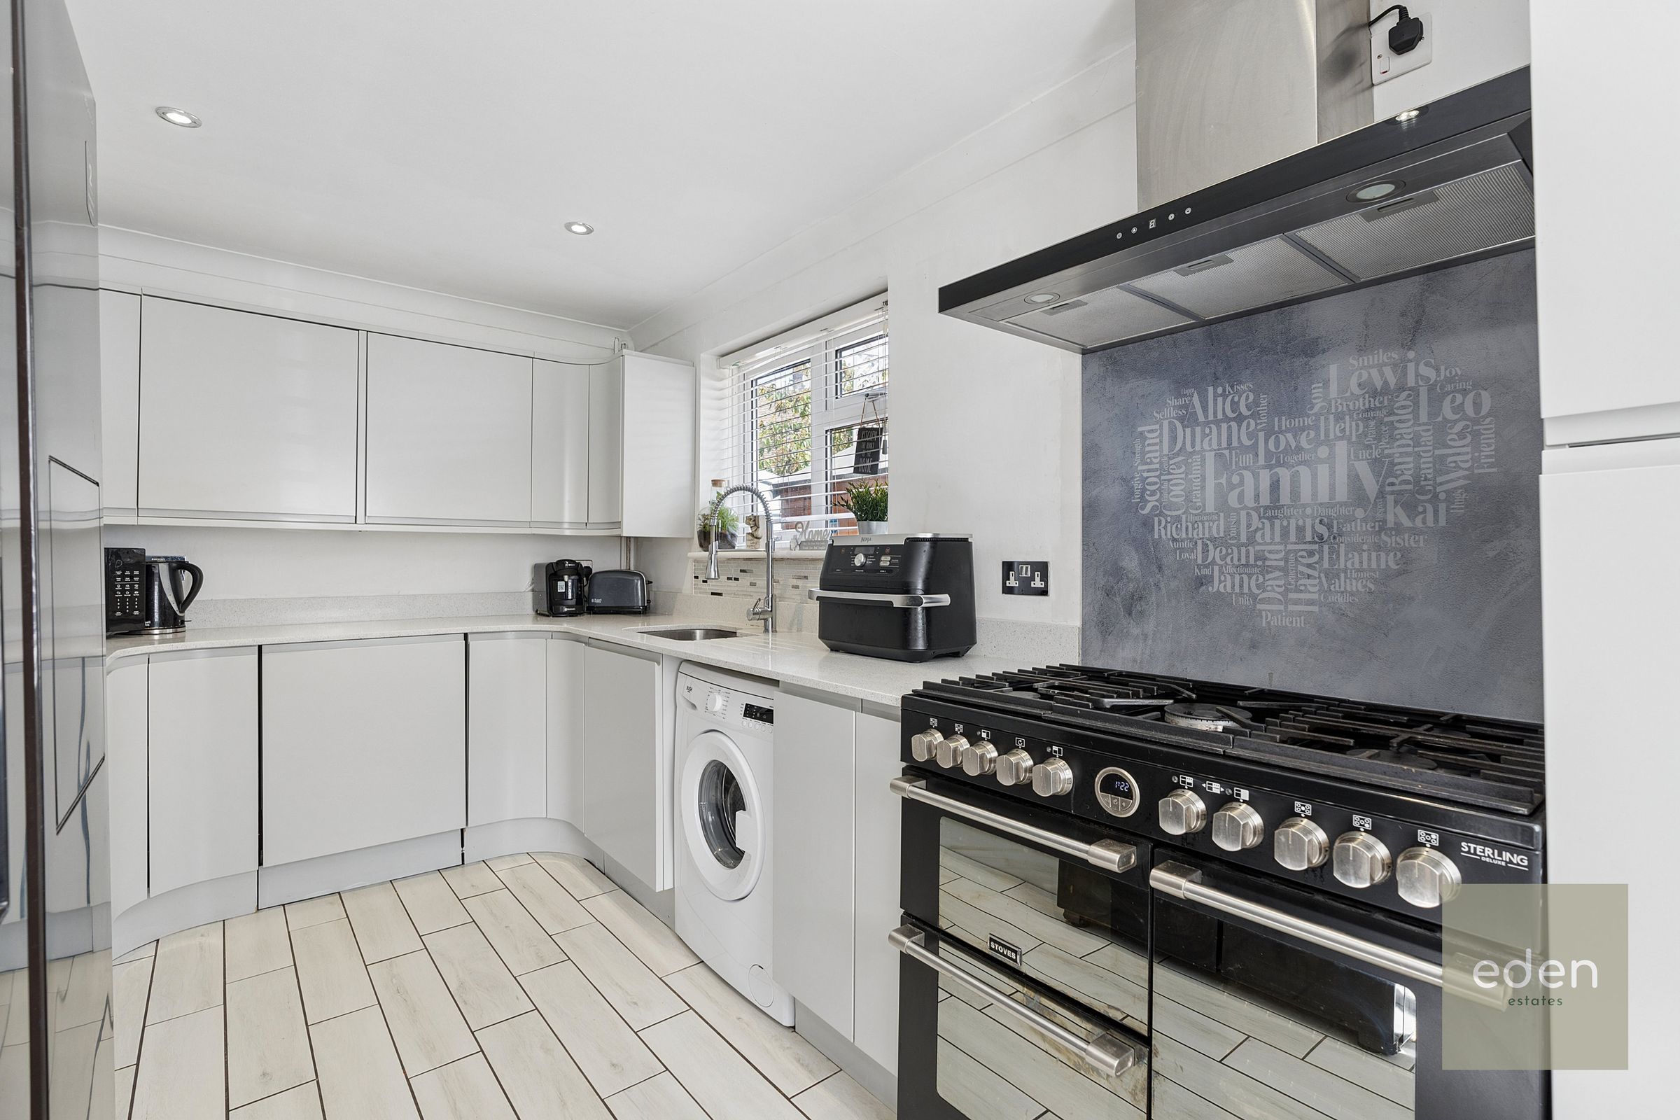
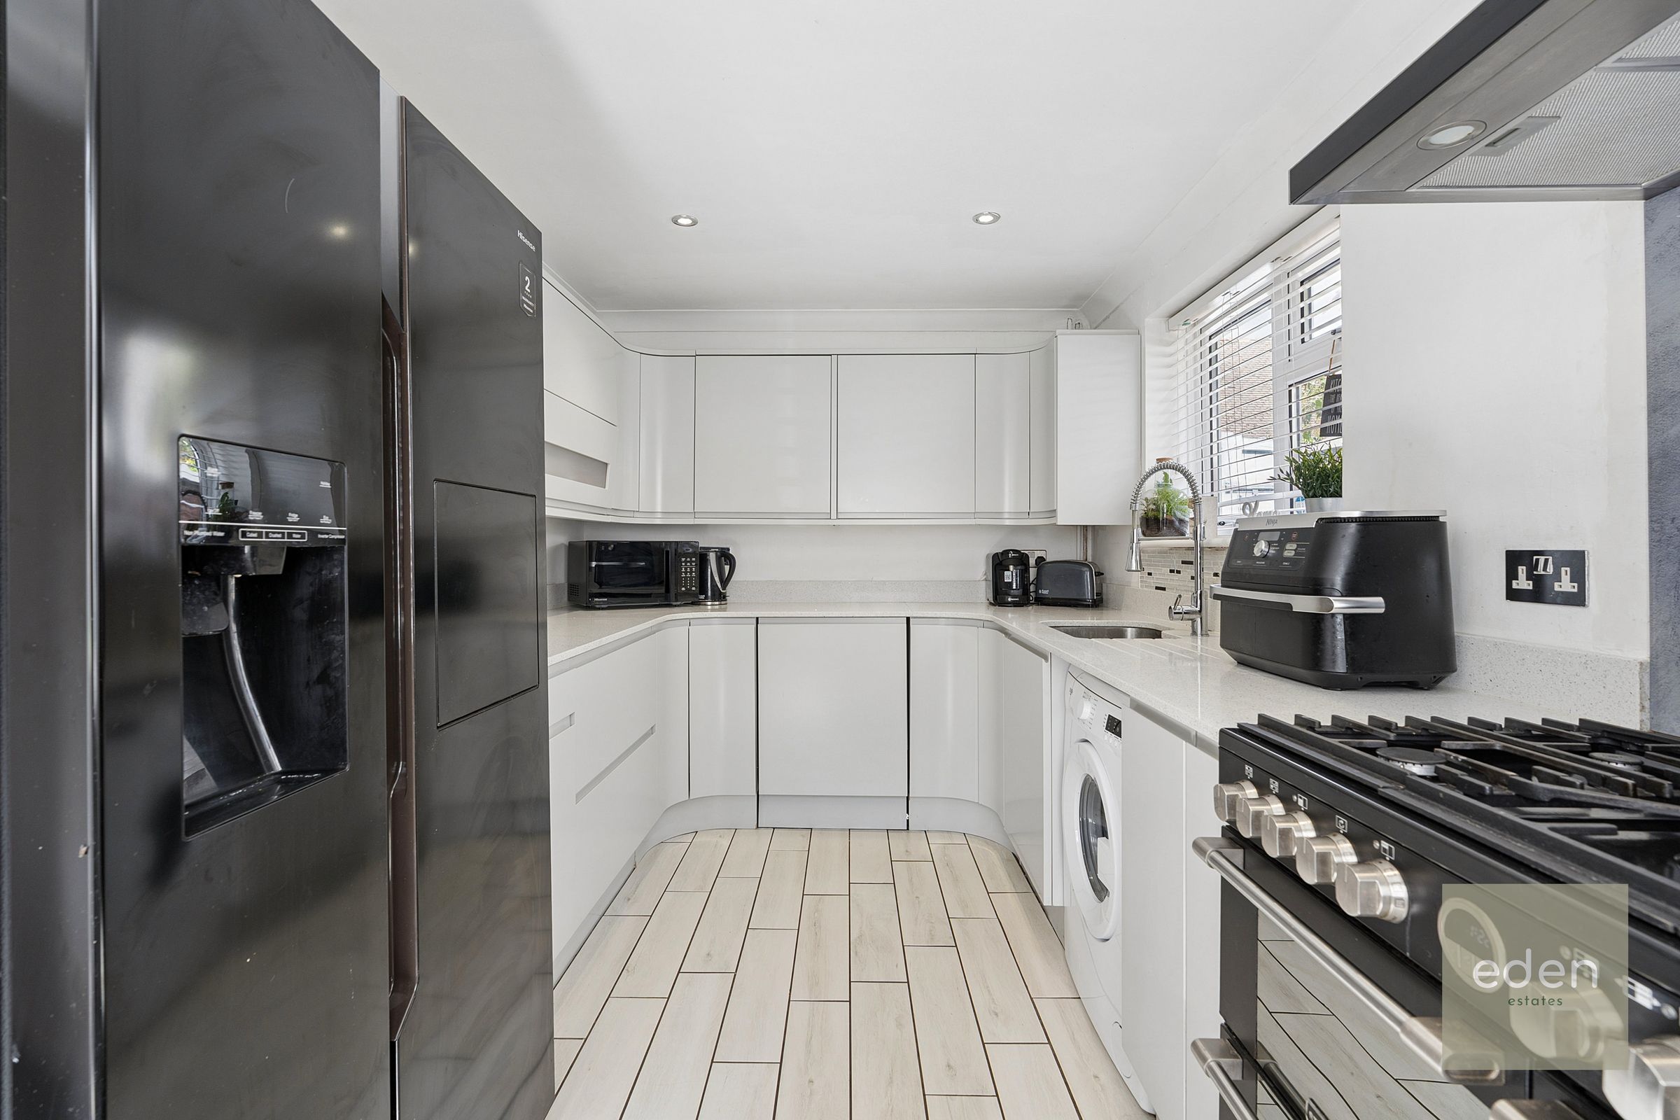
KITCHEN
13' 5" x 8' 0" (4.10m x 2.44m)
BEDROOM 1
14' 1" x 11' 0" (4.28m x 3.36m)
BEDROOM 2
11' 3" x 10' 1" (3.43m x 3.07m)
BEDROOM 3
10' 1" x 8' 2" (3.07m x 2.49m)
BEDROOM 4
8' 9" x 7' 0" (2.66m x 2.14m)