Like the look of this property?
We would love to hear from you and arrange a viewing of this property. Get in touch now!
Looking to sell a property?
You can get a free online or in person valuation.
Property features
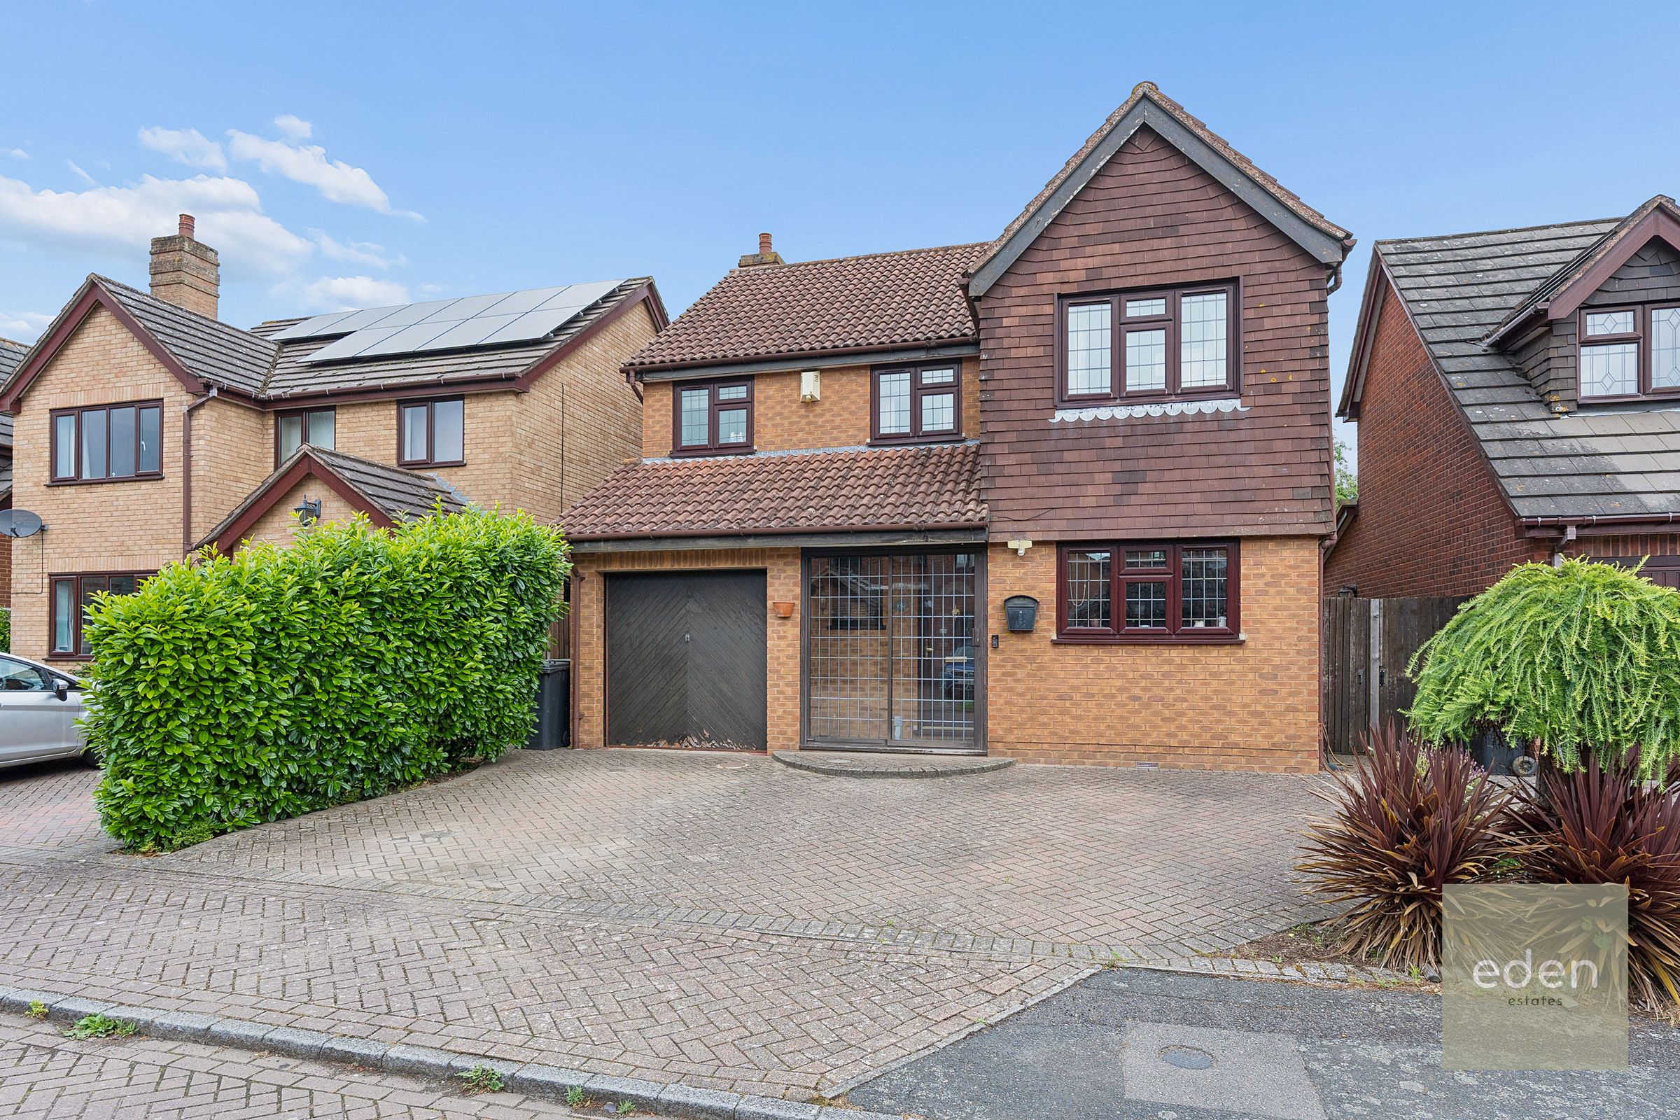
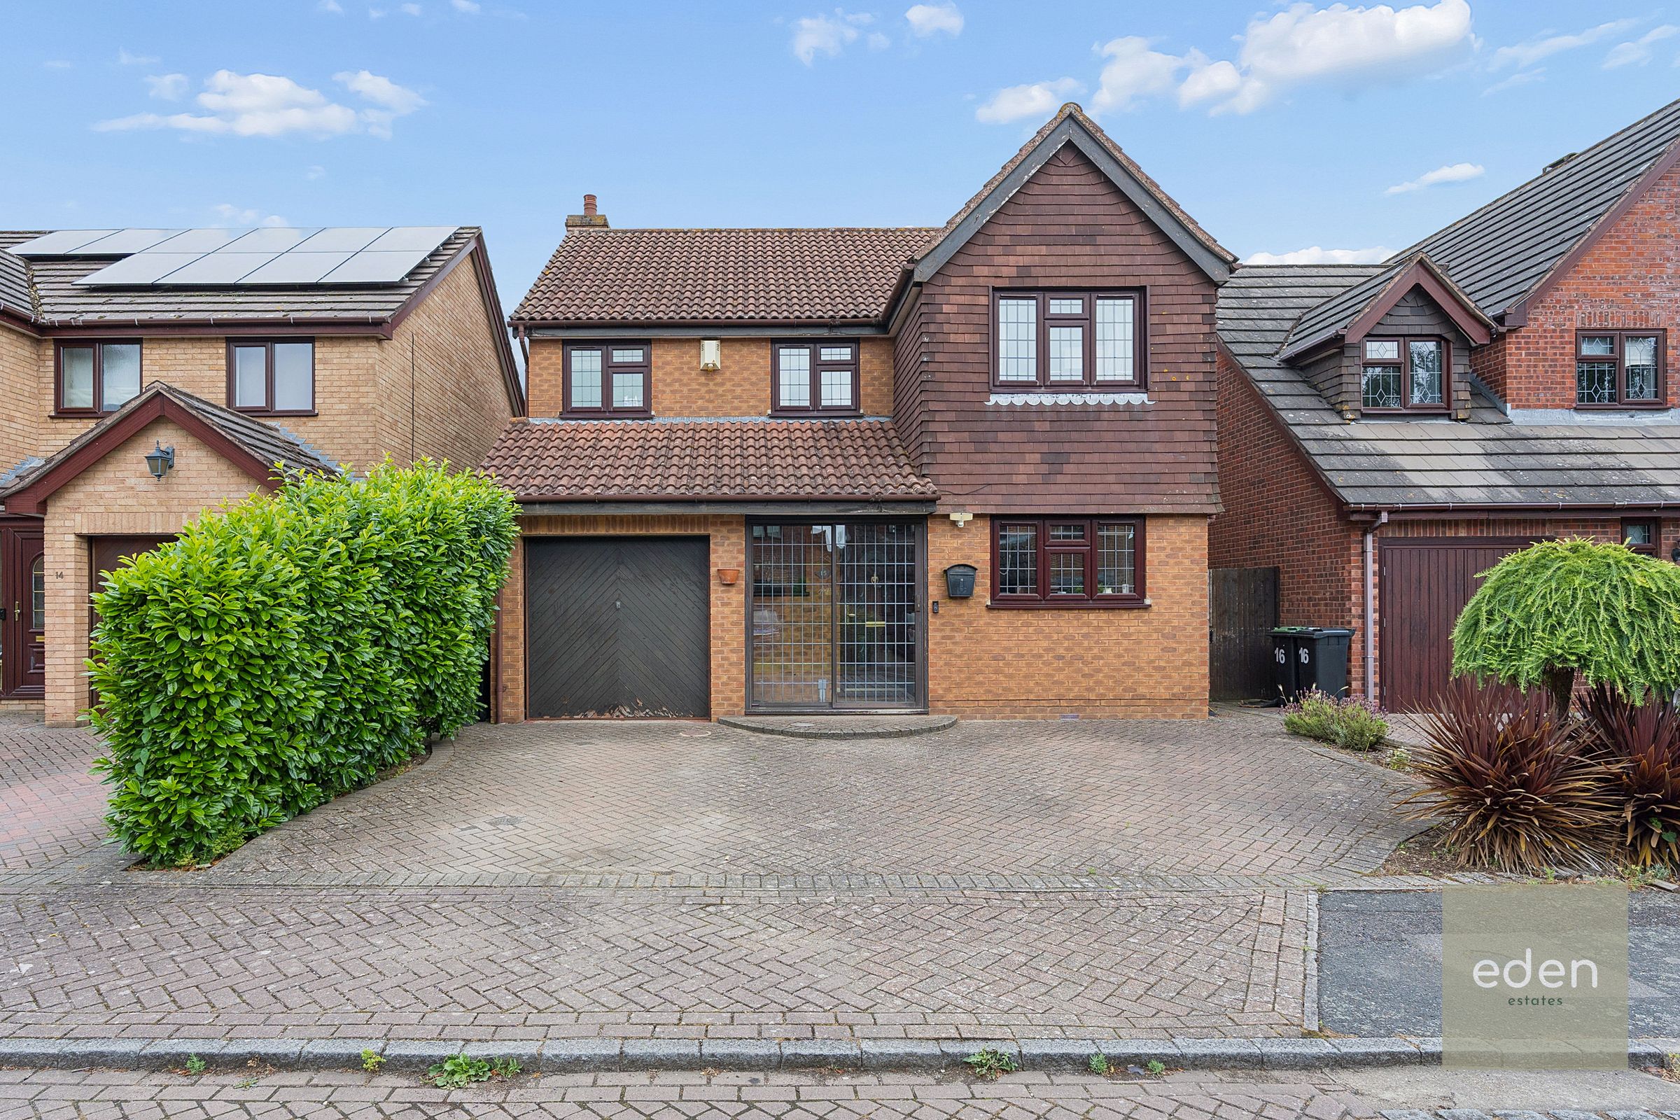
Detached house
4 Bedrooms
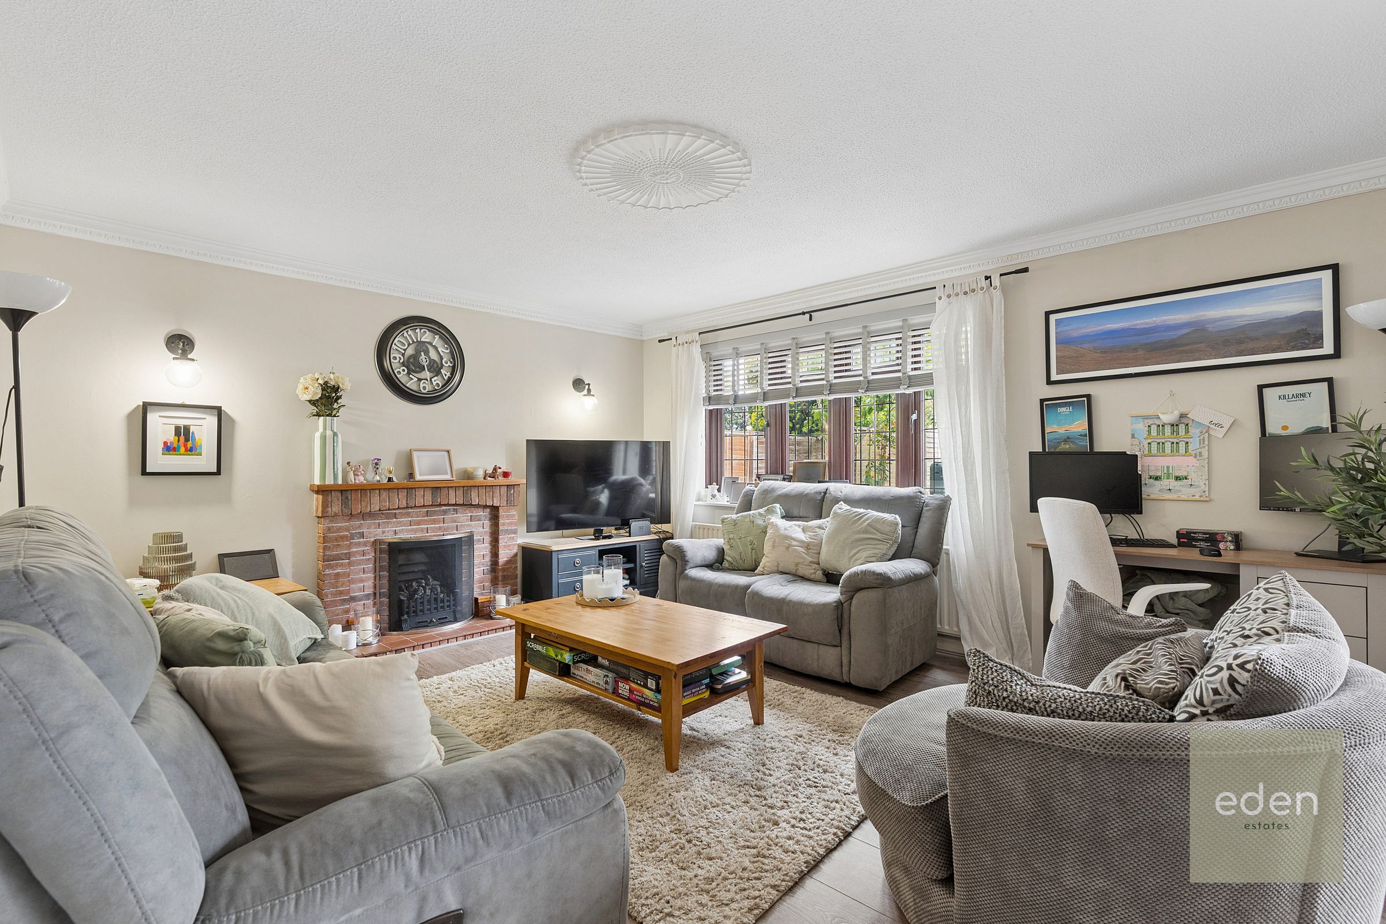
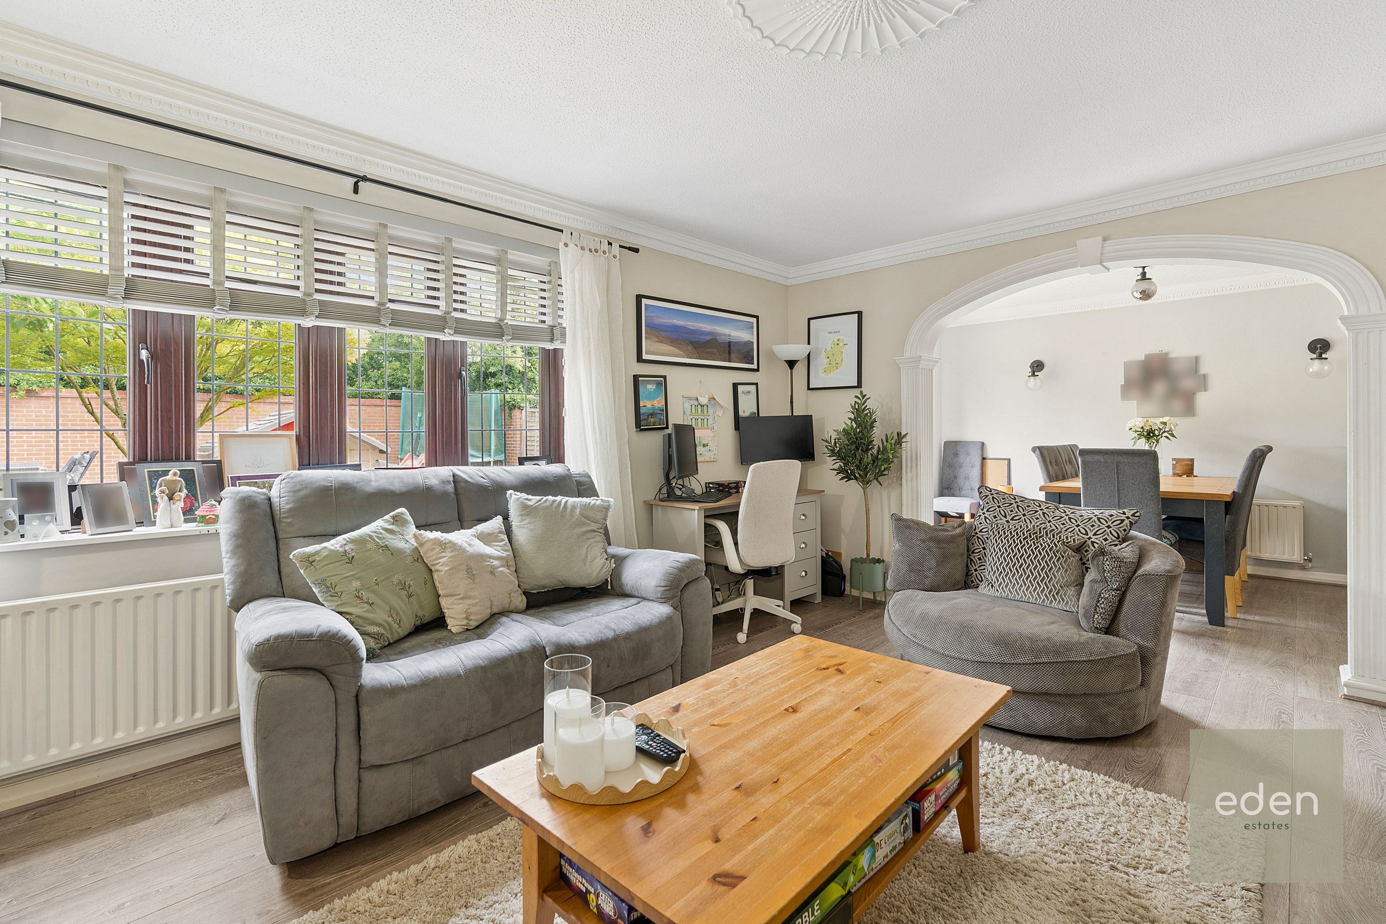
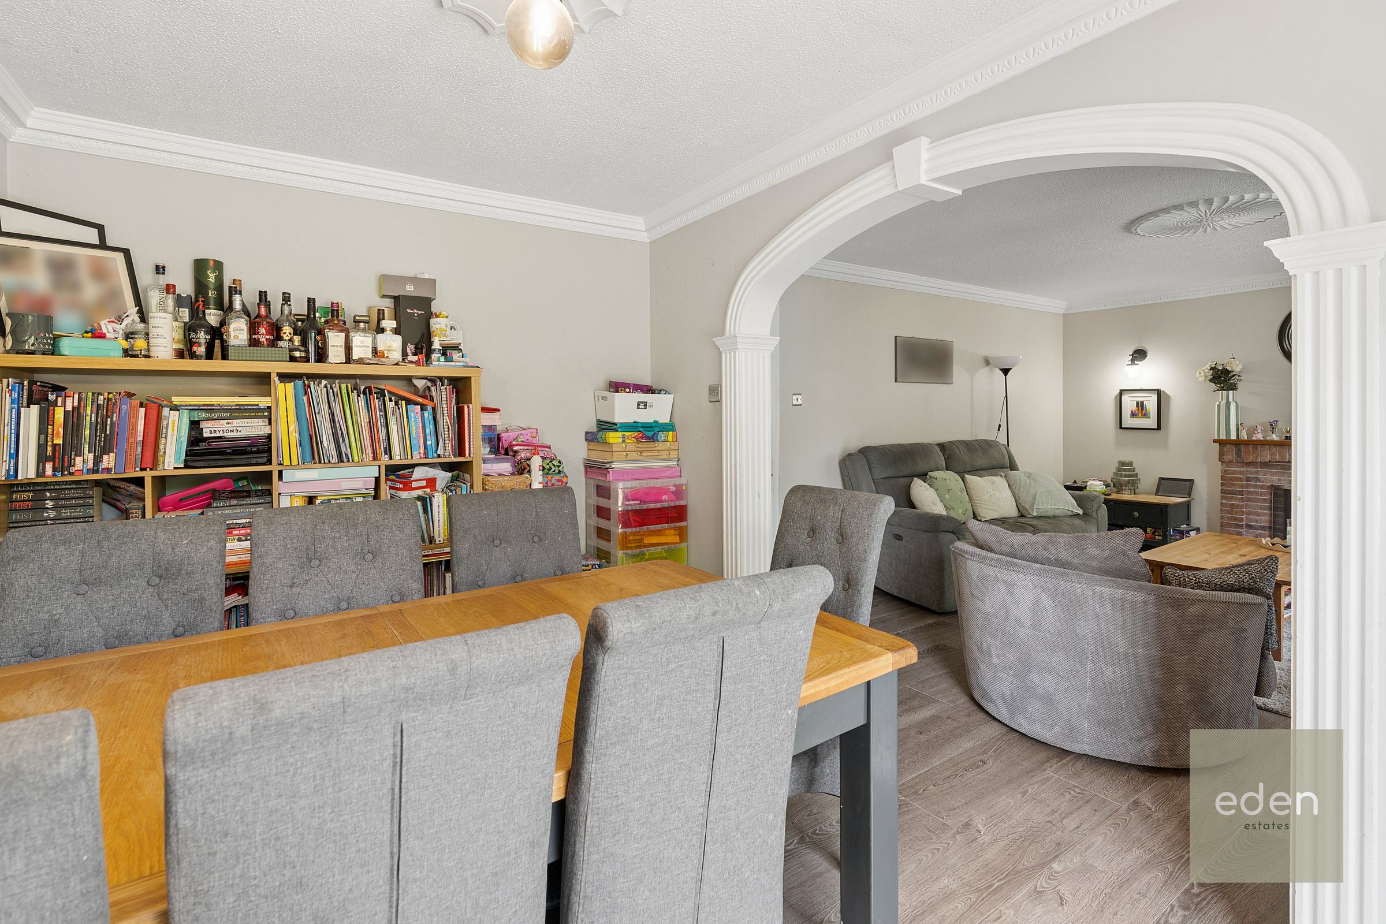
15ft Living room & separate dining room
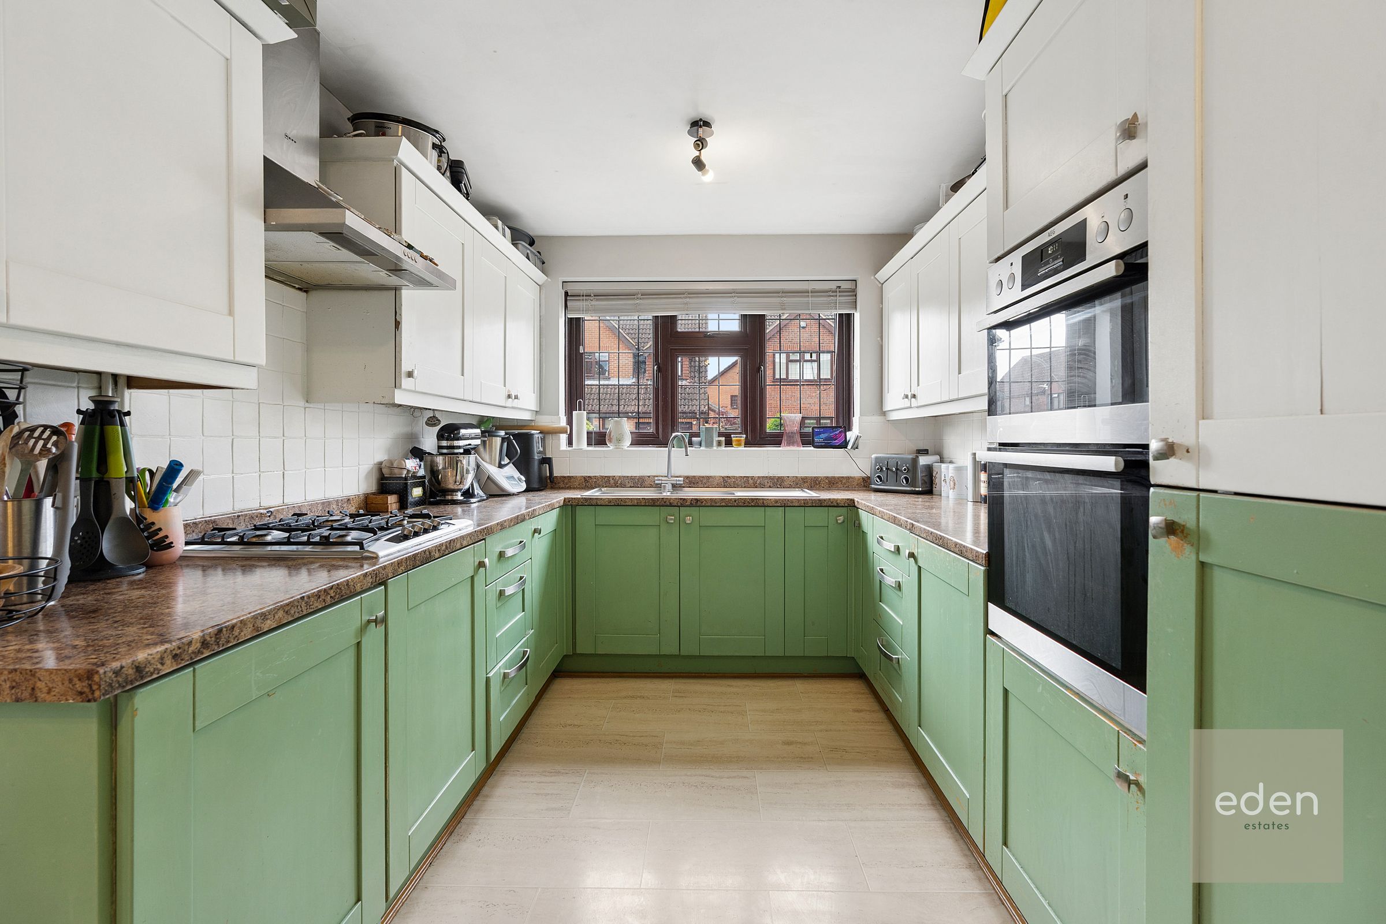
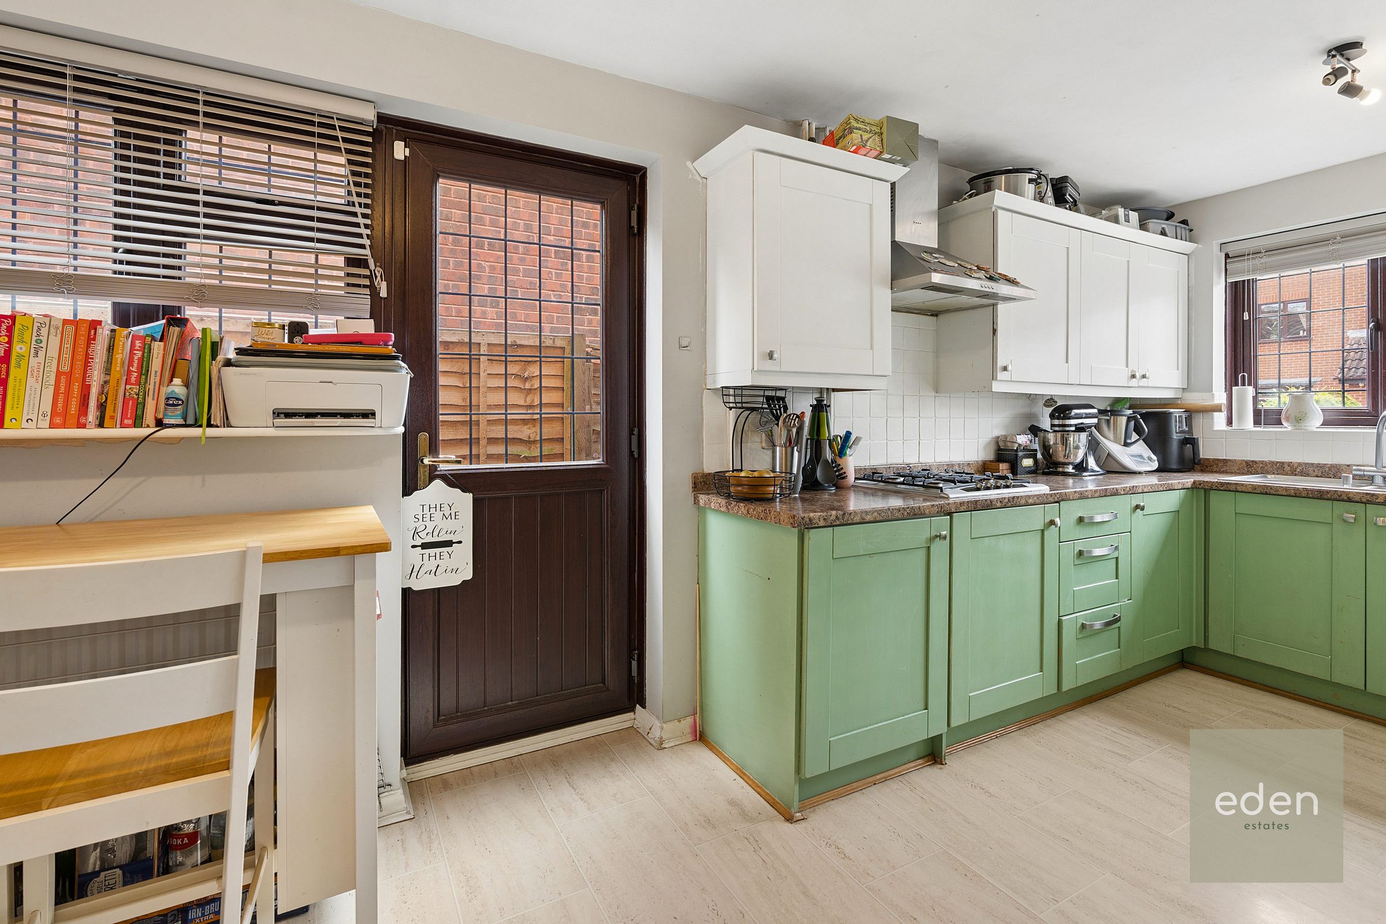
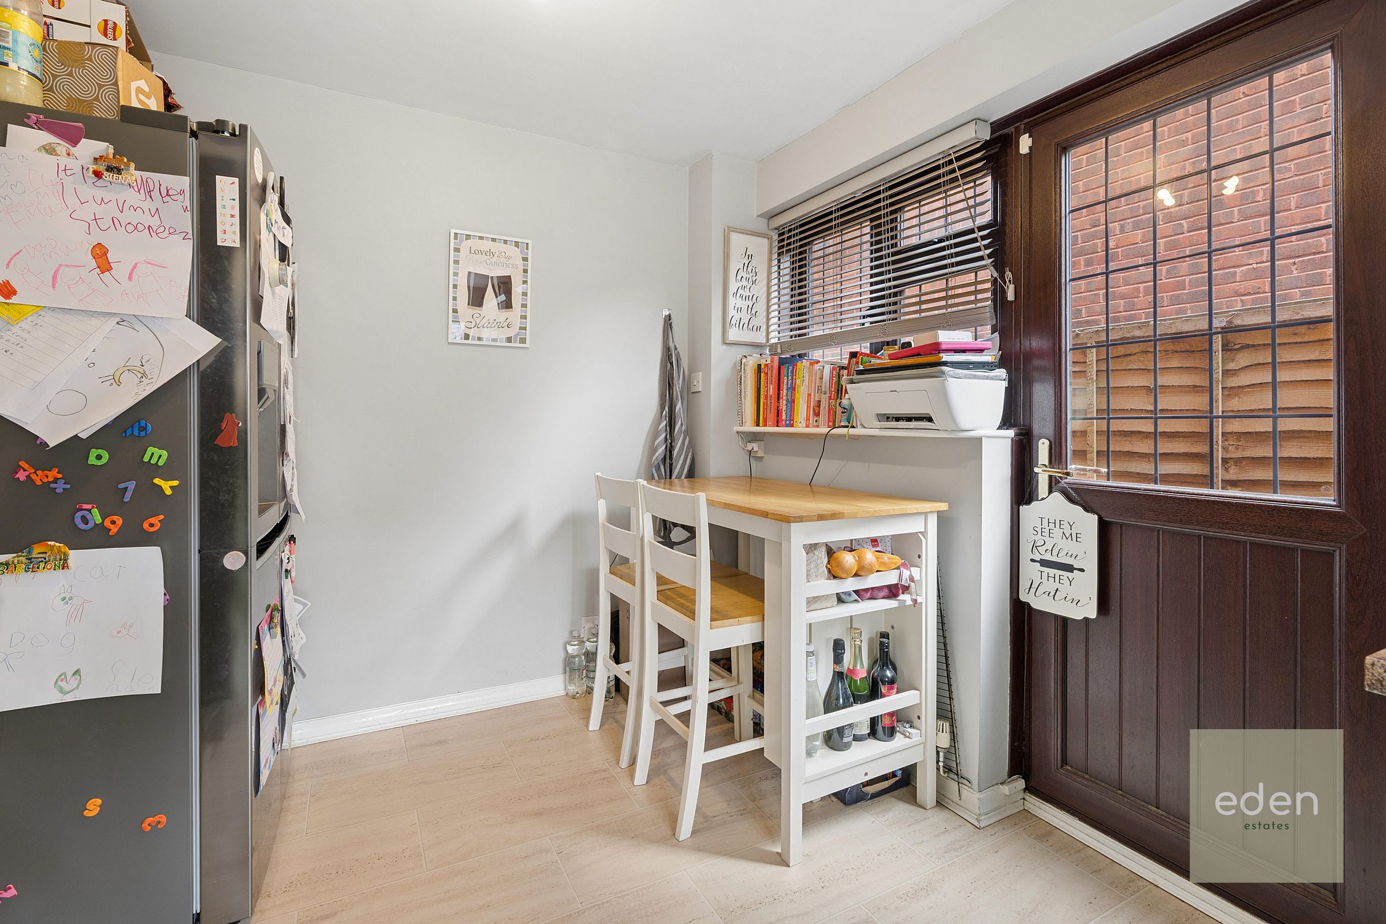
17ft Kitchen/breakfast room
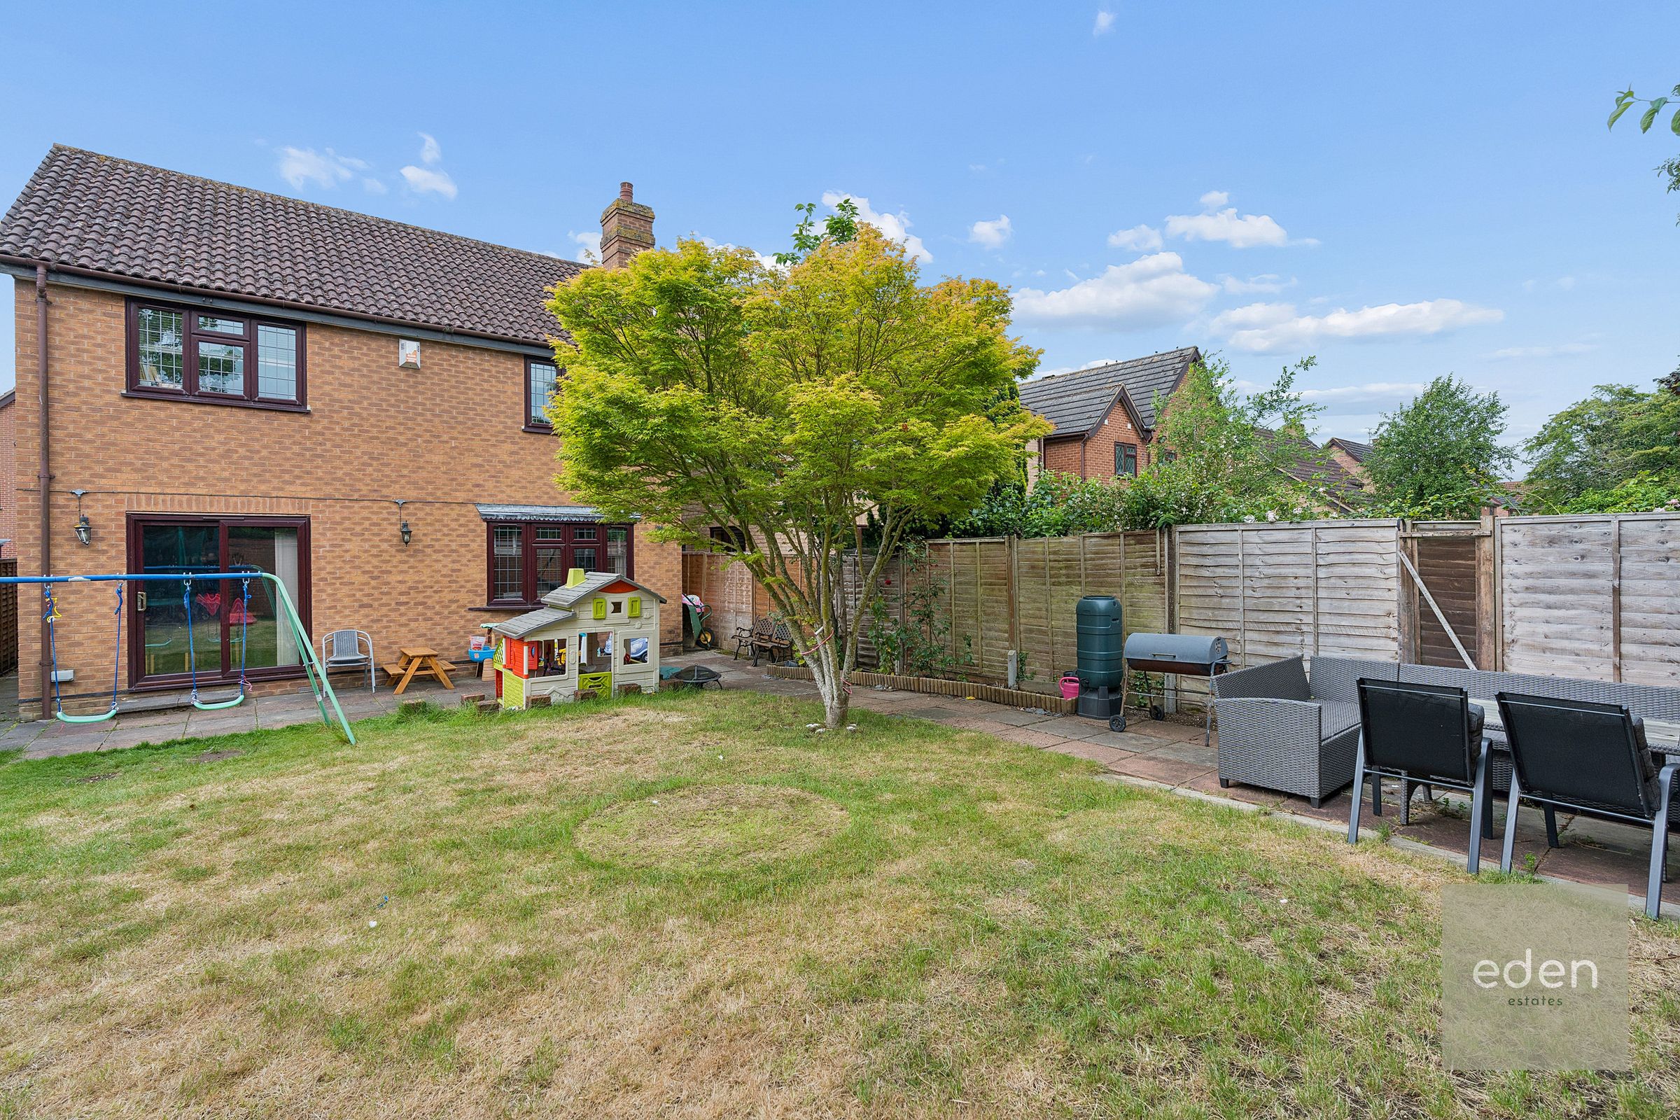
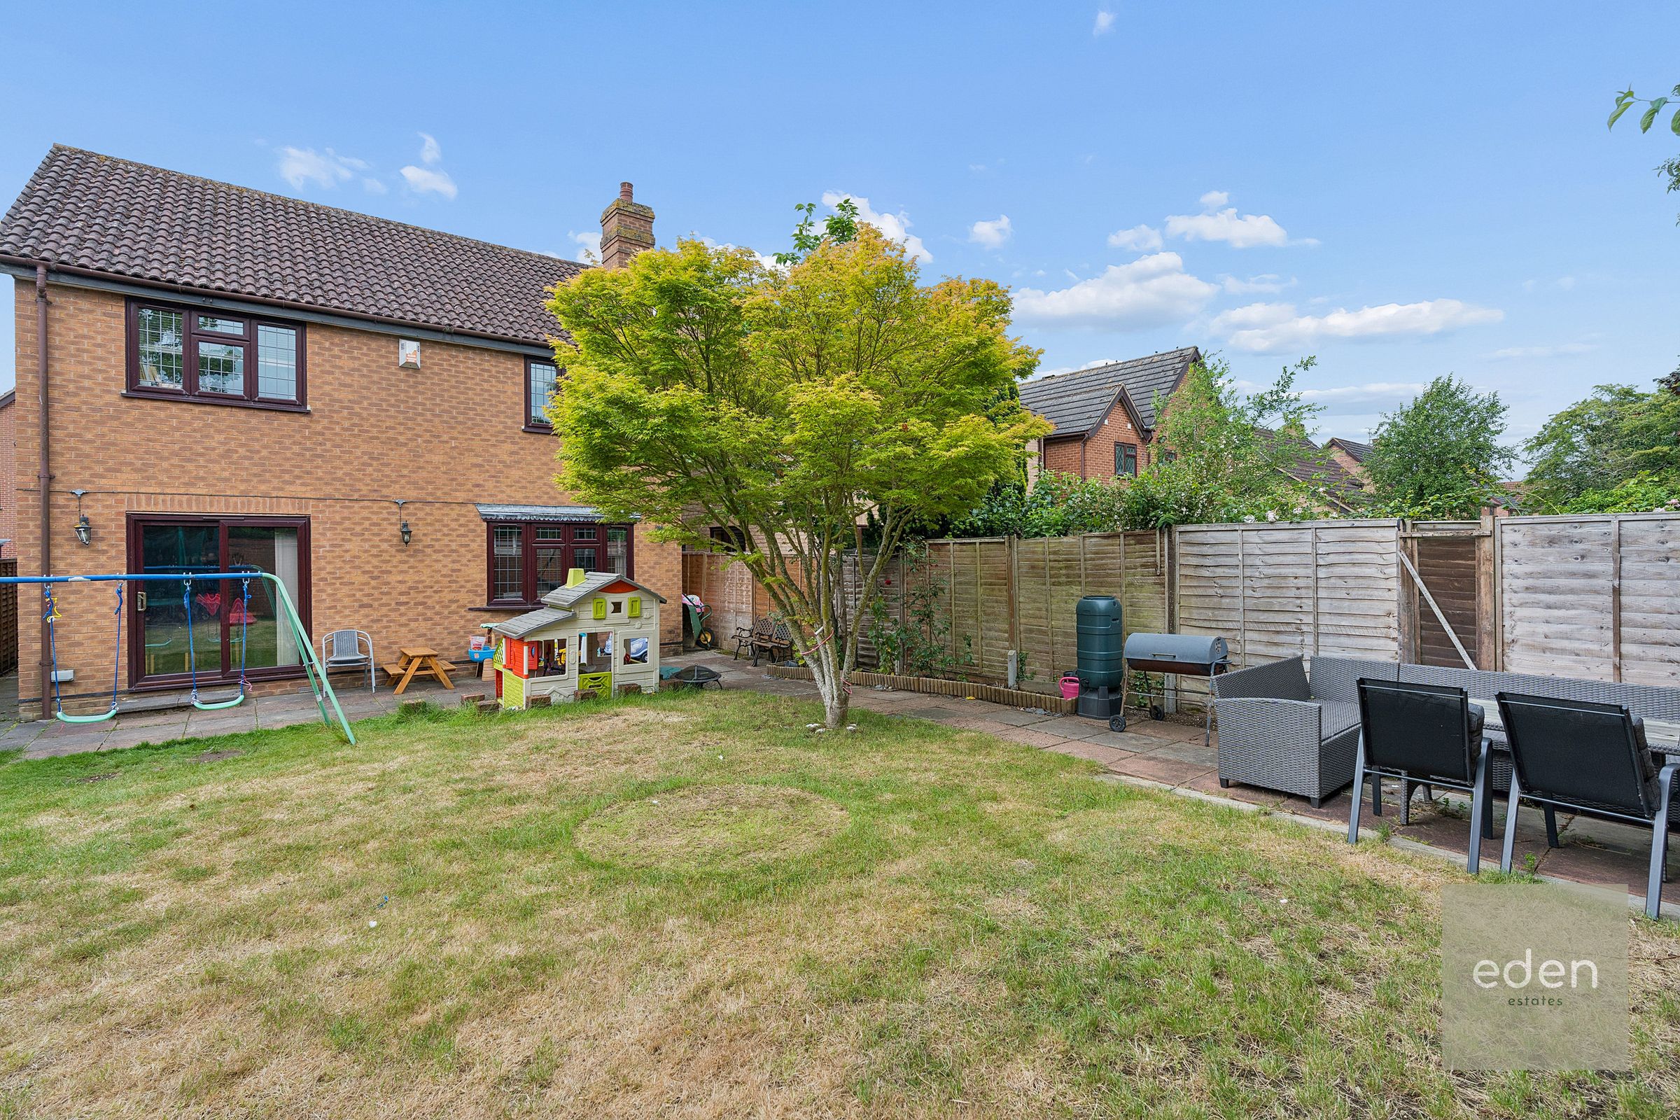
Large rear garden
Parking for 2 cars
About this property
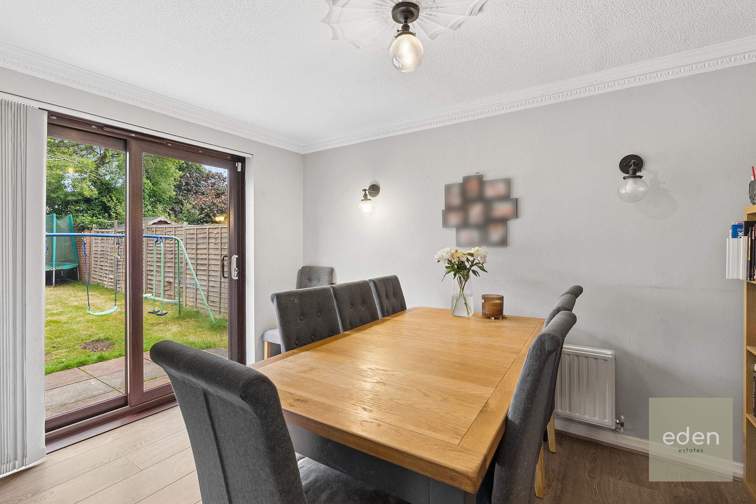
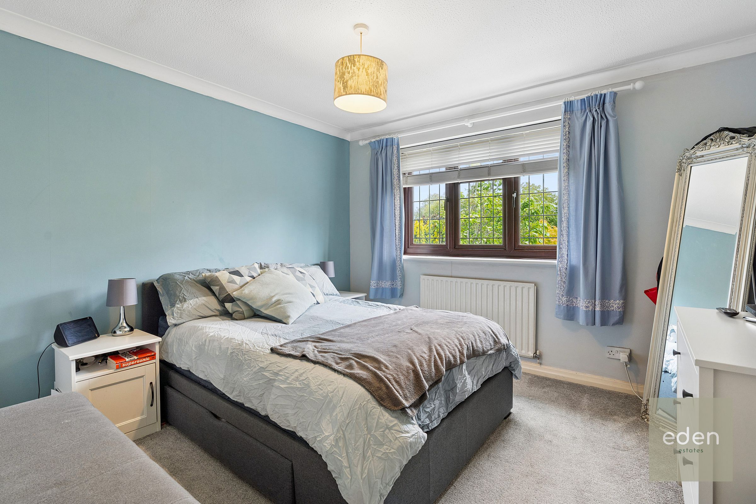
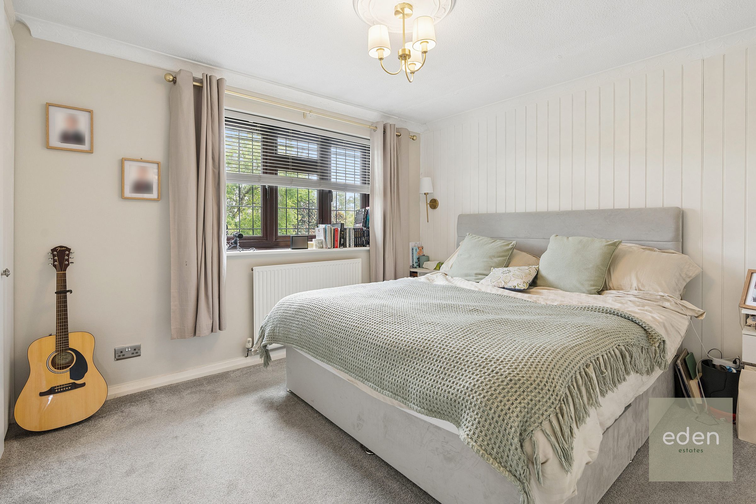
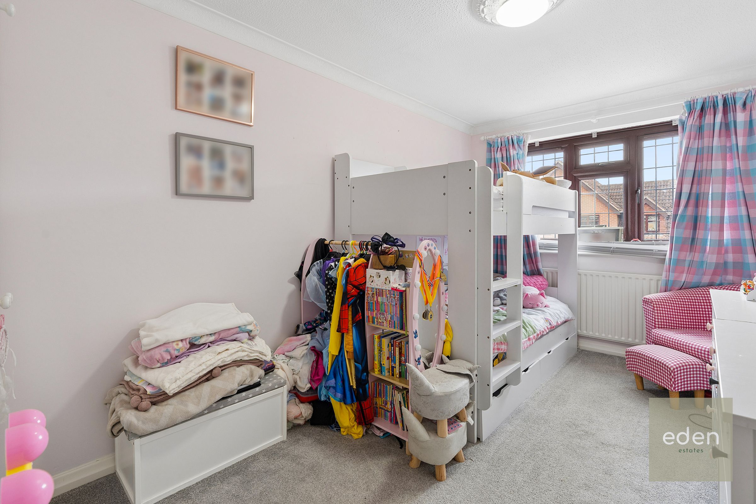
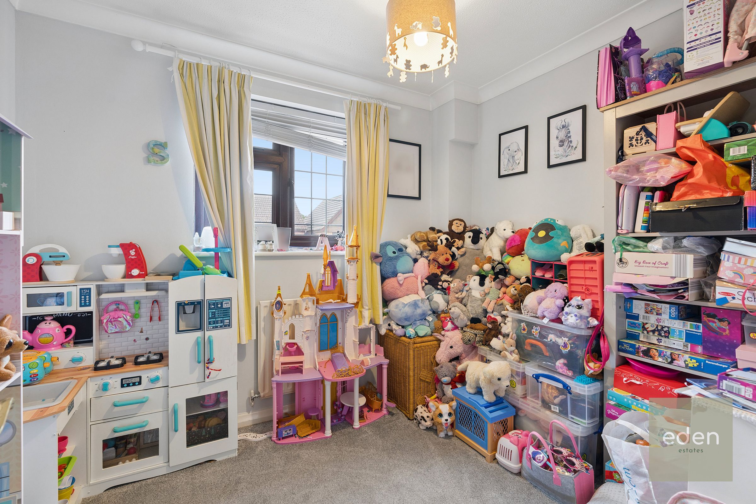
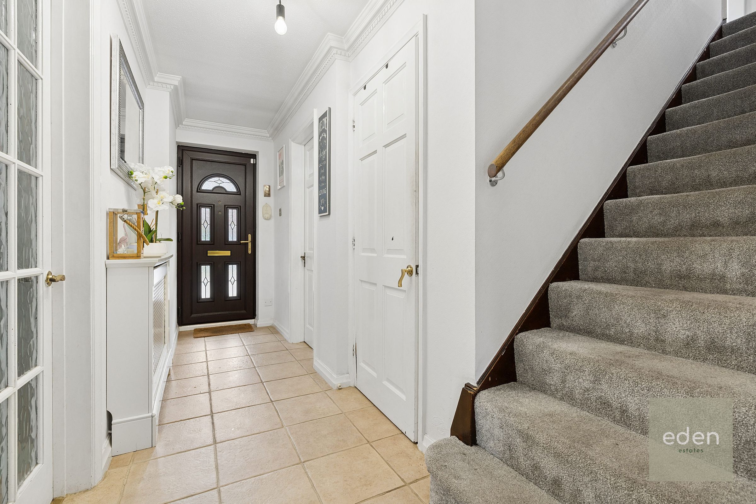
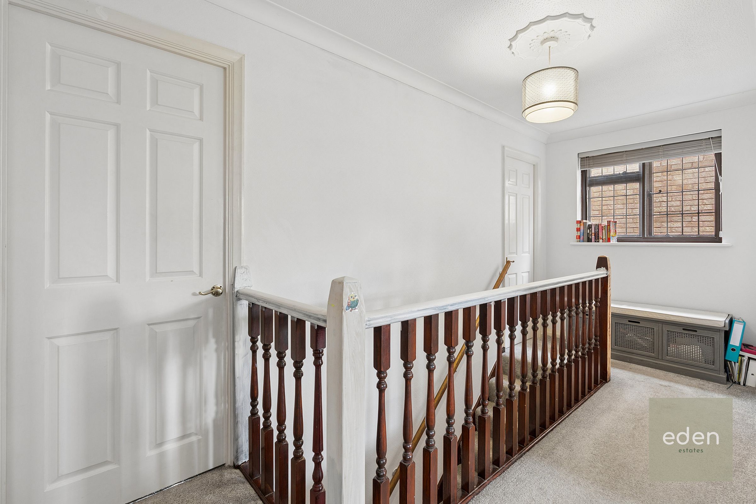
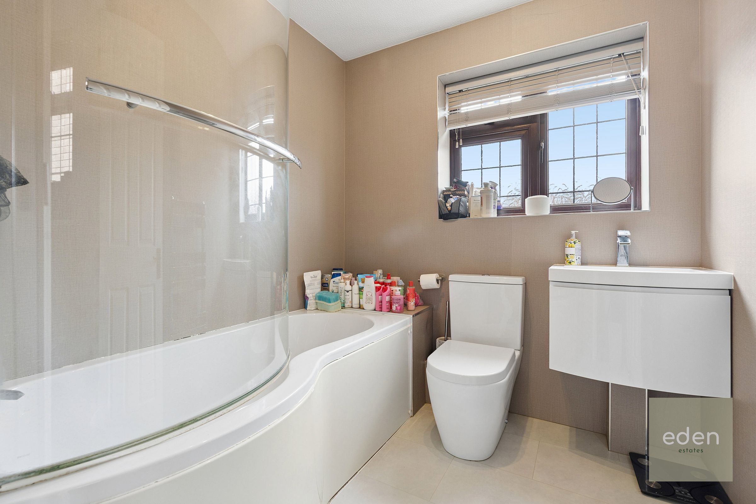
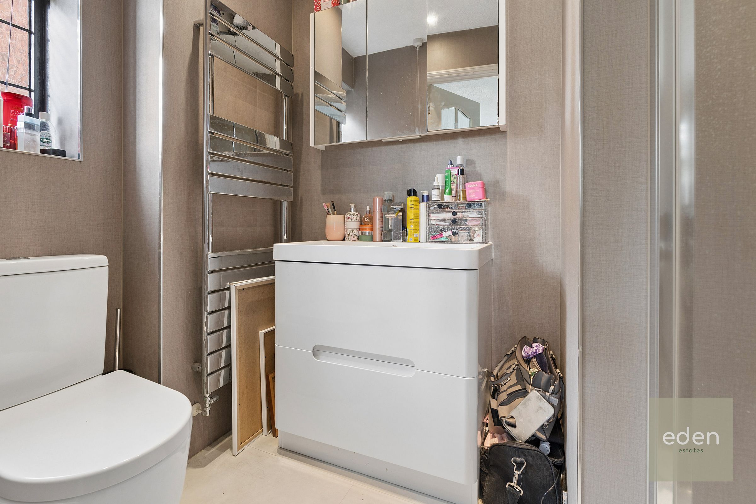
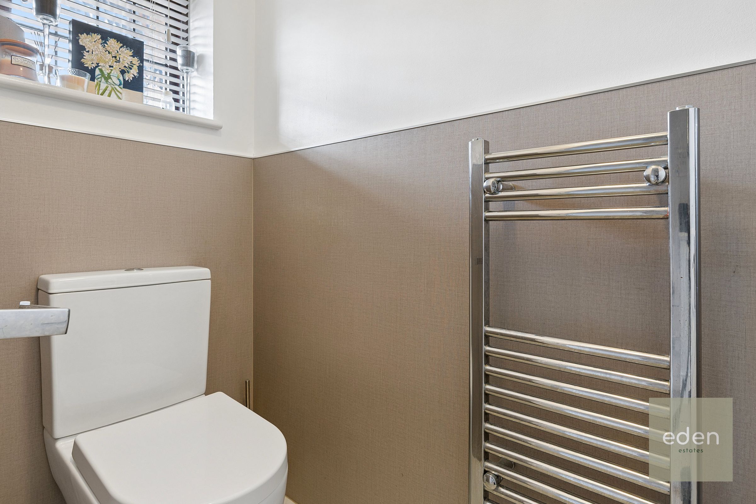
GUIDE £500,000 to £550,000. Stunning 4 bedroom detached house offering a fantastic blend of space, comfort, and style in a sought-after location just 0.8 miles from the rail link. Step inside to discover a bright and airy 15ft living room, perfect for relaxing evenings, along with a separate dining room ideal for family gatherings or entertaining friends. The generous 17ft kitchen/breakfast room is well presented and features ample workspace for budding chefs, while the handy utility room and separate WC add to the practical layout. Upstairs, the bedrooms are all generous in size, with the principal bedroom boasting its own en suite for added luxury. There’s also a useful storage space (8' 2 x 7' 10) that was previously the garage, perfect for keeping your home clutter-free.
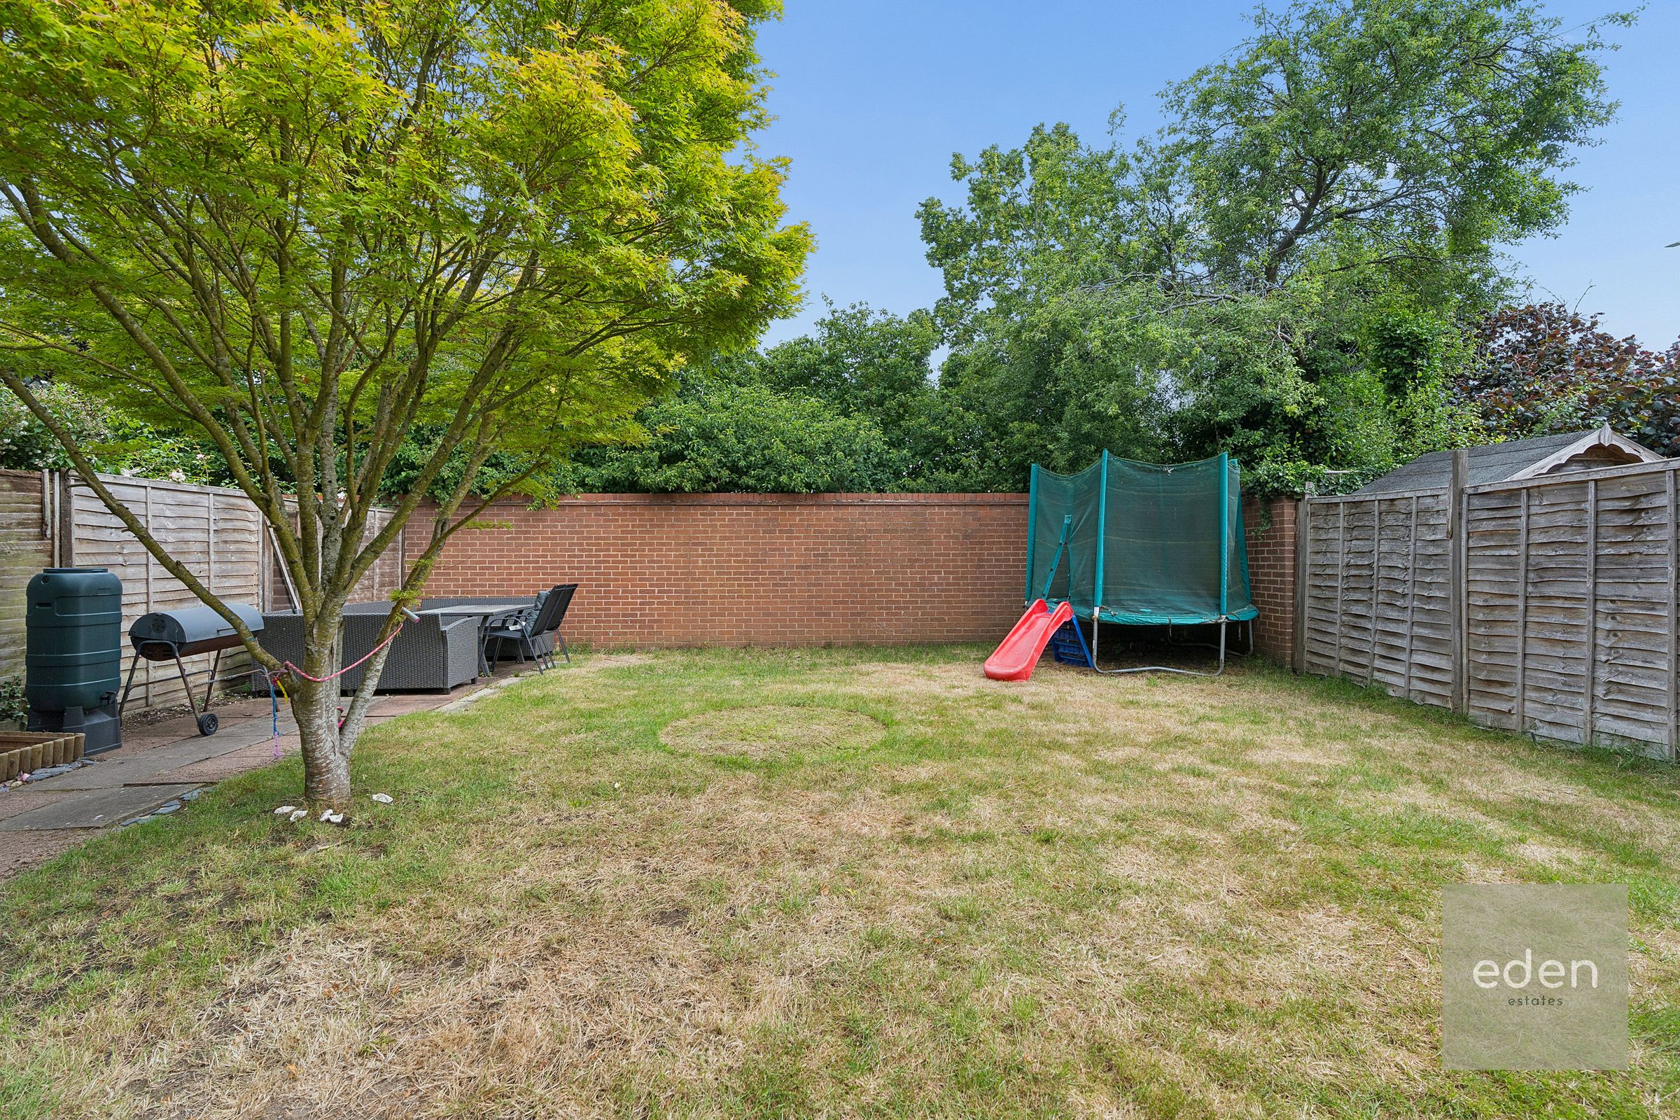
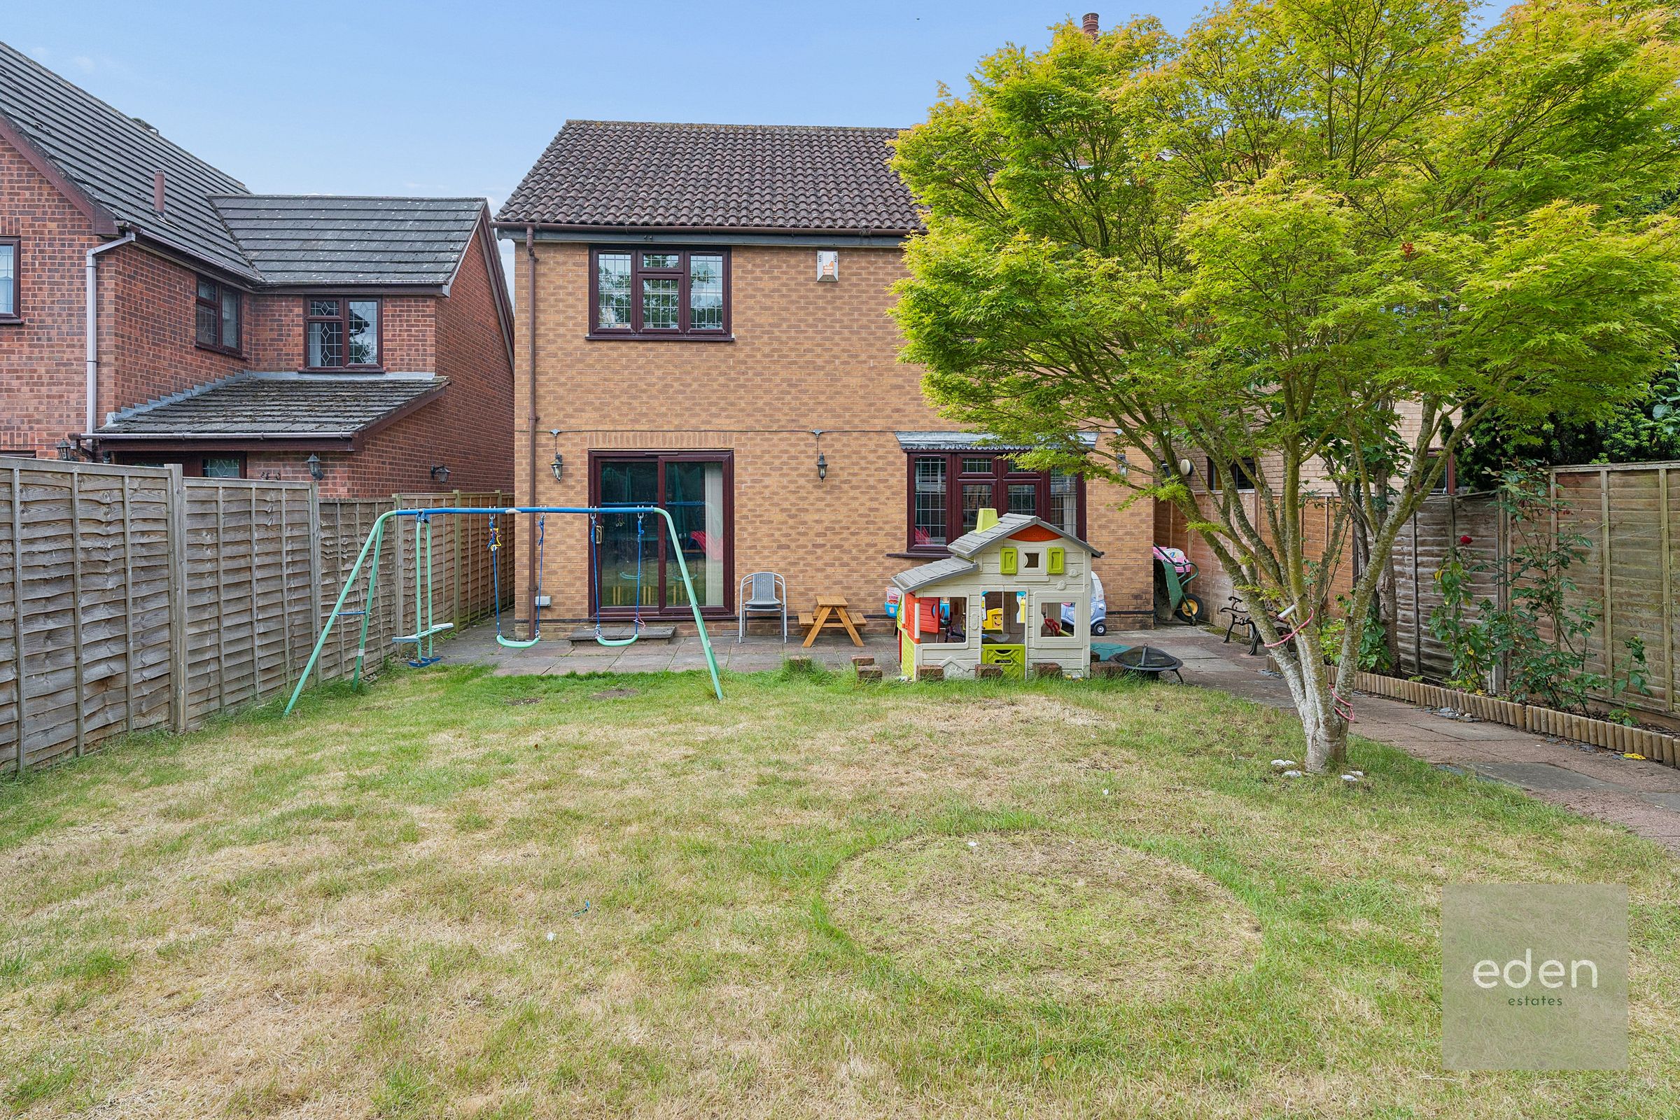
Outside, you’ll find a large rear garden that’s perfect for summer barbeques, children’s play, or simply enjoying a quiet moment surrounded by greenery. There’s parking for two cars at the front, ensuring convenience for busy households or visiting guests. The neighbourhood is friendly and peaceful, with easy access to local amenities, schools, and transport links. This is a wonderful home for families or anyone looking for space both inside and out, with plenty of potential to make it your own.
Outside, you’ll find a large rear garden that’s perfect for summer barbeques, children’s play, or simply enjoying a quiet moment surrounded by greenery. There’s parking for two cars at the front, ensuring convenience for busy households or visiting guests. The neighbourhood is friendly and peaceful, with easy access to local amenities, schools, and transport links. This is a wonderful home for families or anyone looking for space both inside and out, with plenty of potential to make it your own.
Key details
Broadband: up to 1800mbps
Parking: Off street
1368ft2 floor area
Freehold
Additional information
- Energy efficiency (current)
- D (67)
- Energy efficiency (potential)
- B (81)
- Environmental impact (current)
- D (64)
- Environmental impact (potential)
- C (79)
Has flood defences
No
Has there been any flooding within the last five years?
No
- Construction materials
- Not specified
Heating supply
Central heating (gas)
Fastest broadband speed available
Ultrafast
1800mbps
Mobile coverage

EE
Coverage
Average

O2
Coverage
Poor

Three
Coverage
Poor

Vodafone
Coverage
Poor
Near the property
Schools
Transport
Rooms and dimensions
Lounge
15' 8" x 13' 0" (4.77m x 3.96m)
Dining room
12' 5" x 8' 5" (3.78m x 2.56m)
Kitchen
17' 3" x 8' 5" (5.25m x 2.56m)
Bedroom
13' 4" x 10' 3" (4.06m x 3.12m)
Bedroom
11' 1" x 10' 3" (3.37m x 3.12m)
Bedroom
17' 3" x 16' 11" (5.25m x 5.15m)
Bedroom
9' 0" x 7' 3" (2.74m x 2.20m)
Utility room
11' 0" x 7' 10" (3.35m x 2.38m)
View dimensions