Like the look of this property?
We would love to hear from you and arrange a viewing of this property. Get in touch now!
Looking to sell a property?
You can get a free online or in person valuation.
Property features
Potential to extend STPP
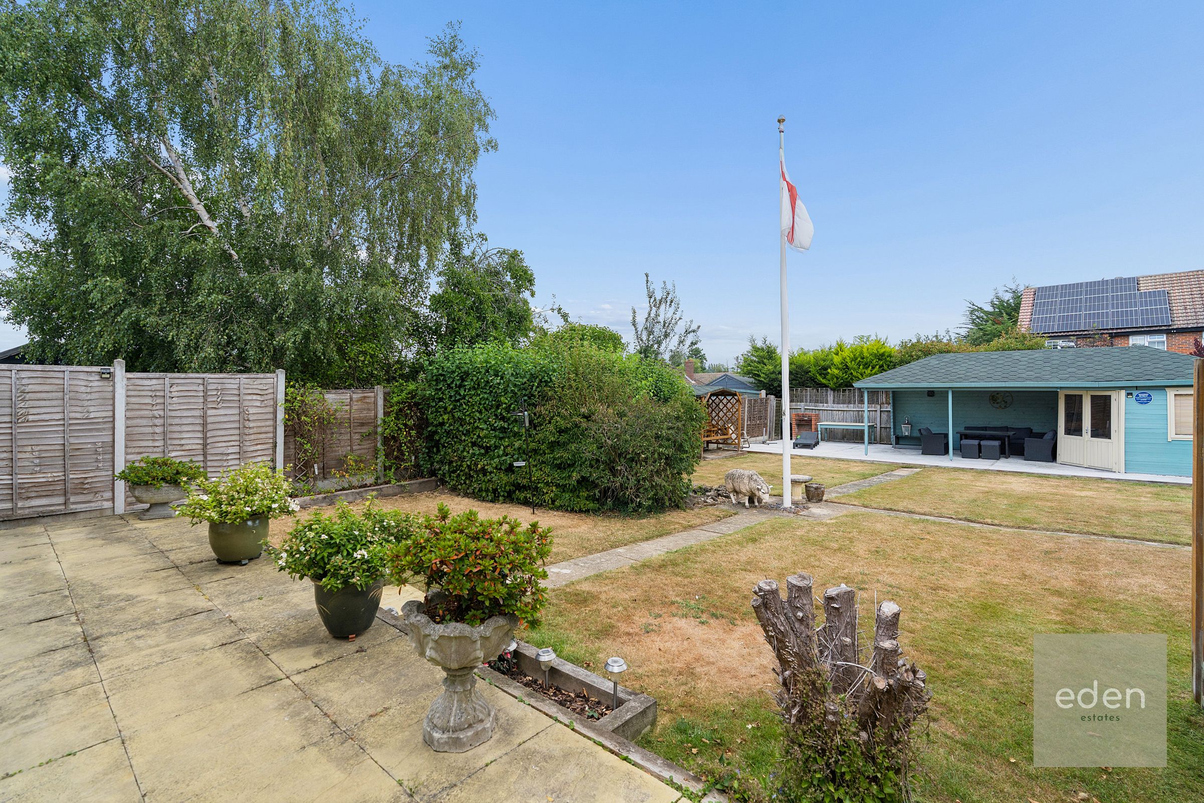
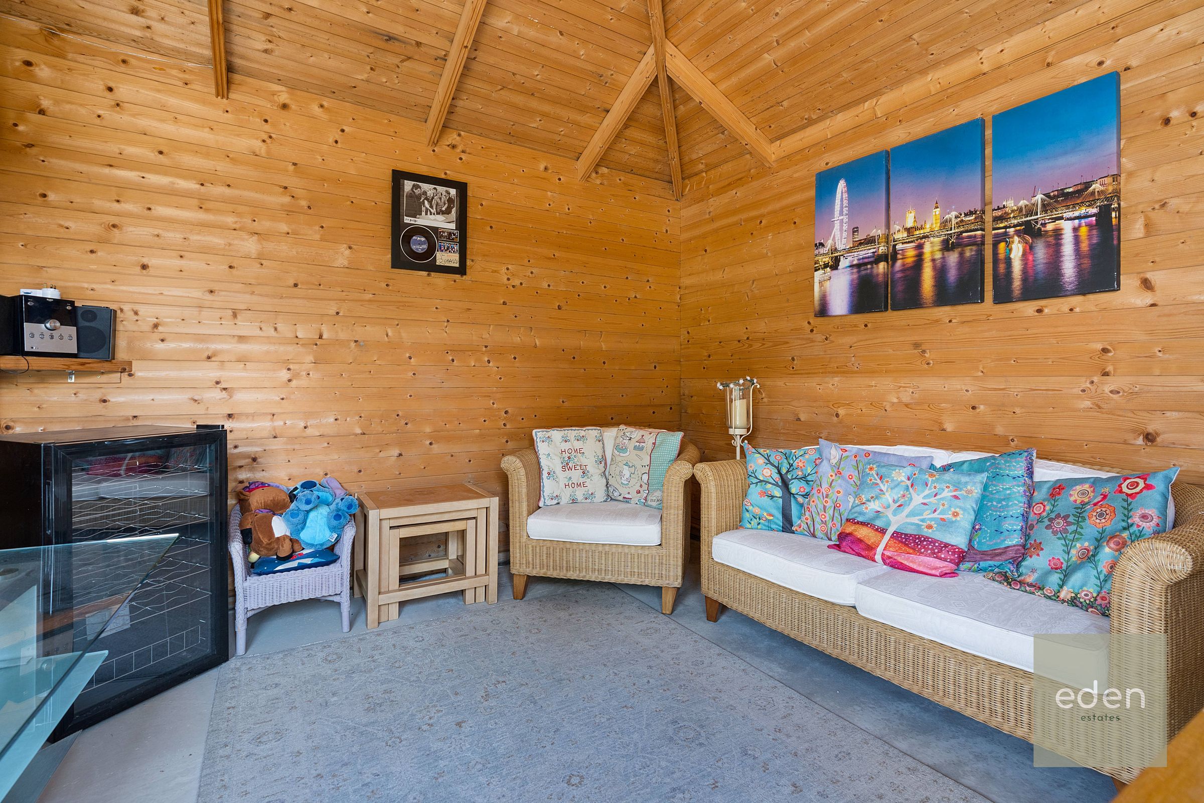
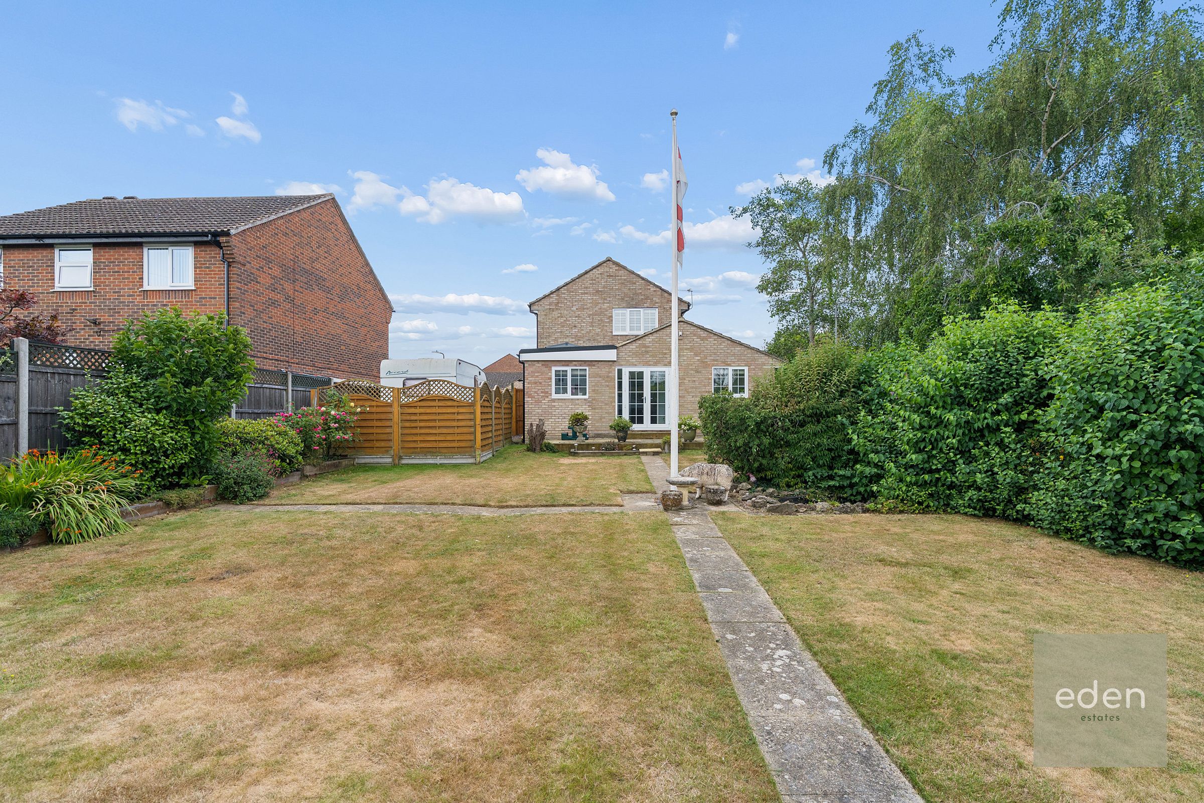
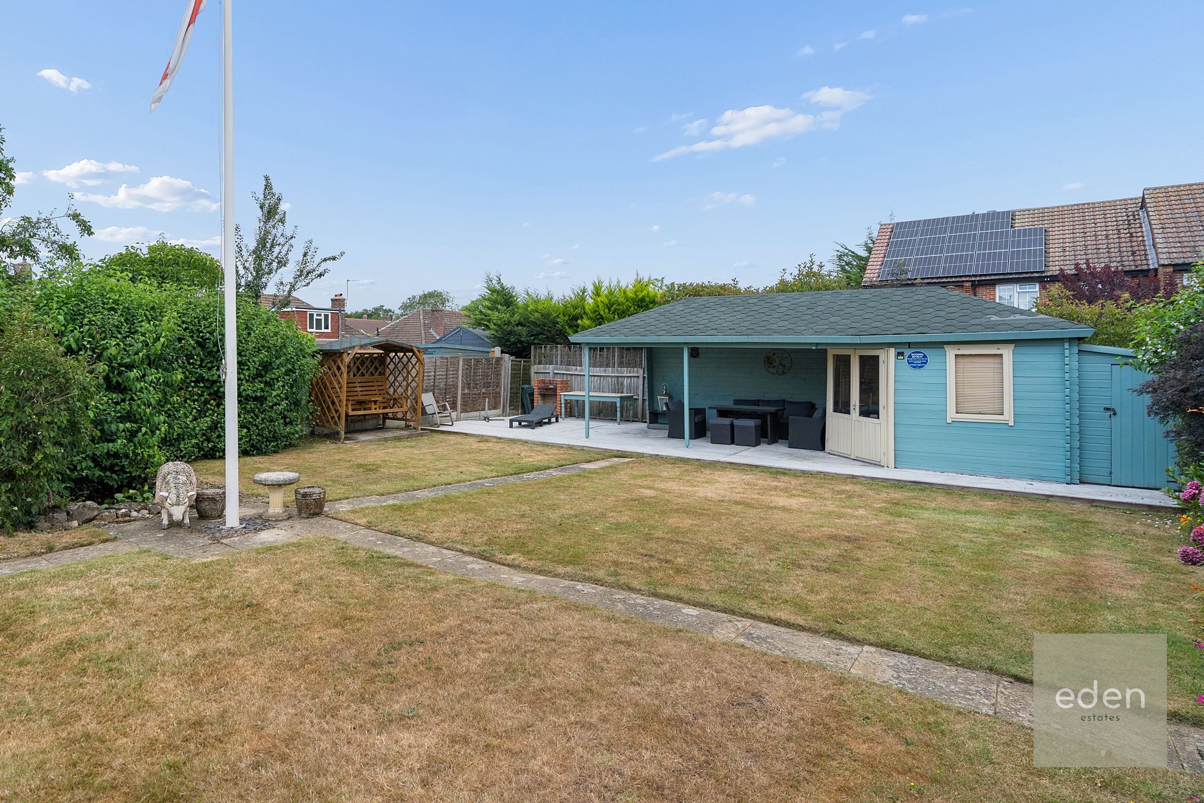
Large garden with summer house and entertaining area
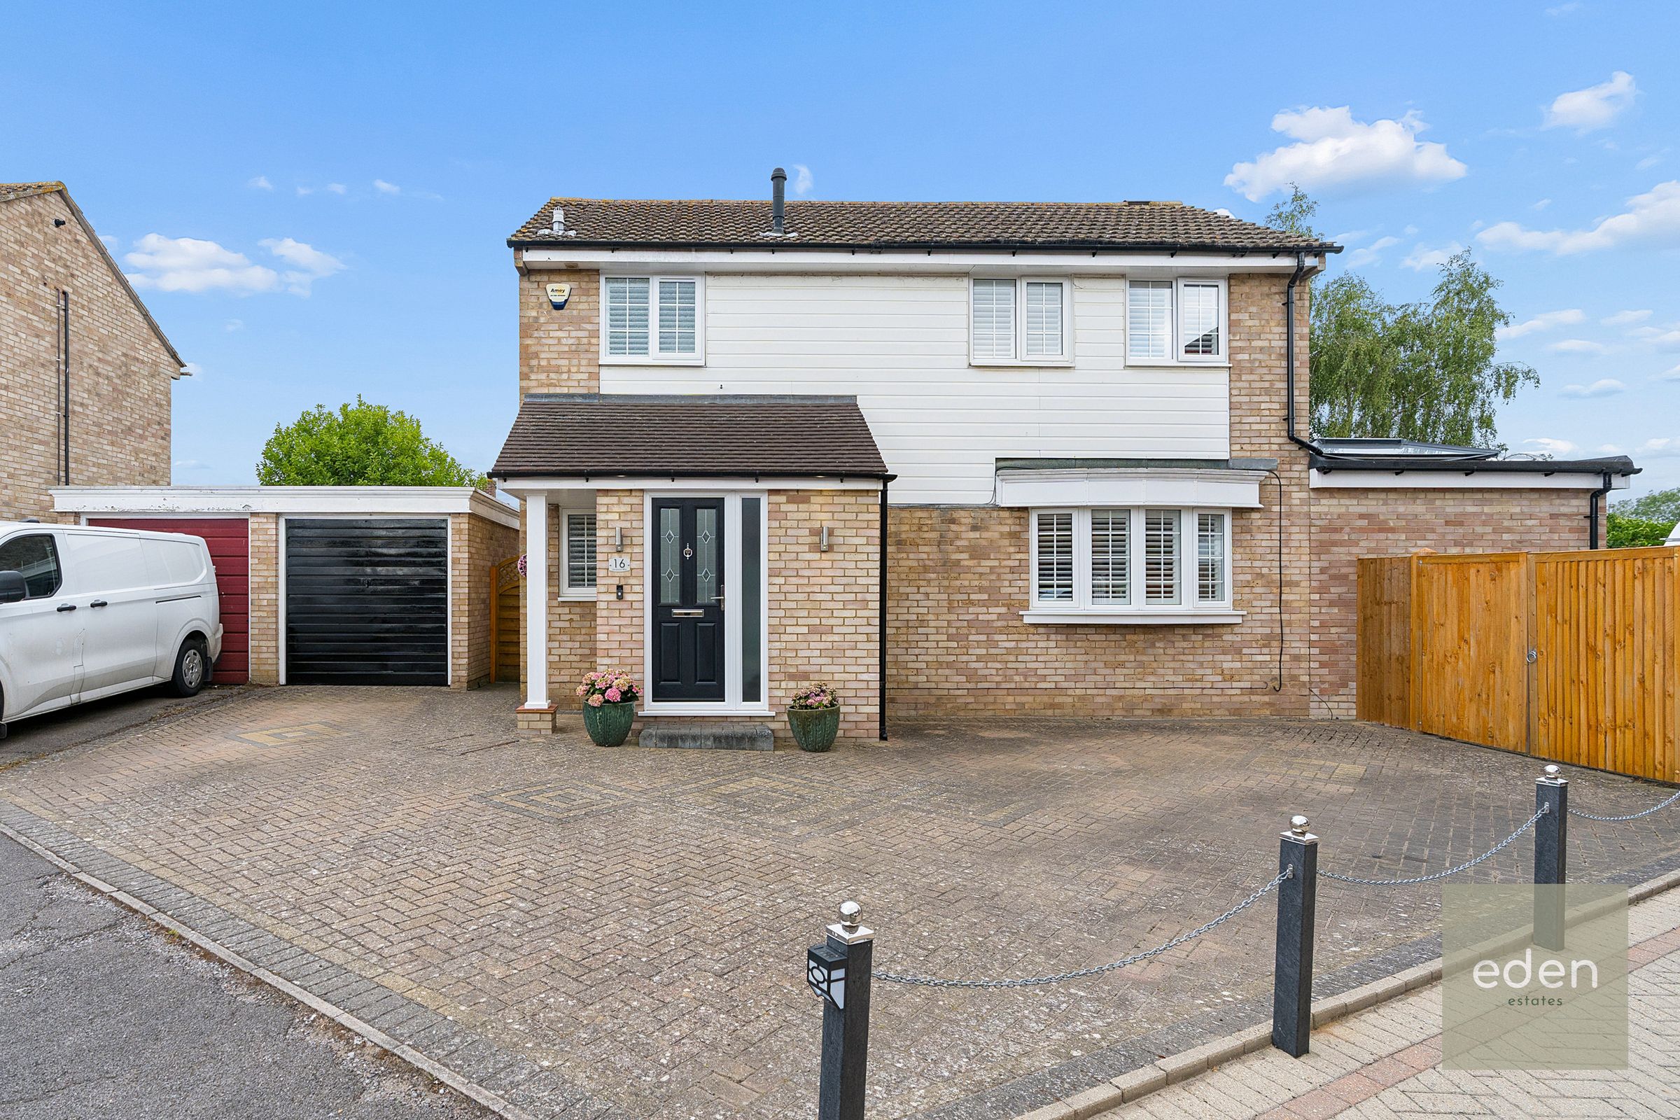
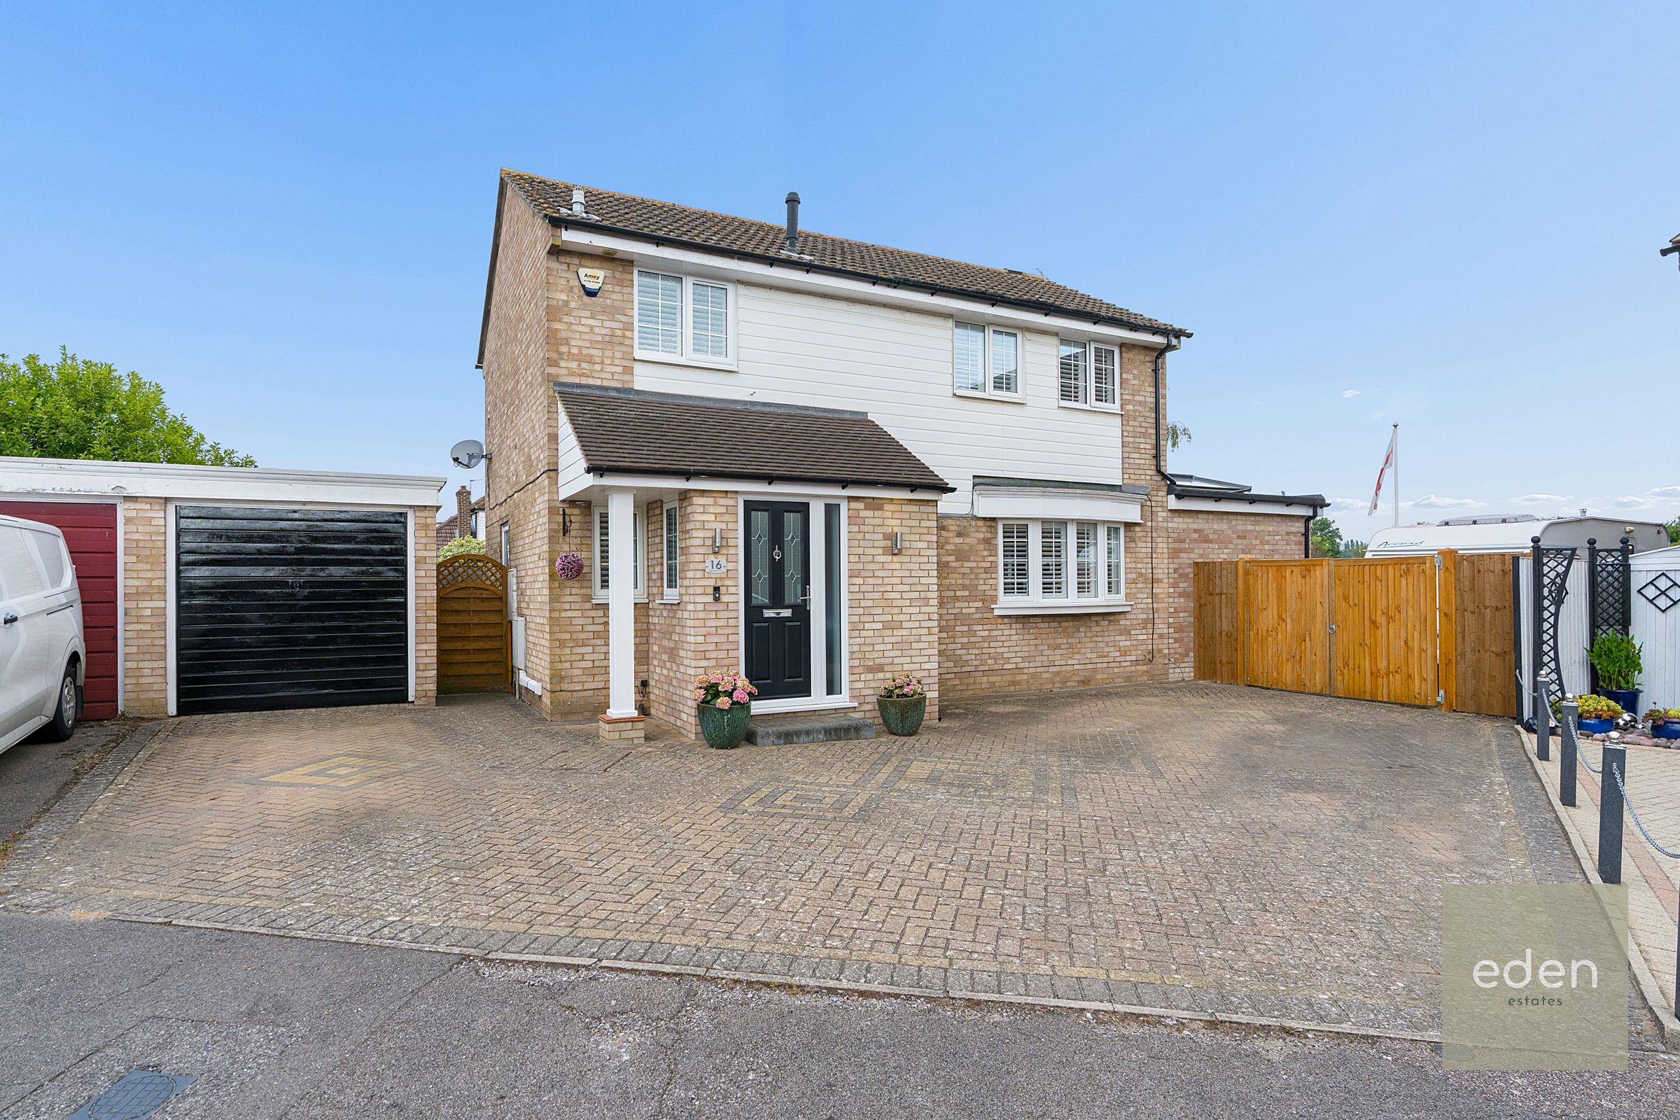
Off-road parking for multiple cars
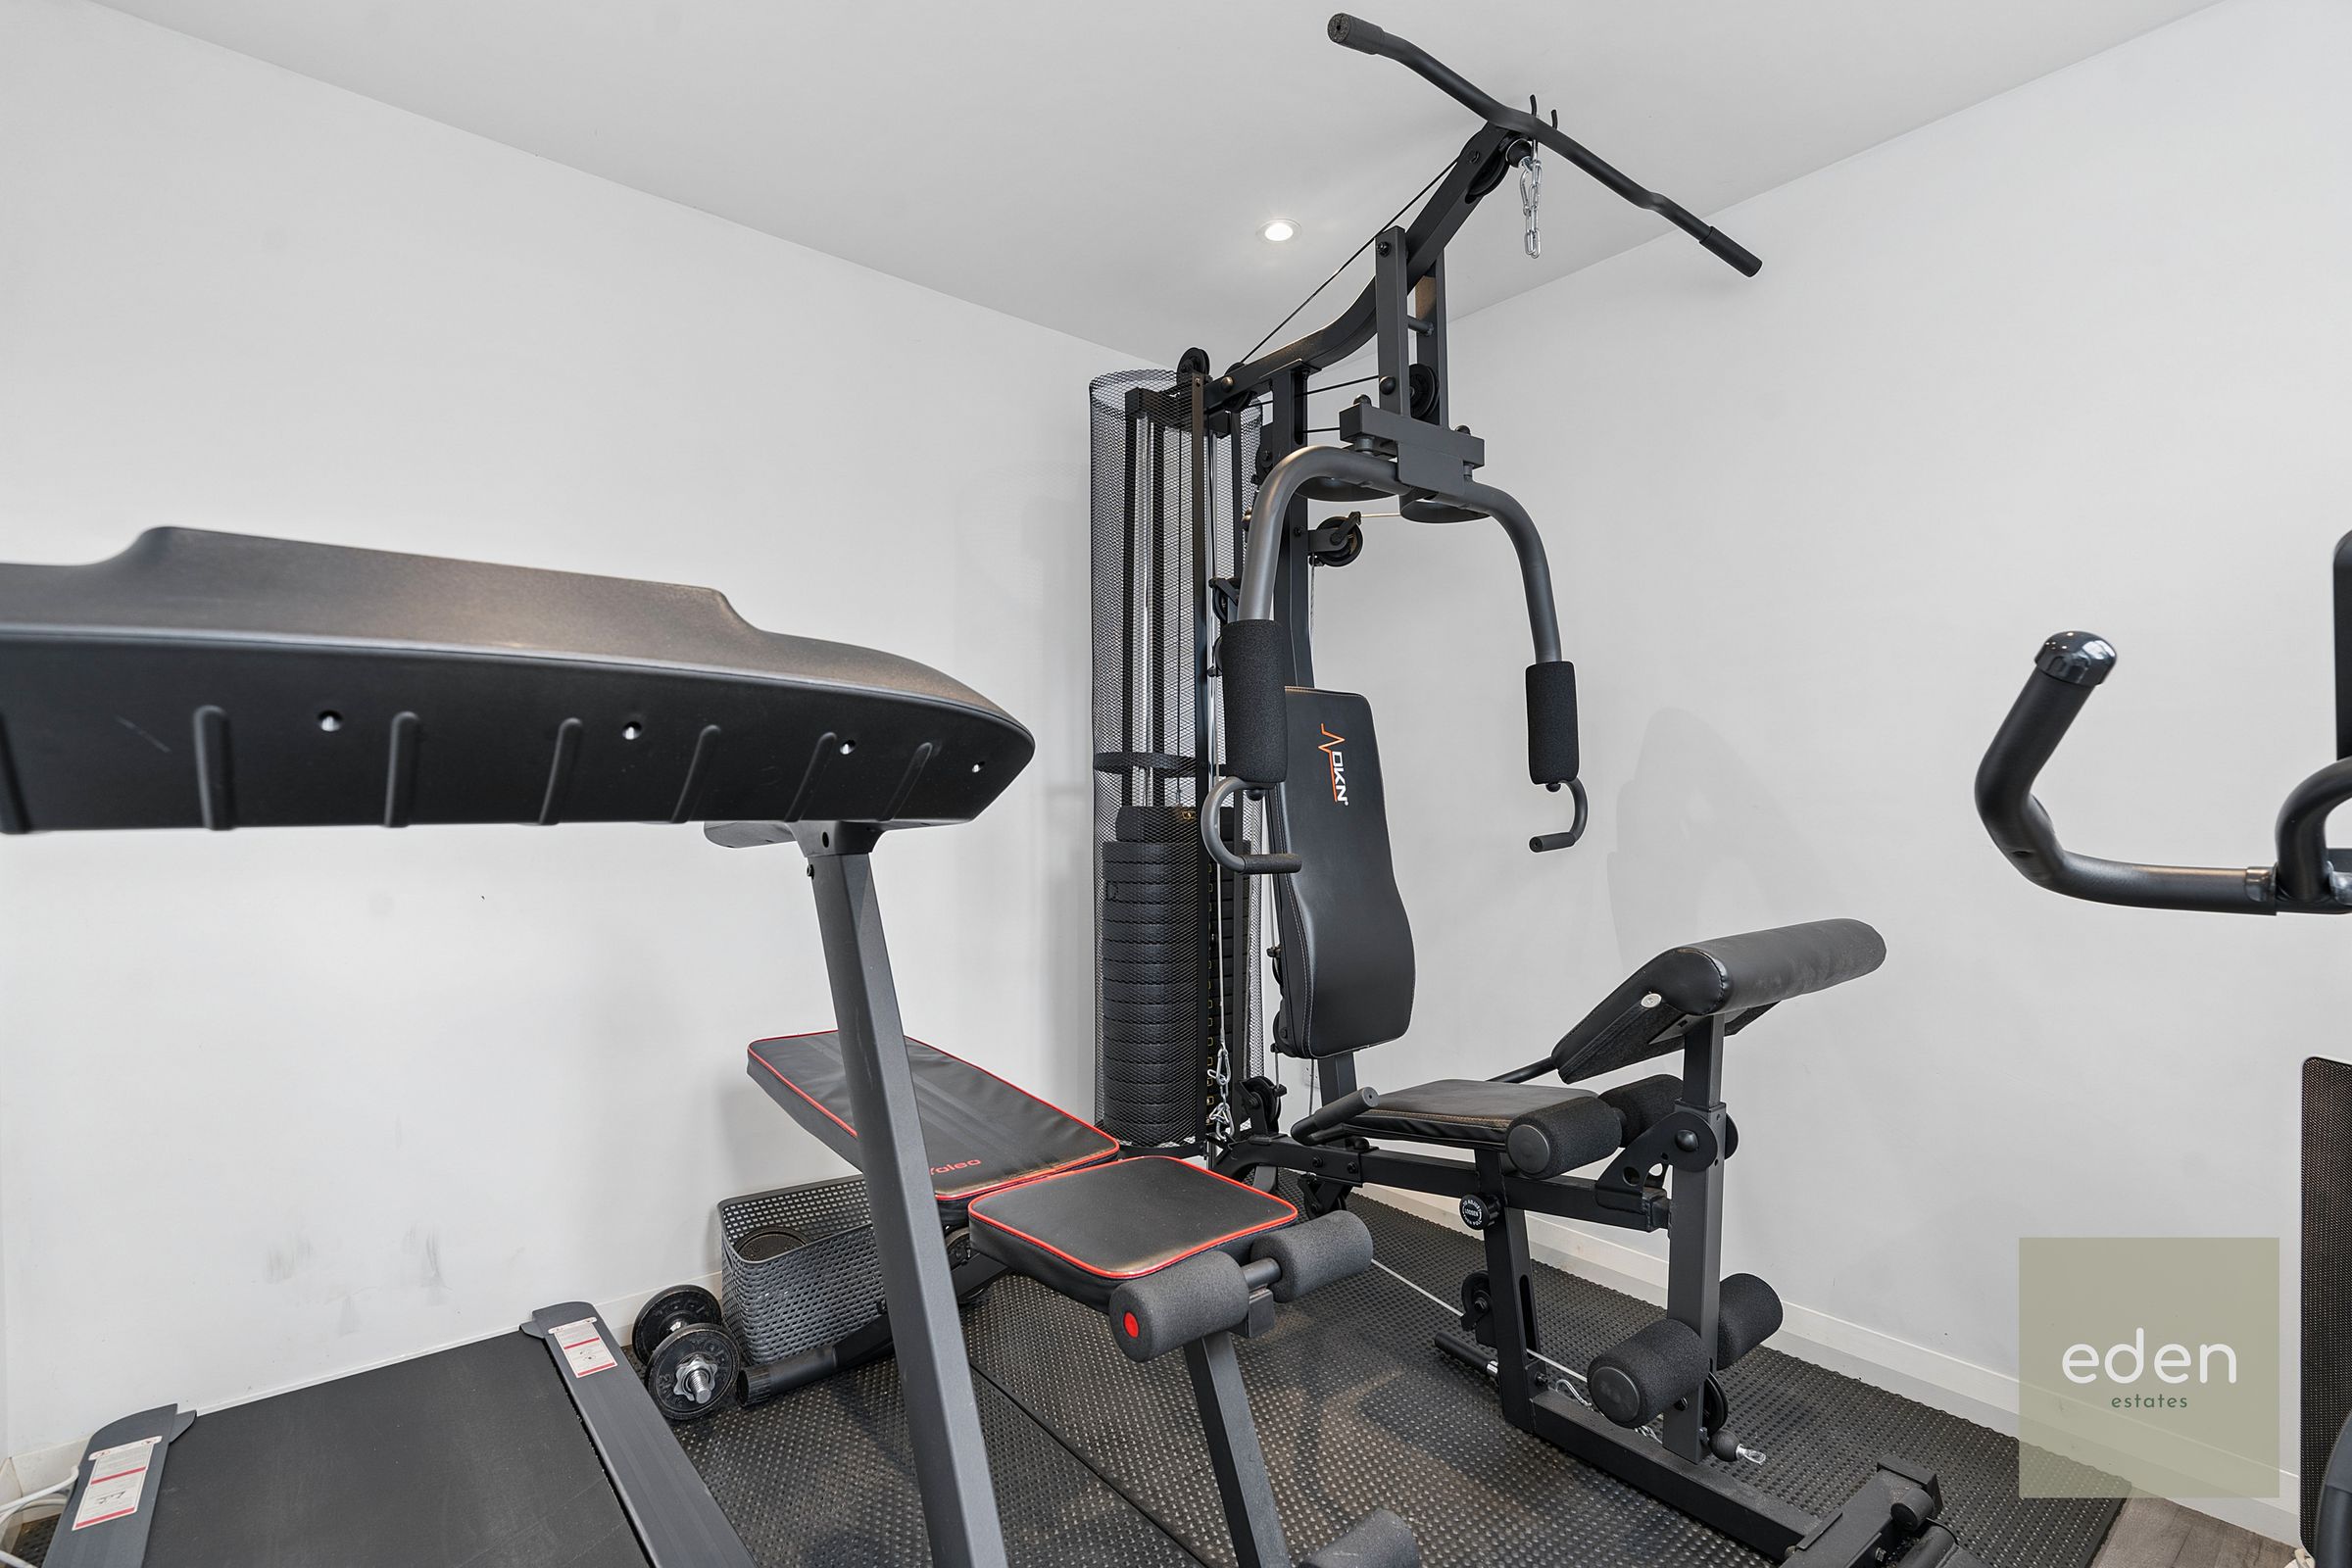
Attached garage with gym area
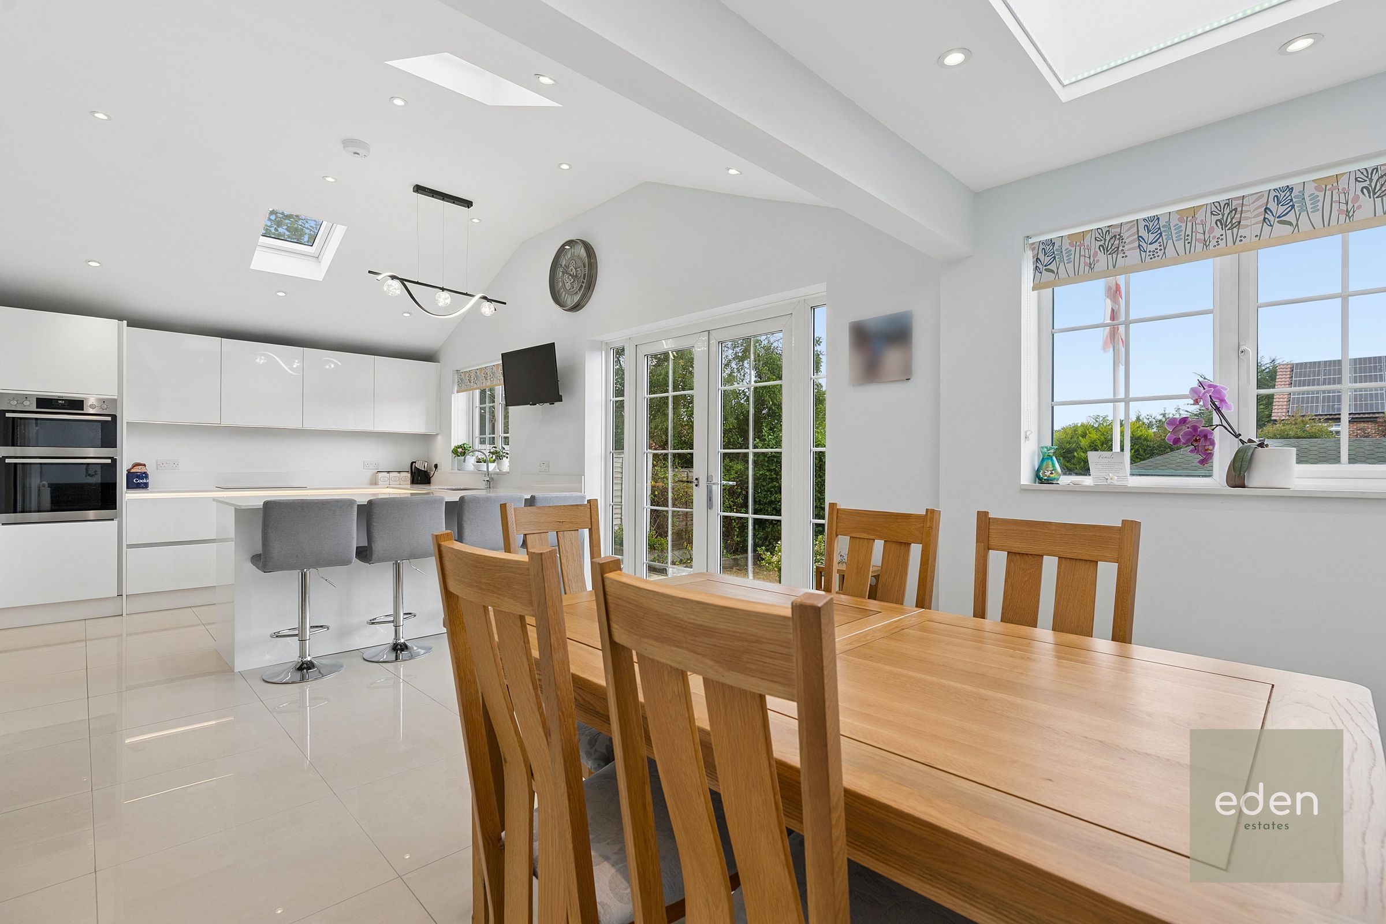
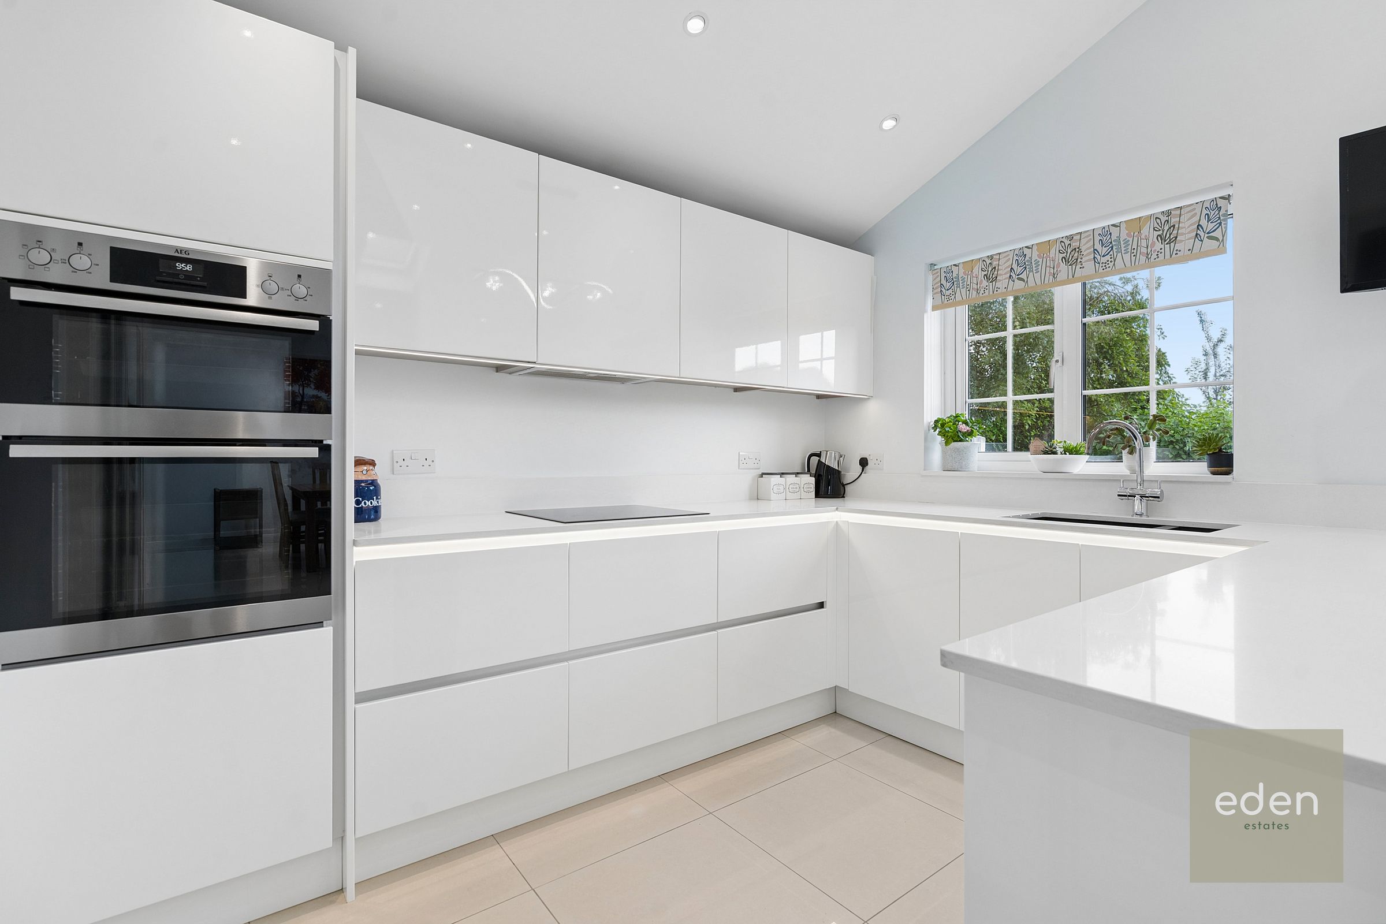
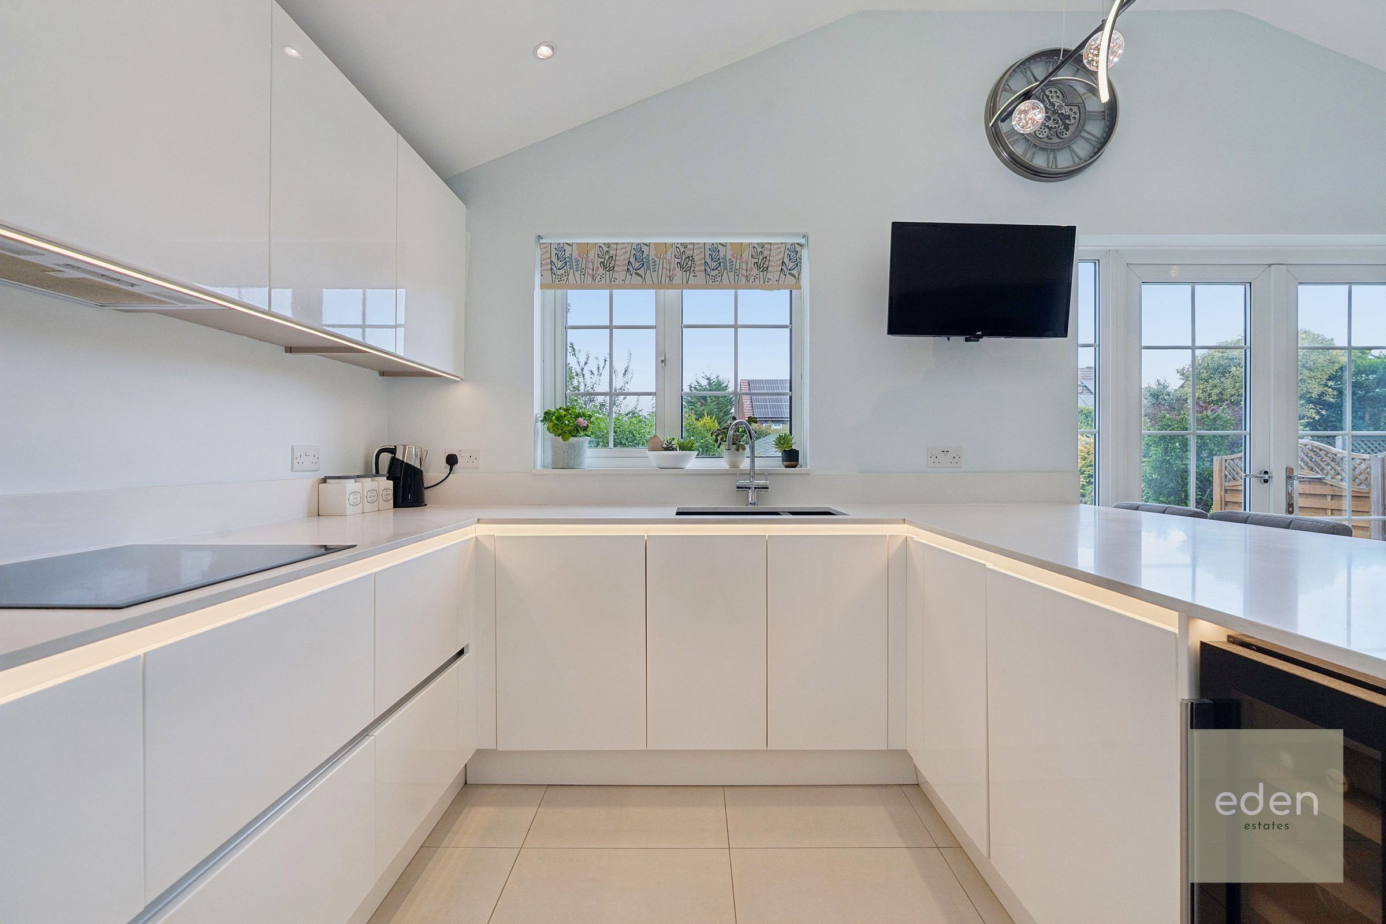
Modern open plan kitchen with breakfast bar
Integrated kitchen appliances
About this property
GUIDE PRICE £550,000 - £600,000
A stunning four-bedroom detached family home, perfectly positioned for easy access to local amenities, excellent schools, transport links and the local leisure centre. Beautifully presented throughout, this exceptional property offers an impressive combination of spacious accommodation, stylish interiors and fantastic outdoor entertaining space.
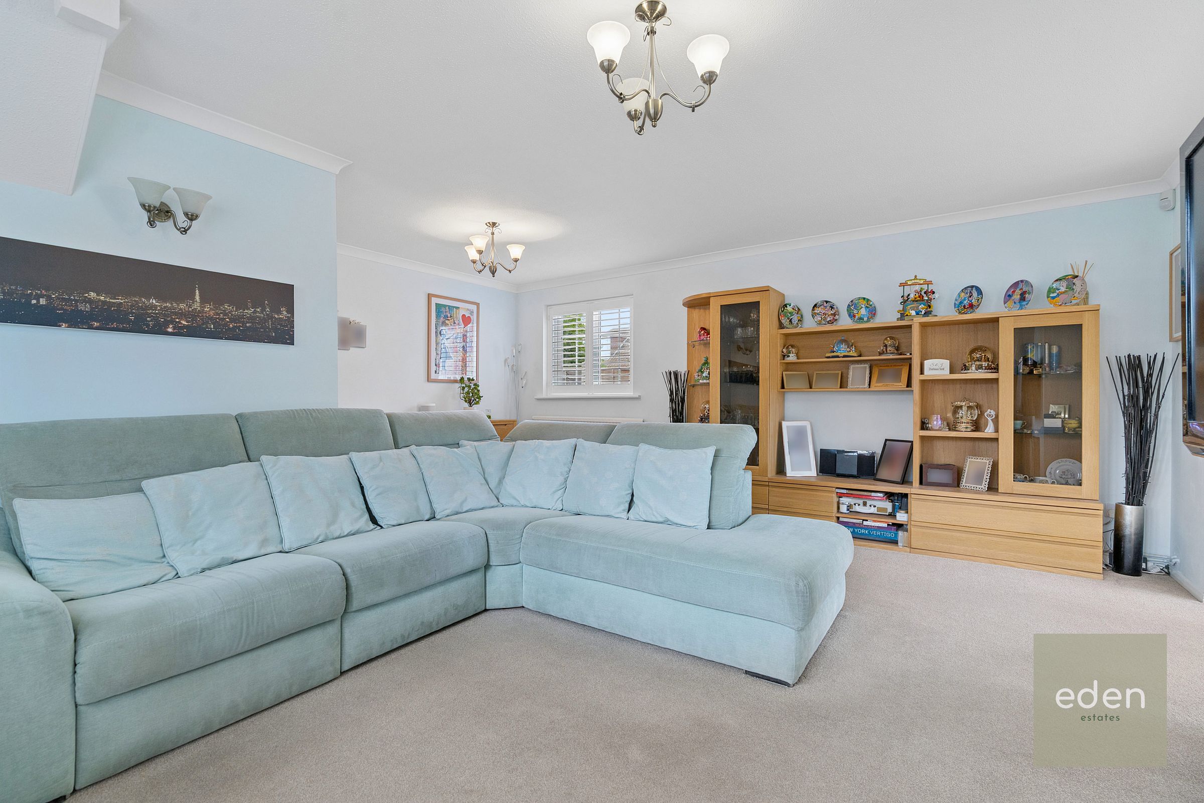
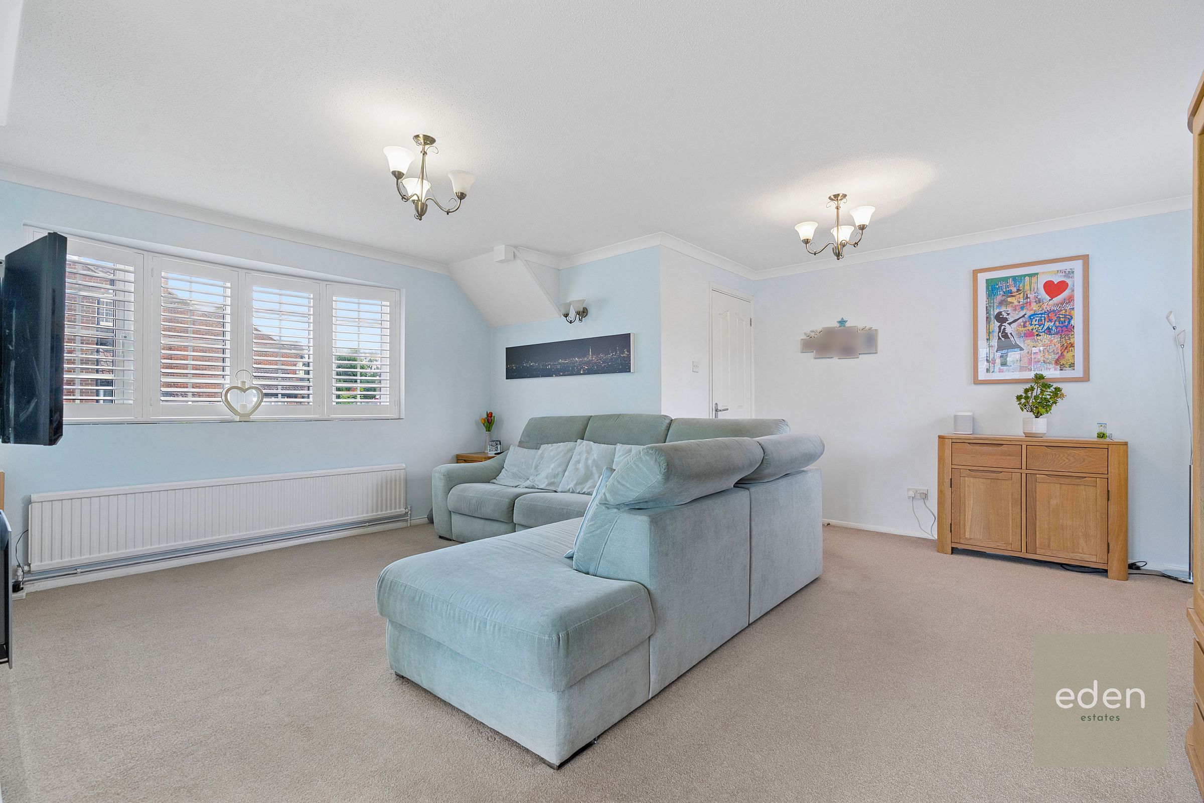
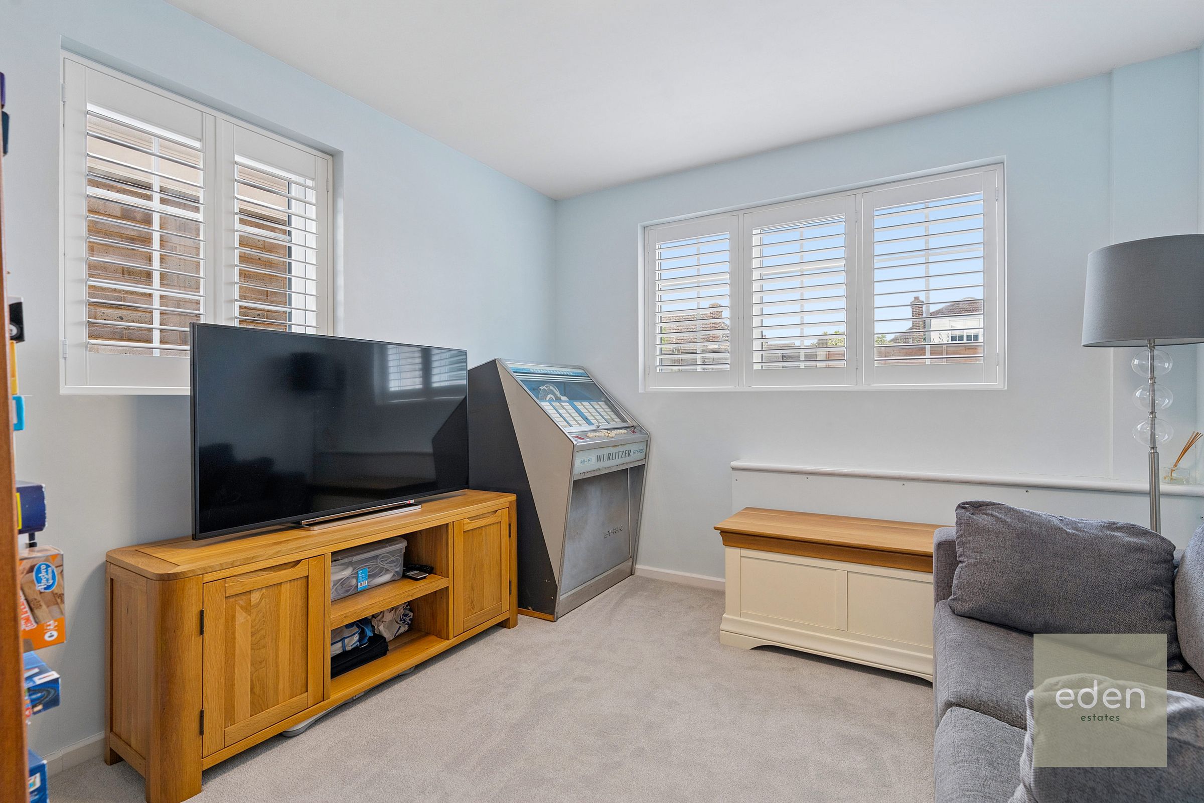
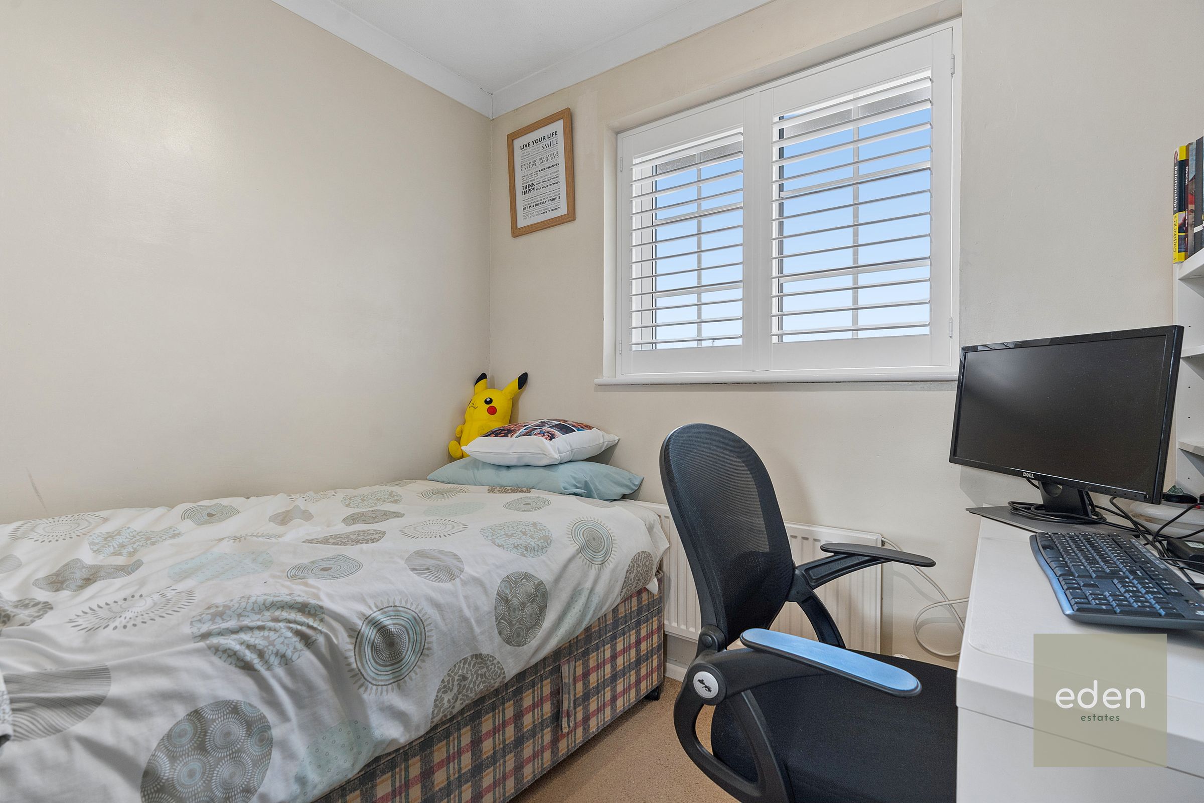
At the heart of the home is a bright and airy open-plan kitchen, featuring a generous breakfast bar and sleek integrated appliances, making it the perfect space for everyday family life and entertaining. The spacious living areas are enhanced by large windows with stylish shutters, creating a light-filled and welcoming atmosphere throughout.
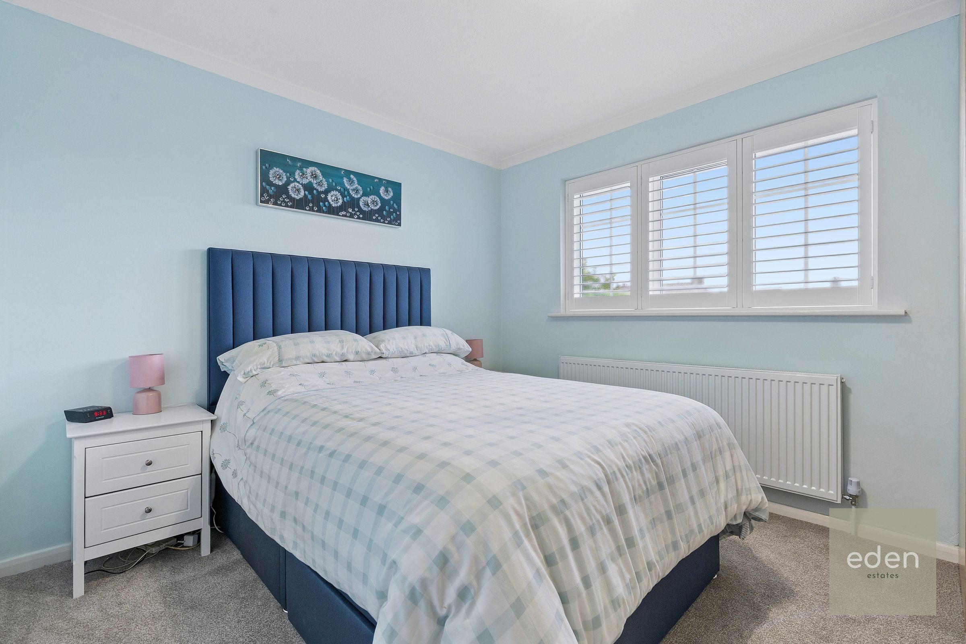
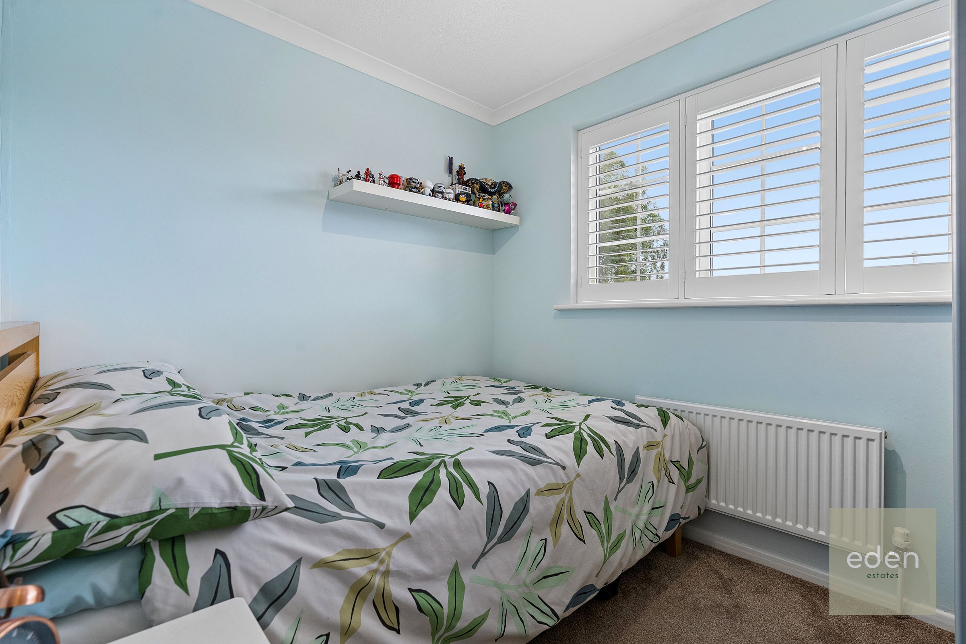
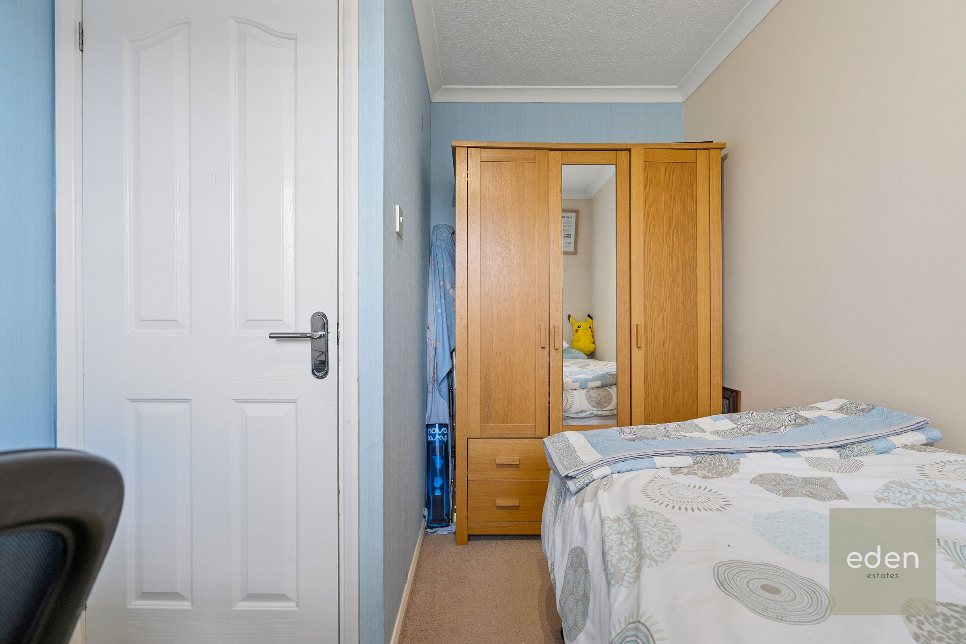
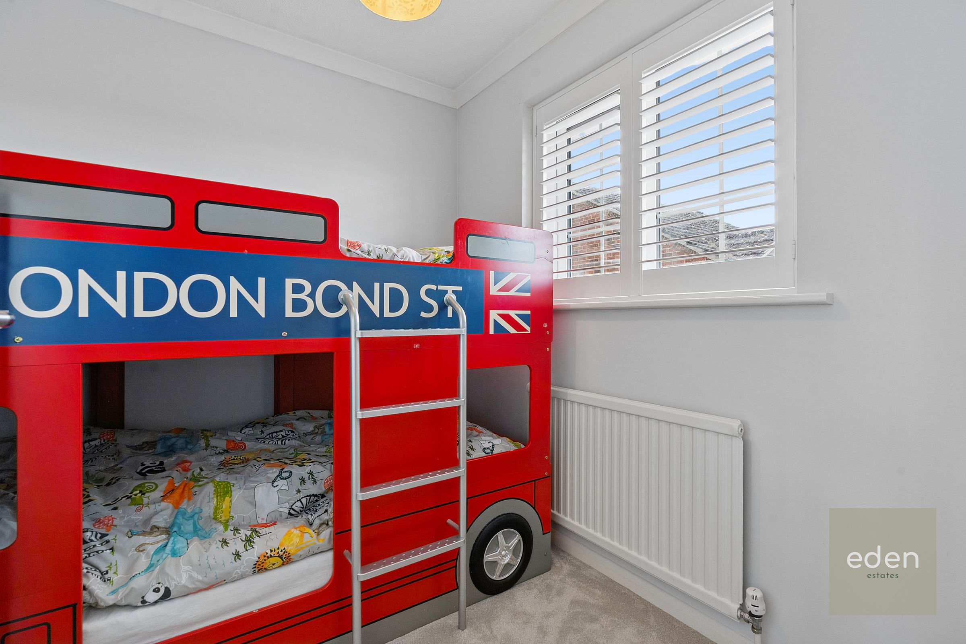
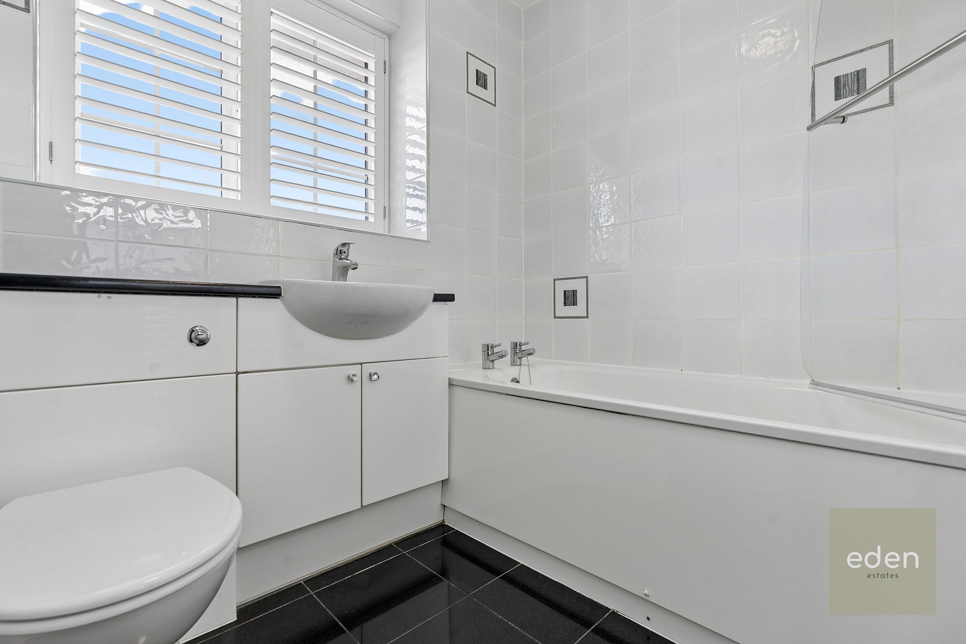
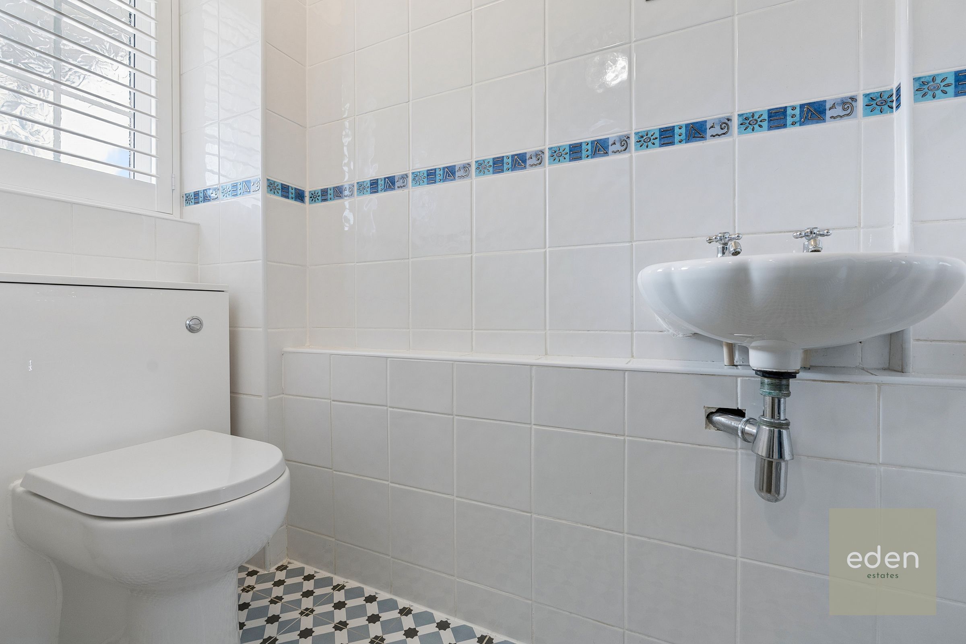
All four bedrooms are generously proportioned, providing comfortable and versatile accommodation, while the contemporary bathrooms are finished to a high standard with modern fixtures and fittings. There is excellent potential to extend the property, subject to the necessary planning permissions, making this an exciting opportunity for growing families looking to create their forever home.
A particular feature of the property is the workshop, which has been converted into a well-equipped gym, ideal for fitness enthusiasts or those seeking a flexible additional space.
Outside, the home continues to impress with its beautifully maintained rear entertainment area, designed for both relaxation and socialising. The generous garden offers ample space for children to play. A charming summer house complete with well thought out entertaining area creates the perfect retreat, whether for relaxing, working from home or enjoying the garden throughout the seasons.
To the front, there is ample off-road parking, with the added benefit of additional secure parking behind gated access, ideal for multiple vehicles, trailers or recreational equipment.
Situated within a friendly and well-established neighbourhood, this outstanding family home enjoys a peaceful setting whilst remaining within easy reach of shops, highly regarded schools, excellent transport links and the local leisure centre.
Offering spacious accommodation, versatile living, exceptional outdoor entertaining space and future potential, this is a superb opportunity to acquire a truly impressive family home.
Key details
Broadband: up to 1000mbps
Parking: Garage, Driveway
1330ft2 floor area
Additional information
- Construction materials
- Brick and block


Near the property
Rooms and dimensions
Kitchen/Diner
25' 0" x 10' 4" (7.63m x 3.14m)
Living Room
18' 2" x 16' 8" (5.54m x 5.08m)
Study
9' 10" x 9' 9" (3.00m x 2.97m)
Utility
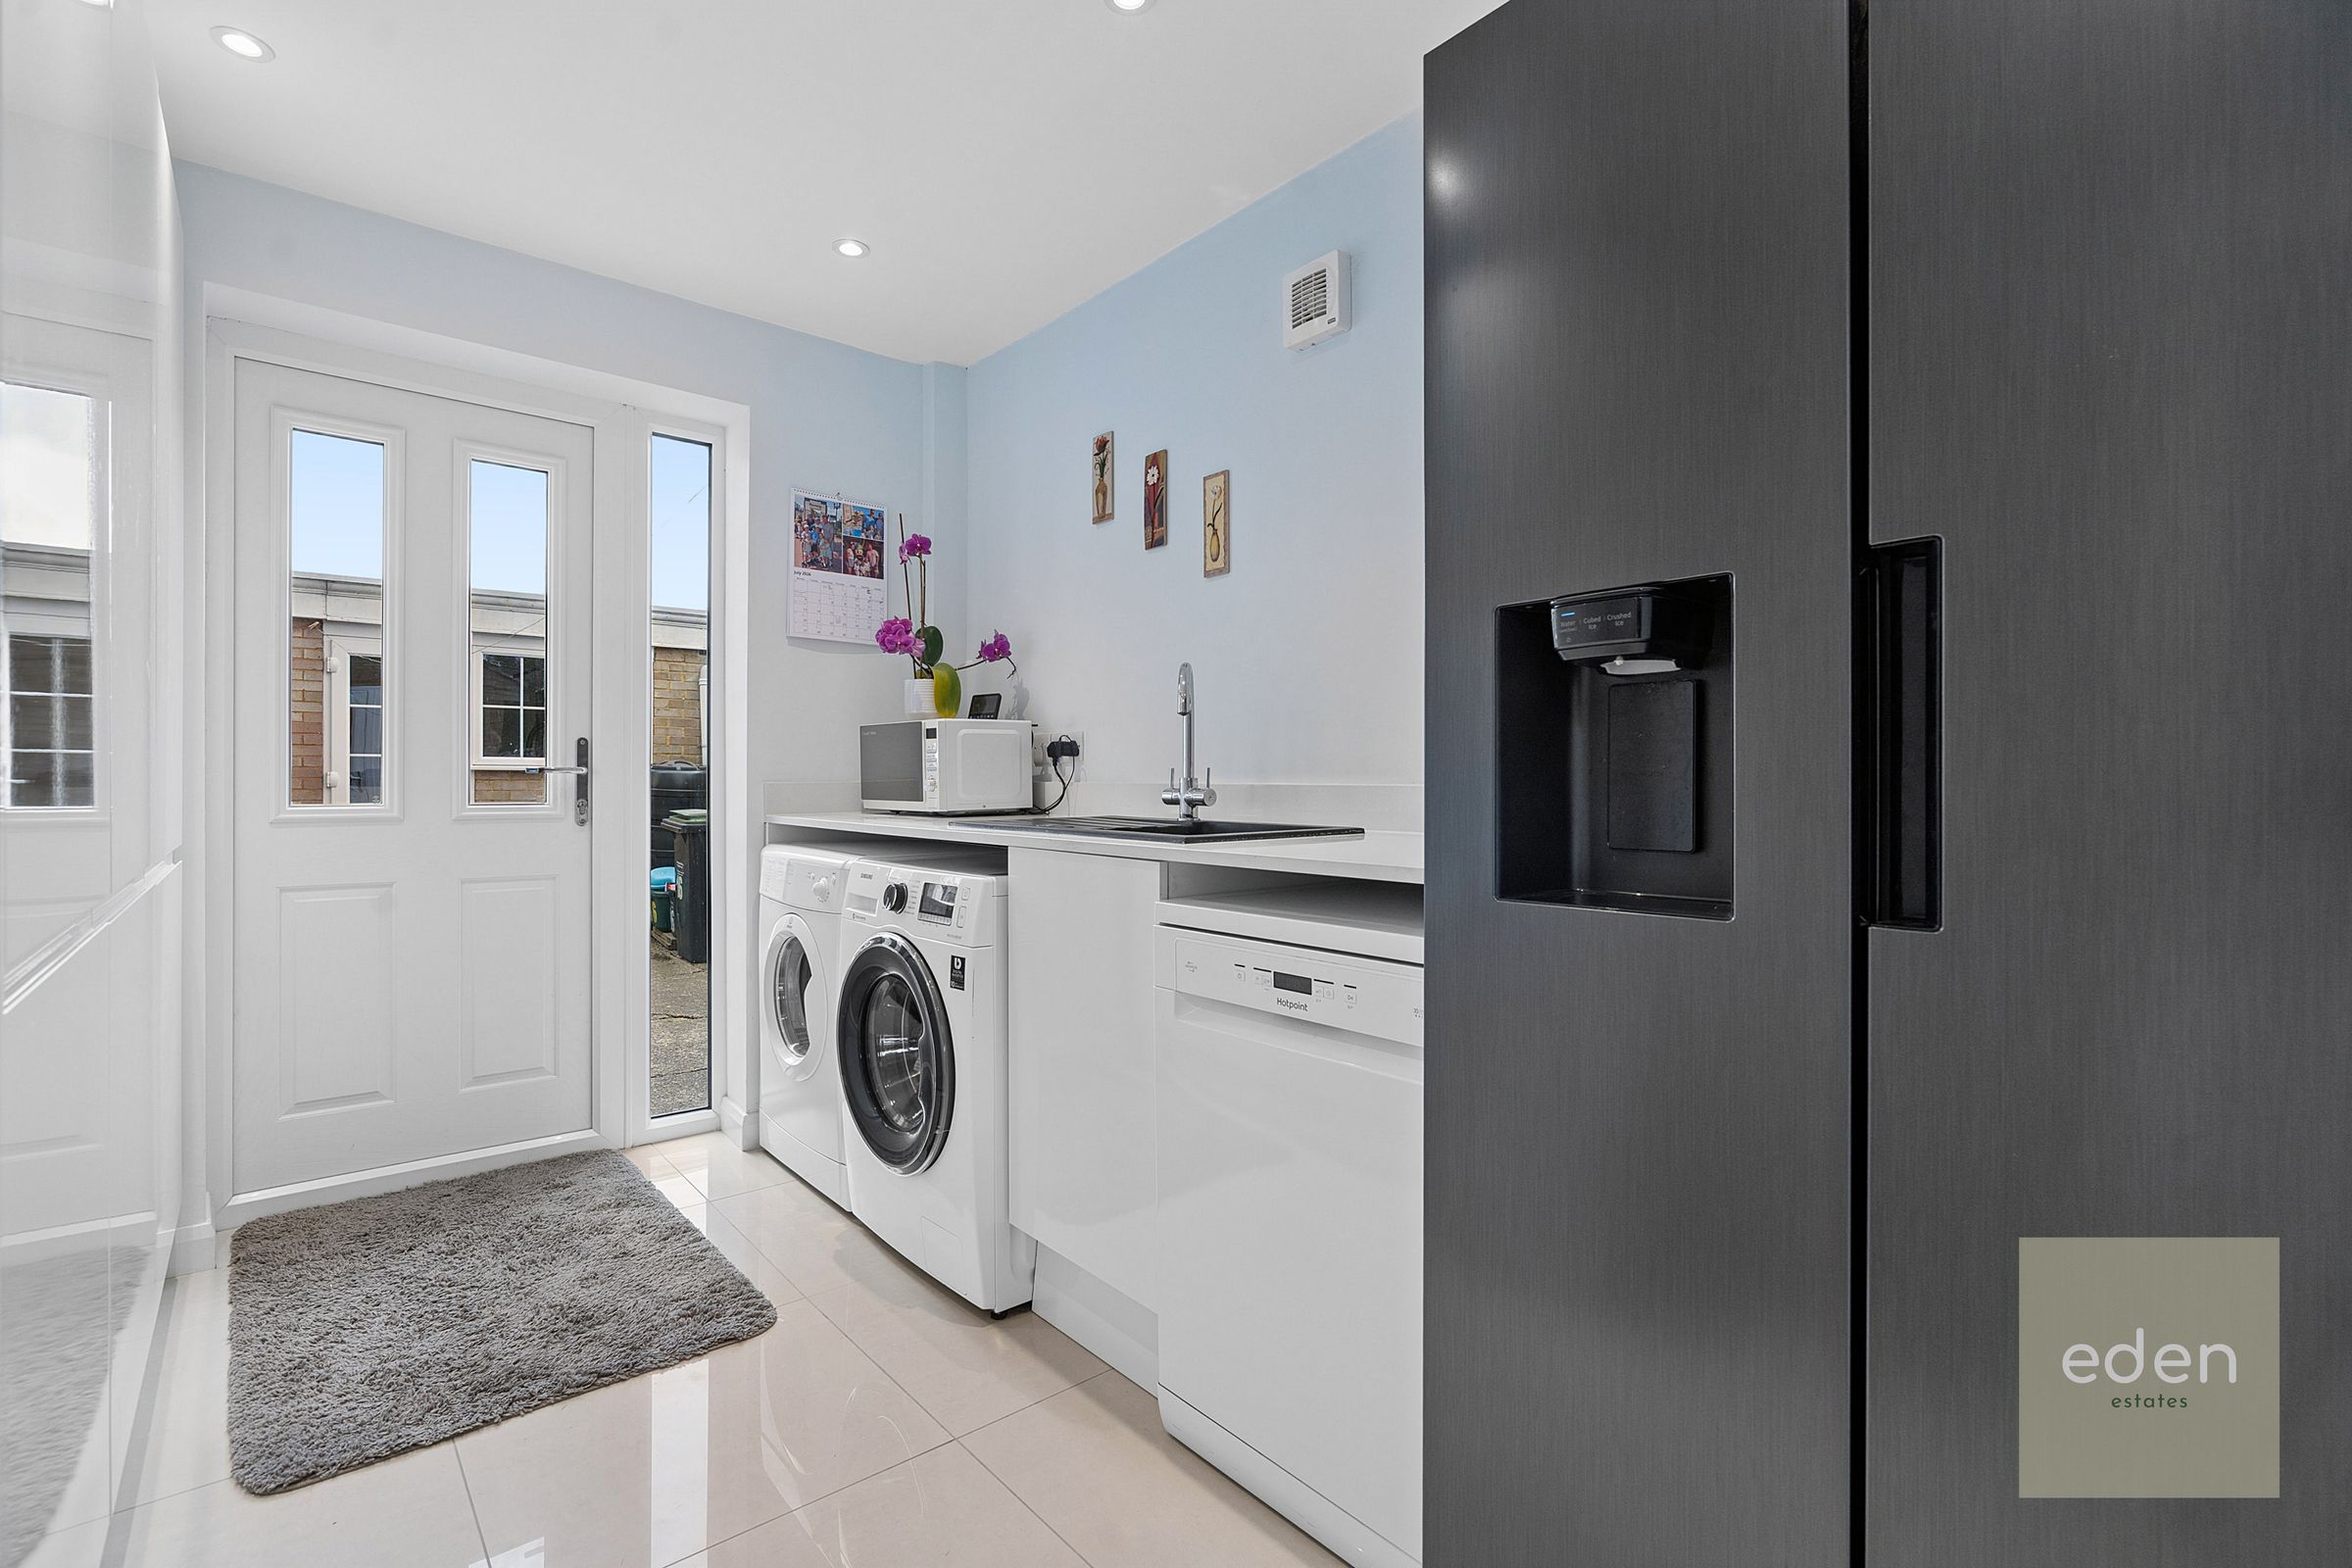
10' 11" x 8' 0" (3.33m x 2.43m)
Bedroom 1
12' 2" x 9' 9" (3.71m x 2.96m)
Bedroom 2
10' 2" x 7' 10" (3.11m x 2.38m)
Bedroom 3
9' 1" x 7' 5" (2.76m x 2.26m)
Bedroom 4
7' 5" x 7' 5" (2.26m x 2.26m)