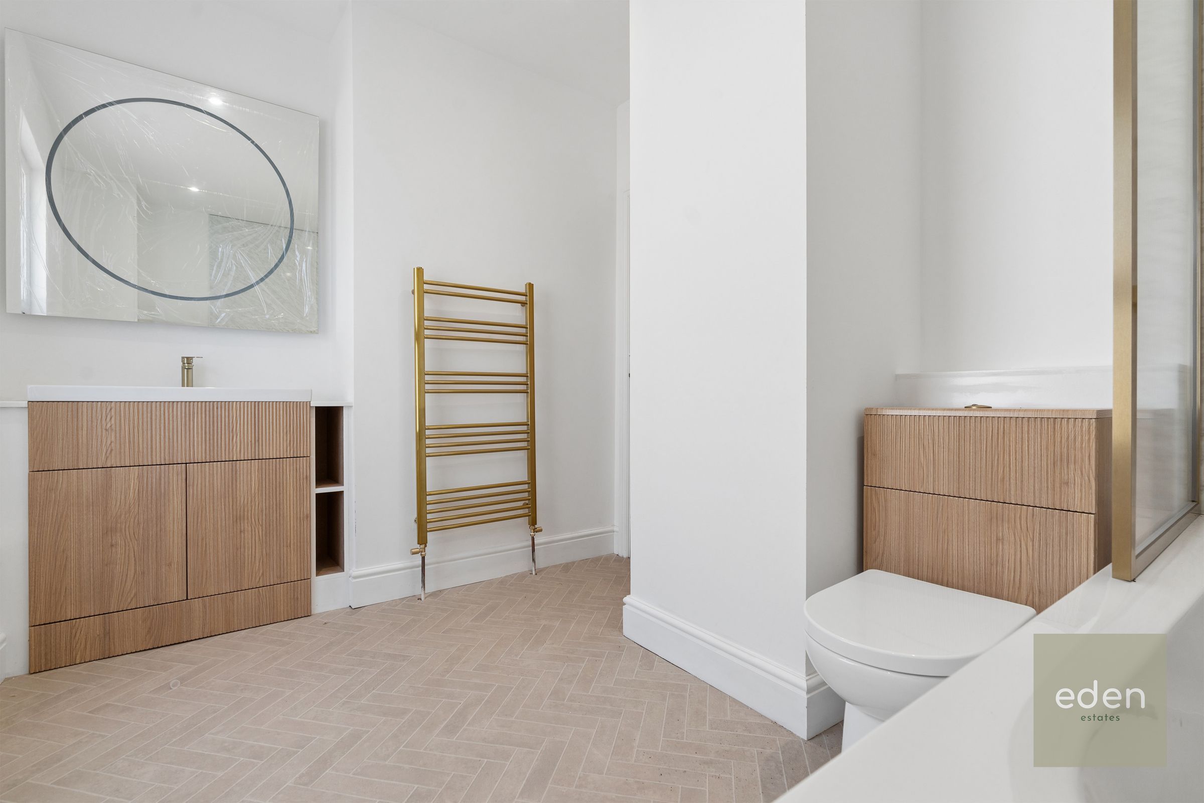
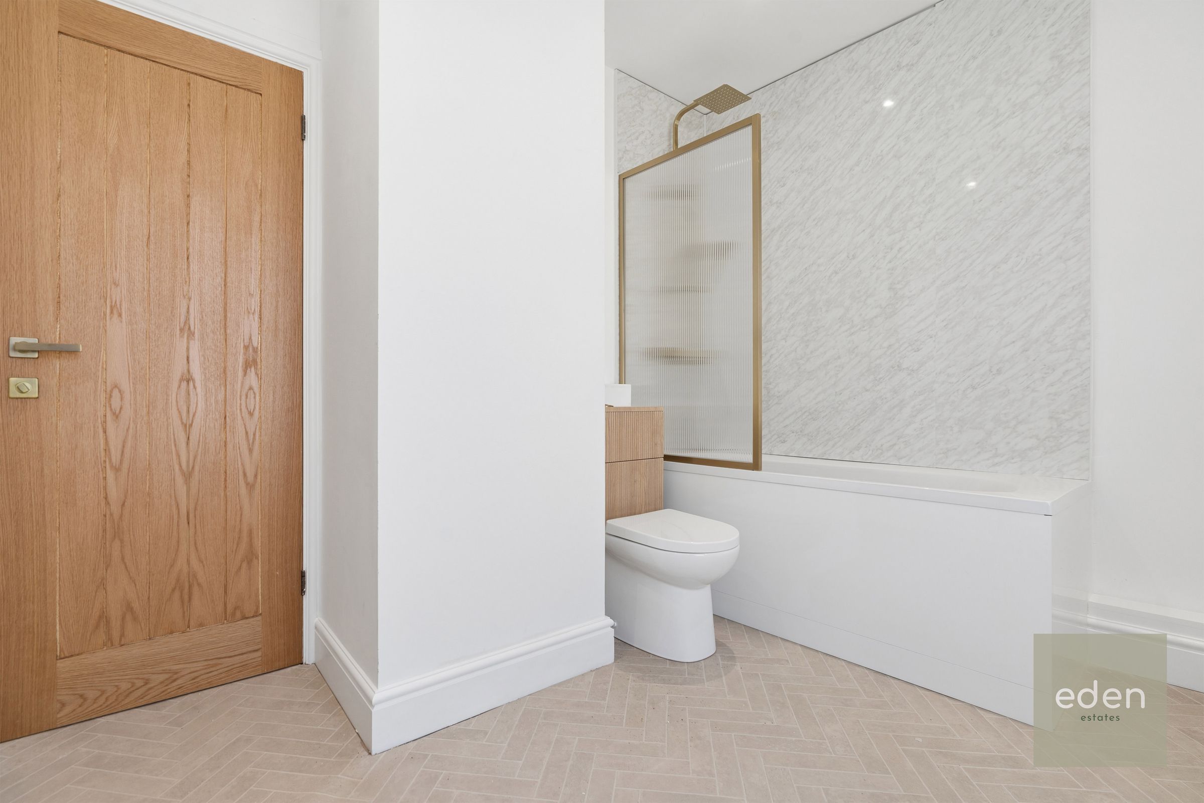
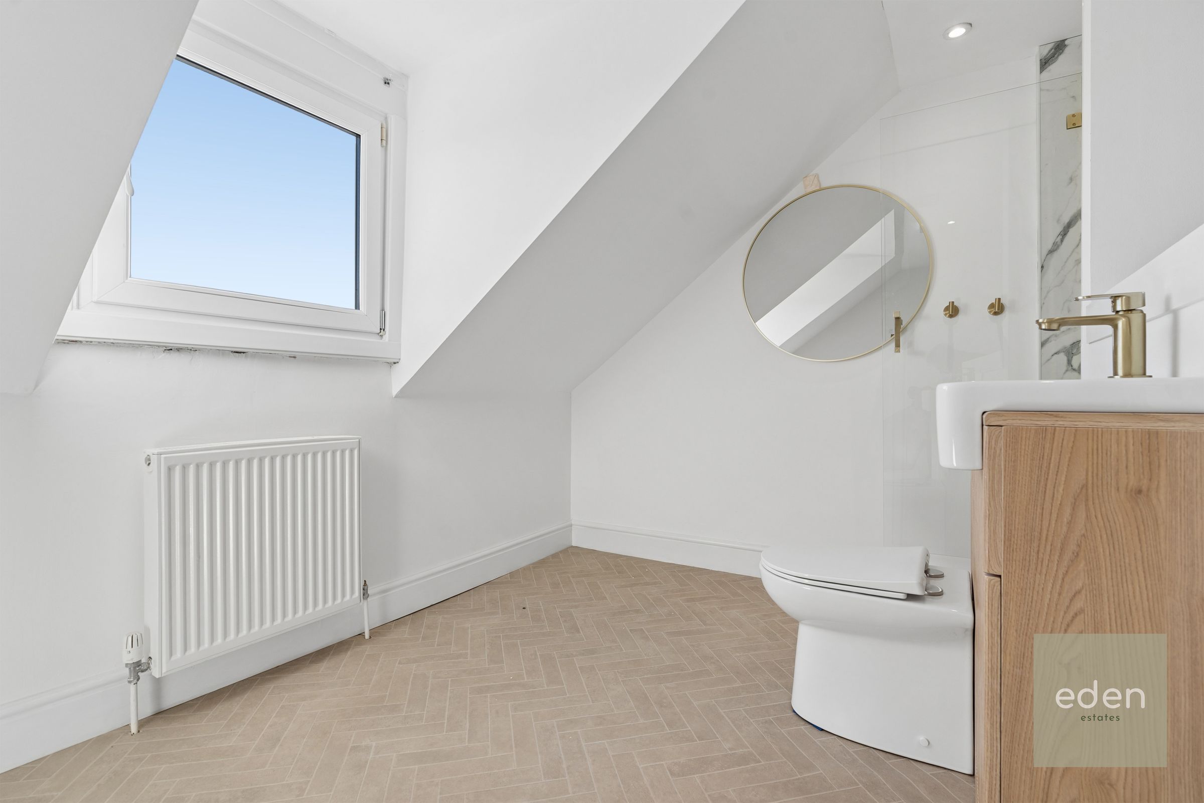
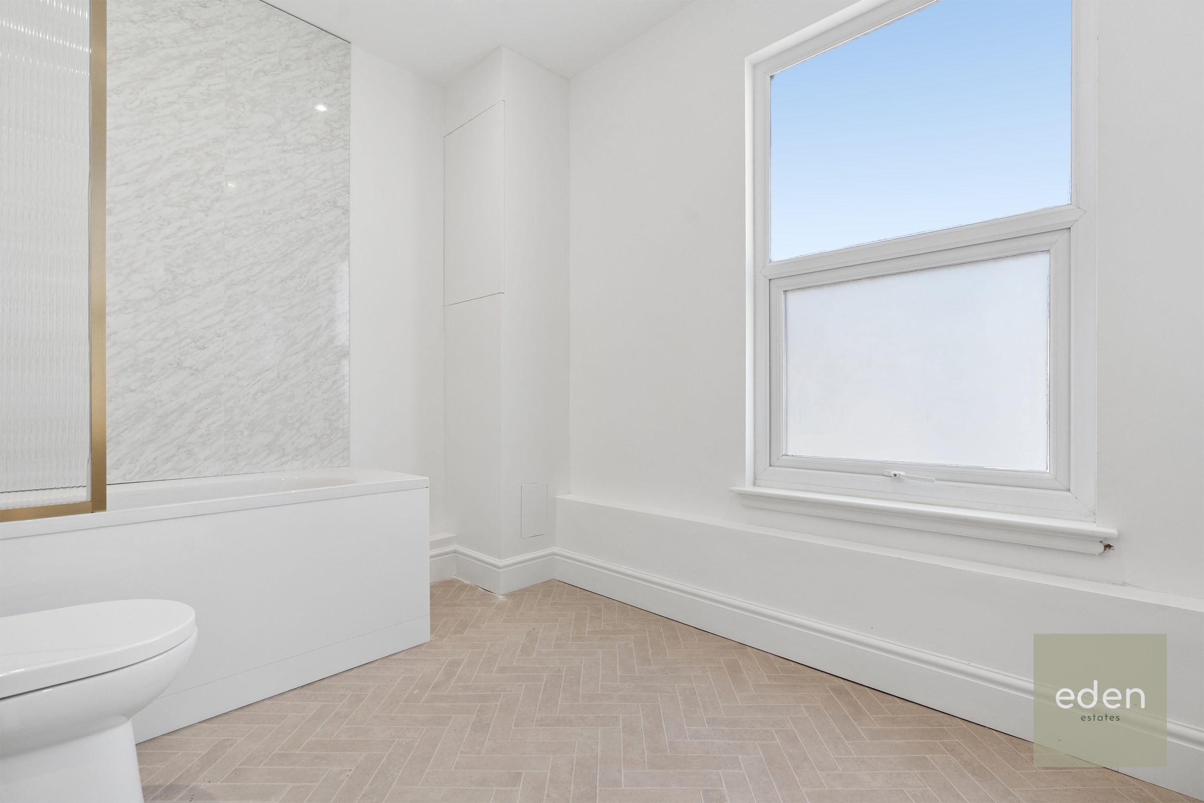
Like the look of this property?
We would love to hear from you and arrange a viewing of this property. Get in touch now!
Looking to sell a property?
You can get a free online or in person valuation.
Property features
VERSATILE COMPLETELY REFURBISHED HOME
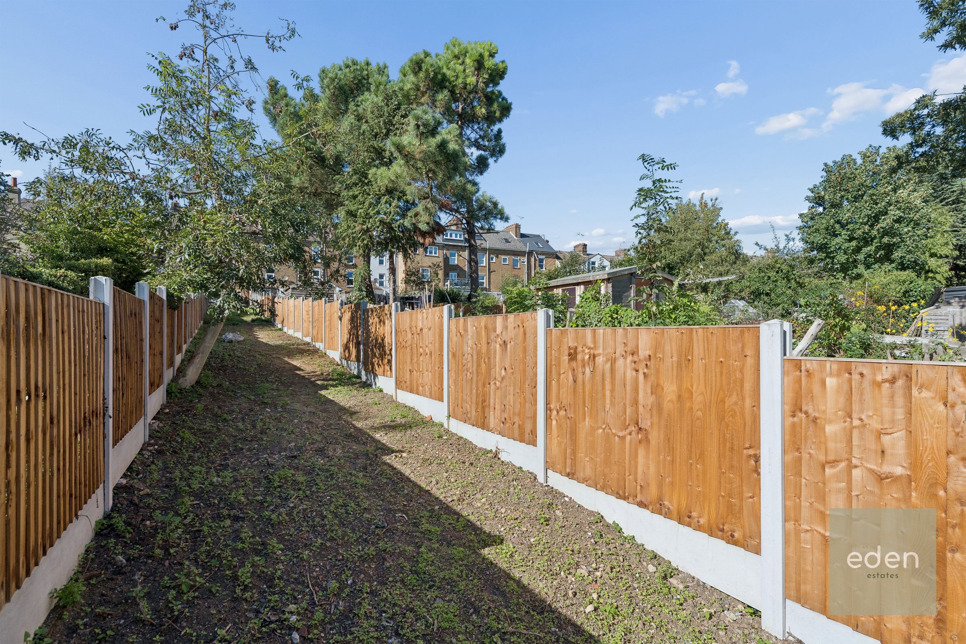
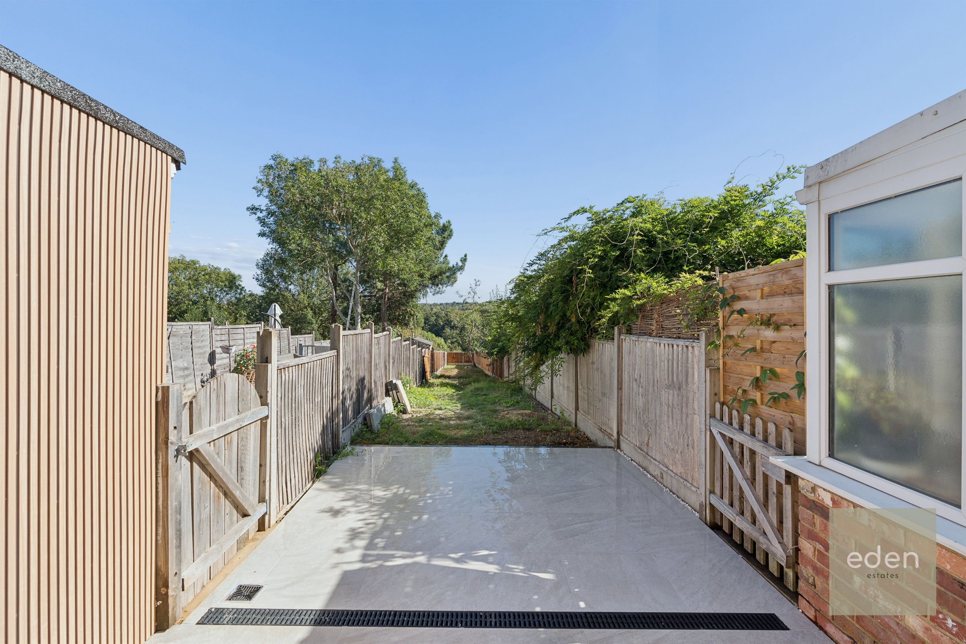
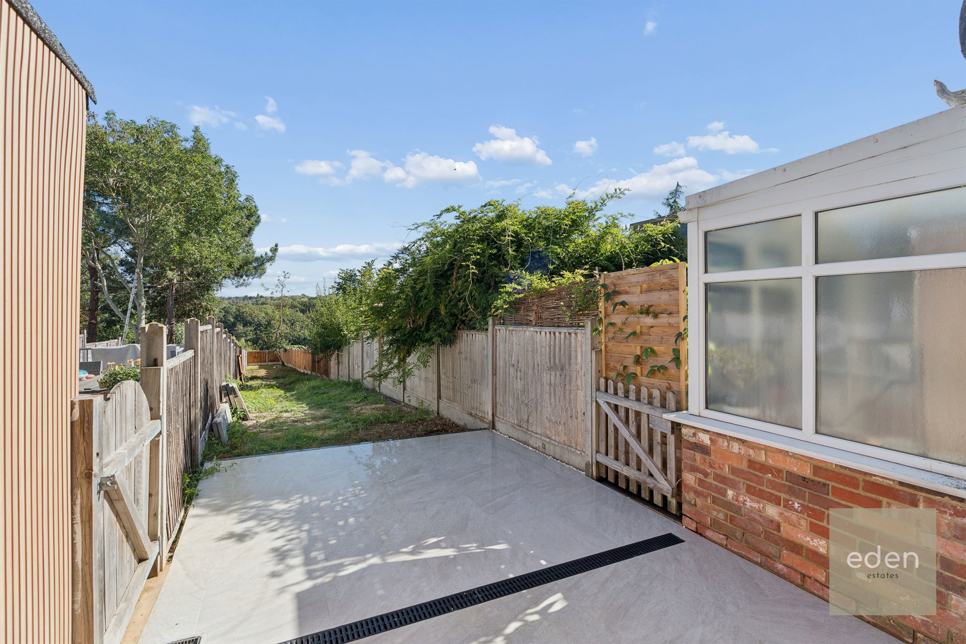
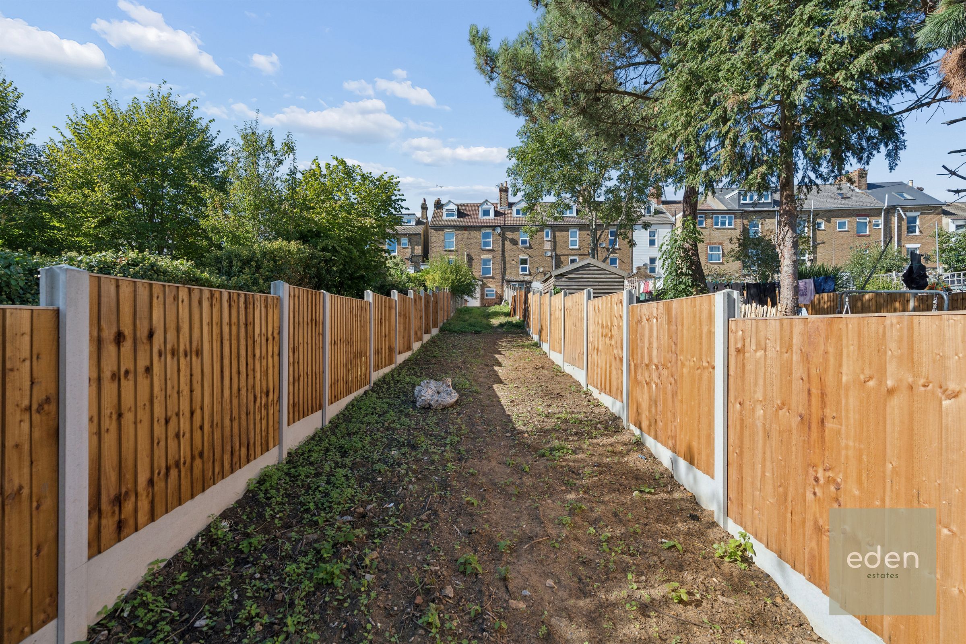
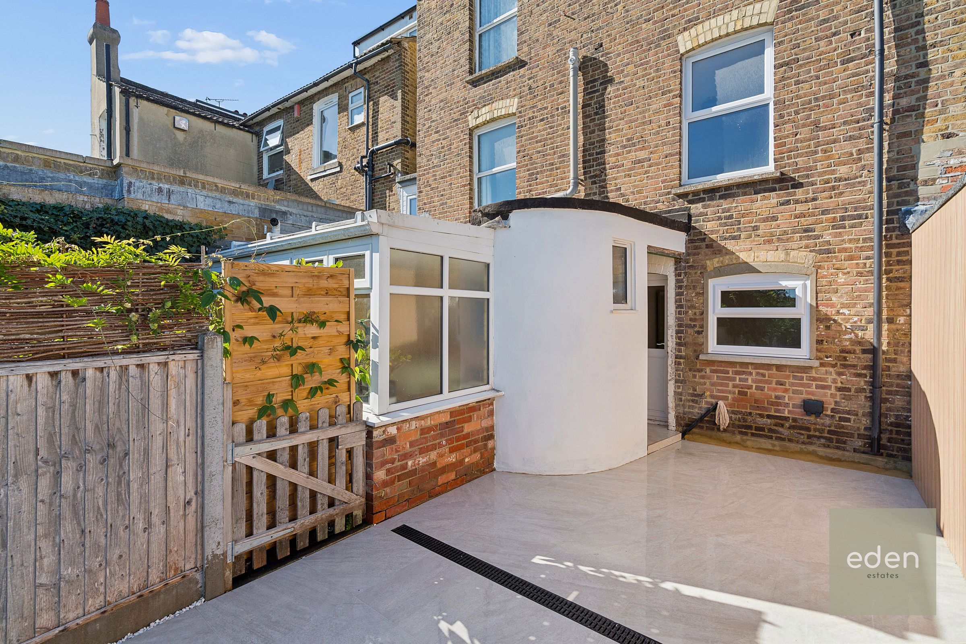
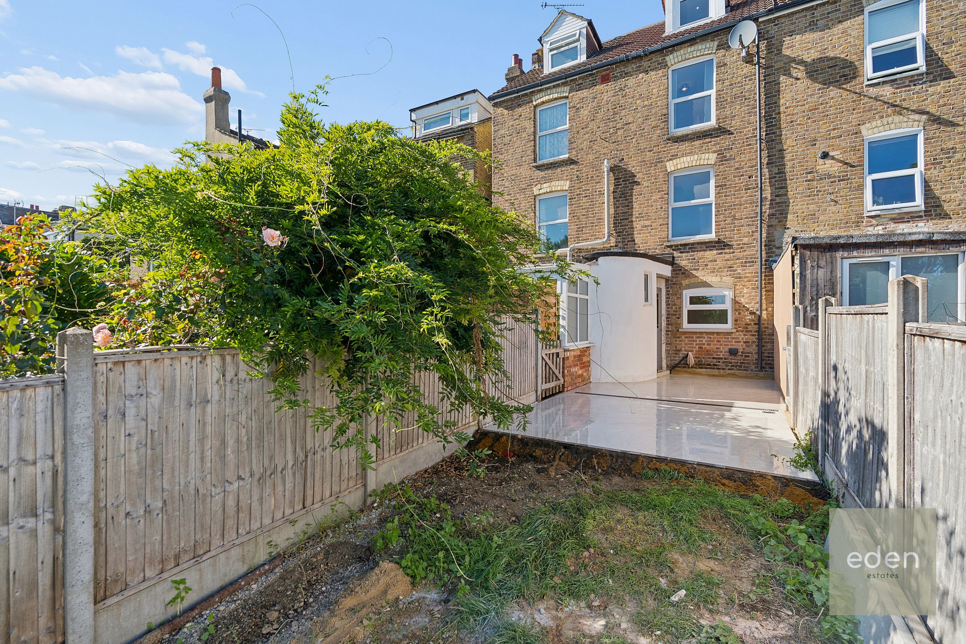
LARGE PRIVATE REAR GARDEN WITH PANORAMIC VIEWS
FINISHED TO A HIGH STANDARD
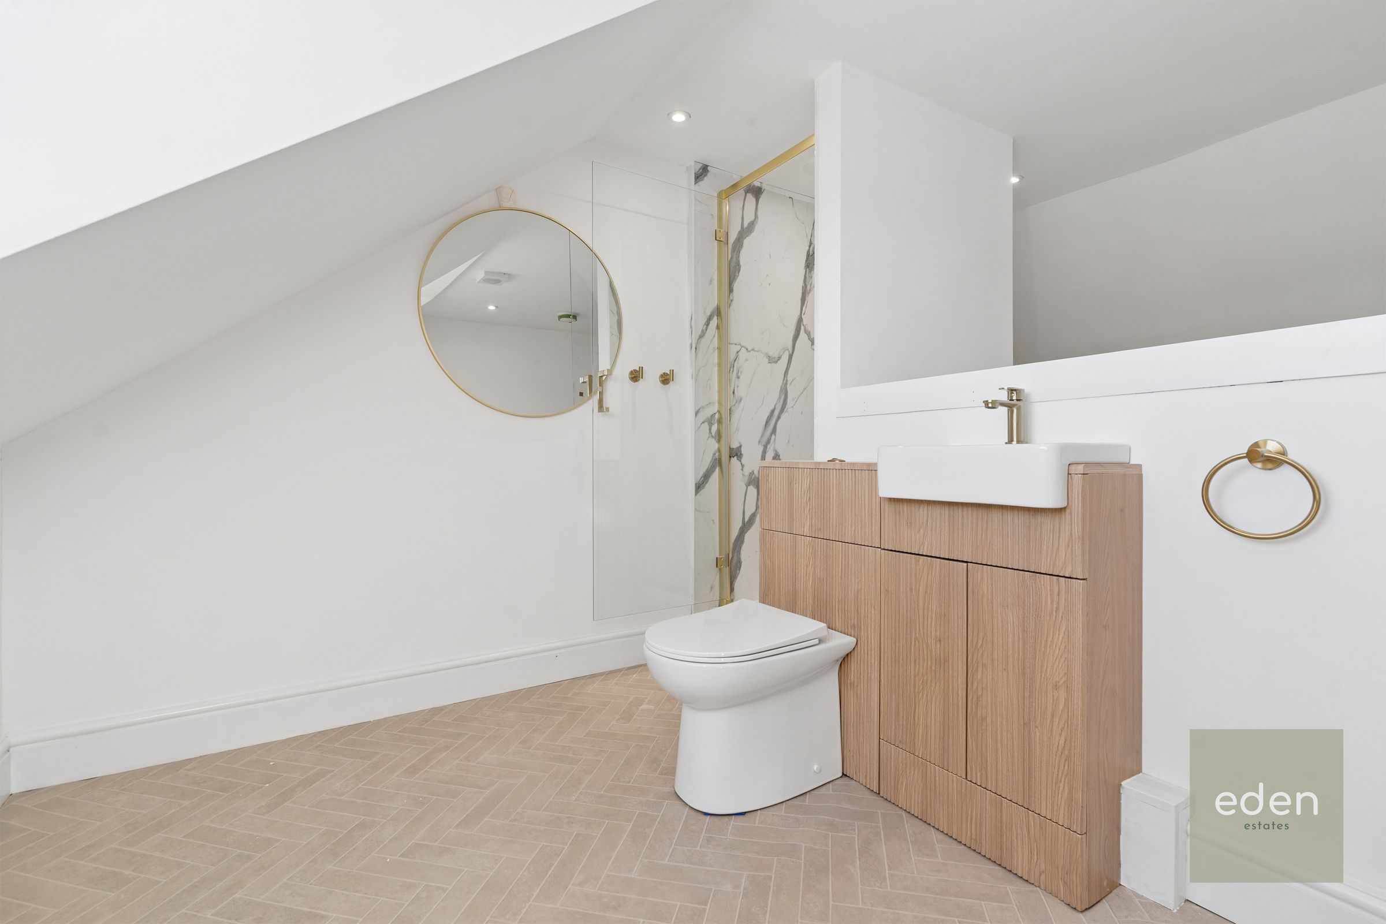
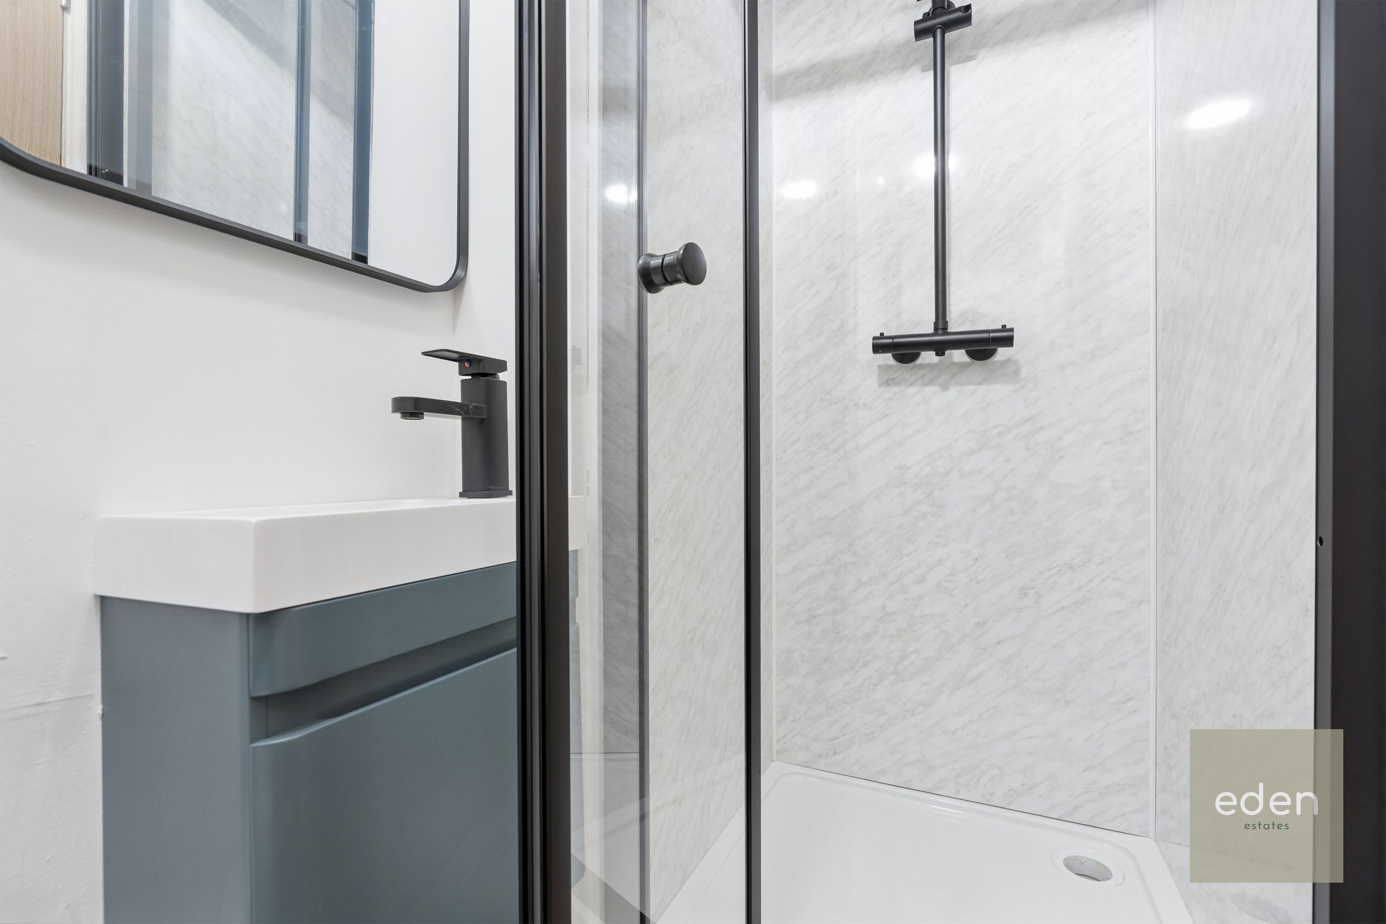
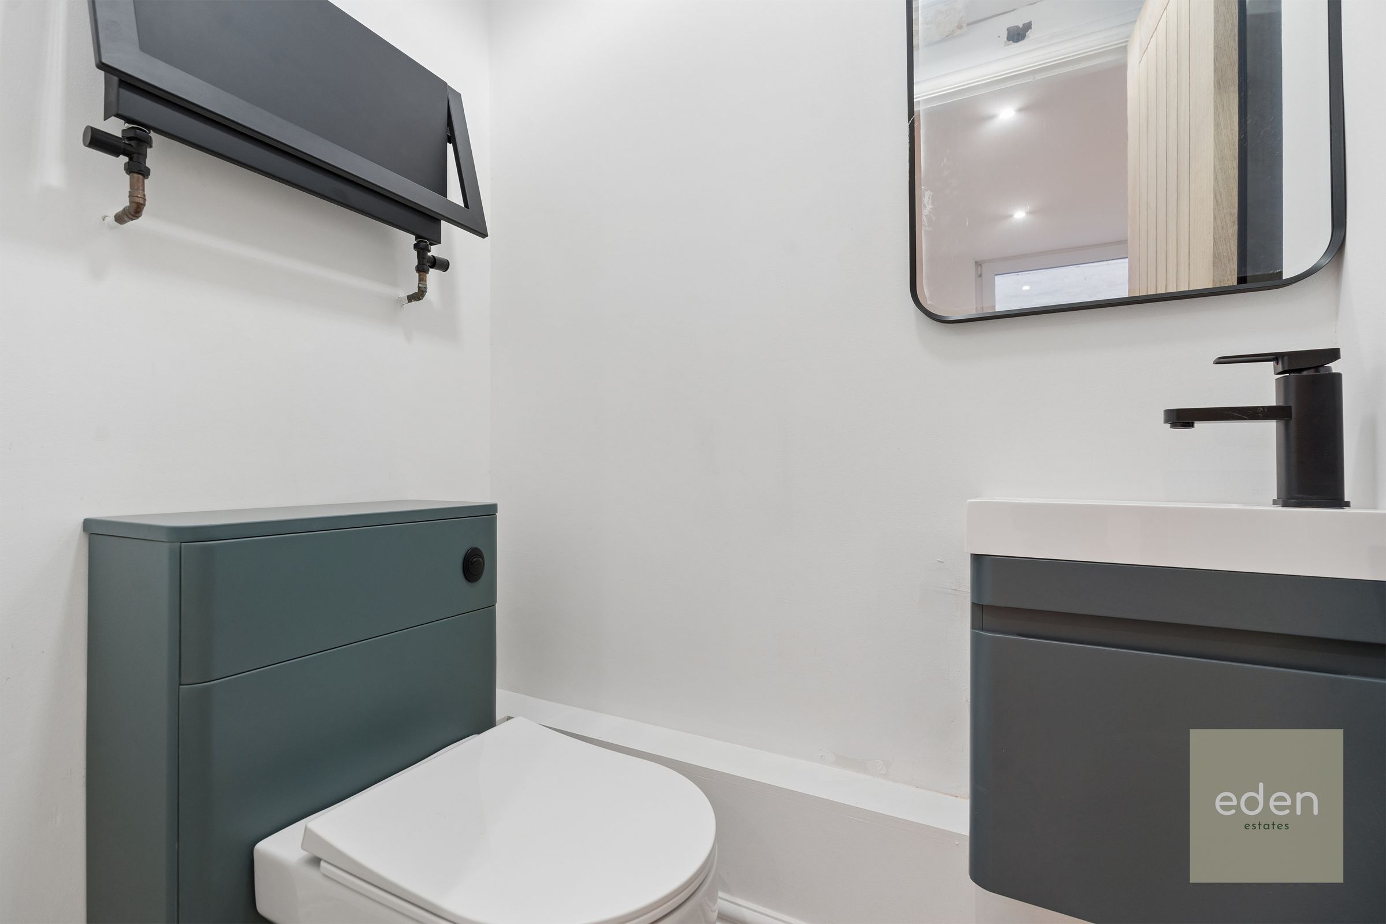
3 BATHROOMS
AVAILABLE CHAIN FREE
TOWNHOUSE OVER 4 FLOORS
About this property
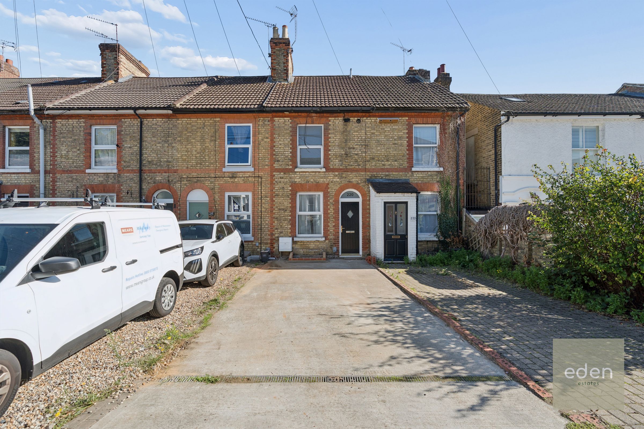
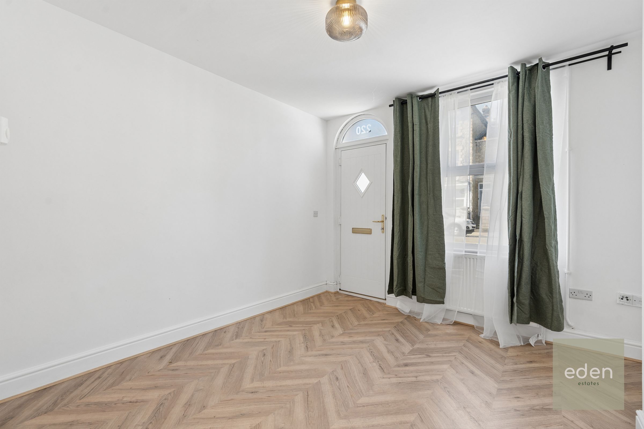
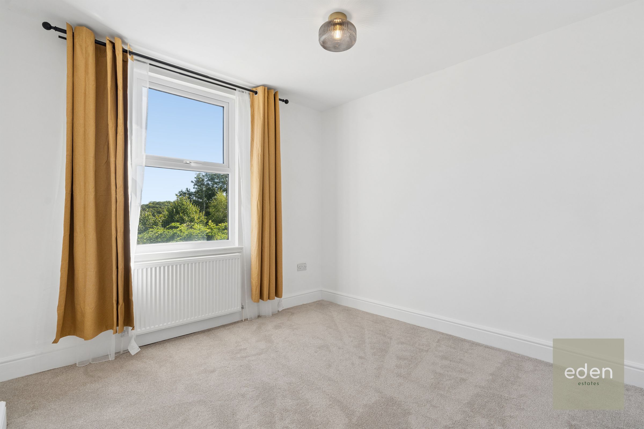
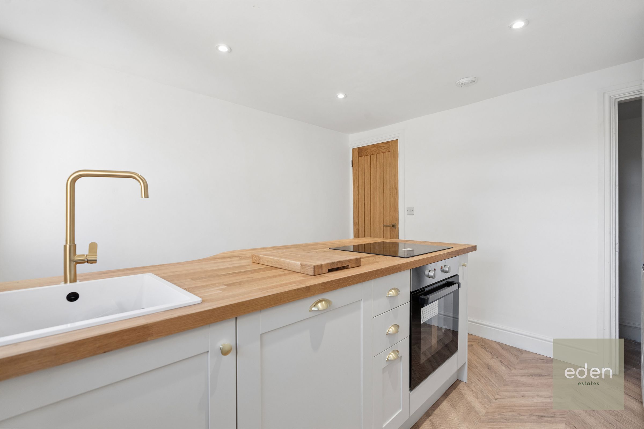
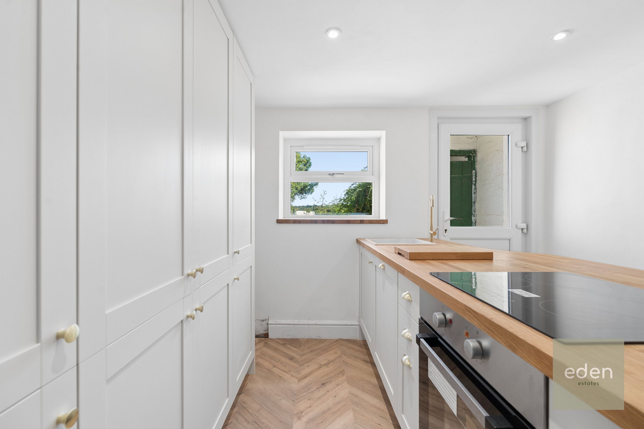
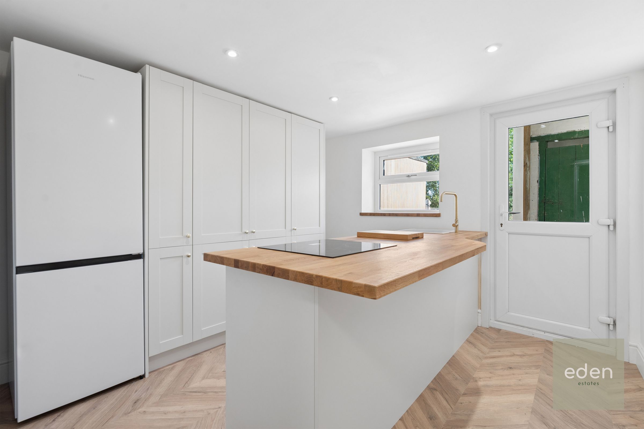
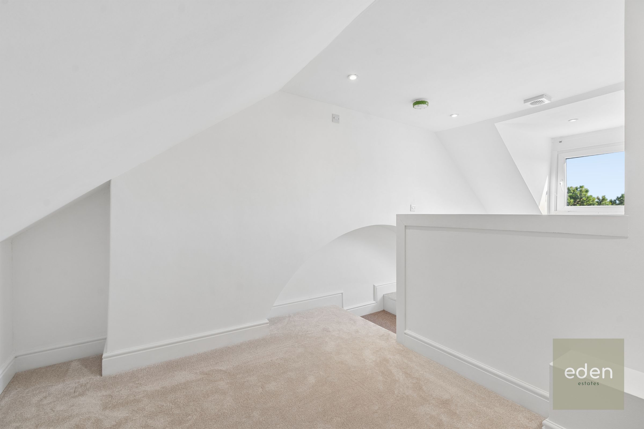
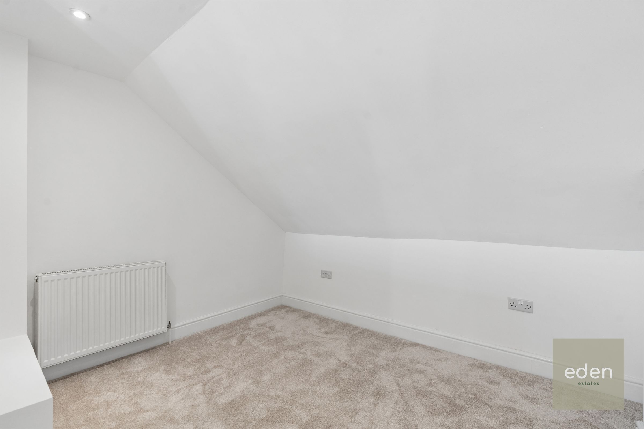
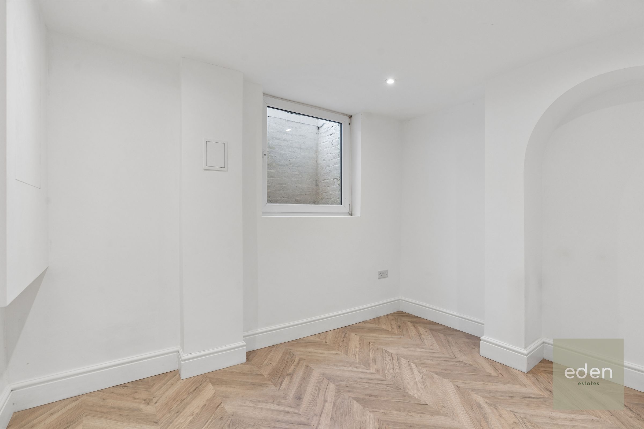
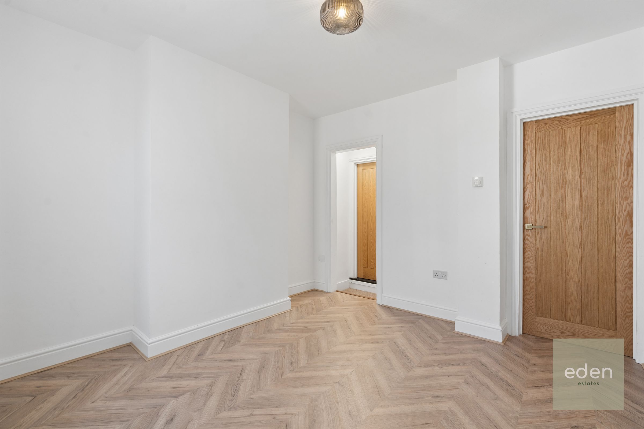
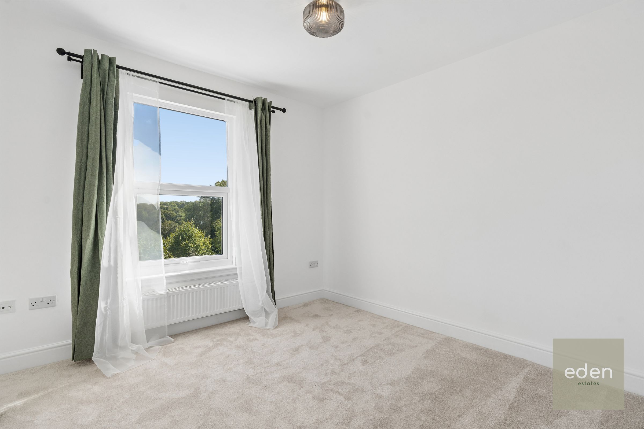
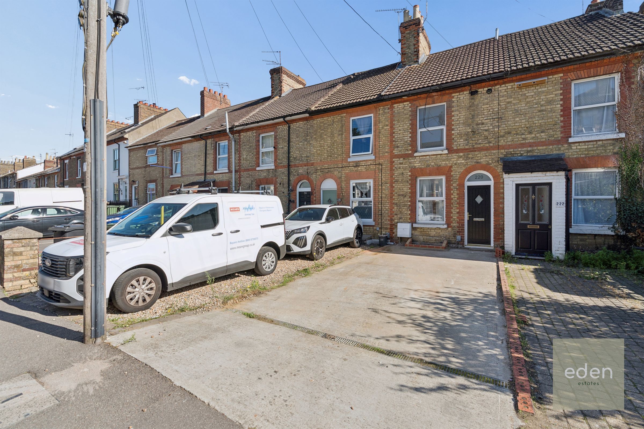
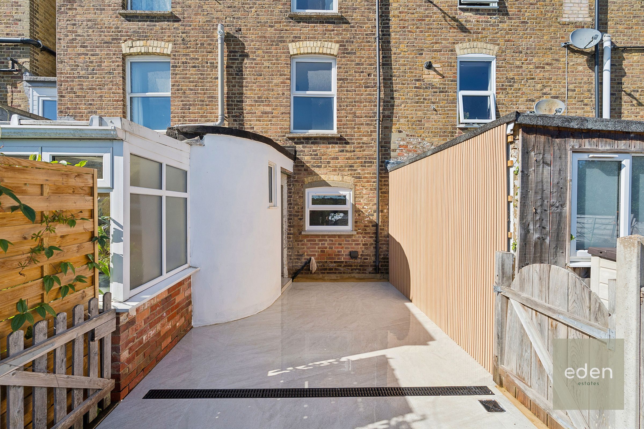
GUIDE PRICE £320,000 TO £340,000 - Stunning and completely refurbished, this versatile 4 bedroom terraced townhouse spans an impressive 1100 sq ft across four well-planned floors, offering modern family living at its finest. Step inside to discover a bright and airy living space finished to a high standard, with a sleek, contemporary feel throughout. The generous open-plan kitchen and dining area is perfect for entertaining, while the spacious lounge provides a welcoming retreat. Each of the four double bedrooms is well presented and generous in size, offering flexibility for family, guests, or even a home office. Three stylish bathrooms (including an en-suite) mean comfort and convenience for all. Thoughtfully designed storage solutions make the most of every inch, and the property is offered chain free for a smooth move. Situated in a sought-after location with excellent transport links and amenities nearby, this home also boasts a driveway for two vehicles, ensuring parking is never an issue. With its impressive refurbishment, versatile layout, and high-quality finish, this townhouse is ready for you to move straight in and enjoy.
Key details
Broadband: up to 10000mbps
Parking: Driveway
1100ft2 floor area
2174ft2 plot size
Freehold
Council tax band B
Local authority: Maidstone
Additional information
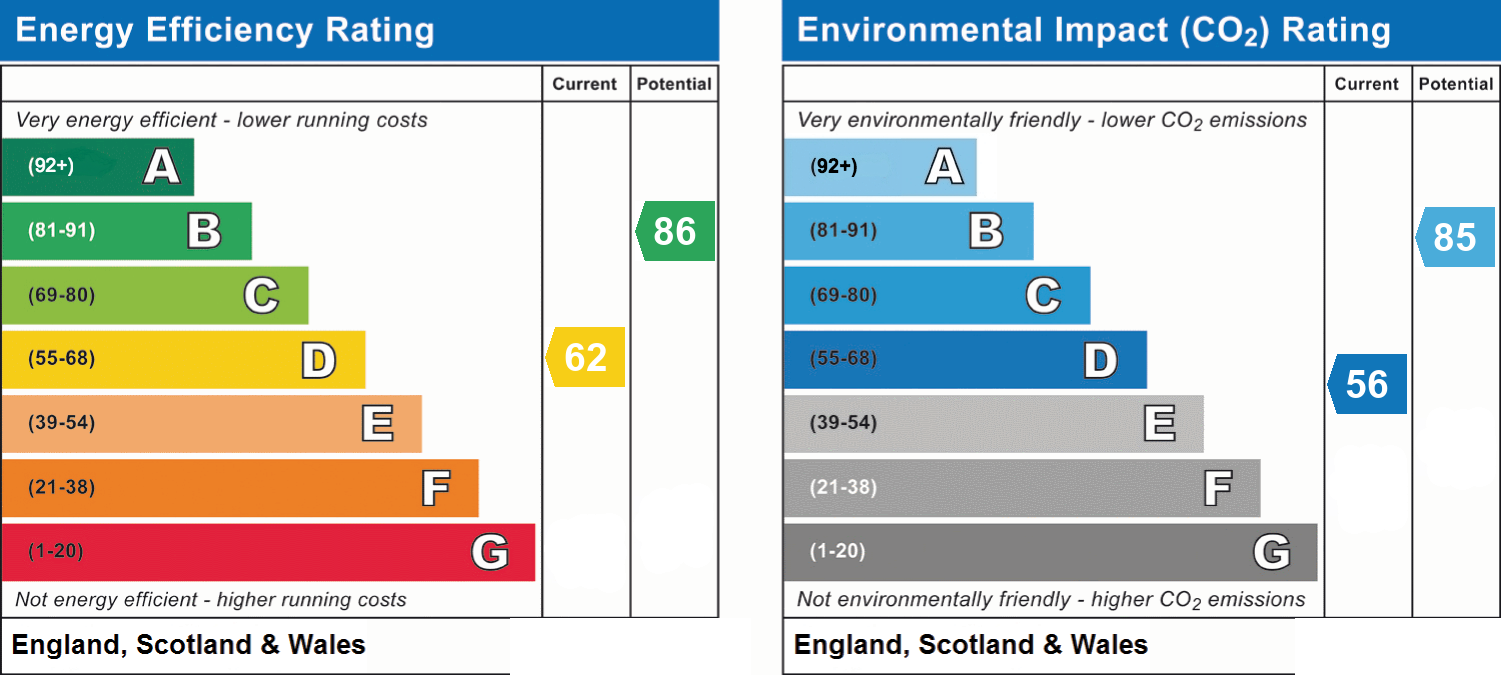
- Energy efficiency (current)
- D (62)
- Energy efficiency (potential)
- B (86)
- Environmental impact (current)
- D (56)
- Environmental impact (potential)
- B (85)
- Is in a conservation area
- No
- Is a listed property
- No
Has flood defences
No
Has there been any flooding within the last five years?
No
- Construction materials
- Brick and block
Heating supply
Central heating (gas)
Fastest broadband speed available
Ultrafast
10000mbps
Mobile coverage

EE
Coverage
Great

O2
Coverage
Good

Three
Coverage
Great

Vodafone
Coverage
Good
Near the property
Schools
Transport
Rooms and dimensions
Living Room
11' 7" x 11' 0" (3.53m x 3.35m)
Kitchen
13' 0" x 10' 7" (3.97m x 3.23m)
Bedroom 1
11' 5" x 10' 6" (3.47m x 3.20m)
Bedroom 2
11' 0" x 10' 10" (3.35m x 3.30m)
Bedroom 3
11' 0" x 10' 10" (3.35m x 3.29m)
Bedroom 4
11' 0" x 8' 8" (3.35m x 2.64m)
View dimensions