Like the look of this property?
We would love to hear from you and arrange a viewing of this property. Get in touch now!
Looking to sell a property?
You can get a free online or in person valuation.
Property features
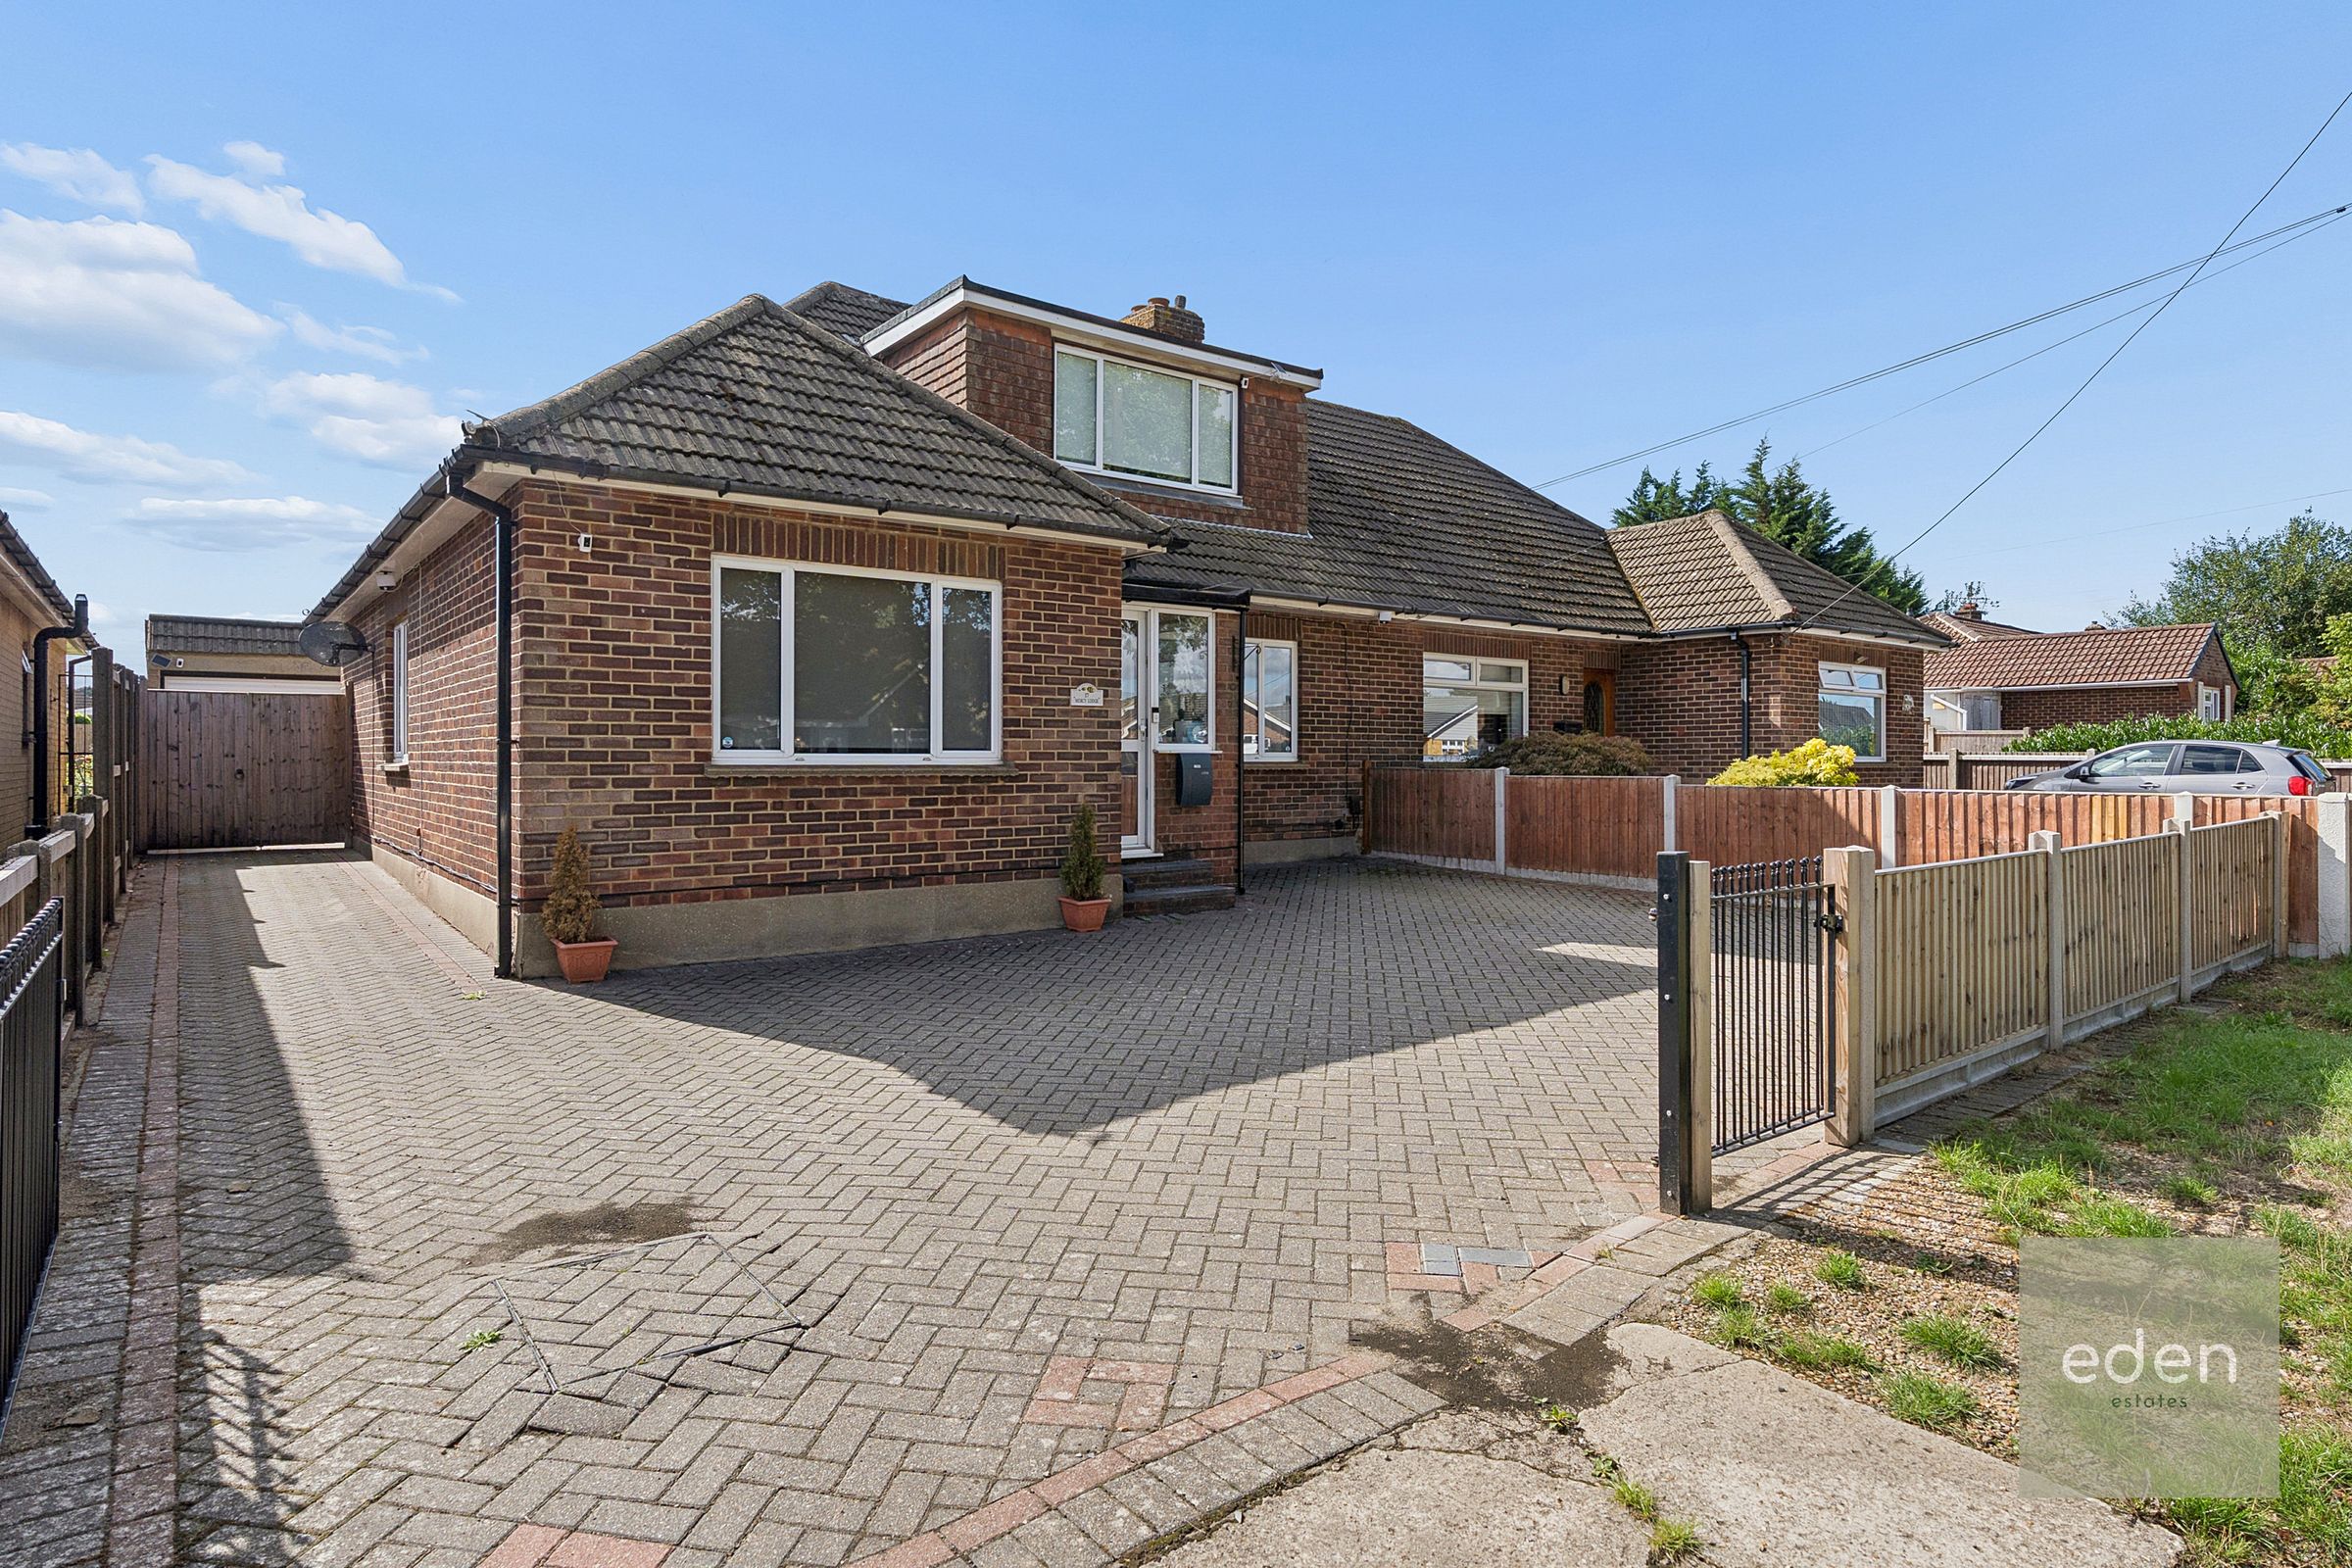
DRIVEWAY PARKING
QUIET RESIDENTIAL STREET
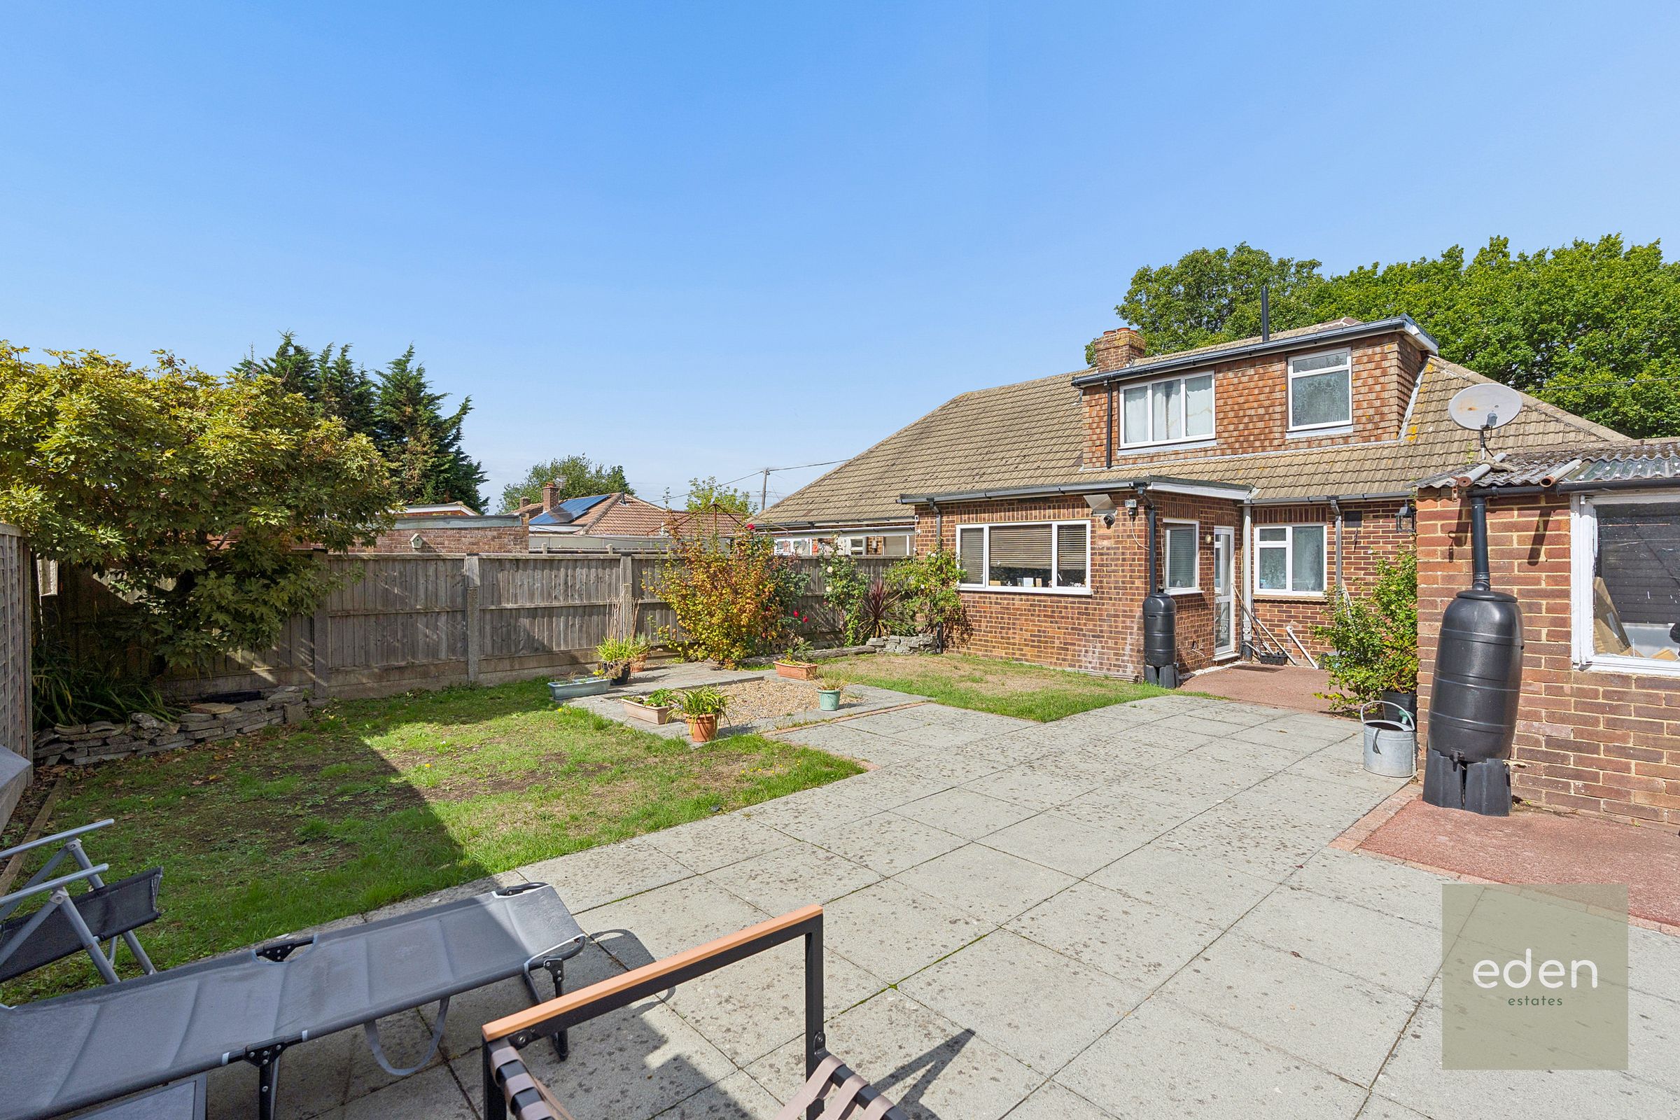
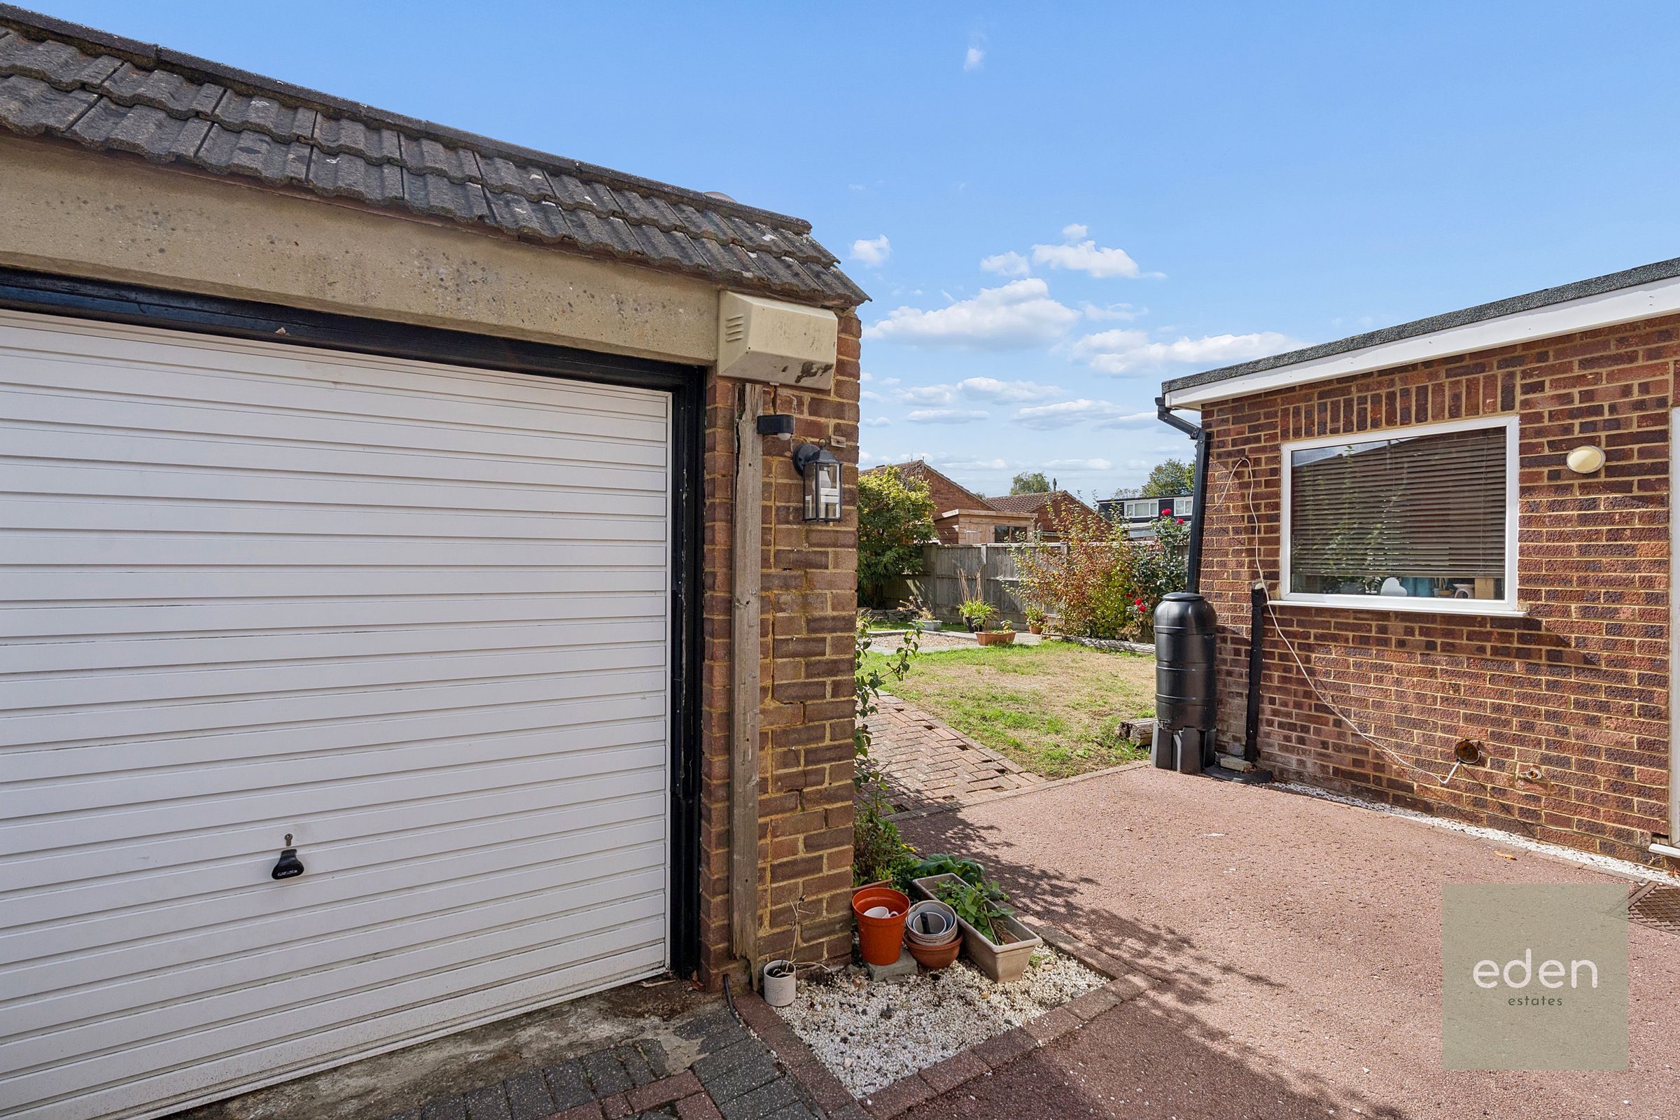
LOW MAINTENANCE REAR GARDEN
GARAGE
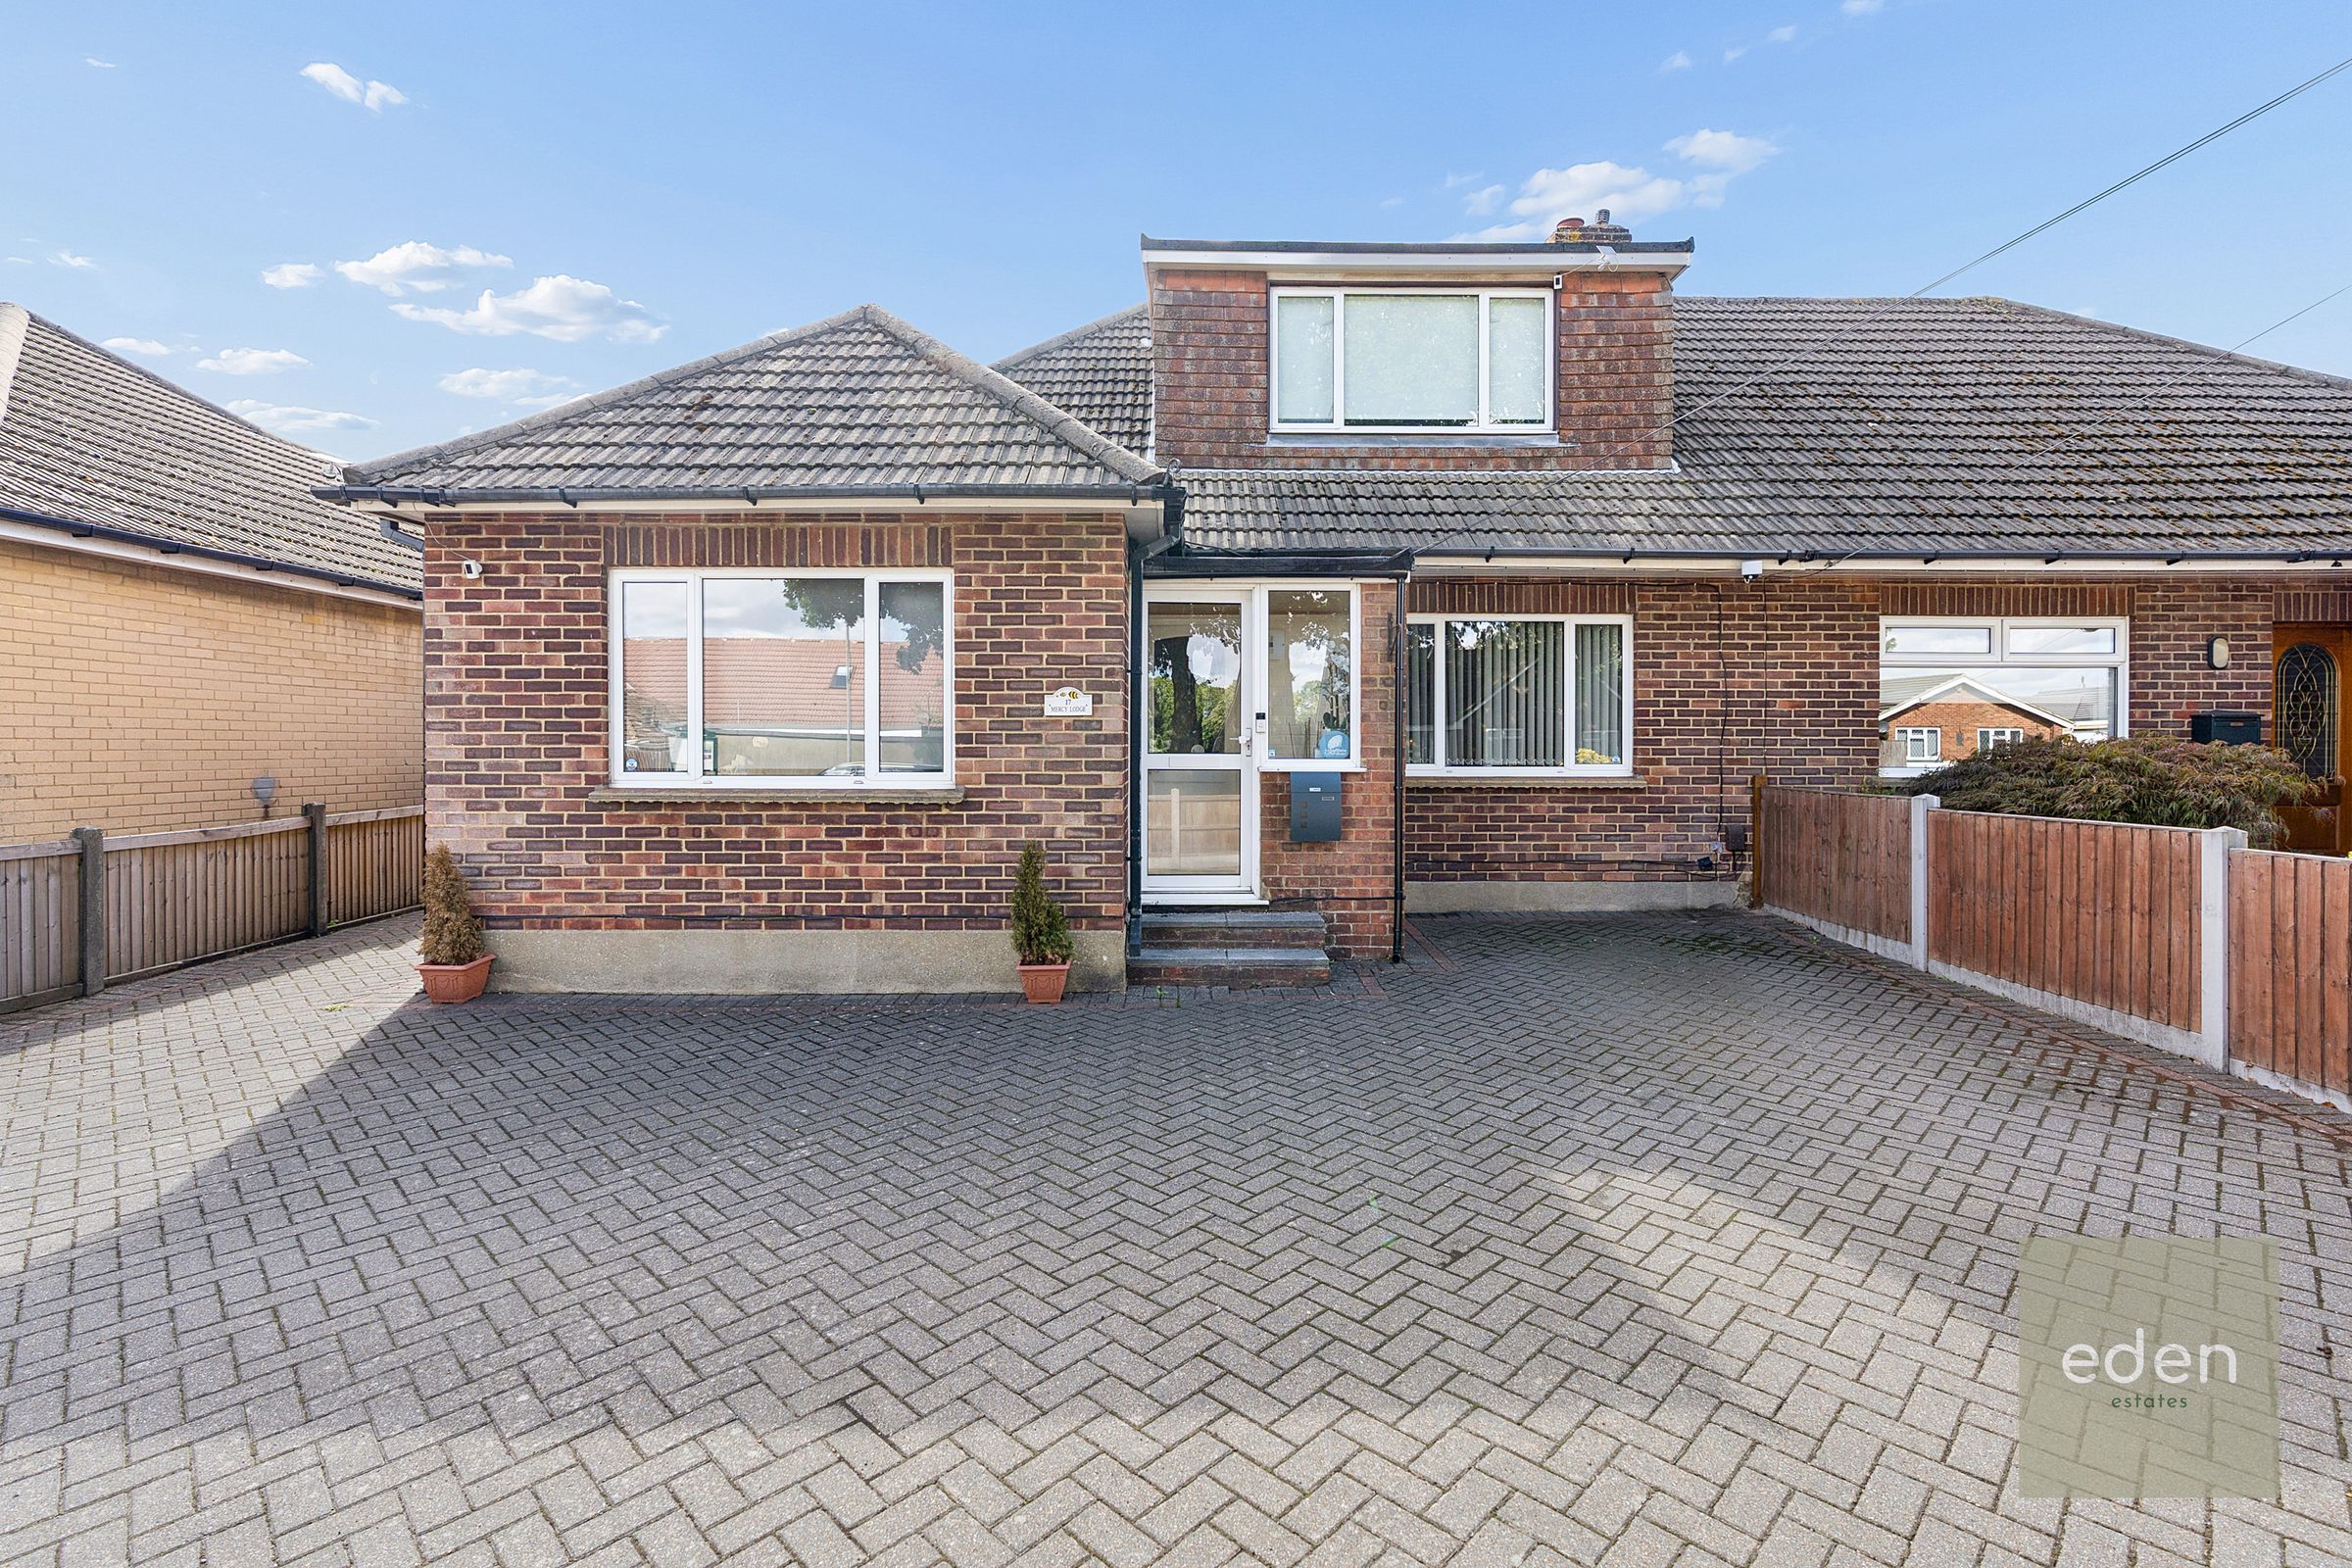
5 BEDROOM BUNGALOW
POTENTIAL TO ADD VALUE AND MAKE YOUR OWN
About this property
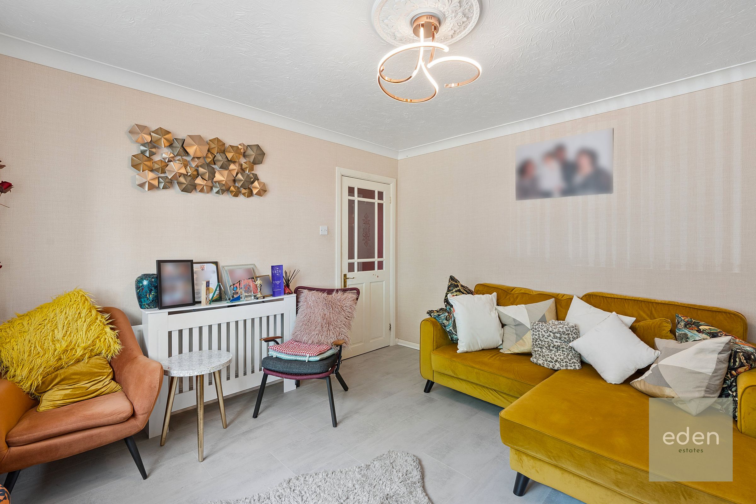
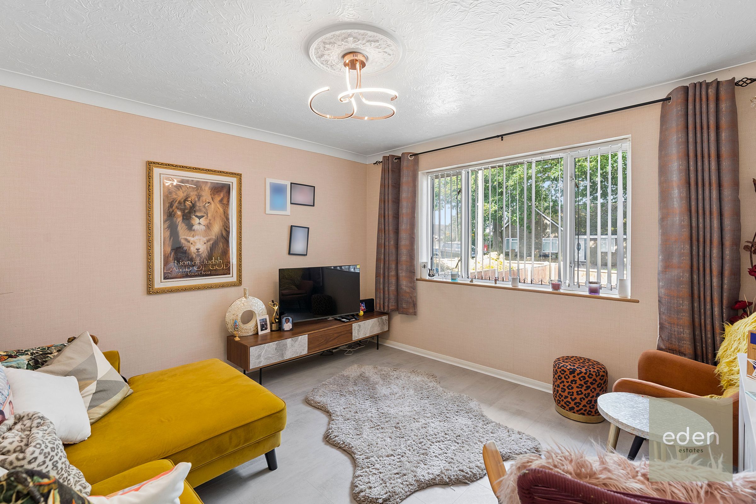
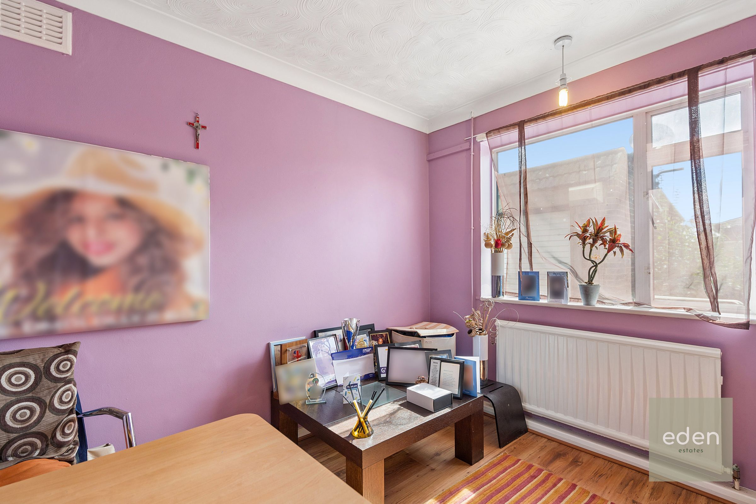
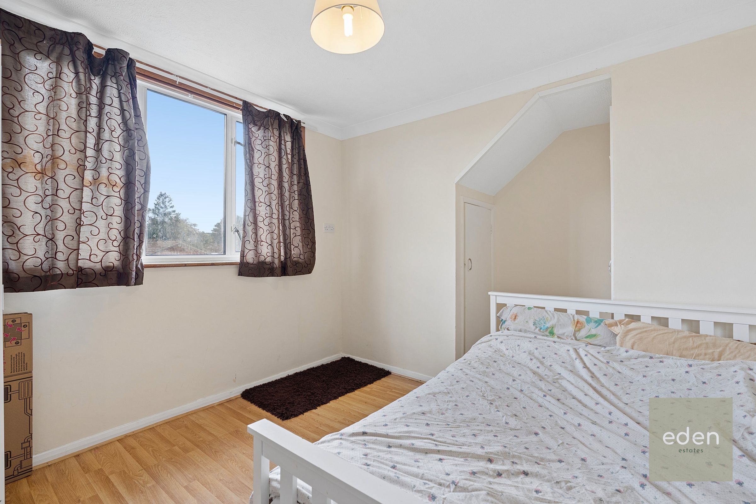
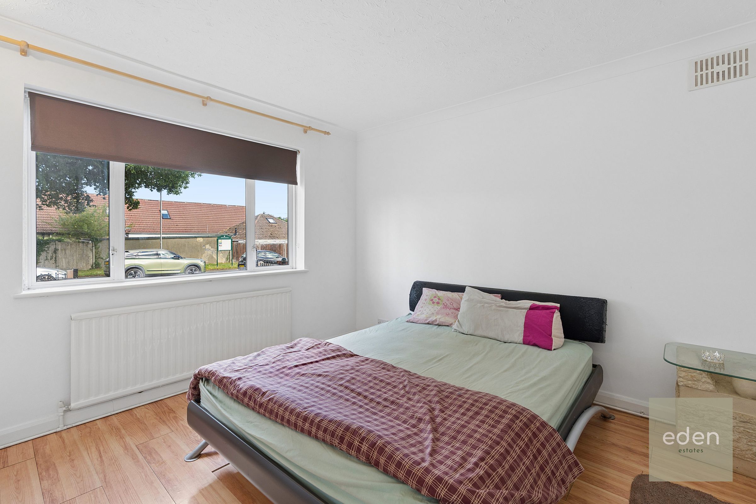
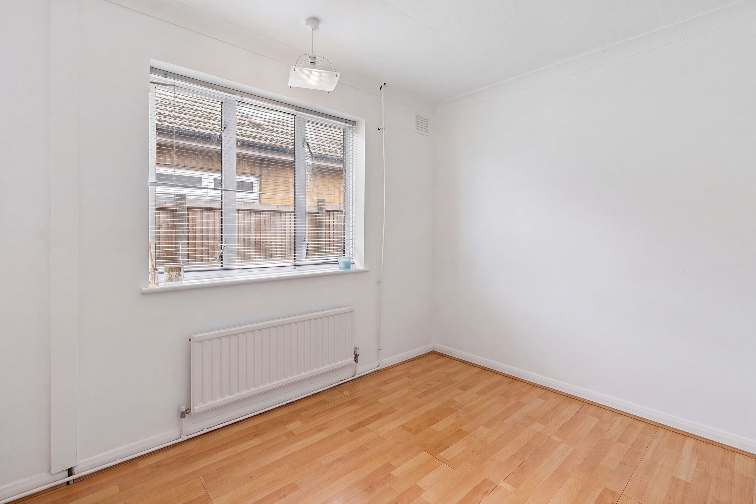
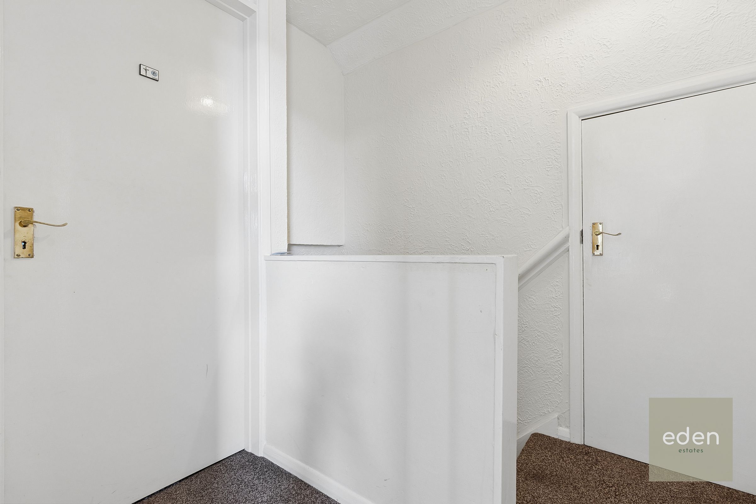
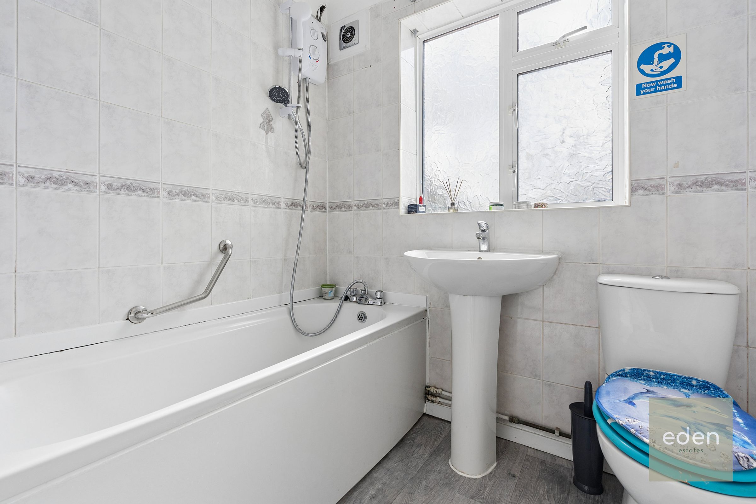
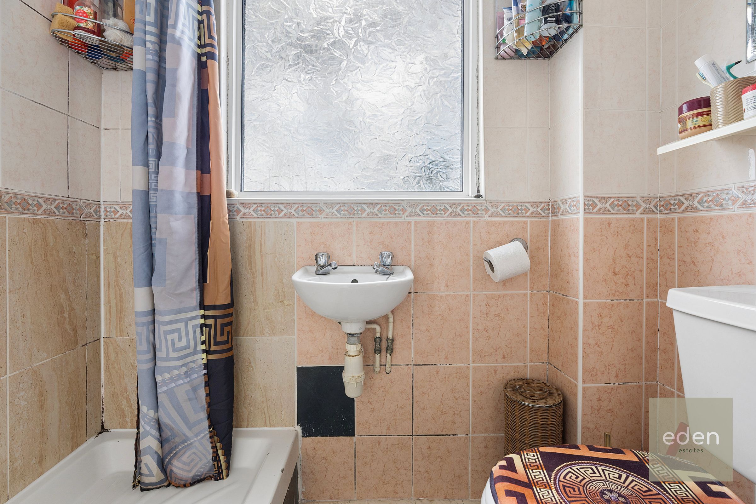
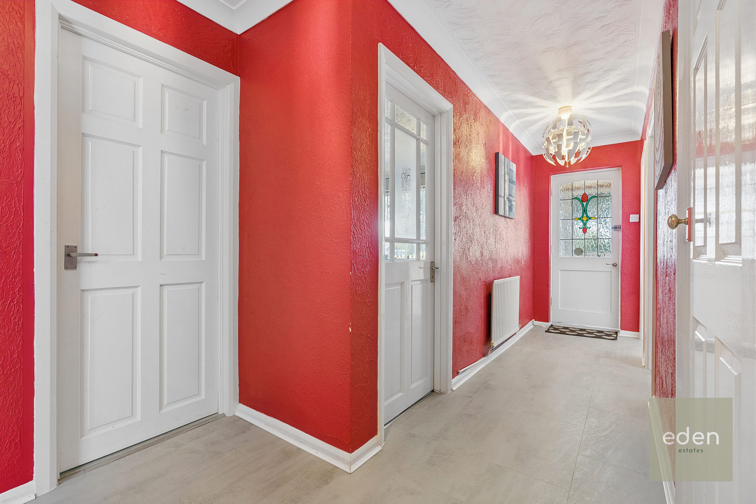
diode price £400,000 to £440,000 - Impressively spacious, this five-bedroom semi detached bungalow sits on a quiet residential street and offers a fantastic opportunity for families or those seeking versatile accommodation. Step inside to discover a bright and airy lounge, generous in size and perfect for relaxing evenings, while the well-proportioned kitchen provides ample storage and scope for modernisation. Each of the five bedrooms is well presented, providing flexibility for home offices, guest rooms, or playrooms, with plenty of natural light throughout. The bathroom is conveniently located and features all essential utilities. With its practical layout, this property is bursting with potential to add value and make your own mark. The bungalow also includes a garage for additional storage or workshop needs, and driveway parking for multiple vehicles, making day-to-day living a breeze. Well located for local schools and amenities, this home is ideal for growing families or anyone seeking a comfortable base in a sought-after neighbourhood. Whether you’re looking to move straight in or put your own stamp on a property, this versatile bungalow is a must-see.
Key details
Broadband: up to 1800mbps
Parking: Garage, Driveway
1259ft2 floor area
3671ft2 plot size
Freehold
Council tax band E
Additional information
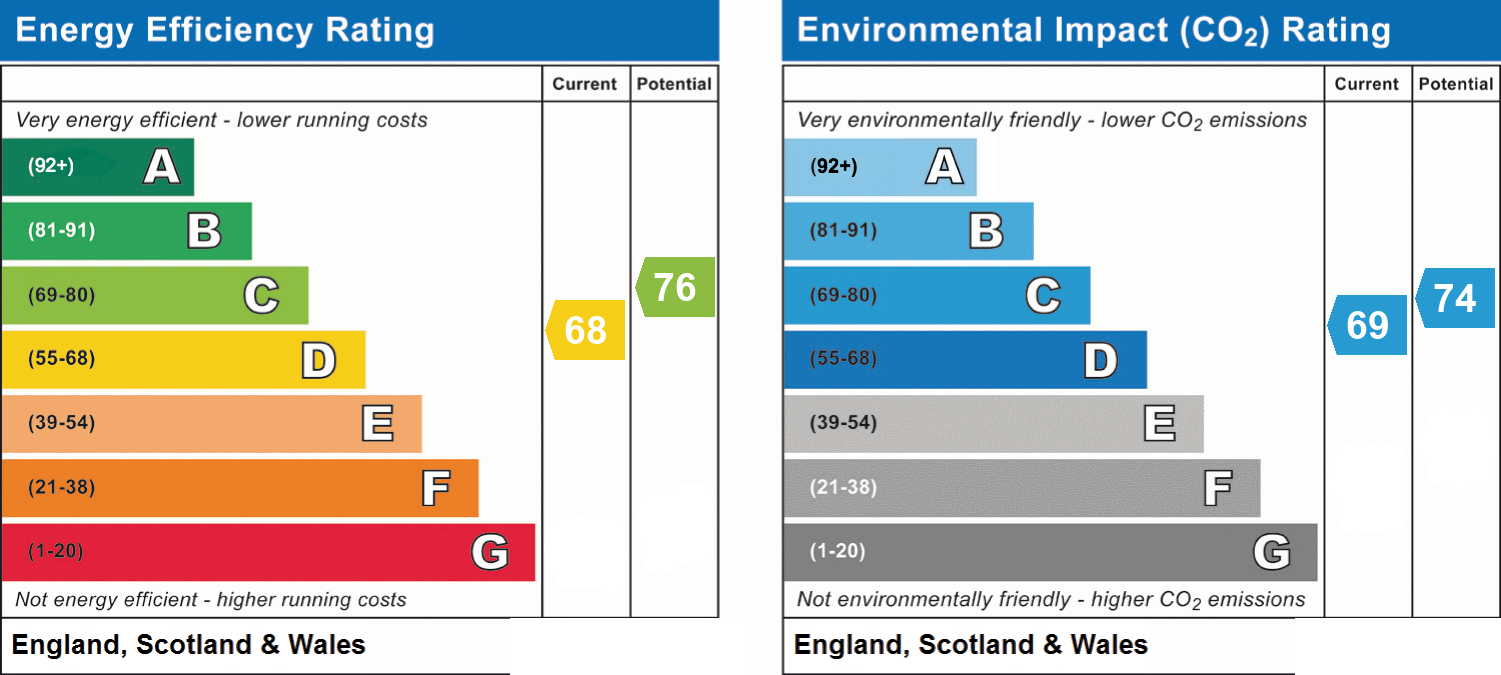
- Energy efficiency (current)
- D (68)
- Energy efficiency (potential)
- C (76)
- Environmental impact (current)
- C (69)
- Environmental impact (potential)
- C (74)
- Is in a conservation area
- No
- Is a listed property
- No
- Construction materials
- Not specified


Near the property
Rooms and dimensions
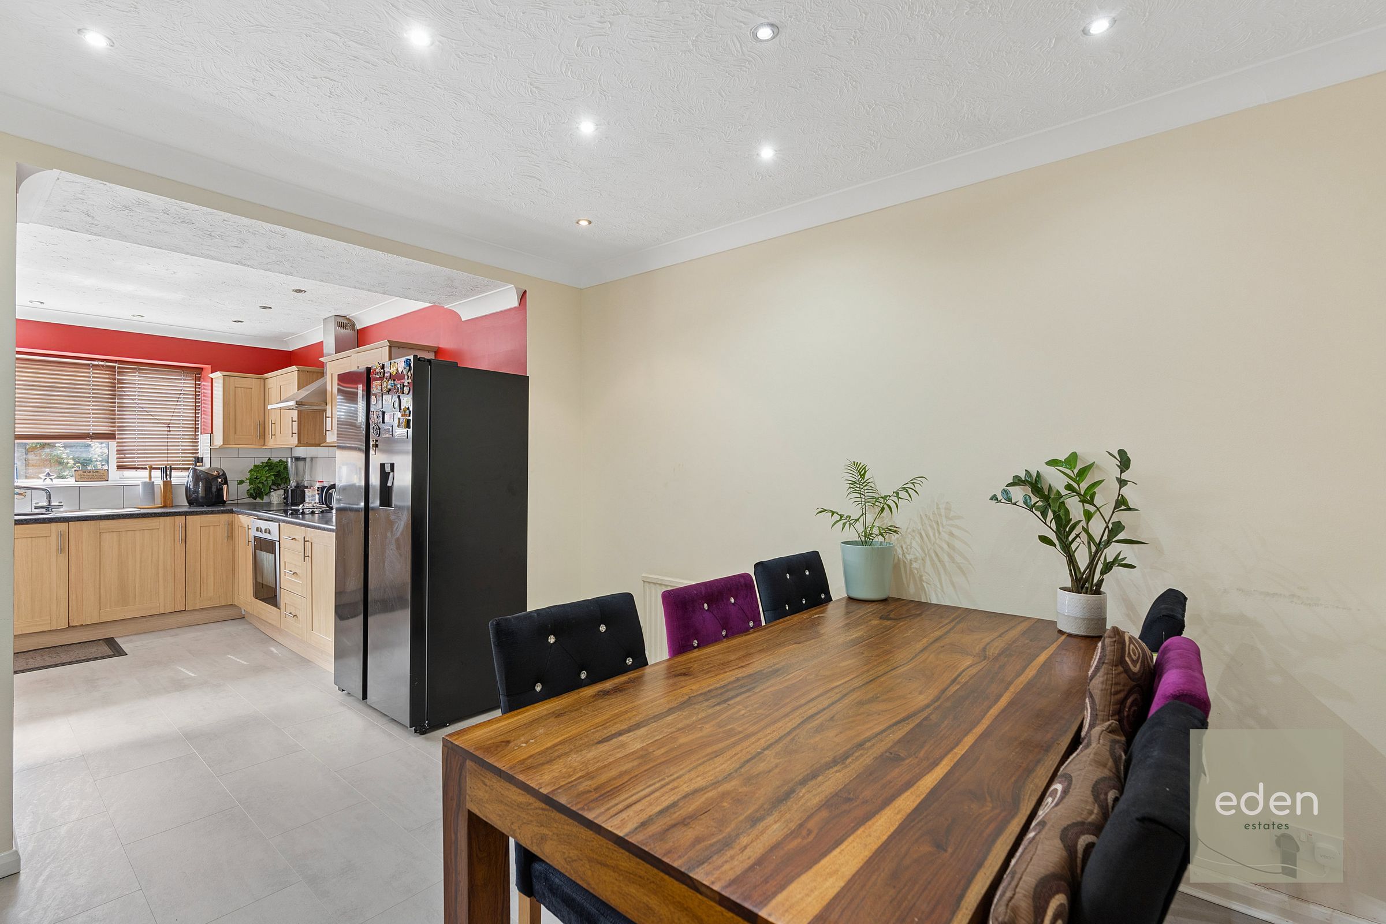
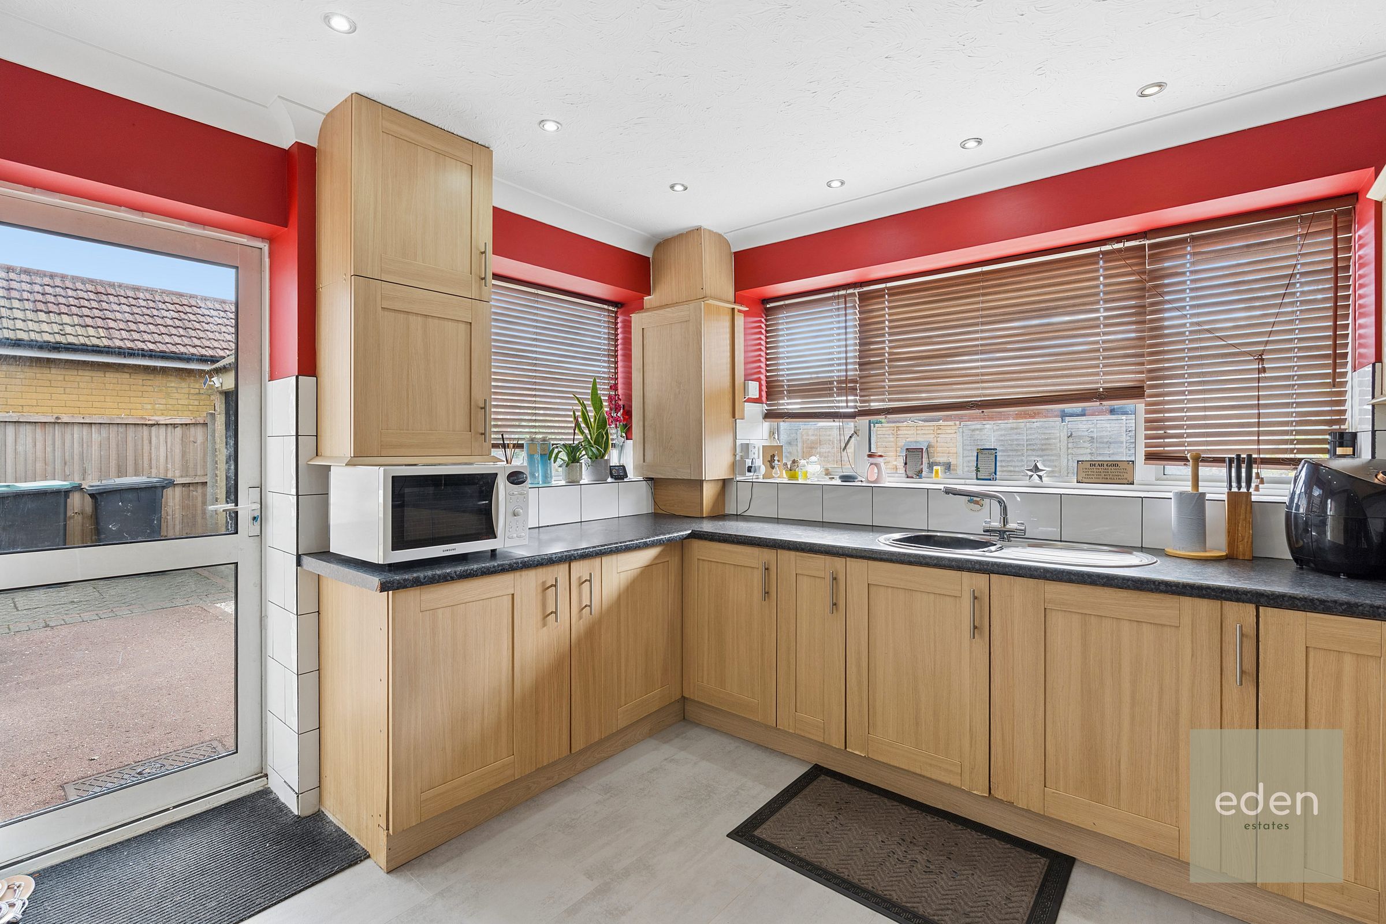
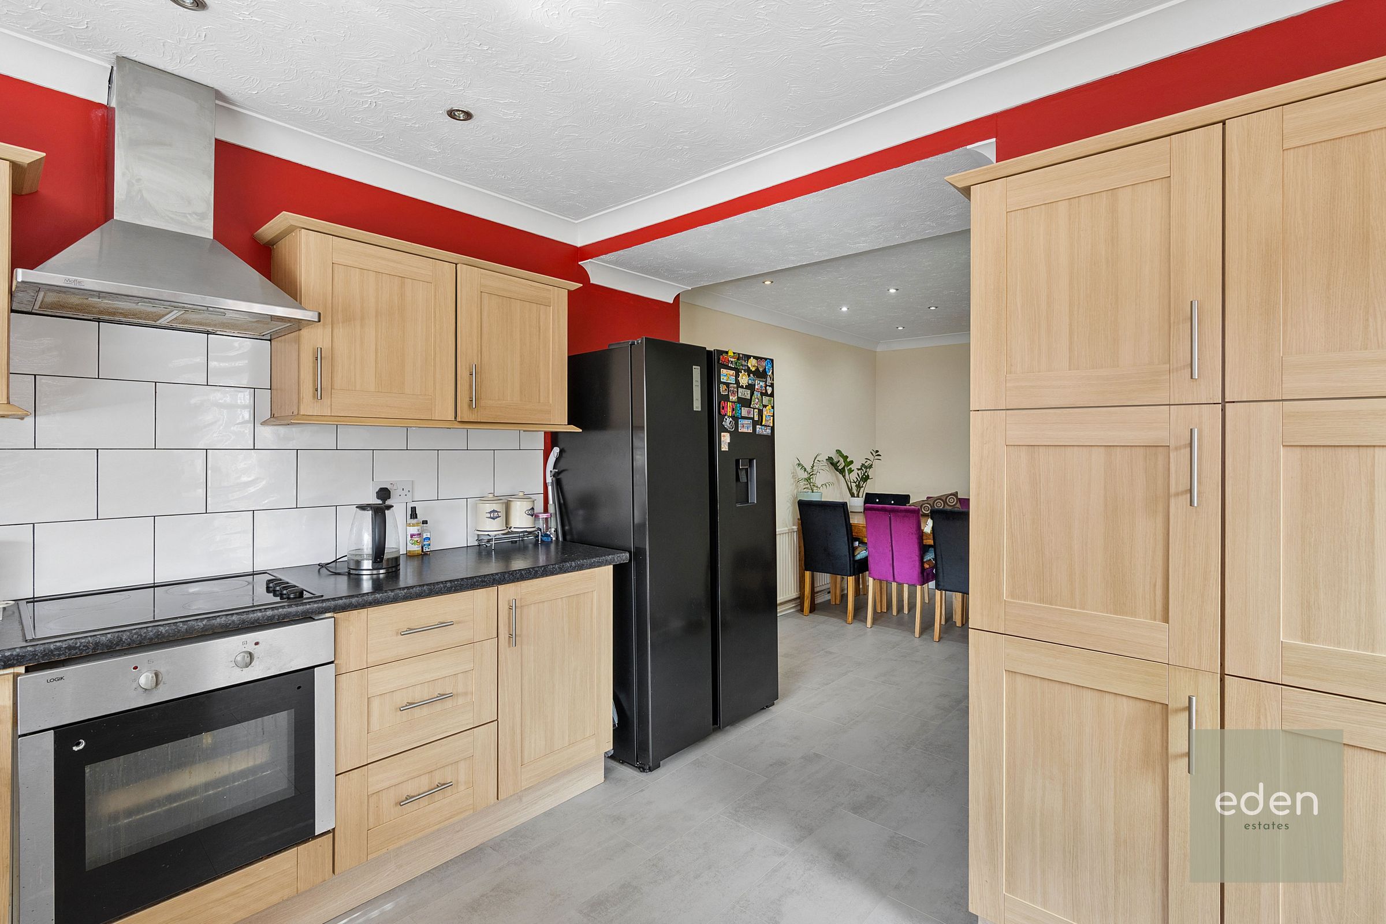
Kitchen
11' 3" x 10' 0" (3.43m x 3.05m)
Dining Area
11' 11" x 8' 11" (3.63m x 2.73m)
Living Room
12' 1" x 11' 11" (3.69m x 3.62m)
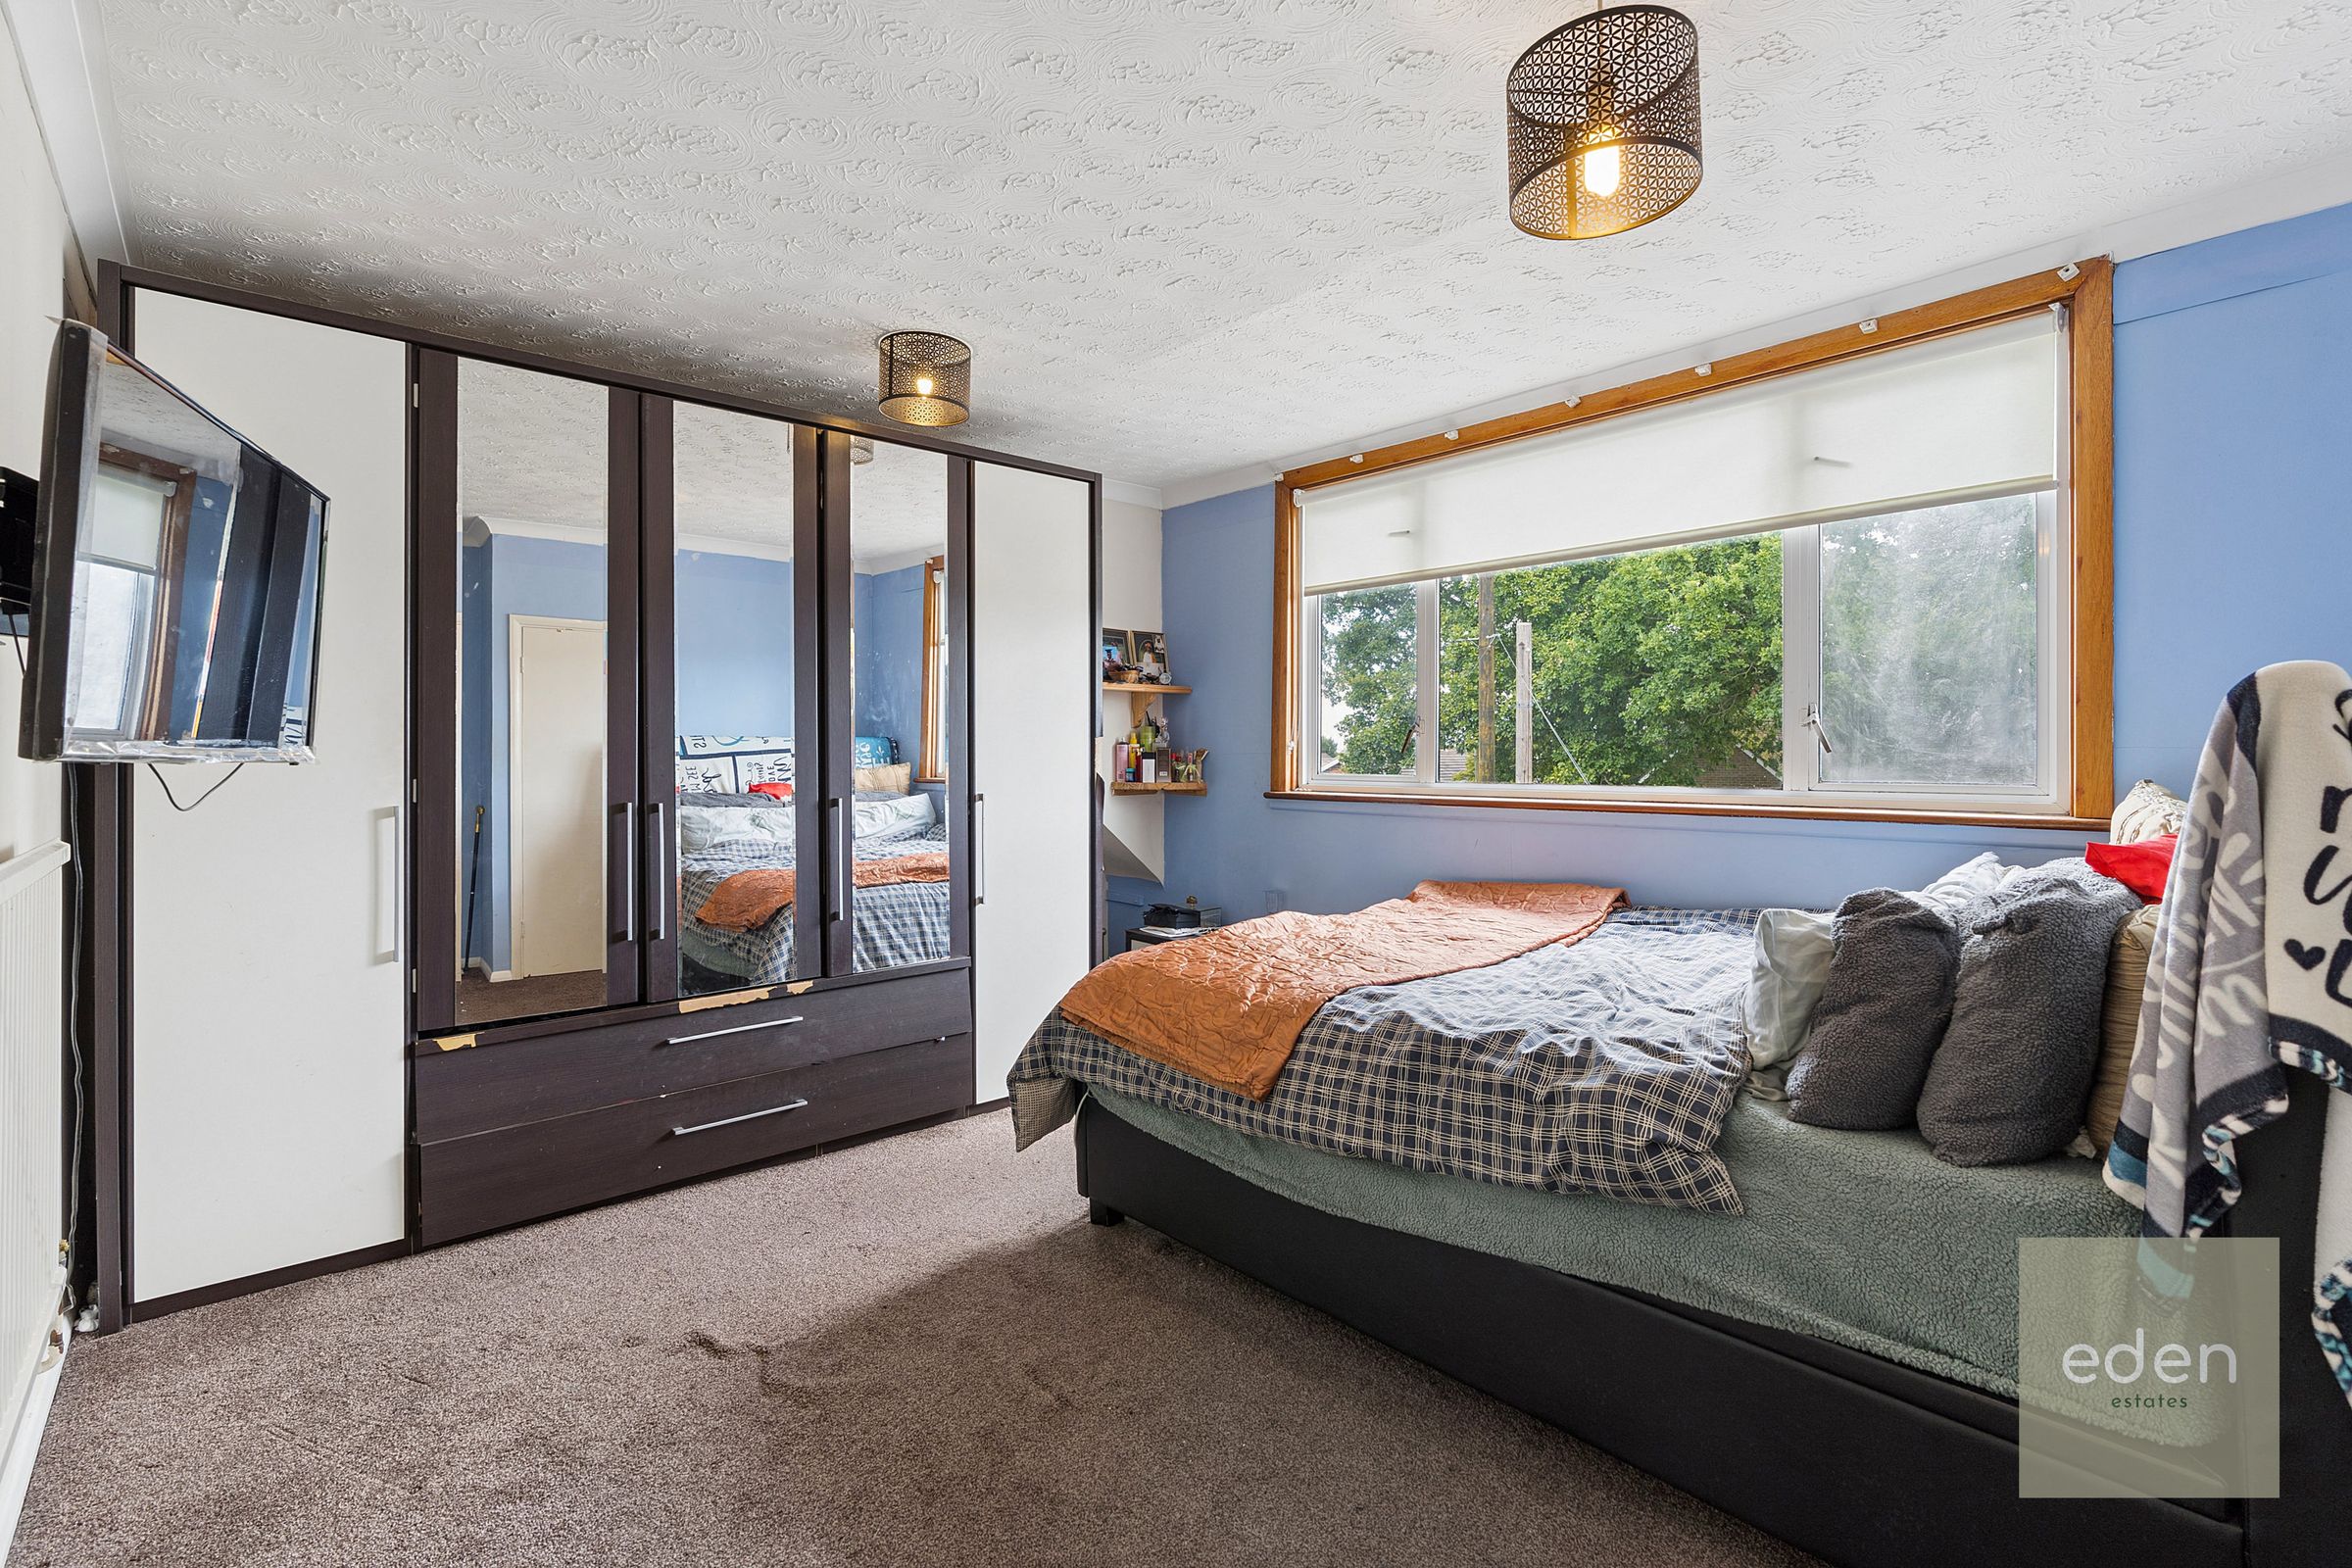
Bedroom 1
9' 4" x 8' 4" (2.84m x 2.55m)
Bedroom 2
11' 3" x 10' 11" (3.44m x 3.32m)
Bedroom 3
11' 4" x 10' 11" (3.46m x 3.33m)
Bedroom 4
12' 9" x 9' 11" (3.88m x 3.03m)
Bedroom 5
14' 7" x 11' 2" (4.45m x 3.40m)