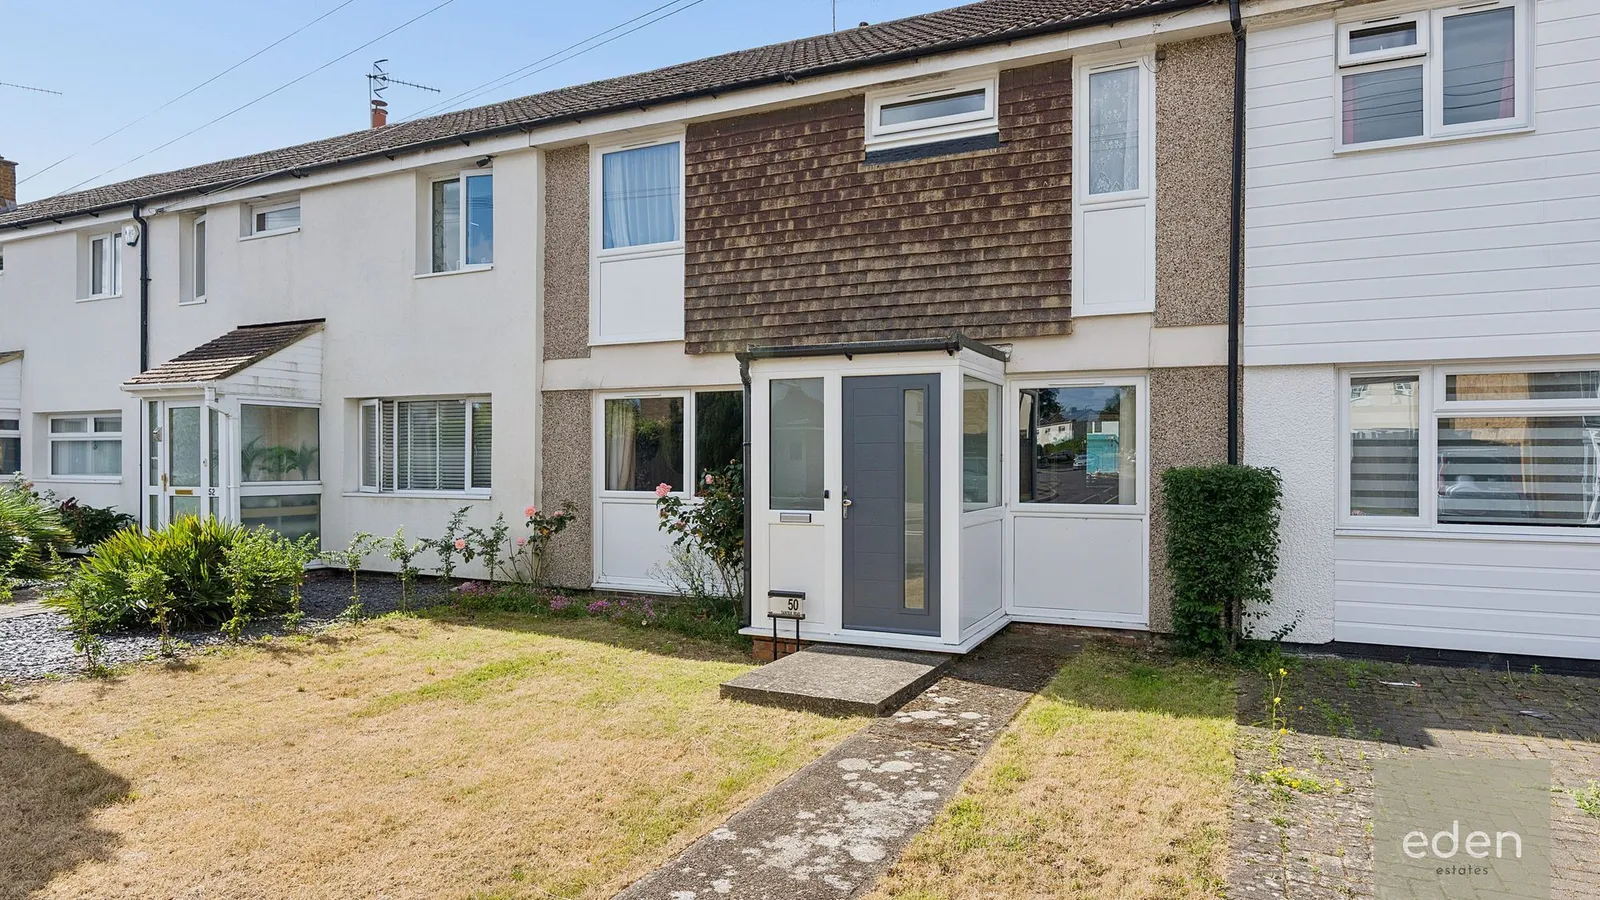
Tainter Road, Hadlow, TN11


Features
- 3 BEDROOM HOUSE
- TERRACED
- LIVING ROOM & SEPARATE DINING AREA
- UTILITY ROOM & SEPARATE WC
- RESIDENTS CAR PARK
- REAR GARDEN
- VILLAGE LOCATION
- POTENTIAL FOR OFF STREET PARKING TO FRONT
GUIDE £300,000 to £350,000. Spacious 3 bed mid-terraced house in friendly village. Bright living room, dining area, kitchen, utility, WC, parking, and potential off-street parking.
GUIDE £300,000 to £350,000. Charming and spacious, this delightful 3 bedroom mid-terraced house offers comfortable living in the heart of a friendly village location. Step inside to a bright and airy living room, generous in size, perfect for relaxing or entertaining guests. The separate dining area provides a welcoming space for family meals or dinner parties. The well presented kitchen is complemented by a handy utility room and a separate WC, adding to the convenience of every-day life. Each bedroom is well proportioned, ensuring plenty of space for rest and storage, while large windows invite in natural light to create a warm and inviting atmosphere throughout. With practical touches like a residents car park and the exciting potential for off street parking to the front (subject to necessary permissions), this home is as functional as it is attractive. Ideally situated in a peaceful village setting with a strong sense of community, this property is perfect for families or professionals seeking a balance of tranquillity and accessibility. Don’t miss your chance to view this wonderful home that blends generous interiors with thoughtful features and endless potential.
EPC Rating: C
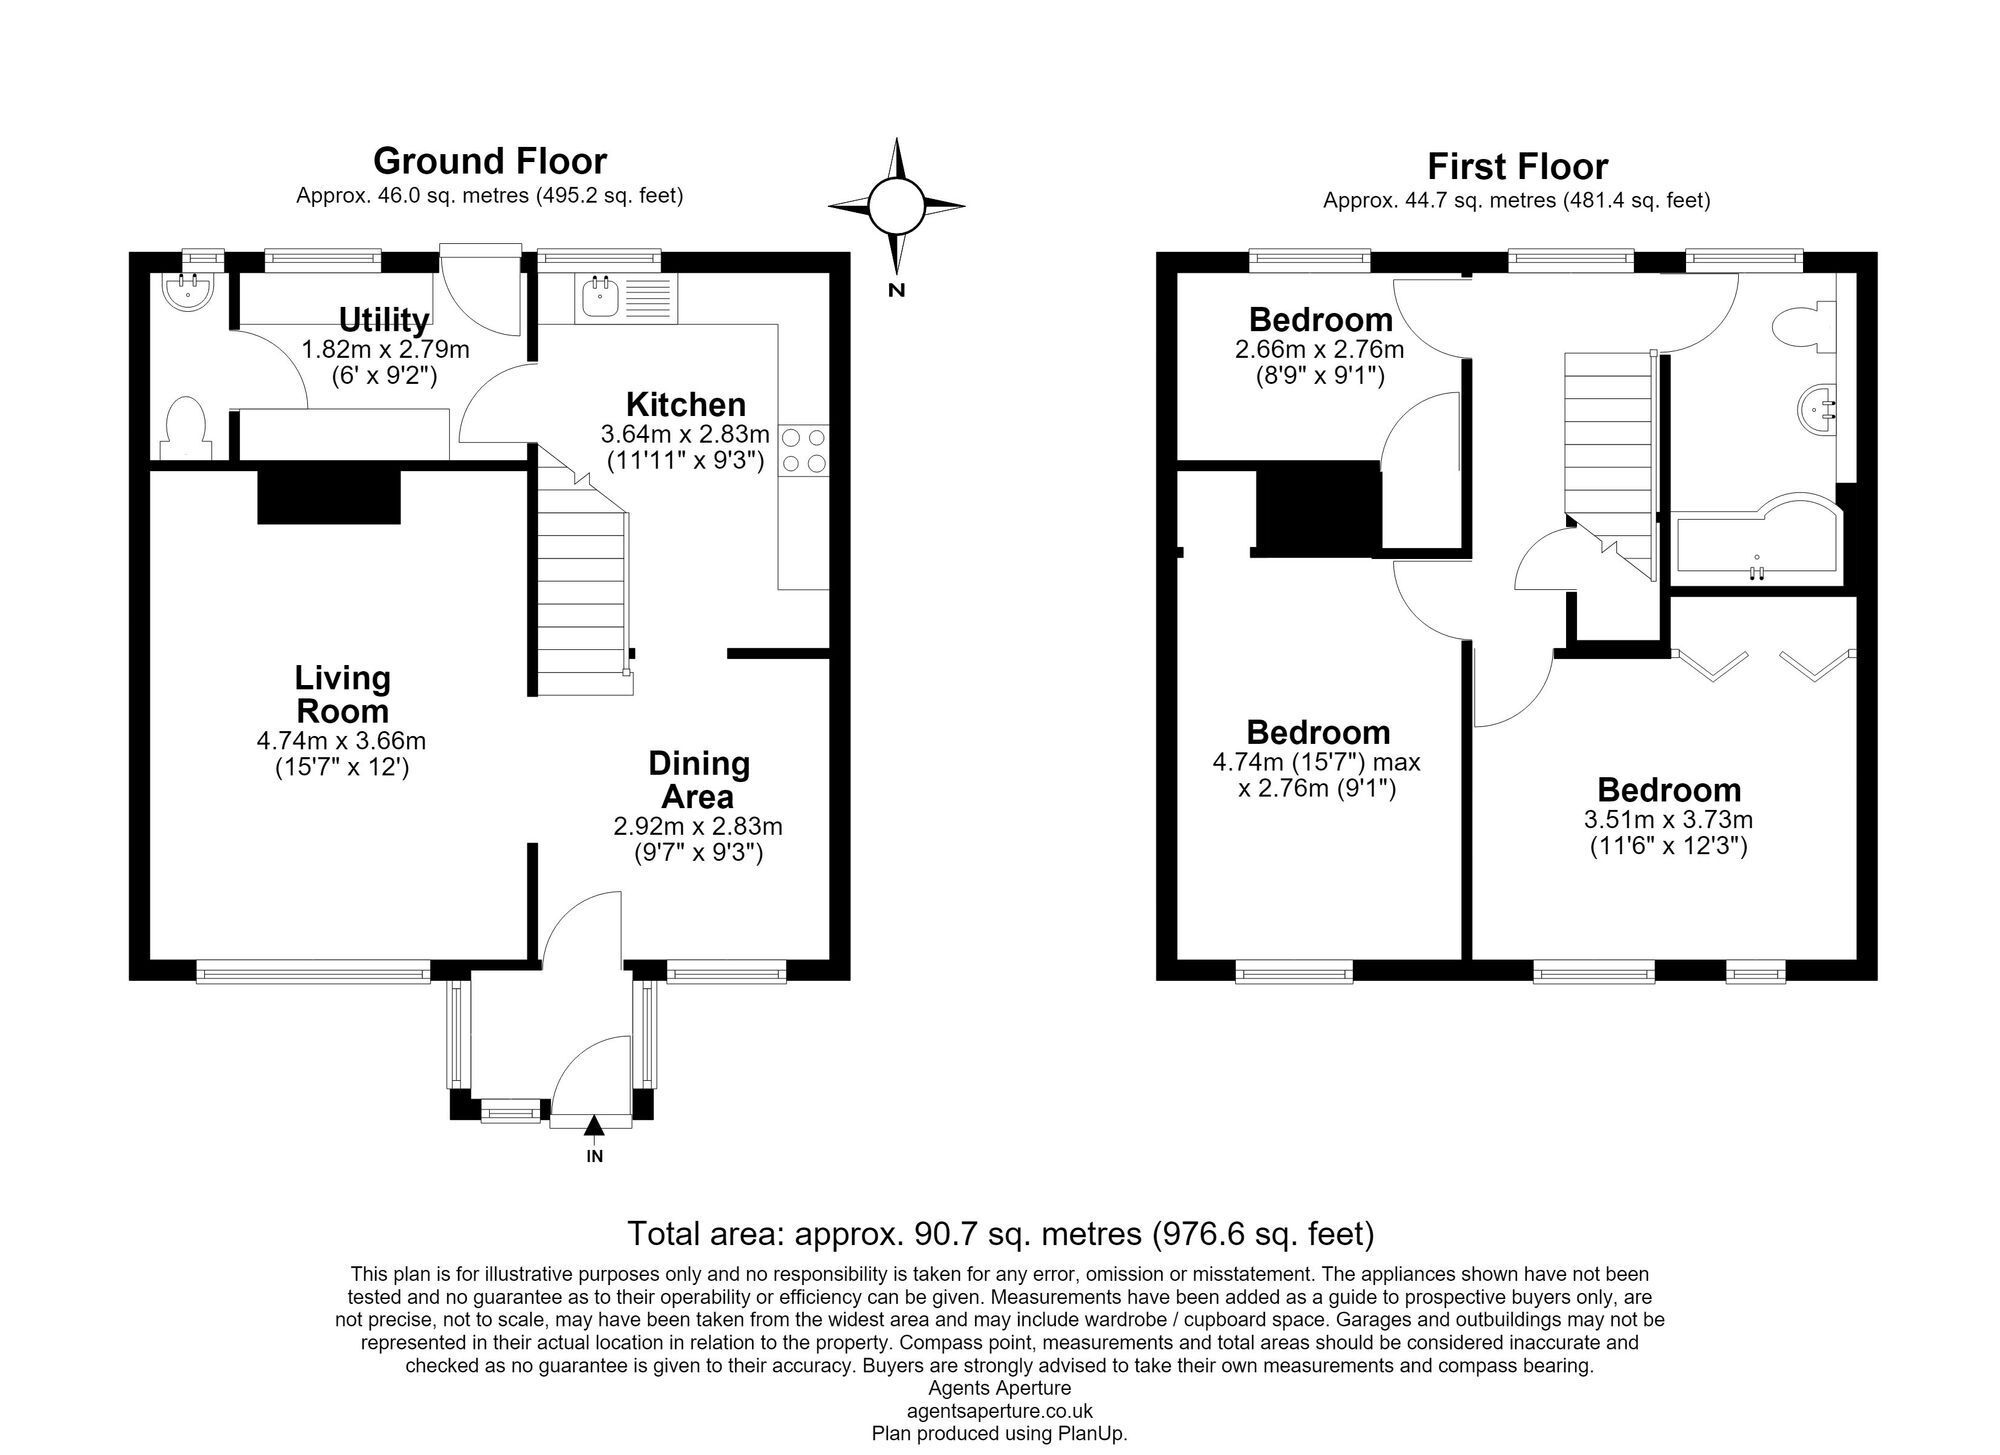
LIVING AREA 4.75m x 3.66m
KITCHEN 3.63m x 2.82m
DINING ROOM 2.92m x 2.82m
UTILITY ROOM 2.79m x 1.82m
BEDROOM 3.73m x 3.51m
BEDROOM 4.74m x 2.76m
BEDROOM 2.76m x 2.66m
Floor Plans