Hazelwood Drive, Maidstone, ME16


Features
- Well-maintained landscaped garden with garden shed with independent electrical supply
- Patio and outdoor seating area
- High end Miele kitchen appliances
- BT Superfast fibre broadband
- Modern bathroom with Hansgrohe power shower
- Private driveway accommodating 2 cars with further parking for an additional car in integral garage
- Fully serviced modern house alarm
- Harvey Water Softener supplying hot water system
- Stunning granite worktops
- Electric remote controlled Hormann insulated garage door
GUIDE PRICE £500,000 TO £540,000 - Stunning 4 bed home with open-plan living, luxury kitchen, landscaped garden, garage, driveway, and modern features in a quiet area near parks and transport links.
GUIDE PRICE £500,000 TO £540,000 - Stunning 4 bedroom detached house offering an inviting blend of modern comfort and stylish living, perfectly situated in a peaceful residential neighbourhood. Step inside to discover a bright and airy open-plan living area, complemented by a high end Miele fitted kitchen featuring gorgeous granite worktops and a Harvey Water Softener supplying the hot water system. The generous bedrooms are well presented, each offering ample space for relaxation and storage. The contemporary bathroom boasts a Hansgrohe power shower for a spa-like experience. Enjoy the convenience of BT Superfast fibre broadband, a fully serviced modern house alarm, and an electric remote controlled Hormann insulated garage door. The private driveway accommodates 2 cars, with additional parking in the integral garage for a third vehicle.
Outside, the property truly shines with a beautifully maintained landscaped garden, perfect for entertaining or unwinding in the sun. The spacious patio and outdoor seating area invite you to enjoy al fresco dining and summer barbeques, while the garden shed (featuring its own independent electrical supply) offers versatile storage or workshop potential. The neighbourhood is quiet and family-friendly, with excellent access to local amenities, parks, and transport links, making this an exceptional home for both relaxation and convenience.
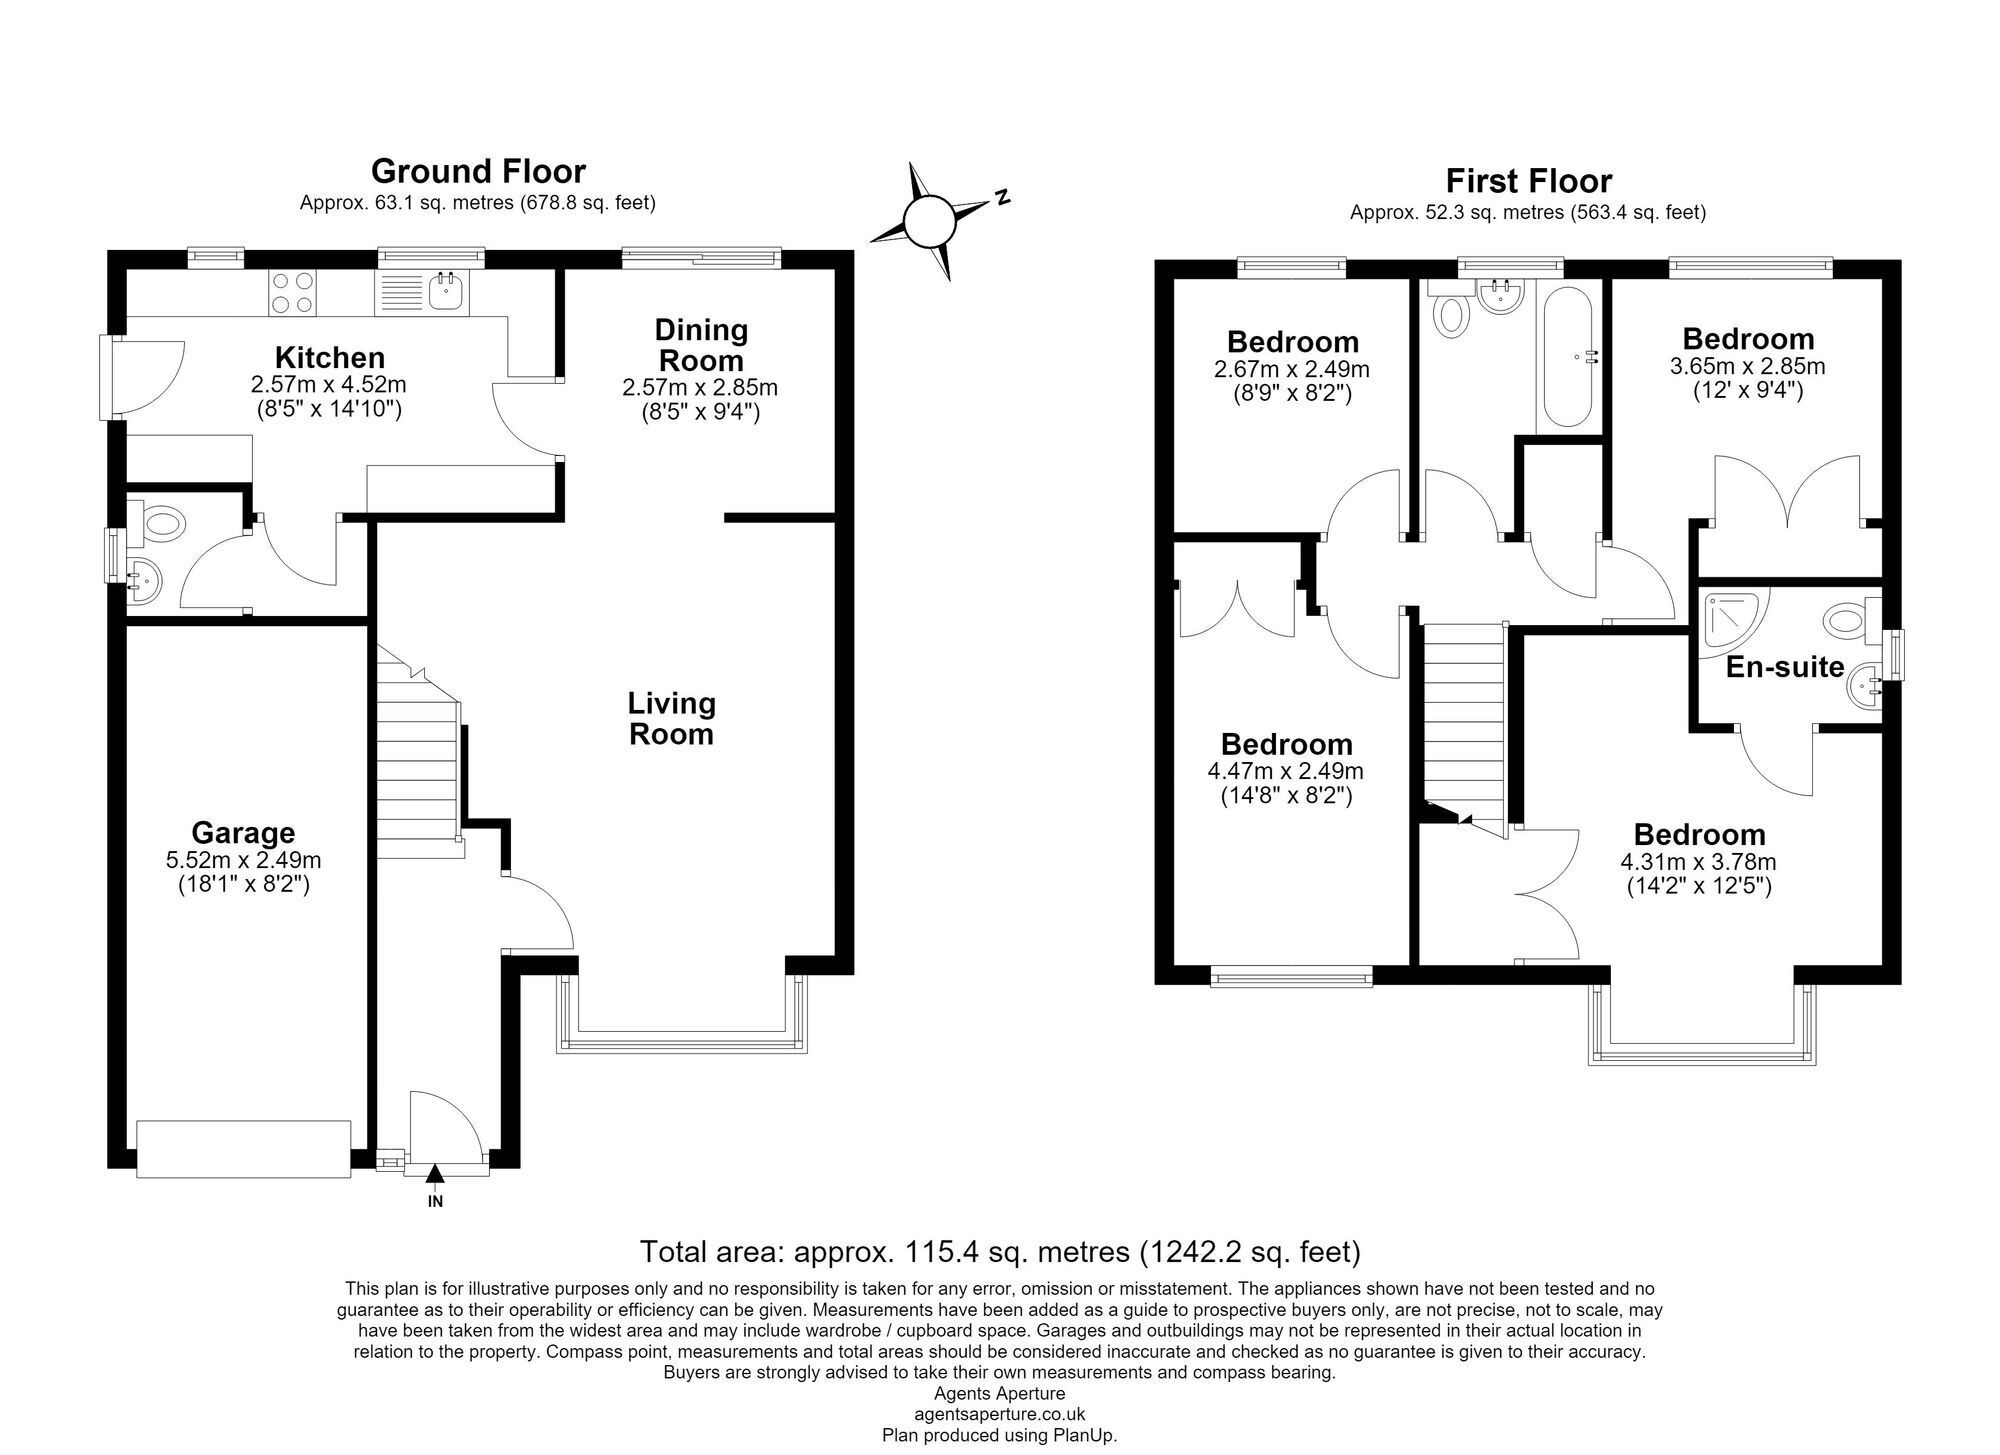
Kitchen 4.52m x 2.57m
Dining Room 2.85m x 2.57m
Bedroom 1 2.67m x 2.49m
Bedroom 2 4.47m x 2.49m
Bedroom 3 3.65m x 2.85m
Bedroom 4 4.31m x 3.78m
Parking - Garage
Floor Plans