Austen Way, Larkfield, ME20


Features
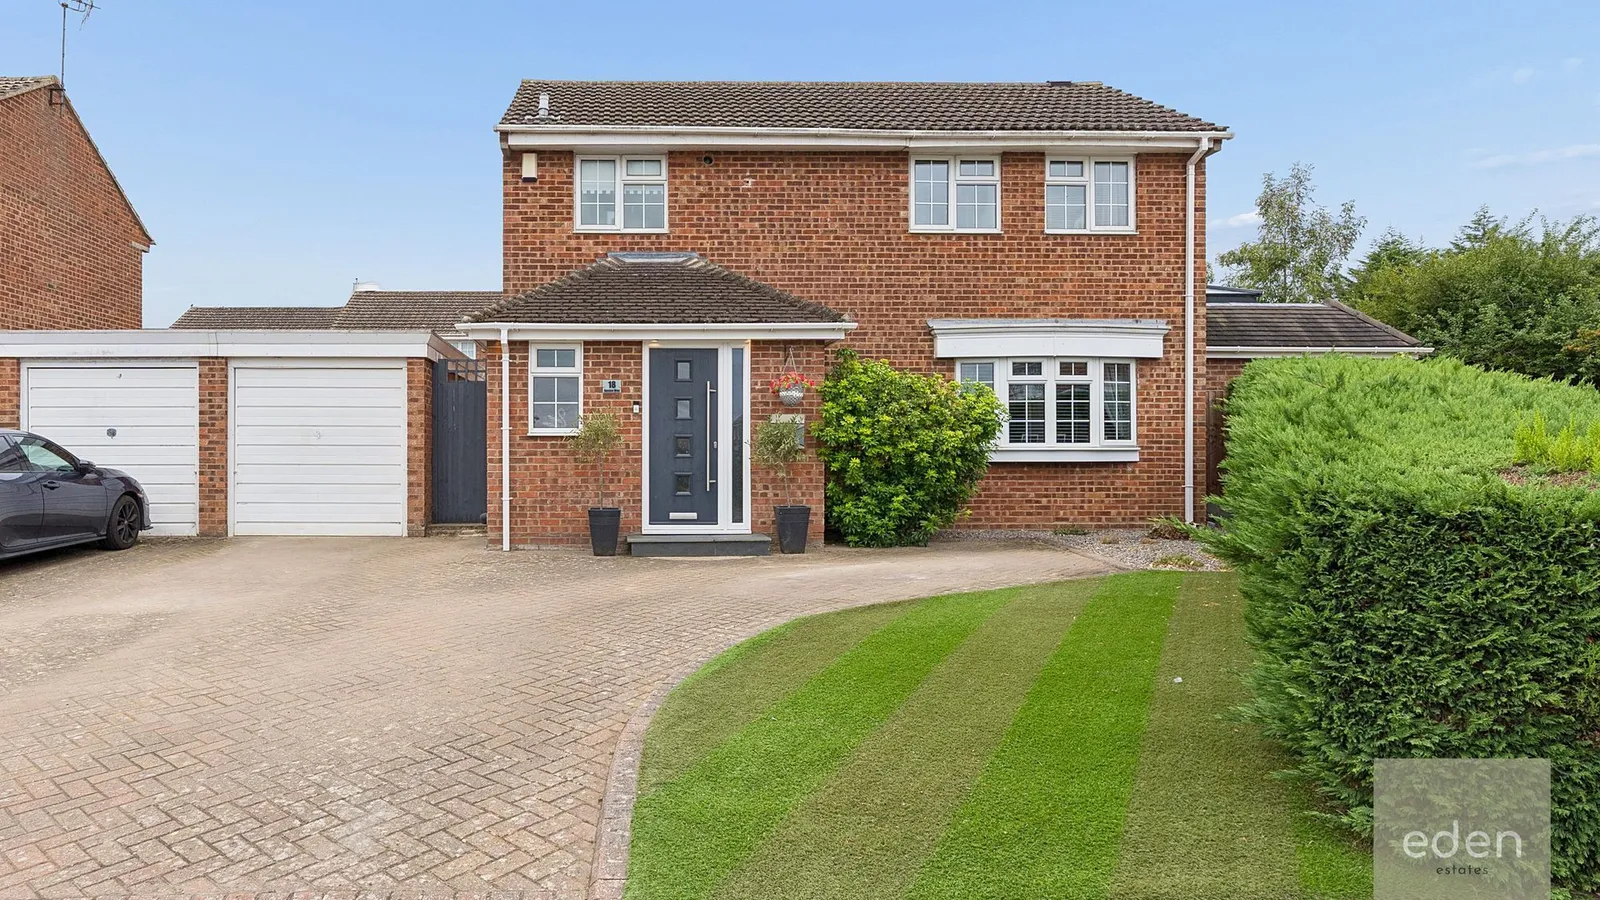
- DETACHED HOUSE
- EXCEPTIONAL OPEN PLAN LIVING SPACE, LIVING ROOM, DINING AREA, FAMILY AREA WITH BI-FOLD DOORS, KITCHEN
- HIGH SPECIFICATION
- 3 BEDROOMS, FAMILY BATHROOM, SEPARATE SHOWER ROOM
- GLORIOUS REAR GARDEN, SUMMER HOUSE, SHED, LARGE PATIO, BEAUTIFULLY PRESENTED
- DETACHED GARAGE, OFF STREET PARKING FOR 4 CARS
- QUIET CUL DE SAC LOCATION
- POTENTIAL TO EXTEND FURTHER (STPP)
Guide £600,000–£650,000. Stylish 3-bed detached home in quiet cul de sac. Open plan living, modern kitchen, garage, parking, two bathrooms, potential to extend (STPP).
GUIDE £600,000 to £650,000. Stunning three bedroom detached house offering exceptional open plan living in a peaceful cul de sac. Step inside to discover a beautifully presented, high specification interior featuring a generous living room, bright dining area, and a welcoming family space with bi-fold doors that flood the room with light. The modern kitchen is perfect for entertaining, while the three bedrooms are all well proportioned and stylishly finished. A sleek family bathroom and separate shower room provide practical luxury for busy households. This home is ready to move straight into, with every detail thoughtfully considered for comfortable, contemporary living.
Outside, enjoy a glorious rear garden that’s perfect for relaxing or hosting friends and family. The large patio is ideal for summer barbeques, and there’s a charming summer house and handy shed for extra storage. Off street parking for up to four cars and a detached garage add convenience, while the lovely garden offers plenty of space for children or pets to play. With the potential to extend further (subject to planning permission), this property is a fantastic opportunity for those seeking both style and future flexibility in a desirable neighbourhood.
EPC Rating: C
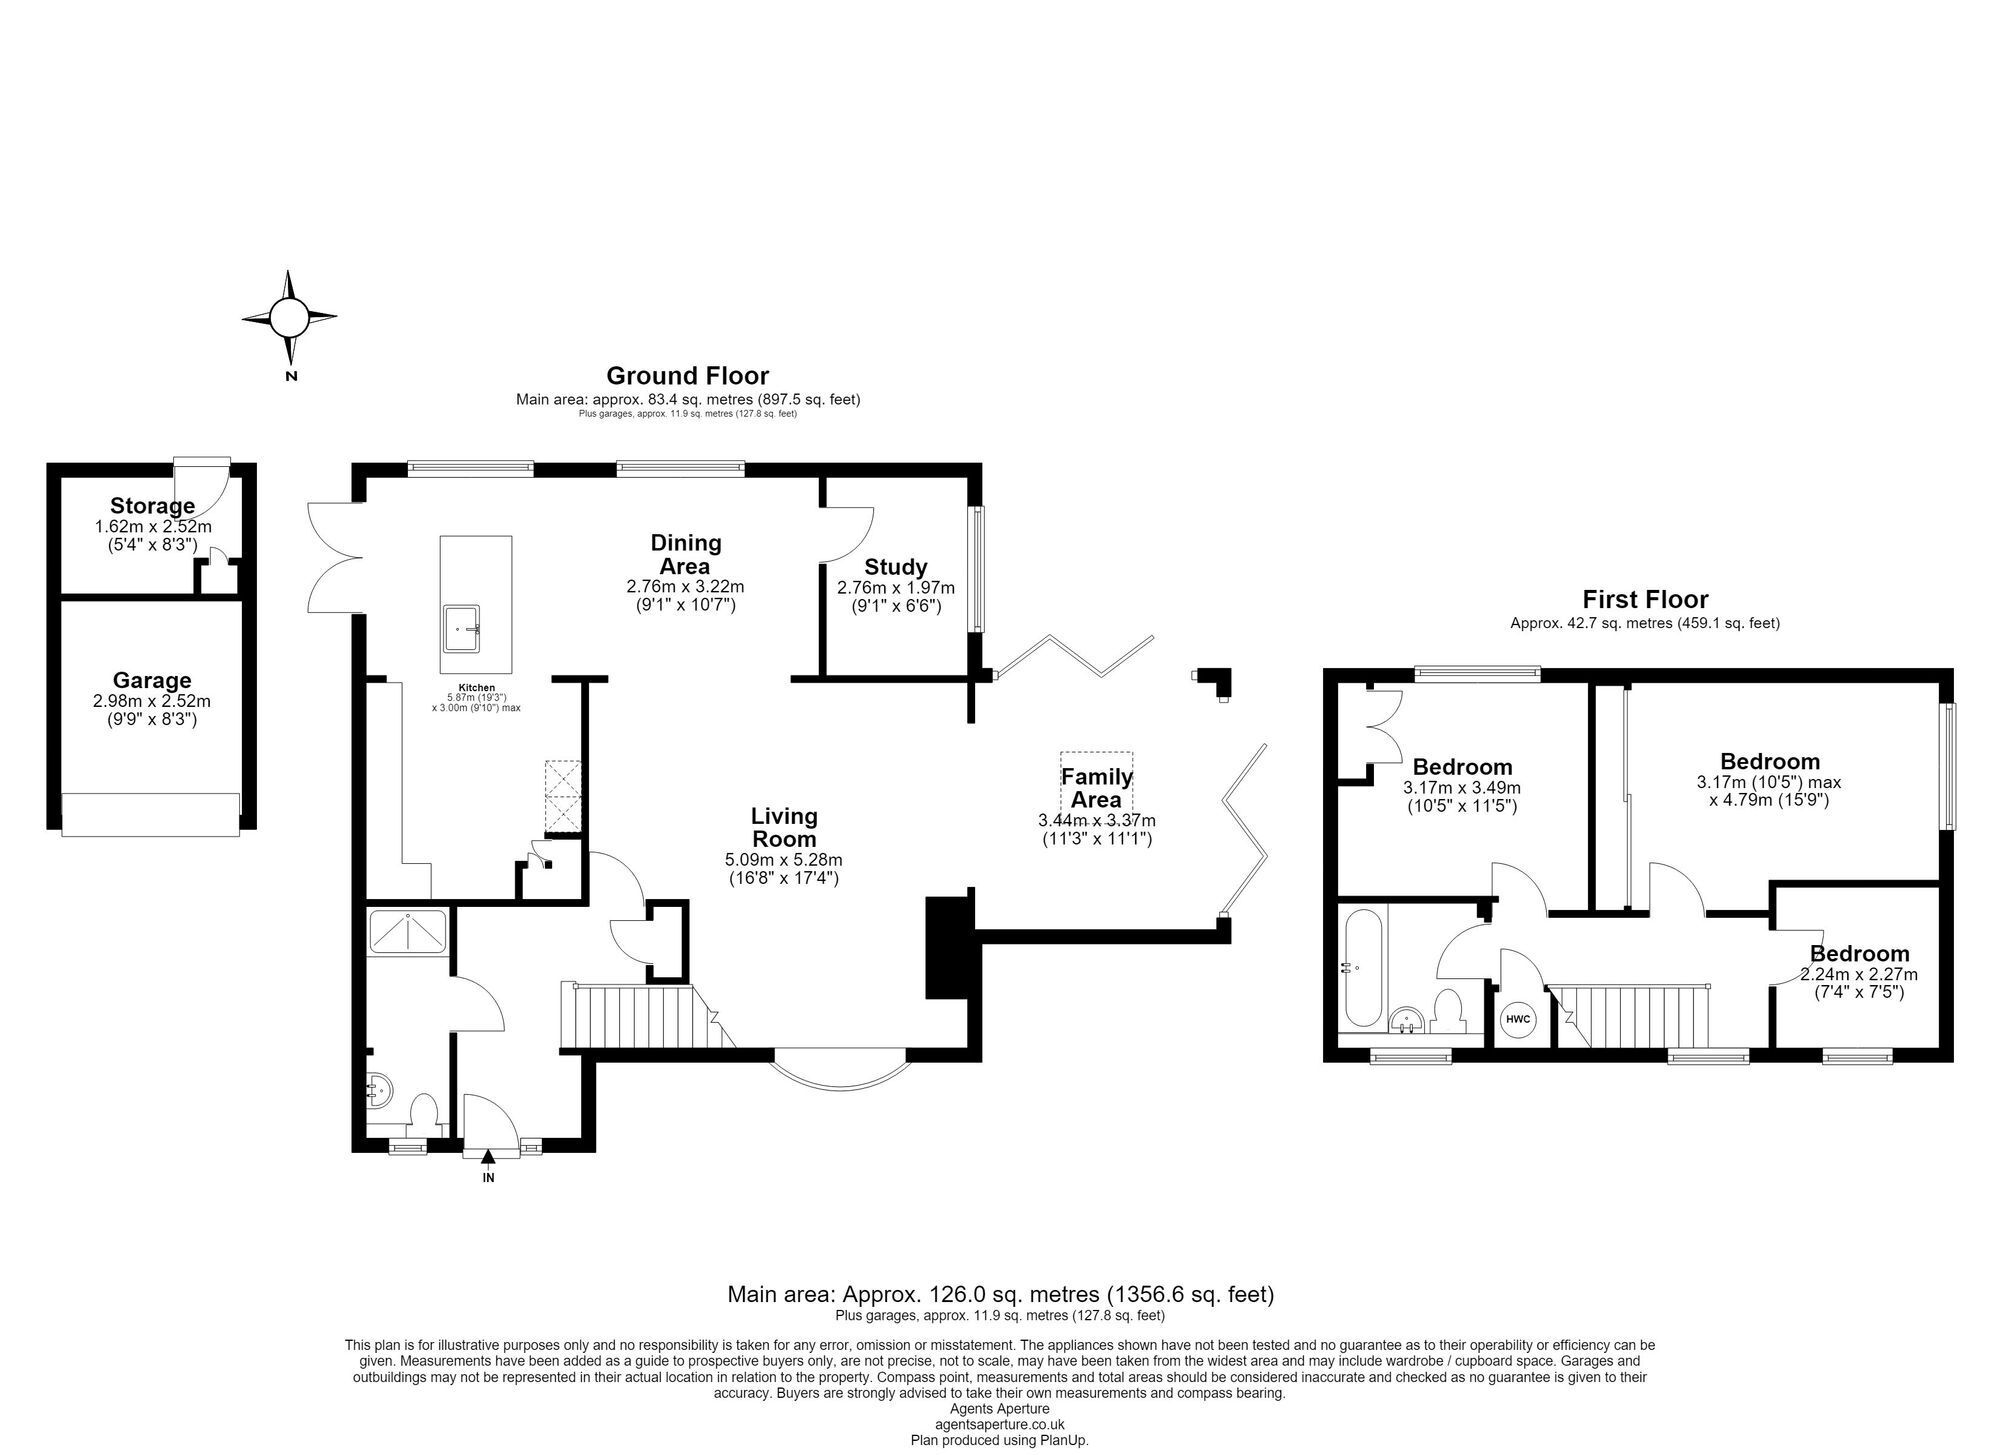
LIVING ROOM 5.28m x 5.09m
DINING AREA 3.22m x 2.76m
KITCHEN 5.87m x 3m
FAMILY AREA 3.44m x 3.37m
STUDY 2.76m x 1.97m
BEDROOM 4.79m x 3.17m
BEDROOM 3.49m x 3.17m
BEDROOM 2.27m x 2.24m
Parking - Garage
Parking - Off street
Floor Plans