Welland Road, Tonbridge, TN10


Features
- Corner plot
- Detached garage
- Well situated for a variety of local schools
- Private drive way
- Conservatory
- 3 Bedrooms
- Open plan living and dining area
- Well located for local amenities
Three-bedroom semi-detached home in Tonbridge with open-plan living, conservatory, garage, driveway, and garden. Close to schools and amenities. Guide price £400,000 to £450,000.
GUIDE PRICE £400,000 TO £450,000 - Occupying a sought-after corner plot in the heart of Tonbridge, this attractive three-bedroom semi-detached home offers spacious and versatile accommodation, perfectly suited to modern family living.
The ground floor features a bright and welcoming open-plan living and dining area, creating an ideal space for both everyday life and entertaining. A well-appointed modern kitchen provides practicality and style, while the generous conservatory offers additional living space with views over the garden, making it the perfect place to relax throughout the seasons.
Upstairs, the property boasts three well-proportioned bedrooms, all benefiting from an abundance of natural light and offering comfortable accommodation for growing families, guests, or home working.
Externally, the home continues to impress with a private driveway providing off-road parking for multiple vehicles, alongside a detached garage offering excellent storage or workshop potential.
Conveniently located close to a range of local amenities, transport links, and highly regarded schools, this fantastic property combines a peaceful residential setting with everyday convenience. Offered with a guide price of £400,000 to £450,000, this is a wonderful opportunity to secure a well-presented family home in a desirable Tonbridge location.
EPC Rating: D
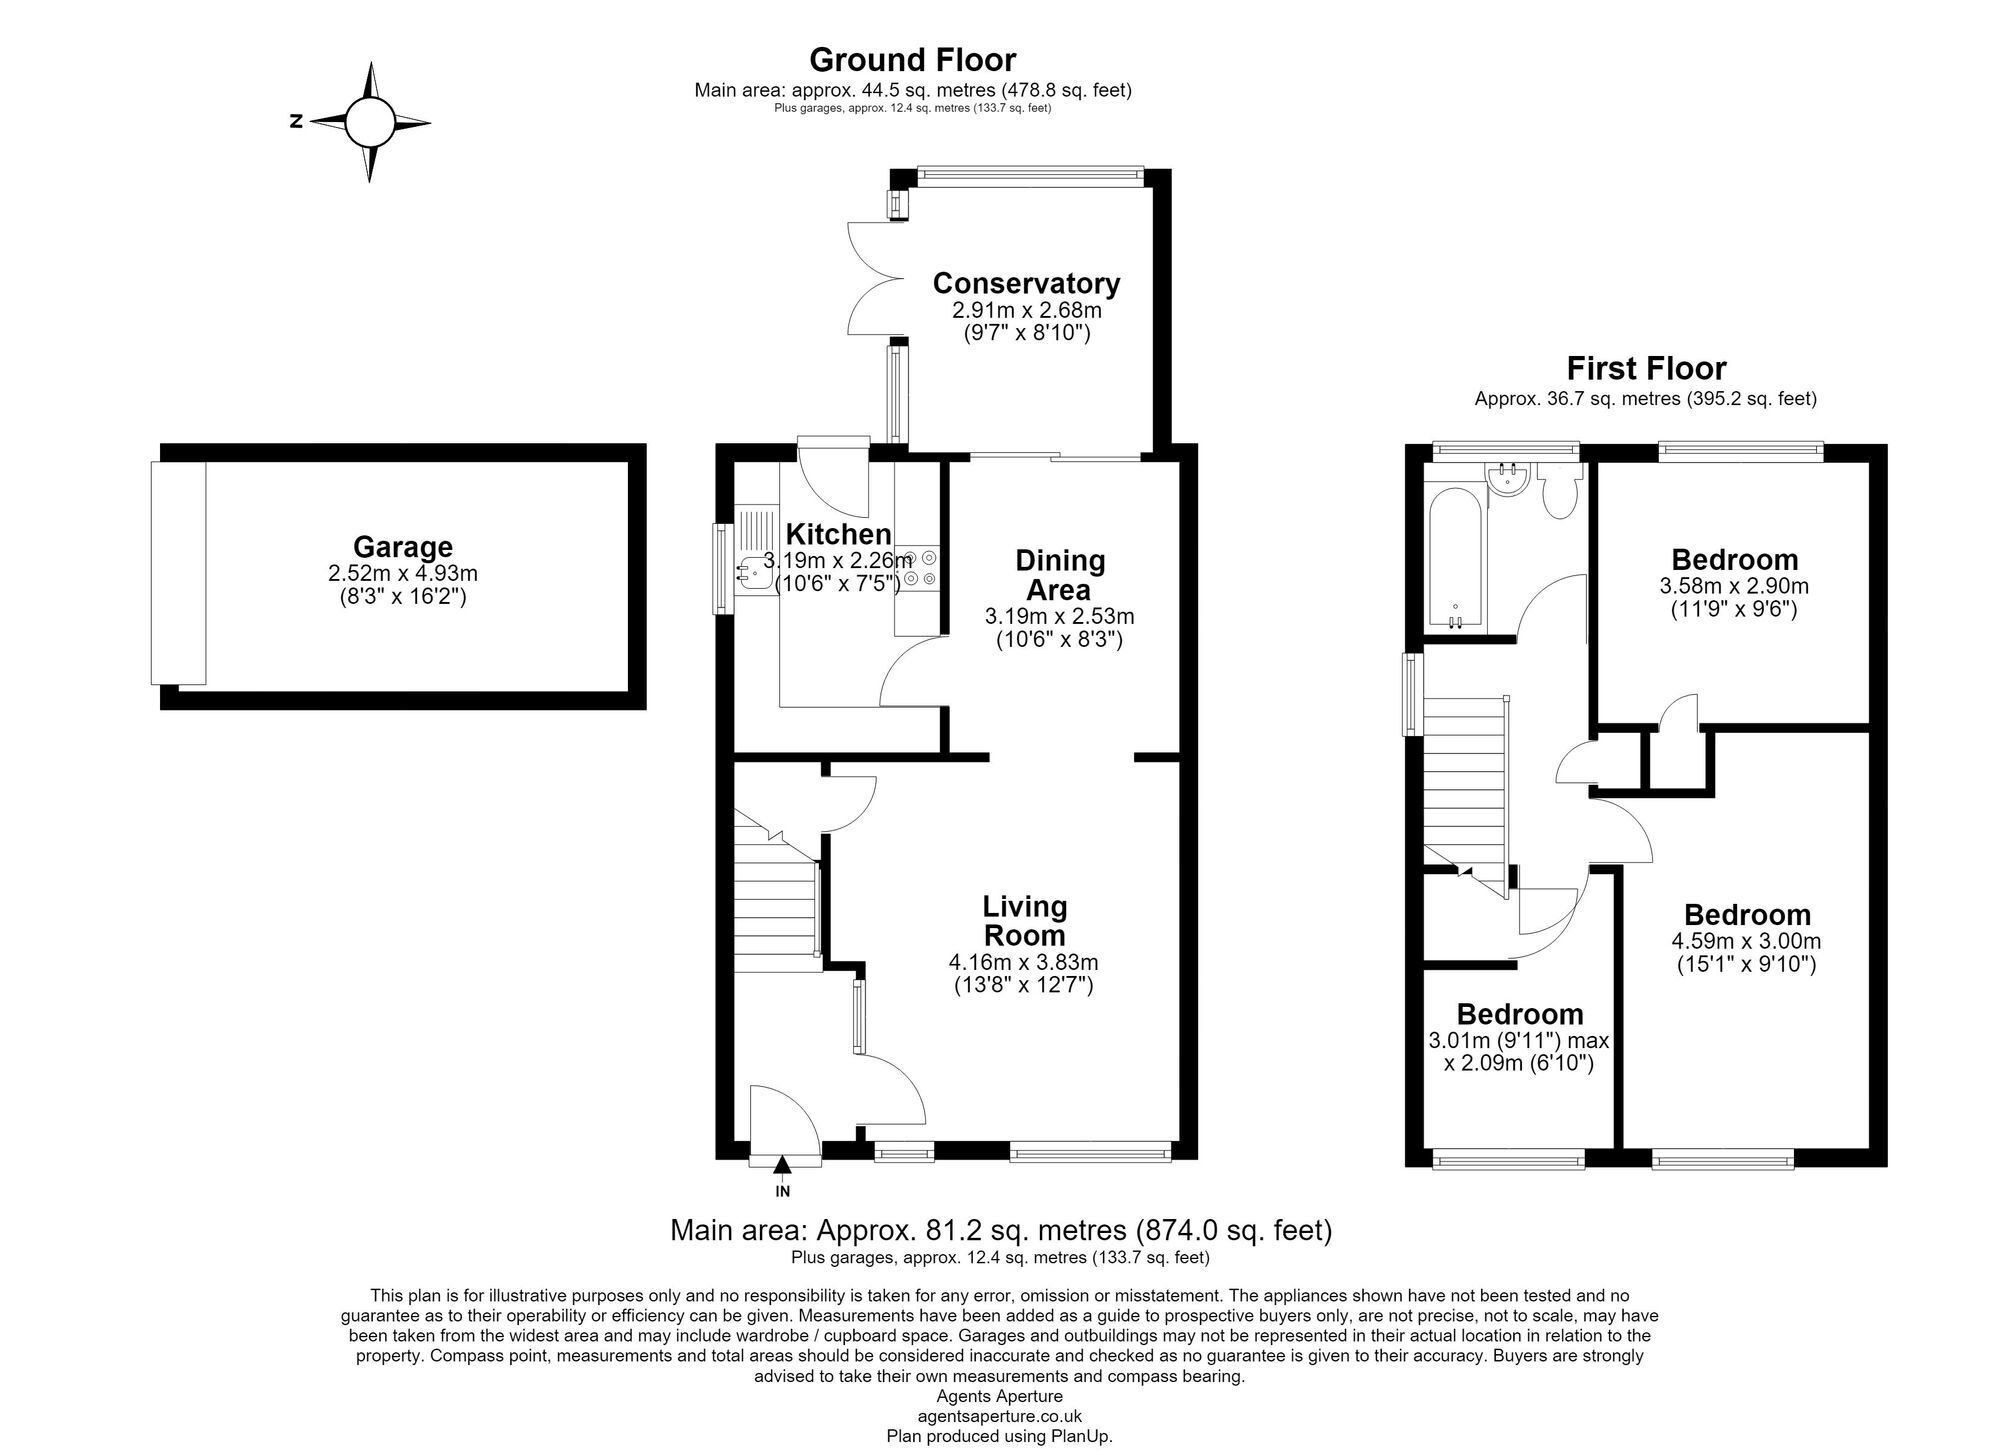
Kitchen 3.19m x 2.26m
Dining Area 3.19m x 2.53m
Living Room 4.16m x 3.83m
Conservatory 2.91m x 2.68m
Bedroom 1 3.58m x 2.9m
Bedroom 2 4.59m x 3m
Bedroom 3 3.01m x 2.09m
Parking - Garage
Floor Plans