Church Street, Teston, ME18


Features
- GRADE II LISTED COTTAGE LOCATED IN THE BEAUTIFUL VILLAGE OF TESTON
- 2/3 BEDROOMS
- BASEMENT
- STUNNING REAR GARDEN
- SPELLBINDING HOME
- WONDERFUL PRESENTATION THROUGHOUT
- 15FT KITCHEN/DINER
- LOVELY OUTLOOK ACROSS THE WEALD & ORIGINAL FEATURES A PLENTY
GUIDE £430,000 to £480,000. Charming Grade II listed 2/3 bed cottage in Teston village. Features original beams, modern kitchen, flexible rooms, basement, semi rural village location.
GUIDE £430,000 to £480,000. Enchanting and full of character, this beautifully presented Grade II listed semi-detached cottage in the picturesque village of Teston offers a truly spellbinding home. With two/three bedrooms, the property effortlessly blends original features with modern comfort, creating a warm and inviting atmosphere throughout. The bright and airy 15ft kitchen/diner is generous in size and perfect for both relaxed family meals and entertaining guests, while the well-proportioned living room boasts a lovely outlook across the Weald, offering a calming backdrop to everyday living. Upstairs, the bedrooms are well presented and flexible, providing ample space for restful nights or a dedicated home office if desired. The basement adds valuable extra storage or the potential for a cosy retreat, ensuring this cottage is as practical as it is charming. Every corner of this home reflects thoughtful attention to detail, from exposed beams to classic fireplaces, all seamlessly integrated to preserve the cottage’s unique heritage. Set in a highly desirable location with easy access to village amenities and surrounded by the scenic Kent countryside, this property is a rare gem that combines timeless appeal with everyday convenience.
Semi-rural setting of Teston. Located in the heart of the village opposite the village green, boasting a local farm shop, a club, pretty church, village hall and many stunning country walks. Enjoy the award-winning market town of West Malling and the bustling Maidstone, both situated conveniently nearby, offering a diverse array of amenities, boutique shops, fine eateries, gastro pubs and grammar schools.
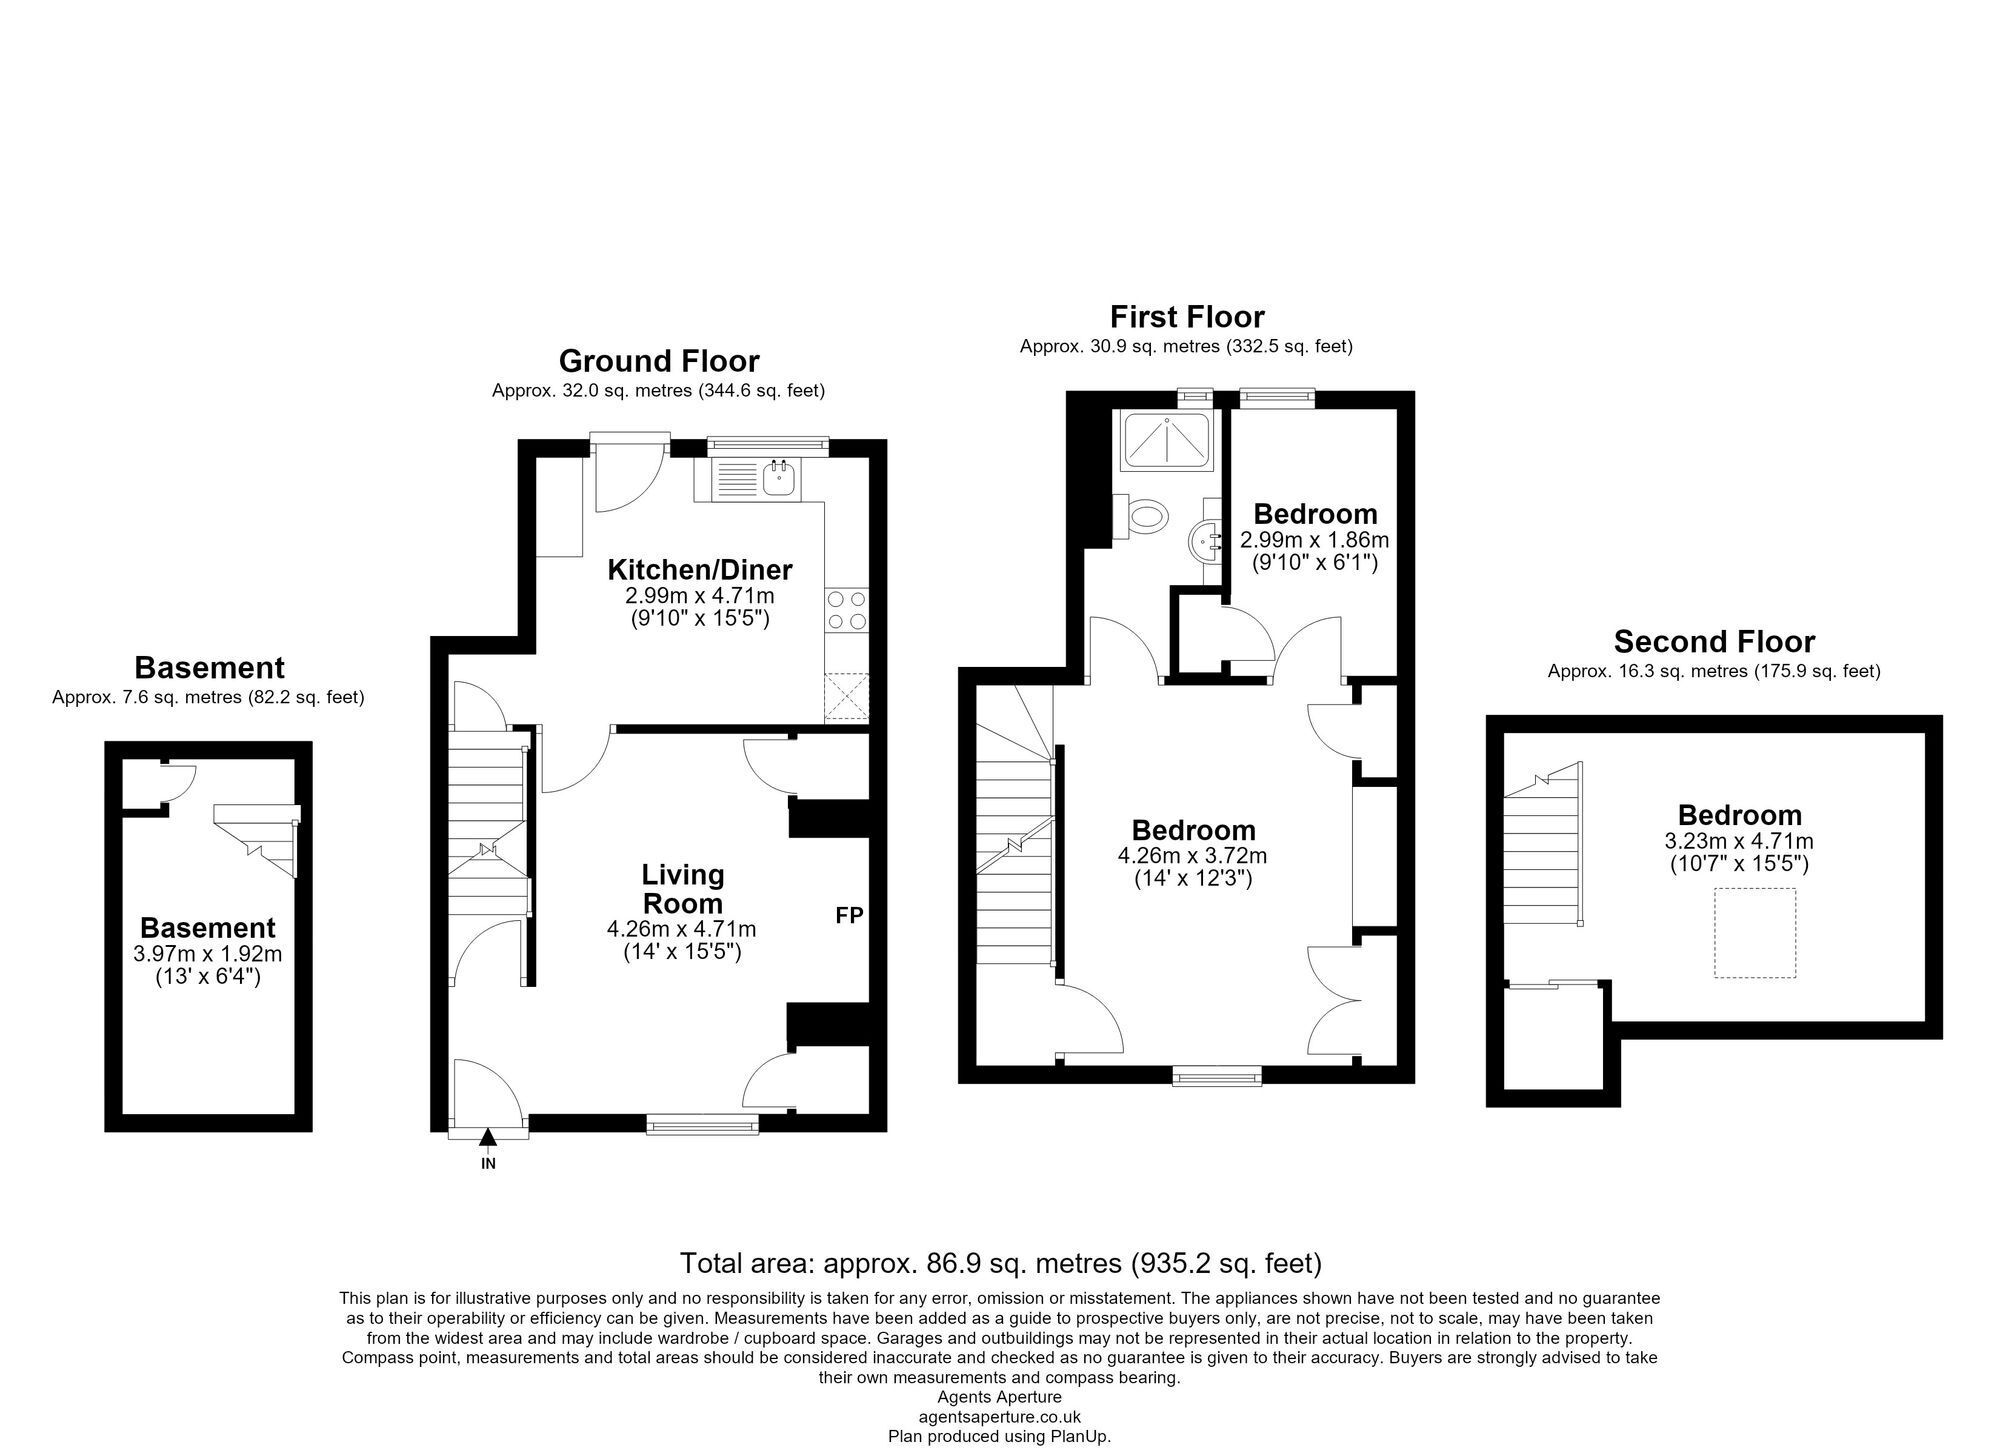
LIVING ROOM 4.71m x 4.26m
KITCHEN/DINER 4.71m x 2.99m
BASEMENT 3.97m x 1.92m
BEDROOM 4.26m x 3.72m
BEDROOM 4.71m x 3.23m
BEDROOM 2.99m x 1.86m
Floor Plans