Skip to content
Floor Plan

Council Tax A fee submitted to your local authority to cover expenses related to local amenities such as schools, libraries, and waste management. The payment amount is determined based on the property's value. Read our glossary page

ASK AGENT

Available Date Refers to the date on which a property or rental unit becomes available for occupancy. Read our glossary page

ASK AGENT

Furnishing Status The furnishing status refers to whether a property is rented out fully furnished, partially furnished, or unfurnished. Read our glossary page

Furnished

Deposit The deposit for a lettings property is a monetary amount paid by the tenant to the landlord or letting agent as a form of security. Read our glossary page

ASK AGENT


Material Information


Features

  • Built in Nest heating and cooling
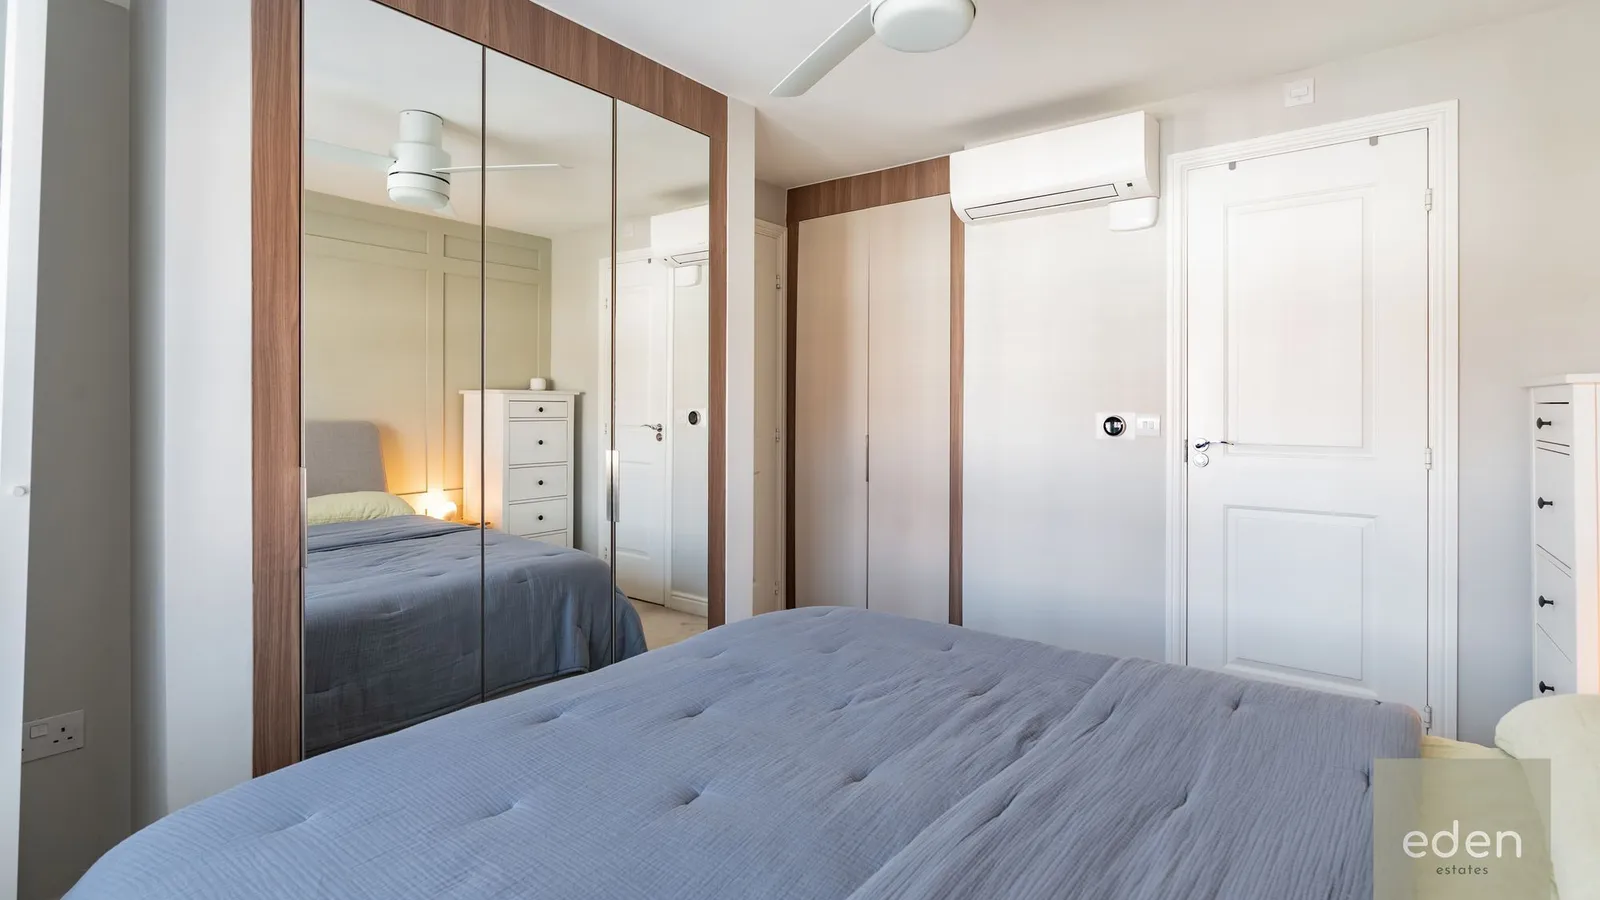
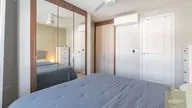
  • Air conditioning in Master Bedroom (Google & Alexa integration)
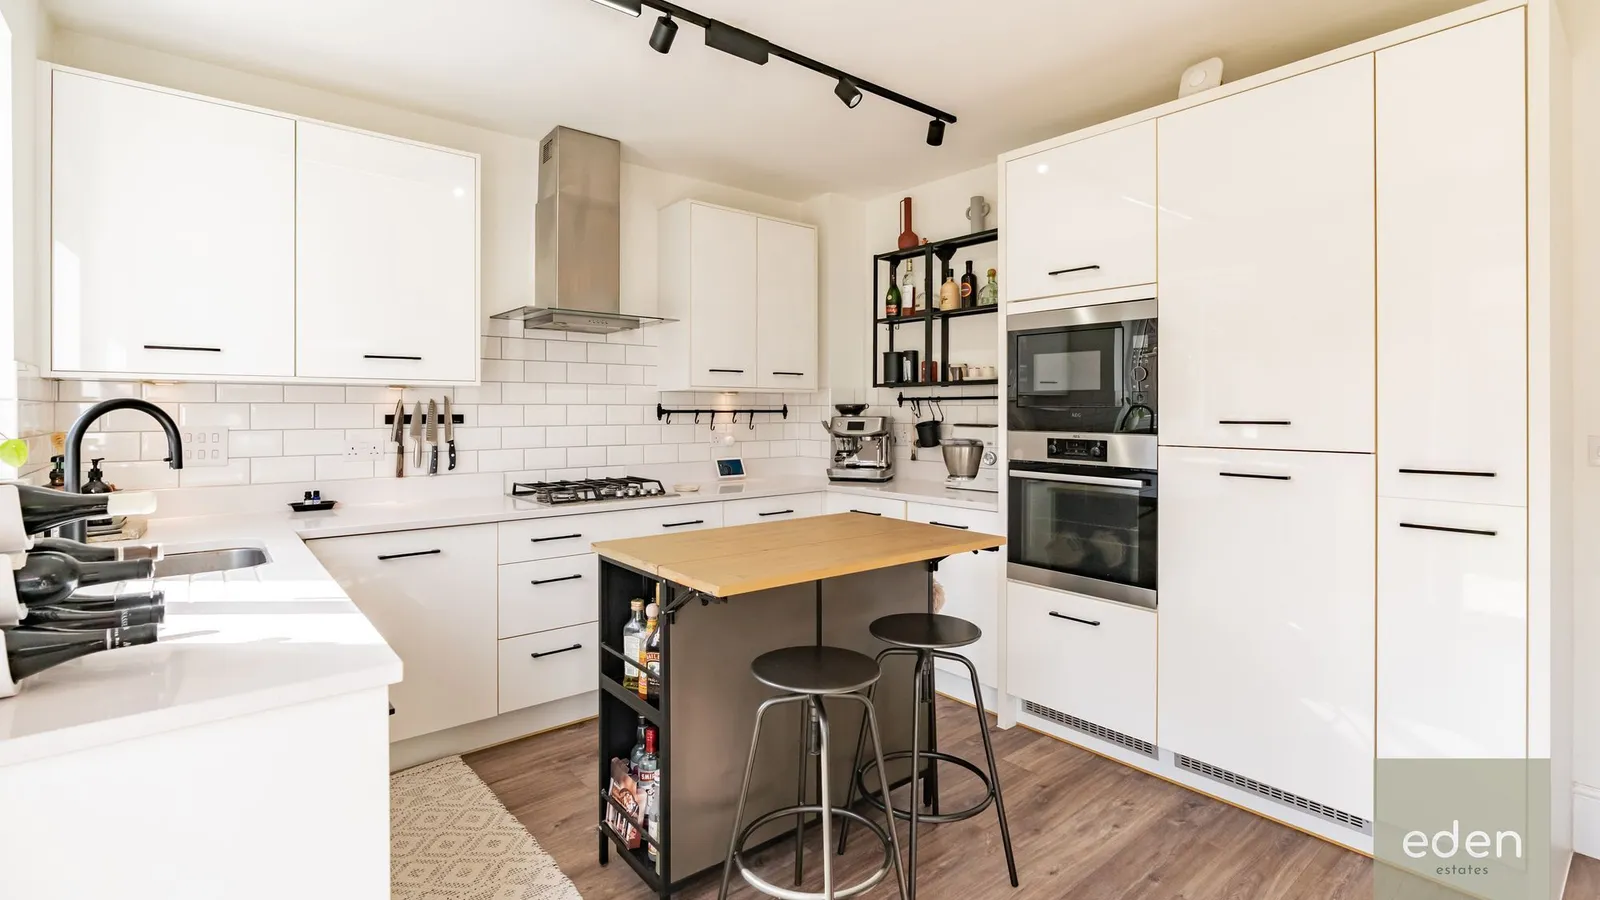
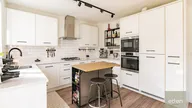
  • 17'9ft Kitchen/diner with Philips Hue colour lighting
  • Open to unfurnished or partial furnishing
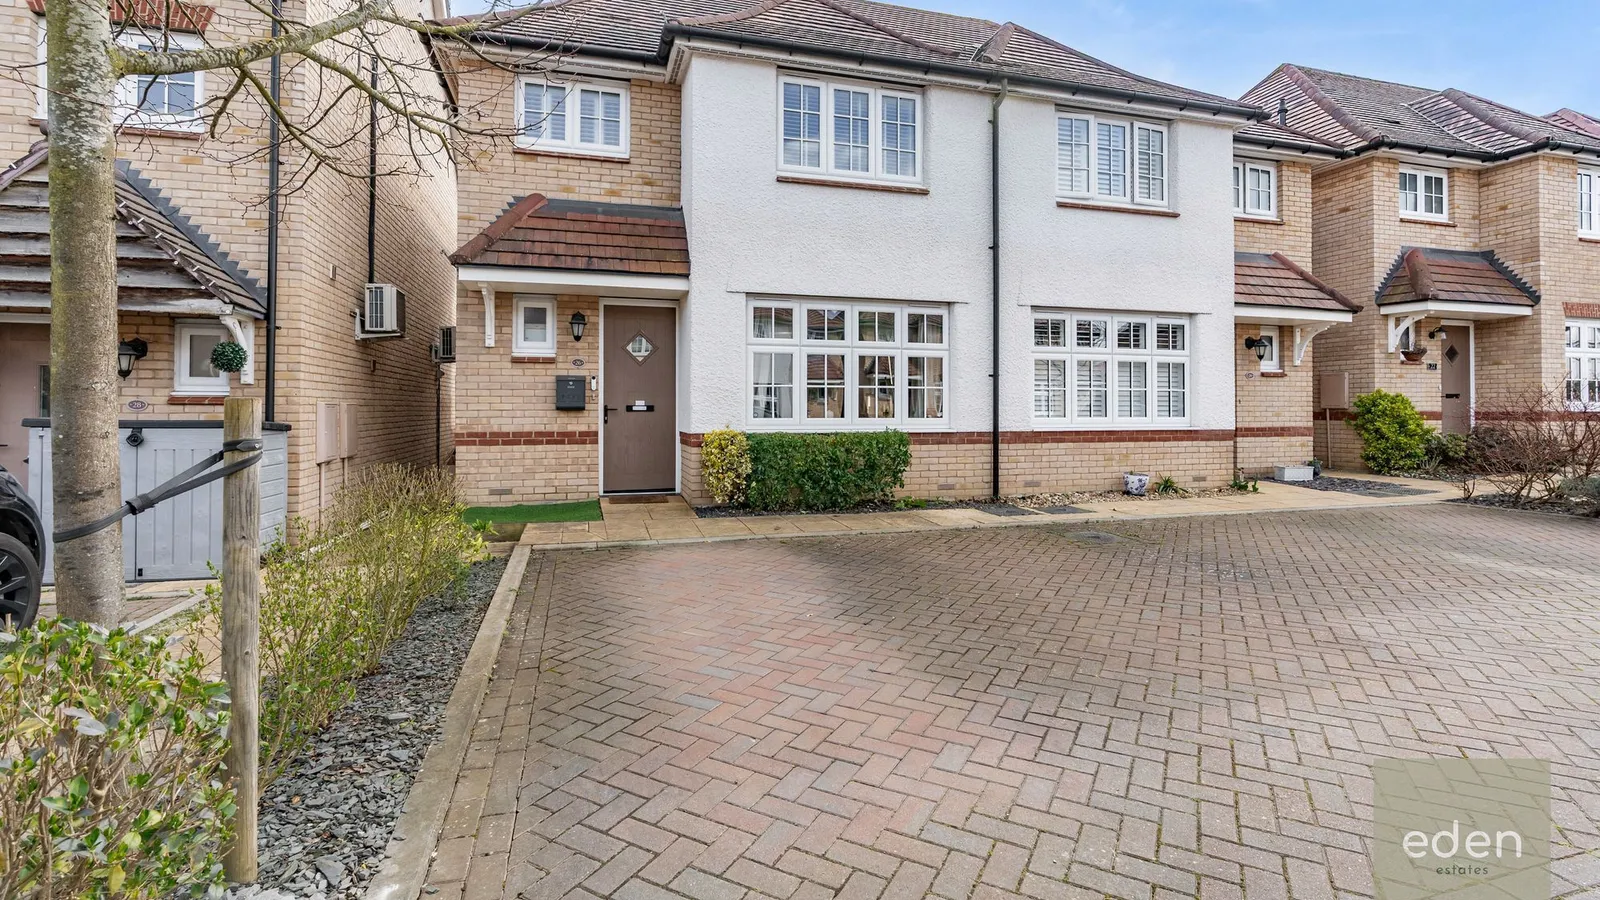
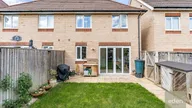
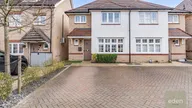
  • Off road parking for 2 cars
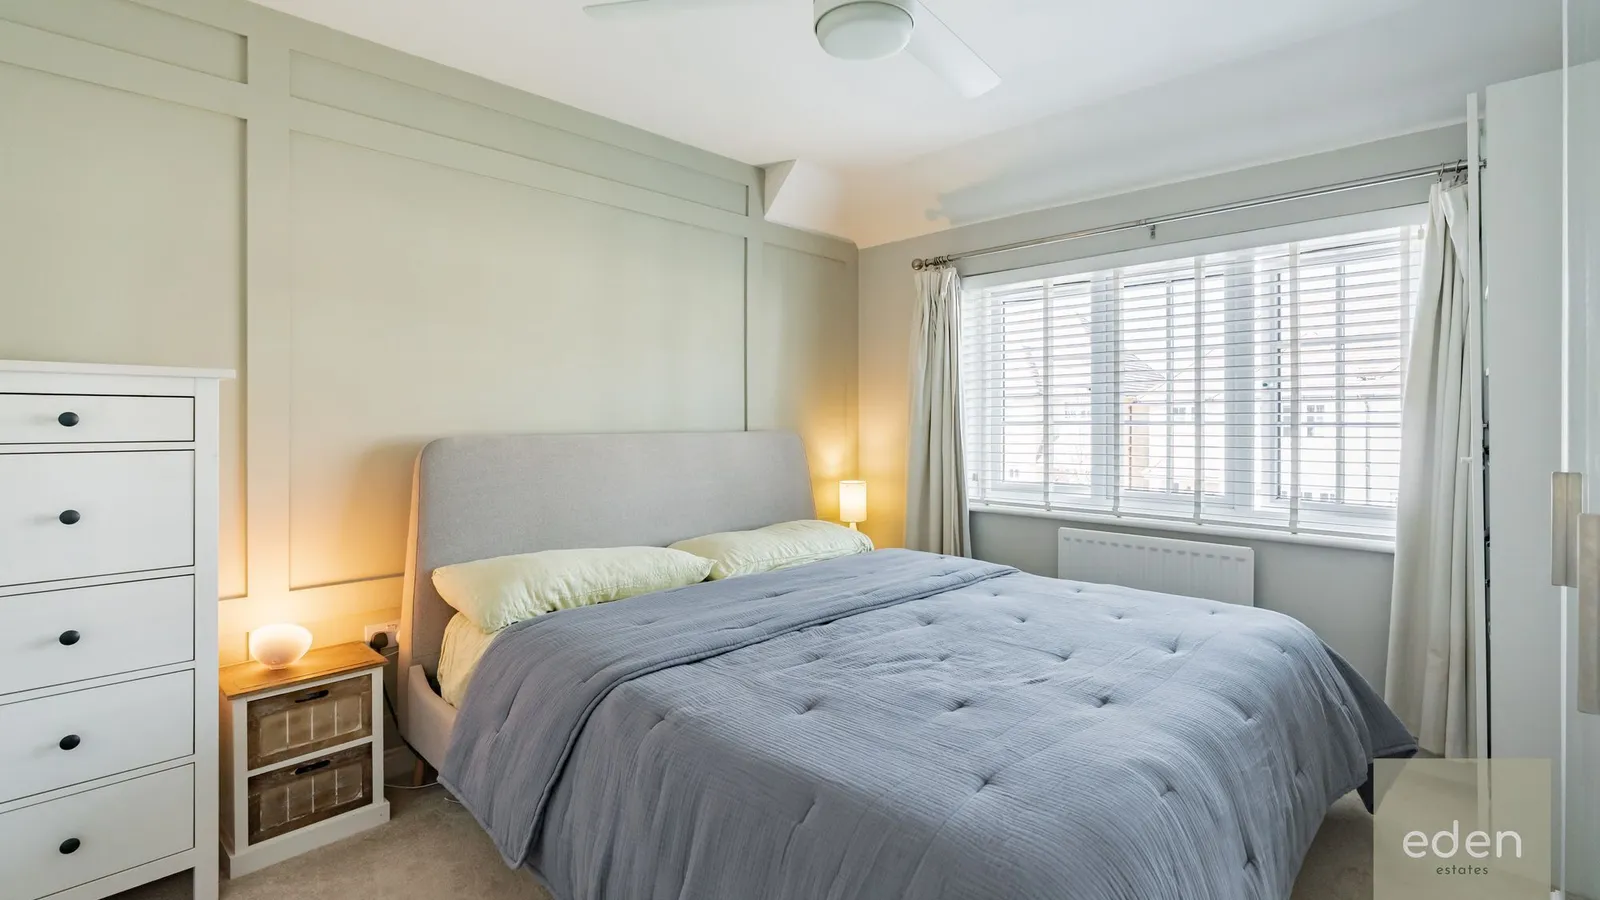
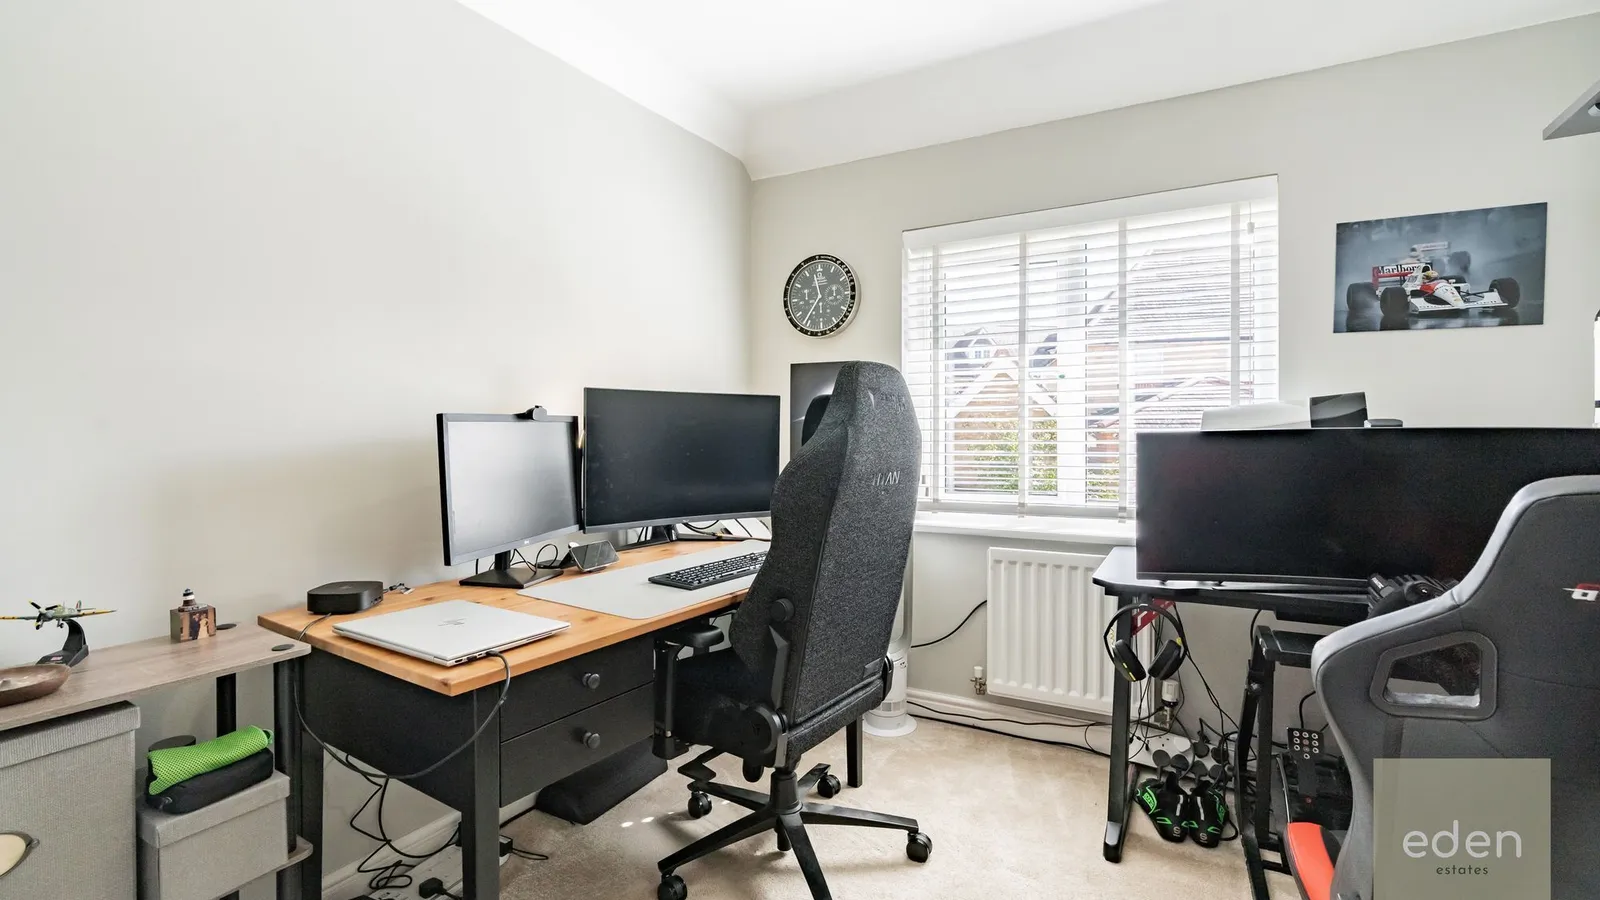
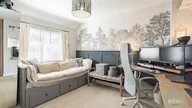
  • Custom panelling in Master and Second bedroom
  • Rain head thermostatic walk in shower
  • Water softener
  • High end appliances
  • Quooker boiling and cold filtered water tap

Nearest Stations

  • Aylesford Rail Station - 0.7 miles
  • Barming Rail Station - 0.8 miles
  • New Hythe Rail Station - 1.6 miles
  • East Malling Rail Station - 1.9 miles
  • Maidstone Barracks Rail Station - 2.0 miles

Modern three-bedroom semi-detached home in Aylesford. High-spec kitchen, smart tech, en-suite, landscaped garden, off-road parking for two cars, quality finishes throughout.

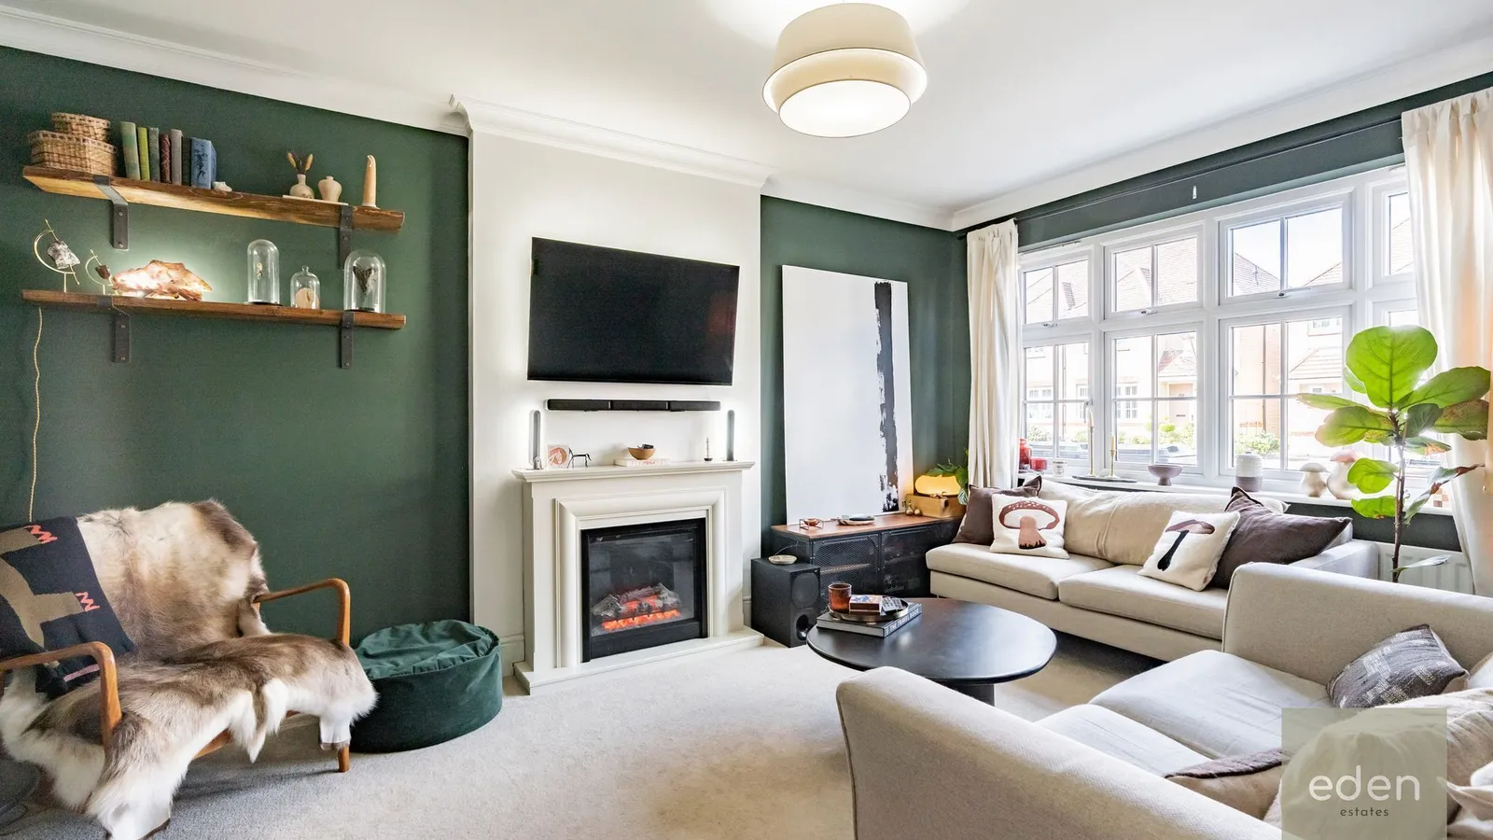
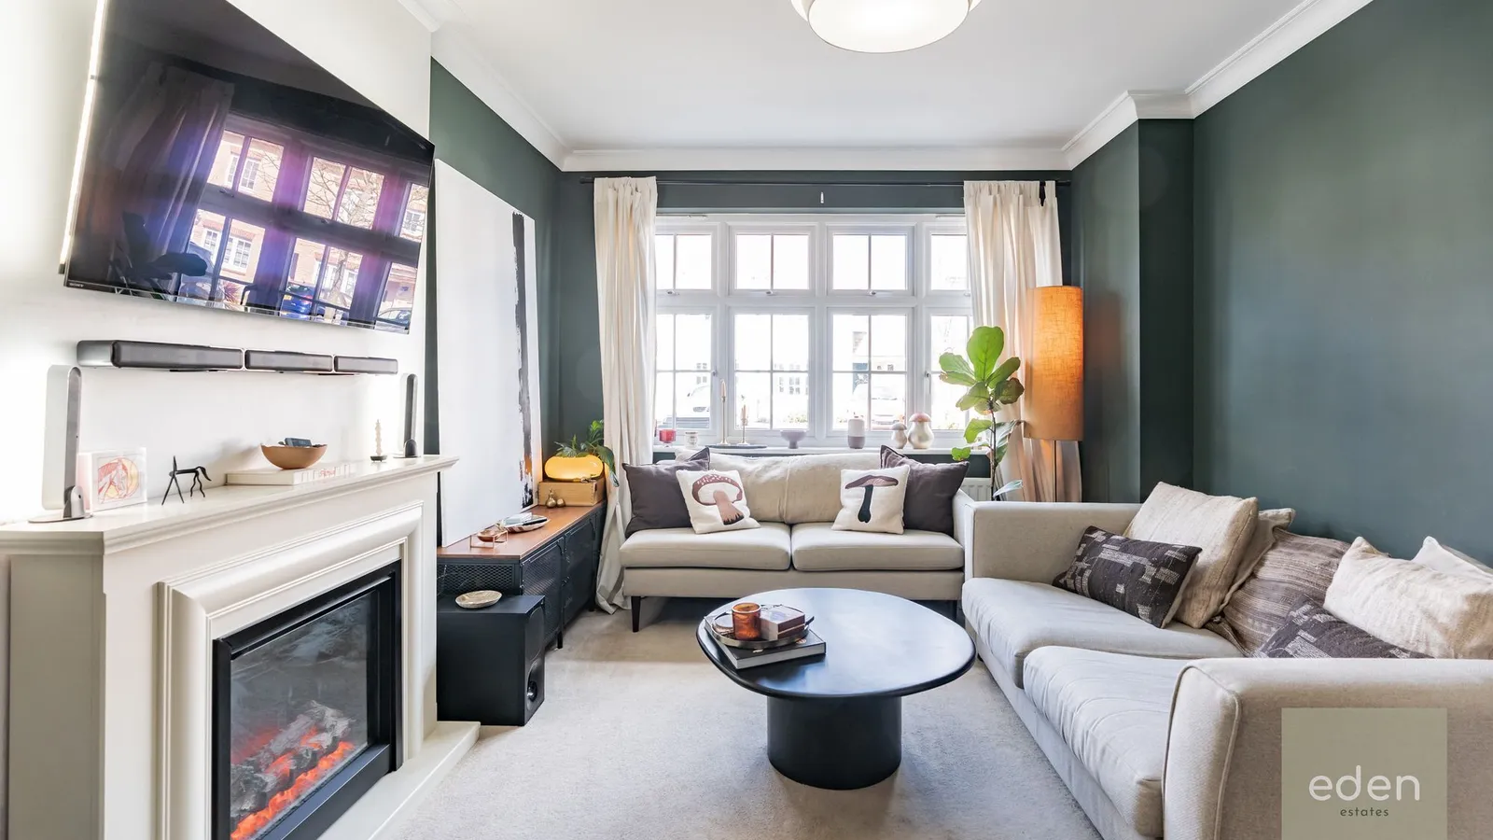
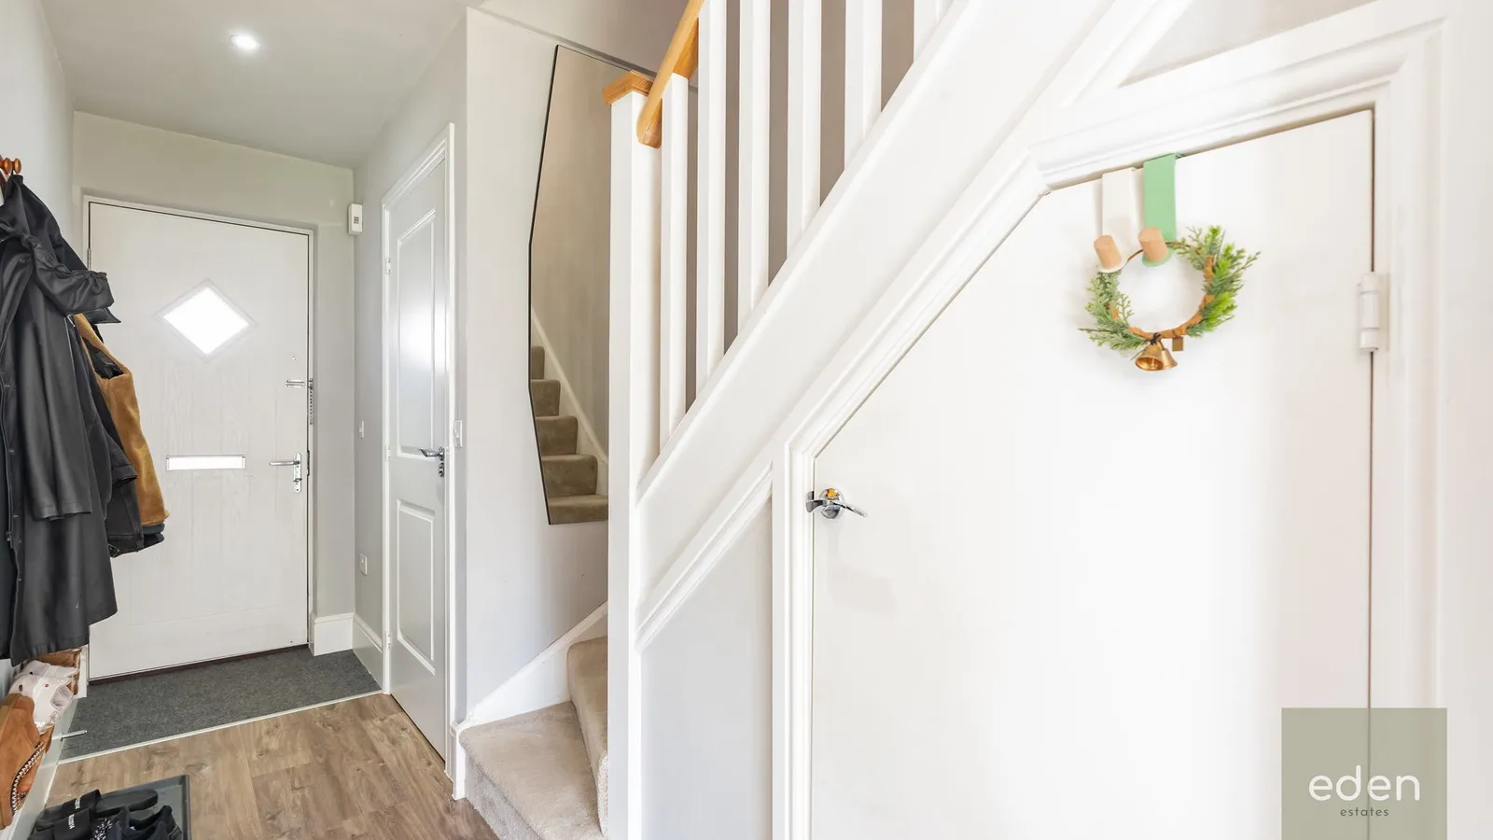
Beautifully presented three-bedroom semi‑detached home set within a highly desirable development in Aylesford. The bright and airy accommodation is finished to a high specification throughout and comprises a spacious lounge, impressive 17’9” kitchen/diner with Silestone worktops, Quooker boiling and filtered water tap, high‑end integrated appliances, and Philips Hue feature lighting. Further benefits include a ground floor WC, family bathroom, and en‑suite to the master bedroom with a rain‑head thermostatic walk‑in shower. The property also features smart Nest heating and cooling, air conditioning to the master bedroom with Google and Alexa integration, water softener, bespoke wall panelling and feature finishes to the master and second bedrooms, and quality flooring and décor throughout. Externally, the fully landscaped south‑east facing rear garden offers integrated lighting and side access, complemented by loft storage and off‑road parking for two cars.


EPC Rating: B

LOUNGE 4.8m x 3.3m


KITCHEN/DINER 5.41m x 3.45m


BEDROOM 1 3.45m x 3.05m


BEDROOM 2 3.56m x 2.72m


BEDROOM 3 2.64m x 2.46m


Parking - Driveway

Property Ref: C4ADADDD-3CFD-4420-A61A-5595CCD1575B

Arrange a viewing