
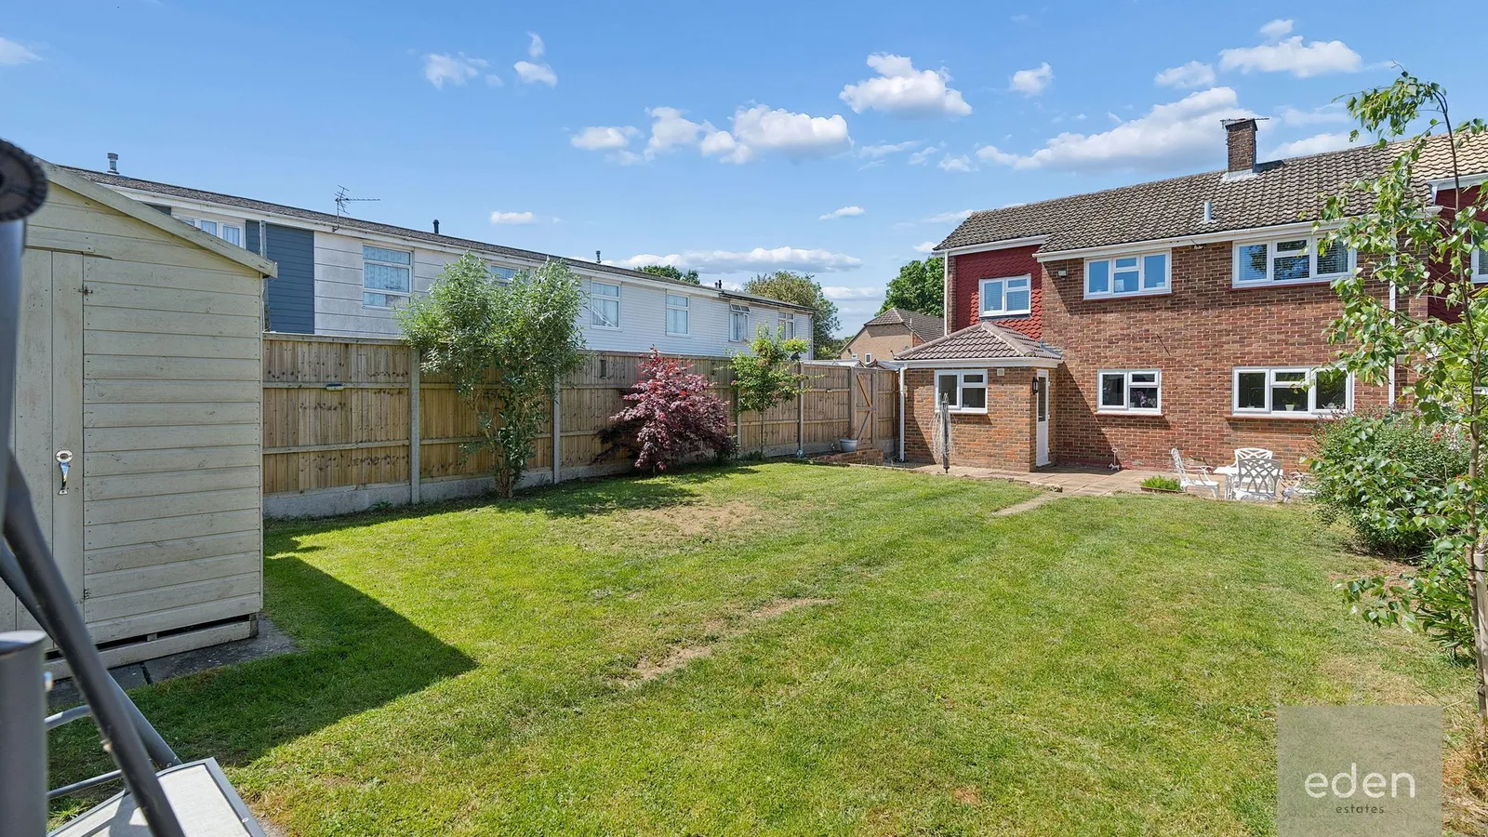
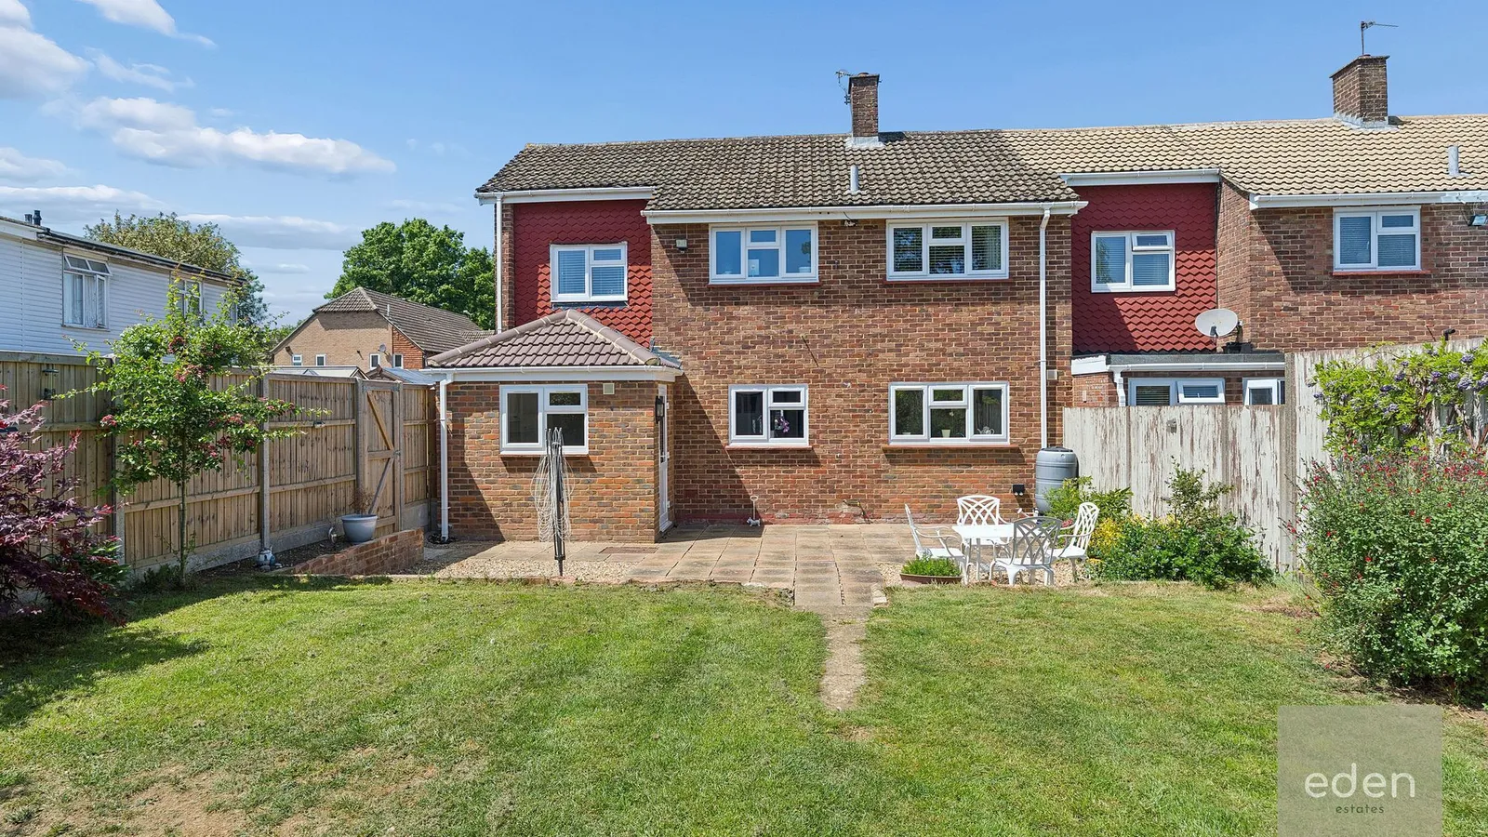
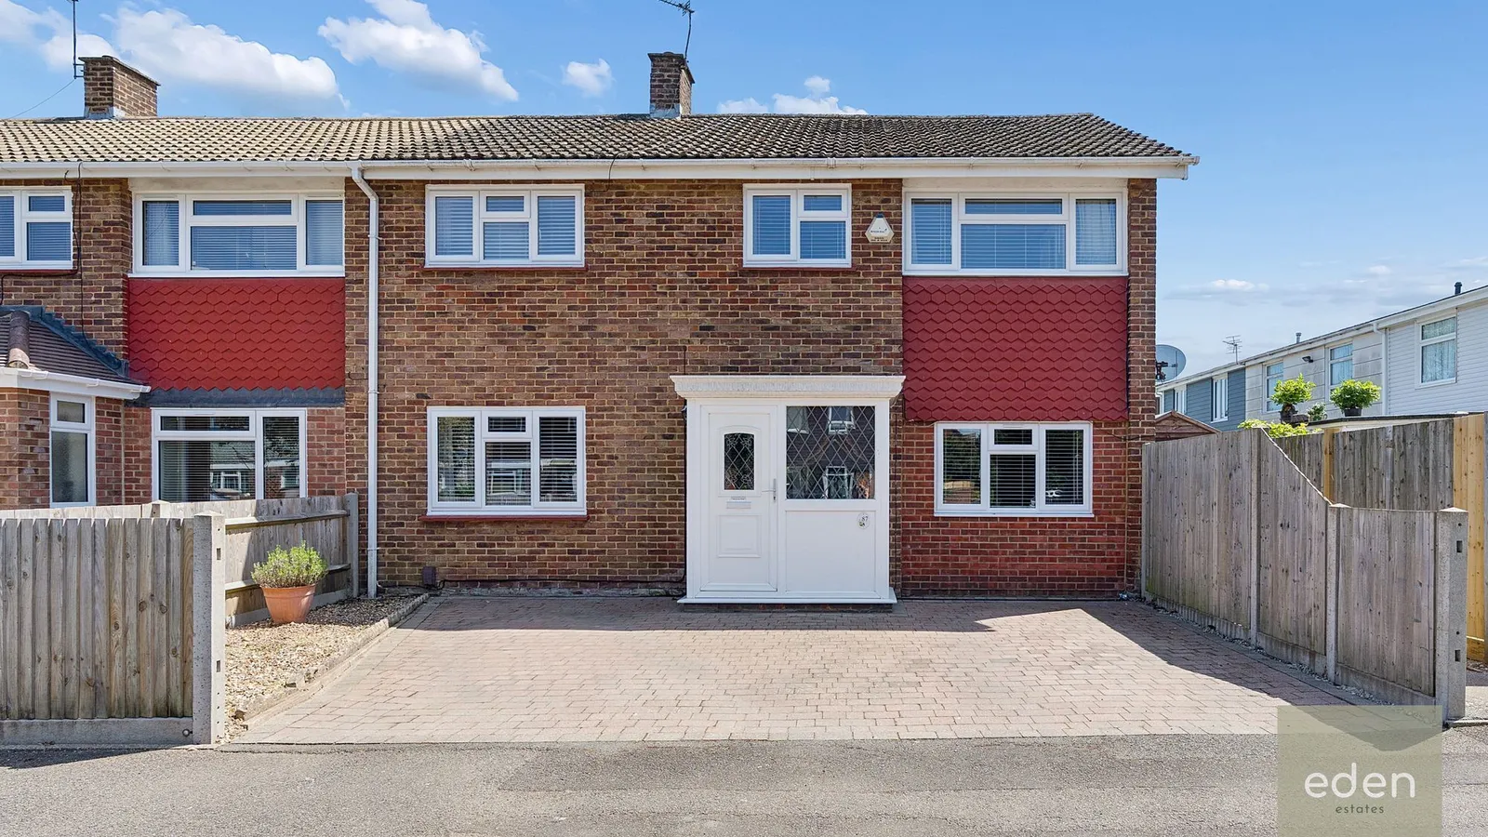
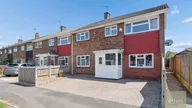

Guide Price £380,000 - £420,000. Stunning refurbished 4/5 bed end terrace in Parkwood, Maidstone. Open plan kitchen, spacious lounge, utility, driveway, close to schools and amenities.
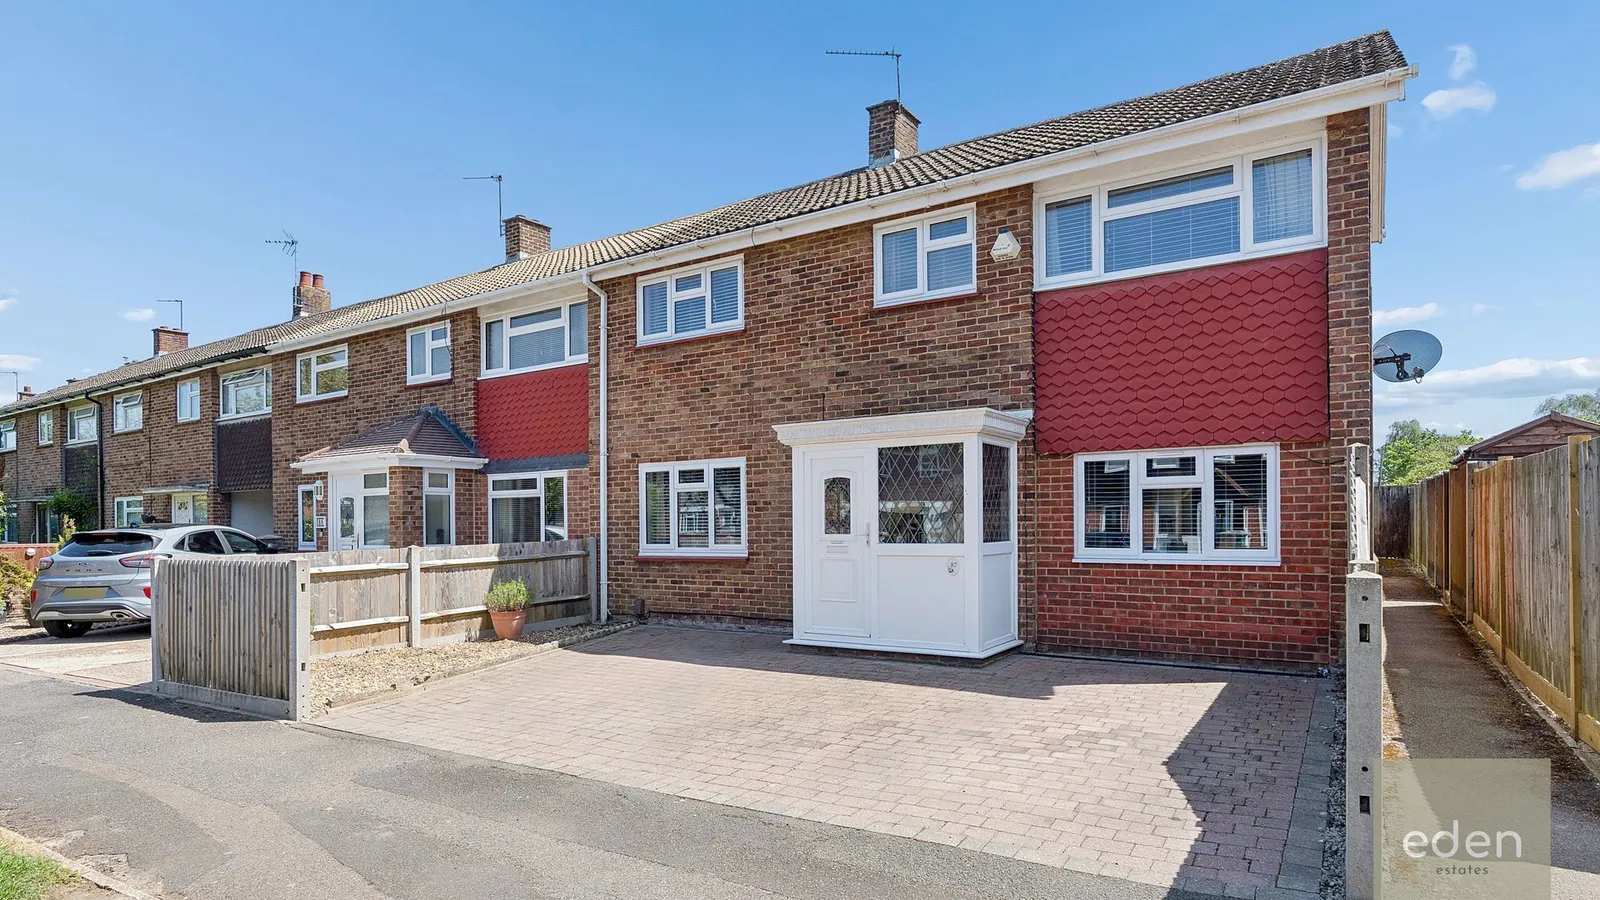
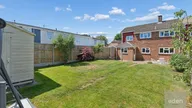
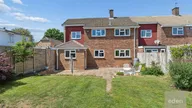
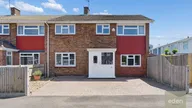
Guide Price £380,000 - £420,000 Stunning and beautifully presented, this spacious 4/5 bedroom end of terrace family home is located in the highly sought after area of Parkwood, Maidstone and has been completely refurbished throughout to an exceptional standard.
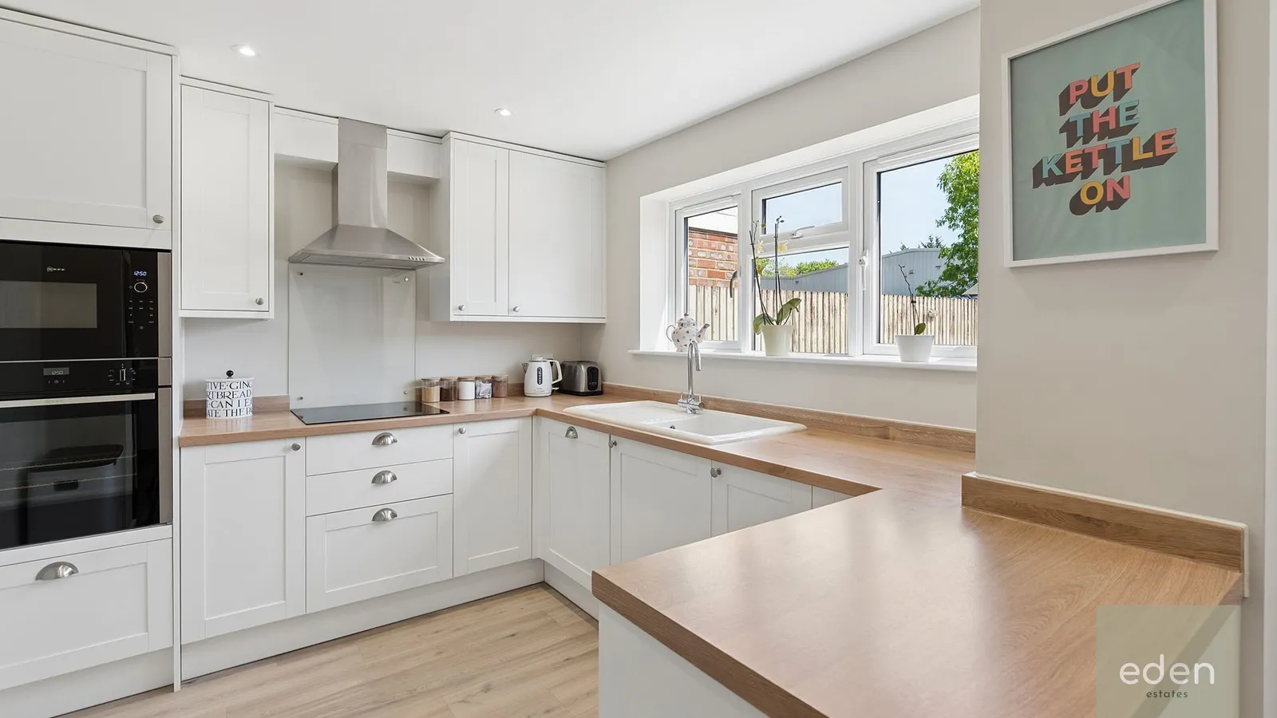
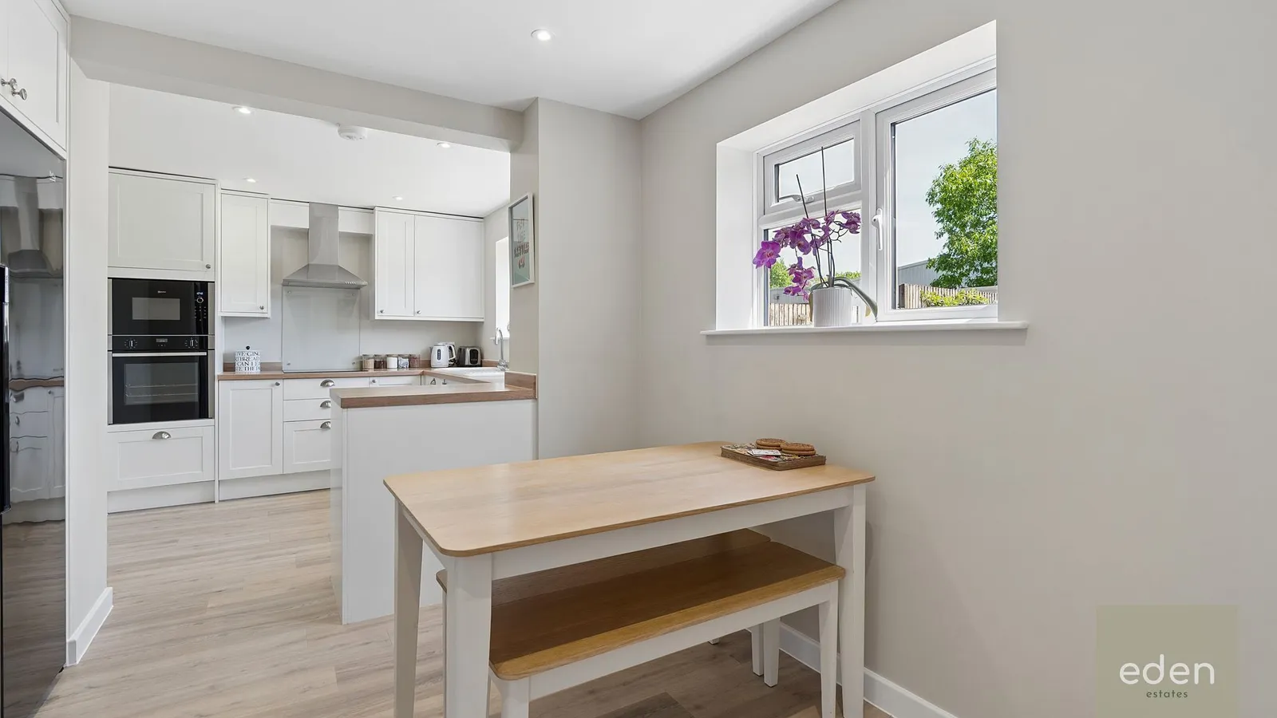
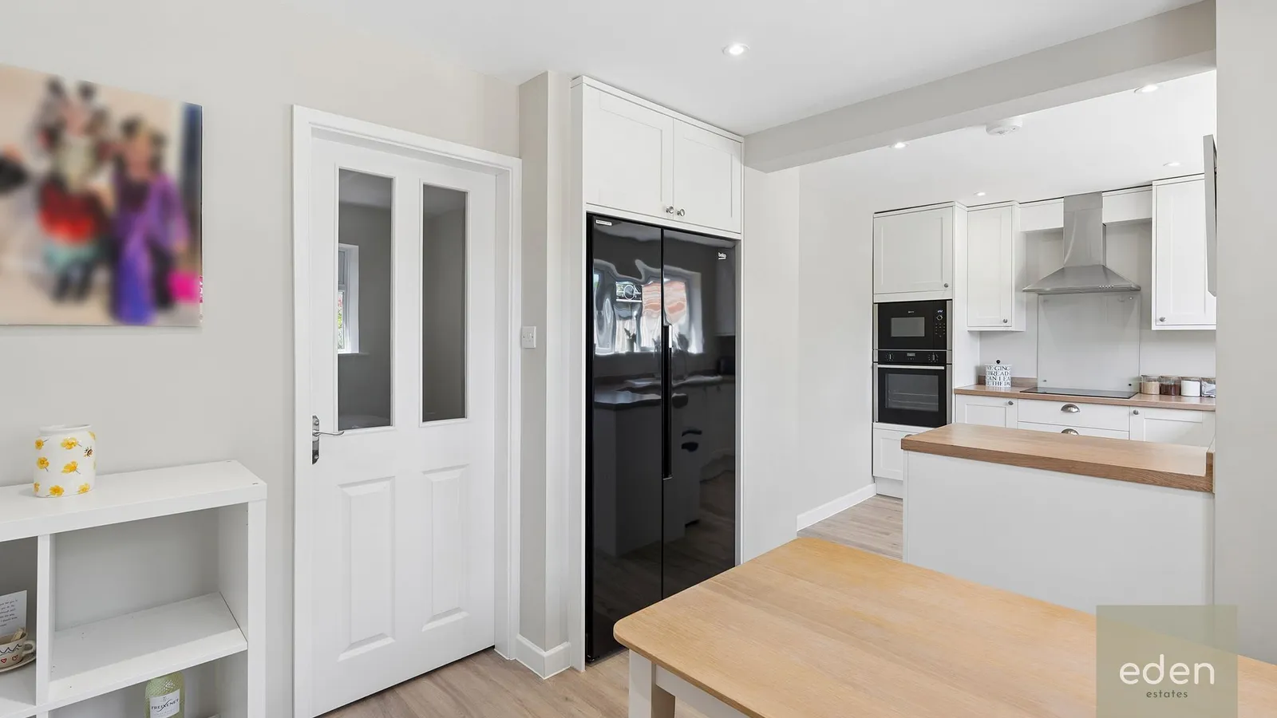
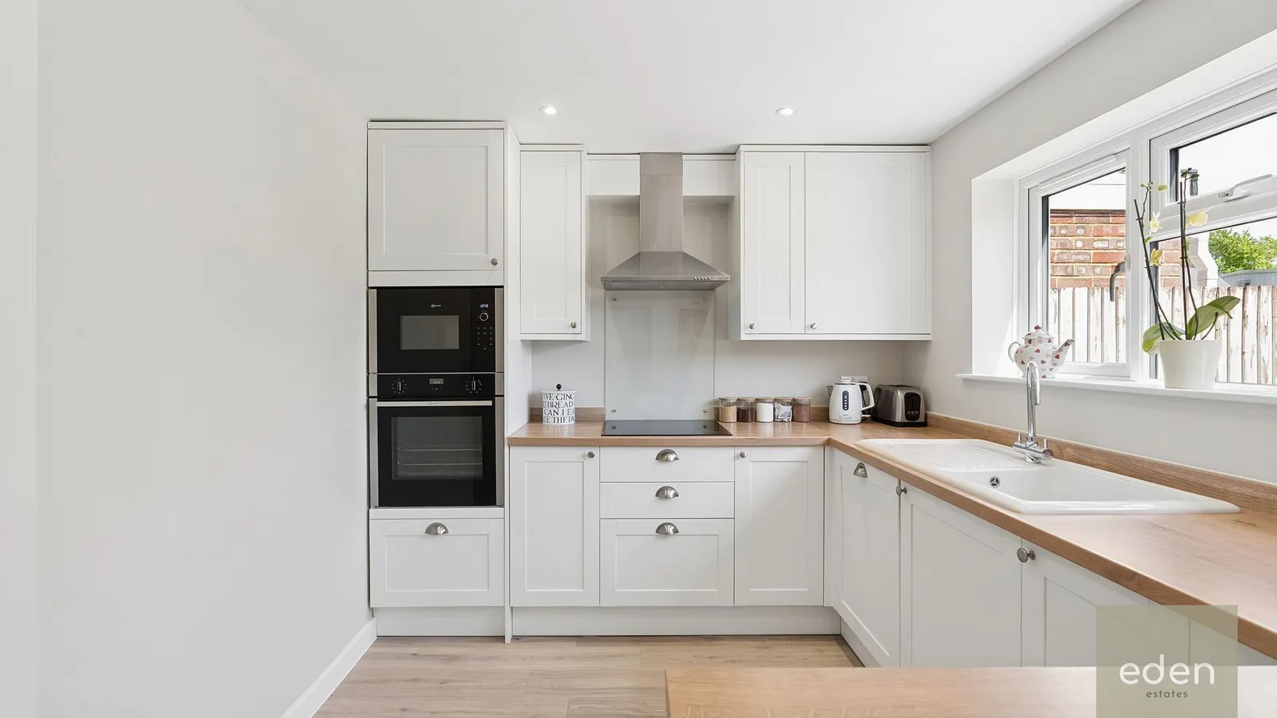
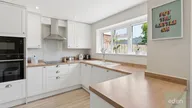
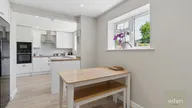
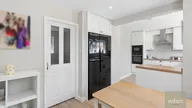
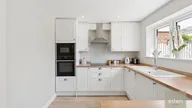
Step inside to discover a bright and airy open plan kitchen/dining area, perfect for entertaining family and friends, featuring modern units, ample worktop space, and integrated appliances that make cooking a real pleasure.
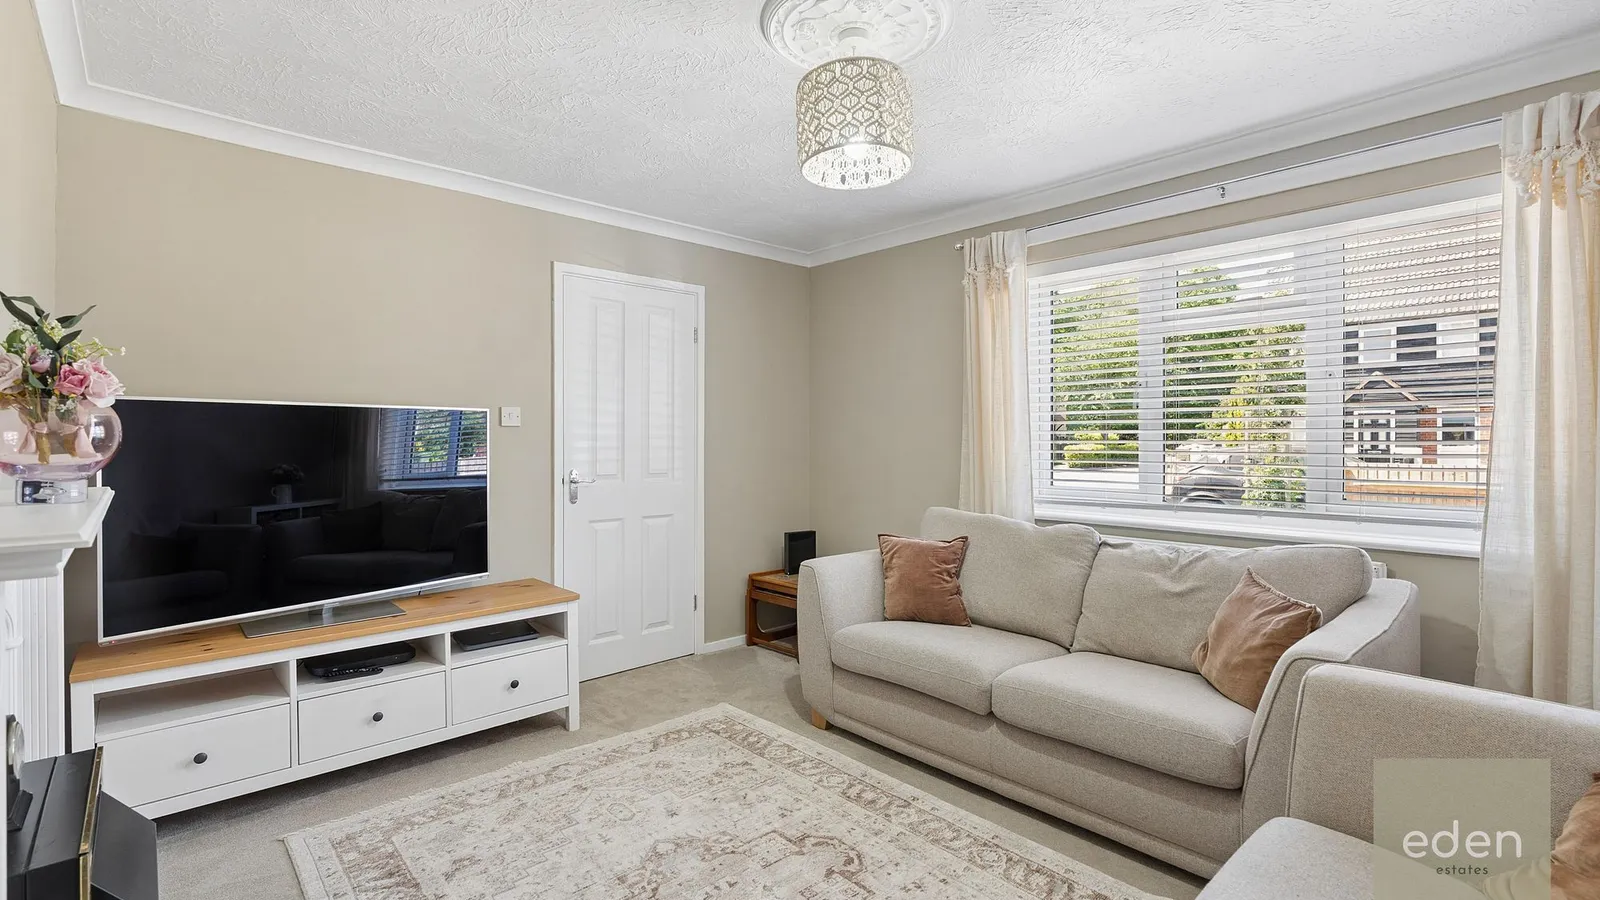
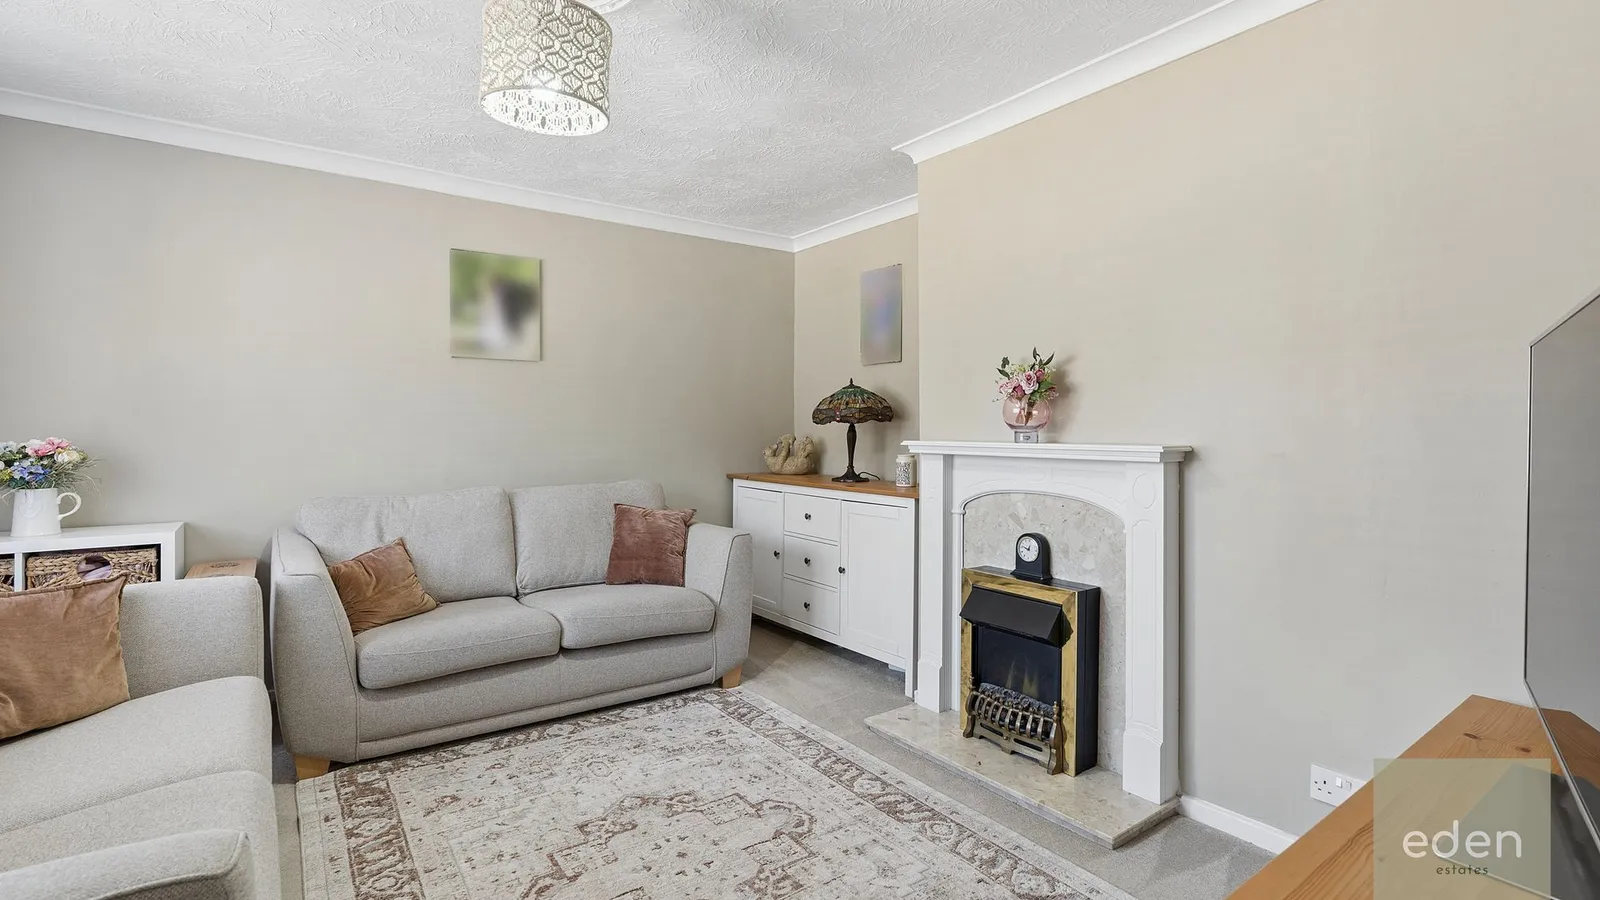
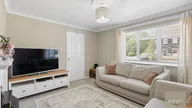
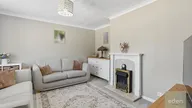
The generous lounge offers a welcoming spot to unwind, with plenty of room for your favourite sofa and media setup.
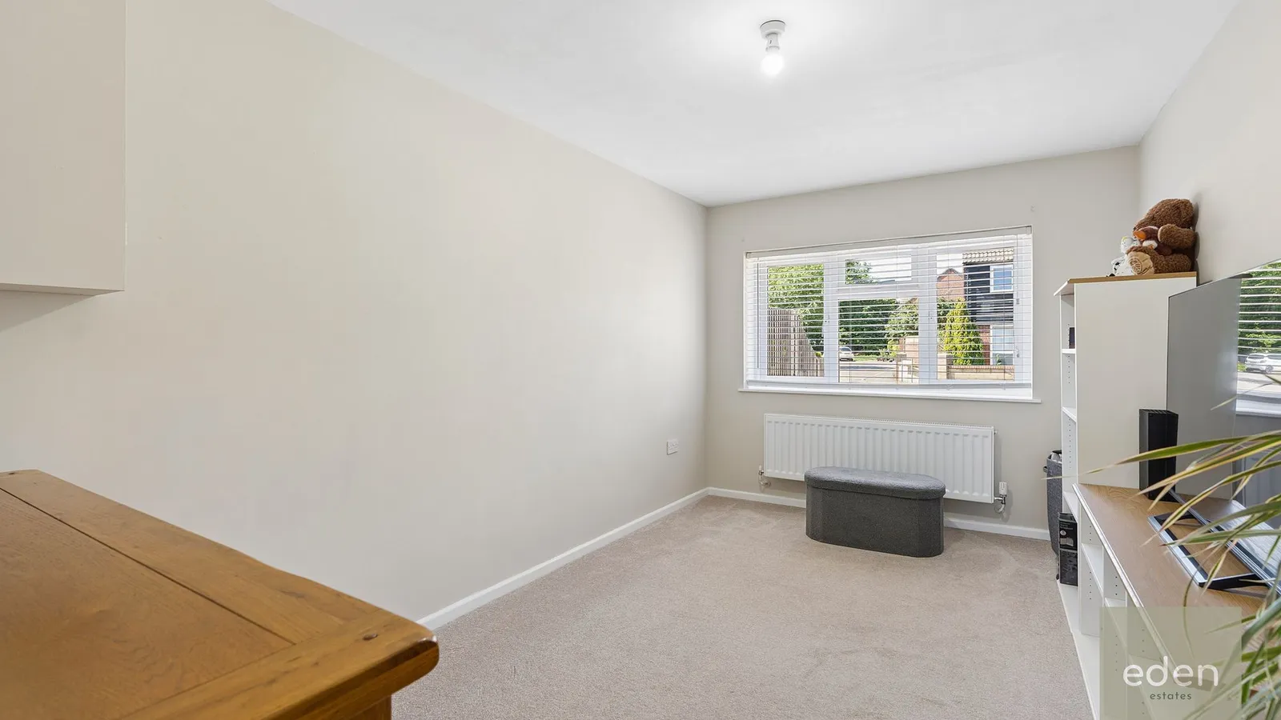
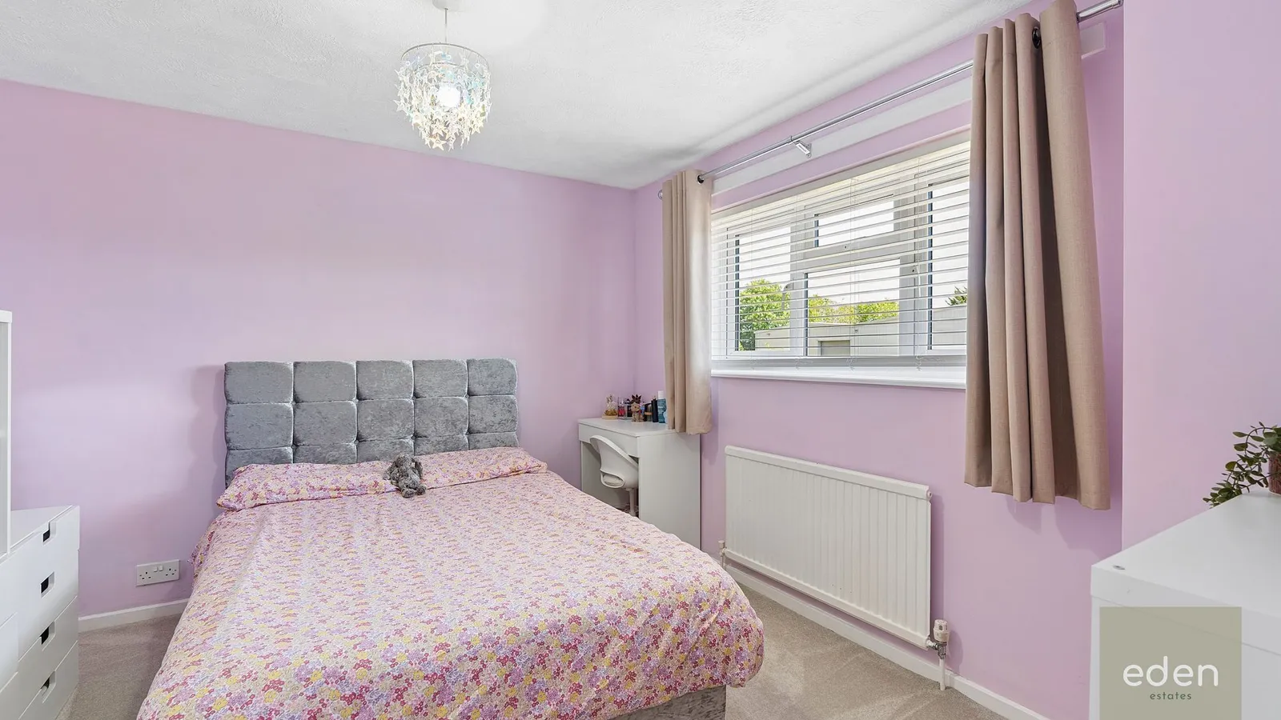
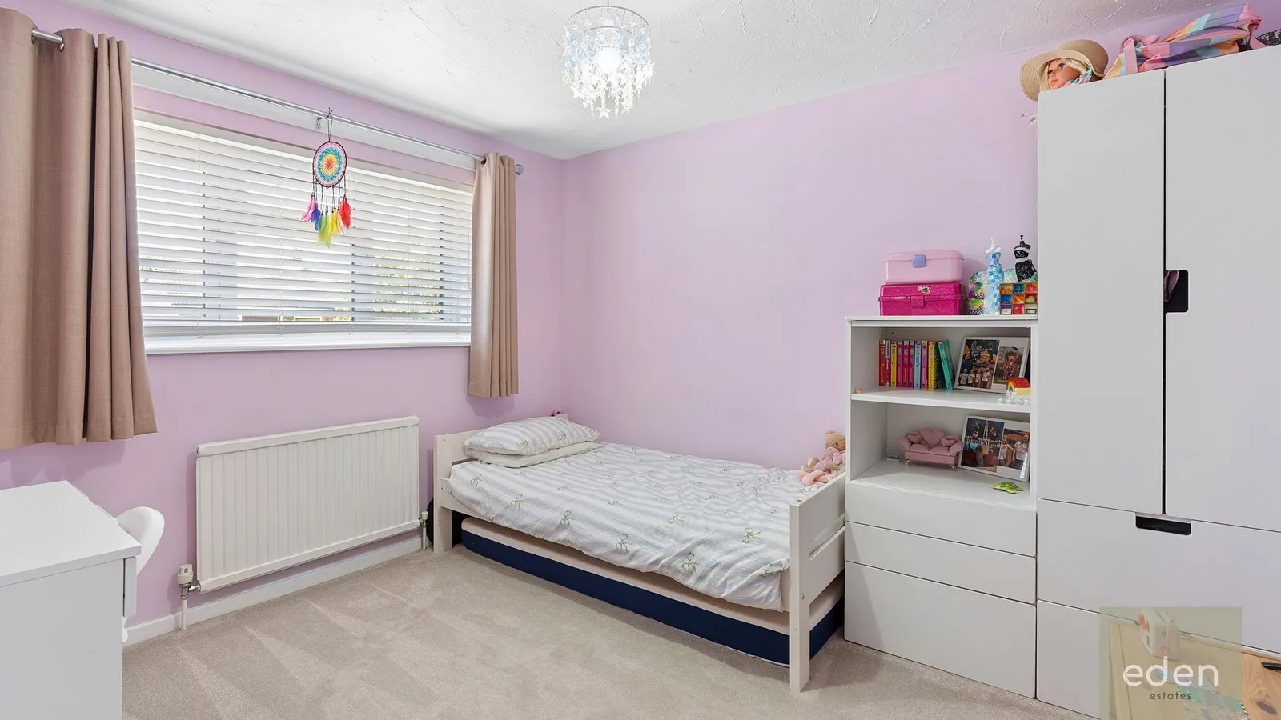
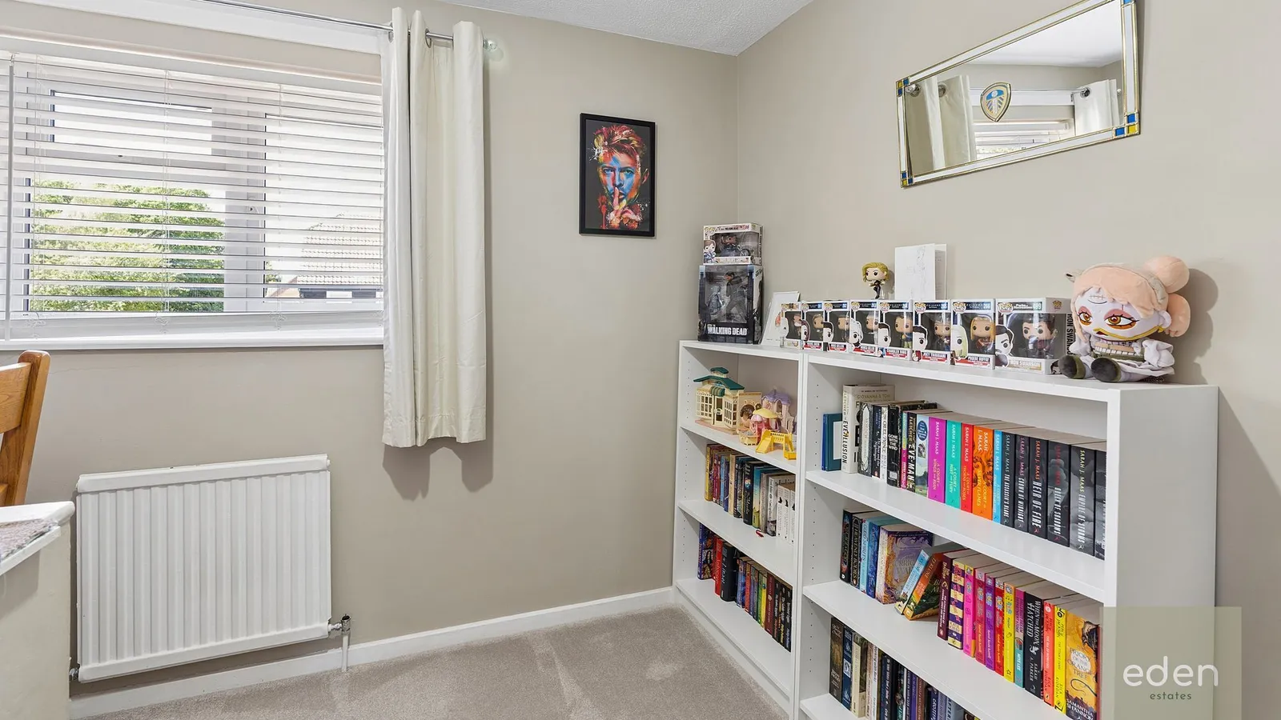
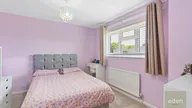
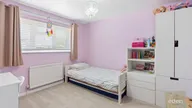
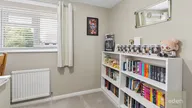
Each of the four well proportioned bedrooms provides a peaceful retreat, with the option for a fifth bedroom or a dedicated home office, ideal for flexible family living.
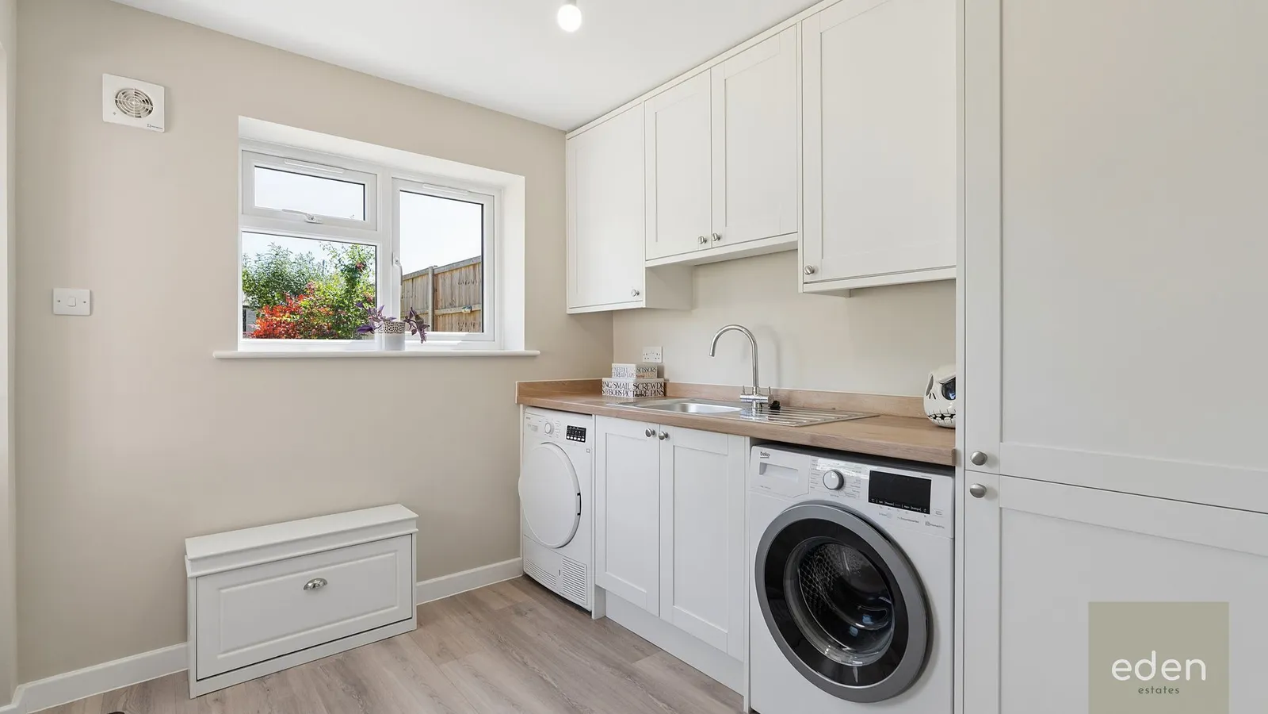
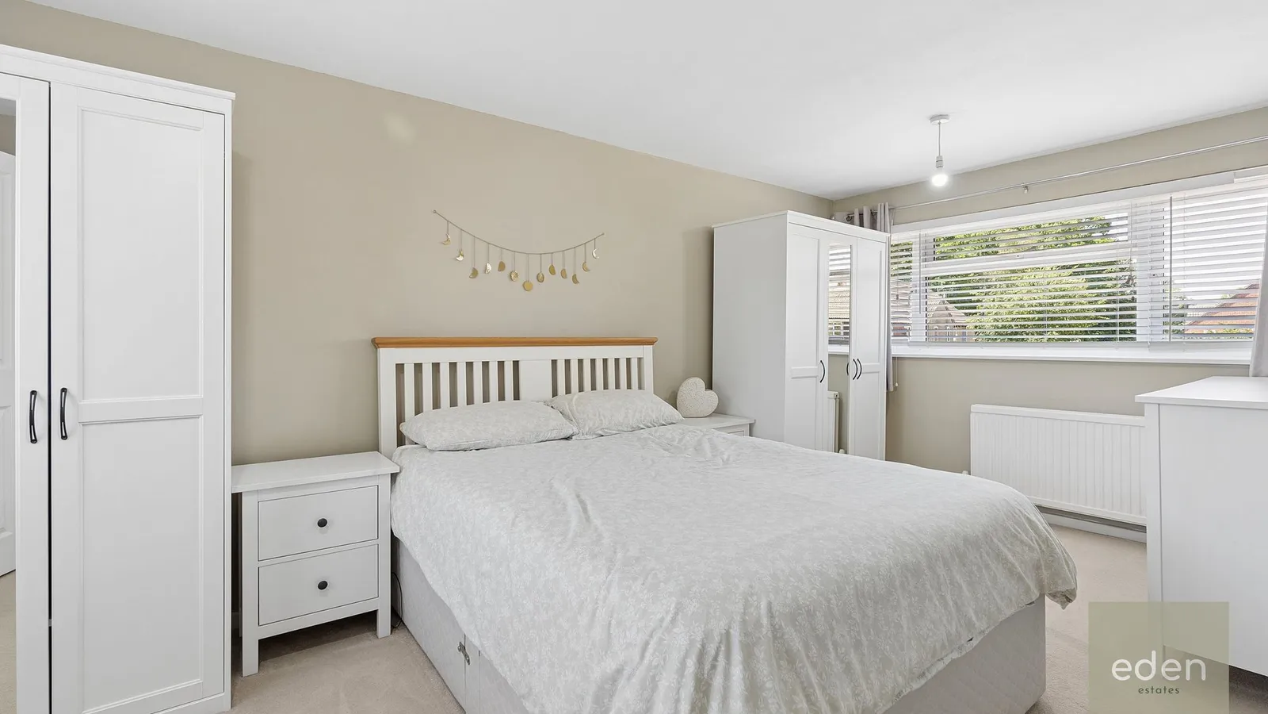
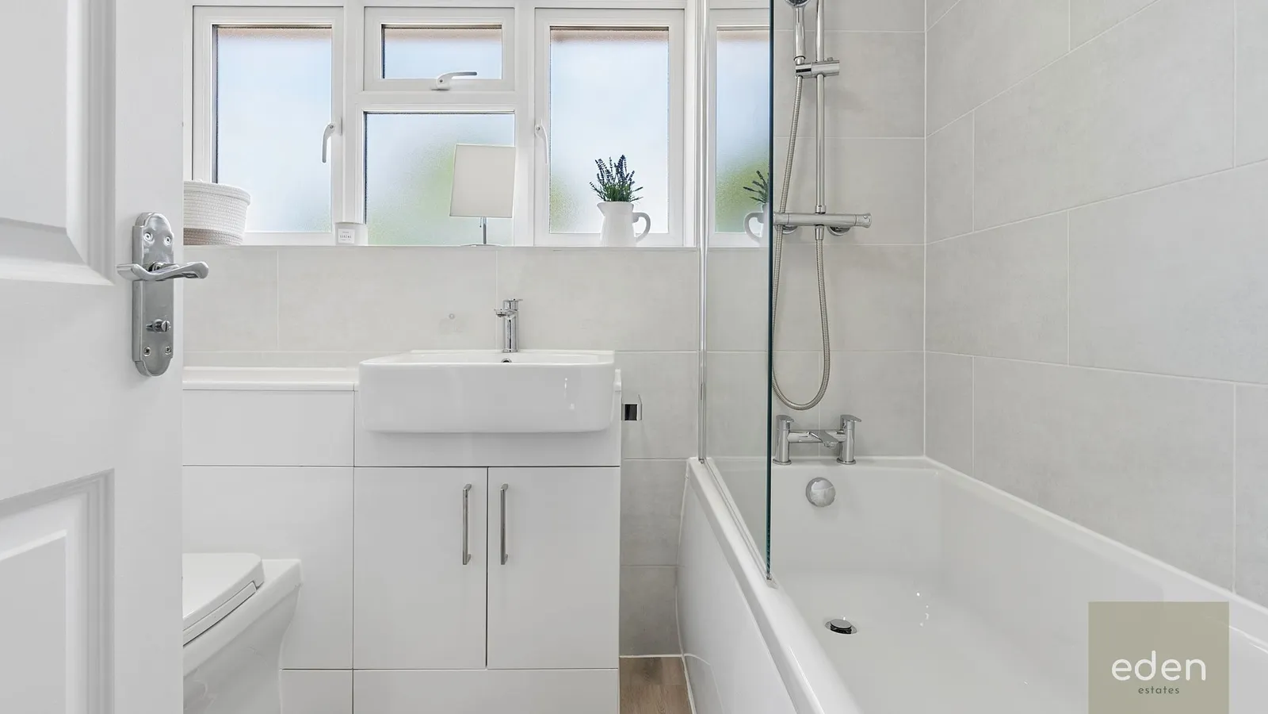
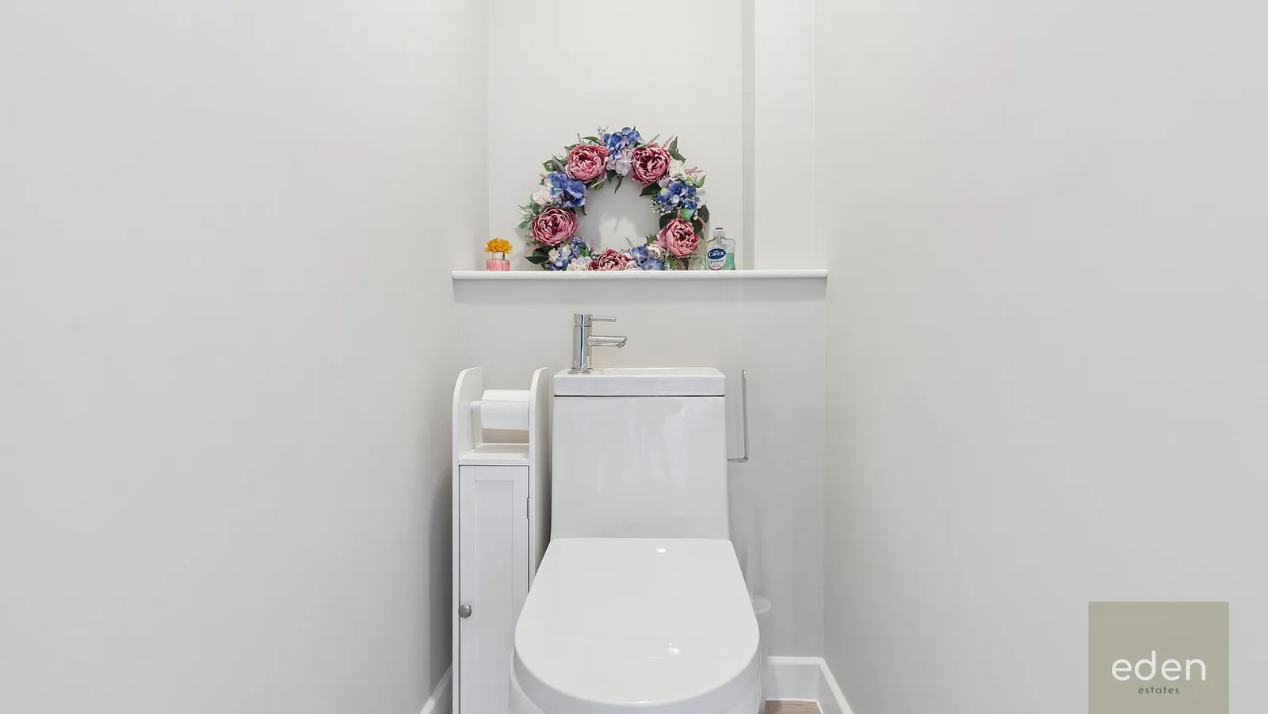
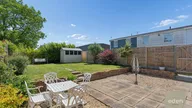
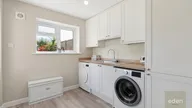
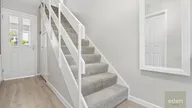
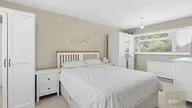
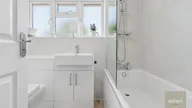
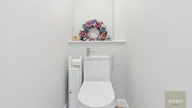
The main bedrooms are spacious and well presented, easily accommodating double beds and storage, while the additional rooms are perfect for children, guests or working from home. The stylish family bathroom is fitted with contemporary fixtures and a crisp, clean finish, and there is a handy downstairs WC alongside a separate utility room, making busy family life a breeze. This home also boasts driveway parking for multiple vehicles, and with schools and local amenities just a short walk away, everything you need is right on your doorstep.
Enjoy the ease of access to Maidstone town centre, motorway links, and convenient bus routes, making commuting and weekend adventures simple and stress free. This truly is a wonderful home, offering generous living space, modern comforts, and a friendly neighbourhood vibe, ready for you to move straight in and make it your own.
Kitchen 2.76m x 2.67m
Dining Room 3.2m x 2.92m
Lounge 3.88m x 3.86m
Utility Room 3.7m x 2.59m
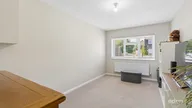
Study/Fifth Bedroom 4.34m x 2.59m
Bedroom 5.43m x 2.59m
Bedroom 3.34m x 3.43m
Bedroom 3.44m x 3.2m
Bedroom 2.71m x 2.63m
Property Ref: 6DEBCAAC-D1D1-45C0-8EDD-AA63BEB77CC2