
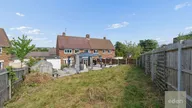
Guide £350,000–£425,000. Three bed semi in Larkfield cul de sac. Two receptions, kitchen, utility, bathroom, shower room, WC, parking, potential to extend (STPP), ideal for families.
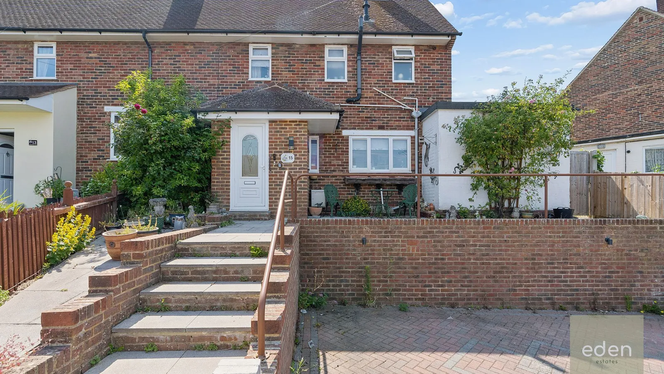
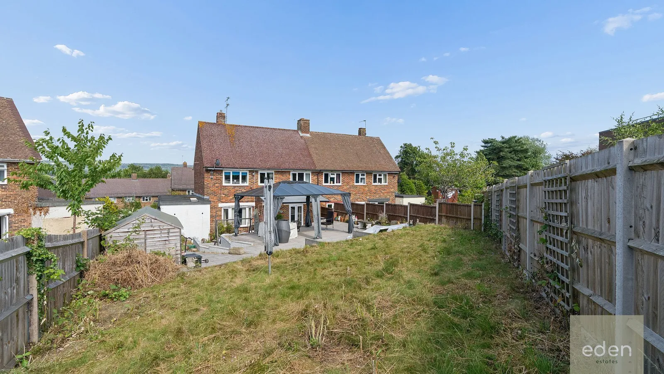
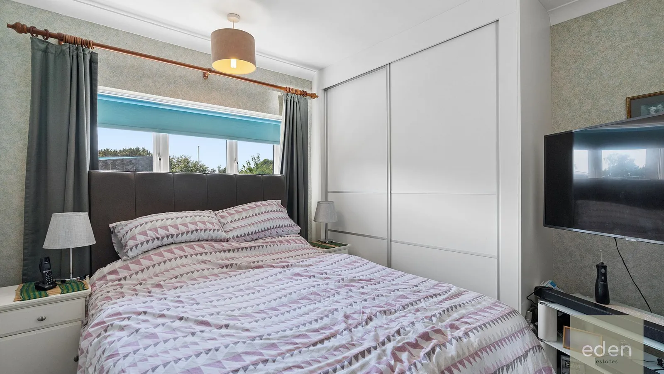
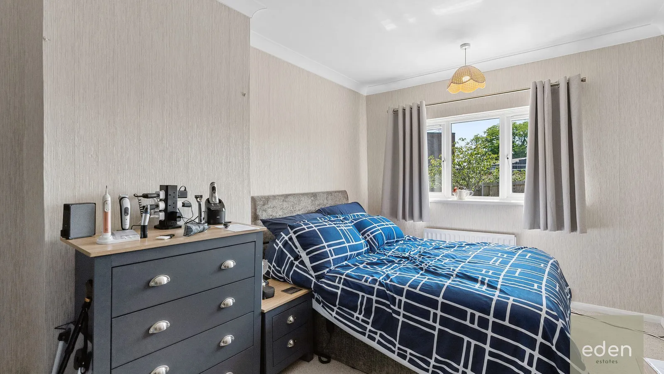
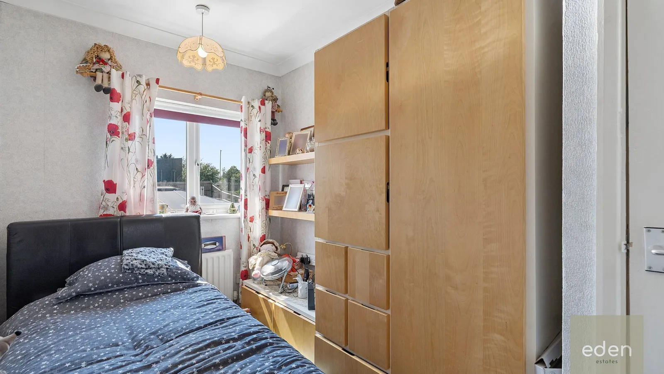
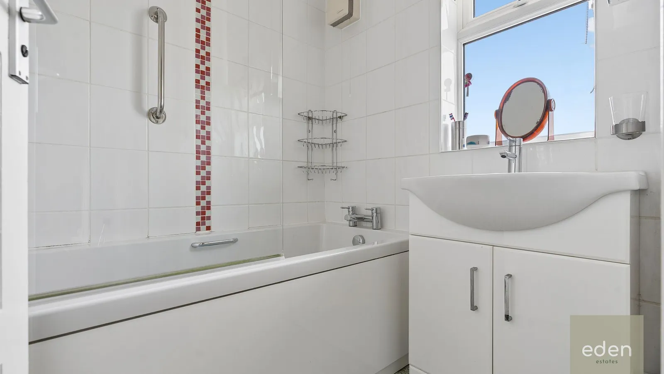
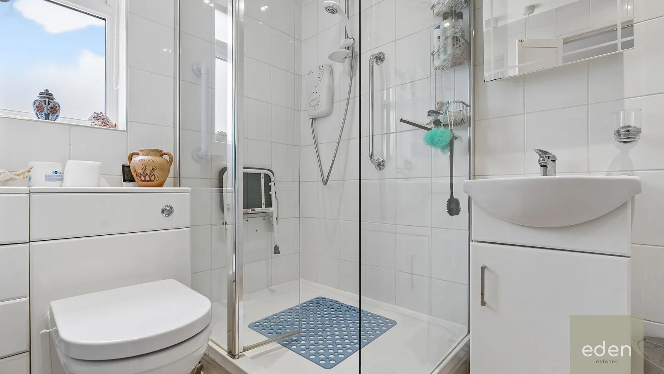
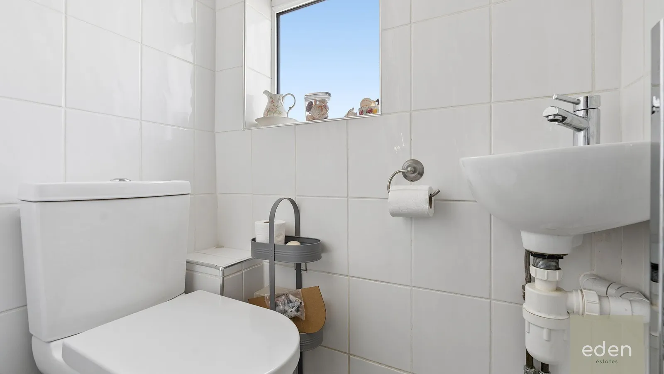
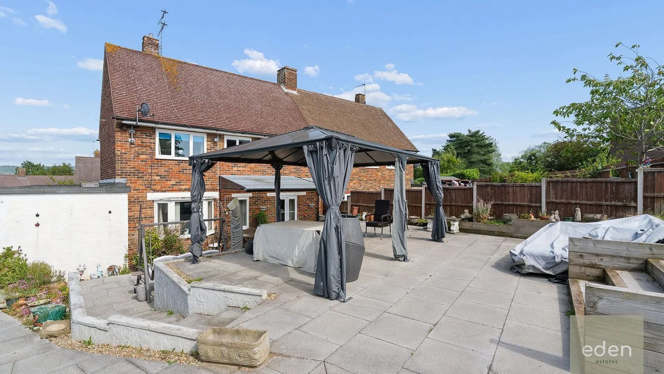
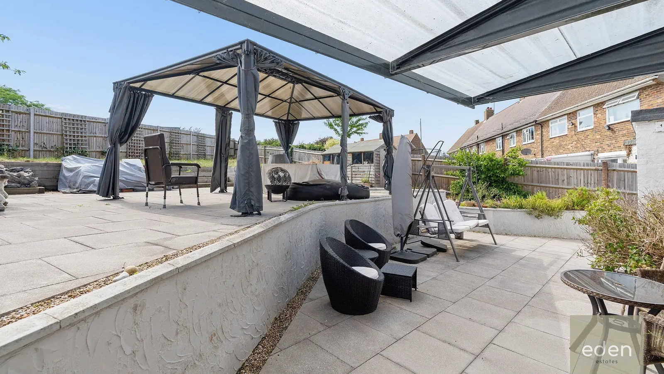
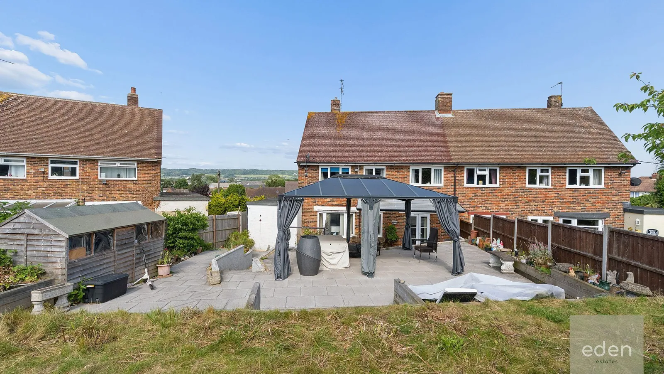
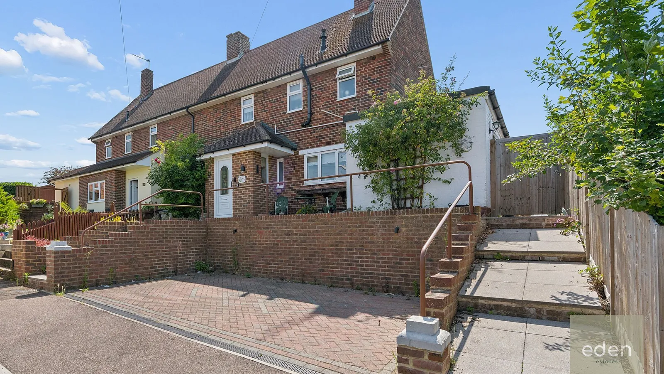
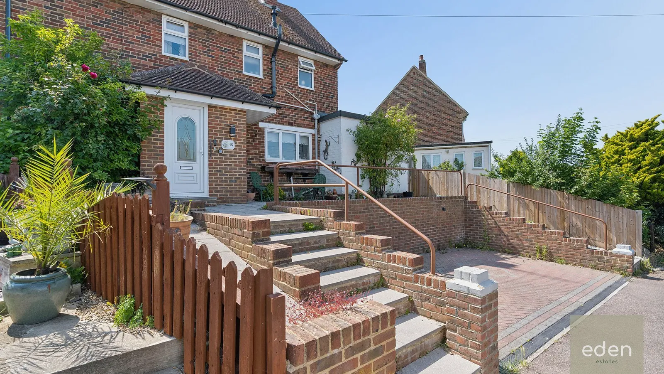
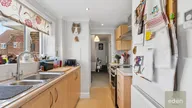
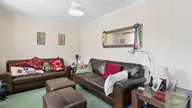
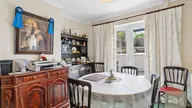
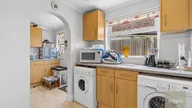
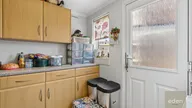
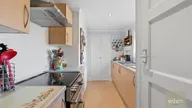
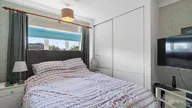
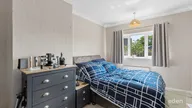
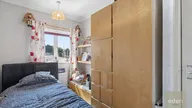
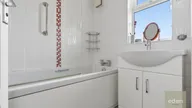
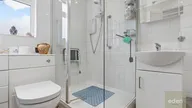
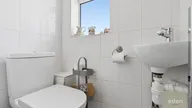
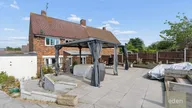
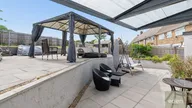
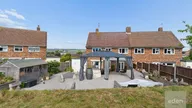
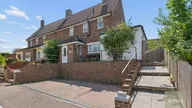
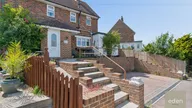
GUIDE £350,000 to £425,000. Three bedroom semi detached house nestled in a sought-after Larkfield cul de sac, perfect for families seeking comfort and convenience. Step inside to find two generous reception rooms, both bright and airy, offering ample space for entertaining or relaxing evenings in. The well presented kitchen is complemented by a handy utility room, making family life a breeze. Upstairs, three spacious bedrooms provide plenty of room for everyone, while the family bathroom, separate shower room, and additional WC ensure busy mornings run smoothly. With parking right outside and fantastic potential to extend (STPP), this home is brimming with possibilities to suit your lifestyle. Set in a popular and friendly neighbourhood, this property is ideal for those looking to settle into a welcoming community with all the benefits of modern living.
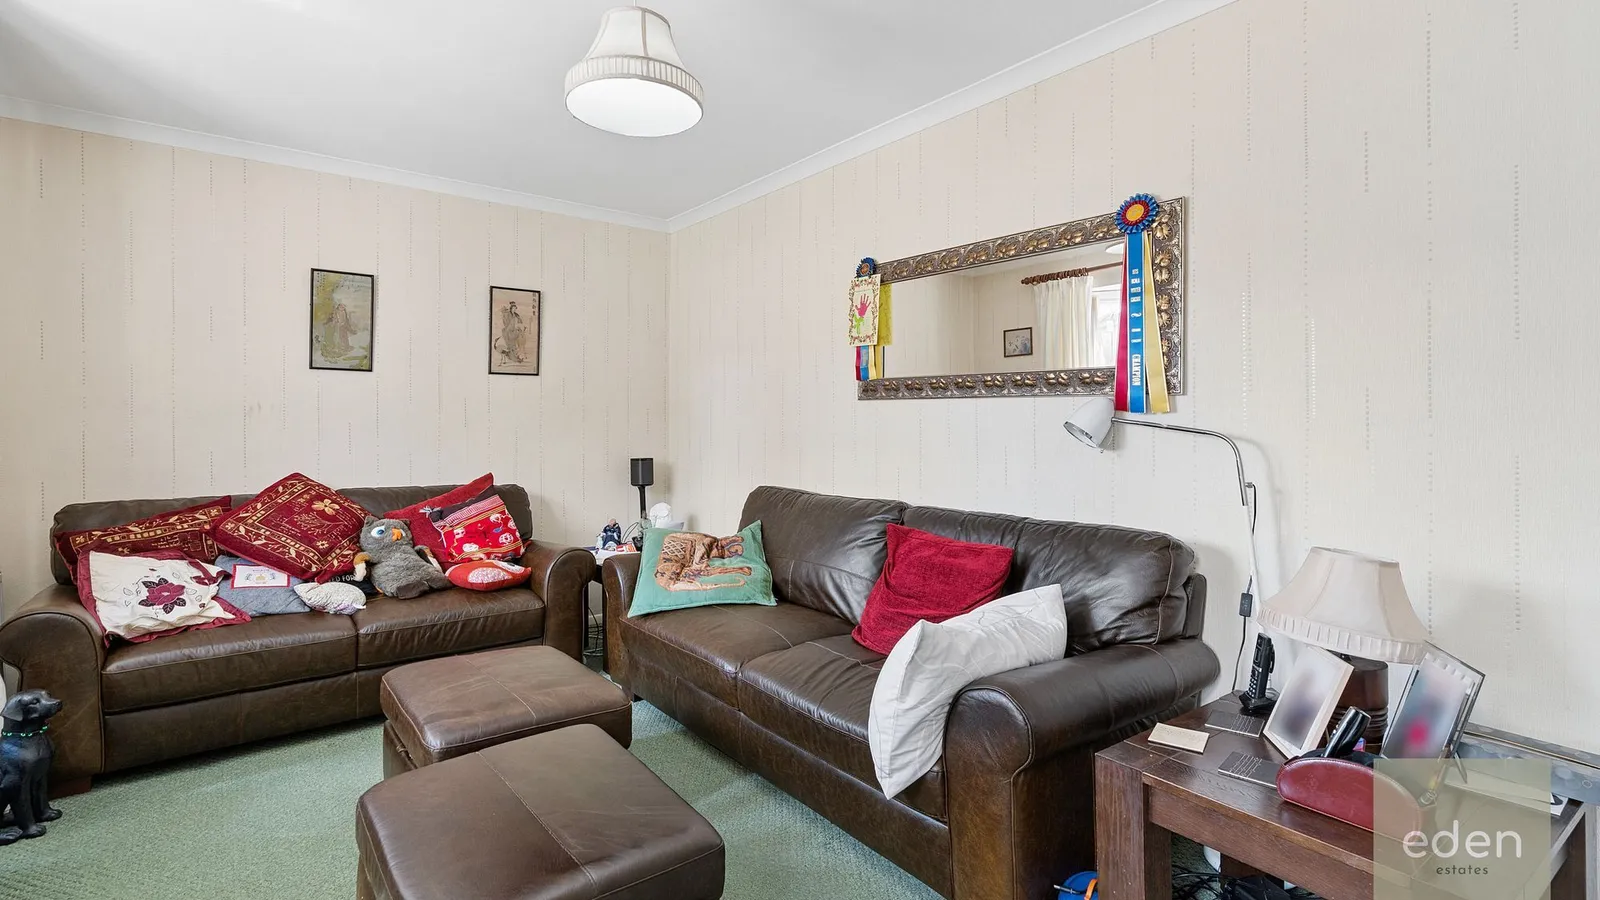
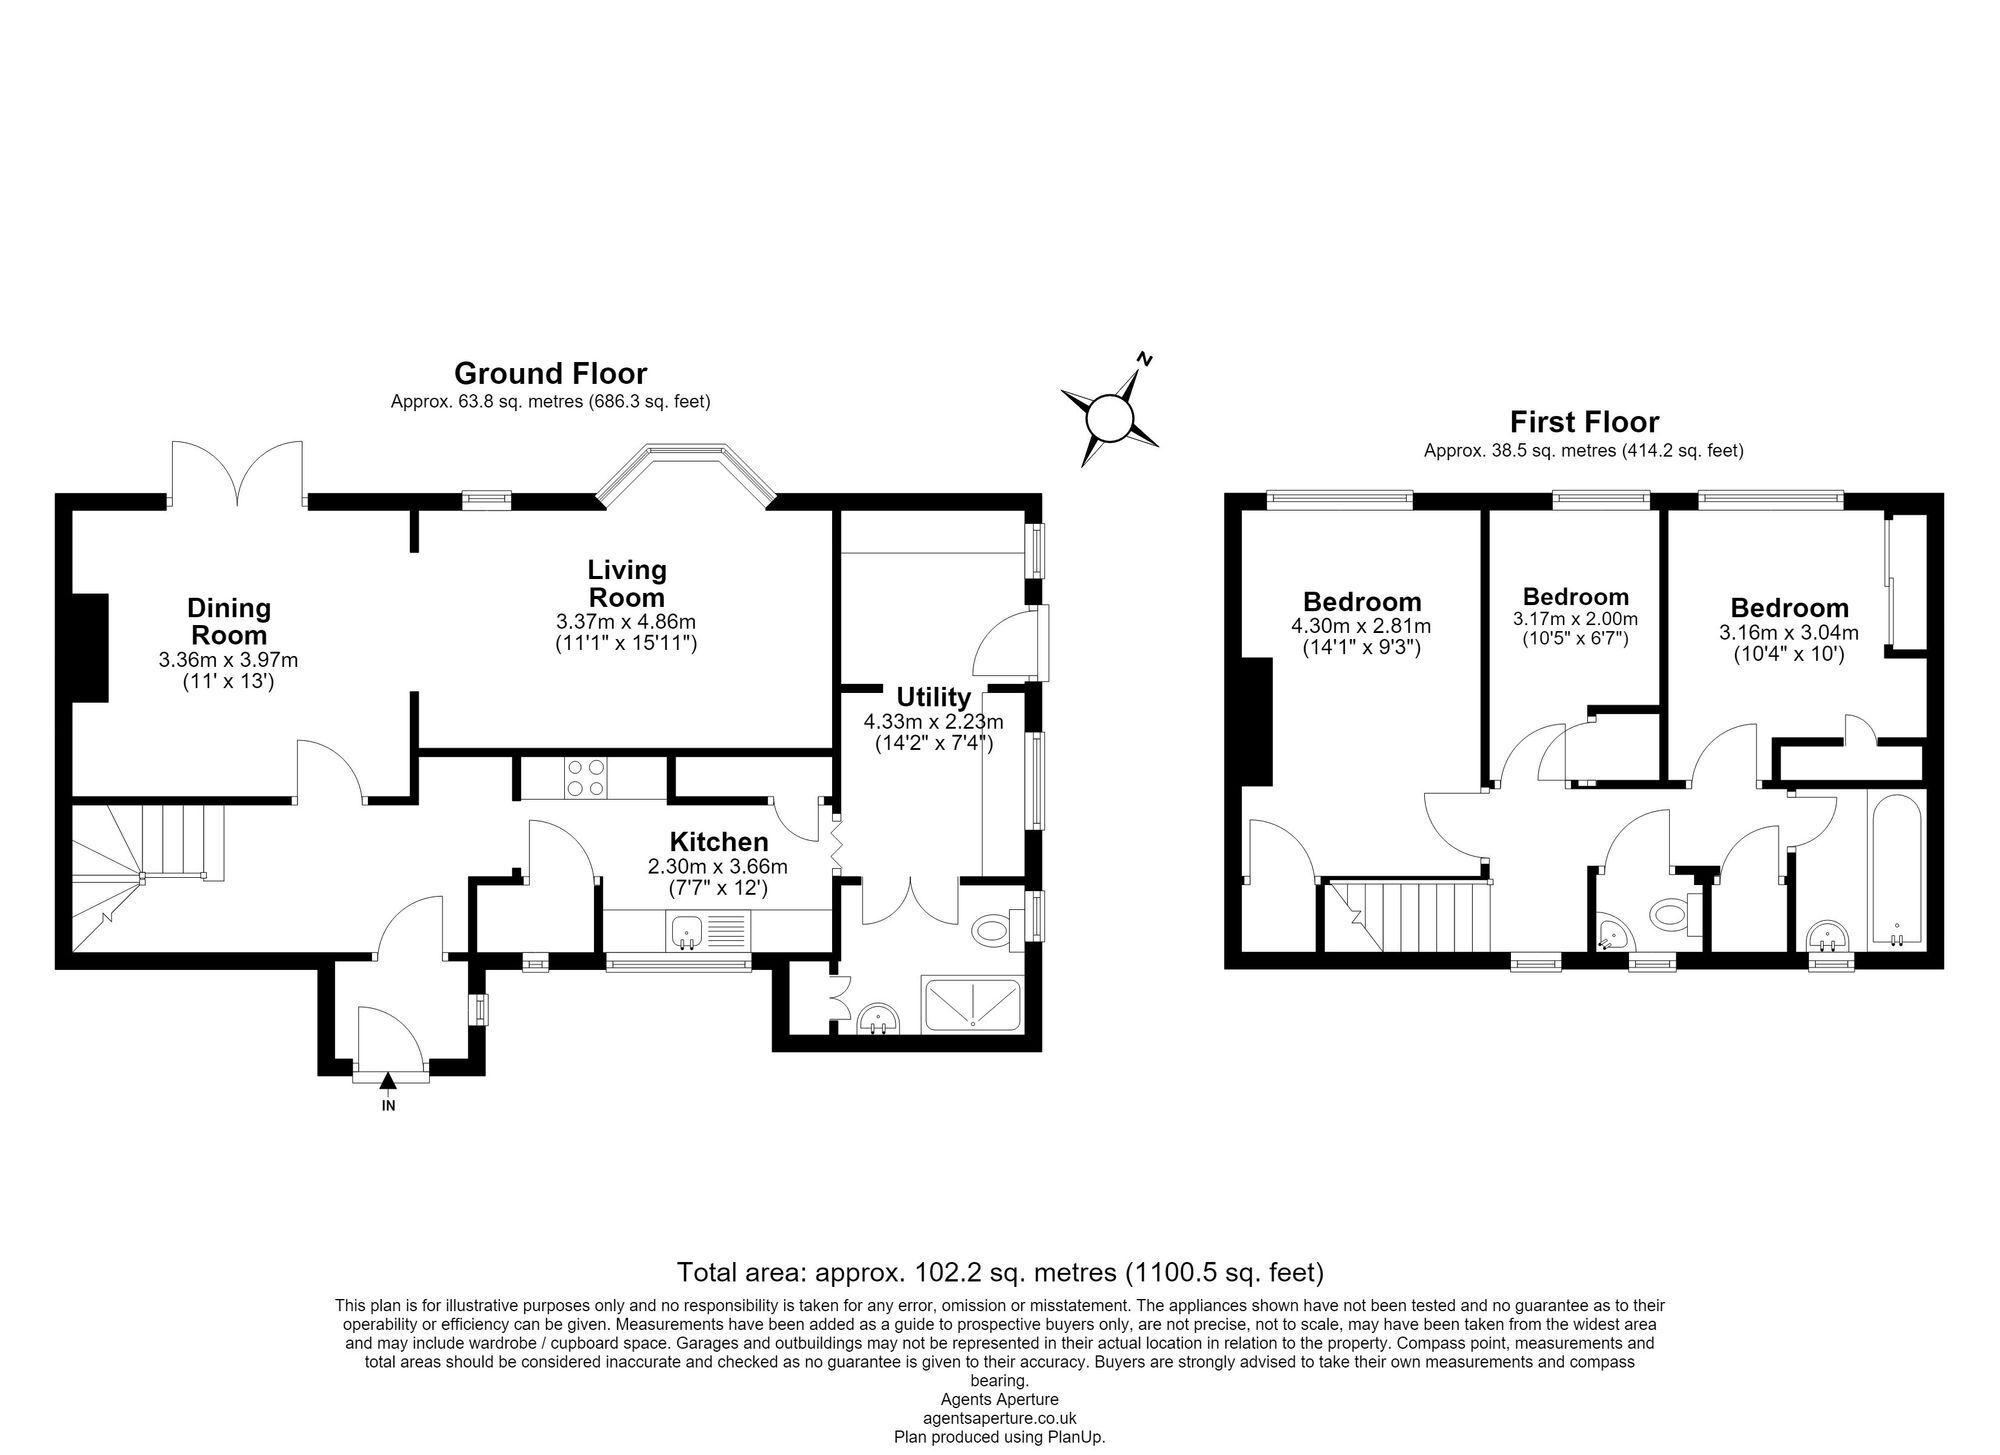
LIVING ROOM 4.86m x 3.37m
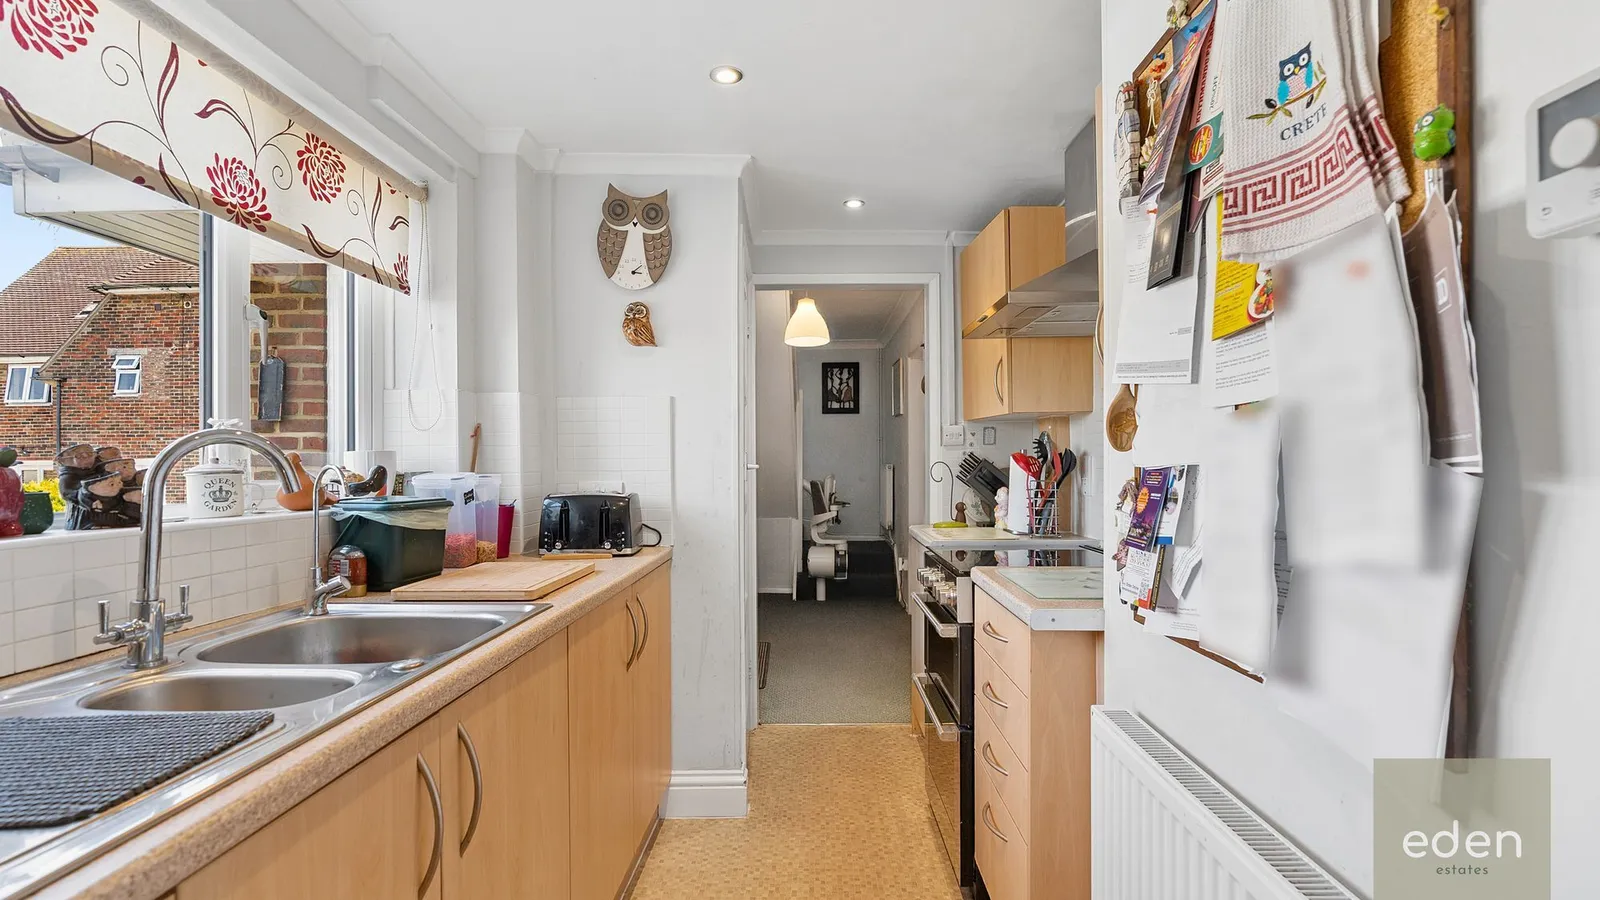
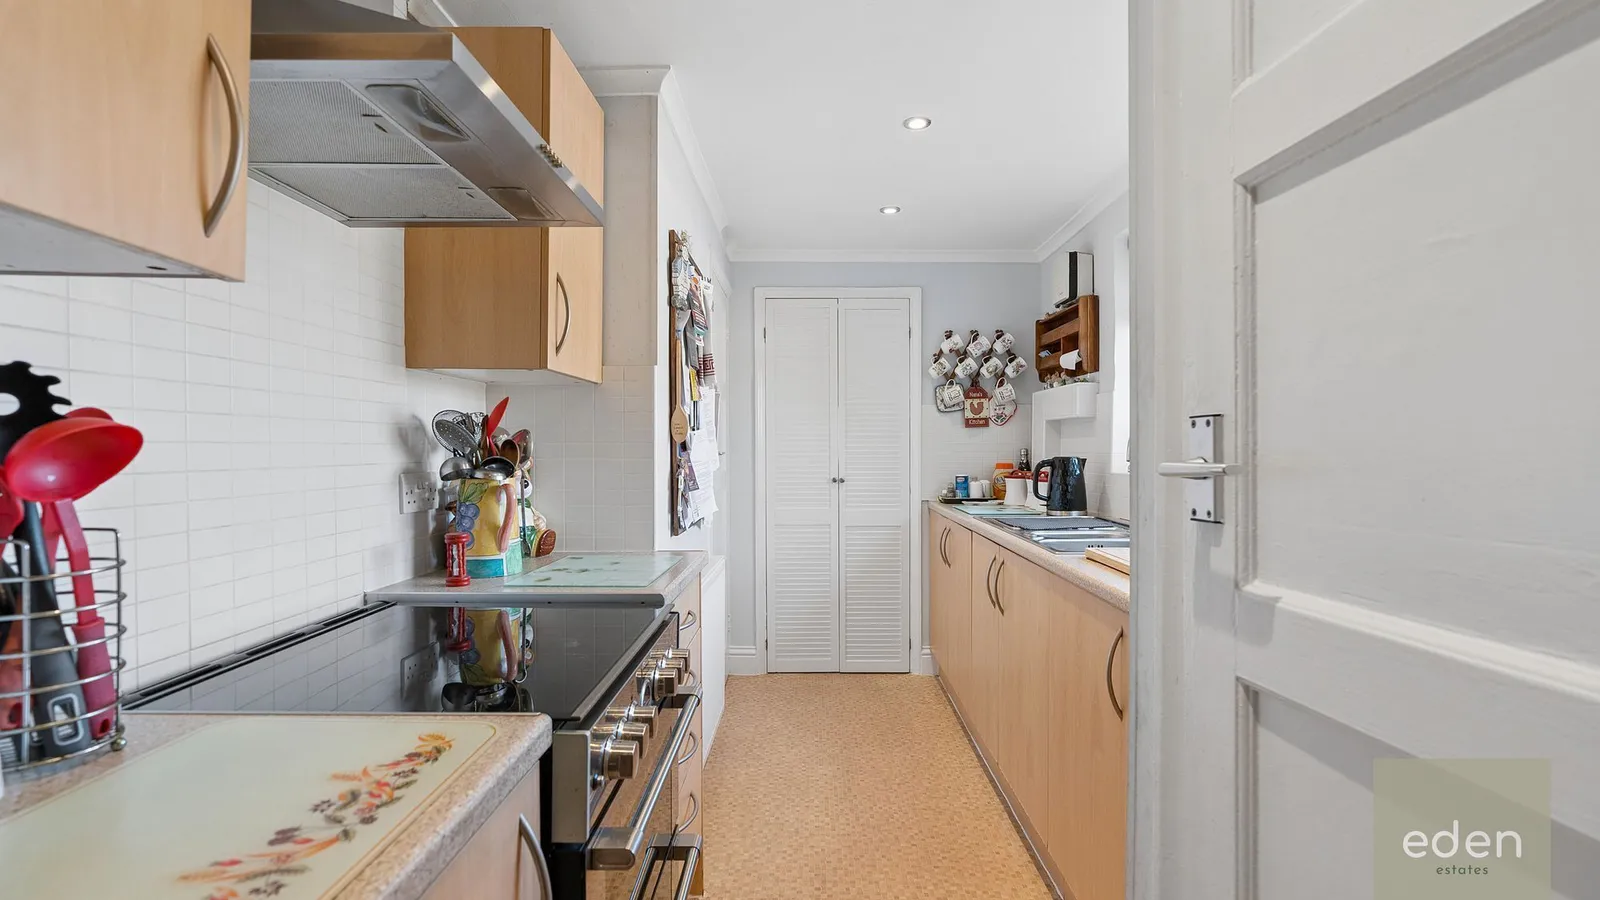
KITCHEN 3.66m x 2.3m
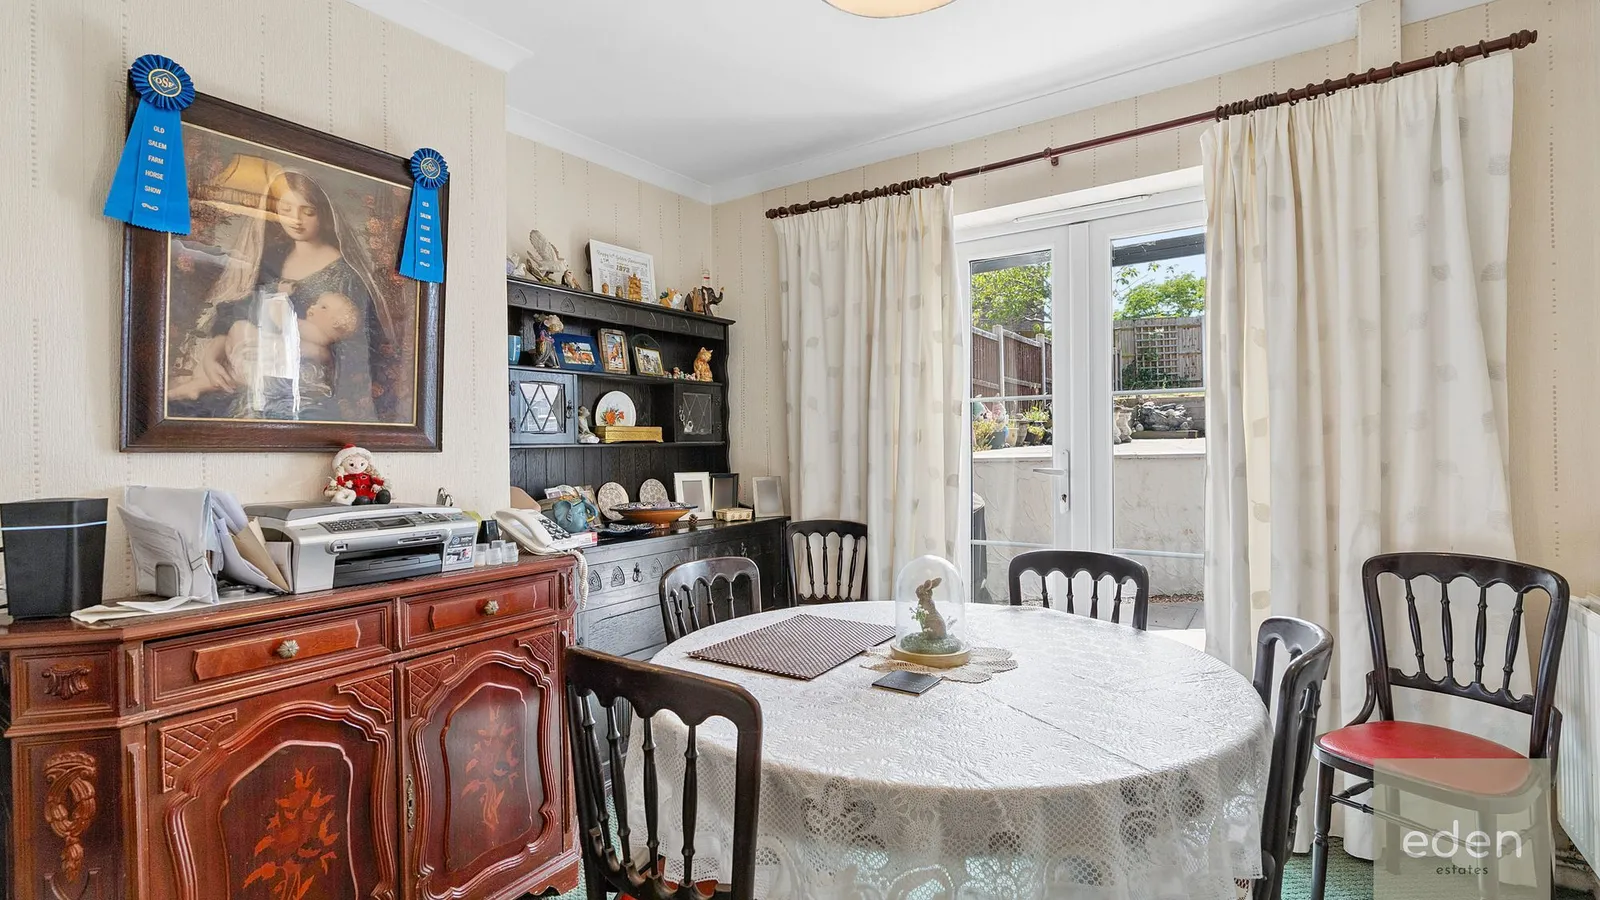
DINING ROOM 3.97m x 3.36m
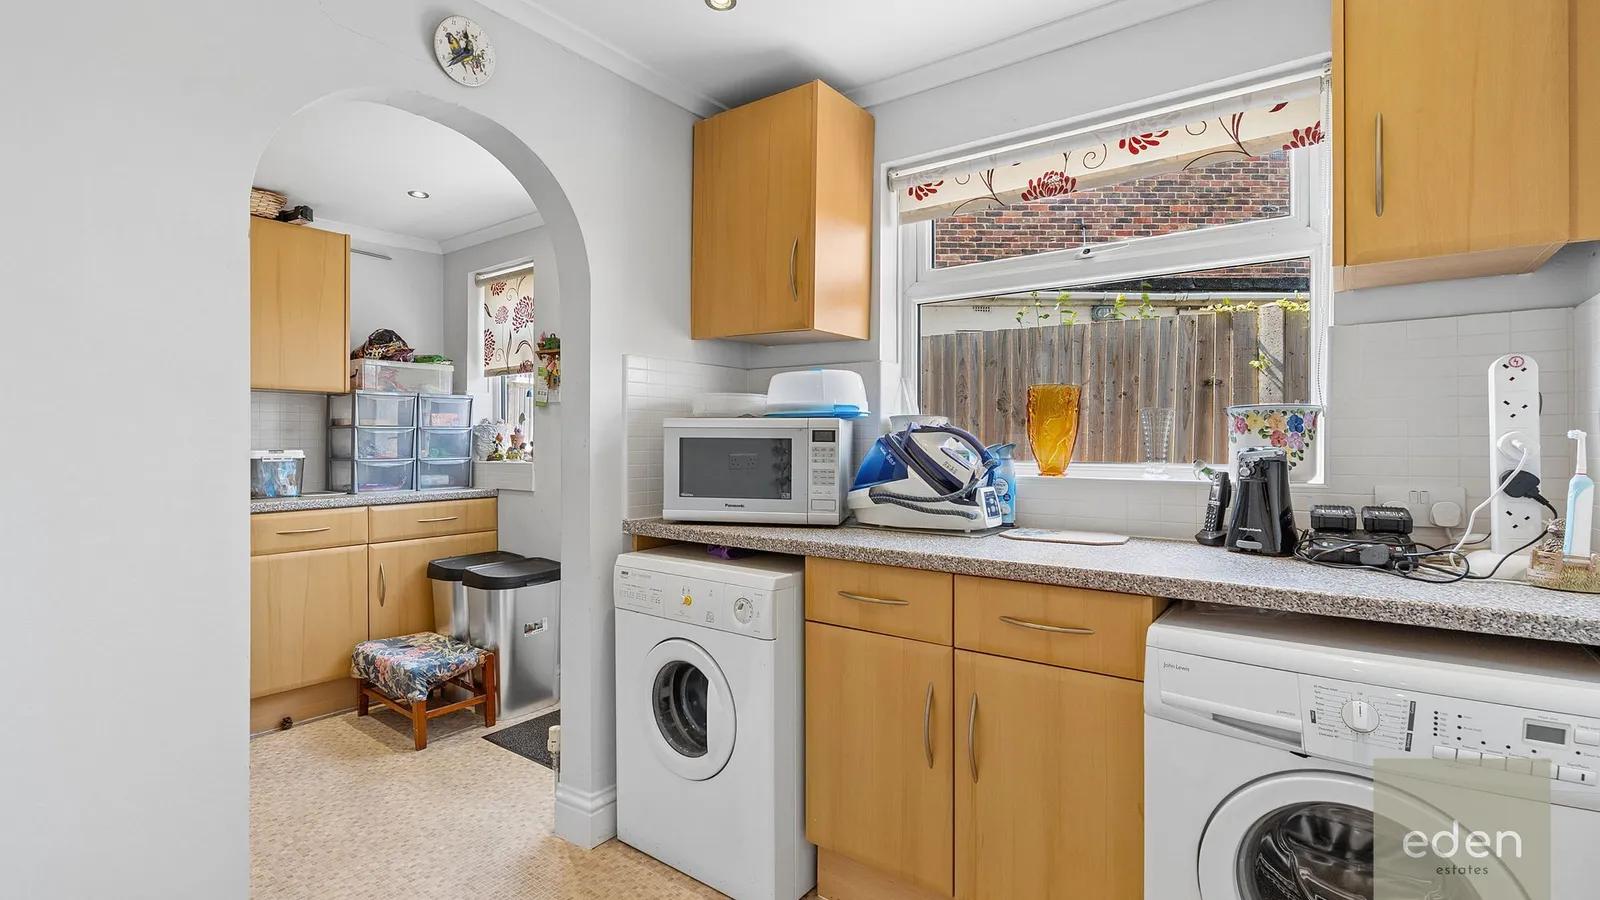
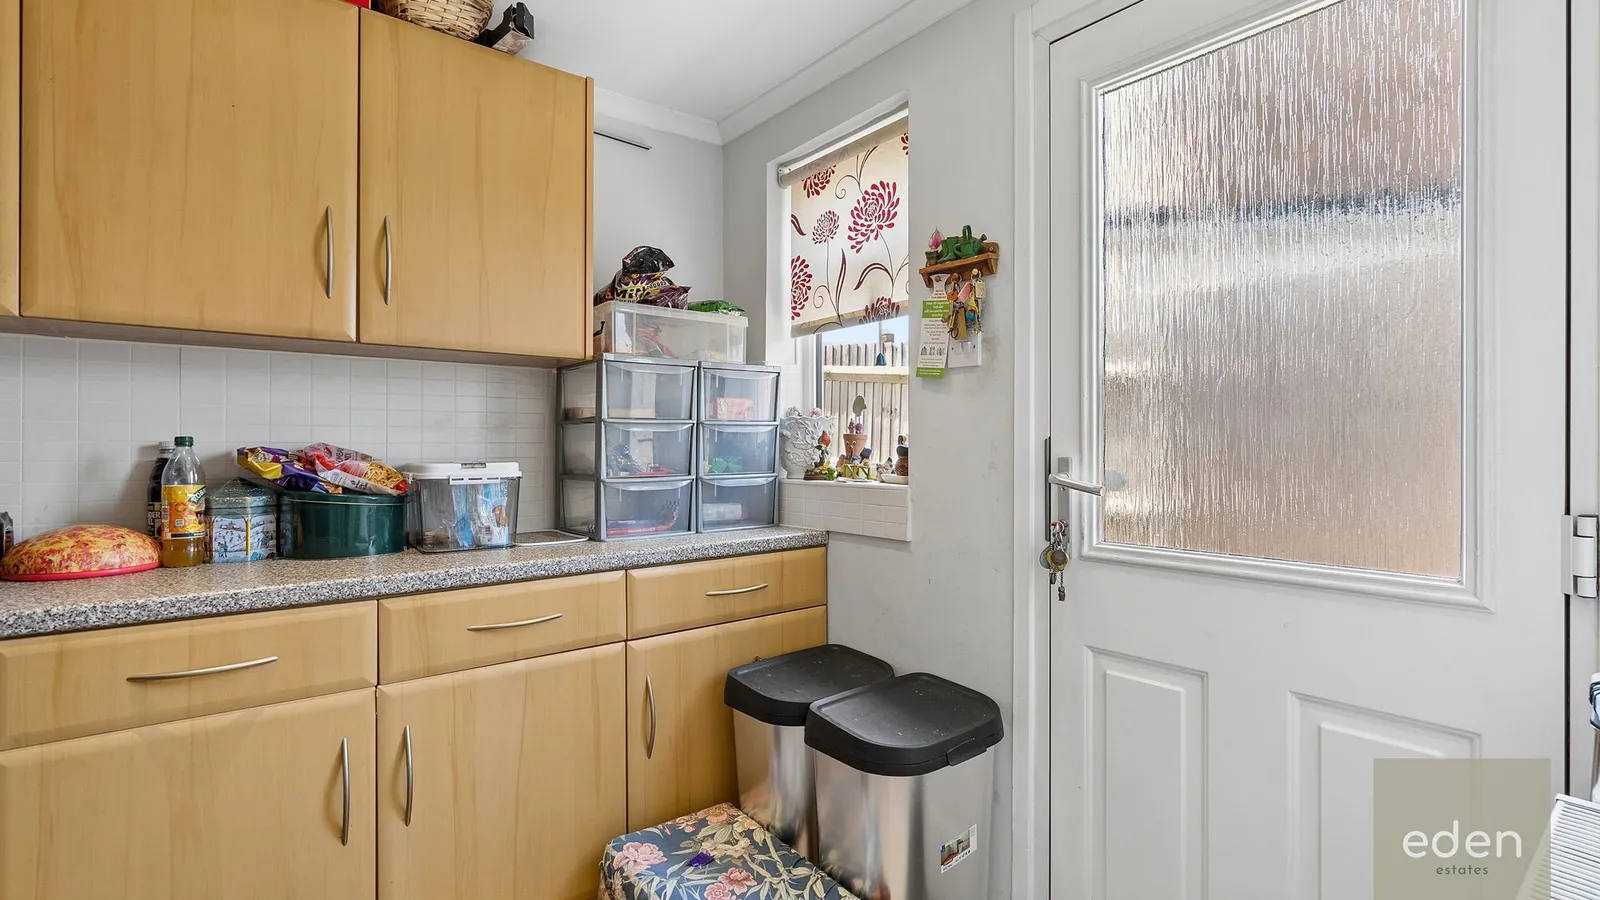
UTILITY ROOM 4.33m x 2.23m
BEDROOM 4.3m x 2.81m
BEDROOM 3.16m x 3.04m
BEDROOM 3.17m x 2m
Parking - Off street
Property Ref: 2E1781ED-5BEE-441B-B493-023C40555E23


