


Guide £400,000 to £450,000. Stunning 3 bed semi in Ditton with 23ft living room, high spec kitchen, underfloor heating, garage, off street parking, and modern finishes. Peaceful cul de sac.
GUIDE £400,000 to £450,000. Stunning and impeccably finished, this 3 bedroom semi detached house is the perfect blend of style and comfort, nestled in a peaceful cul de sac in ever-popular Ditton. Step inside to a bright and airy 23ft living room, ideal for relaxing or entertaining, complemented by a generous 15ft separate dining area - both spaces thoughtfully designed for modern living. The high specification kitchen boasts sleek fittings and under floor heating, making it a true heart of the home, while the adjoining dining room also enjoys the luxury of under floor heating for cosy gatherings. Upstairs, three well presented bedrooms offer ample space for family or guests, each room bathed in natural light and finished to a superb standard. The contemporary family bathroom is stylish and practical, featuring quality fixtures throughout. Additional highlights include a private garage and convenient off street parking, ensuring plenty of space for vehicles and storage. This exceptional home is perfectly placed for easy access to local amenities and transport links, making it a fantastic choice for families or professionals seeking a move-in ready property with plenty of space and a touch of luxury.
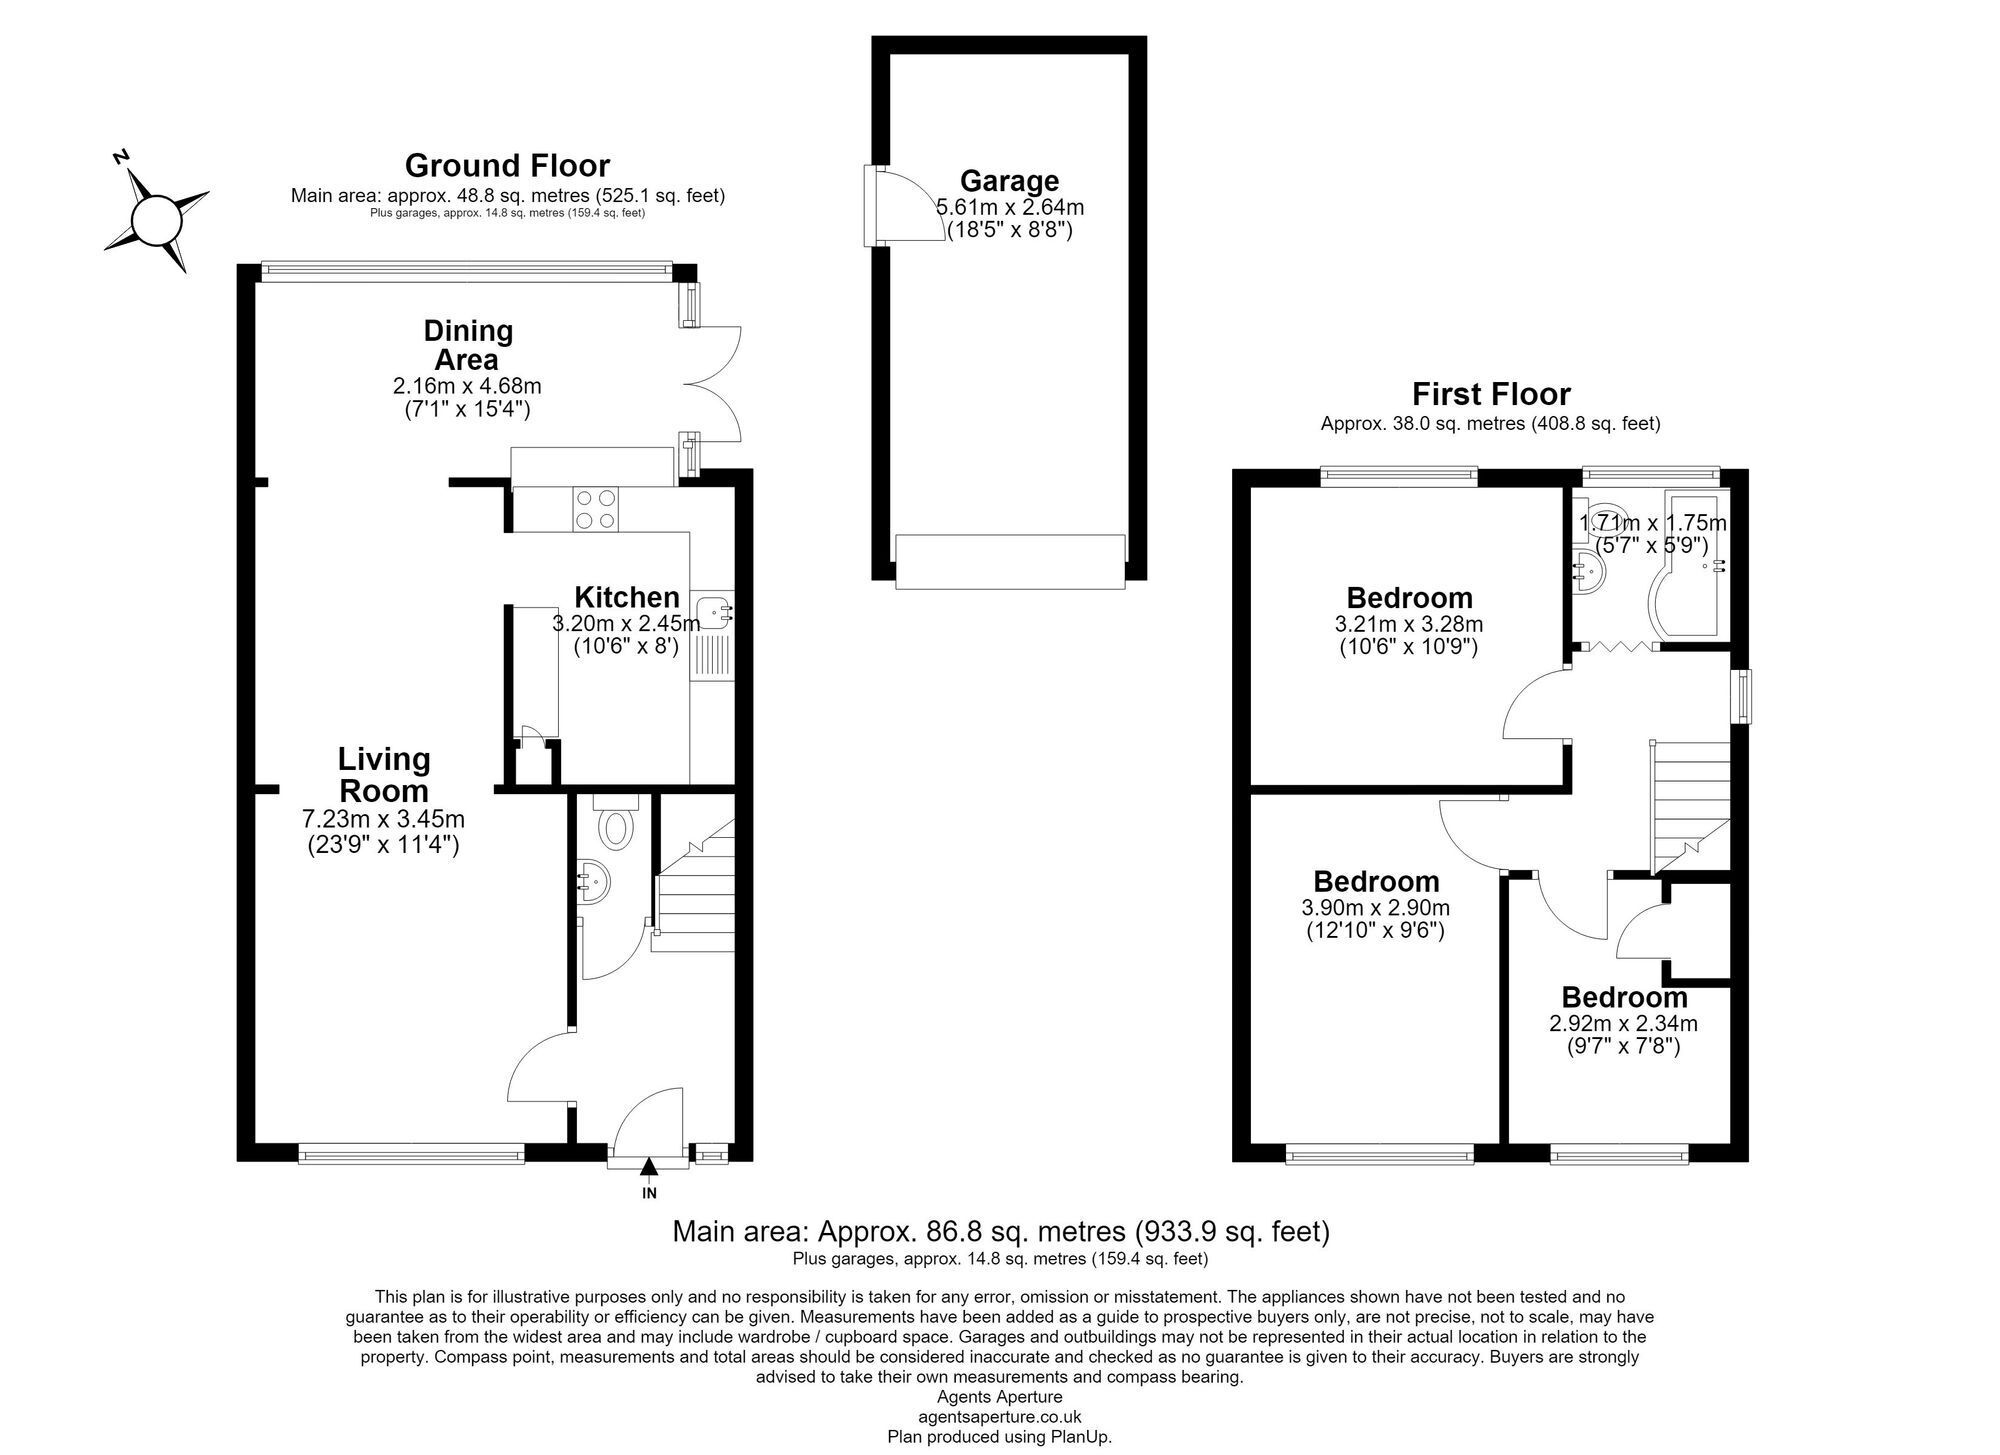
LIVING ROOM 7.24m x 3.45m
DINING ROOM 4.67m x 2.16m
KITCHEN 3.2m x 2.44m
BEDROOM 3.91m x 2.9m
BEDROOM 3.28m x 3.2m
BEDROOM 2.92m x 2.34m
BATHROOM
Rainfall shower with full glass enclosure over L-shaped bath
Garden
With power and lighting
Parking - Garage
Parking - Off street
Property Ref: DC1843A3-F81F-4D7E-9166-3A7ABDB04D26


