


GUIDE PRICE £360,000 TO £400,000. Spacious 3 bed semi with open plan living, modern kitchen, garage, off-road parking, private garden, sheds, and potential to extend (STPP).
GUIDE PRICE £360,000 TO £400,000. Stunning and spacious, this 3 bedroom semi detached house offers an inviting open plan living experience, ideal for families and entertaining alike. Step into a bright and airy 16ft lounge that flows seamlessly into an impressive 18ft dining area, perfect for gatherings or quiet evenings in. The modern kitchen is well presented and thoughtfully designed for every-day convenience. Three generous bedrooms provide comfortable retreats, and there is ample built-in storage throughout the home. A private garage and off-road parking add to the practicality, while multiple storage sheds offer even more space for all your essentials. With the potential to extend (STPP), this property gives you the flexibility to grow as your needs change. Well situated for local amenities and just a short walk from infant, primary and secondary schools, it’s a fantastic choice for families.
Step outside to discover a private garden oasis, complete with a sun-soaked patio area perfect for outdoor dining or relaxing with a book. The well maintained lawn is ideal for children to play or for keen gardeners to make their mark. Enjoy the peace and privacy of your own outdoor space, with plenty of room for future landscaping or expansion. With easy access to local parks and community facilities, this home truly offers the best of indoor and outdoor living.
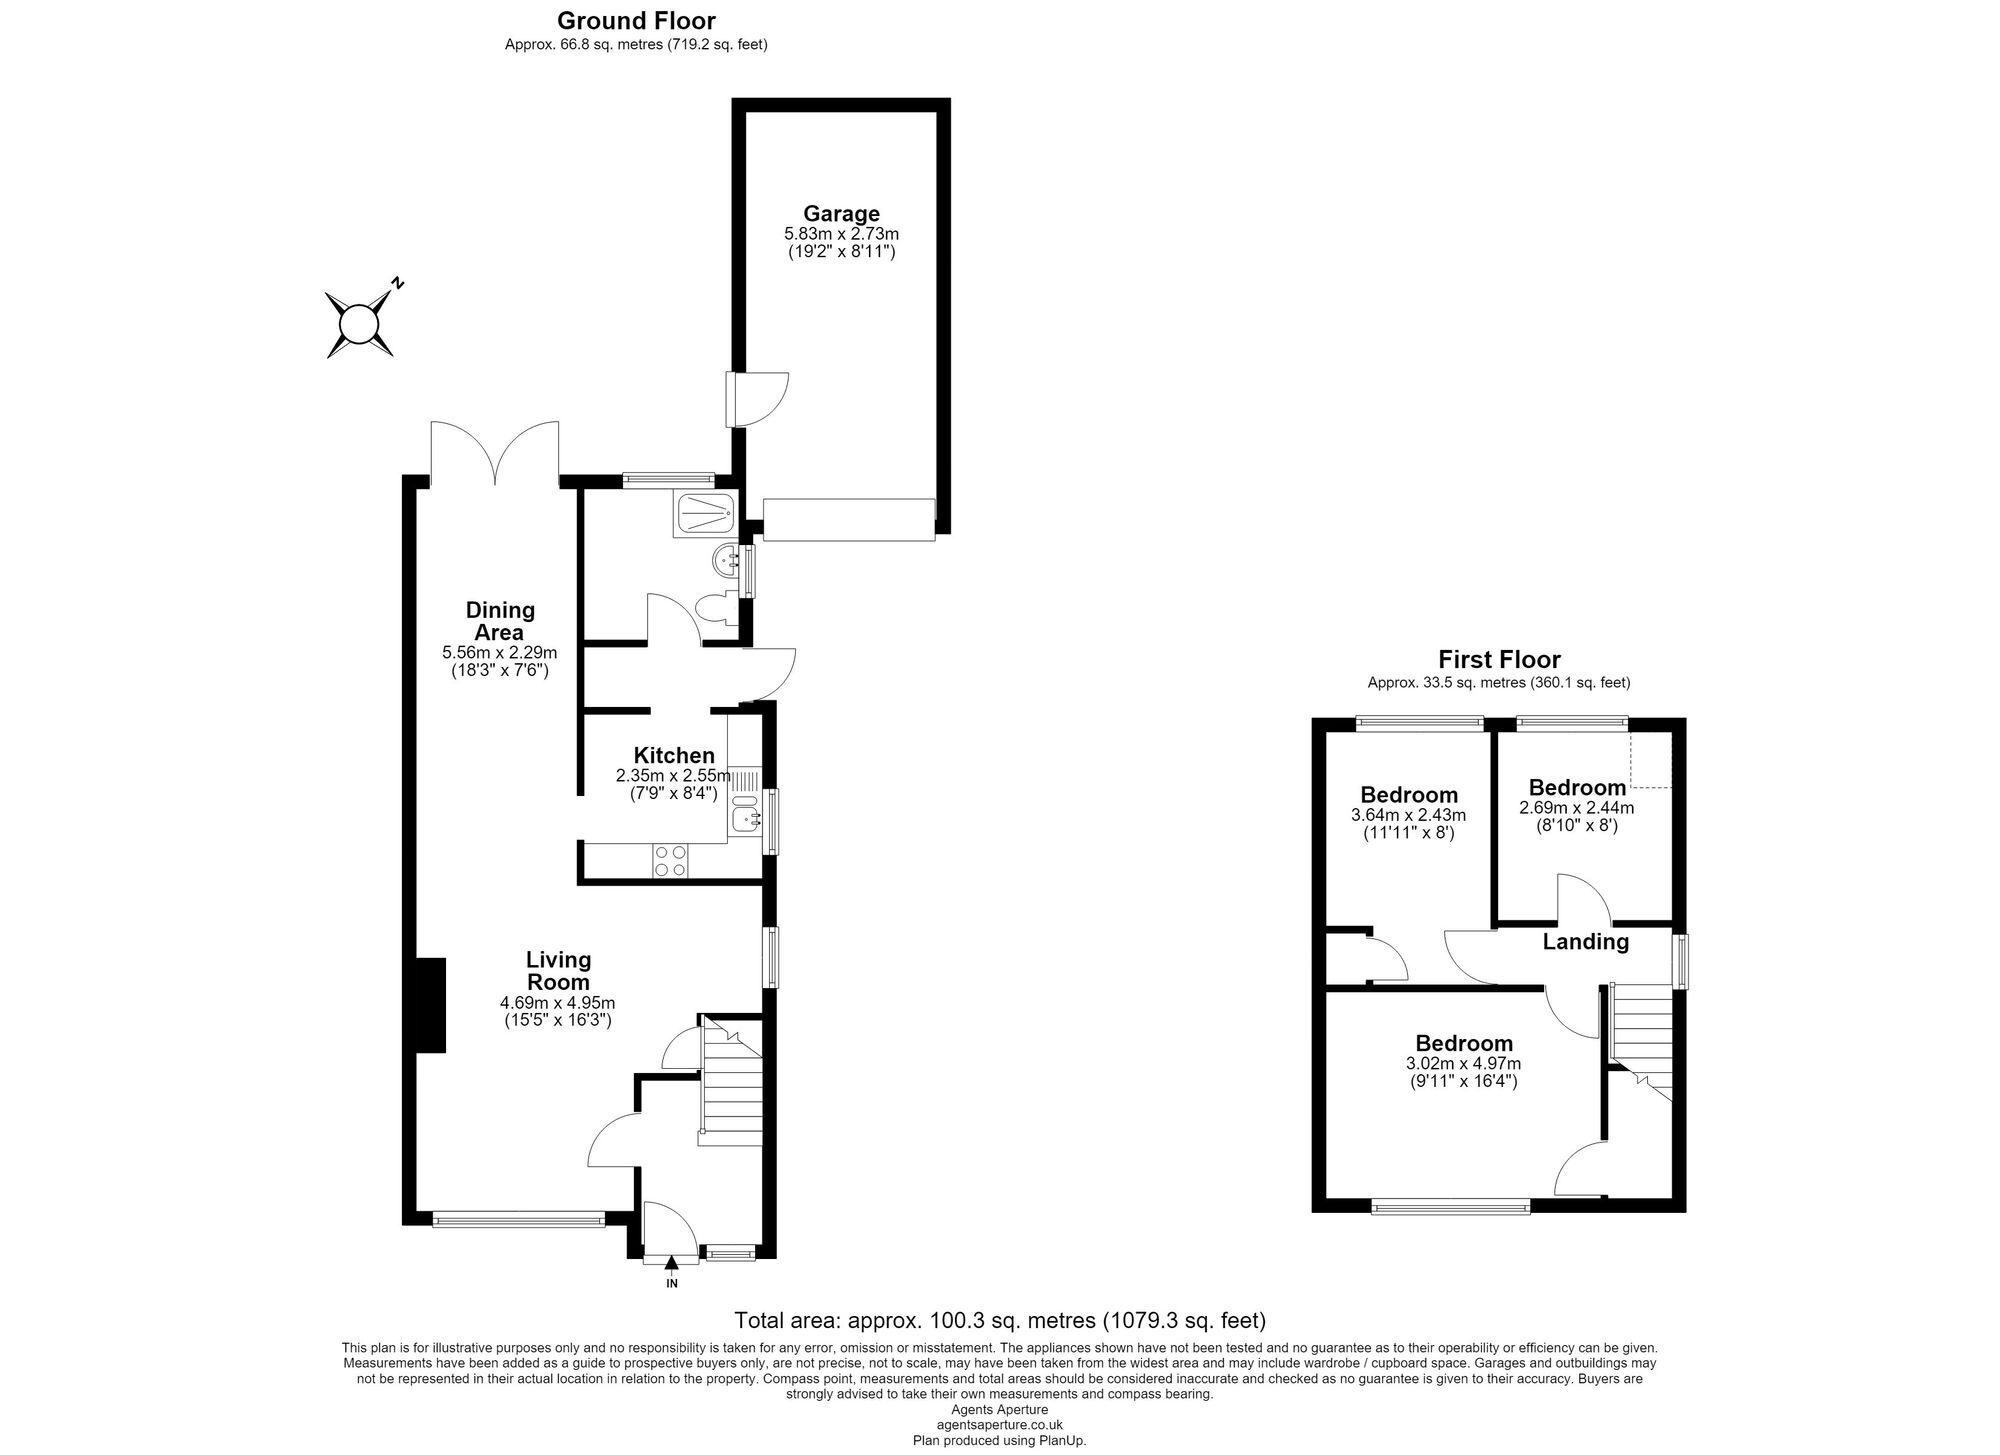
Living Room 4.95m x 4.69m
Living room is extended into the alcove.
Dining Area 5.56m x 2.29m
Kitchen 2.55m x 2.35m
Bedroom 1 3.64m x 2.43m
Bedroom 2 2.69m x 2.44m
Bedroom 3 4.97m x 3.02m
Parking - Driveway
Property Ref: 9E487366-37FF-4807-8257-B71A60BDA3F6


