
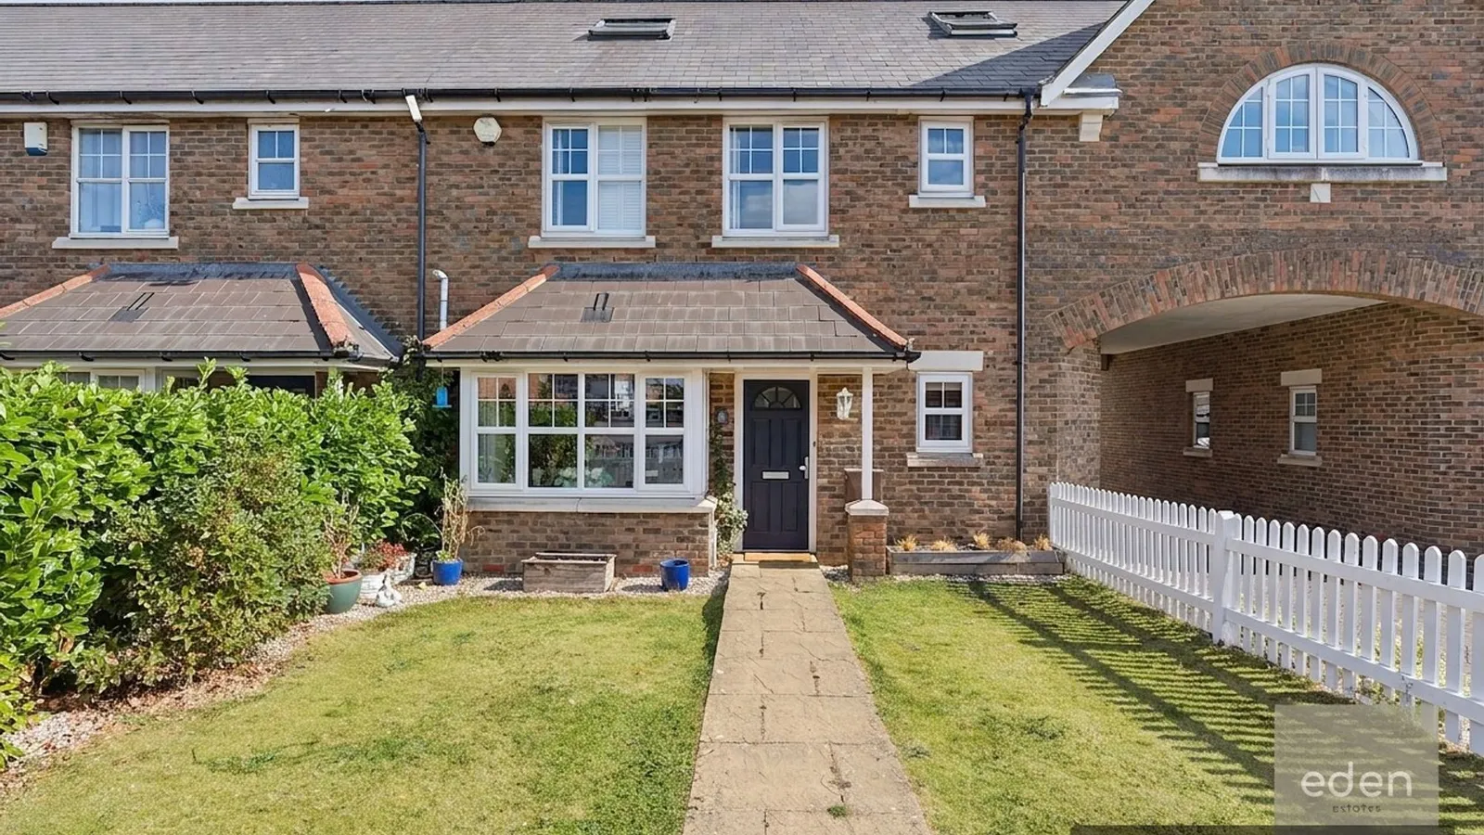
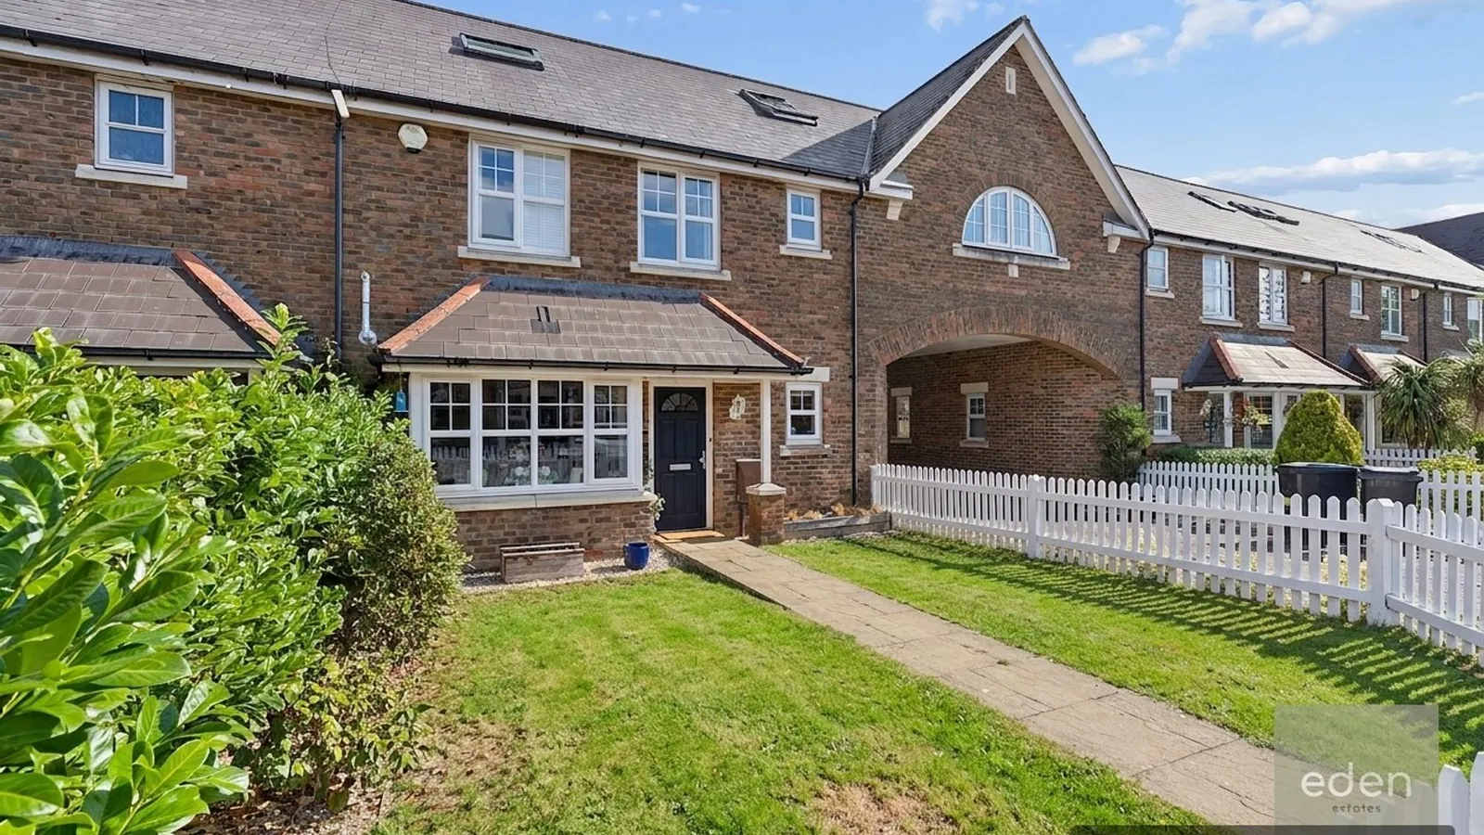
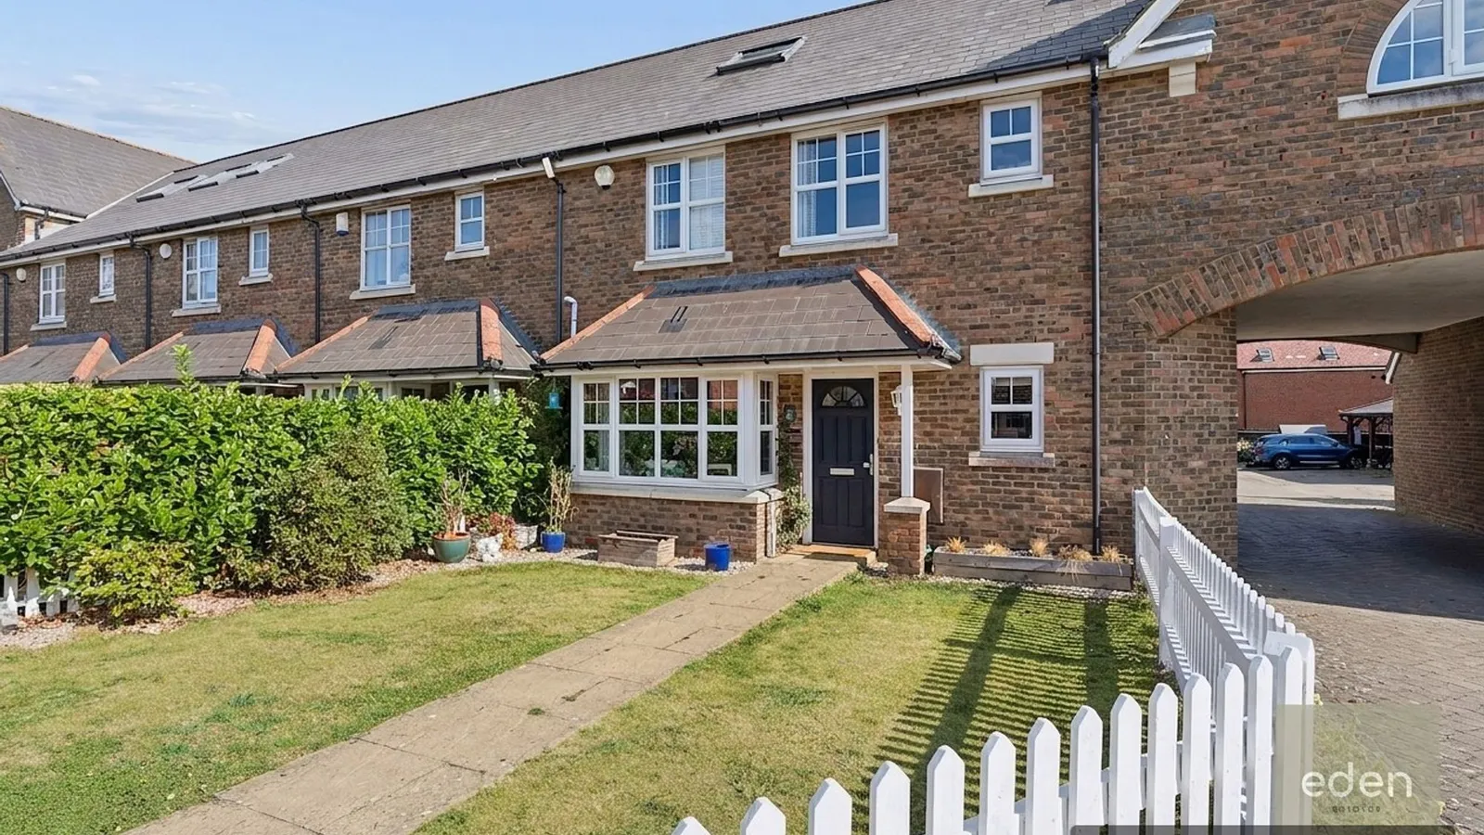
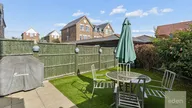
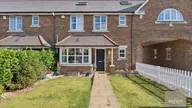





GUIDE £500,000 to £550,000. Spacious five-bedroom, three-bath terraced house over three floors with two receptions, study, utility, off-street parking, and over 2000 sq ft of family living space.
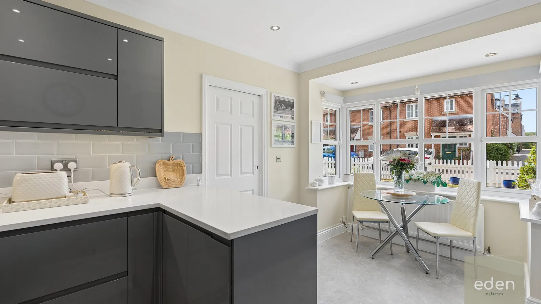
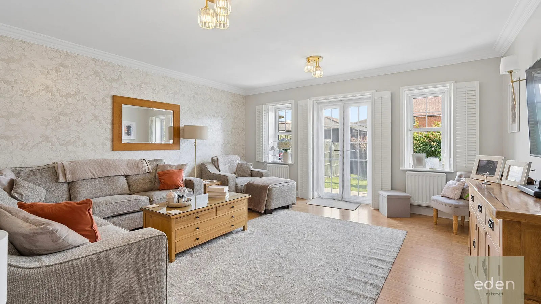
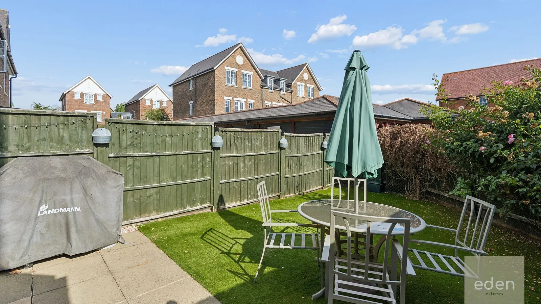
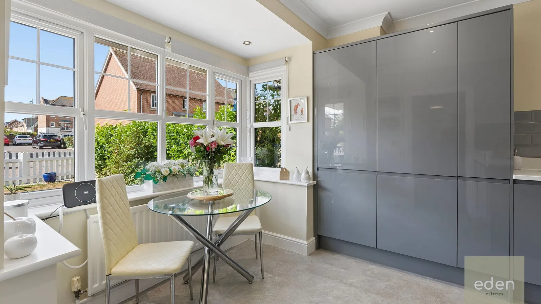
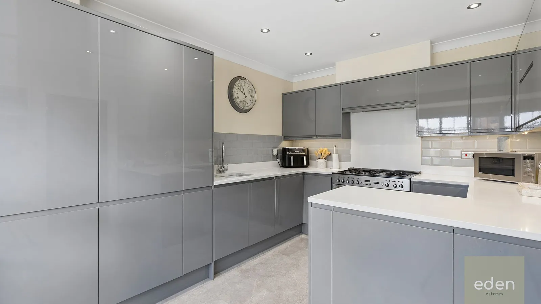
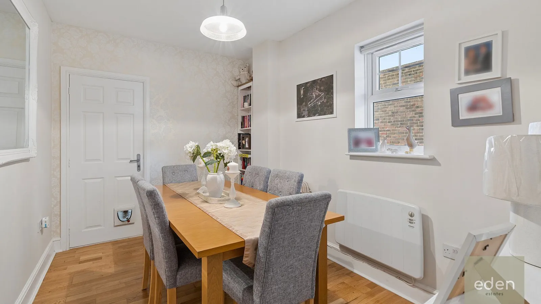
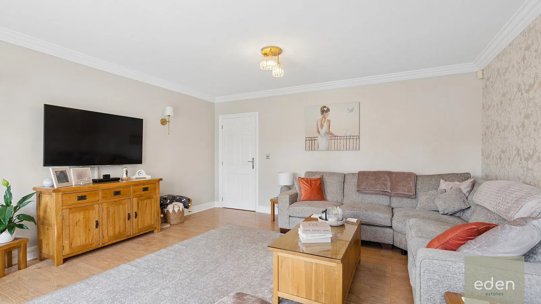
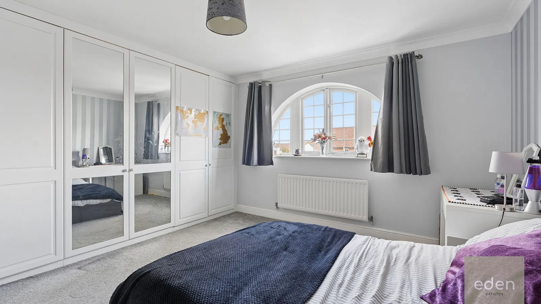
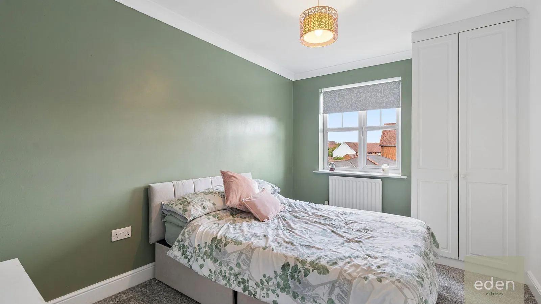
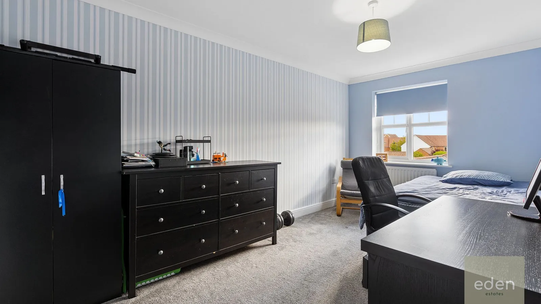
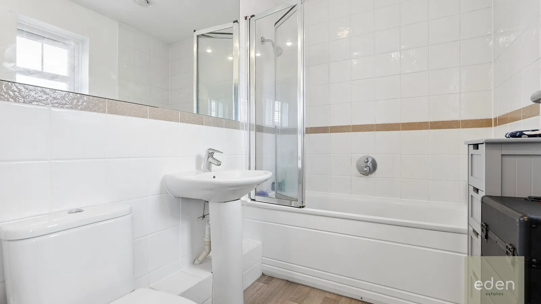
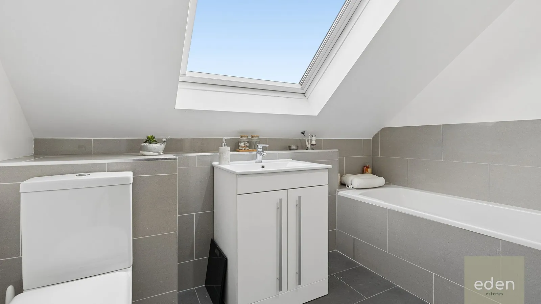
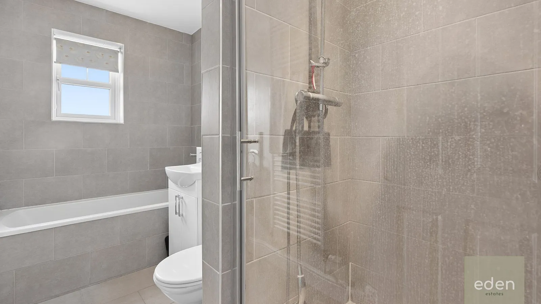
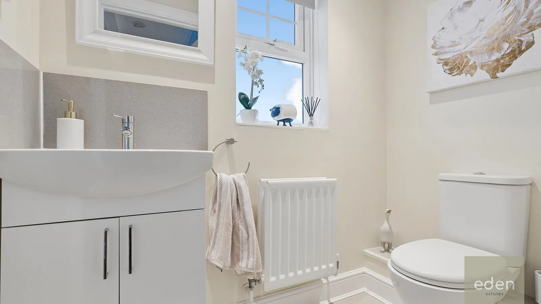
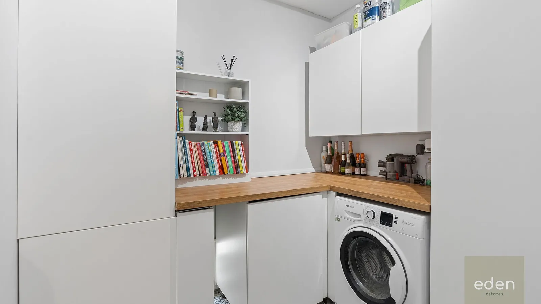
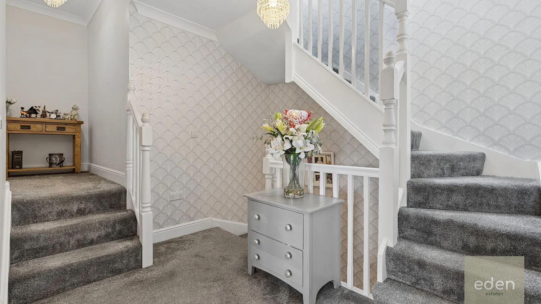
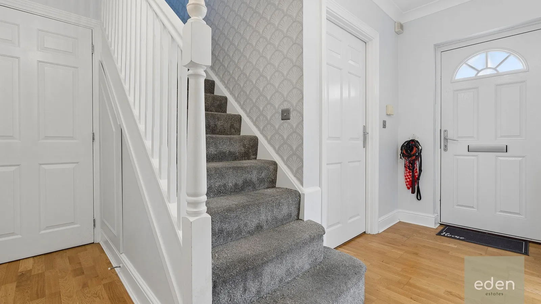
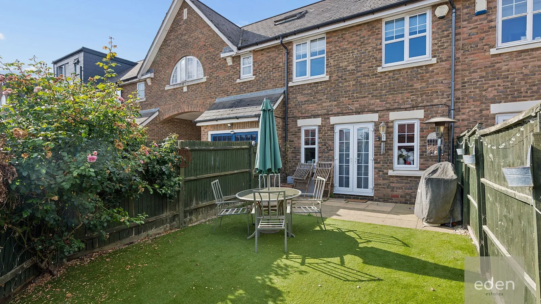
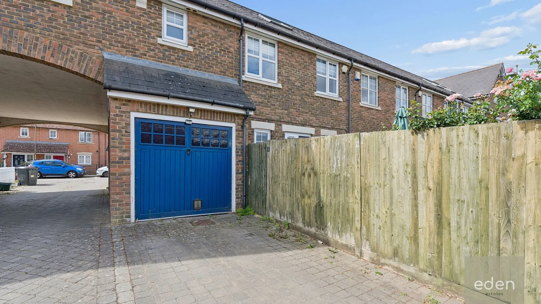
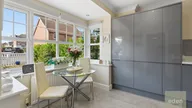
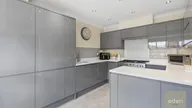
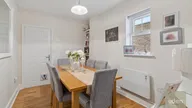
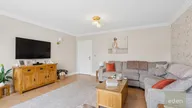
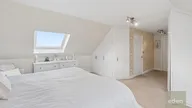
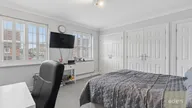
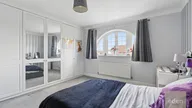
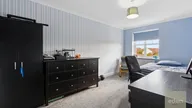
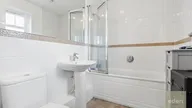
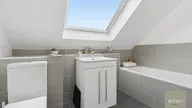
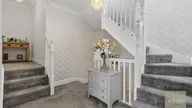
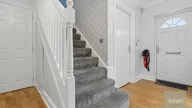
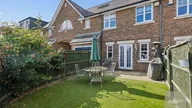
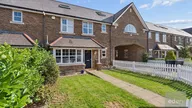
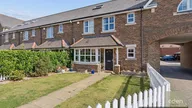
GUIDE £500,000 to £550,000. Stunning five-bedroom terraced house offering over 2000 sq ft of beautifully arranged accommodation across three spacious floors, perfect for families or anyone seeking generous living space. Step inside to a bright and inviting 16ft living room, ideal for relaxing or entertaining, which flows effortlessly into a separate dining room for memorable meals. The 14ft kitchen/breakfast room is well presented and features ample space for cooking and casual dining, complemented by a handy utility room for added convenience. A separate study provides a quiet spot for working from home, while the ground floor also includes a useful WC. Upstairs, you'll find five well-proportioned bedrooms, two of which benefit from stylish en suite facilities, along with a modern family bathroom. Each bedroom is generous in size, with plenty of natural light and storage options throughout. The house has been thoughtfully designed to blend comfort and practicality, making every-day living a breeze. Off street parking adds further appeal, ensuring convenience for residents and guests alike. This is a fantastic opportunity to secure a substantial family home in a sought-after area, with flexible accommodation that can be tailored to your lifestyle needs.
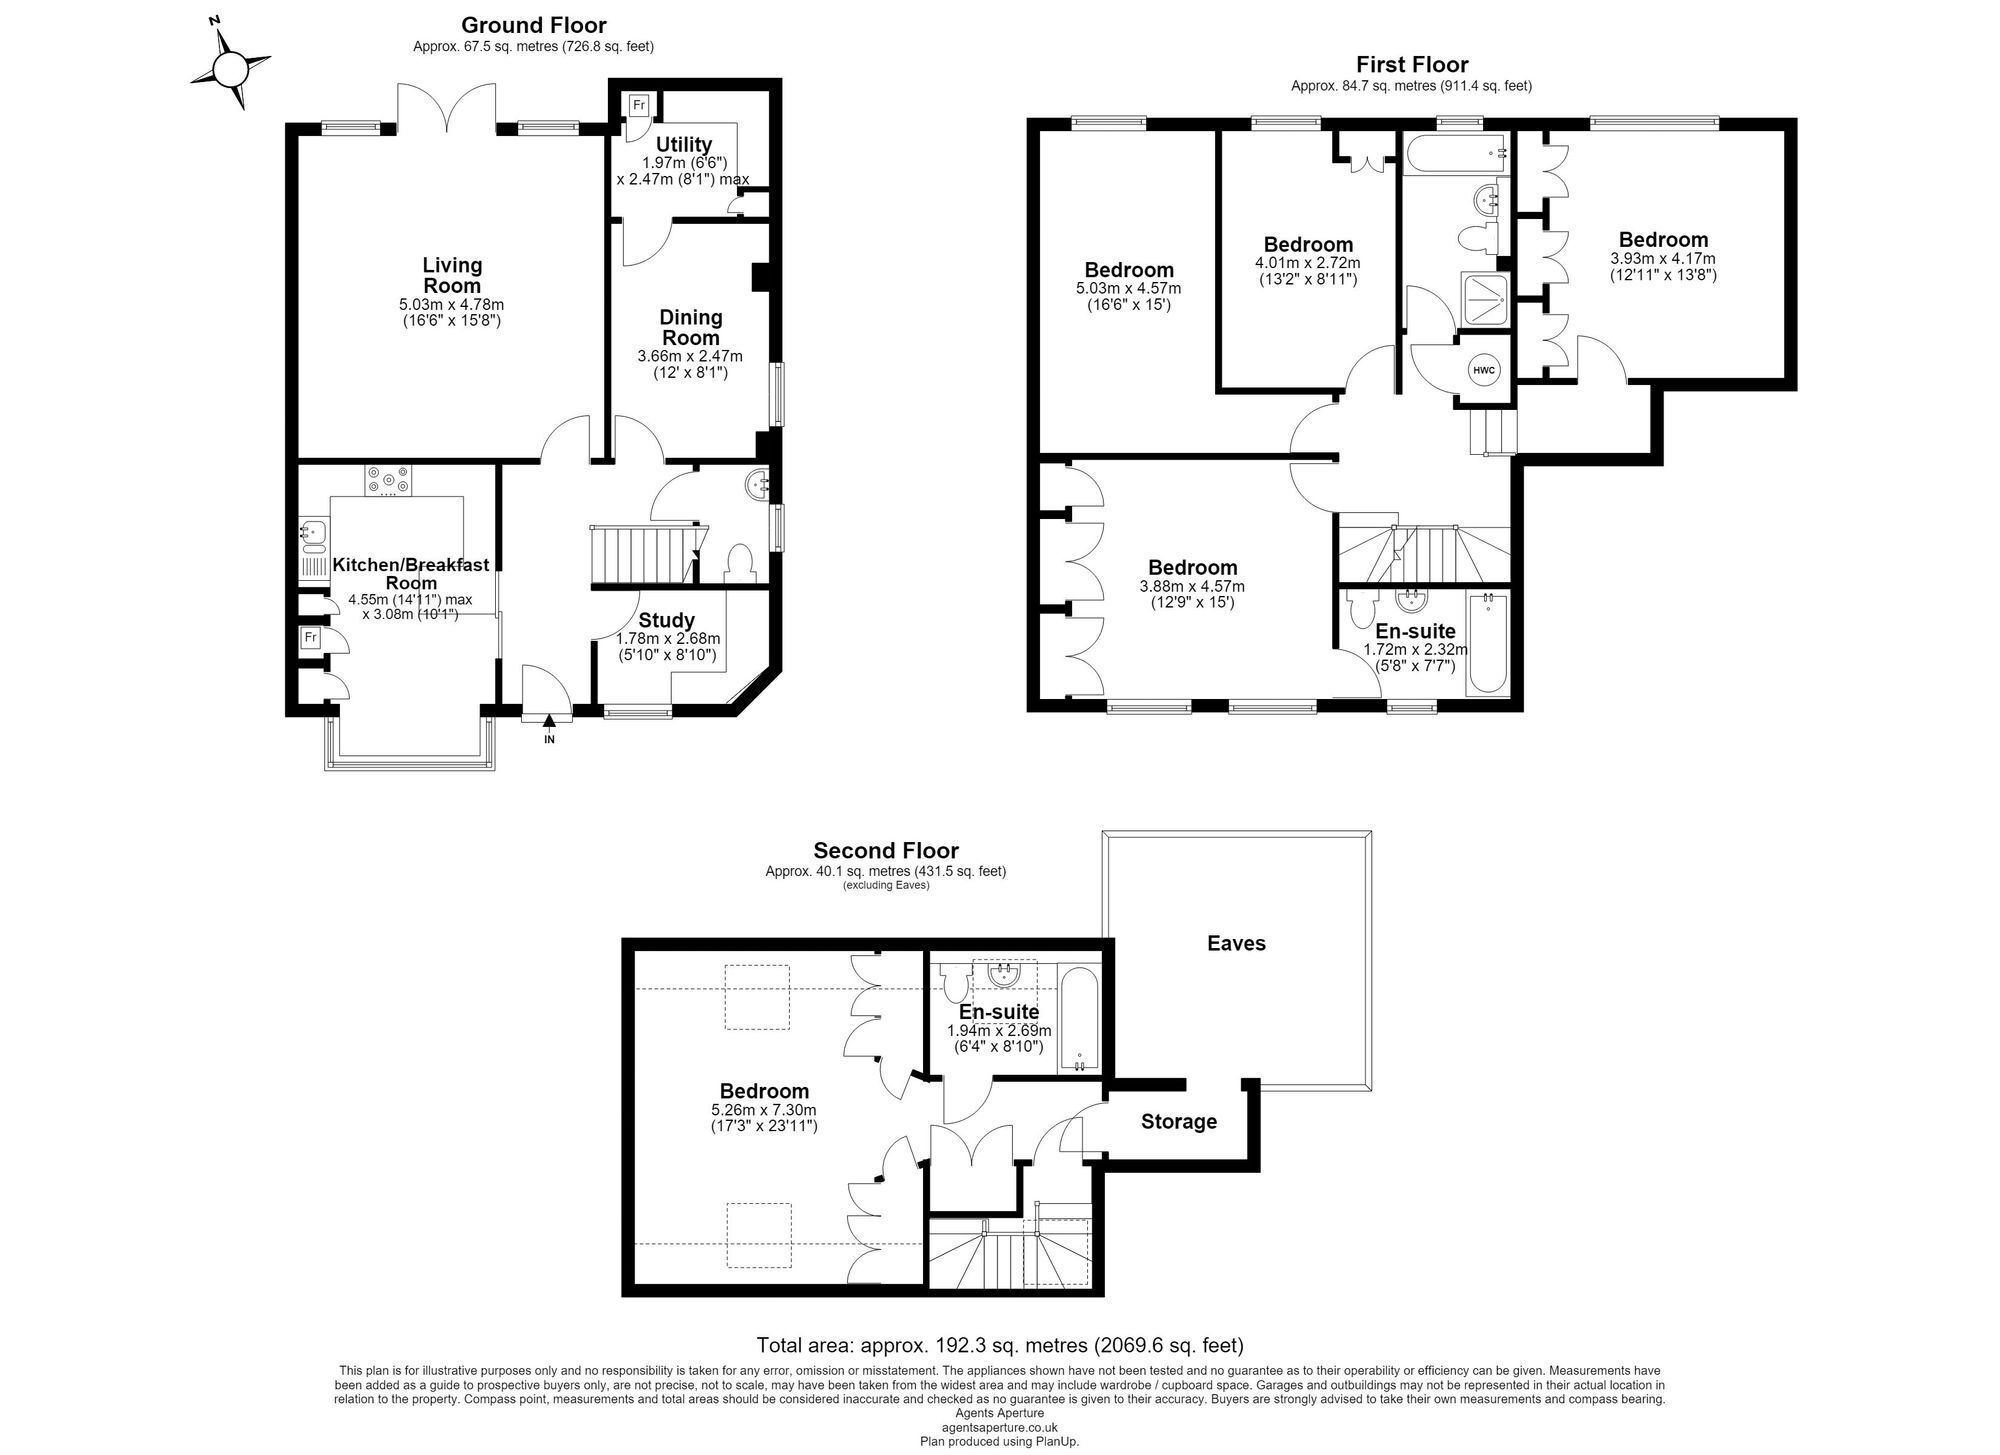
LIVING ROOM 5.03m x 4.78m
KITCHEN/BREAKFAST ROOM 4.55m x 3.08m
DINING ROOM 3.66m x 2.47m
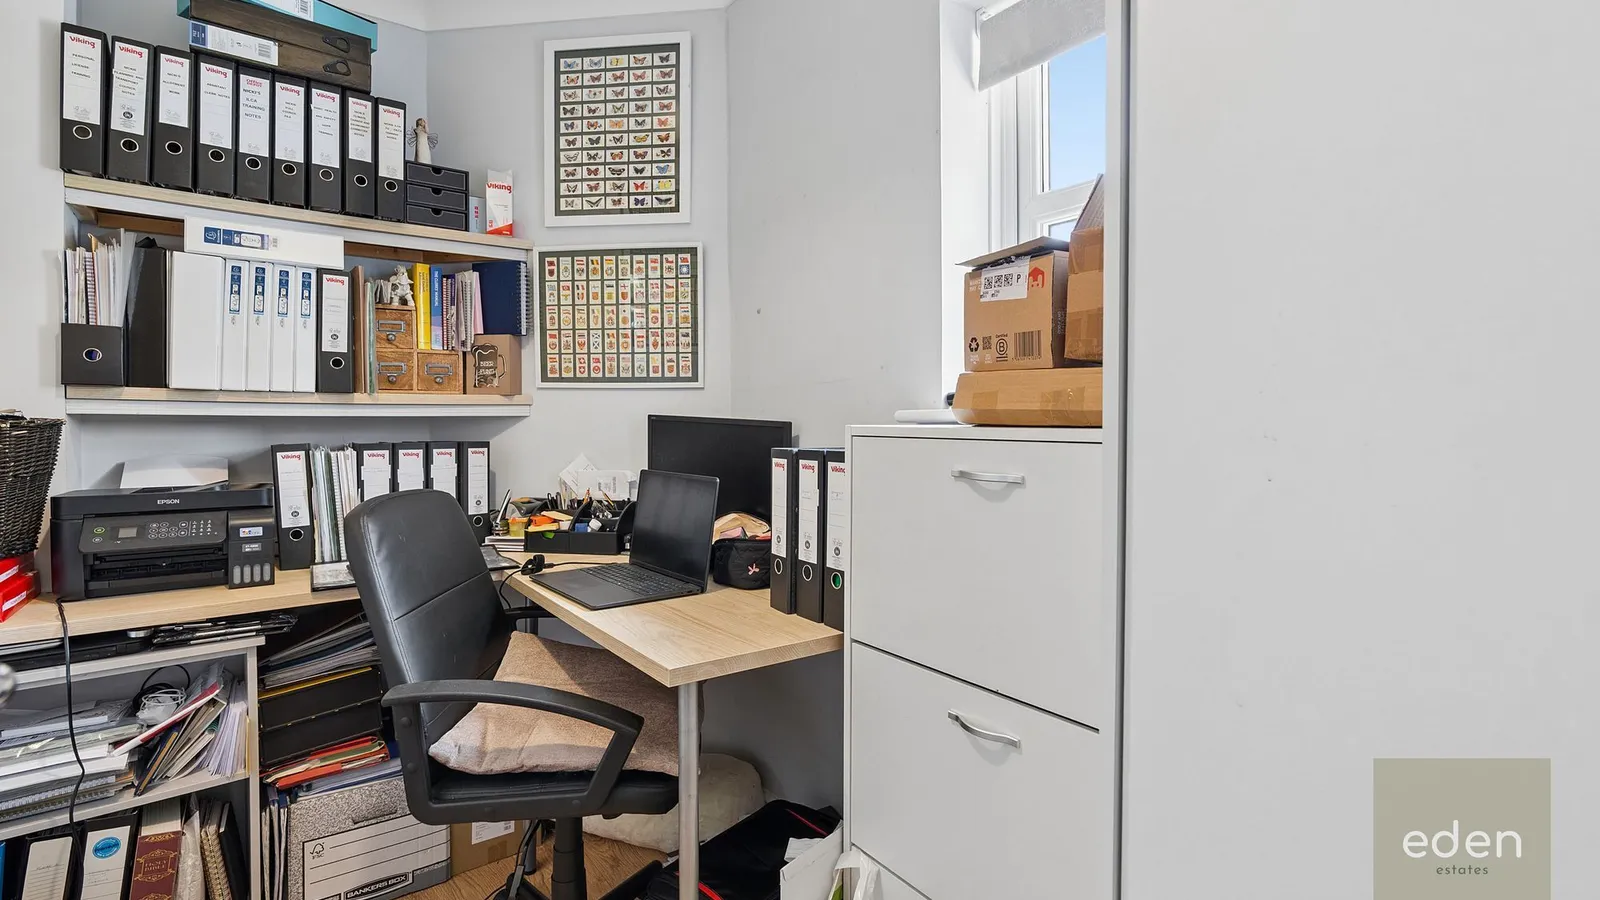
STUDY 2.68m x 1.78m
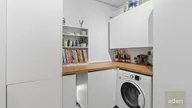
UTILITY ROOM 2.47m x 1.97m
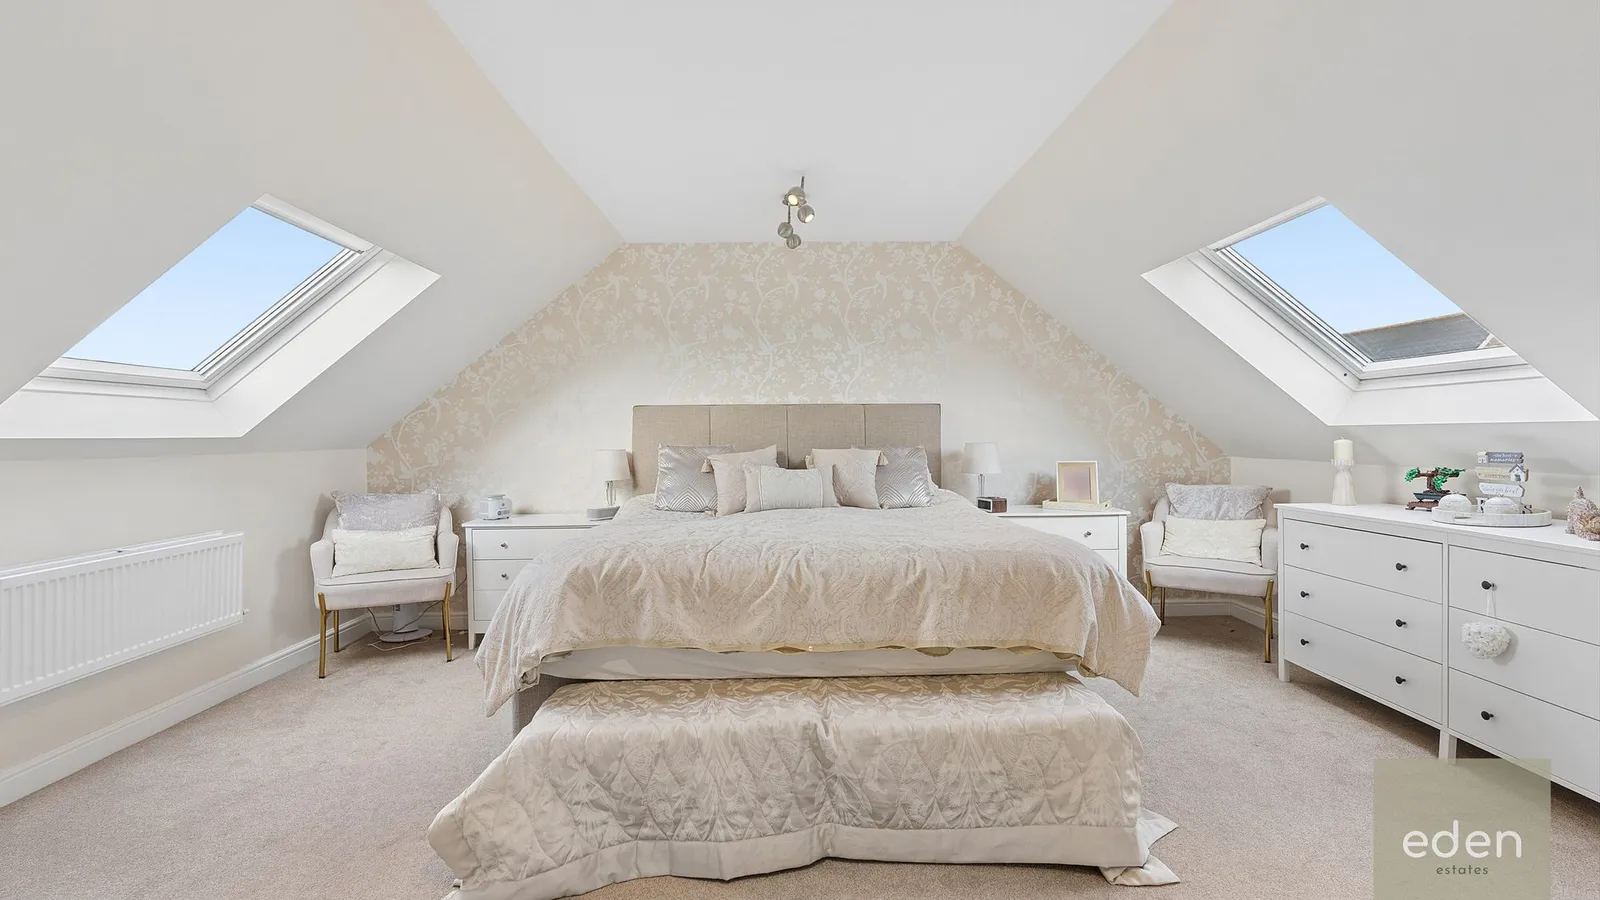
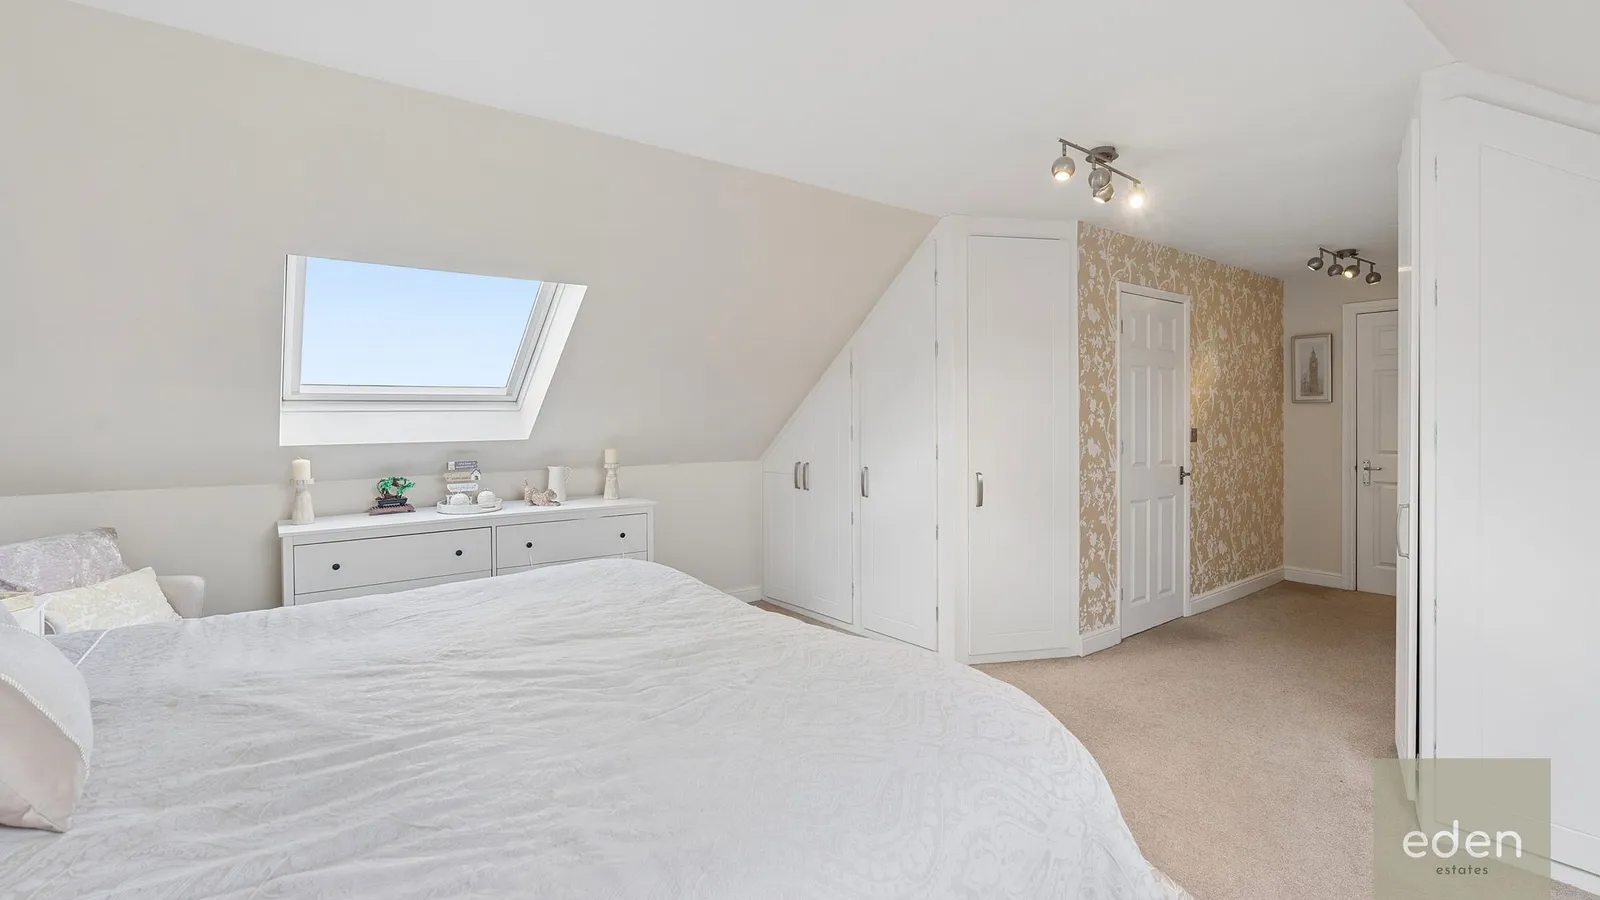
MASTER BEDROOM 7.3m x 5.26m
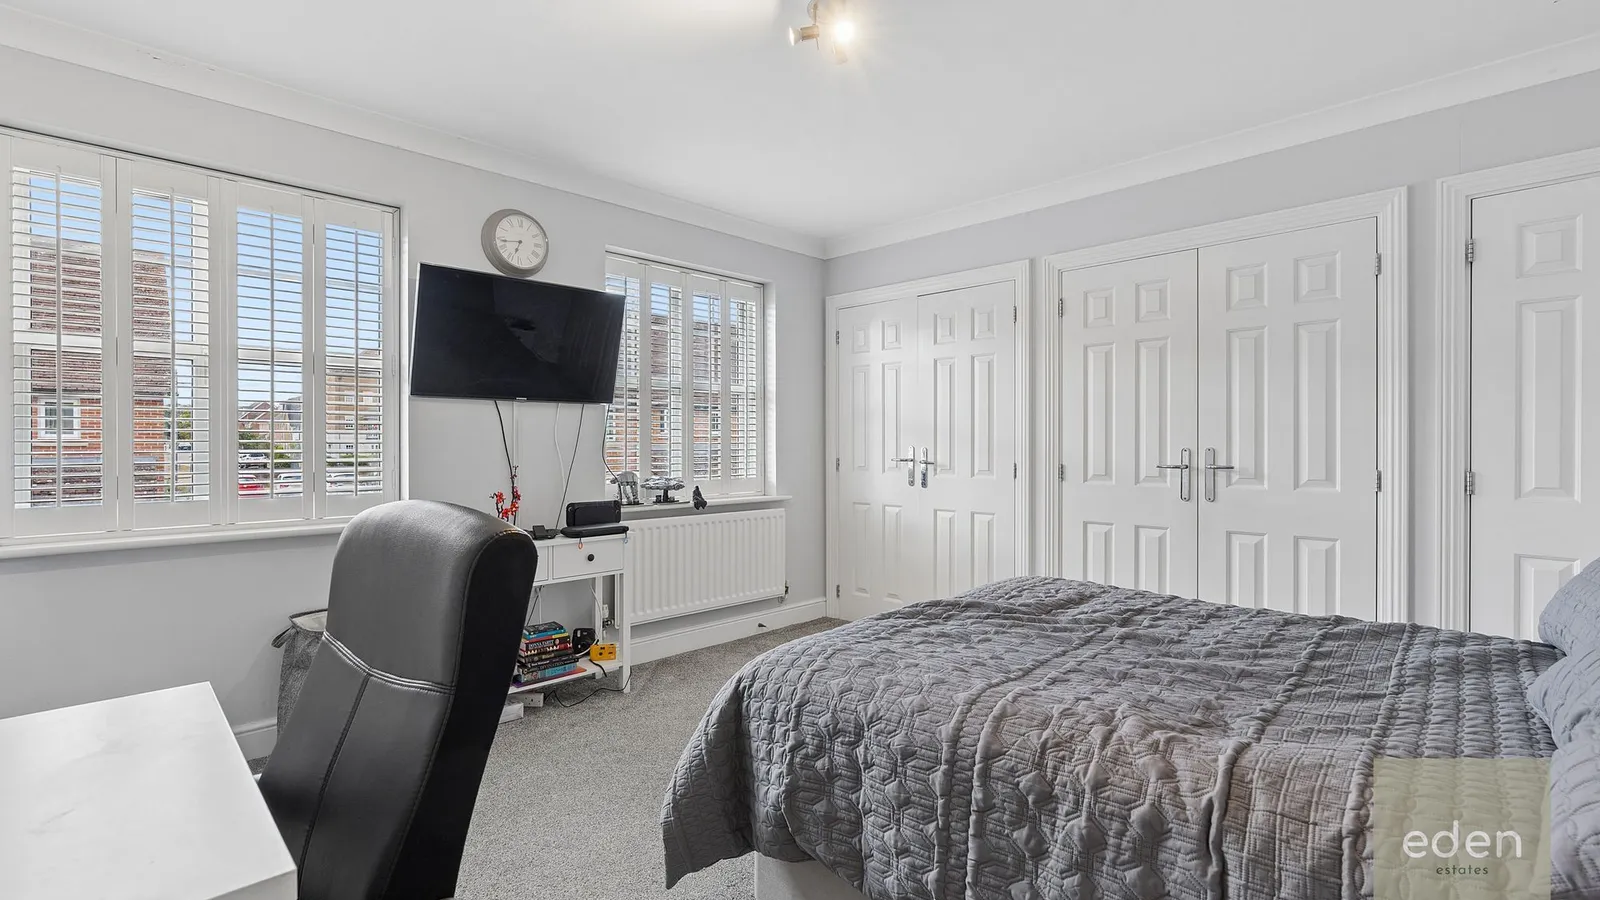
BEDROOM 4.57m x 3.88m
BEDROOM 4.17m x 3.93m
BEDROOM 5.03m x 4.57m
BEDROOM 4.01m x 2.72m
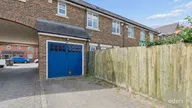
Parking - Allocated parking
Property Ref: 99754BC8-7C1B-44BA-B042-421F405DB991