


GUIDE PRICE £325,000 TO £375,000 - Chain free three bedroom semi on a corner plot conservatory, flexible garage room, off-road parking, and spacious, updated interiors. Ideal for families.
GUIDE PRICE £325,000 TO £375,000 - Charming and chain free, this inviting three bedroom semi detached house offers versatile living space on a desirable corner plot, perfect for families or those seeking room to grow. Step inside to discover a bright and airy lounge that flows effortlessly into a stunning modern kitchen diner, ideal for entertaining or relaxed family meals. The kitchen boasts contemporary fittings and ample storage, while the adjoining conservatory bathes the space in natural light, creating a delightful spot to unwind. Three well presented bedrooms provide generous accommodation, each with plenty of space for furnishings and personal touches. The bathroom features both a bath and a separate shower for added convenience. A converted garage room adds flexibility, making an excellent home office, playroom, or guest suite to suit your needs. Off-road parking is a practical bonus, ensuring easy arrivals and departures. With its spacious layout and thoughtful updates throughout, this lovely home is ready to welcome its next owners and offers all the comfort and style you could wish for in a sought-after location.
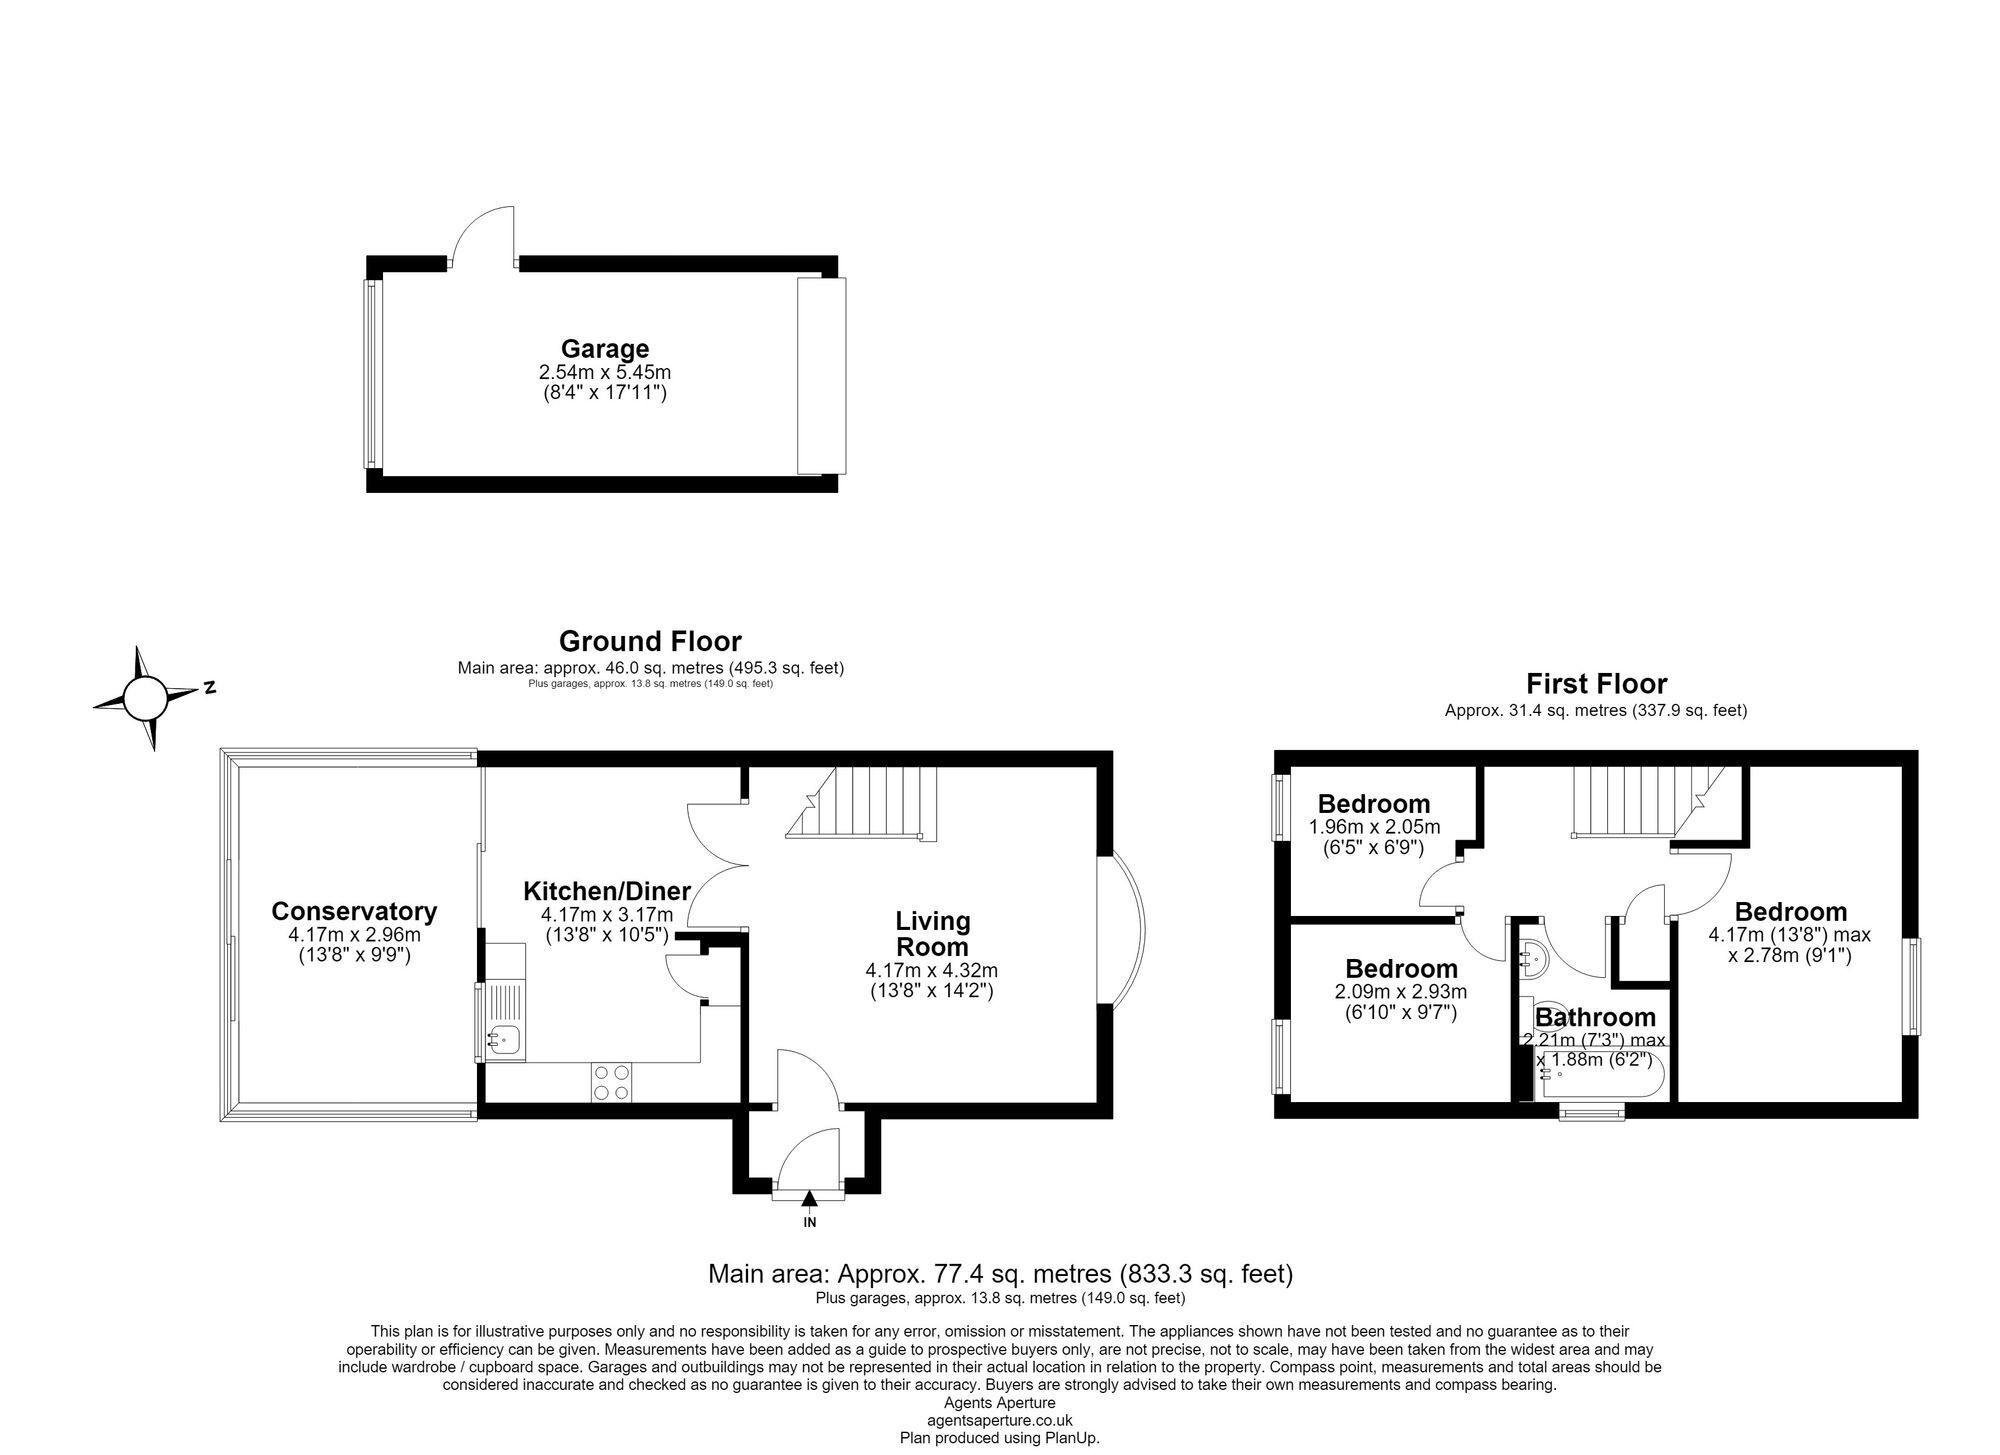
Living room 4.32m x 4.17m
Kitchen / diner 4.17m x 3.17m
Conservatory 4.17m x 2.96m
Bedroom 2.05m x 1.96m
Bedroom 4.17m x 2.78m
Bedroom 2.93m x 2.09m
Bathroom 2.11m x 1.88m
Garage room conversion 5.45m x 2.54m
Parking - Driveway
Property Ref: FFBDDEF8-26F2-4173-9E93-FCC9C42CF3B6


