


GUIDE £400,000 to £450,000. Spacious 3 bed terraced home in sought-after Larkfield. Modern kitchen, en suite, new carpets, garage, off-street parking, loft storage, low-maintenance garden.
GUIDE £400,000 to £450,000. Beautifully presented, this spacious 3 bedroom terraced family home positioned in a highly sought after Larkfield location. Step into a bright and airy 15ft living room, perfect for relaxing or entertaining. The generous 15ft kitchen/diner comes complete with a built-in dishwasher, washing machine, and a brand new induction hob, making family meals a breeze. Upstairs, you’ll find three inviting bedrooms, including a master with en suite, plus a well-appointed family bathroom. The property boasts a new heating system, uprated insulation, large loft with potential to extend, and has been recently decorated with fresh carpets and a new front door for added kerb appeal.
Outside, enjoy the benefits of a beautiful, low maintenance front garden, ideal for those who want greenery without the hassle. The oversized garage offers roof storage, an automatic door opener, and an EV charger, providing secure parking and extra convenience. Off street parking is also available for added flexibility. With excellent rail links to the city and the M20 nearby, this home combines comfort, practicality, and great access, making it a fantastic choice for families or commuters looking for a move-in ready property in a thriving neighbourhood.
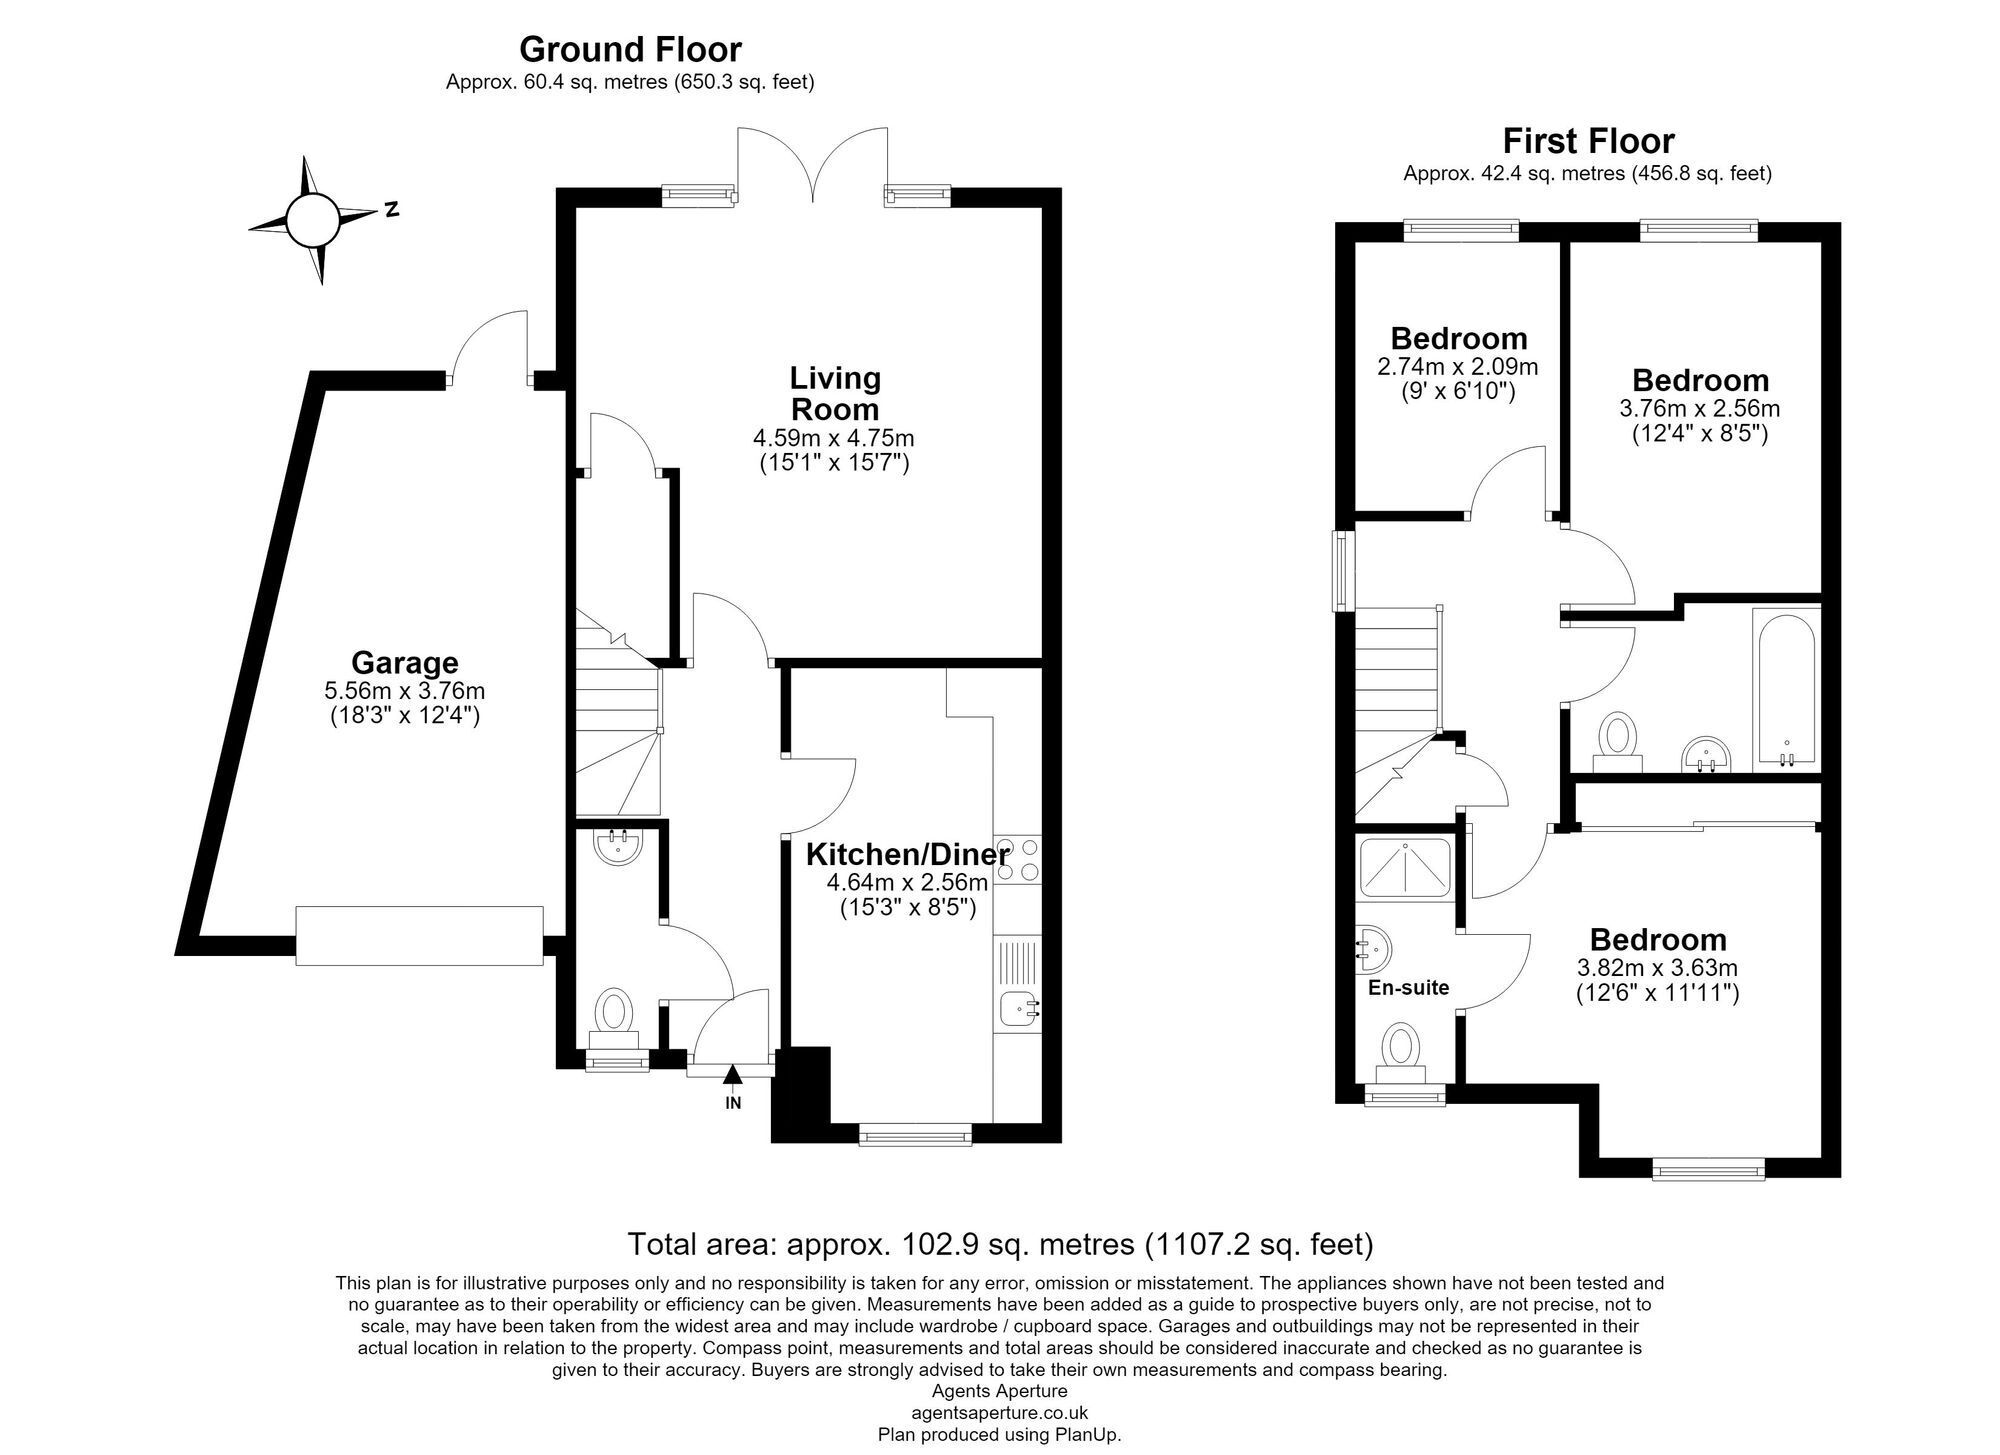
Living Room 4.75m x 4.59m
Kitchen / diner 4.64m x 2.56m
Built in dishwasher, washing machine, new induction hob.
Bedroom 1 3.82m x 3.63m
Large built in wardrobe.
Bedroom 2 3.76m x 2.56m
Bedroom 3 2.74m x 2.09m
Parking - Garage
Oversized garage with roof storage, automatic door opener, and ev charger.
Parking - Driveway
Large driveway Property Ref: 5B9C0EA7-DCBF-4585-B057-FF33F5B468DE


