



GUIDE PRICE £375,000 TO £425,000 - Stylish 3-bed semi with modern kitchen, landscaped garden and hot tub, private drive, fitted wardrobes, no chain, close to amenities. Ideal for families
GUIDE PRICE £375,000 TO £425,000 - Stunning and stylish, this 3 bedroom semi detached house is the perfect blend of comfort and modern living, ideally positioned for local amenities and offered with no onward chain. Step inside to find a bright and airy lounge, beautifully enhanced by plantation shutters, creating a relaxed yet sophisticated vibe. The spacious kitchen is well presented and perfect for family meals or entertaining, with generous room for dining and direct access to the landscaped garden, which boasts a fabulous hot tub (ideal for unwinding after a long day). Upstairs, all three bedrooms are generous in size, with bespoke fitted wardrobes in the main bedroom offering plenty of storage and a touch of luxury. The bathroom is sleek and contemporary, designed for both style and practicality. The property also benefits from a private driveway, ensuring convenient parking, and every detail has been thoughtfully considered to provide a welcoming and move-in ready home. With its superb location close to schools, shops, and transport links, this house is ideal for families or professionals seeking a chic retreat with plenty of space to relax and entertain. Don’t miss your chance to make this exceptional property your new home.
EPC Rating: C
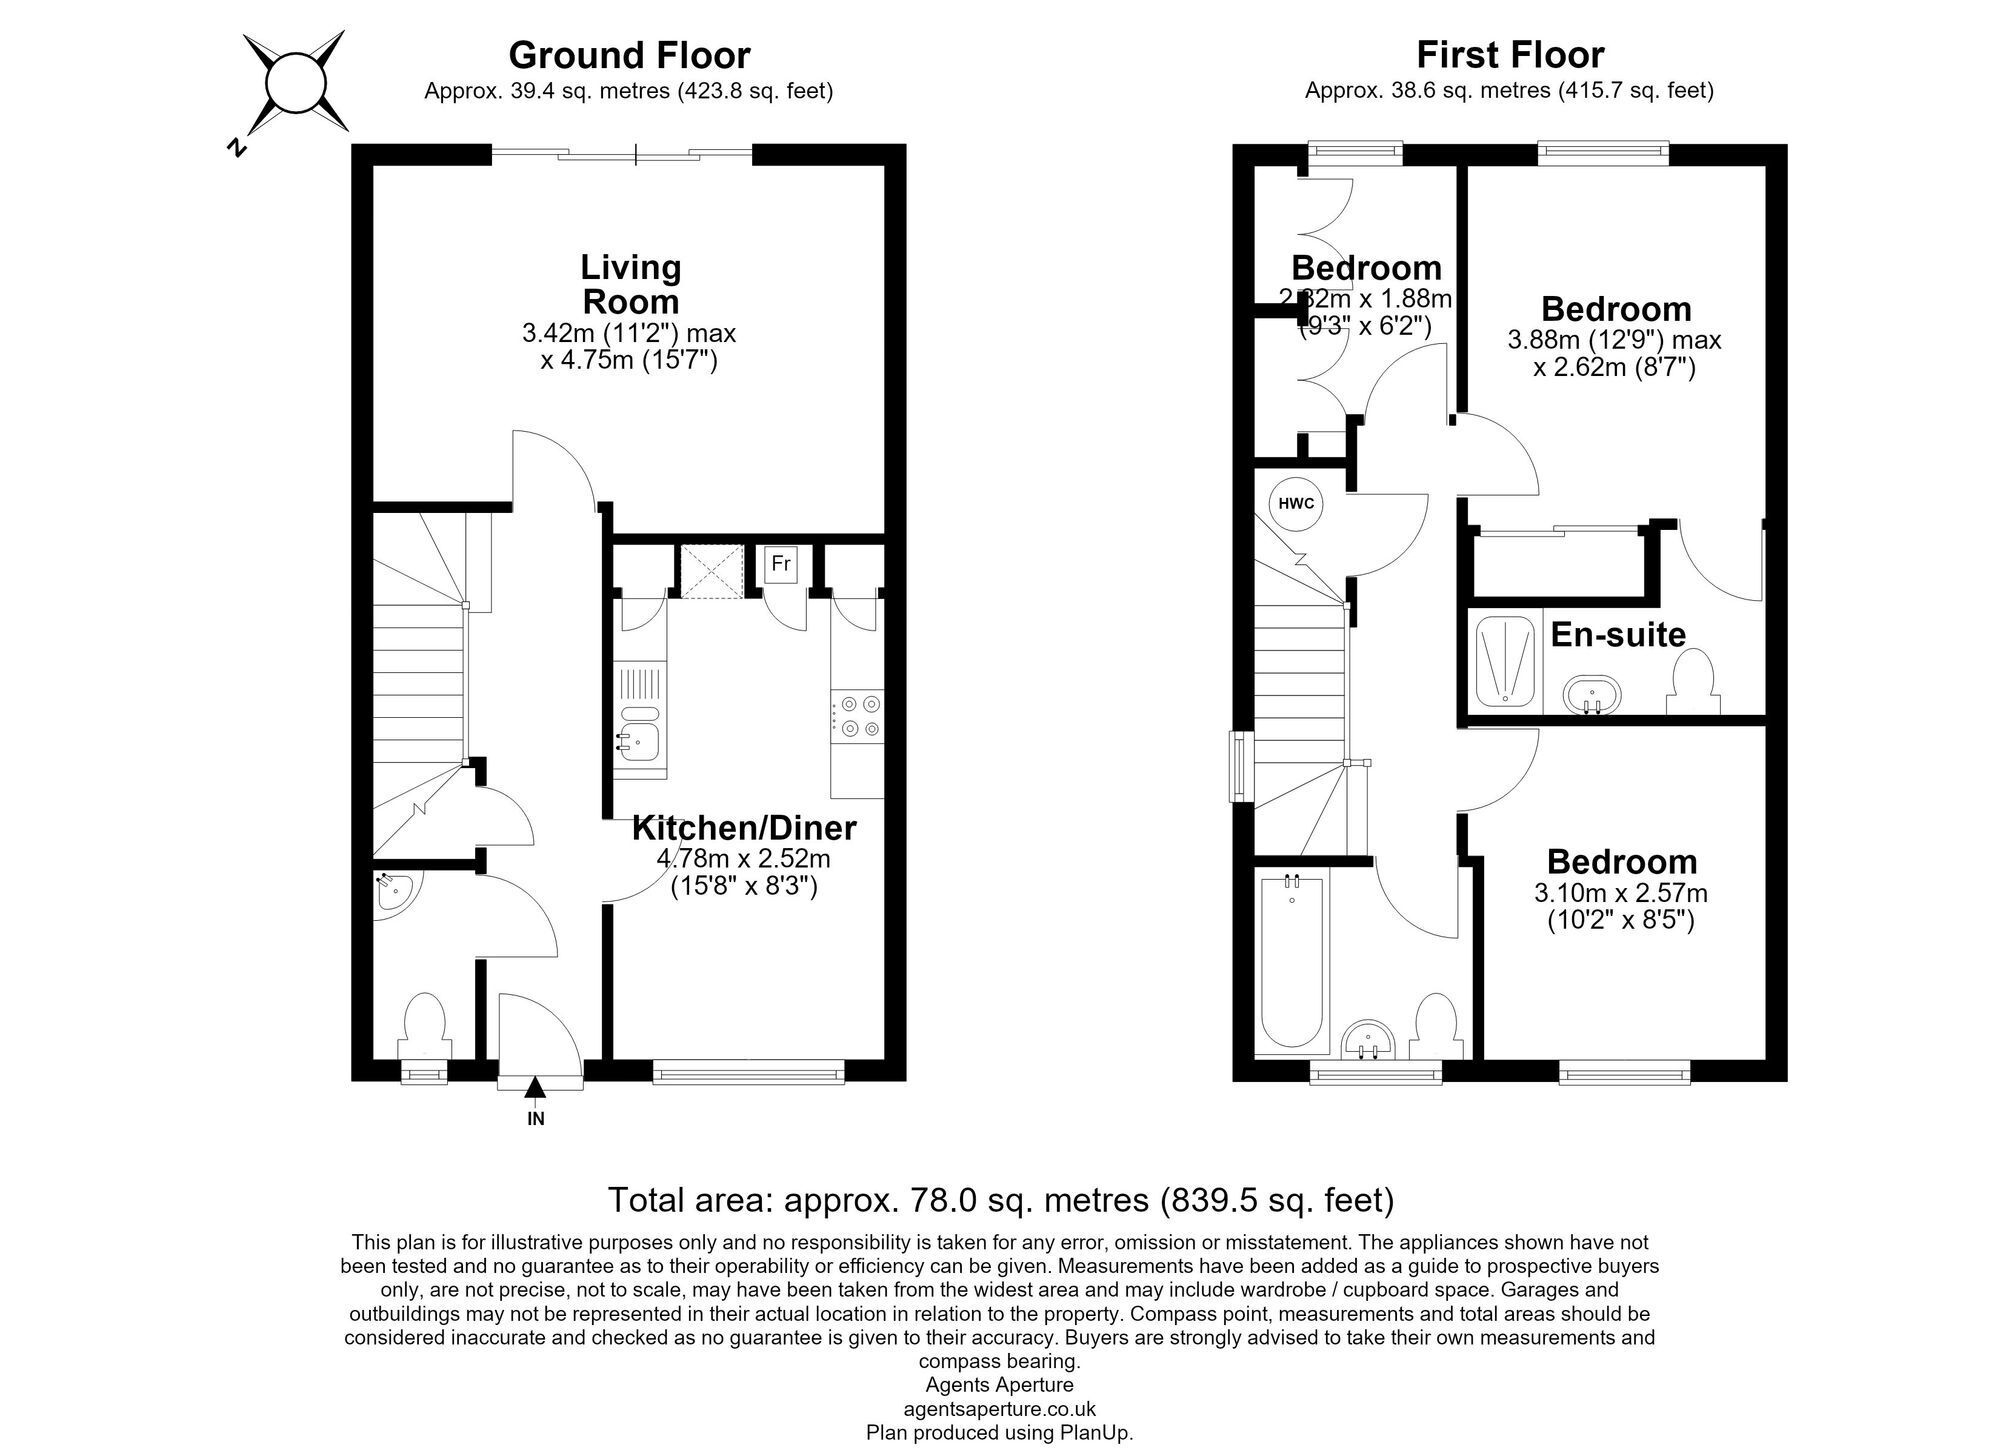
Living Room 4.75m x 3.42m
Kitchen / diner 4.78m x 2.52m
Bedroom 1 2.82m x 1.88m
Bedroom 2 3.88m x 2.62m
Bedroom 3 3.1m x 2.57m
Parking - Driveway
Property Ref: AC4527E5-1444-42D6-B3A8-BE479C061517


