
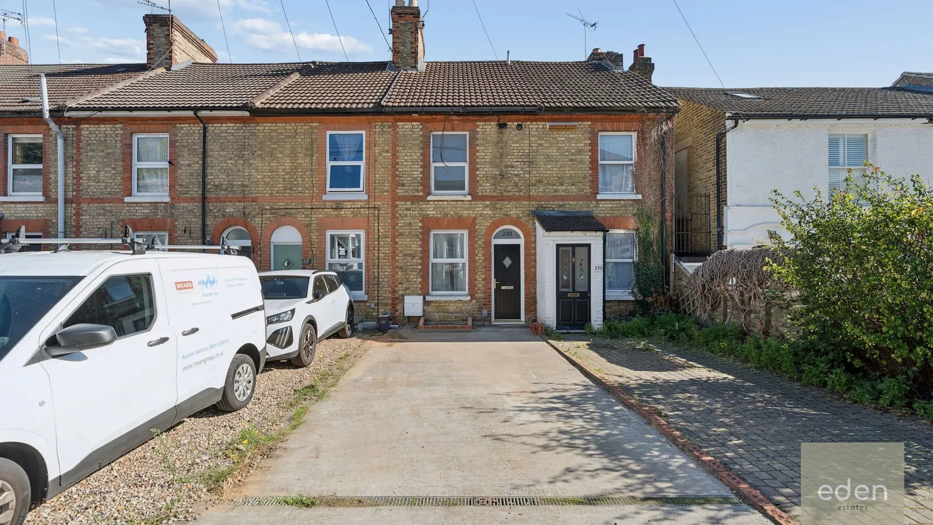
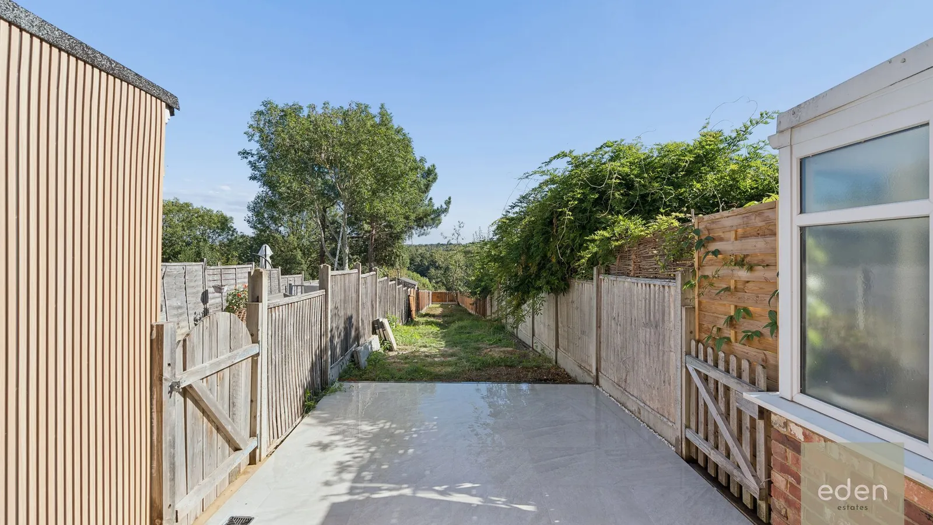
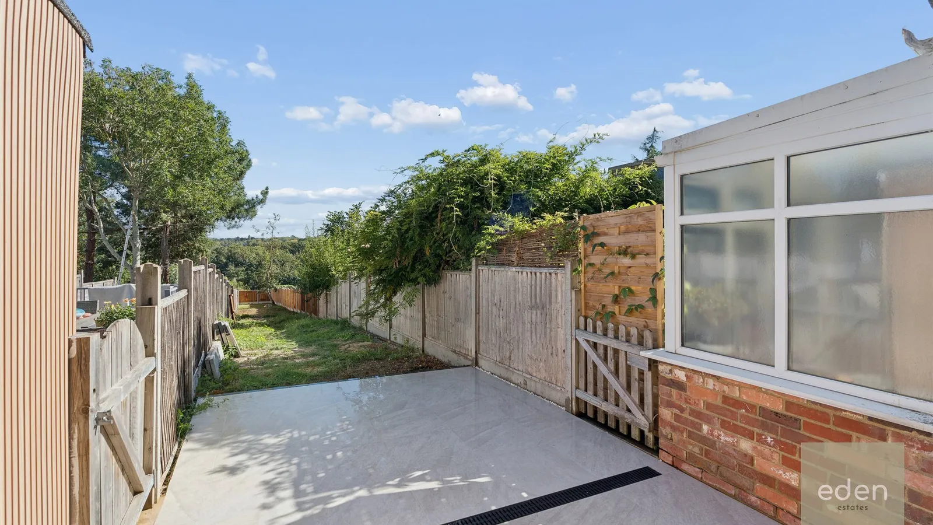
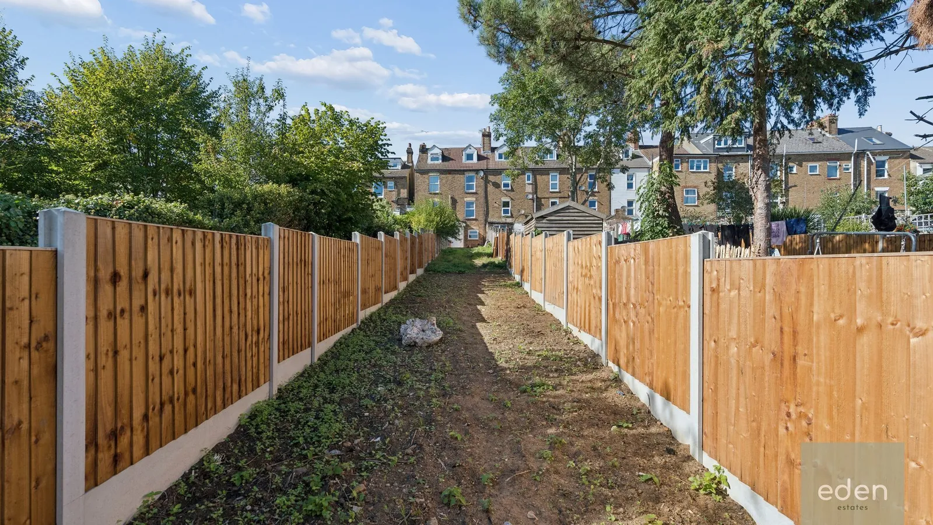
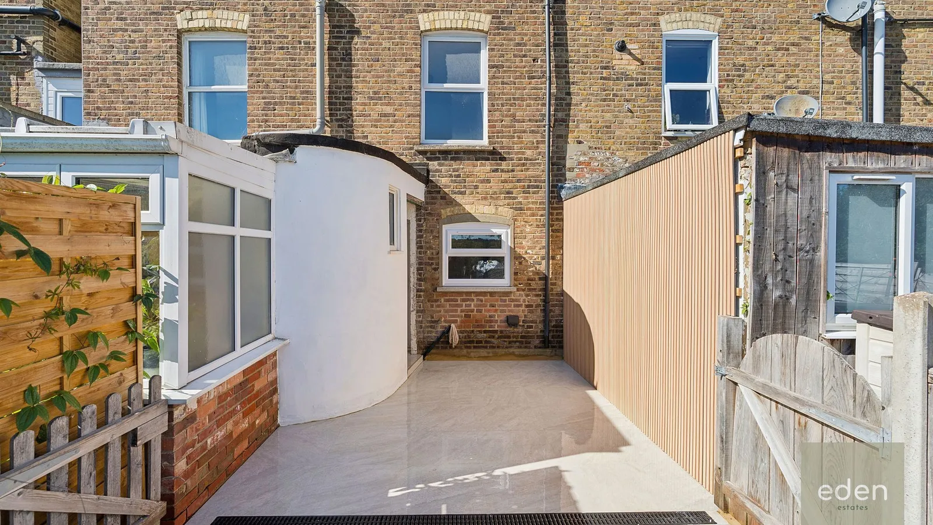
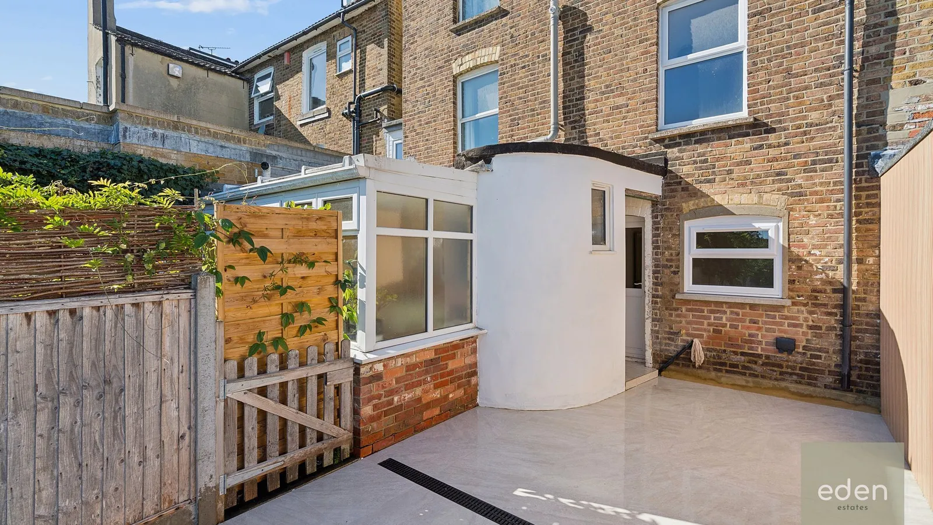
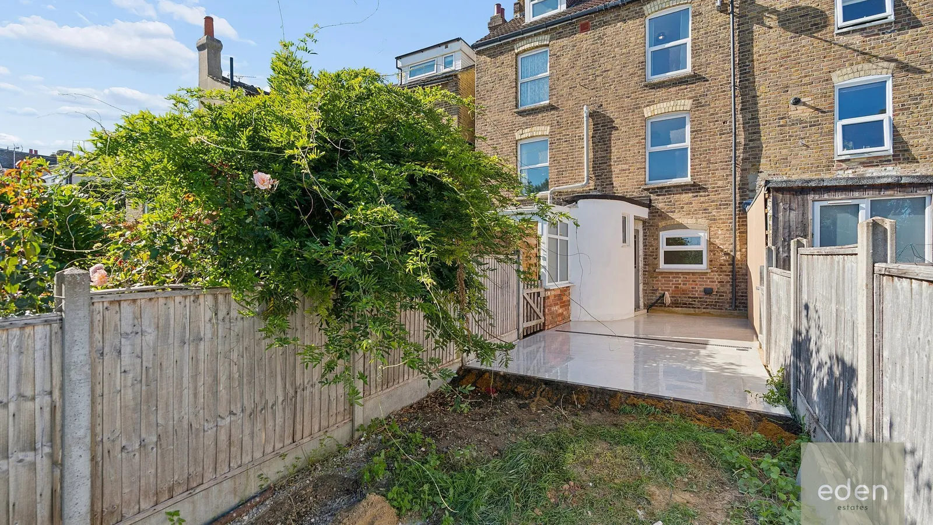
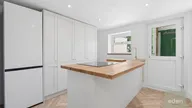
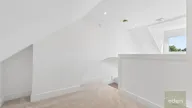

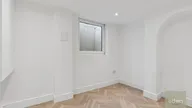
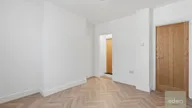


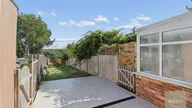
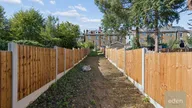
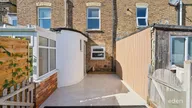
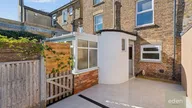
Refurbished 4 bed, 3 bath townhouse over 4 floors with open-plan kitchen, driveway for 2 cars, storage, and chain free. Sought-after location near transport and amenities. 1100 sq ft.
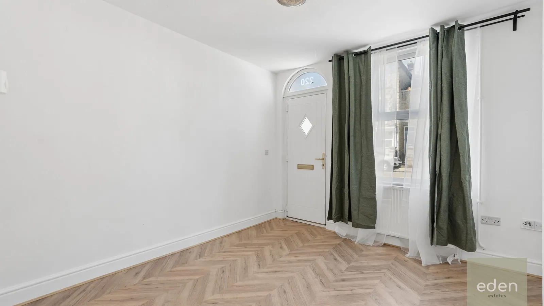
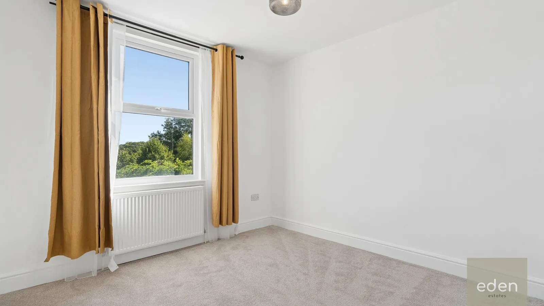
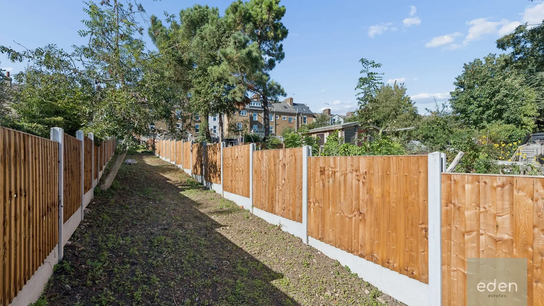
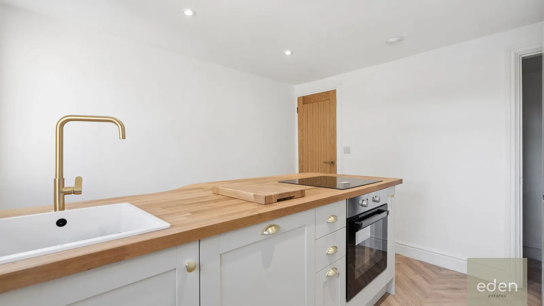
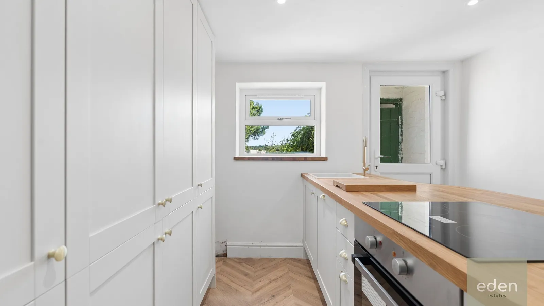
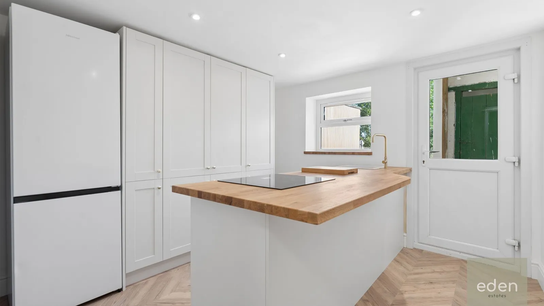
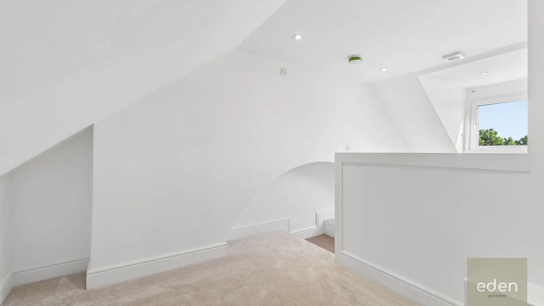
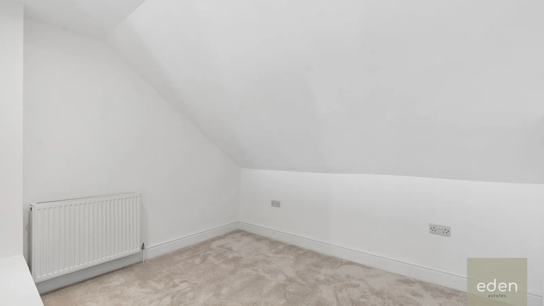
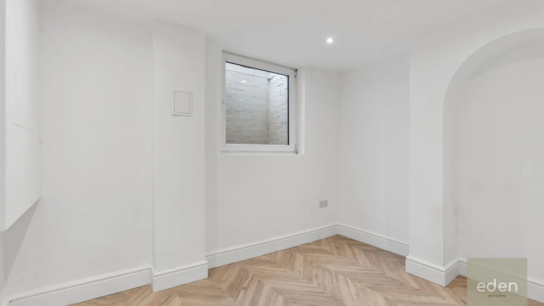
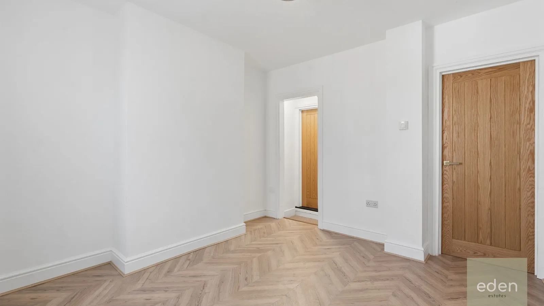
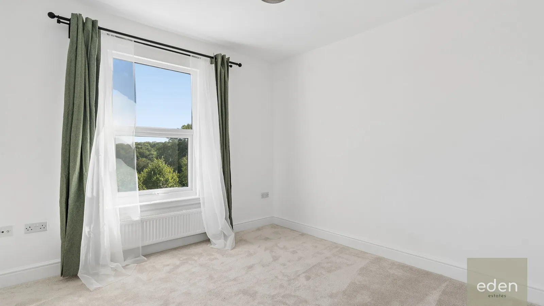
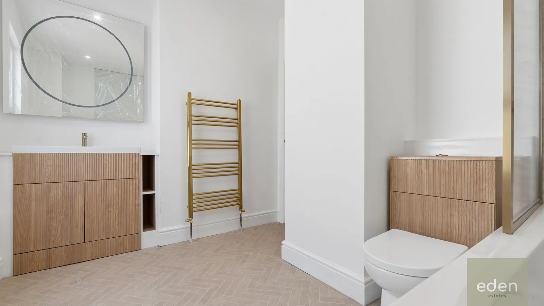
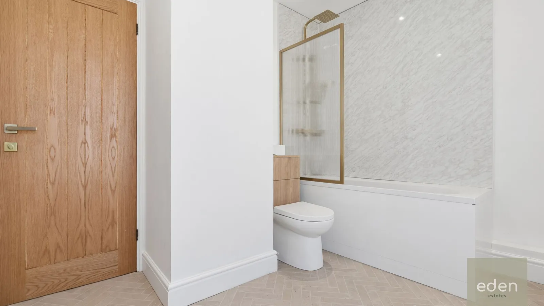
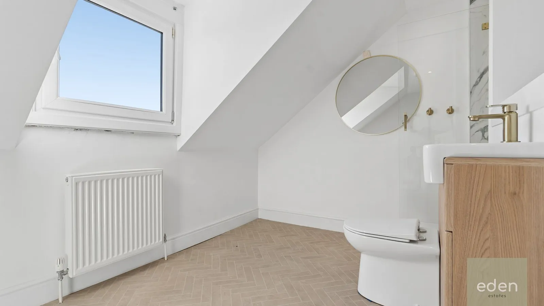
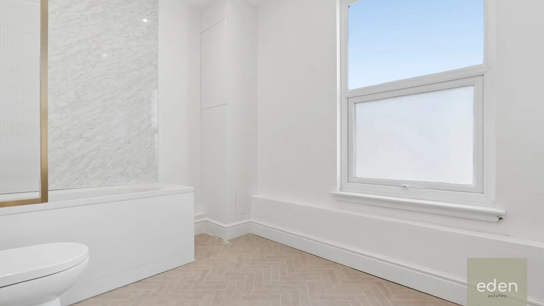
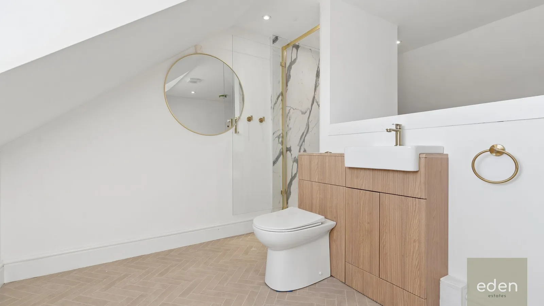
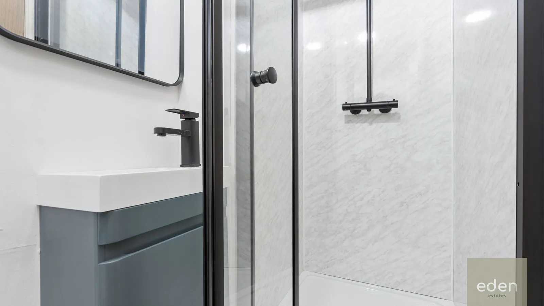
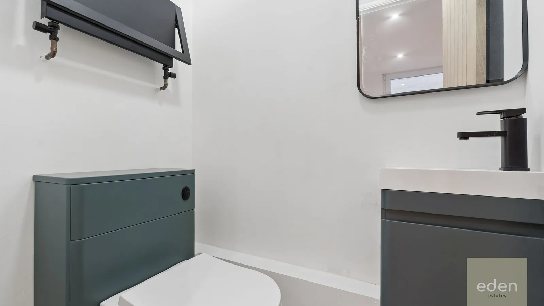
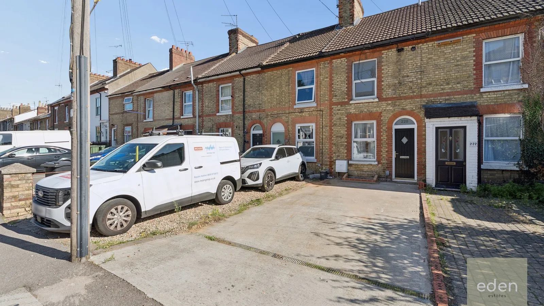
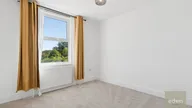
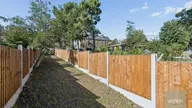
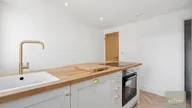
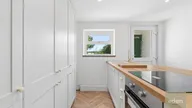
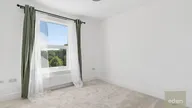
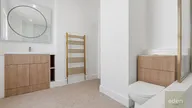
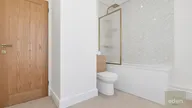
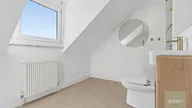
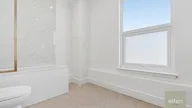
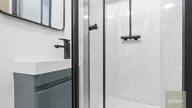
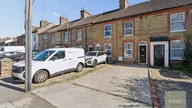
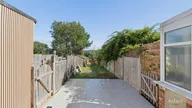
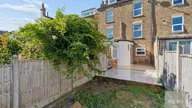
GUIDE PRICE £320,000 TO £340,000 - Stunning and completely refurbished, this versatile 4 bedroom terraced townhouse spans an impressive 1100 sq ft across four well-planned floors, offering modern family living at its finest. Step inside to discover a bright and airy living space finished to a high standard, with a sleek, contemporary feel throughout. The generous open-plan kitchen and dining area is perfect for entertaining, while the spacious lounge provides a welcoming retreat. Each of the four double bedrooms is well presented and generous in size, offering flexibility for family, guests, or even a home office. Three stylish bathrooms (including an en-suite) mean comfort and convenience for all. Thoughtfully designed storage solutions make the most of every inch, and the property is offered chain free for a smooth move. Situated in a sought-after location with excellent transport links and amenities nearby, this home also boasts a driveway for two vehicles, ensuring parking is never an issue. With its impressive refurbishment, versatile layout, and high-quality finish, this townhouse is ready for you to move straight in and enjoy.
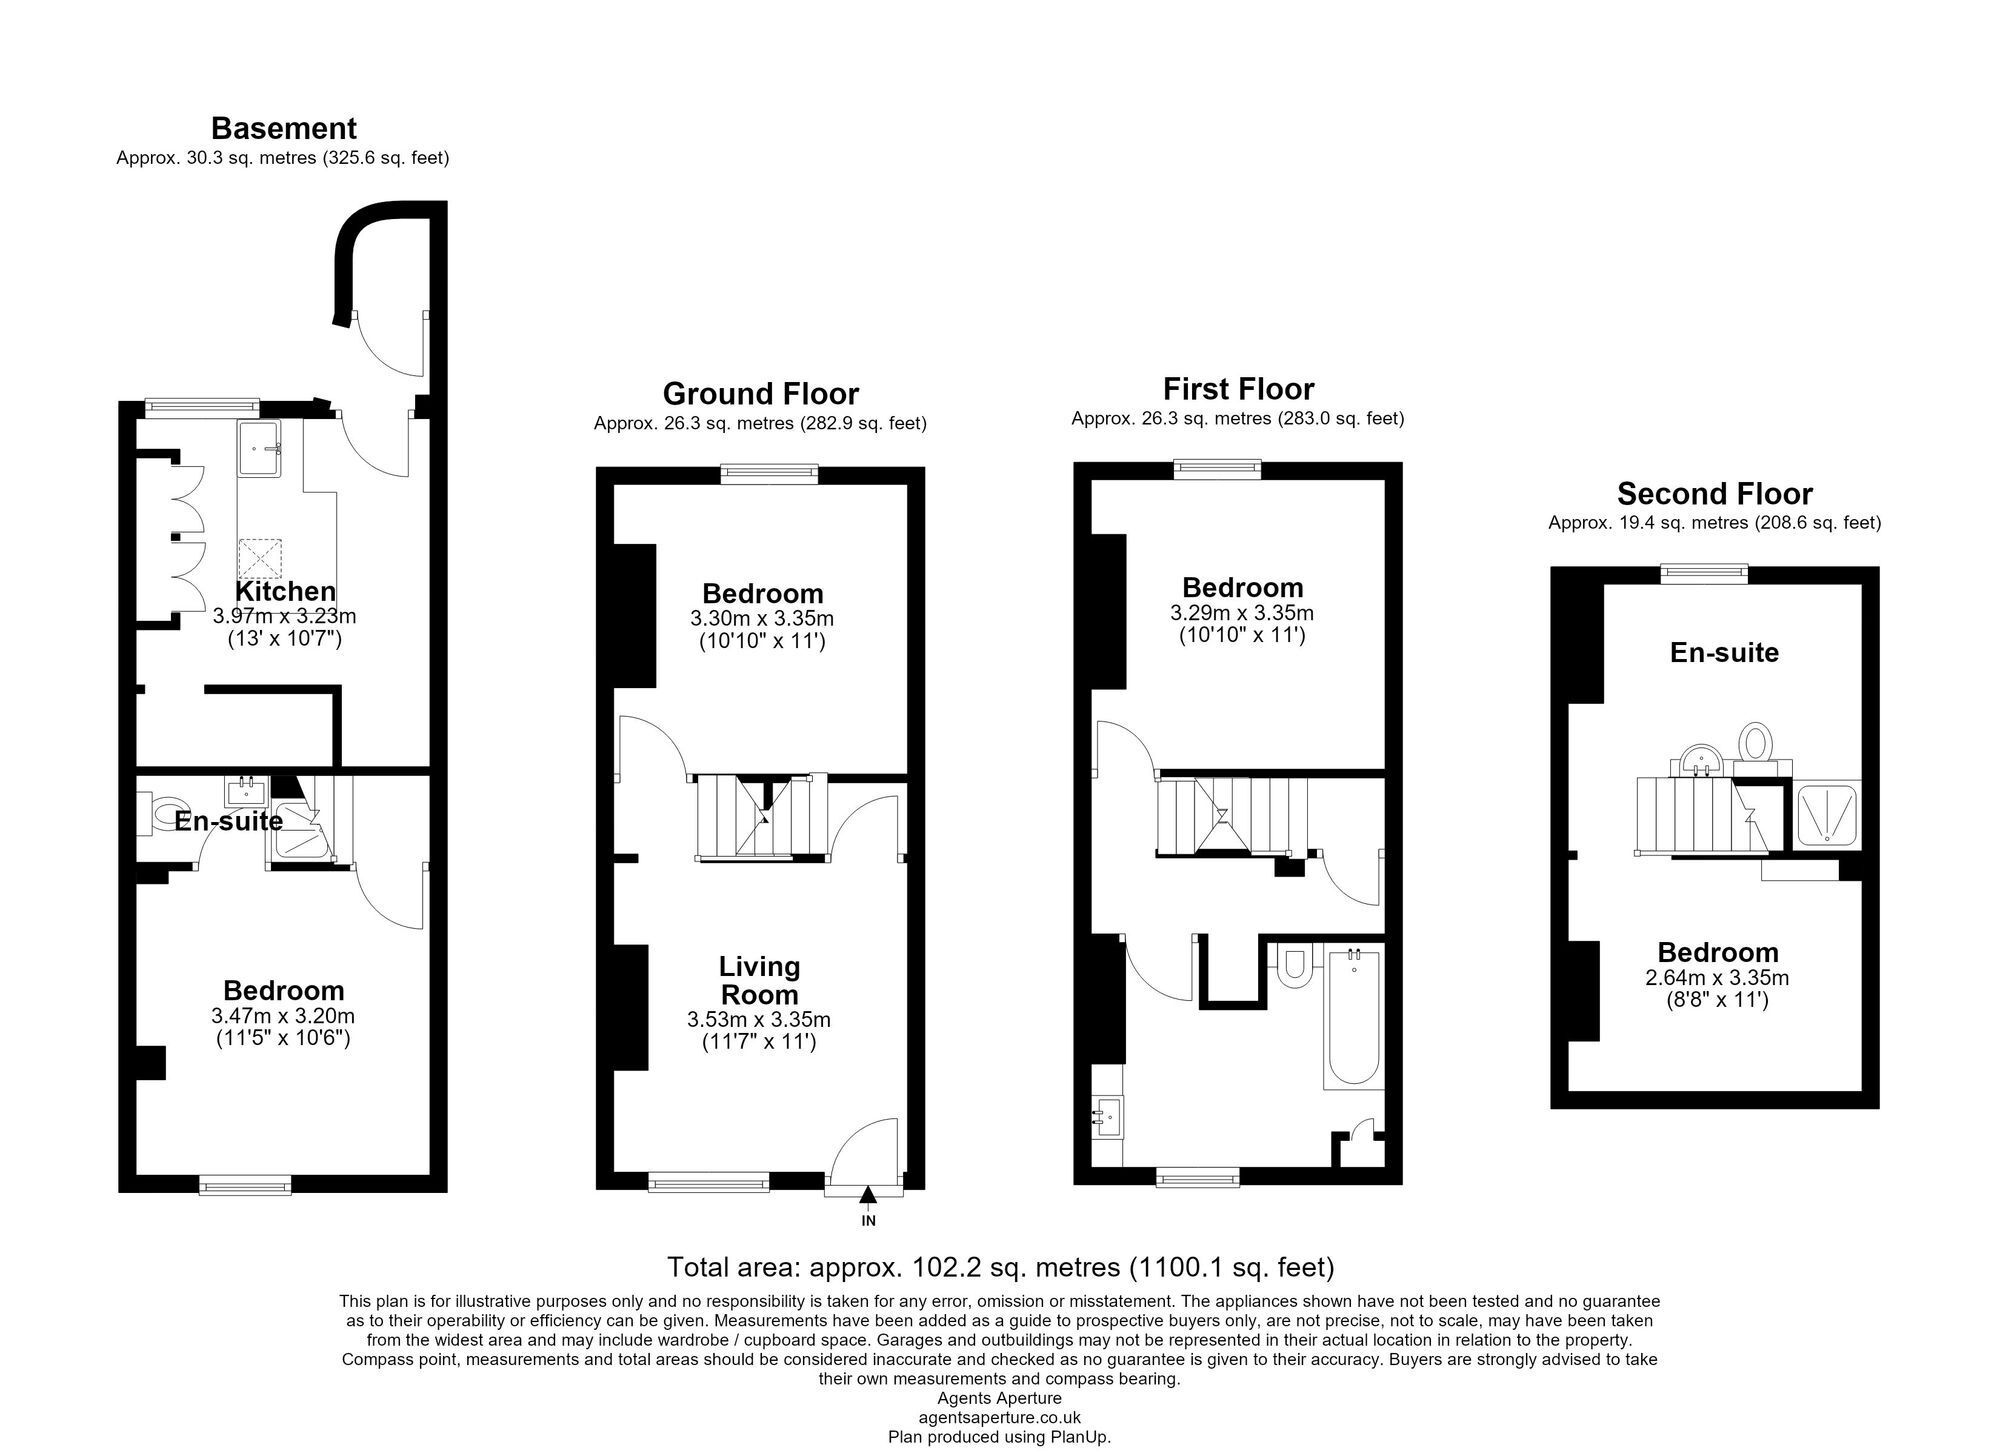
Living Room 3.53m x 3.35m
Kitchen 3.97m x 3.23m
Bedroom 1 3.47m x 3.2m
Bedroom 2 3.35m x 3.3m
Bedroom 3 3.35m x 3.29m
Bedroom 4 3.35m x 2.64m
Parking - Driveway
