


GUIDE 315,000 - £350,000. Modern 2 bed semi-detached in Holborough Lakes. Spacious lounge, contemporary kitchen, 2 double bedrooms, sleek bathroom, separate WC, loft storage and 2 parking spaces.
GUIDE 315,000 - £350,000. Stunning and well-presented, this 2 double bedroom semi-detached house sits proudly in the highly sought after Holborough Lakes development, offering a modern lifestyle with a touch of elegance. The welcoming entrance leads into a generous and bright living area, perfect for relaxing or entertaining. The kitchen is stylish and practical, with ample space for dining and everyday living. Both bedrooms are double in size, offering plenty of room for wardrobes and additional furnishings, while the sleek modern bathroom suite and separate WC add a contemporary touch. Practicality is key, with side access and loft storage providing extra convenience. Residents enjoy allocated parking for two cars, making life that little bit easier. The development itself is packed with fantastic amenities, including an onsite gym, two trim trails, the Nemes Diving School and Watersports Centre, plus the Benjamin Bunny nursery and Valley Invicta Primary School for families. The village green and hall offer a real sense of community, and daily essentials are within easy reach thanks to the Marks and Spencer food store and BP garage at the entrance. This is a superb opportunity to secure a beautiful home in a thriving, friendly neighbourhood.
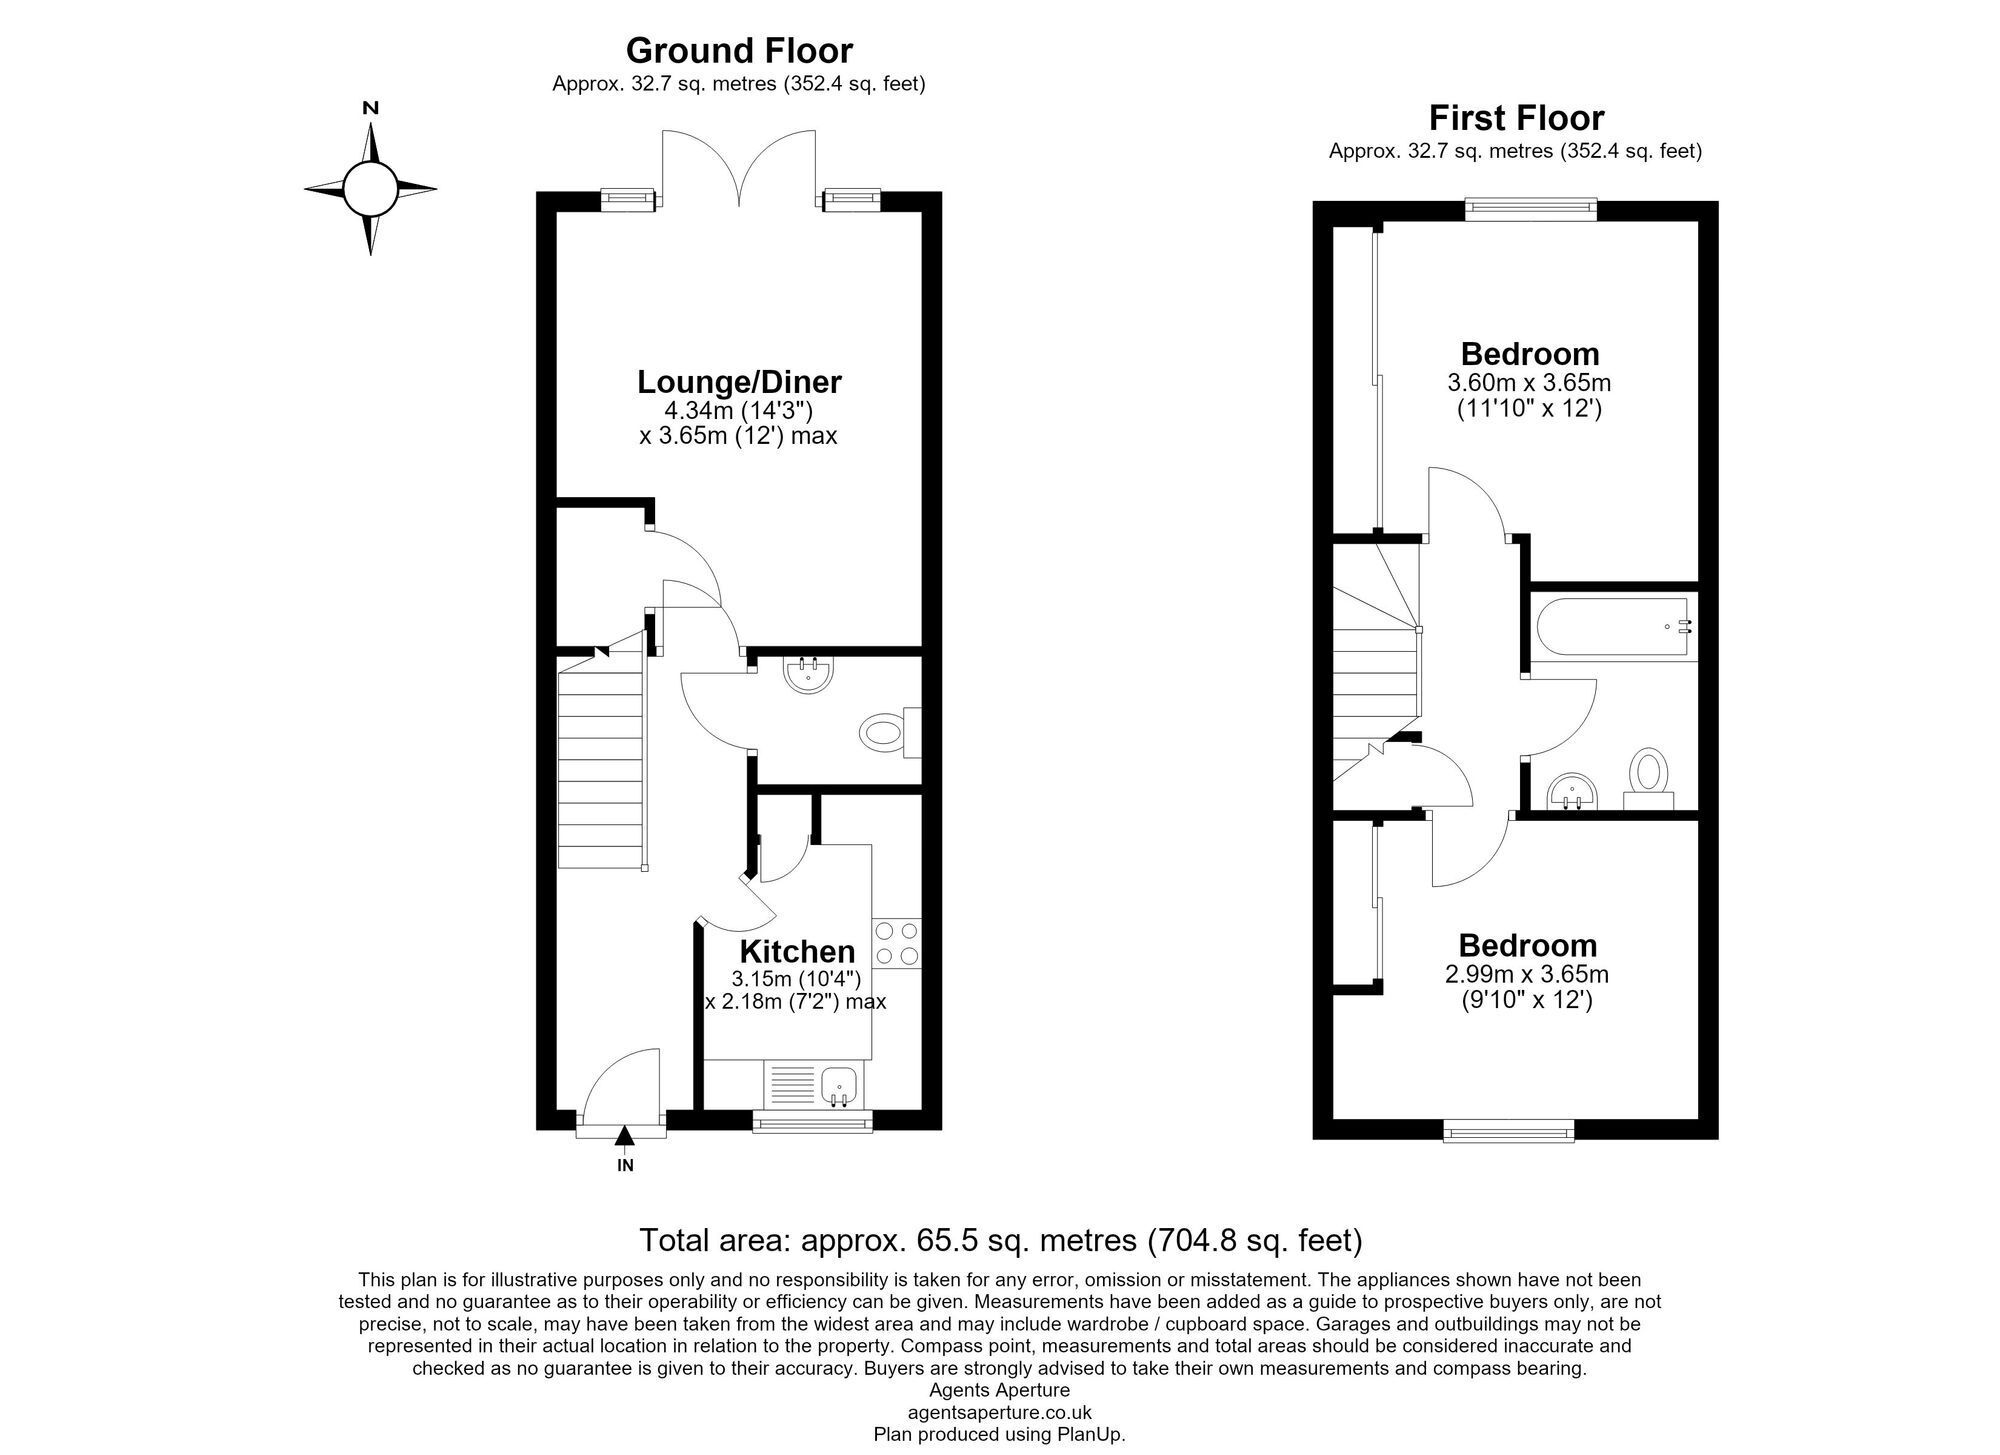
LOUNGE/DINER 4.34m x 3.65m
KITCHEN 3.15m x 2.18m
BEDROOM 3.65m x 3.6m
BEDROOM 3.65m x 2.99m
Parking - Allocated parking
Property Ref: 0791E9E9-D094-484B-9E13-7F9E39D3696A


