


Spacious five-bed detached home (2,292 sq ft) behind electric gates, double garage, three bathrooms, planning approved for a bungalow, ideal for families or investment. Guide price £675,000–£725,000.
GUIDE PRICE £675,000 TO £725,000 - Impressive and versatile, this substantial five-bedroom detached chalet bungalow offers a rare opportunity to secure a spacious family home with huge potential to add value, all tucked behind secure electric gated entry for added peace of mind. Boasting a remarkable 2,292 sq ft of living space, this well-presented property welcomes you with an inviting entrance hall that sets the tone for the generous proportions throughout. The bright and airy living room is perfect for relaxing or entertaining, while the separate dining room provides a wonderful setting for family meals and special occasions. A modern kitchen with ample storage and workspace ensures culinary tasks are a pleasure, and the additional utility room keeps things organised and tidy. Each of the five bedrooms is generous in size, with plenty of natural light and flexibility for family, guests, or home office needs. The principal bedroom benefits from its own en-suite, while two further contemporary bathrooms provide convenience for a busy household. The home’s layout is both practical and adaptable, ideal for growing families or those seeking space to create a bespoke living environment. A detached double garage offers secure parking and extra storage, further enhancing the property’s appeal. For those with an eye to the future, there is the added benefit of approved planning permission (MC/23/2403) to build a detached bungalow within the grounds, allowing for multi-generational living, a guest residence, or a lucrative investment opportunity. This is a rare chance to purchase a home with so much space and flexibility, perfectly positioned for easy access to local amenities, reputable schools, and transport links. With its combination of generous living areas, secure entry, and exciting scope for development, this property truly is a standout choice for discerning buyers seeking room to grow and a place to make their own.
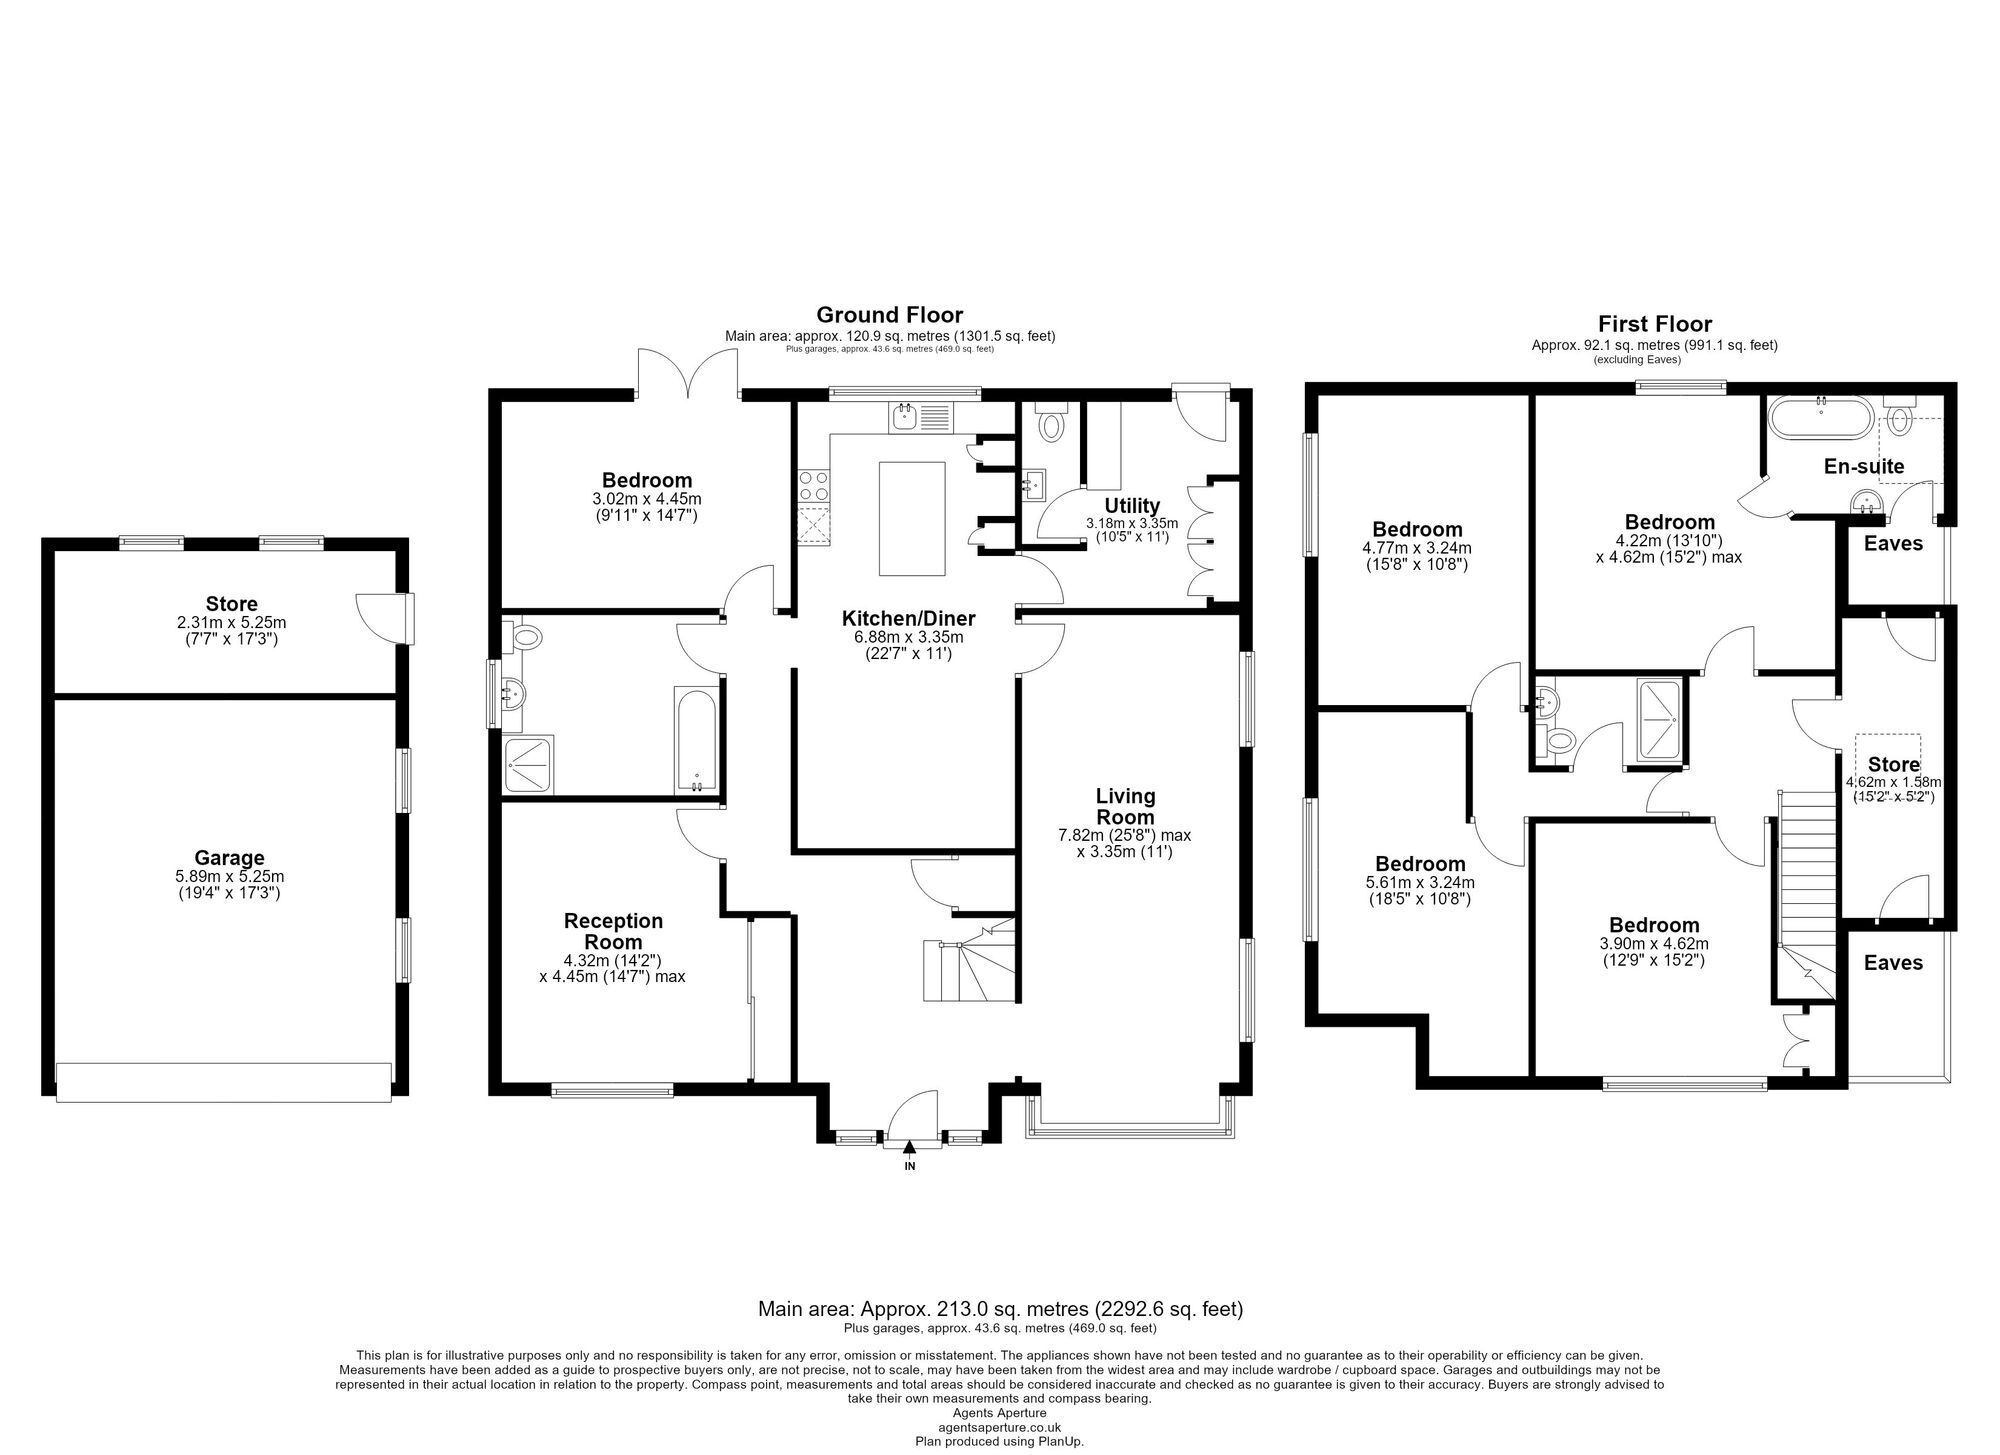
Living Room 7.82m x 3.35m
Kitchen / diner 6.88m x 3.35m
Reception Room 4.45m x 4.32m
Utility Room 3.35m x 3.18m
Bedroom 4.77m x 3.24m
Bedroom 5.81m x 3.24m
Bedroom 4.45m x 3.02m
Bedroom 4.62m x 3.9m
Bedroom 4.62m x 4.22m
Parking - Driveway
Parking - Garage
Property Ref: 83E7718E-9CC0-47E5-9AC9-E14F53AFA87D

