


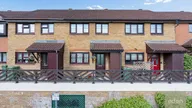
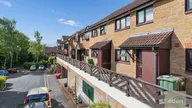

Guide Price £220,000-£260,000. Two bedroom mid-terrace in over 55's development near Maidstone centre. Lounge/diner, separate kitchen, garage, parking, and good transport links.
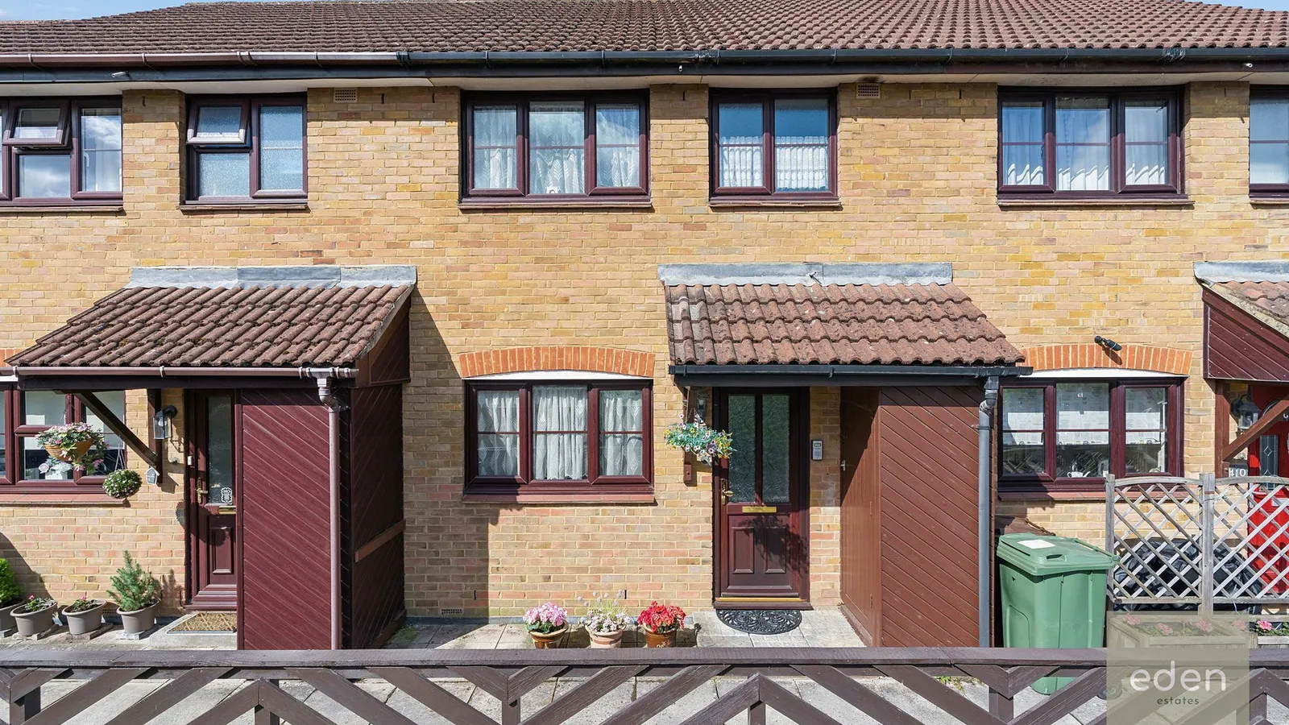
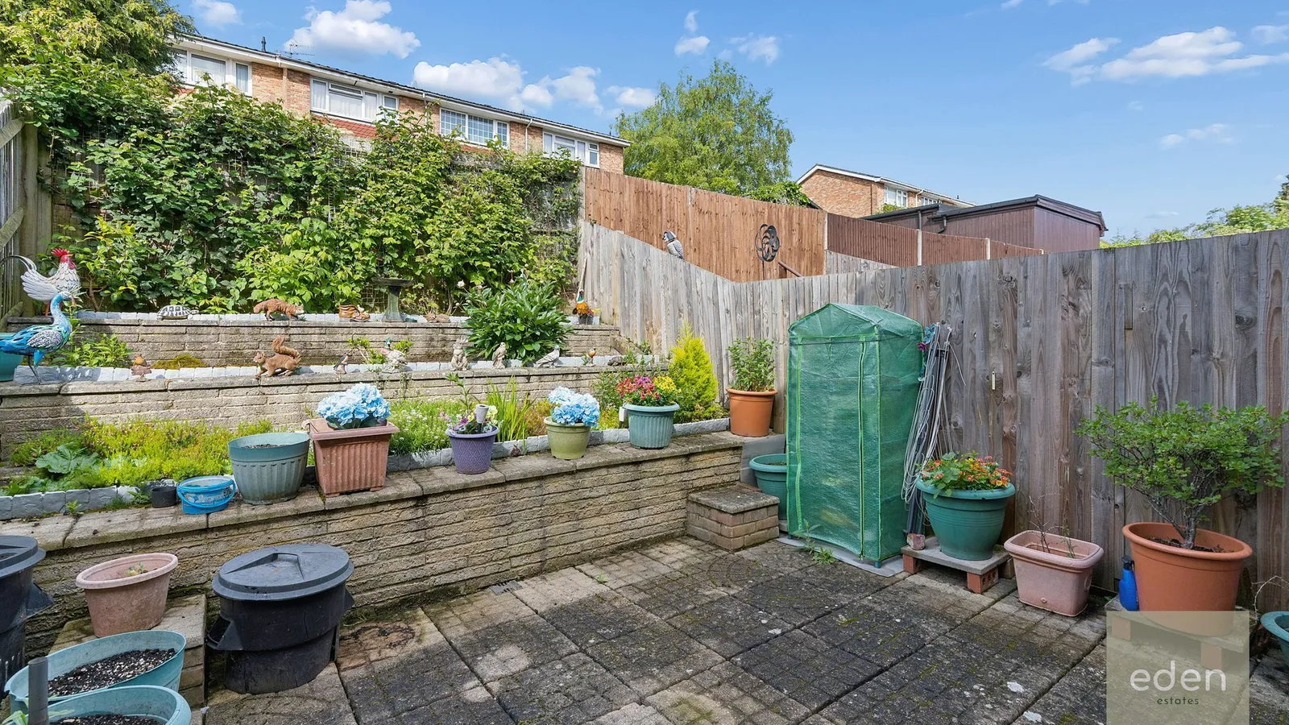
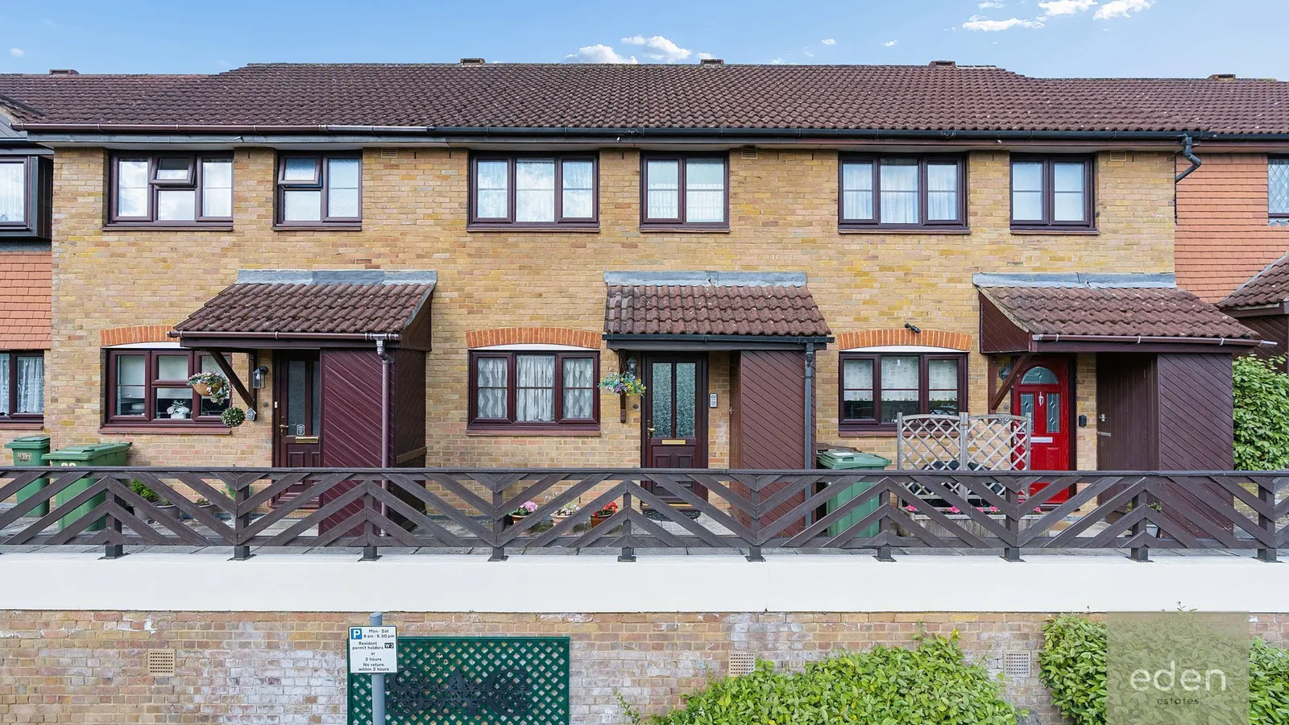
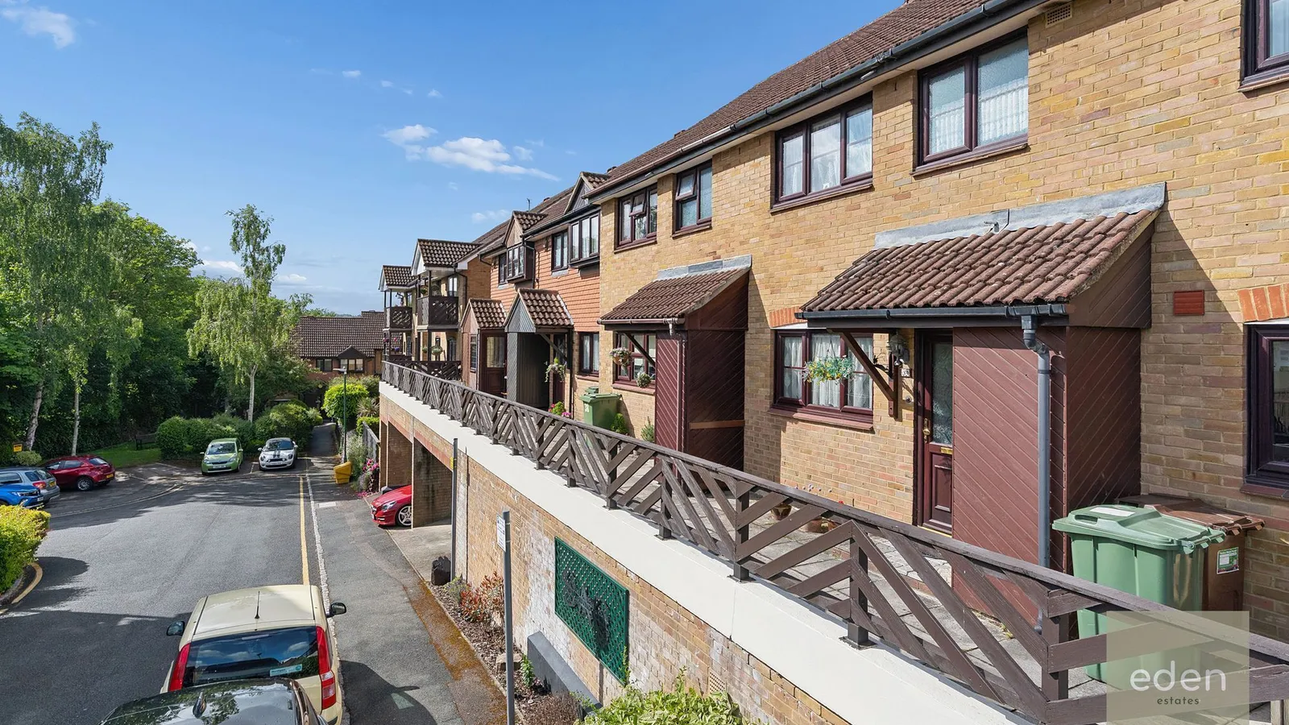
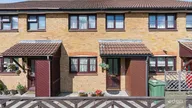
Guide Price £220,000 - £260,000 Delightful and inviting, this two bedroom mid-terrace home is perfectly positioned within a highly sought after over 55's development, just a stone's throw from the vibrant heart of Maidstone Town Centre.
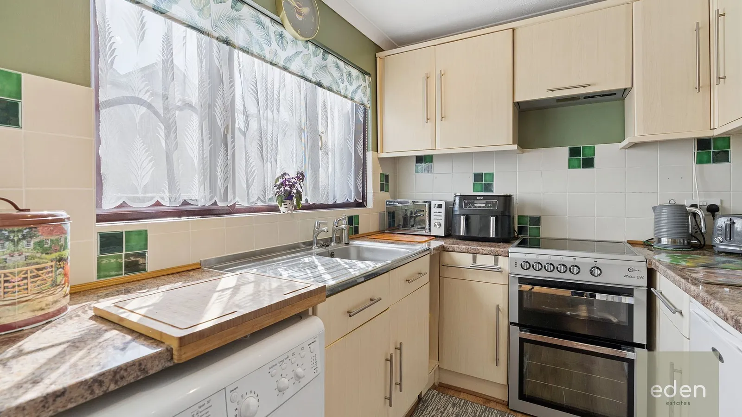
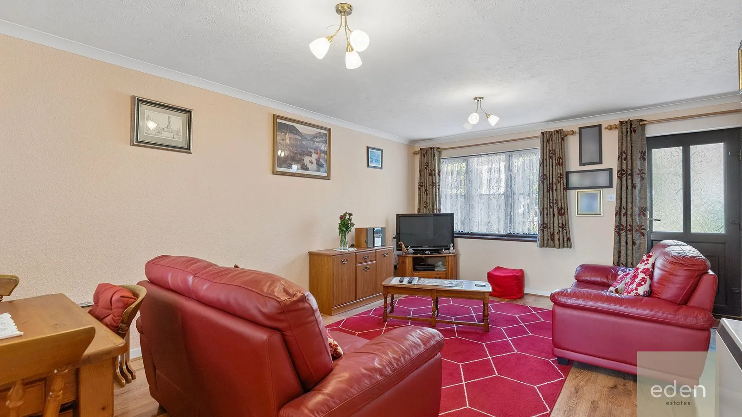
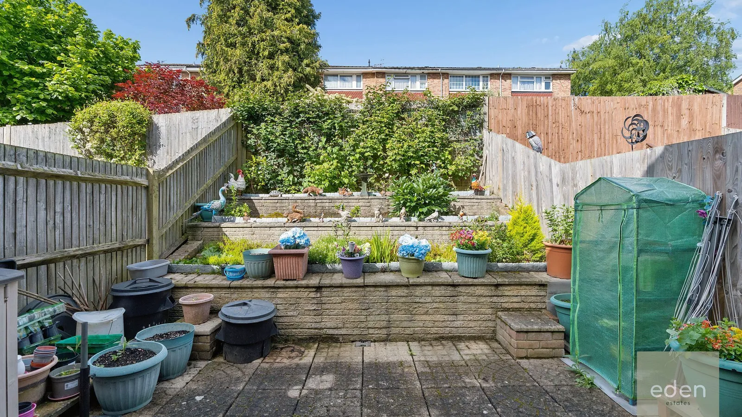
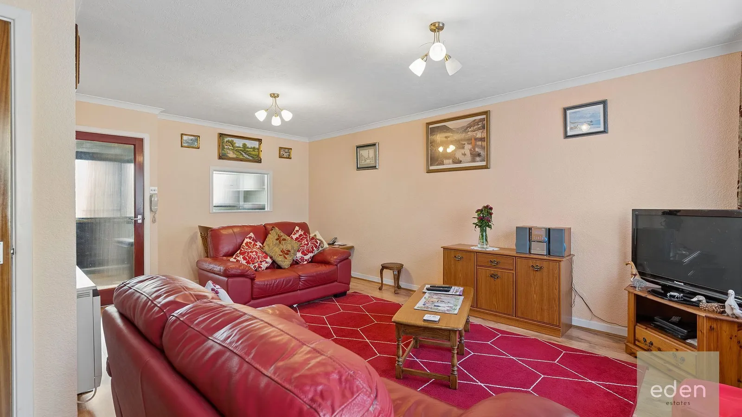
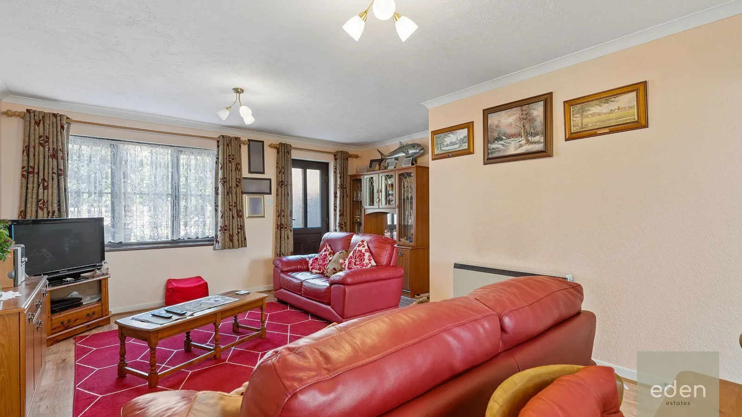
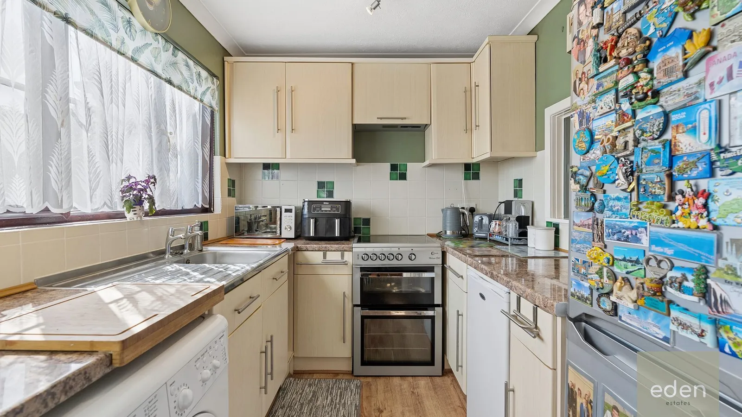
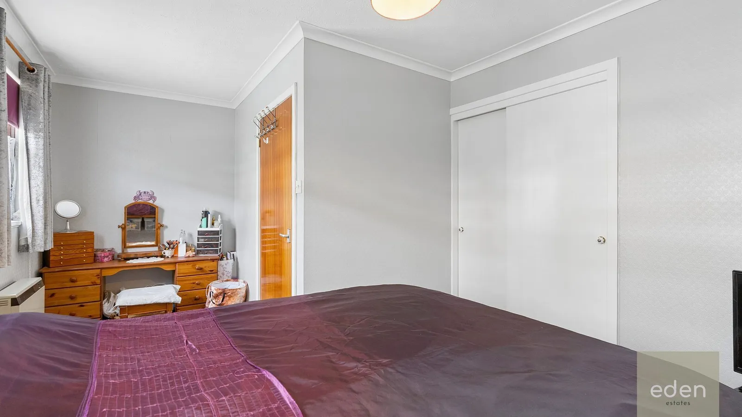
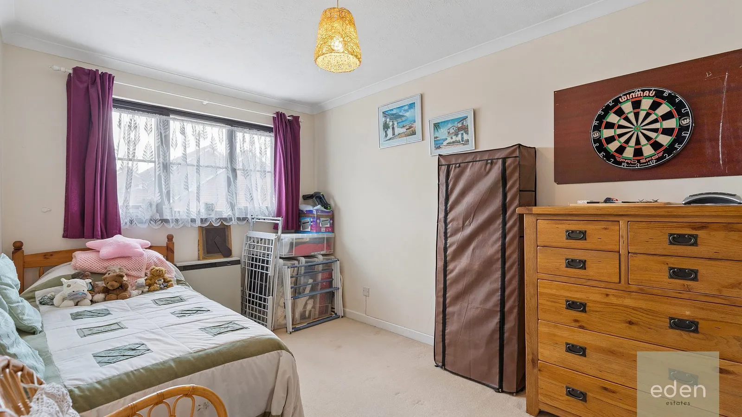
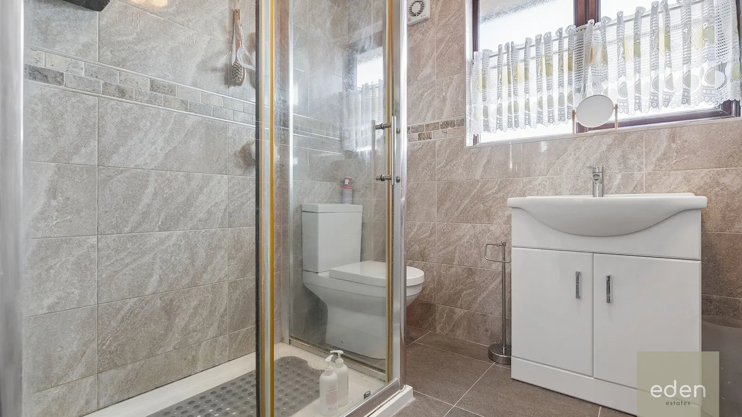
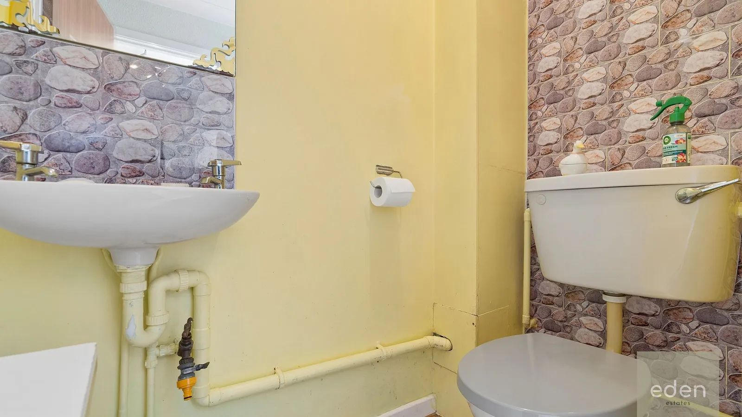
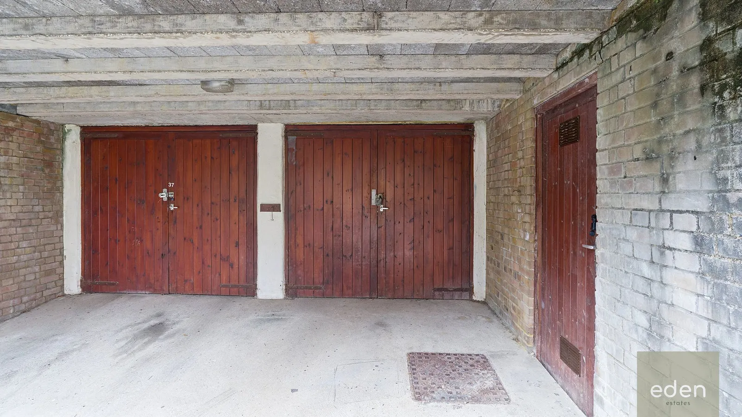
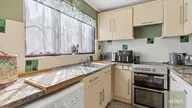
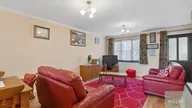
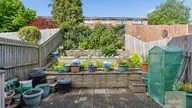
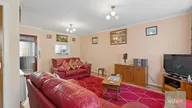
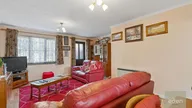
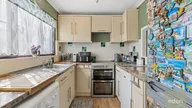
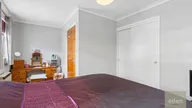
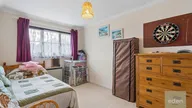
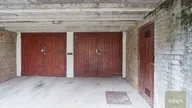
Step inside to discover a bright and airy lounge/diner, generous in size, offering the perfect setting for relaxing or entertaining friends, while the separate kitchen is well presented, featuring ample storage and worktop space for effortless meal preparation. Upstairs, both bedrooms are good sized, providing comfortable retreats for restful nights, with the main bedroom boasting plenty of room for wardrobes and additional furnishings. The bathroom is conveniently located on the upper floor, fitted with all the essentials for daily comfort. Throughout, the home is neutrally decorated and well maintained, ensuring a welcoming, move-in ready feel. Residents & visitors benefit from available parking and the added bonus of a private garage, offering secure storage or space for a cherished vehicle. The property is nestled within a quiet and peaceful cul-de-sac, creating a sense of community and tranquillity, while still being within easy reach of train stations and bus routes for effortless commuting and exploring the local area. This home truly combines comfort, convenience, and a superb location, making it an ideal choice for those seeking a relaxed and enjoyable lifestyle in a friendly neighbourhood.
Kitchen 2.55m x 2.21m
Lounge/Diner 5.58m x 2m
Bedroom 1 4.62m x 4.12m
Bedroom 2 4.51m x 2.58m
Property Ref: 89C30068-F2E0-4143-9973-BF0D1067C7F1


