



Spacious 5-bed detached home with valley views, large gardens, roof terrace, double garage, ample parking, 3,200 sq ft, no chain, village location near station.
GUIDE PRICE £925,000–£975,000
Occupying an enviable position with spectacular panoramic views across the surrounding valley, this magnificent five-bedroom detached home offers almost3,200 sq ft of exceptionally spacious and versatile accommodation, together with beautiful gardens, a double garage and ample driveway parking. Offered to the market with no onward chain, this is a rare opportunity to acquire a substantial family home in a delightful village setting.
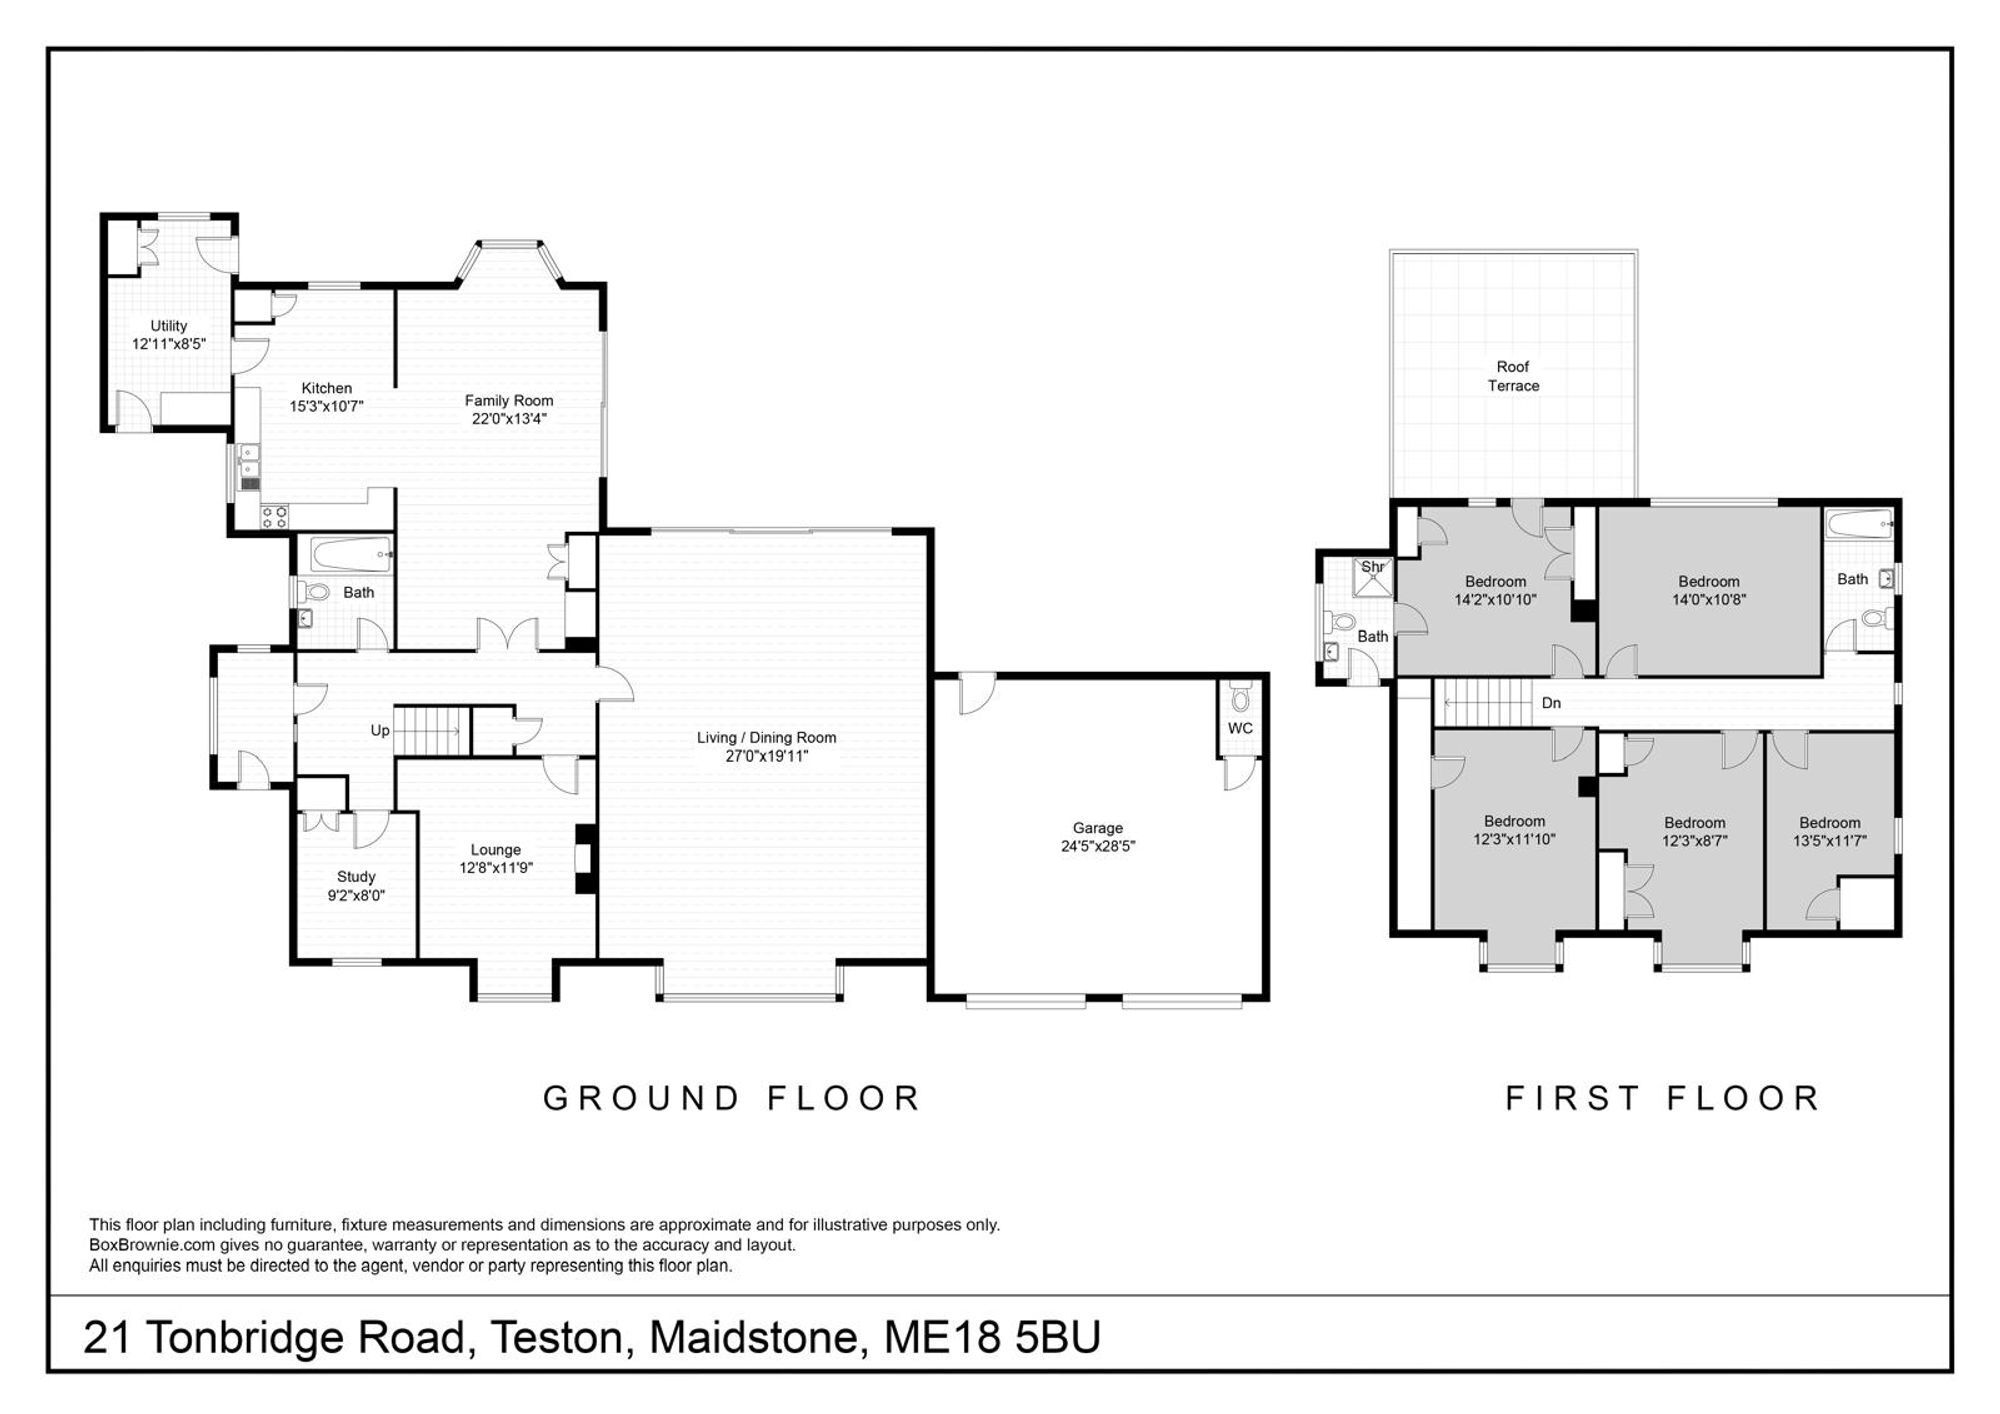
One of the defining features of the property is the exceptionally large main reception room, measuring in excess of 21' × 19'. An impressive space for both everyday family life and entertaining, its generous proportions are indicative of the scale found throughout this remarkable home. Three further reception rooms provide considerable flexibility, whether required as formal living and dining areas, a home office, family room or additional entertaining space.
Originally created from two neighbouring houses and thoughtfully combined to form one substantial residence, the property now provides an abundance of bright and well-proportioned accommodation. There are five generous bedrooms, complemented by excellent living space across the home, making this an ideal property for larger families or those simply seeking space and versatility.
Another outstanding feature is the striking roof terrace, from which breathtaking far-reaching views can be enjoyed across the valley and surrounding countryside. Whether relaxing at the end of the day or entertaining family and friends, this elevated setting provides a wonderful vantage point from which to appreciate the property's exceptional position.
Outside, the house sits within a glorious mature plot, with expansive lawns, established trees and attractive natural surroundings creating a wonderful sense of privacy. The substantial gardens provide plenty of space for entertaining, recreation and family life while taking full advantage of the peaceful setting and impressive outlook.
To the front, a sweeping driveway provides parking for numerous vehicles and leads to a double garage, adding further practicality to this already impressive home.
Despite its tranquil village setting, the property is conveniently situated approximately one mile from Wateringbury mainline railway station, making it particularly well placed for those requiring rail connections while wishing to enjoy the space and atmosphere of village life.
Offering almost 3,200 sq ft of accommodation, exceptional reception space, five bedrooms, extensive gardens and some truly spectacular valley views, this is a distinctive and substantial home whose scale and setting need to be experienced first-hand to be fully appreciated.
EPC Rating: D
LIVING/DINING ROOM 8.24m x 6.08m
KITCHEN 4.66m x 3.22m
FAMILY ROOM 7.01m x 4.07m
LOUNGE 3.86m x 3.59m
STUDY 2.8m x 2.43m
UTILITY ROOM 3.93m x 2.57m
BEDROOM 4.48m x 3.31m
LEADING TO ROOF TERRACE
BEDROOM 3.89m x 3.6m
BEDROOM 4.19m x 3.19m
BEDROOM 3.74m x 2.67m
BEDROOM 3.19m x 2.67m
Parking - Double garage
Parking - Off street
Property Ref: 94EA03D3-2B5B-45CD-B5DA-A33ED38D48D5

