


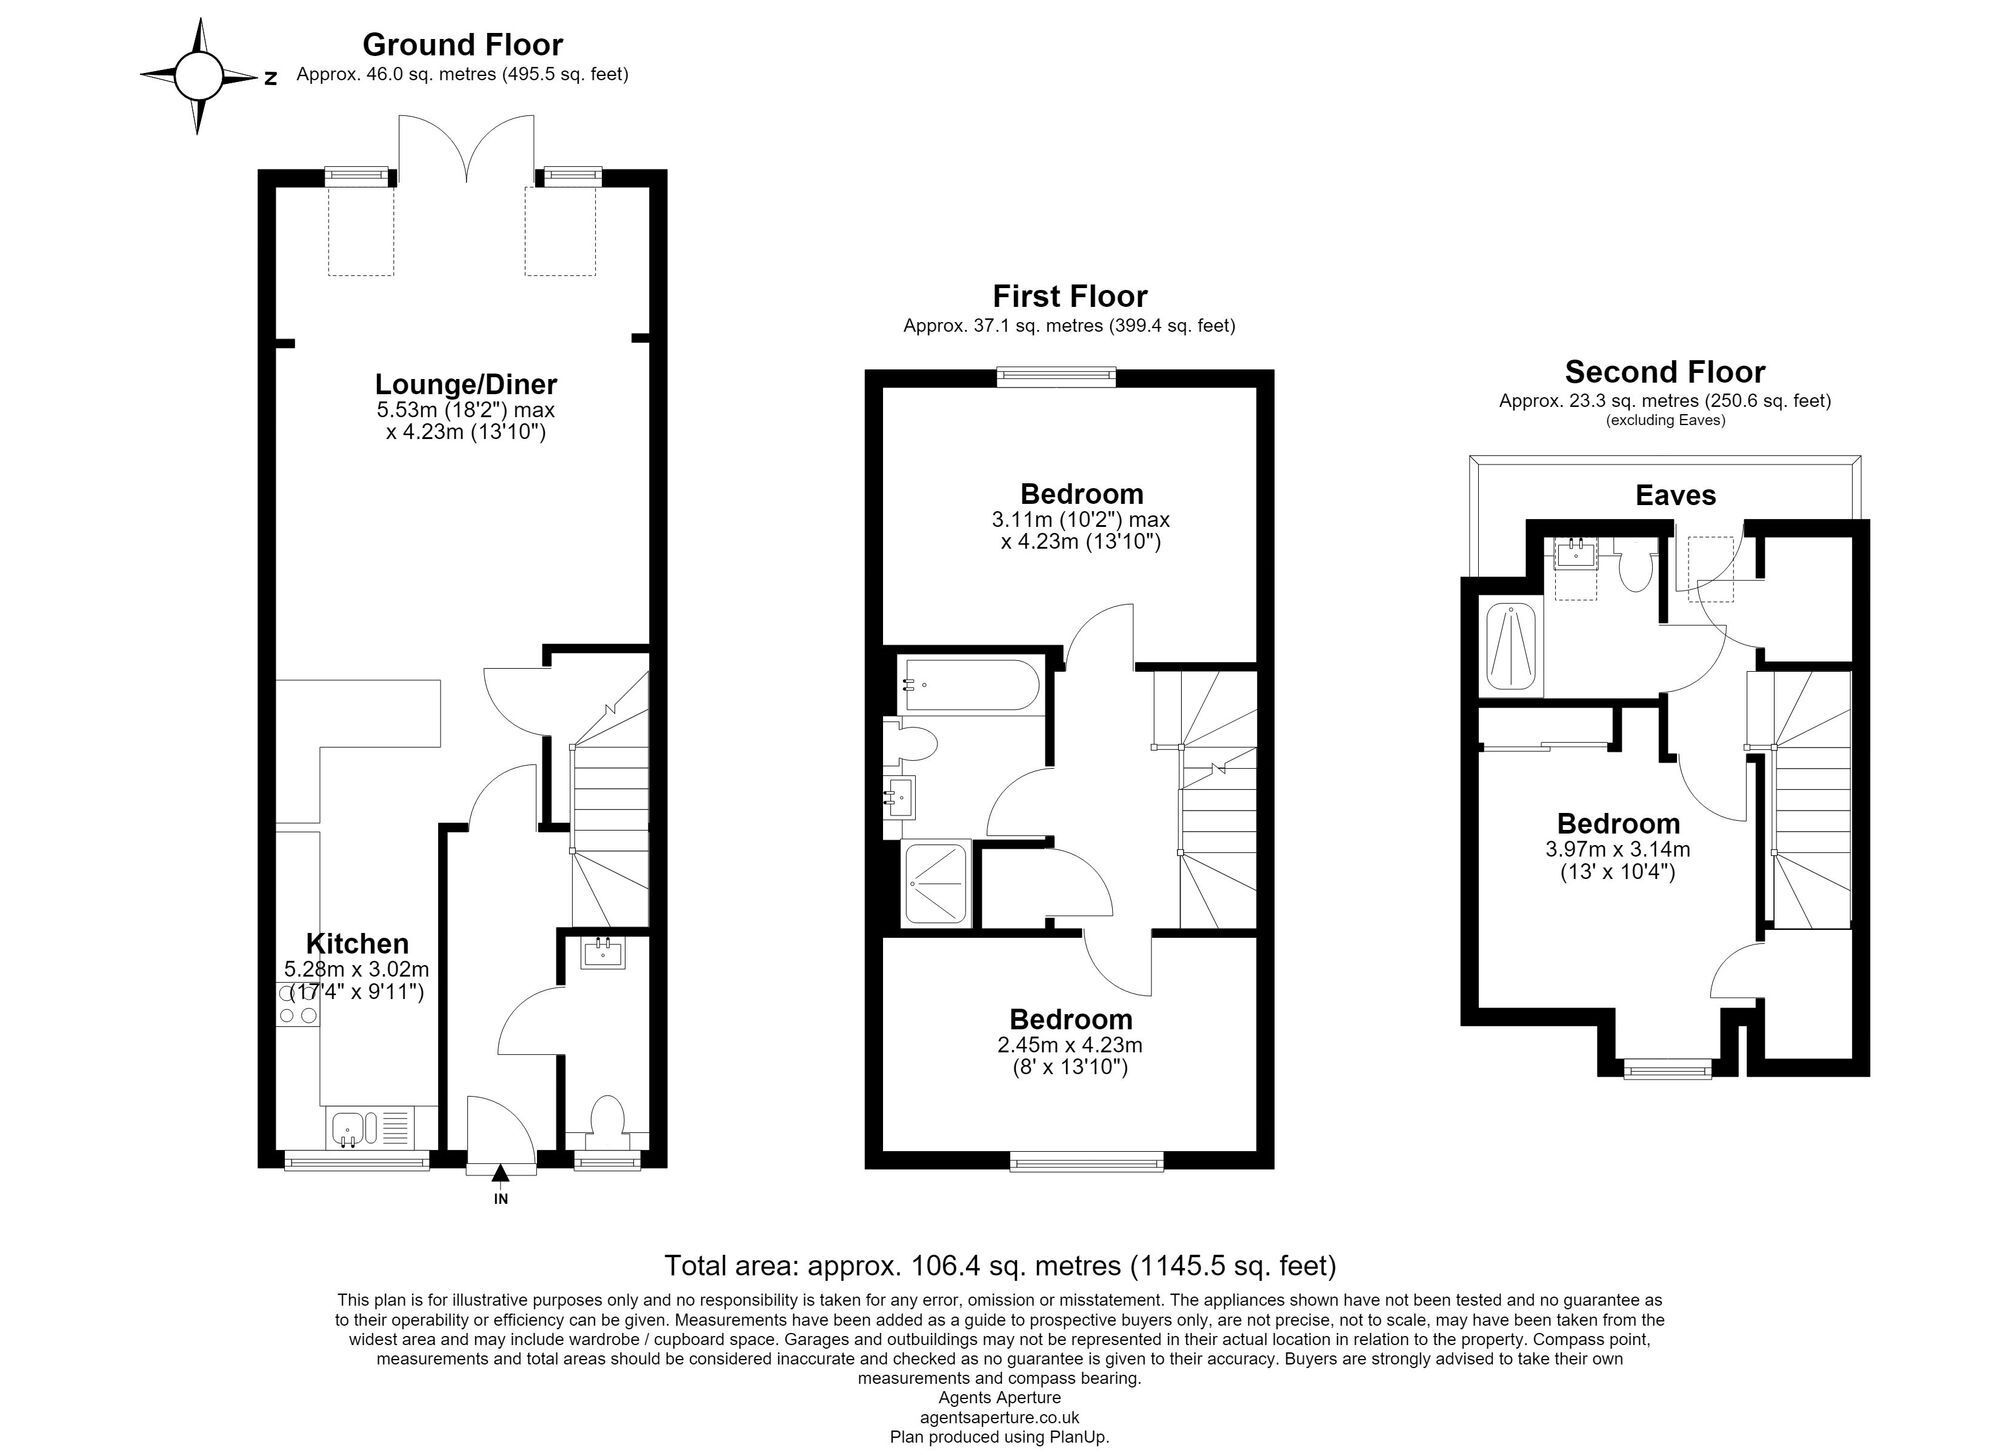

GUIDE £375,000 to £425,000. Immaculate 3 bed semi over three floors with 18ft lounge/diner, stylish kitchen, en suite to main bedroom, carport, off street parking and modern family bathroom.
GUIDE £375,000 to £425,000. Stunning and immaculately presented, this 3 bedroom semi detached house offers bright, beautifully arranged accommodation set over three spacious floors, perfect for modern family living. Step inside to find an impressive 18ft lounge/diner that is both generous in size and filled with natural light, providing a welcoming space for relaxing or entertaining. The well appointed kitchen is stylish and practical, while the separate WC on the ground floor adds every-day convenience. Upstairs, three comfortable bedrooms await, including a principal suite with its own sleek en suite shower room, alongside a contemporary family bathroom serving the remaining bedrooms. Each room is thoughtfully designed and finished to a high standard, ensuring a move-in ready home with a fresh, inviting feel throughout. Additional features include a handy carport and off street parking, making daily life that little bit easier. With immaculate presentation, clever use of space and a layout that really works for families, this property is ready to welcome you home.
EPC Rating: B
LOUNGE/DINER 5.53m x 4.23m
KITCHEN 5.28m x 3.02m
BEDROOM 3.97m x 3.14m
BEDROOM 4.23m x 3.11m
BEDROOM 4.23m x 2.45m
Parking - Car port
Parking - Off street
Property Ref: 744D0F43-2149-4347-BAED-710FD6F86DAC

