


















GUIDE £475,000 to £525,000. Spacious modern home with open-plan kitchen/diner, utility room, large living room, generous bedrooms, ample parking, enclosed low-maintenance garden and solar panels.
GUIDE PRICE £475,000 TO £525,000 - A beautifully presented and surprisingly spacious home, offering contemporary accommodation, generous outside space and a highly versatile layout ideal for modern family living.
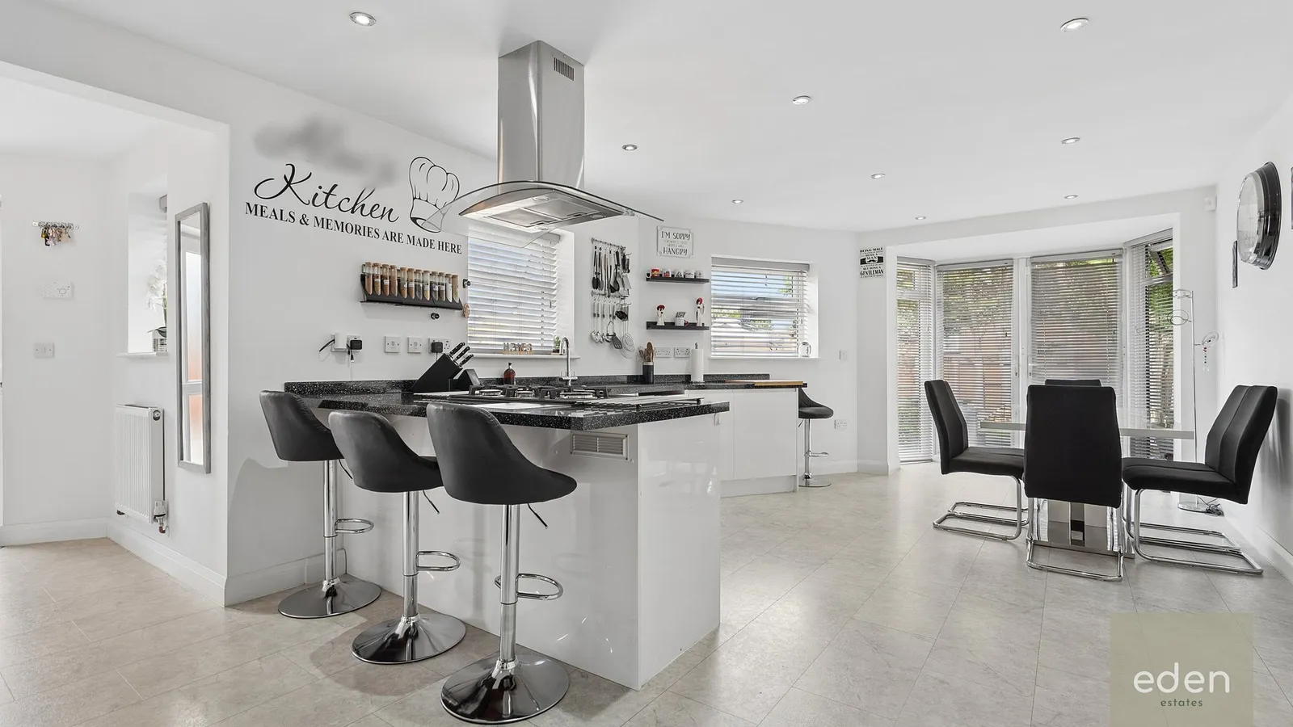
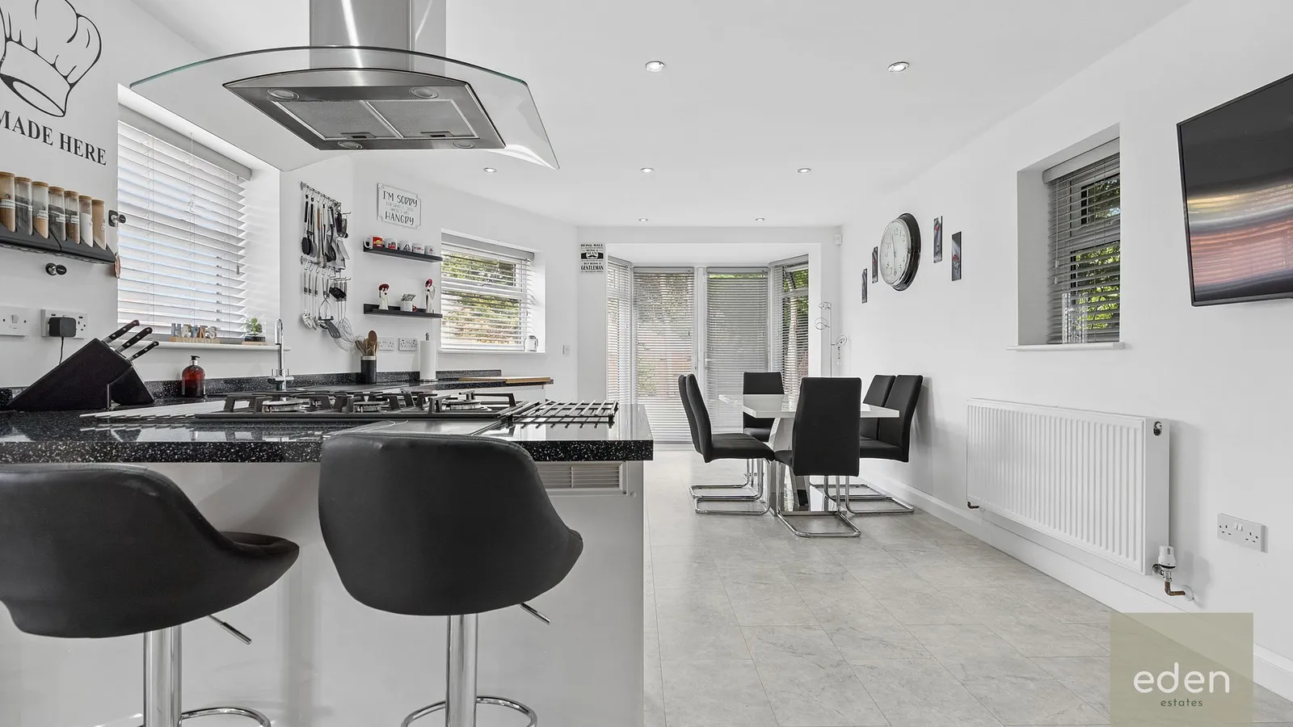
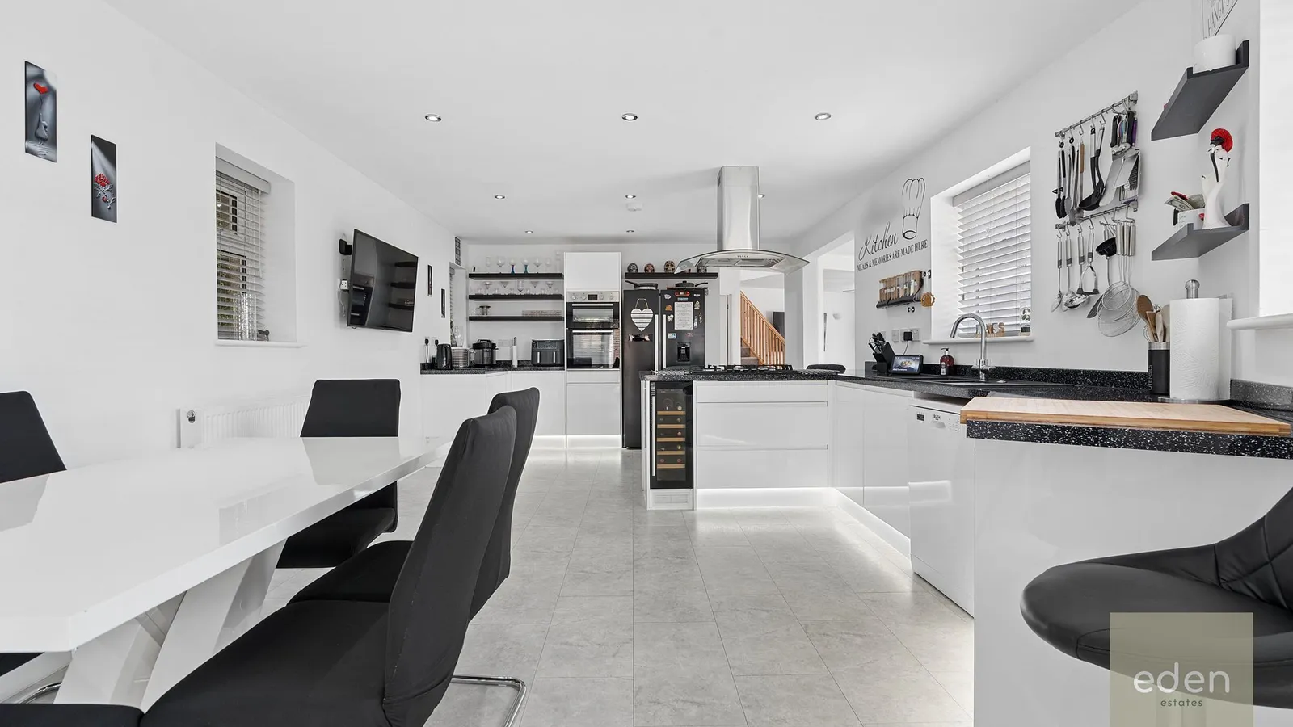
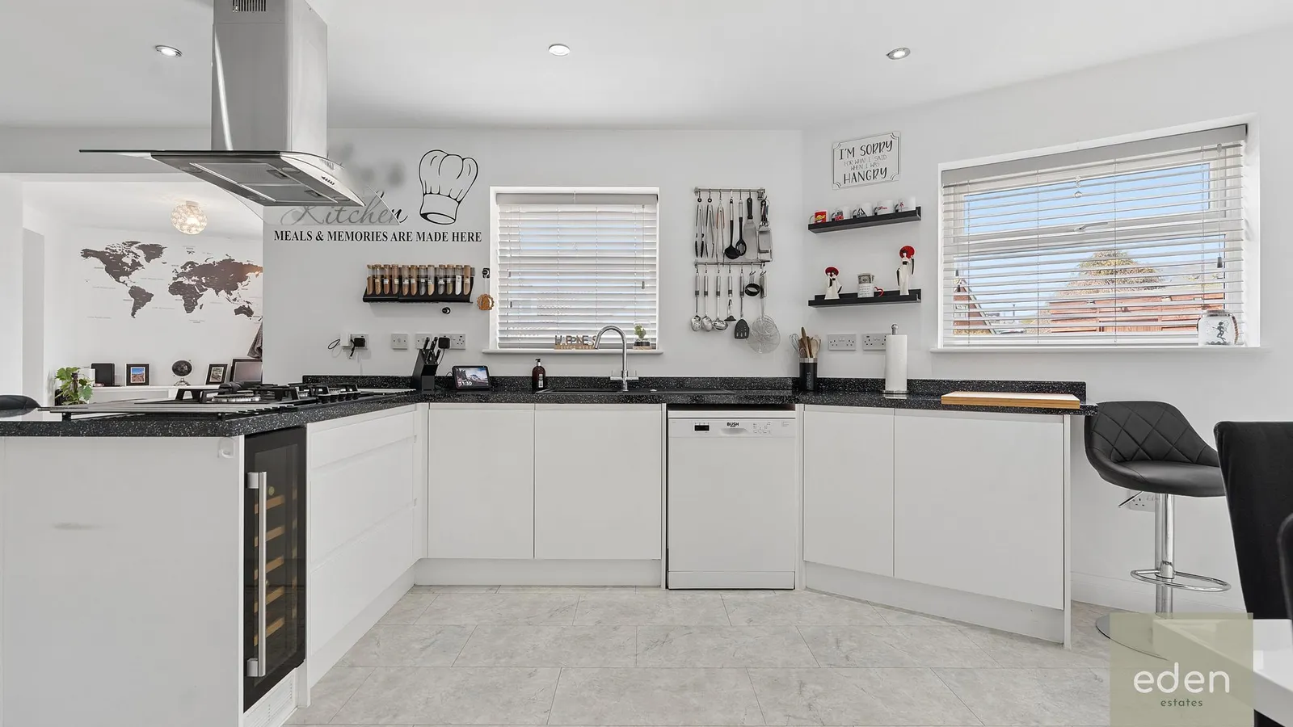
The heart of the property is the impressive open-plan kitchen and dining area. Finished in a crisp, modern style, the kitchen features sleek white cabinetry, contrasting work surfaces, extensive preparation space and a substantial breakfast bar with seating. Integrated and fitted appliances, plentiful storage and recessed lighting complete this excellent entertaining space, while the adjoining dining area enjoys plenty of natural light.
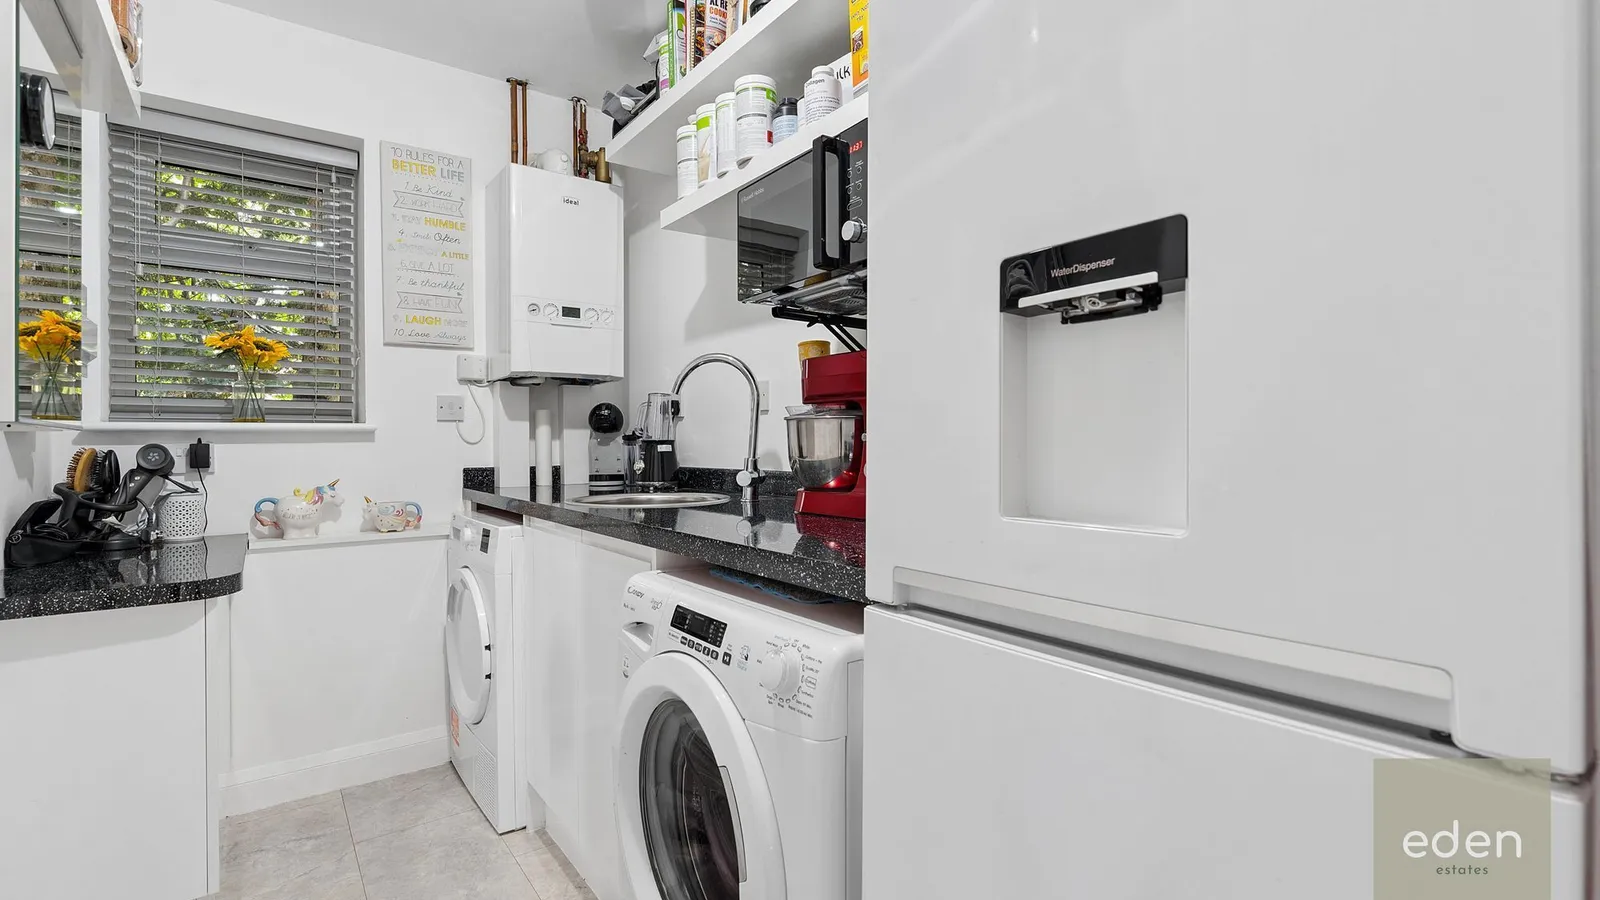
A separate utility room provides valuable additional storage and appliance space, helping keep the main kitchen uncluttered.
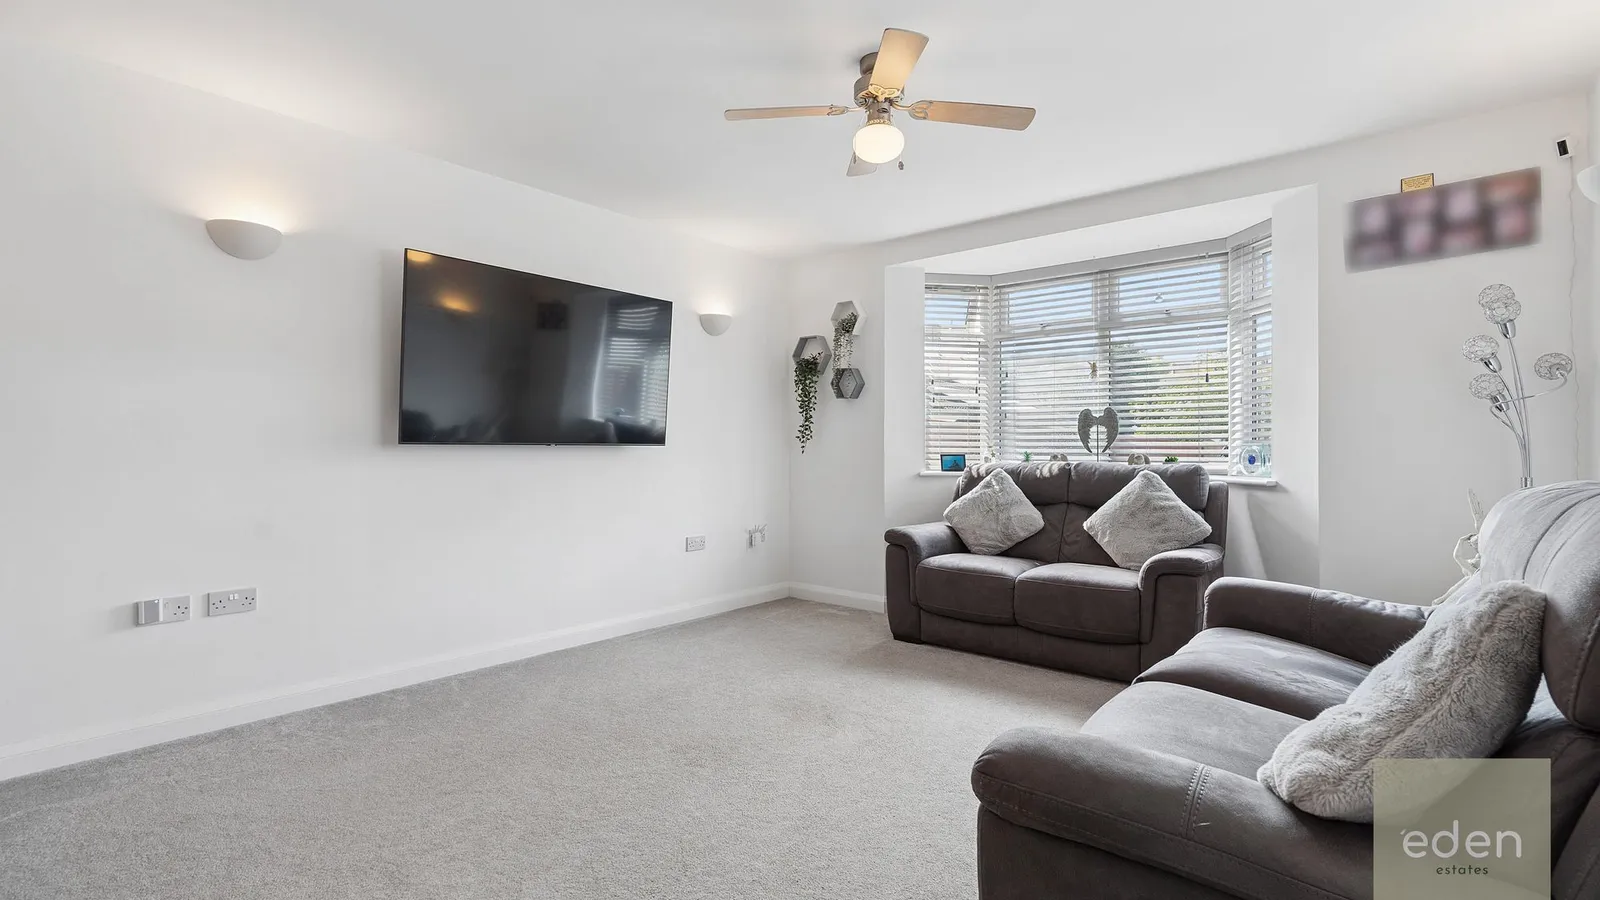
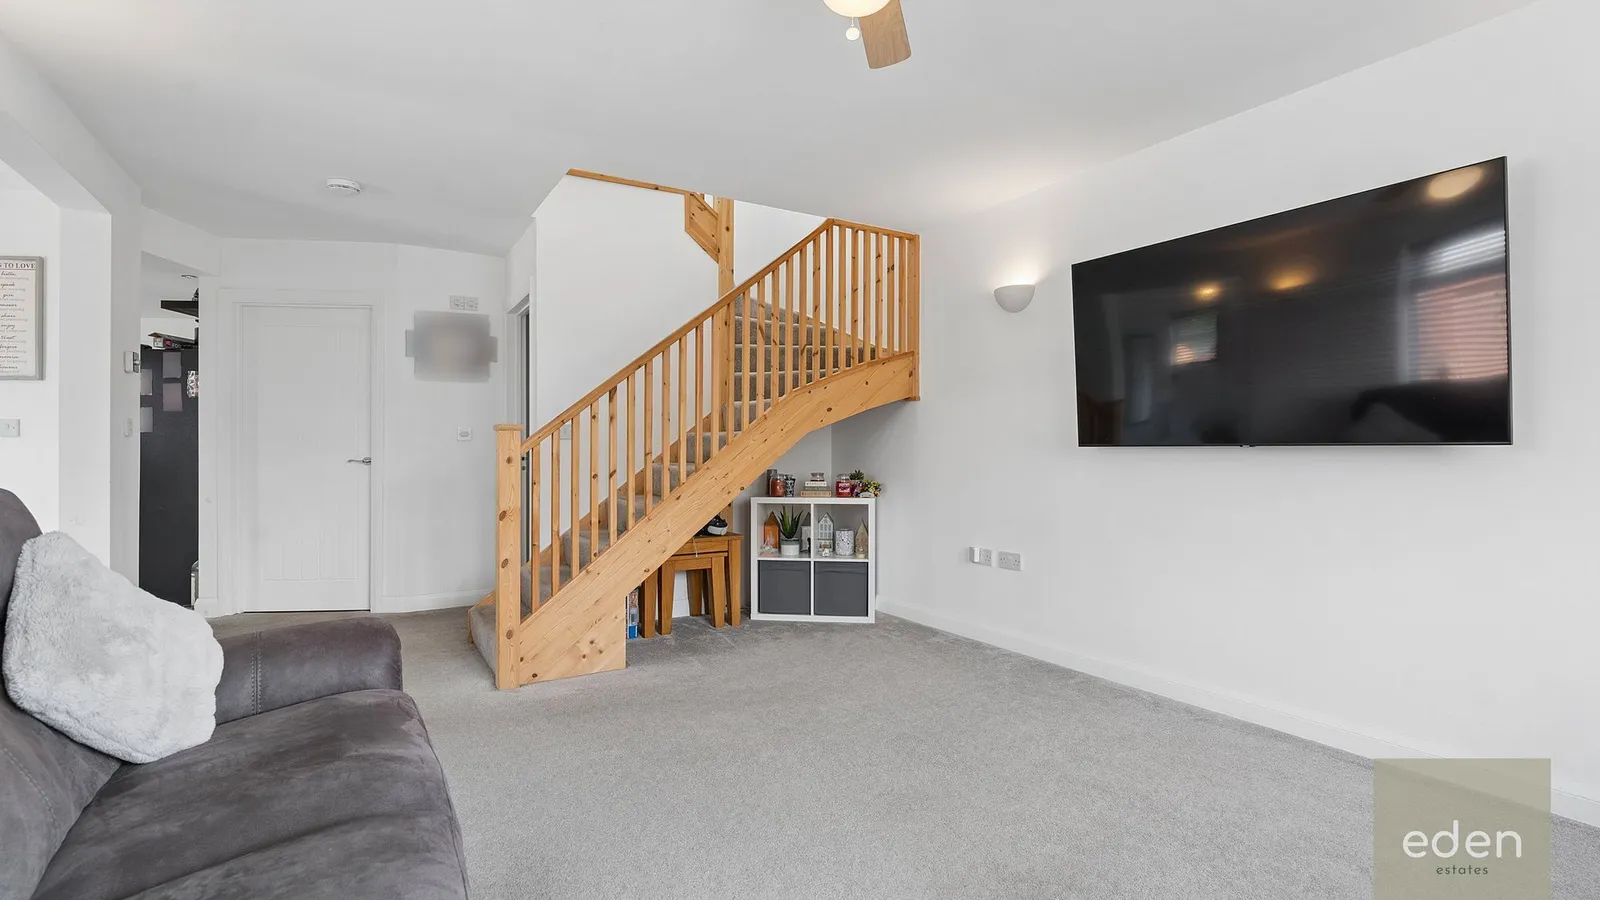
The living room is equally well proportioned, offering ample room for substantial sofas and family furniture. Neutral décor, soft carpeting and a large bay window create a bright and comfortable setting in which to relax.
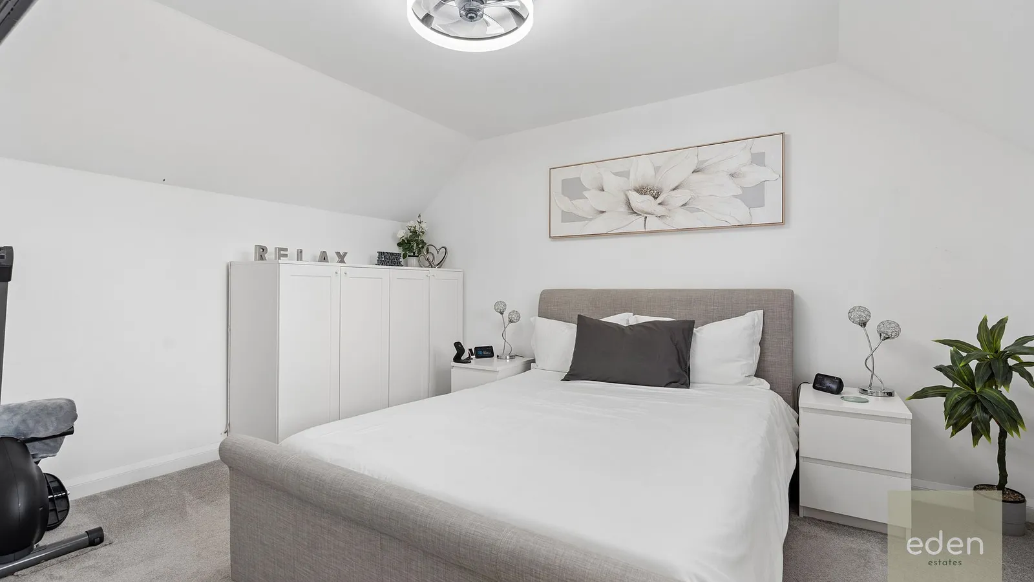
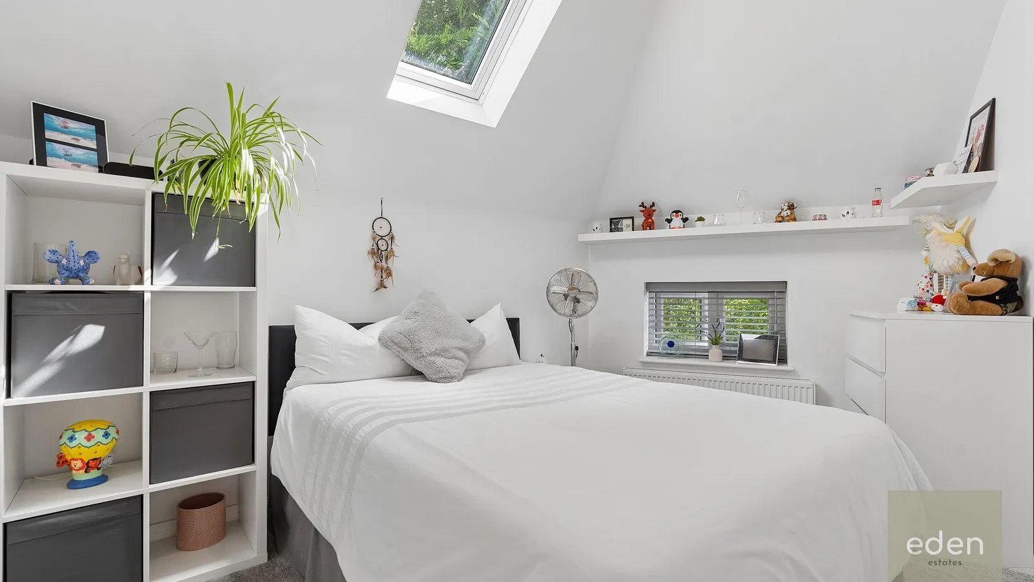
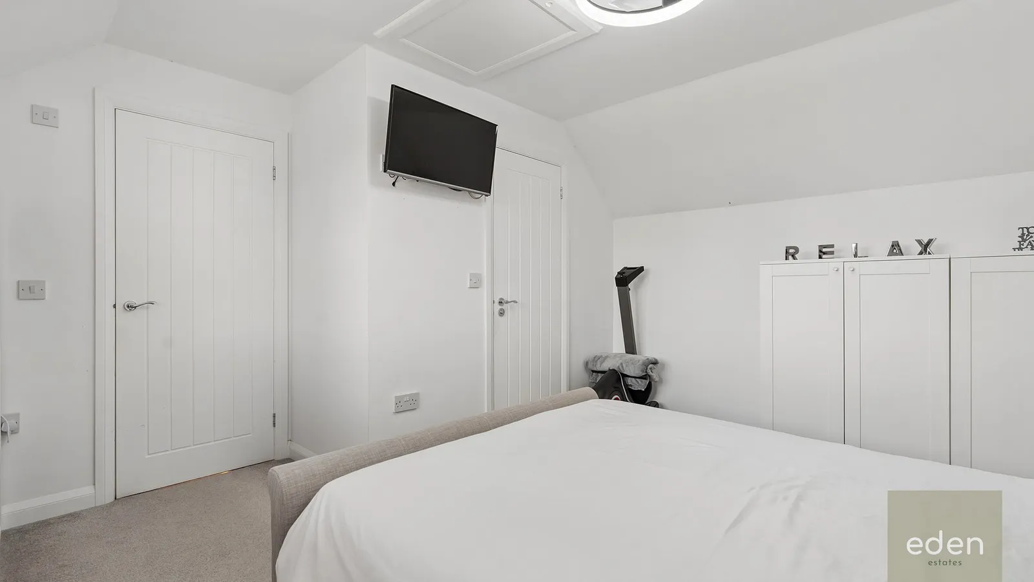
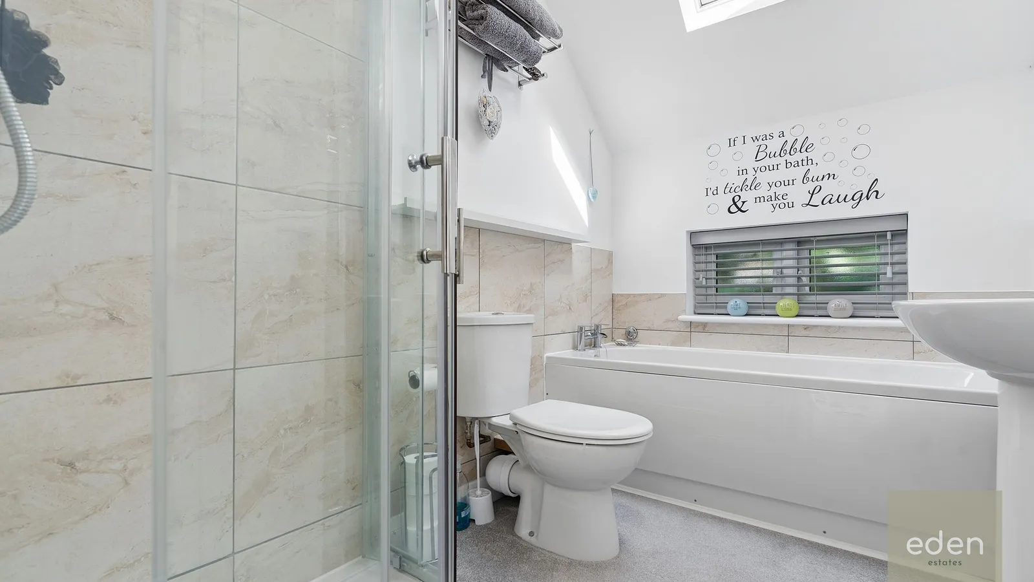
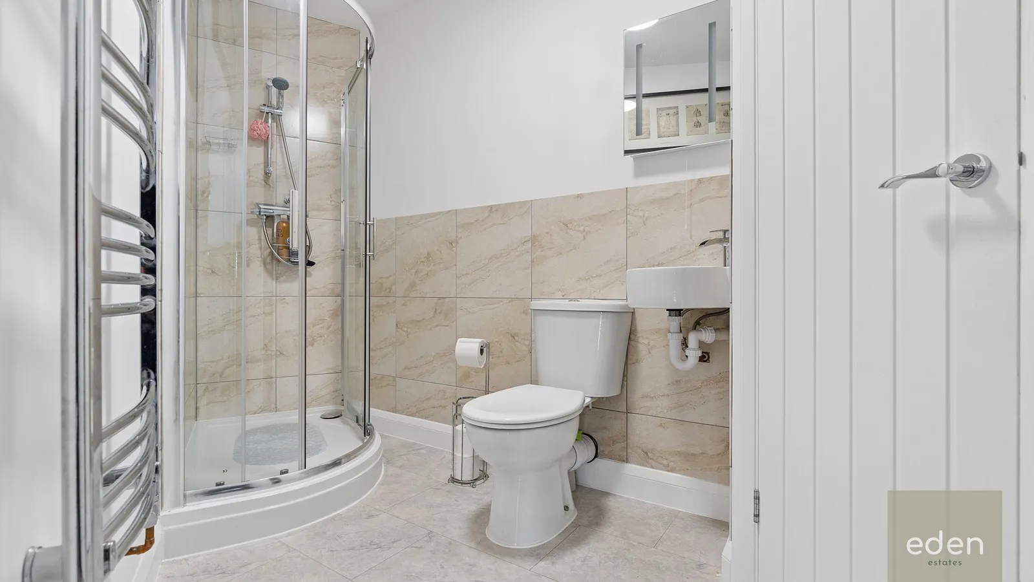
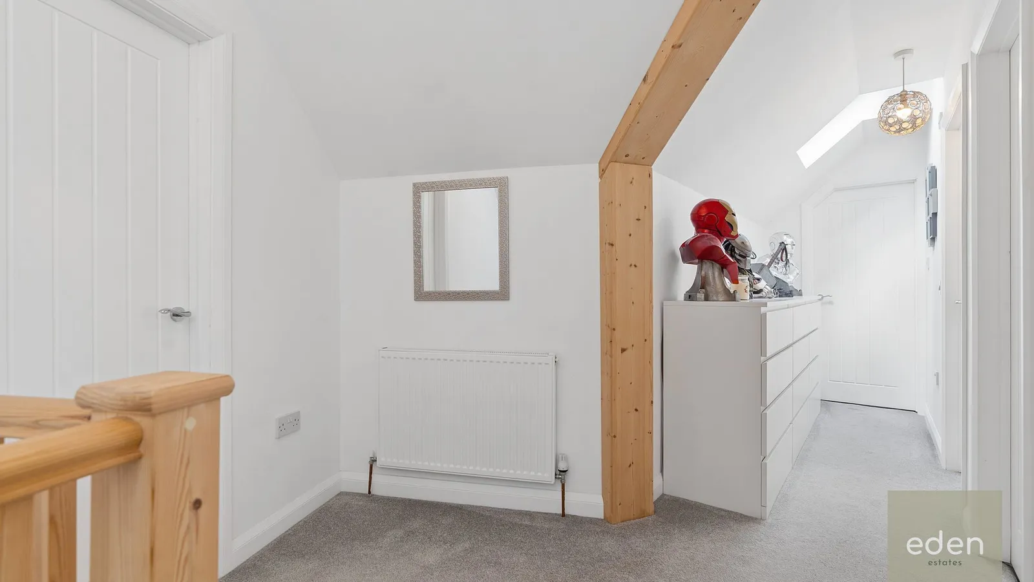
Upstairs, the property continues to impress with generously sized bedrooms, including attractive rooms set beneath the characterful roofline and benefiting from excellent natural light. The accommodation is complemented by well-appointed bathroom facilities, including both bath and shower arrangements.
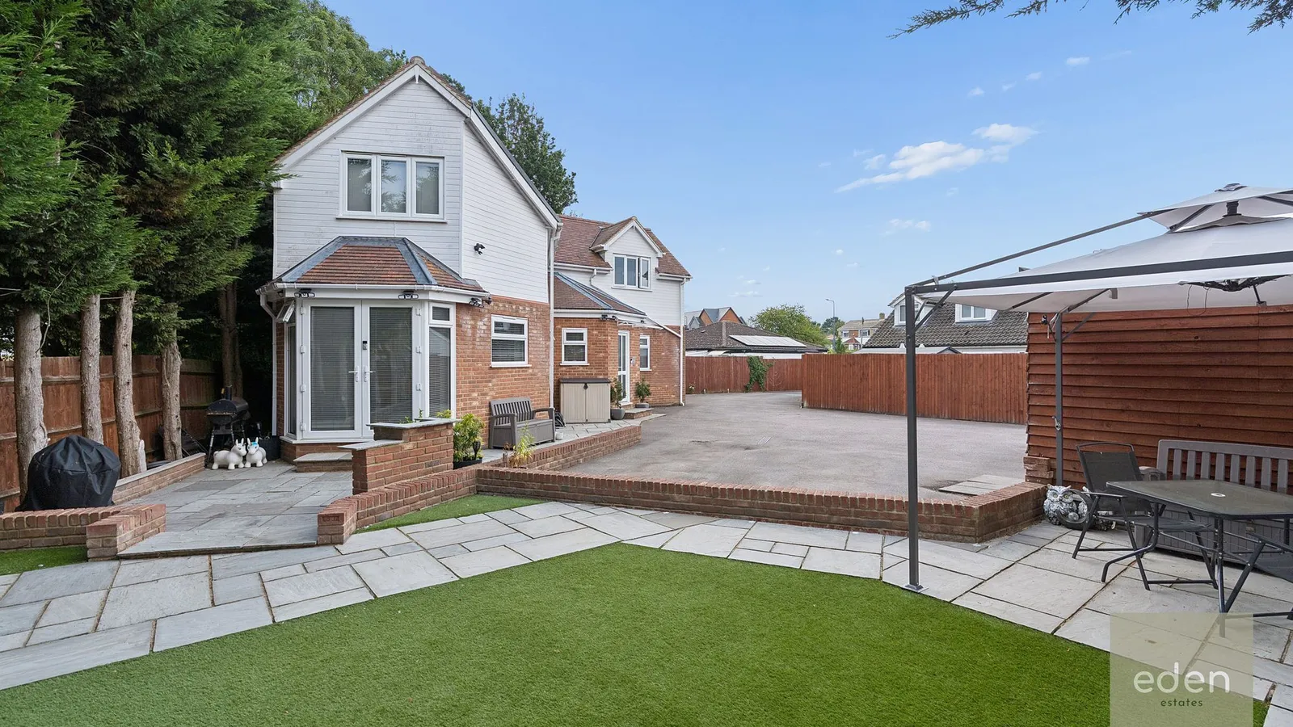
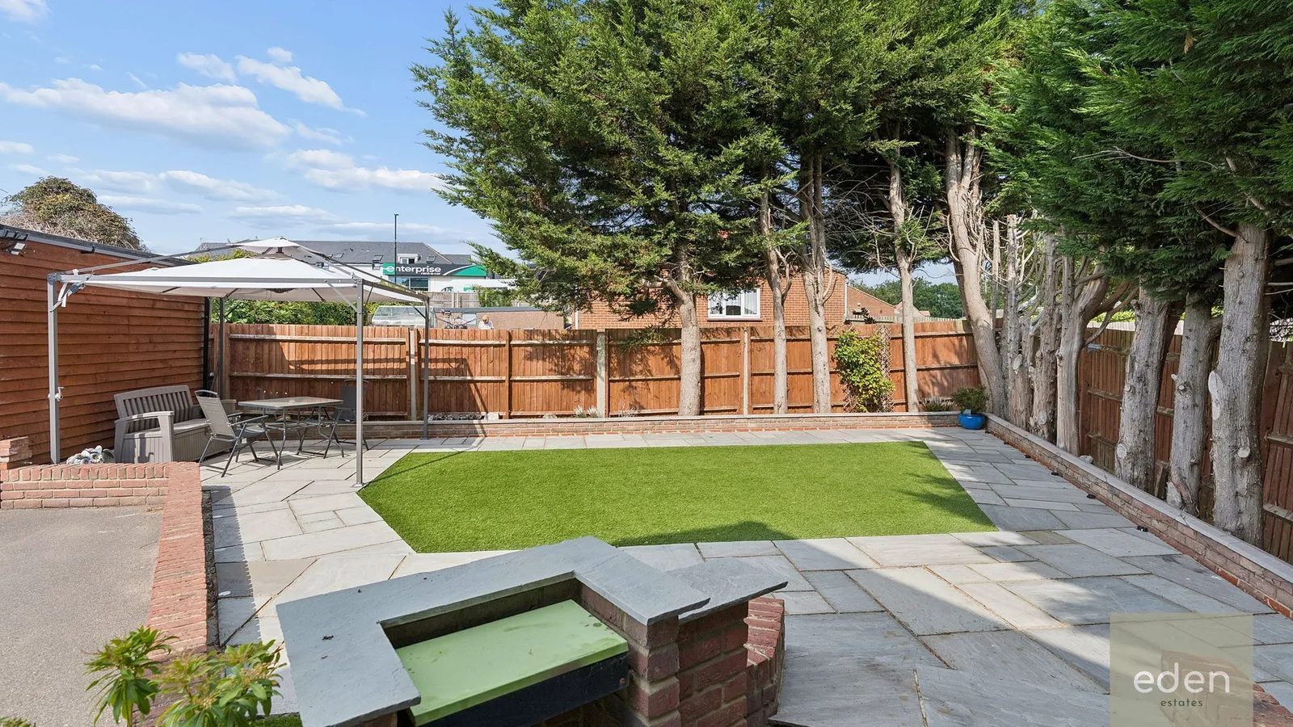
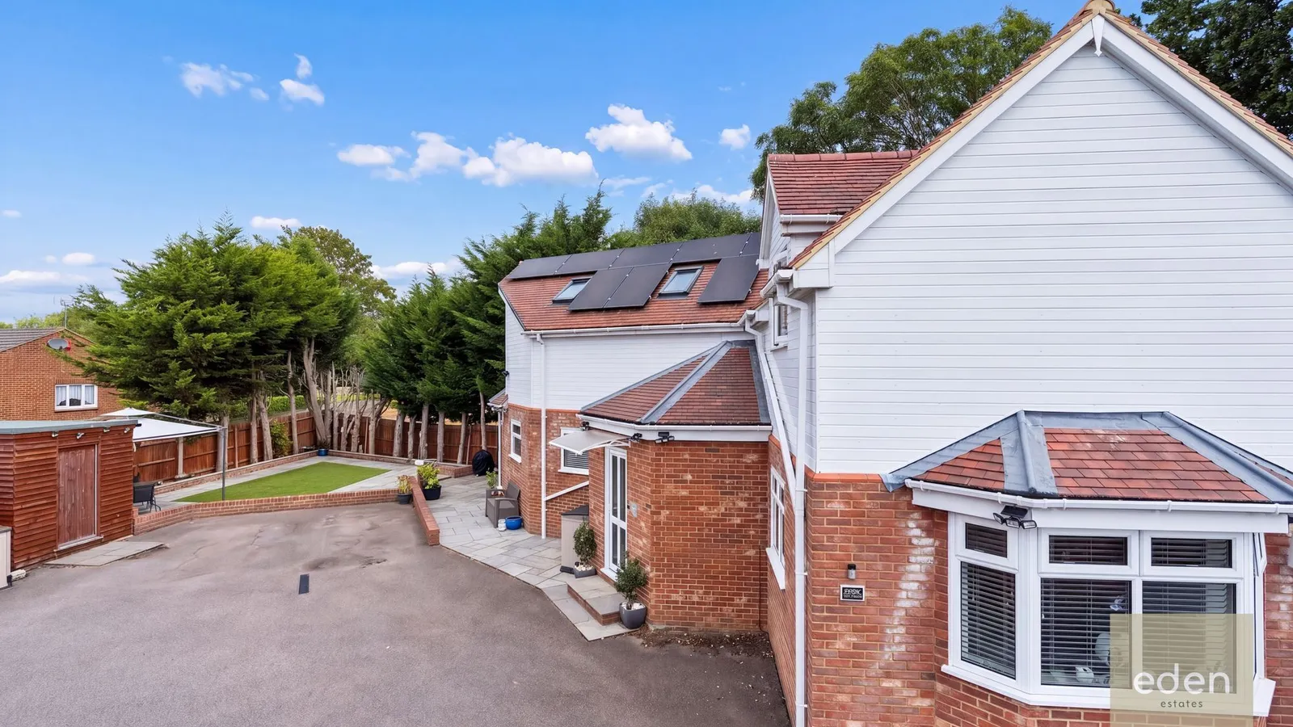
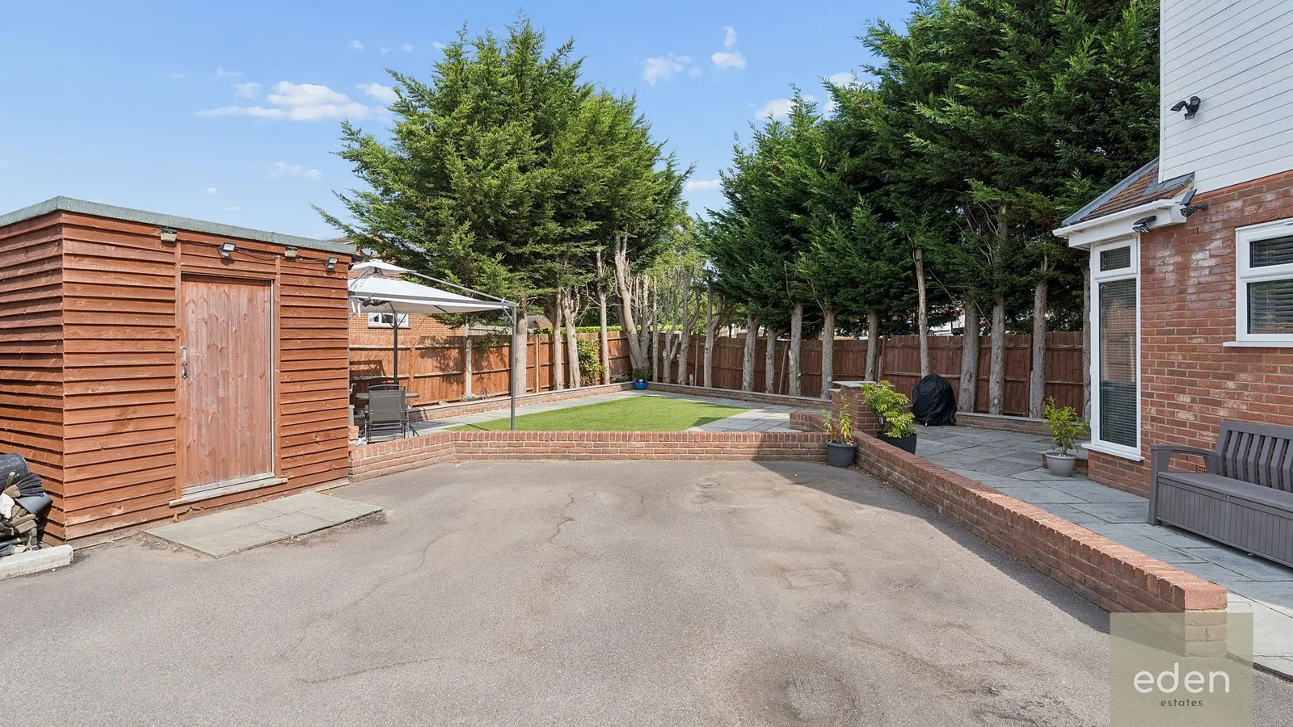
Outside is where this home really distinguishes itself. A substantial private driveway/hardstanding area provides an exceptional amount of off-road parking and offers considerable flexibility for households with multiple vehicles. Beyond this is an enclosed garden designed with ease of maintenance in mind, incorporating a large artificial lawn, extensive paved entertaining areas and mature boundary planting that provides an attractive green backdrop. A useful timber outbuilding offers further storage.
The property also benefits from solar panels, while its combination of generous internal accommodation, extensive parking and low-maintenance outside space makes it particularly appealing to buyers seeking a home that is ready to enjoy.
In summary: a bright, modern and exceptionally versatile property with an impressive kitchen/diner, comfortable living accommodation, generous bedrooms, multiple bathroom facilities, substantial parking and an excellent enclosed garden. Early viewing is highly recommended to fully appreciate the space and flexibility on offer.
EPC Rating: B
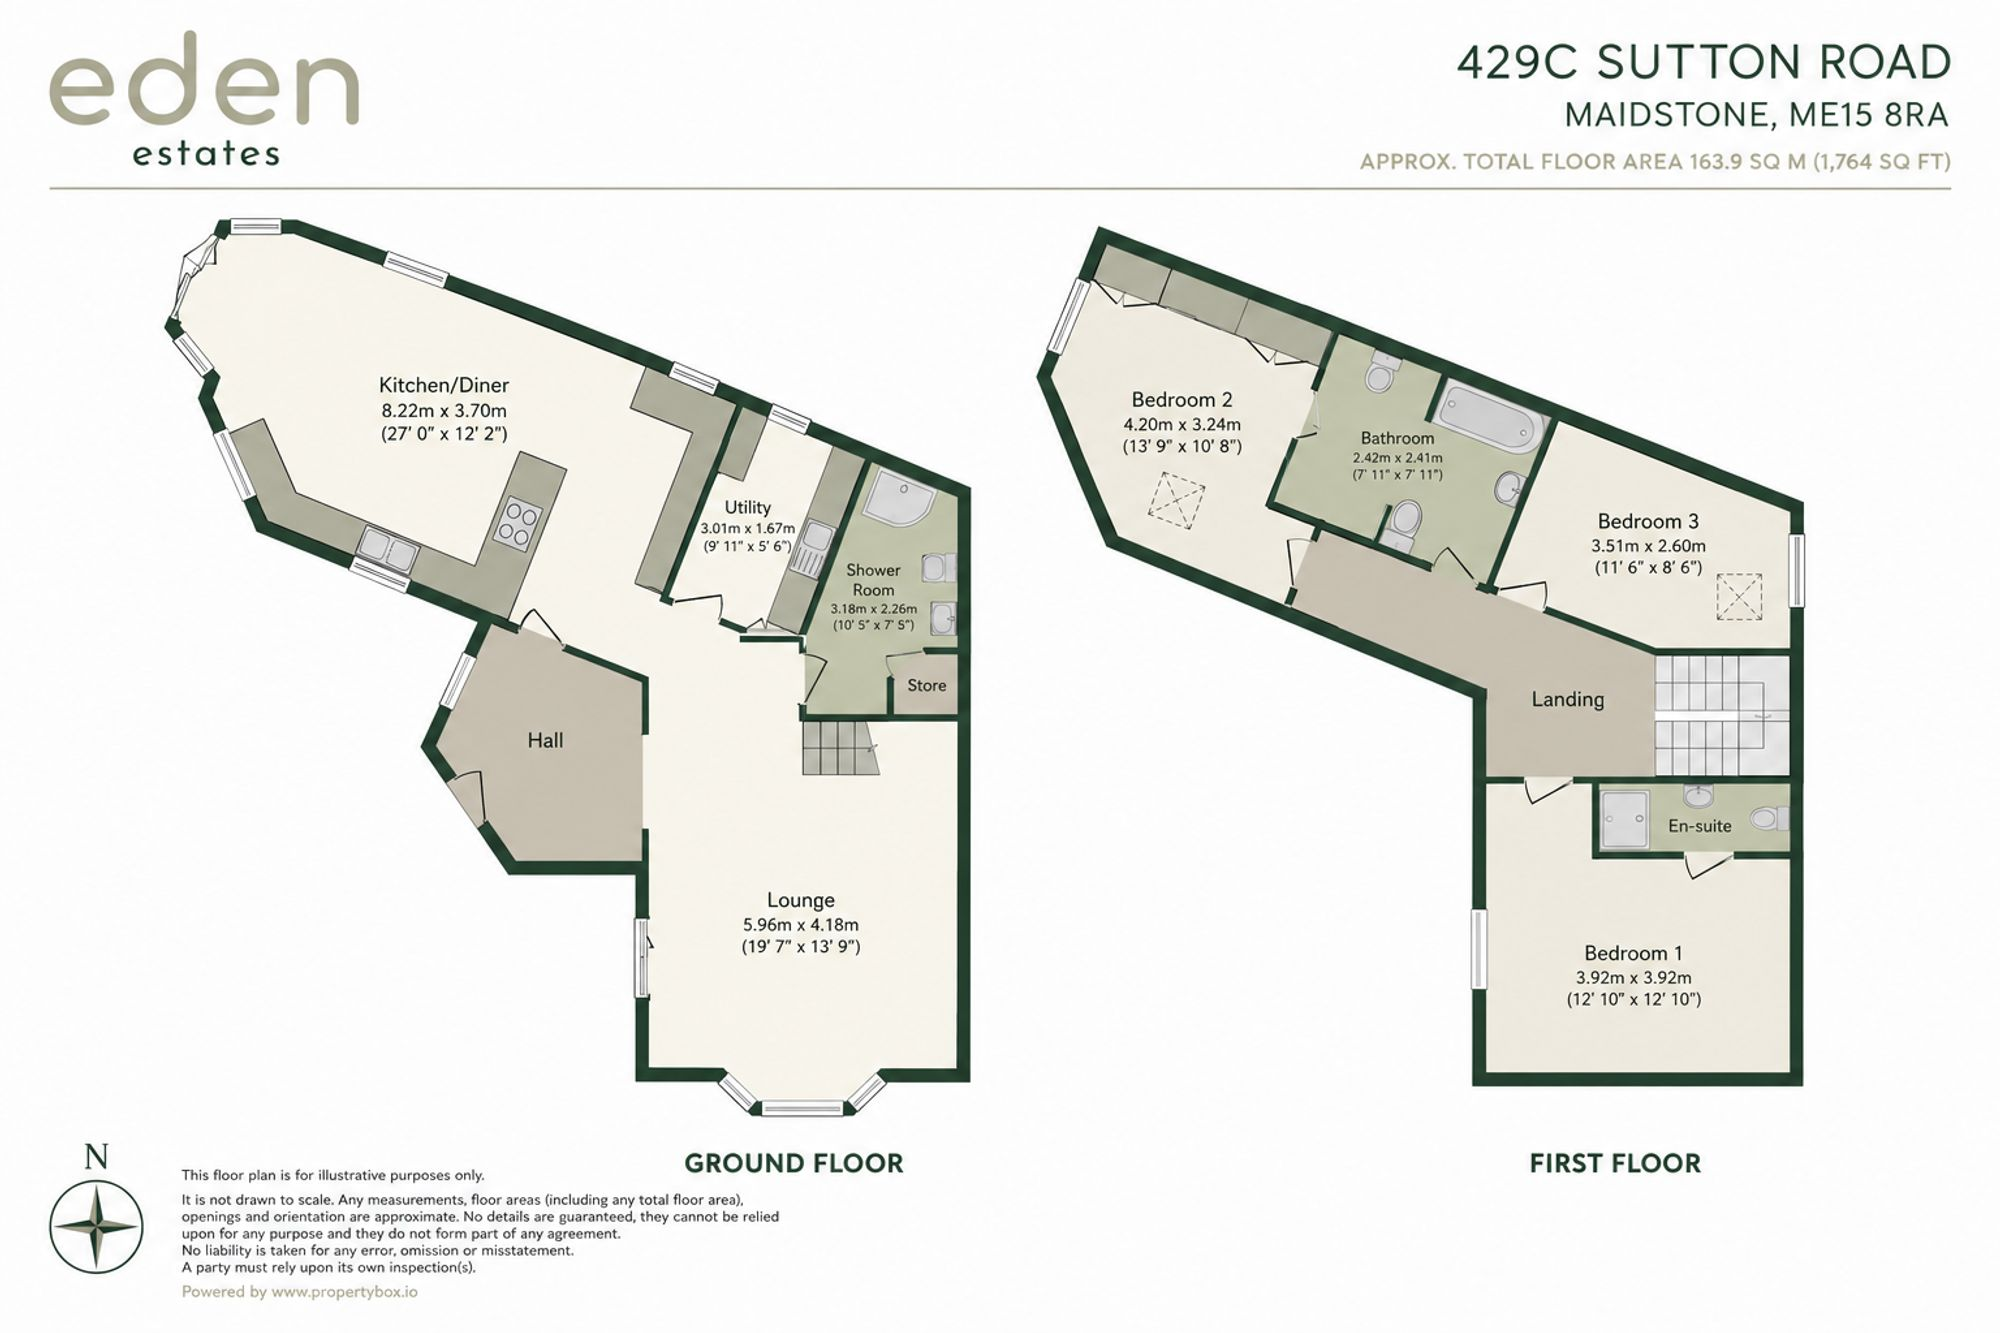
Lounge 5.96m x 4.18m
Kitchen / diner 8.22m x 3.7m
Utility Room 3.01m x 1.57m
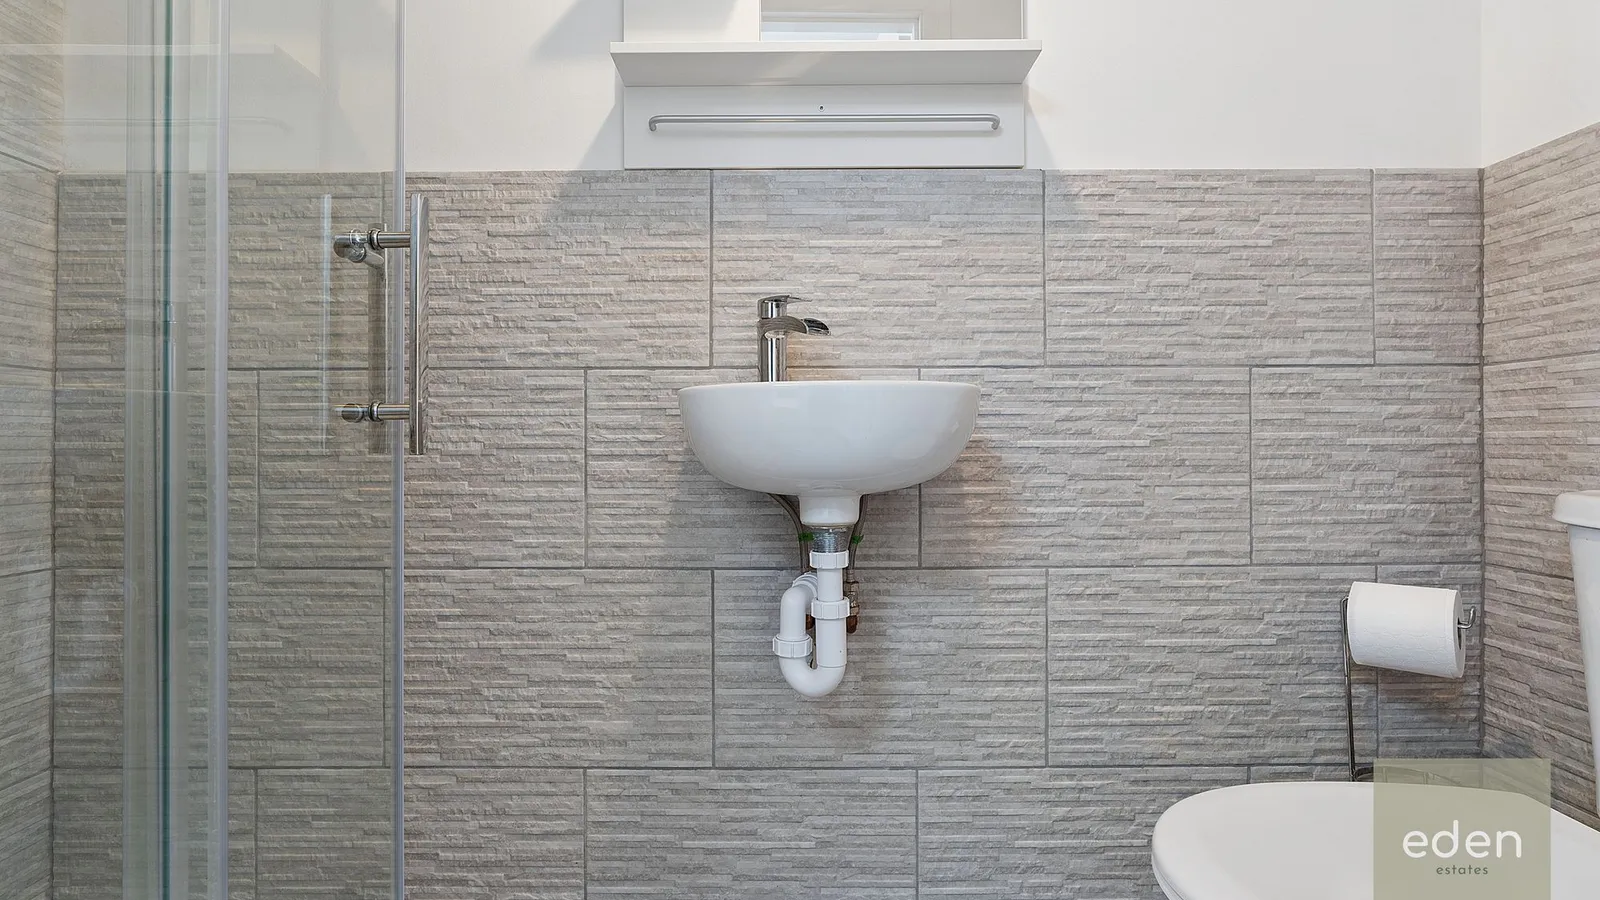
Shower room 3.18m x 2.26m
Bedroom 1 3.92m x 3.92m
Bedroom 2 4.2m x 3.24m
Bedroom 3 3.51m x 2.6m
Bathroom 2.42m x 2.41m
Parking - Off street
Property Ref: 8F892EA0-A204-4668-8A5E-A45D7F9D63C7

