



GUIDE £375,000 to £425,000. Spacious three-bed semi on Beverley Estate with 16ft living room, kitchen diner, family room, summer house, garage, off-street parking and great location
GUIDE £375,000 to £425,000. Charming and spacious, this three bedroom semi detached house is perfectly positioned on the sought-after Beverley Estate in Barming. Step inside to discover a bright and airy 16ft living room, ideal for relaxing or entertaining guests. The fully fitted kitchen flows seamlessly into a generous dining area and a welcoming family room, making it the heart of the home. Each bedroom is well presented and comfortable, offering plenty of space for wardrobes and personal touches. The property also benefits from a modern family bathroom and ample storage throughout.
Outside, the delightful garden is a true highlight, featuring a lovely summer house that’s perfect for summer evenings or a home office retreat. There’s convenient side access, making gardening or bike storage a breeze. Off street parking for two cars and a garage provide excellent practicality for busy households. The neighbourhood is peaceful and friendly, with local amenities, parks, and schools all within easy reach. This home is a rare find, offering the perfect blend of indoor comfort and outdoor enjoyment in a fantastic location.
EPC Rating: D
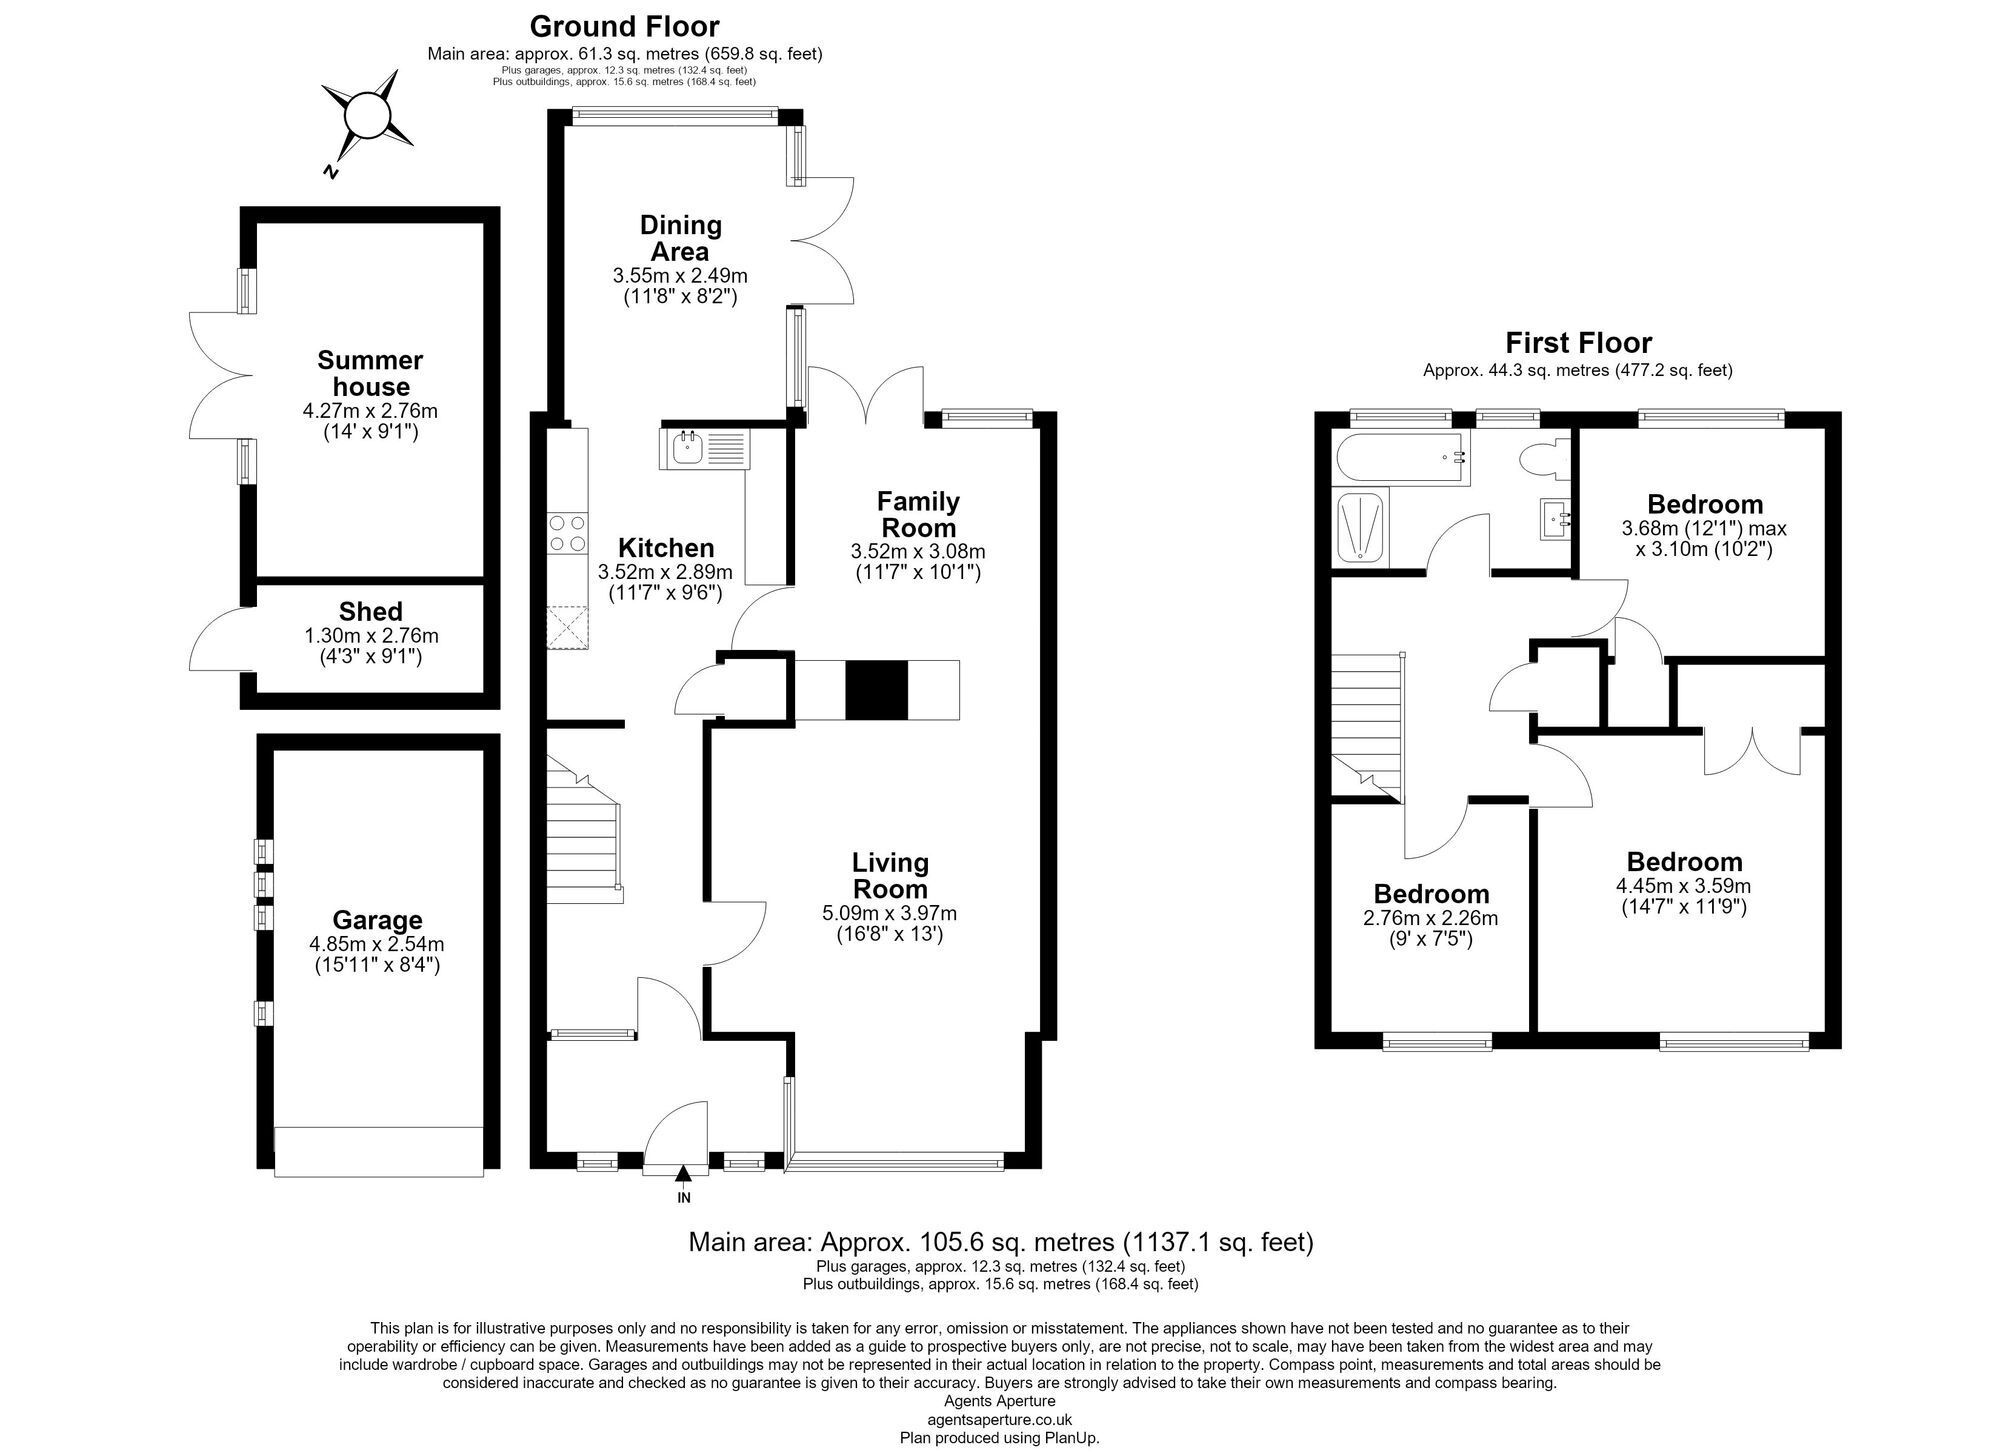
LIVING ROOM 5.09m x 3.97m
KITCHEN 3.52m x 2.89m
DINING AREA 3.55m x 2.49m
FAMILY ROOM 3.52m x 3.08m
BEDROOM 4.45m x 3.59m
BEDROOM 3.68m x 3.1m
BEDROOM 2.76m x 2.26m
Parking - Garage
Parking - Off street
Property Ref: 09BB86B0-1B02-43CF-AC75-5B219D2025F6


